900 West Shore Road


















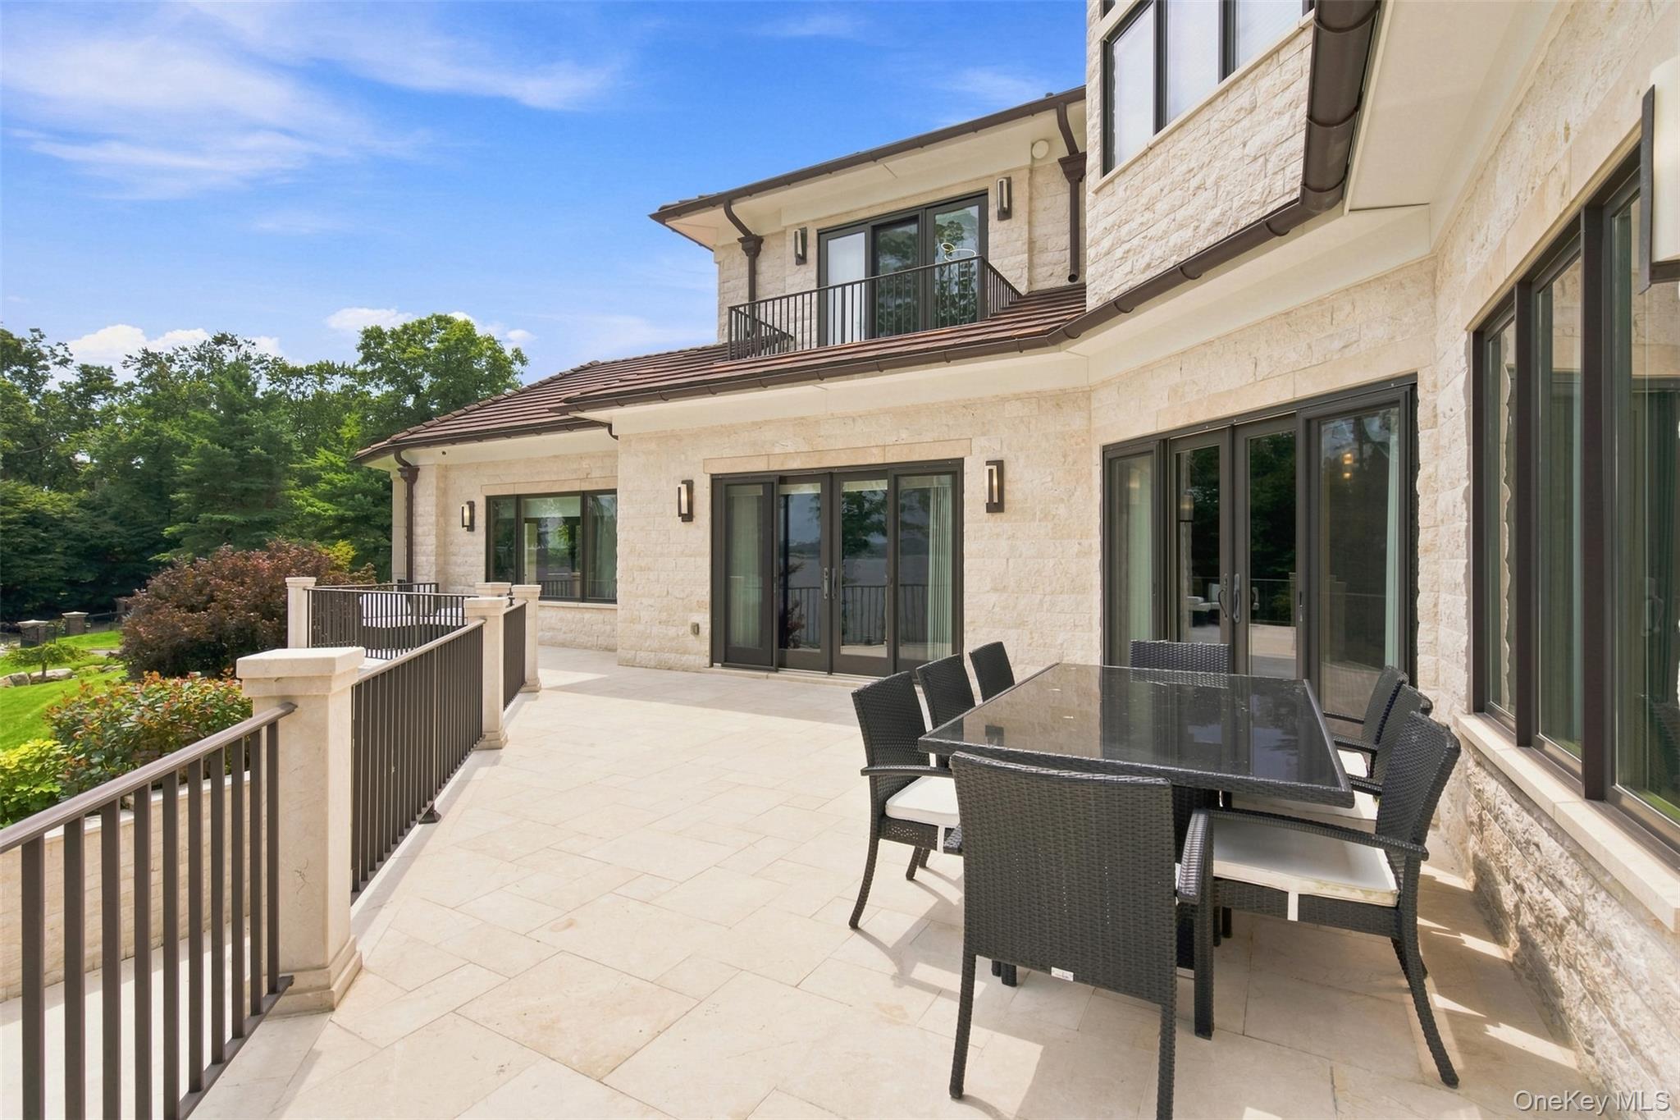


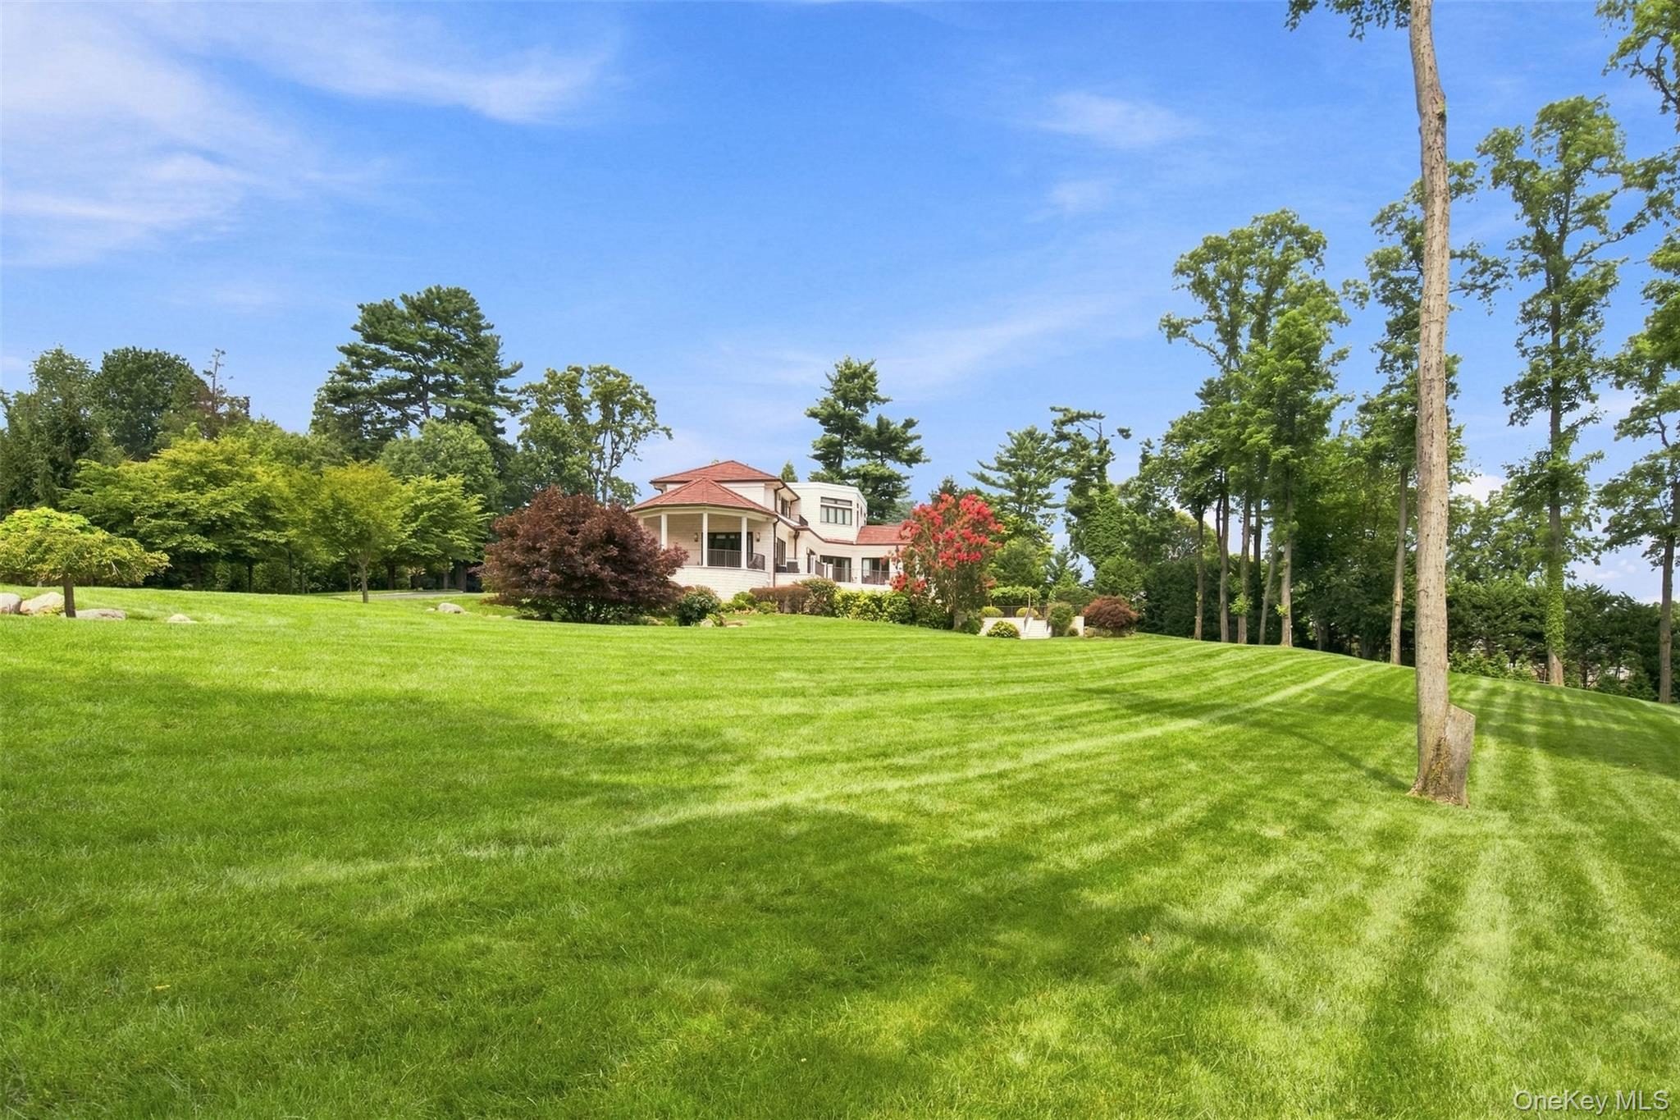
Description
- Listed by: Nareeta Saini 516.677.0030 nareetasaini@danielgale.com • Daniel Gale Sothebys Intl Rlty
- Listed by: Gagandeep S. Dhillon 516.677.0030 gagandeepdhillon@danielgale.com • Daniel Gale Sothebys Intl Rlty

Location
$37,262 per month
30 year fixed, 7.03% Interest
$34,156
$3,106
$0
 1
1Property Information for 900 West Shore Road
Property Details
- Taxes: $37,269 / year
- MLS Type: Single Family
- County: Nassau County
- City/Township: Oyster Bay
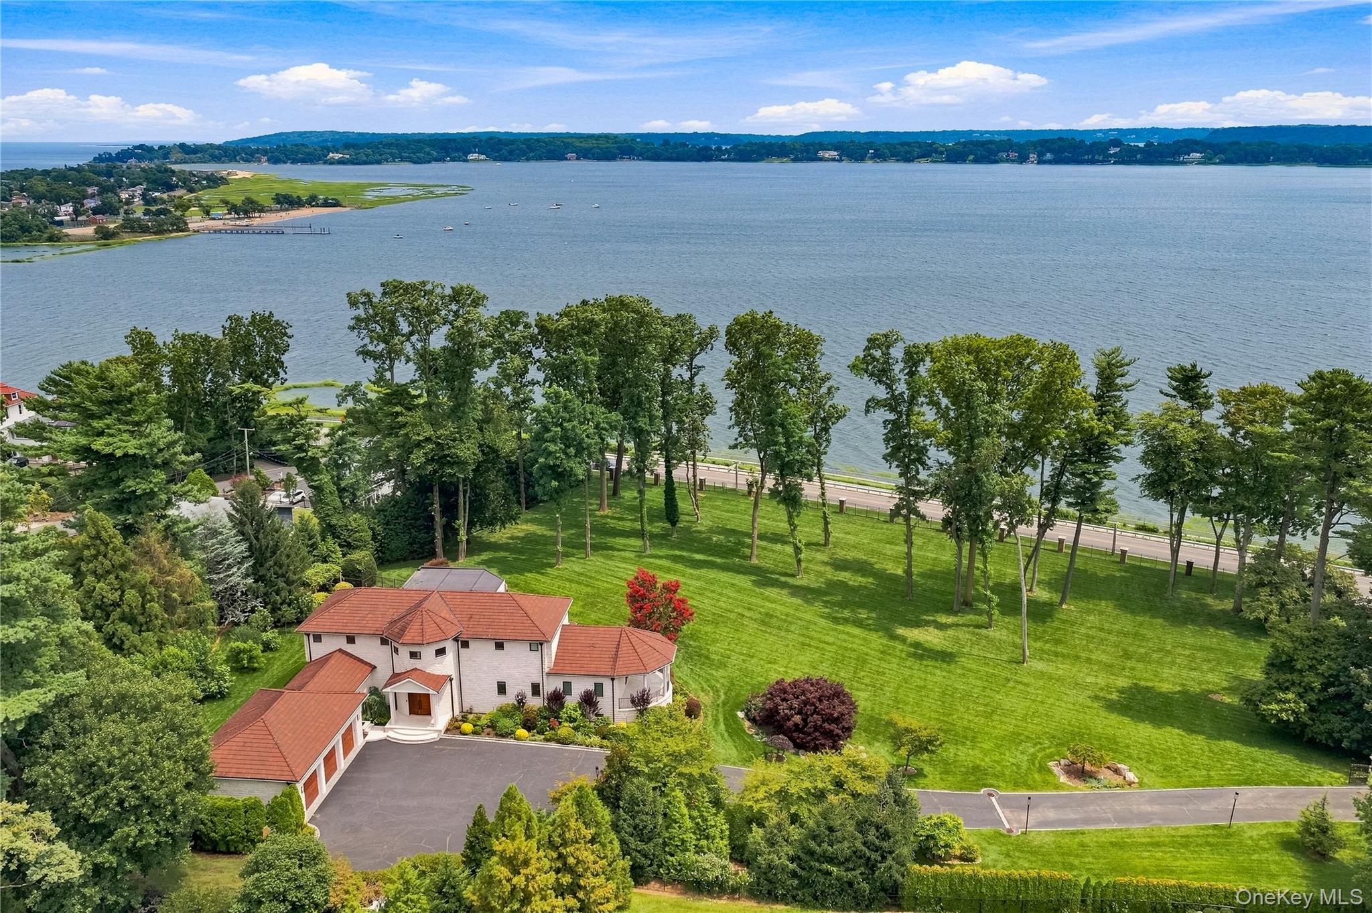
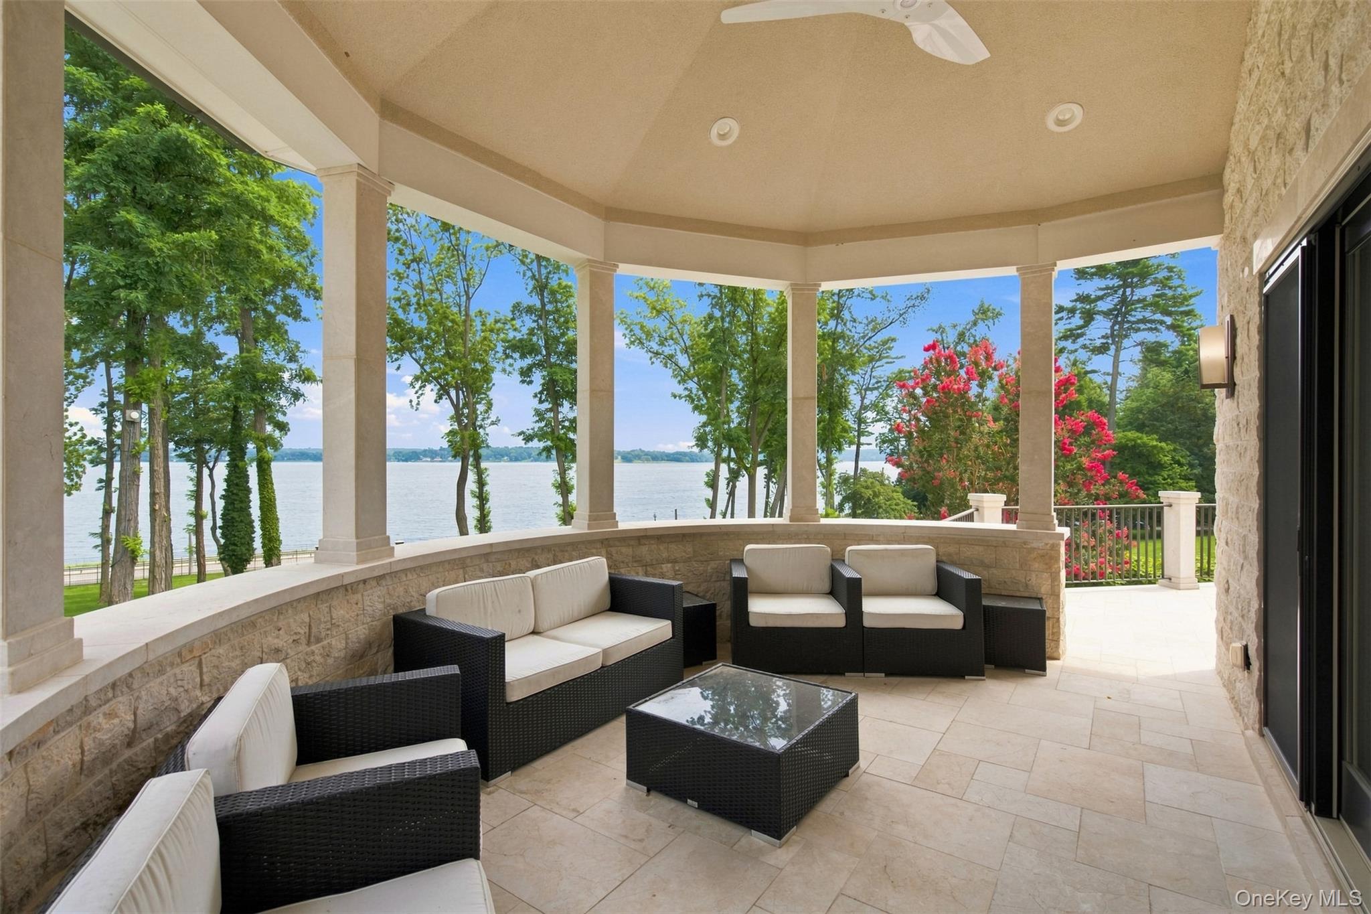
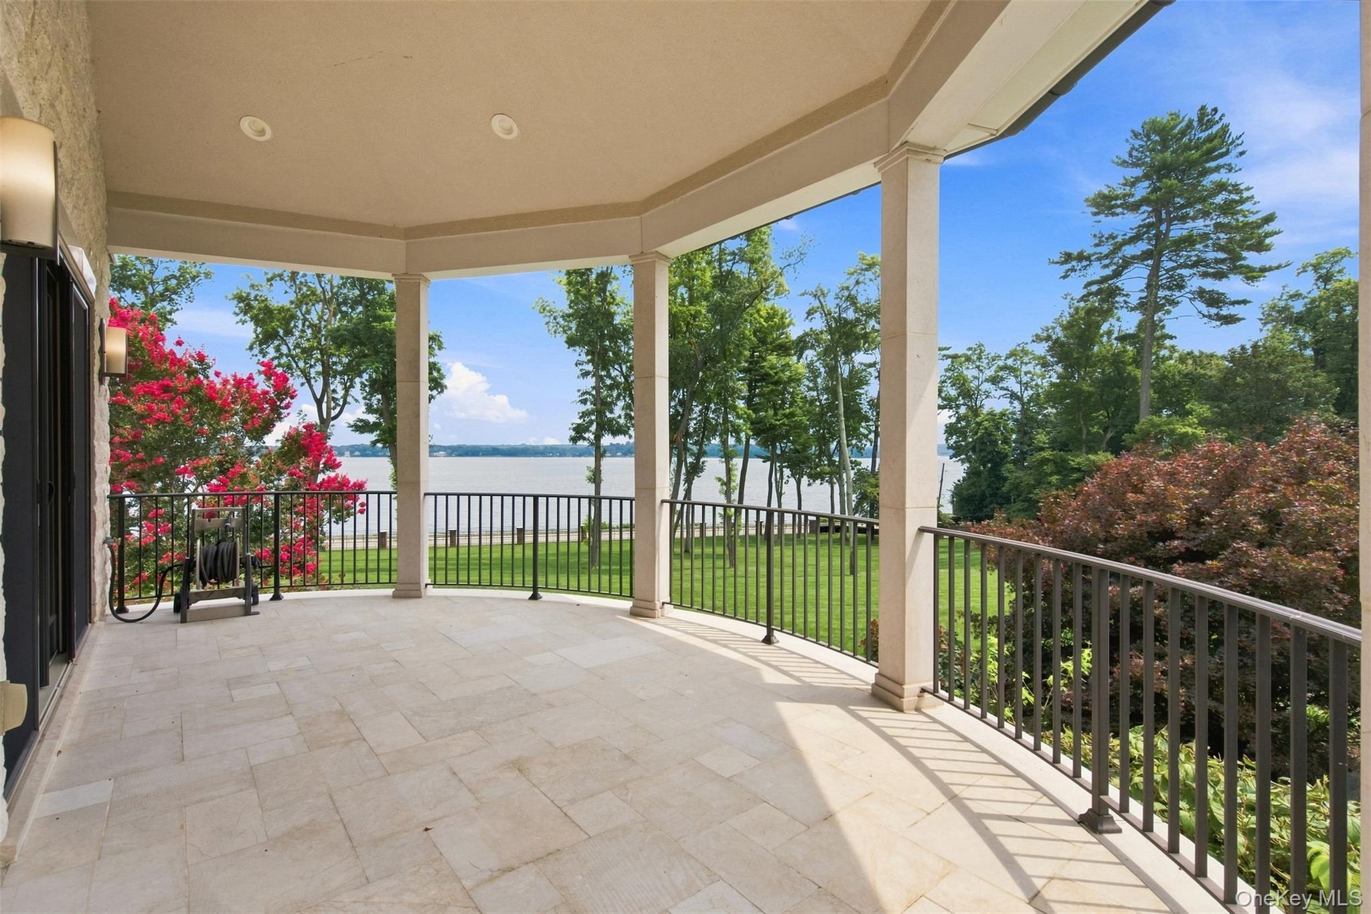
- View: Panoramic, Water
- Architectural Style: Colonial, Estate, Mediterranean
- Garage Spaces: 3
- Waterfront: Yes
Building Information
- Year Built: 2013
- Lot Size: 3.01 AC / 131,290 SF
Summary
- Village: Mill Neck
- Senior Community YN: No
- Property Attached: No
- Structure Type: Detached
- Levels: Tri-Level
- Country: US
- State Or Province: NY
- Water Access YN: Yes
- School District: Oyster Bay-East Norwich
- Elementary School District: Oyster Bay-East Norwich
- Elementary School: Theodore Roosevelt School
- Middle Or Junior School District: Oyster Bay-East Norwich
- Middle Or Junior School: Oyster Bay High School
- High School District: Oyster Bay-East Norwich
- High School: Oyster Bay High School
Unit Information
- Building Units Total: 1
Taxes and HOA Information
- Parcel Number: 2425-29-L-00-1057-0
- Additional Fees: No
- Tax Source: Other
- Tax Year: 2026
- Association: No
Interior and Exterior Features
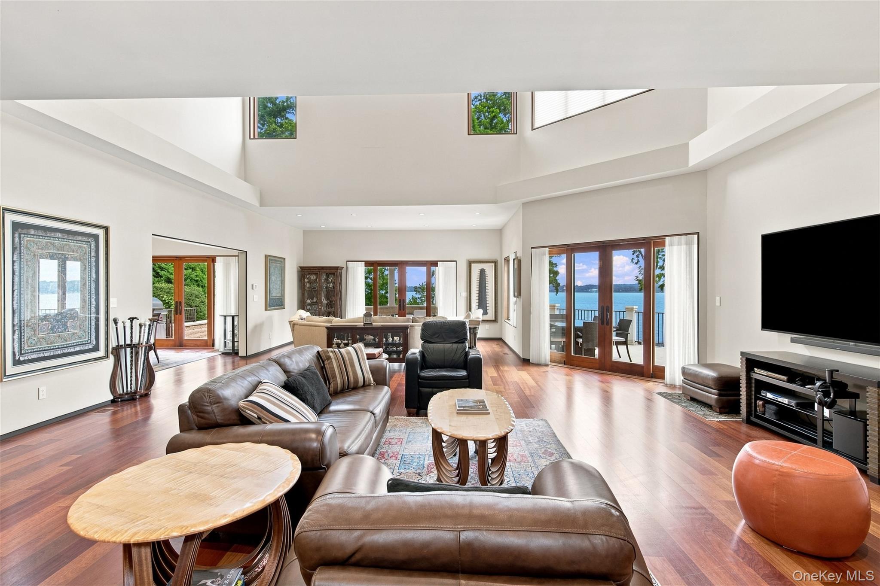
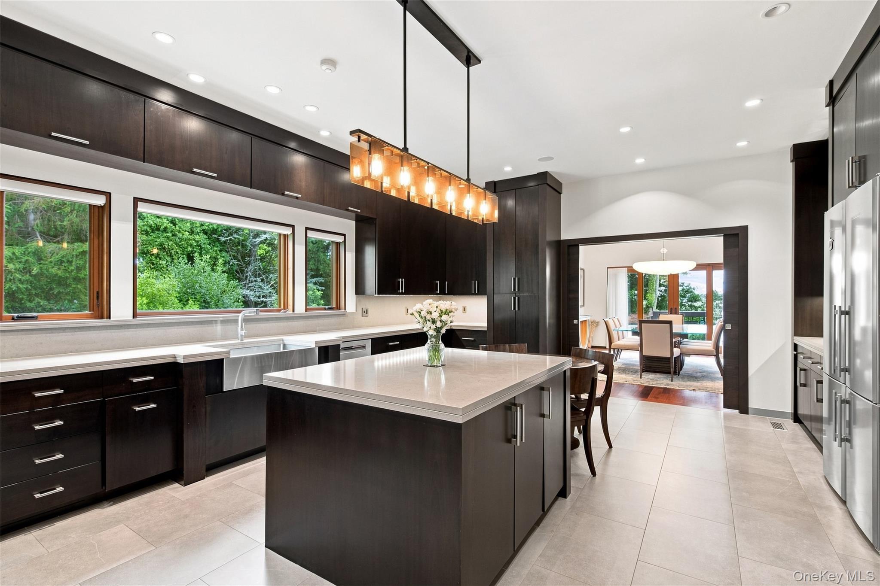
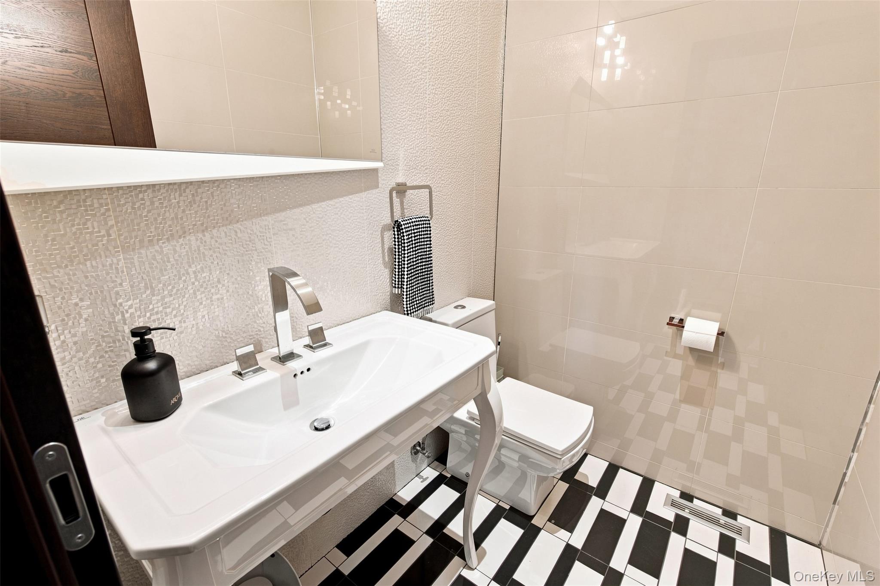
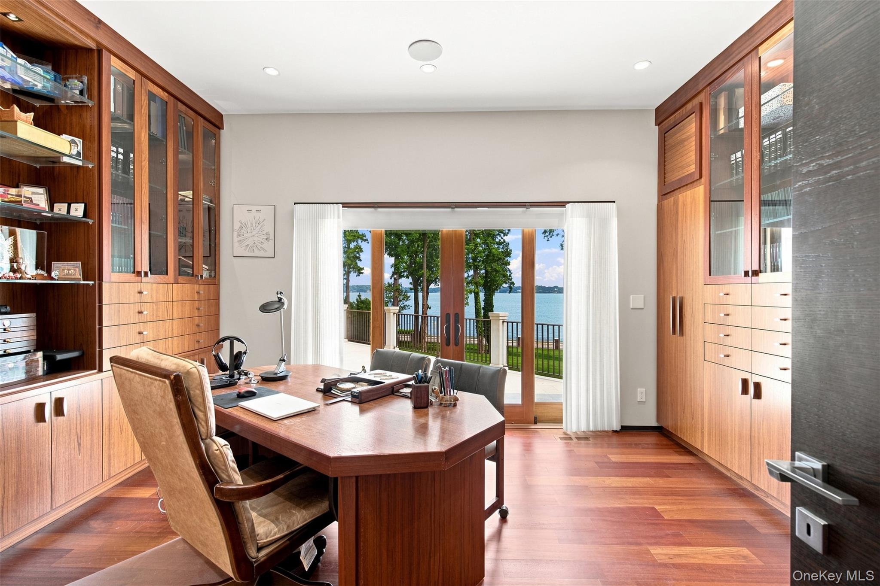
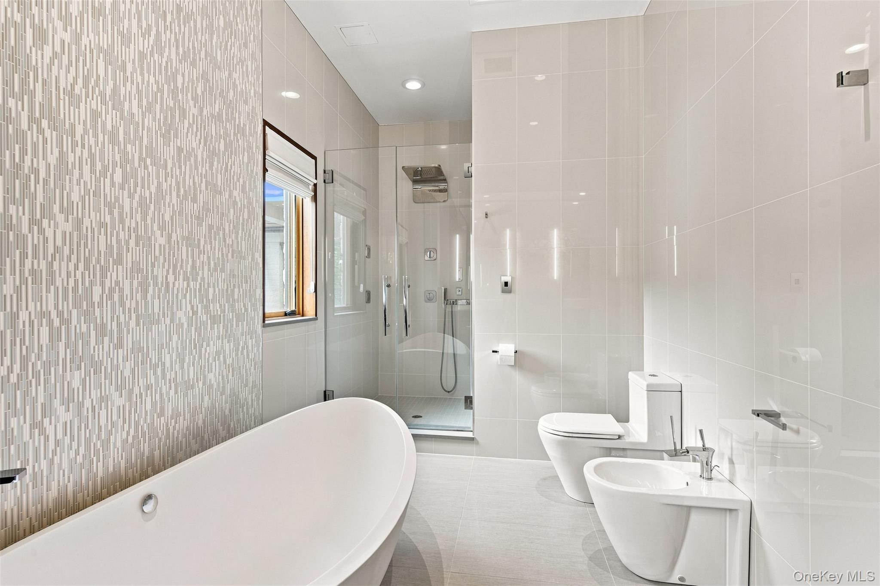
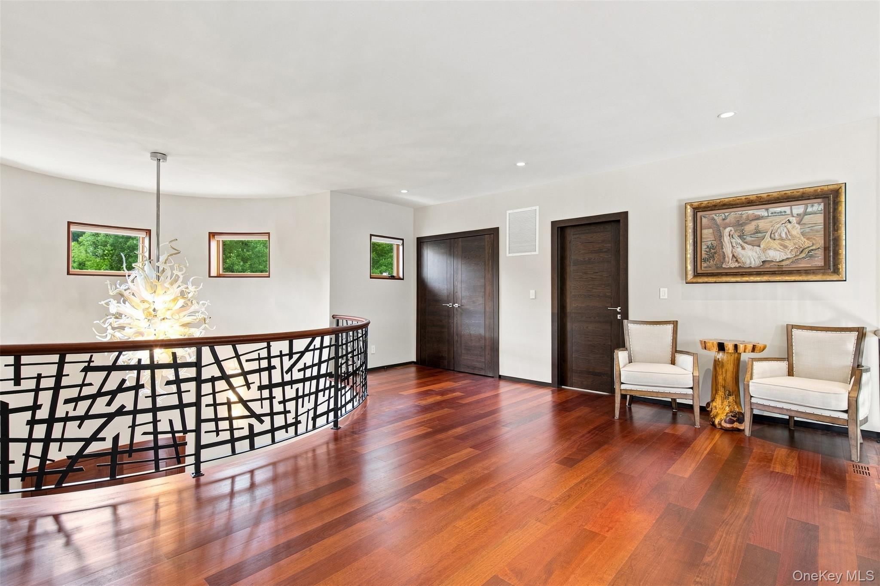
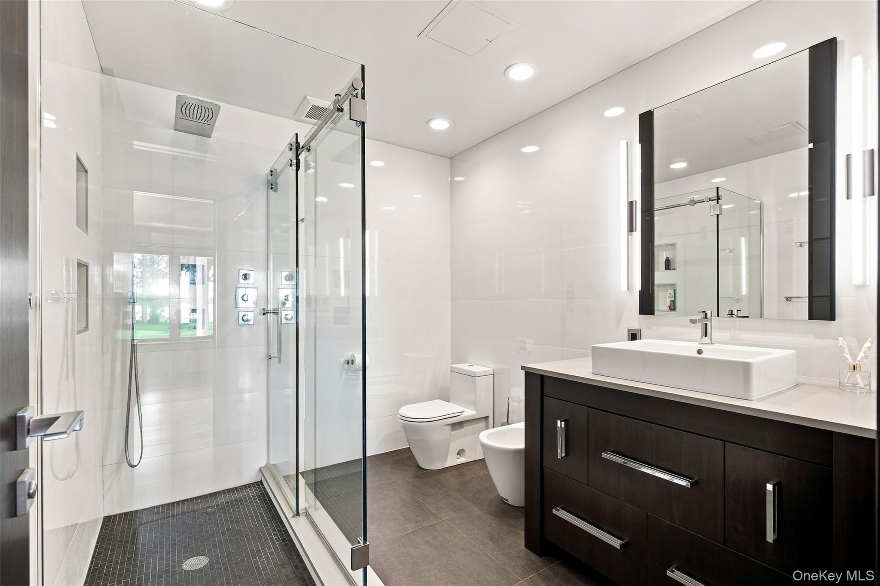
- Amenities: 1st Floor Bedrm, Balcony, Beach Access, Bidet, Blinds, Breakfast Bar, Built-in Features, Cathedral/Vaulted/High Ceiling, Chandelier, Chefs Kitchen, Colonial, Covered, Deck, Double Vanity, Drapes, Eat in Kitchen, Entrance Foyer, Estate, Fenced, Fire Alarm, First Floor Full Bath, Formal Dining, Full, Garden, Gas, Greenhouse, Hardwood Floors As Seen, High Ceilings, His and Hers Closets, In Hall, Kitchen Island, Laundry Room, Lighting, Mailbox, Mediterranean, Mooring, Open Floorplan, Open Kitchen, Oversized Windows, Panoramic, Pantry, Patio, Primary Bathroom, Public, Rain Gutters, Recessed Lighting, Screens, Security Gate, Security Lights, Security System, Shed(s), Smart Thermostat, Smoke Detector(s), Soaking Tub, Sound System, Speakers, Stone Counters, Storage, Storm Window(s), Tile, Video Cameras, Walk In Closet, Walk Through Kitchen, Wall of Windows, Washer/Dryer Hookup, Water Access, Water View, Wet Bar, Whole House Entertainment System, Wrap Around
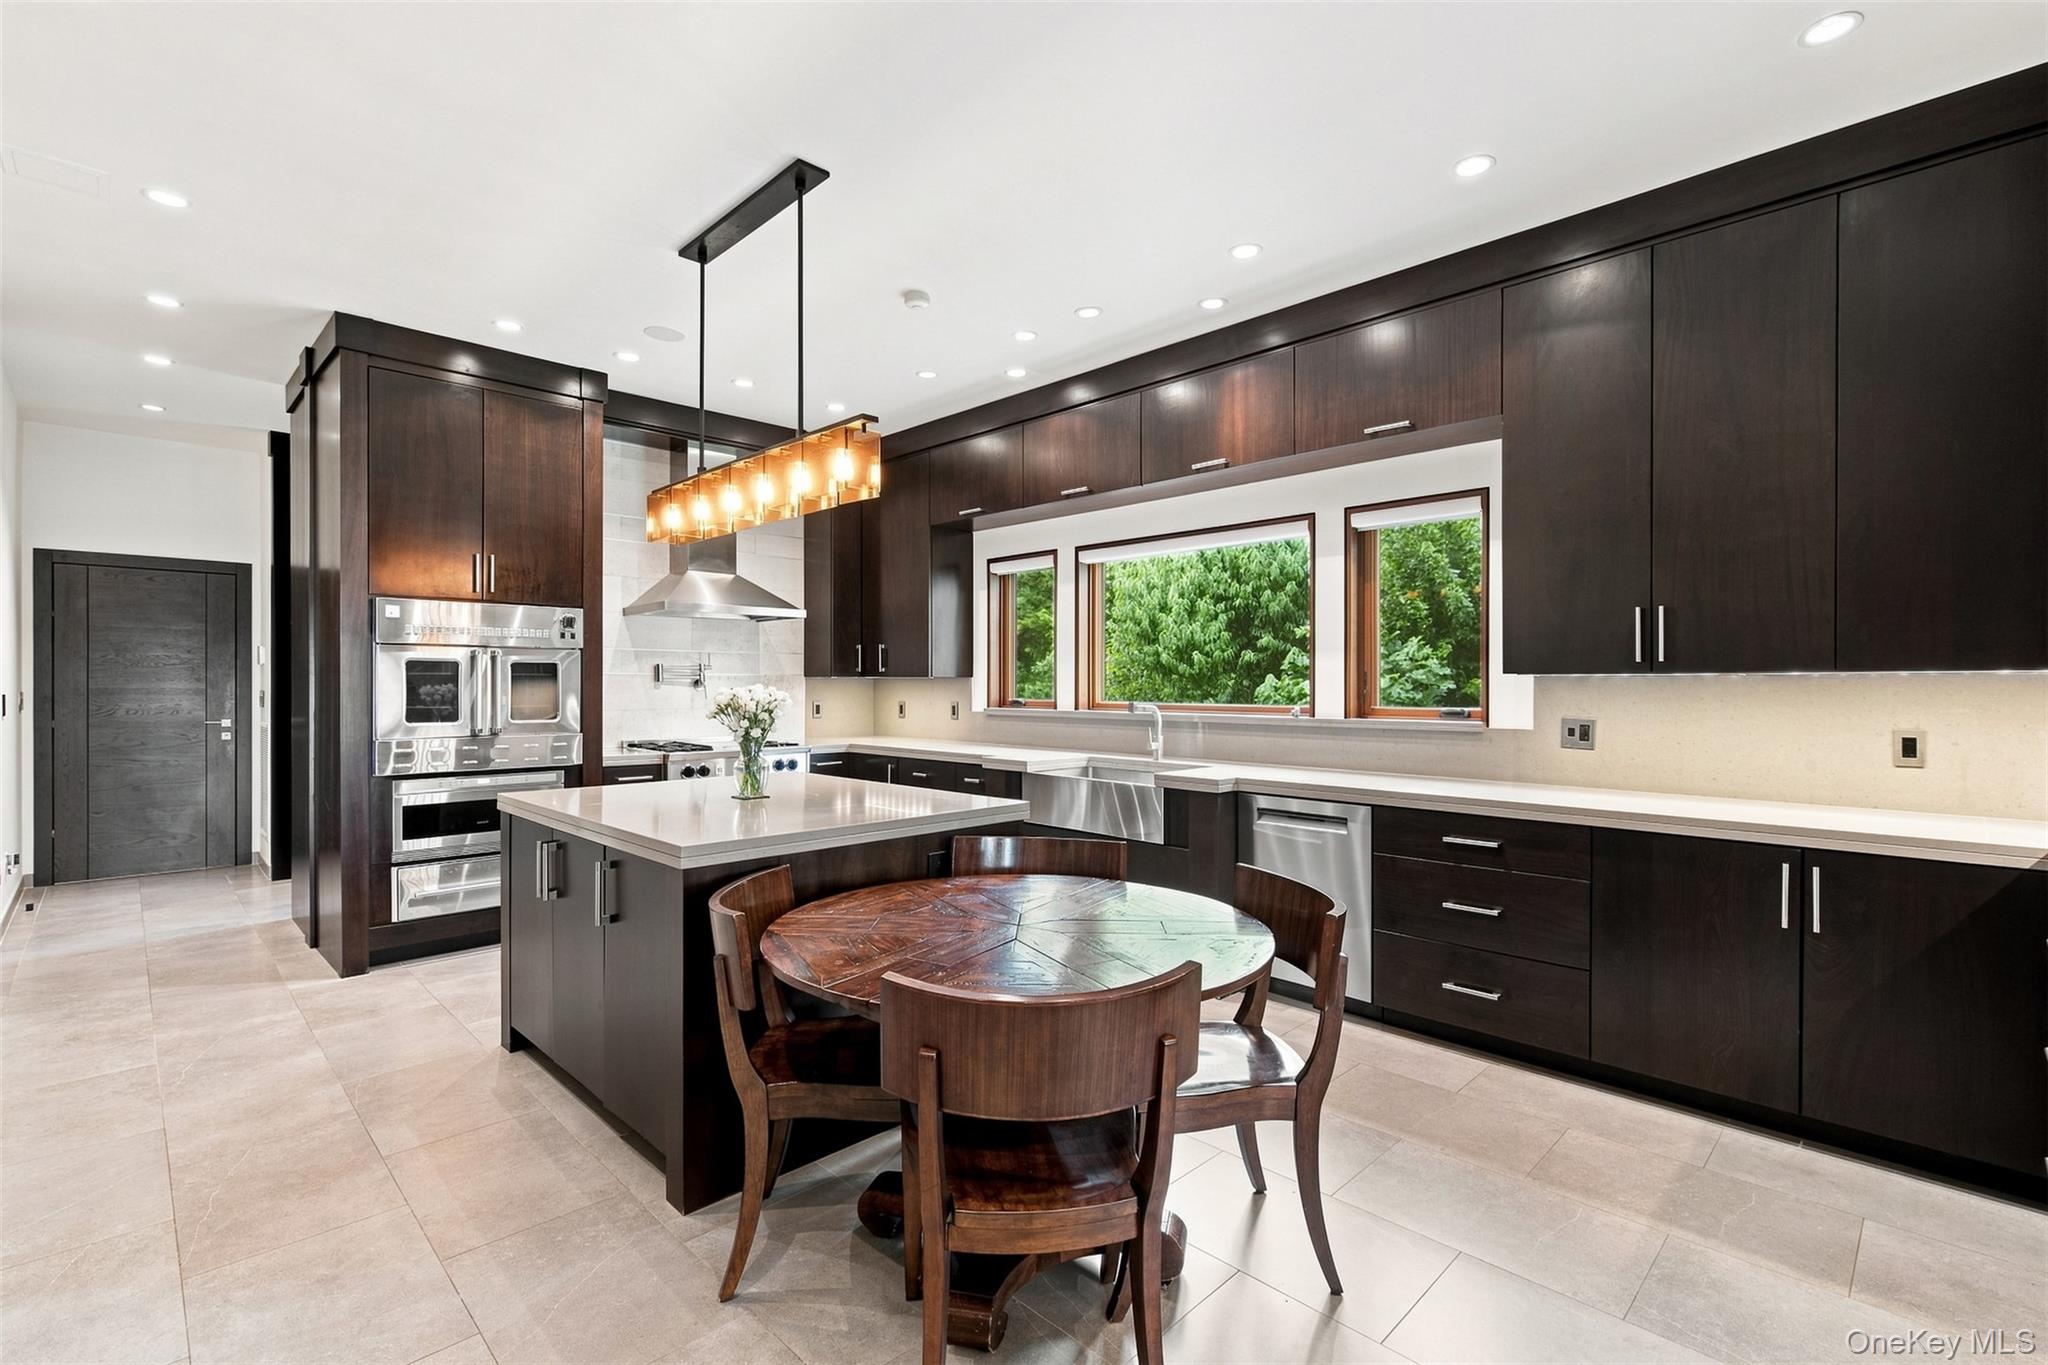
- Interior Features: First Floor Bedroom, First Floor Full Bath, Bidet, Breakfast Bar, Built-in Features, Cathedral Ceiling(s), Chandelier, Chefs Kitchen, Double Vanity, Eat-in Kitchen, Entrance Foyer, Formal Dining, High Ceilings, His and Hers Closets, Kitchen Island, Open Floorplan, Open Kitchen, Pantry, Primary Bathroom, 1st Fl Master Bedroom, Recessed Lighting, Smart Thermostat, Soaking Tub, Sound System, Speakers, Stone Counters, Storage, Walk Through Kitchen, Walk-In Closet(s), Washer/Dryer Hookup, Wet Bar, Whole House Entertainment System
- Appliances: Cooktop, Dishwasher, Dryer, ENERGY STAR Qualified Appliances, Exhaust Fan, Gas Cooktop, Gas Oven, Gas Range, Microwave, Oven, Refrigerator, Stainless Steel Appliance(s), Washer, Gas Water Heater, Water Purifier Owned
- Number Of Kitchens: 1
- Total Rooms: 16
- Primary on Main: Yes
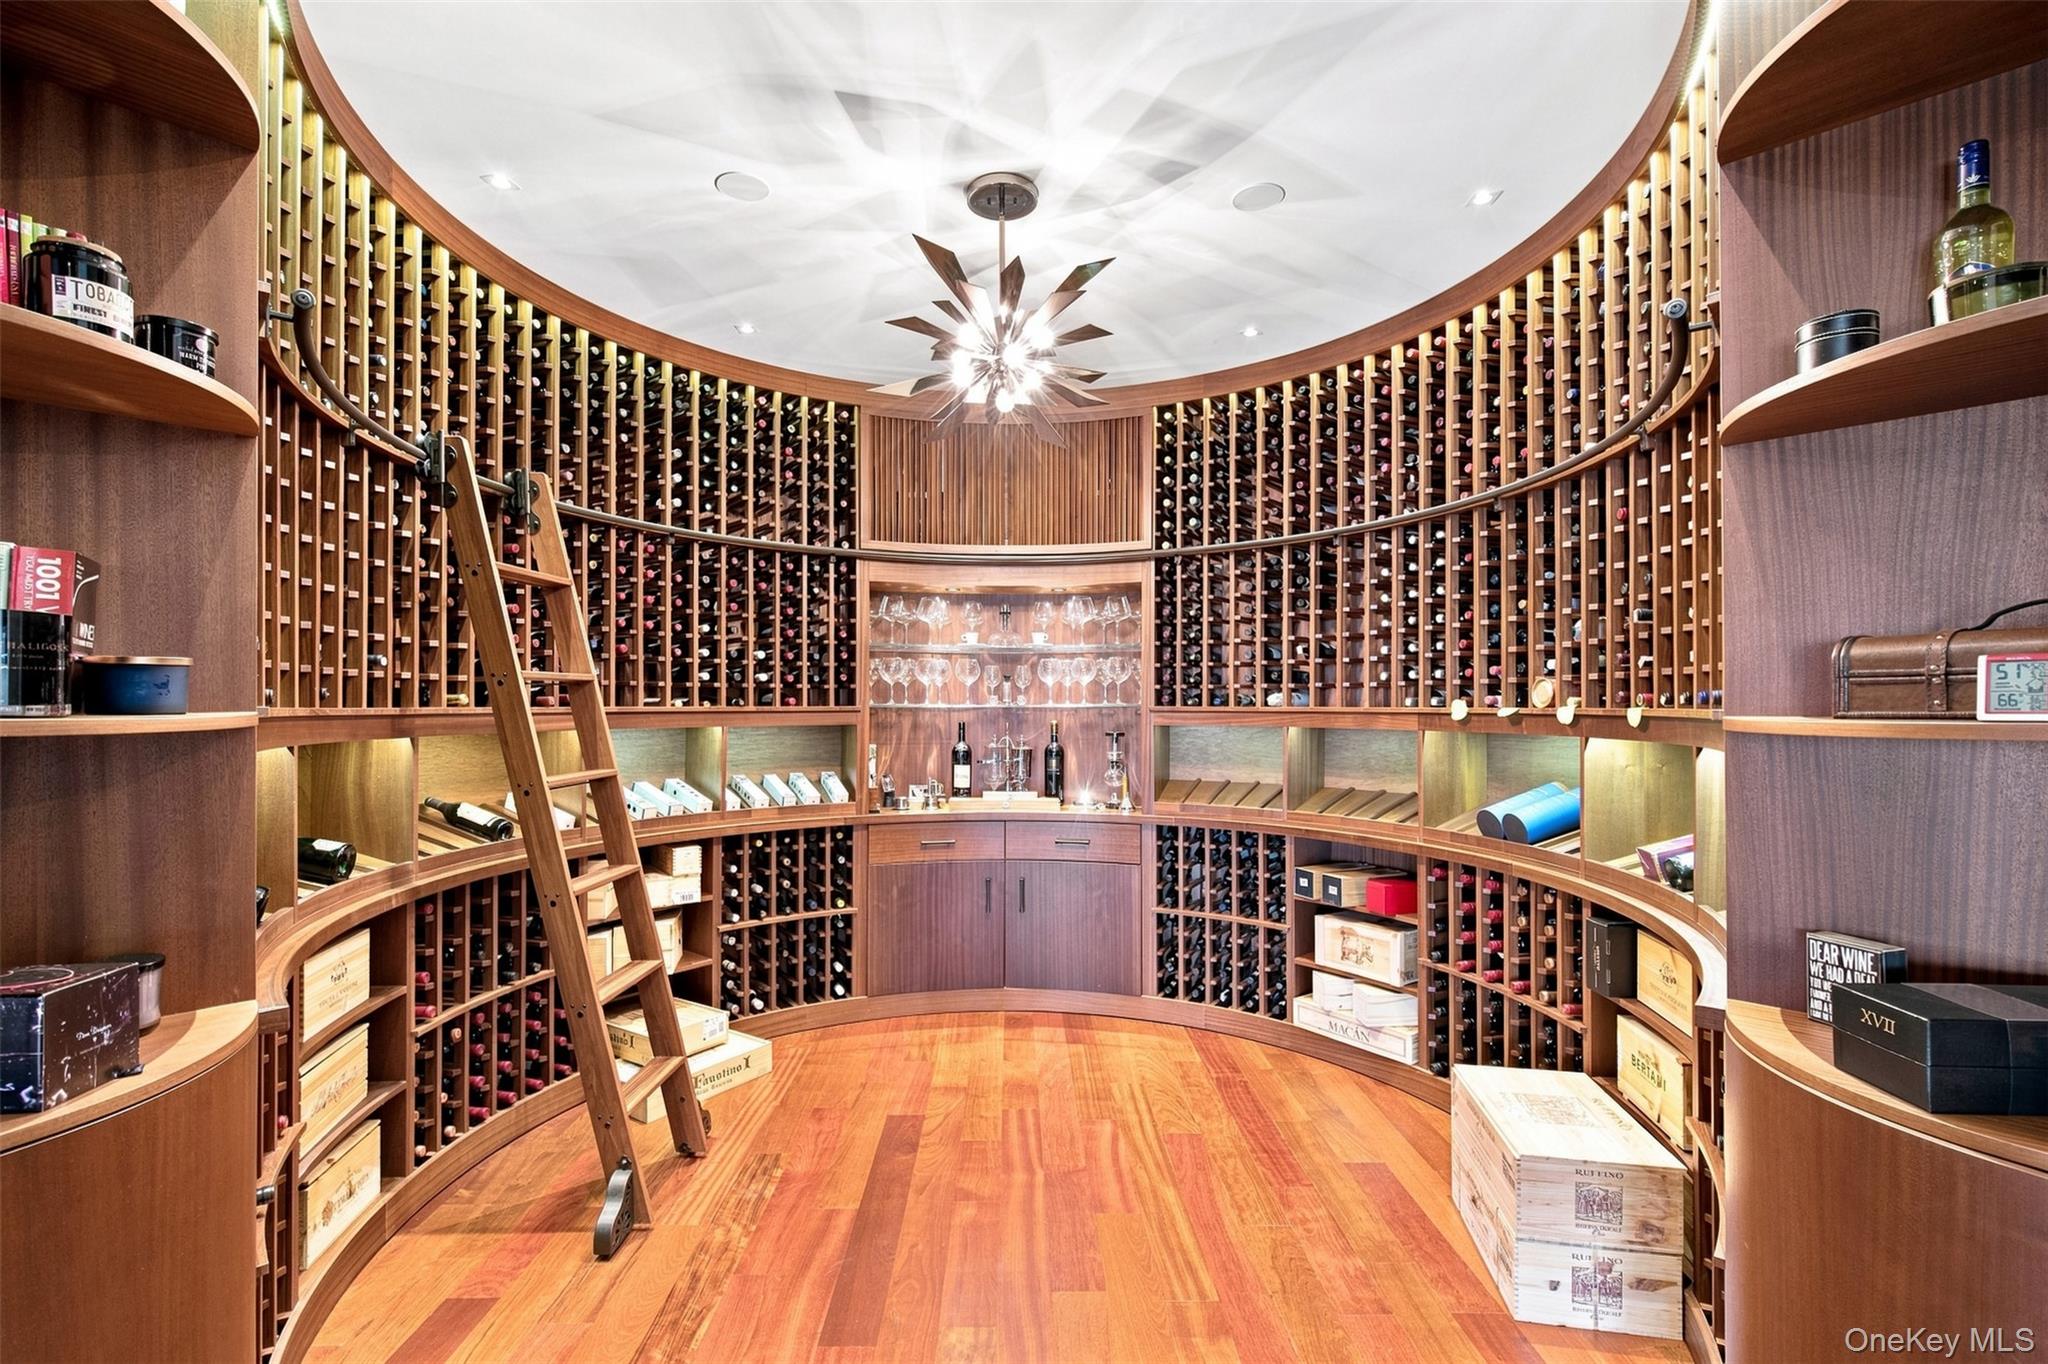
- Basement: Finished, Full, Storage Space, Walk-Out Access
- Attic Description: None
- Fireplace: Yes
- Fireplaces Total: 1
- Fireplace Features: Gas
- Location Amenities: Stainless Steel Appliances, Walk Out Basement, Balcony, Fenced, Fenced Yard, Hardwood Floors As Seen, 1st Fl Master Bedroom, Bidet, Cathedral/Vaulted/High Ceiling, Chef's Kitchen, Dual Sinks, Eat in Kitchen, Entry Foyer, Foyer, Formal Dining Room, High Ceilings, Island Kitchen, Open Kitchen, Pantry, Soacking Tub, Storage, Walk Through Kitchen, Walk In Closet, WD Hookup, Wetbar, Garden, Privacy, Greenhouse, Deck, Patio, Security System, Open View, Water View, Water Access, Oversized Windows, Wall of Windows
- Laundry Features: In Hall, Laundry Room
- Security Features: Fire Alarm, Security Gate, Security Lights, Security System, Smoke Detector(s), Video Cameras
- Spa: No
- Window Features: Blinds, Drapes, Oversized Windows, Screens, Storm Window(s), Wall of Windows
- Flooring: Hardwood, Tile
- Living Area: 6683
- Basement: Yes
- Exterior Features: Balcony, Garden, Lighting, Mailbox, Mooring, Rain Gutters, Speakers
- Exterior Property Features: Balcony, Garden, Lighting, Mailbox, Mooring, Rain Gutters, Speakers, Covered, Deck, Patio, Wrap Around, Driveway, Garage, Garage Door Opener, Oversized, Private, Fenced, Full, Blinds, Drapes, Oversized Windows, Screens, Storm Window(s), Wall of Windows, Back Yard, Front Yard, Landscaped, Sprinklers In Front, Sprinklers In Rear
- Elevation Certificate: No
- Fencing: Fenced, Full
- Patio And Porch Features: Covered, Deck, Patio, Wrap Around
- Construction Materials: Stone
- Other Structures: Greenhouse, Shed(s)
- Waterfront Features: Beach Access, Water Access
- Horse: No
- Pool Private: No
- Lot Features: Back Yard, Front Yard, Garden, Landscaped, Private, Sprinklers In Front, Sprinklers In Rear
- Additional Parcel: No
- Site Features: Back Yard, Front Yard, Garden, Landscaped, Private, Sprinklers In Front, Sprinklers In Rear
- Building Area Units: Square Feet
- Parking Features: Driveway, Garage, Garage Door Opener, Oversized, Private
- Garage: Yes
- Carport: No
- Cooling: Central Air
- Heating: Forced Air, Natural Gas
- Heat Fuel Type: Forced Air, Natural Gas
- Number Of Heating Zones: 9
- Sewer: Cesspool
- Water Source: Public
- Utilities: Electricity Connected, Natural Gas Connected, Phone Connected, Trash Collection Public, Water Connected
- Green Features: Blinds, Drapes, Oversized Windows, Screens, Storm Window(s), Wall of Windows, Cooktop, Dishwasher, Dryer, ENERGY STAR Qualified Appliances, Exhaust Fan, Gas Cooktop, Gas Oven, Gas Range, Microwave, Oven, Refrigerator, Stainless Steel Appliance(s), Washer, Gas Water Heater, Water Purifier Owned, Forced Air, Natural Gas, Balcony, Garden, Lighting, Mailbox, Mooring, Rain Gutters, Speakers
Agent
- Down Payment Resource: No
Property History for 900 West Shore Road
| Date | Event & Source | Price | Appreciation |
|---|---|---|---|
| Jul 29, 2026 | Listed (Active) ONEKEY #1022544 | $6,398,000 | — |
| Apr 2, 2026 | Expired ONEKEY #811971 | $6,250,000 | — |
| Oct 1, 2025 | Withdrawn ONEKEY #811971 | $6,250,000 | — |
| Jan 11, 2025 | Listed (Active) ONEKEY #811971 | $6,250,000 | — |
| Dec 4, 2023 | Listed (Active) ONEKEY #P1426916 | $6,749,000 | — |
| Jan 31, 2023 | Expired ONEKEY #3410279 | — | |
| Jan 31, 2023 | Expired ONEKEY #3410279 | $6,950,000 | — |
| Nov 2, 2022 | Withdrawn ONEKEY #3410279 | — | |
| Jun 22, 2022 | Listed (Active) ONEKEY #3410279 | $6,950,000 | — |
| Jun 22, 2022 | Listed (Active) ONEKEY #3410279 | $6,950,000 | — |
| Dec 15, 2021 | Expired ONEKEY #3346416 | $7,499,000 | — |
| Dec 15, 2021 | Expired ONEKEY #3346416 | — | |
| Sep 17, 2021 | Listed (Active) ONEKEY #3346416 | $7,499,000 | — |
| Sep 17, 2021 | Listed (Active) ONEKEY #3346416 | $7,499,000 | — |
| Jul 15, 2021 | Expired ONEKEY #3261363 | — | |
| Jul 15, 2021 | Expired ONEKEY #3261363 | $7,499,000 | — |
| Jan 25, 2021 | Withdrawn ONEKEY #3261363 | — | |
| Oct 14, 2020 | Listed (Active) ONEKEY #3261363 | $7,499,000 | — |
| Oct 14, 2020 | Listed (Active) ONEKEY #3261363 | $7,499,000 | — |
| Date | Event & Source | Price |
|---|---|---|
| 07/29/2026 | Listed (Active) ONEKEY #1022544 | $6,398,000 |
| 04/02/2026 | Expired ONEKEY #811971 | $6,250,000 |
| 10/01/2025 | Withdrawn ONEKEY #811971 | $6,250,000 |
| 01/11/2025 | Listed (Active) ONEKEY #811971 | $6,250,000 |
| 12/04/2023 | Listed (Active) ONEKEY #P1426916 | $6,749,000 |
| 01/31/2023 | Expired ONEKEY #3410279 | — |
| 01/31/2023 | Expired ONEKEY #3410279 | $6,950,000 |
| 11/02/2022 | Withdrawn ONEKEY #3410279 | — |
| 06/22/2022 | Listed (Active) ONEKEY #3410279 | $6,950,000 |
| 06/22/2022 | Listed (Active) ONEKEY #3410279 | $6,950,000 |
| 12/15/2021 | Expired ONEKEY #3346416 | $7,499,000 |
| 12/15/2021 | Expired ONEKEY #3346416 | — |
| 09/17/2021 | Listed (Active) ONEKEY #3346416 | $7,499,000 |
| 09/17/2021 | Listed (Active) ONEKEY #3346416 | $7,499,000 |
| 07/15/2021 | Expired ONEKEY #3261363 | — |
| 07/15/2021 | Expired ONEKEY #3261363 | $7,499,000 |
| 01/25/2021 | Withdrawn ONEKEY #3261363 | — |
| 10/14/2020 | Listed (Active) ONEKEY #3261363 | $7,499,000 |
| 10/14/2020 | Listed (Active) ONEKEY #3261363 | $7,499,000 |
For completeness, we often displays two records for one sale: the MLS record and the public record.
Public records
900 West Shore Road
Beds
3Baths
4.5Total Finished SqFt
5,071 SqFtAbove Grade Finished SqFt
5,071 SqFtStories
1Lot Size
131,290 SqFtSchools near 900 West Shore Road
Rating | School | Type | Grades | Distance |
|---|---|---|---|---|
| Public - | PK to 2 | |||
| Public - | 7 to 8 | |||
| Public - | 9 to 12 | |||
| Public - | 3 to 6 |
Rating | School | Distance |
|---|---|---|
Theodore Roosevelt School PublicPK to 2 | ||
Oyster Bay Middle School Public7 to 8 | ||
Oyster Bay High School Public9 to 12 | ||
Vernon School Public3 to 6 |
School ratings and boundaries are provided by GreatSchools.org and Pitney Bowes. This information should only be used as a reference. Proximity or boundaries shown here are not a guarantee of enrollment. Please reach out to schools directly to verify all information and enrollment eligibility.
Similar Homes
New listings in 11765


Listing Courtesy of Douglas Elliman Real Estate, Robert J. Olita CBR; Douglas Elliman Real Estate, Lynda F. Olita

Listing Courtesy of Daniel Gale Sothebys Intl Rlty, Jason P. Friedman; Daniel Gale Sothebys Intl Rlty, Sarah R. Friedman

Listing Courtesy of Daniel Gale Sothebys Intl Rlty, Nareeta Saini; Daniel Gale Sothebys Intl Rlty, Gagandeep S. Dhillon


Listing Courtesy of Realty Trends Corp, Cheryl Rosenthal

Listing Courtesy of Nest Seekers LLC, Michelle Labarbera; Nest Seekers LLC, Andre V. Labarbera

Listing Courtesy of Douglas Elliman Real Estate, Paul J. Mateyunas

Listing Courtesy of Daniel Gale Sothebys Intl Rlty, Christina Teagle; Daniel Gale Sothebys Intl Rlty, Christina F. Porter GRI CBR
Explore Nearby Homes
- Gold Coast Homes for Sale
- Long Island Homes for Sale
- Matinecock Village Homes for Sale
- Oyster Bay Hamlet Homes for Sale
- Upper Brookville Village Homes for Sale
- Lattingtown Village Homes for Sale
- Centre Island Homes for Sale
- Oyster Bay Cove Village Homes for Sale
- Muttontown Homes for Sale
- Old Brookville Village Homes for Sale
- Cove Neck Homes for Sale
- Laurel Hollow Village Homes for Sale
- Laurel Hollow Homes for Sale
- Brookville Village Homes for Sale
- Lloyd Harbor Homes for Sale
- Mill Neck Homes for Sale
- Locust Valley Homes for Sale
- Oyster Bay Homes for Sale
- Bayville Homes for Sale
- East Norwich Homes for Sale
- Glen Cove Homes for Sale
- Glen Head Homes for Sale
- Syosset Homes for Sale
- Huntington Homes for Sale
- Sea Cliff Homes for Sale
- Cold Spring Harbor Homes for Sale
- Old Westbury Homes for Sale
- Woodbury Homes for Sale
- Glenwood Landing Homes for Sale
- Greenwich Homes for Sale
- 11771 Homes for Sale
- 11560 Homes for Sale
- 11709 Homes for Sale
- 11732 Homes for Sale
- 11545 Homes for Sale
- 11542 Homes for Sale
- 11791 Homes for Sale
- 11743 Homes for Sale
- 11579 Homes for Sale
- 11568 Homes for Sale
- 11724 Homes for Sale
- 11797 Homes for Sale
- 11753 Homes for Sale
- 11547 Homes for Sale
- 11548 Homes for Sale
No guarantee, warranty or representation of any kind is made regarding the completeness or accuracy of any information, descriptions or measurements (including square footage measurements and property condition), such should be independently verified through appropriate means, including, but not limited to, in person inspection and public records, and Compass International Holdings, its subsidiaries, affiliates and independently owned and operated franchisees, and their affiliated agents and associated third parties expressly disclaim any liability in connection therewith. Photos may be virtually staged or digitally enhanced and may not reflect actual property conditions. Offers of compensation are subject to change at the seller's discretion. No financial or legal advice provided. Equal Housing Opportunity. Subject to change at any time. Compass, Inc., its subsidiaries, affiliates and their agents and associated third parties make no guarantee, warranty or representation regarding the accuracy of any waterfront feature, water view or waterfront view.
Listing Courtesy of Daniel Gale Sothebys Intl Rlty, Nareeta Saini; Daniel Gale Sothebys Intl Rlty, Gagandeep S. Dhillon
Based on information submitted to the MLS GRID as of 09/03/2026 03:25 PM. All data is obtained from various sources and may not have been verified by broker or MLS GRID. Supplied Open House Information is subject to change without notice. All information should be independently reviewed and verified for accuracy. Properties may or may not be listed by the office/agent presenting the information. Properties displayed may be listed or sold by various participants in the MLS. IDX information is provided exclusively for consumers’ personal, non-commercial use and may not be used for any purpose other than to identify prospective properties consumers may be interested in purchasing. The data is deemed reliable but is not guaranteed by MLS GRID. Use of the MLS GRID data may be subject to an end user license agreement prescribed by the applicable MLS of the Member Participant, if any, and as amended from time to time.
