901 Lighthouse Road



























Description
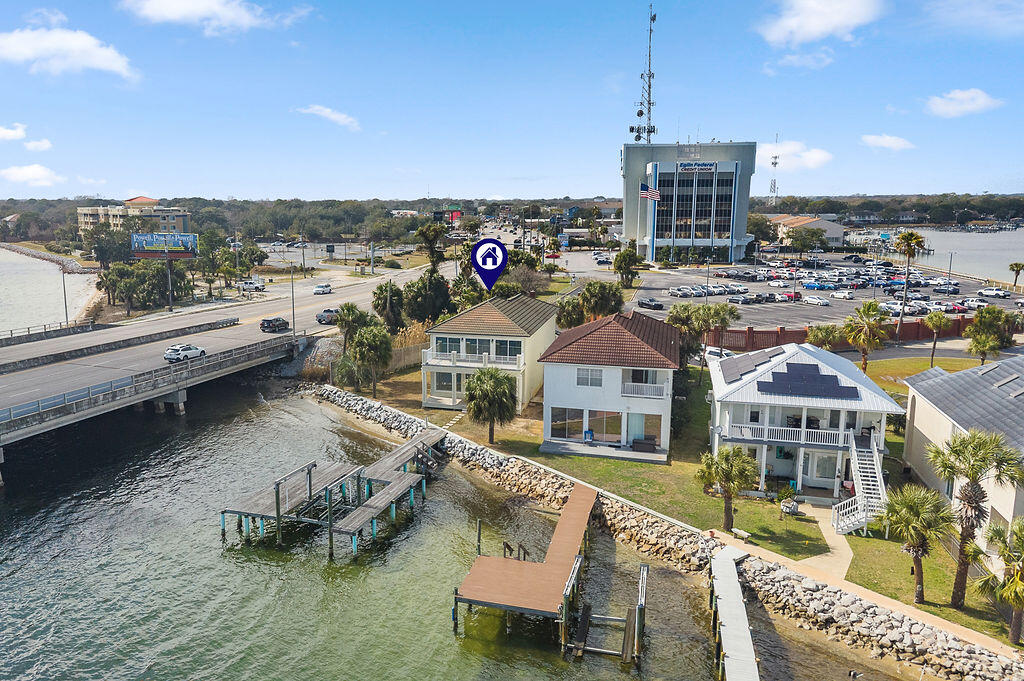
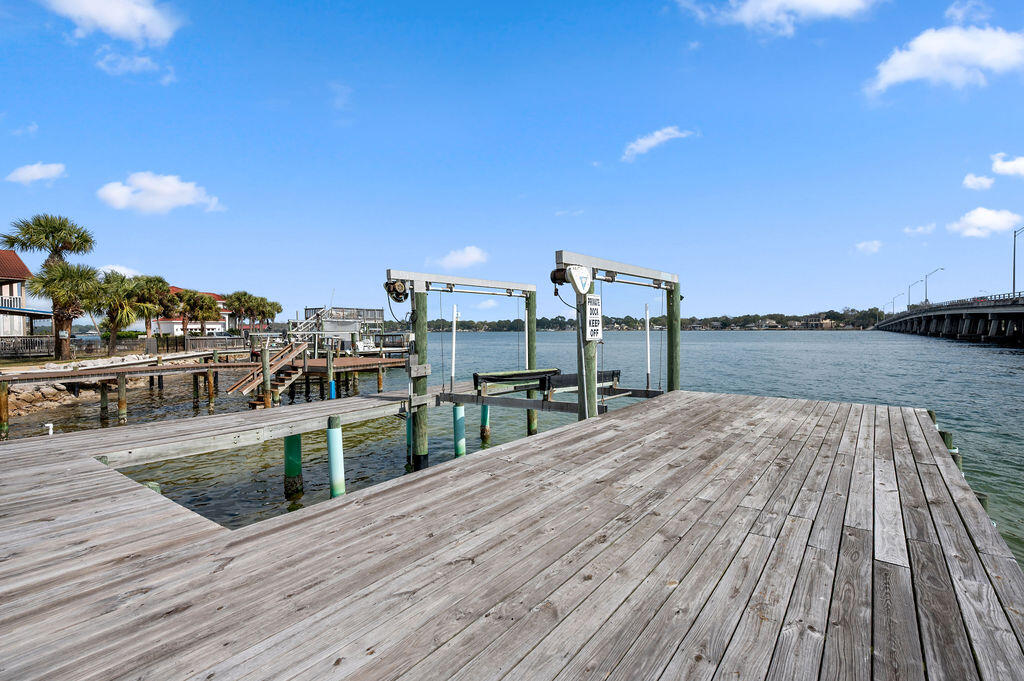
Tucked inside the upscale gated waterfront enclave of Lighthouse Pointe -- comprised of just 15 prime waterfront homesites -- 901 Lighthouse Road presents a rare opportunity to secure private coastal living just in time for boating season. Now beautifully refreshed and thoughtfully upgraded, this move-in-ready residence blends luxury, comfort, and peace of mind. Recent improvements include Hardiboard siding on the...Lighthouse Pointe | Gated Bayou Waterfront | Dock + Boatlift | Largest Lot + Driveway
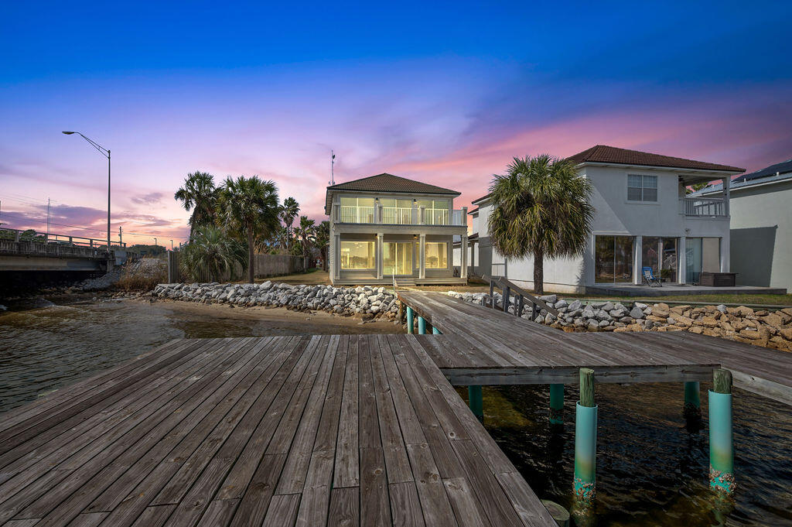
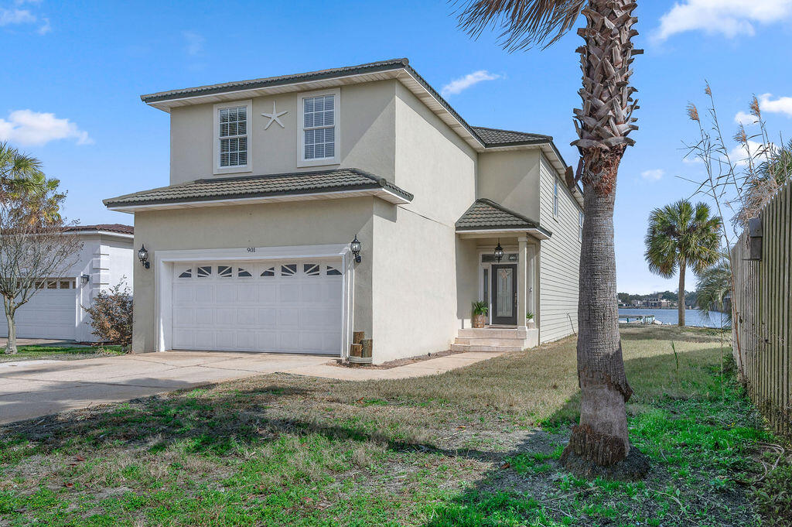
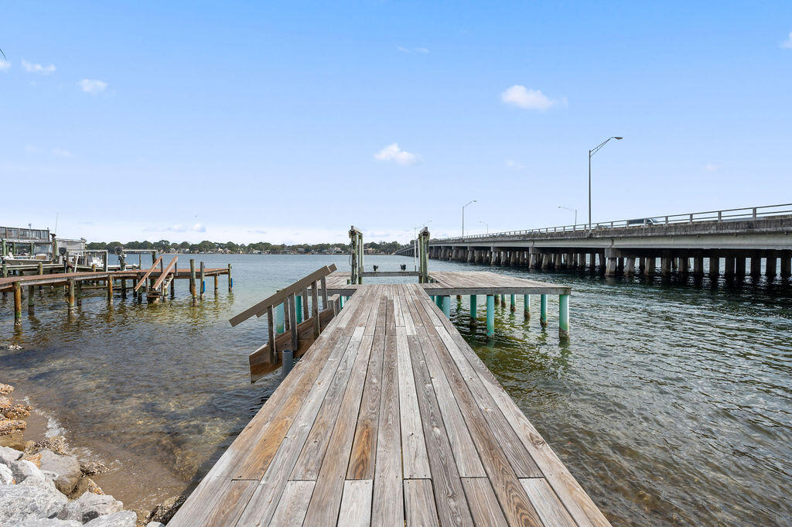
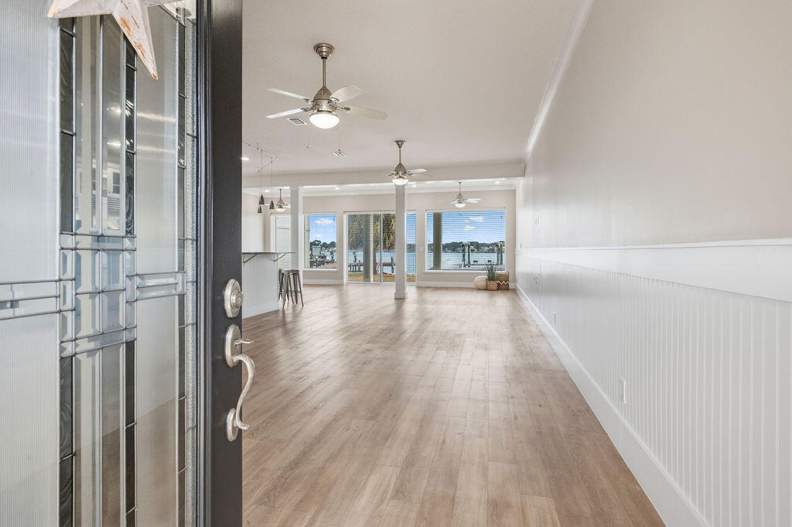
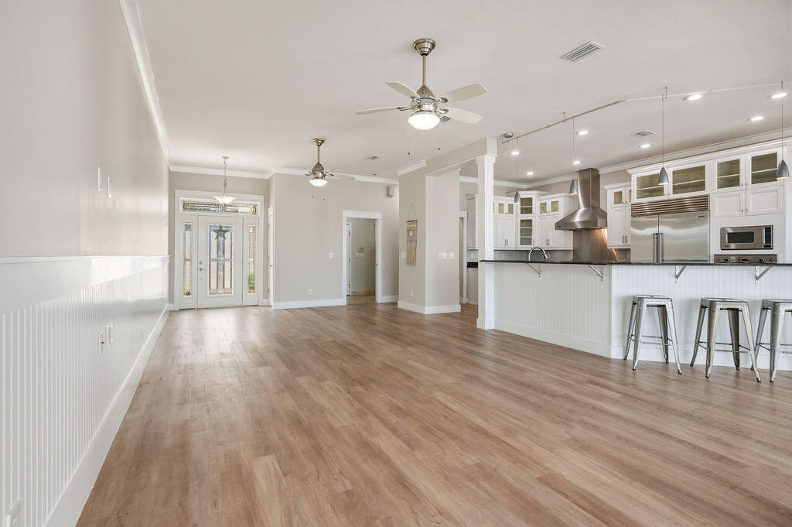
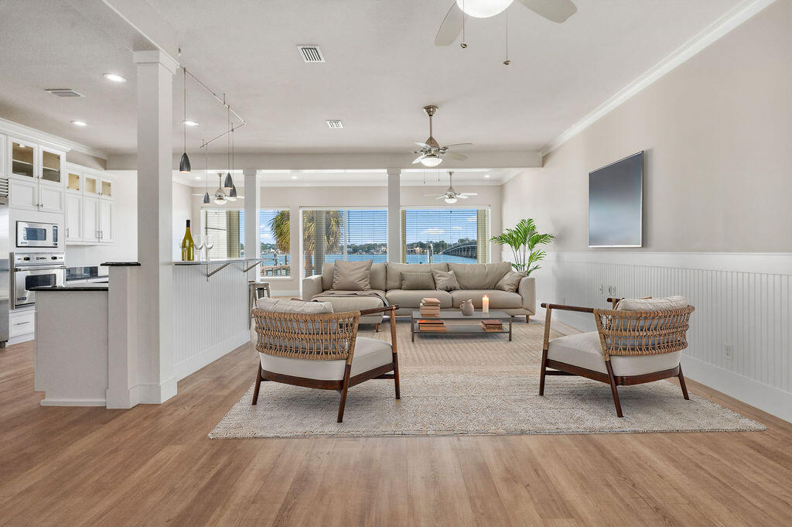
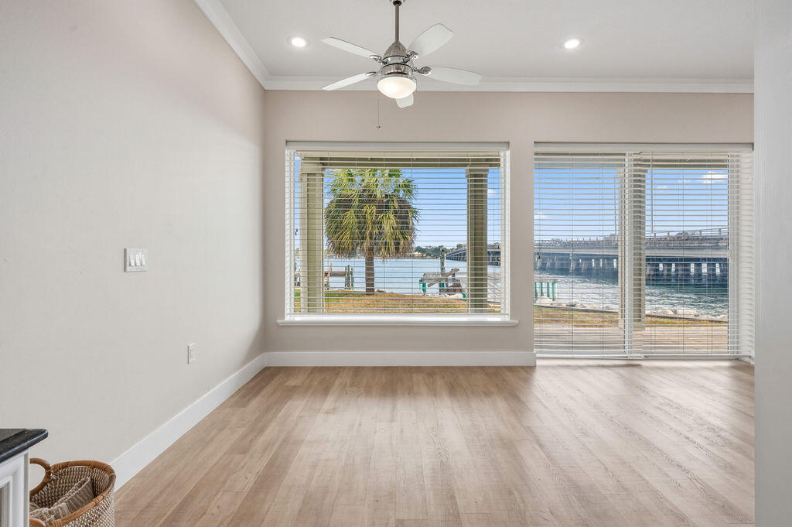
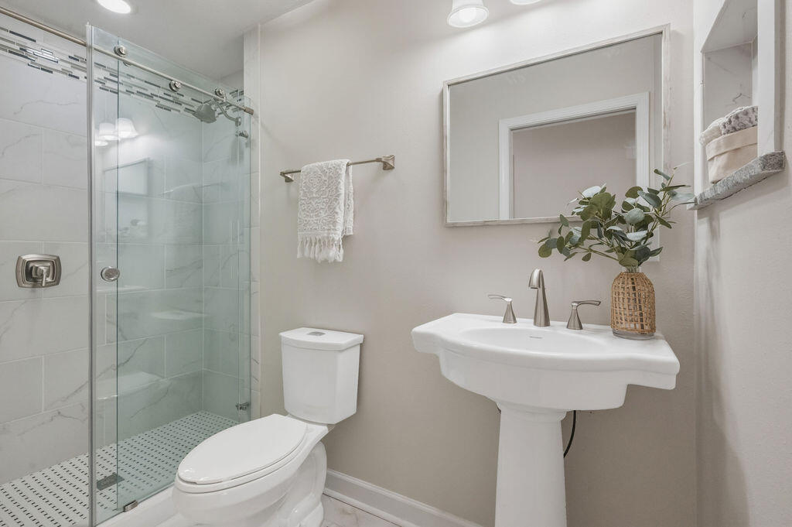
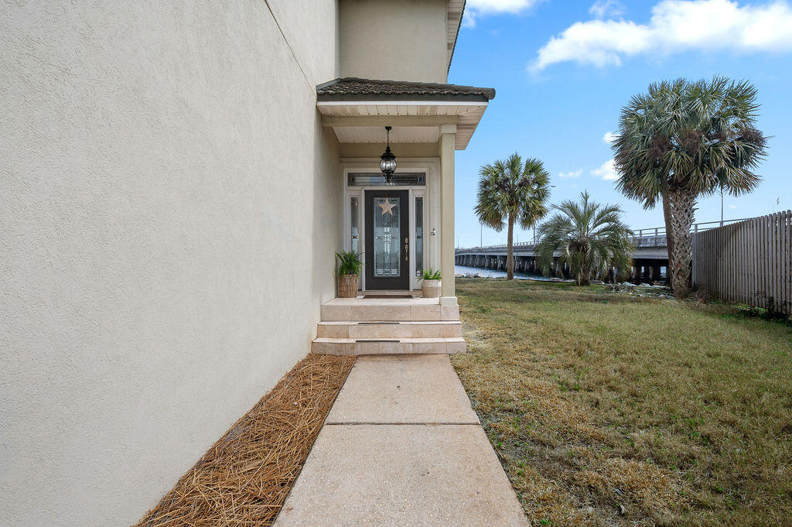
Tucked inside the upscale gated waterfront enclave of Lighthouse Pointe -- comprised of just 15 prime waterfront homesites -- 901 Lighthouse Road presents a rare opportunity to secure private coastal living just in time for boating season. Now beautifully refreshed and thoughtfully upgraded, this move-in-ready residence blends luxury, comfort, and peace of mind. Recent improvements include Hardiboard siding on the southern exterior wall (2023), fresh interior paint and kitchen cabinetry refinished in a crisp white (late 2025), luxury vinyl plank flooring throughout the main living areas, and three remodeled bathrooms (2015). Major mechanical updates include a tankless gas water heater, and a second HVAC system added in 2018 to provide independent climate control for both upper and lower levels. Rear sliding doors leading out to both decks were replaced in 2017, enhancing energy efficiency and seamless indoor-outdoor flow. Together with a metal roof, well-maintained stucco siding, a rebuilt dock in 2020, and a thorough recent spring glow up, you'll be ready to move-in!
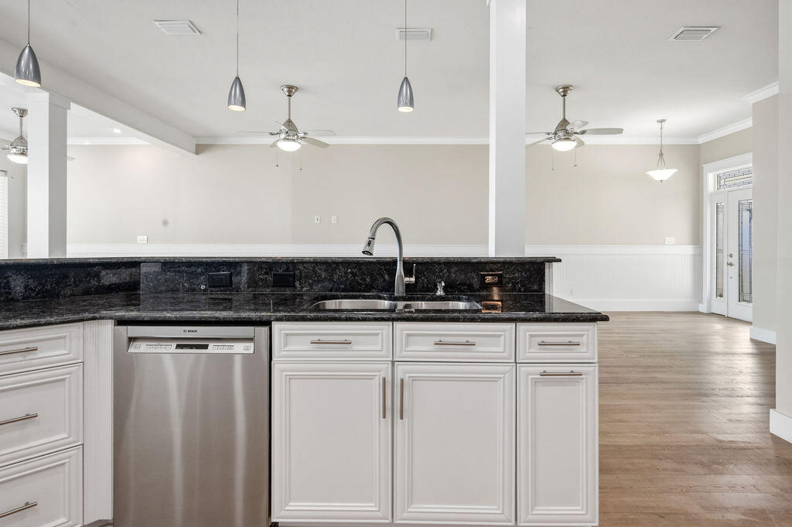
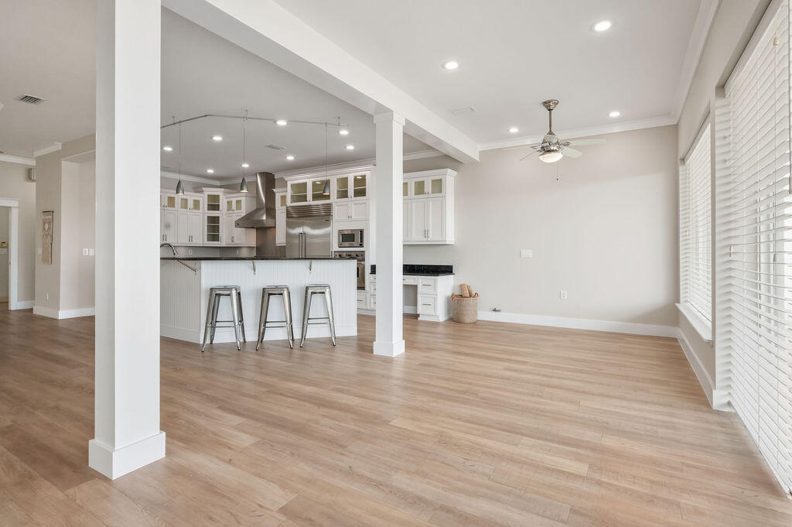
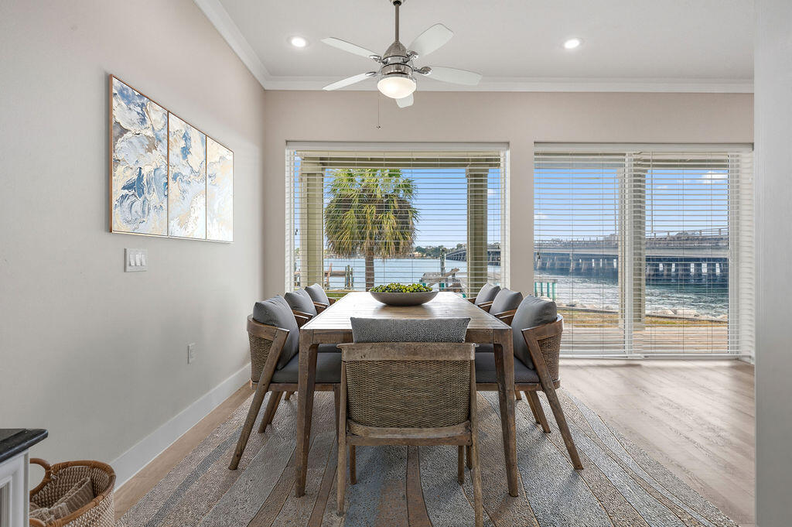
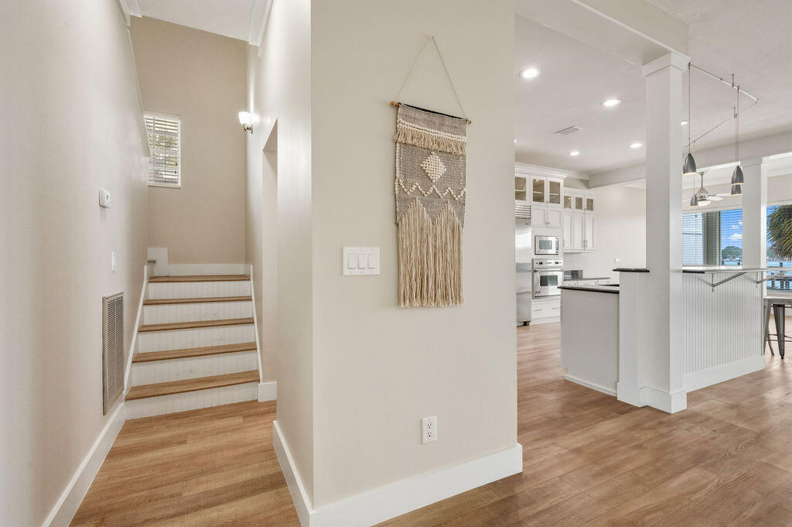
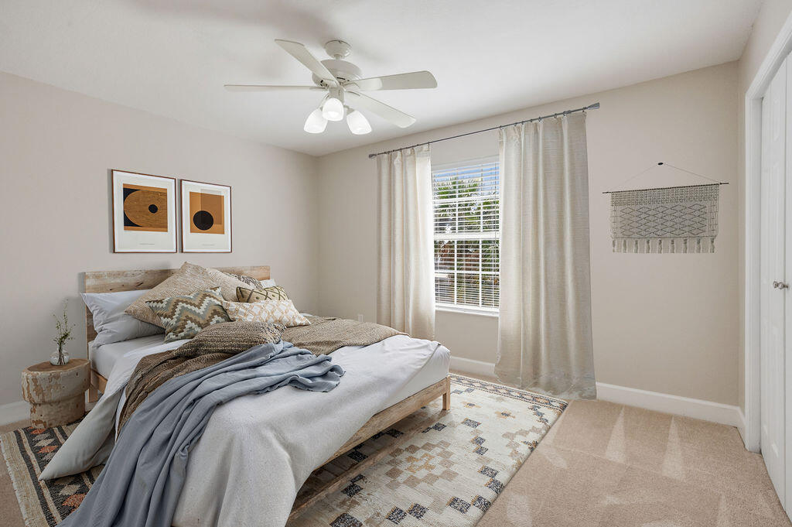
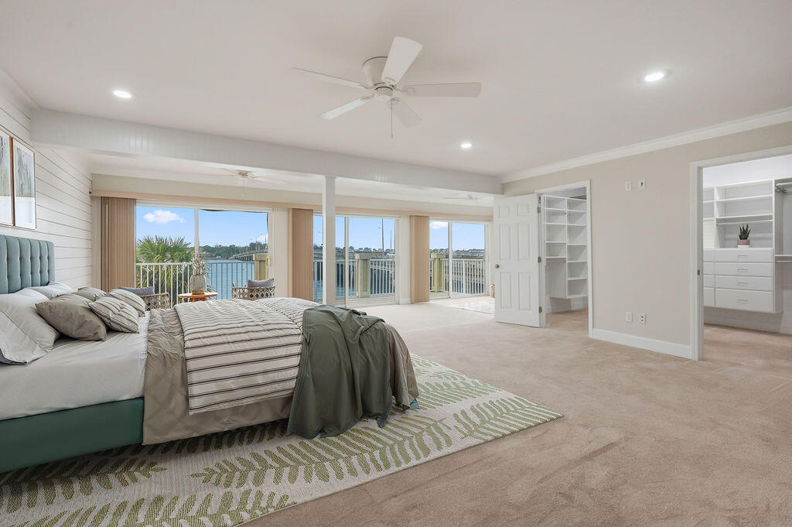
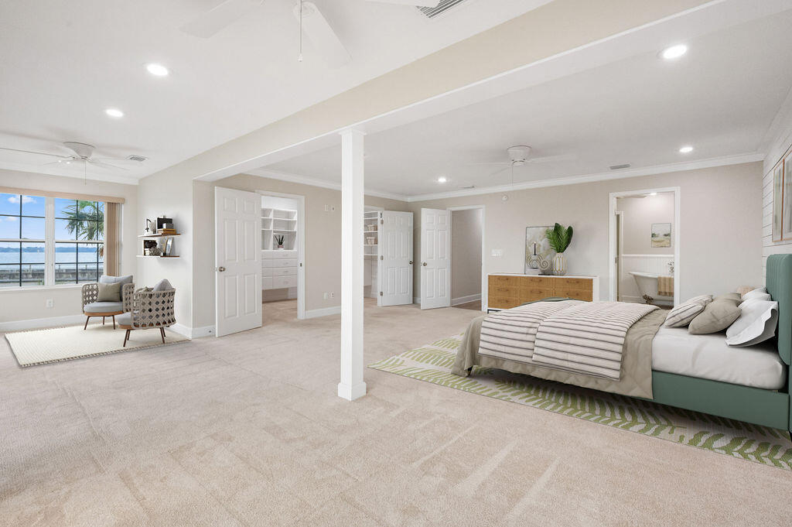
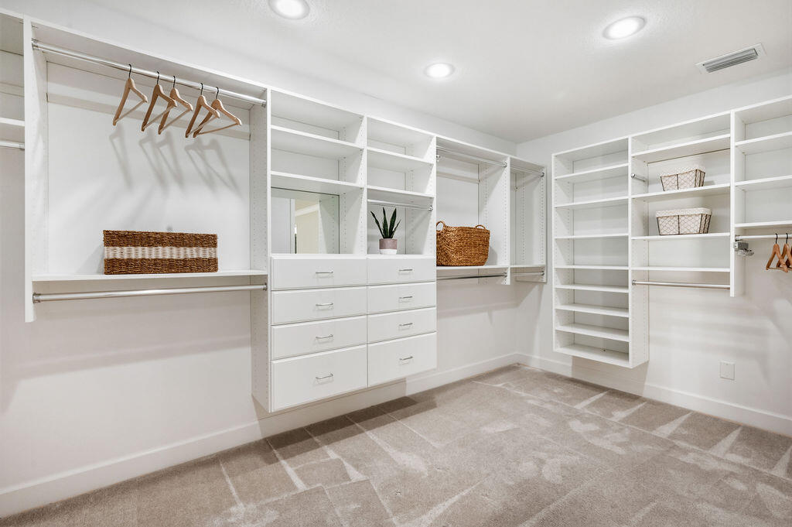
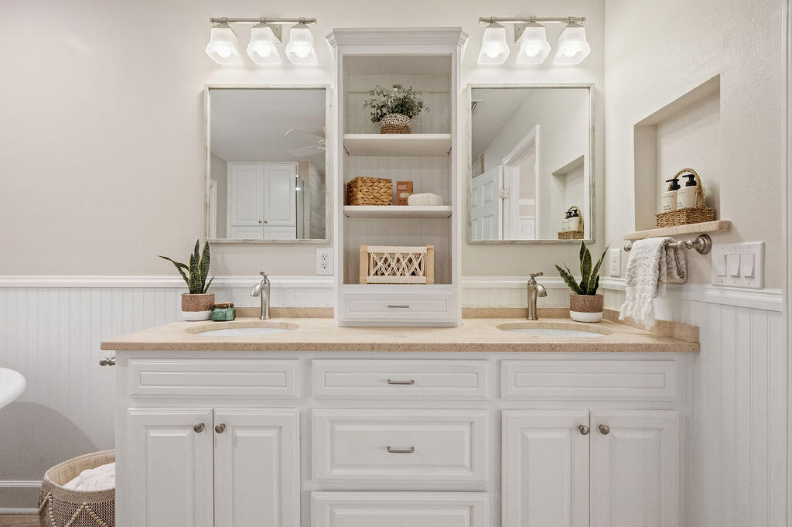
Designed to embrace the Emerald Coast lifestyle, the expansive open-concept main living level is filled with natural light, 10-foot ceilings on the main level, and generous entertaining spaces ideal for sunset gatherings after a day on the water. The oversized kitchen is truly a showpiece, featuring commercial-grade stainless Viking gas range, wall oven and microwave, $13K Sub-Zero refrigerator, Bosch dishwasher, expansive granite surfaces, recessed and under-cabinet lighting, separate pantry, home organization station, and an oversized island with seating -- all framed by sweeping waterfront views. Natural wood shiplap accents add warmth while maintaining a refined coastal aesthetic. All the bedrooms are thoughtfully positioned upstairs, creating ideal separation between entertaining and private retreat spaces. The oversized primary suite is a sanctuary overlooking the water, complete with private balcony access, spa-inspired bath featuring a freestanding soaking tub, rain-head walk-in shower, custom vanity, and fully built-out walk-in closet. A spacious sitting area and dedicated desk nook offer flexibility for relaxation or remote work with serene bayou views. Secondary bedrooms are generously sized -- one large enough to accommodate multiple queen beds and bunks -- ideal for hosting family and guests.
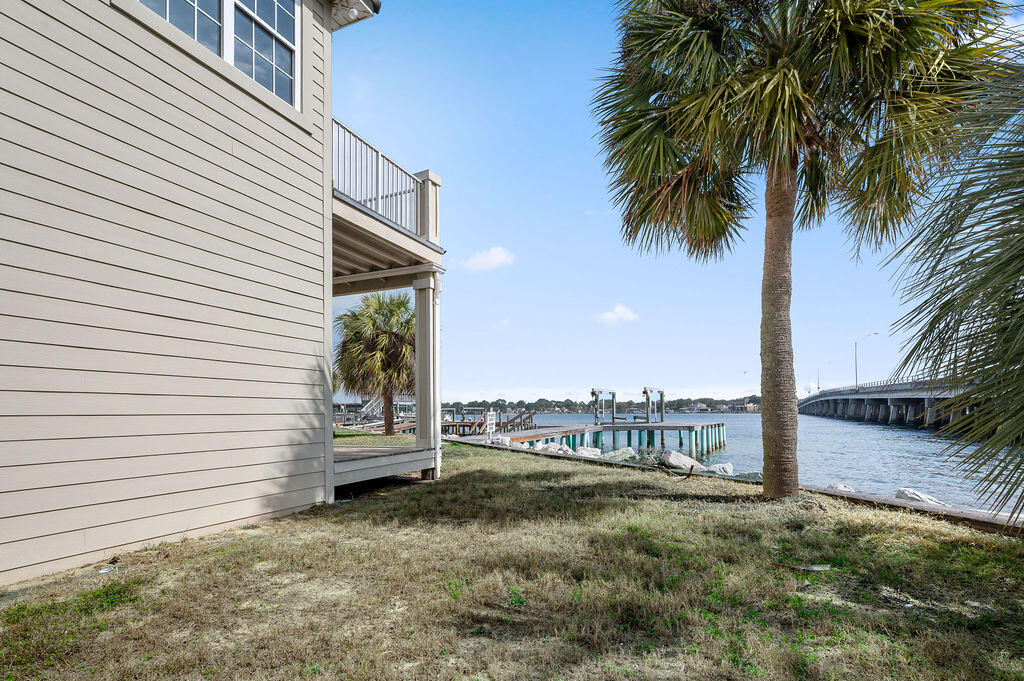
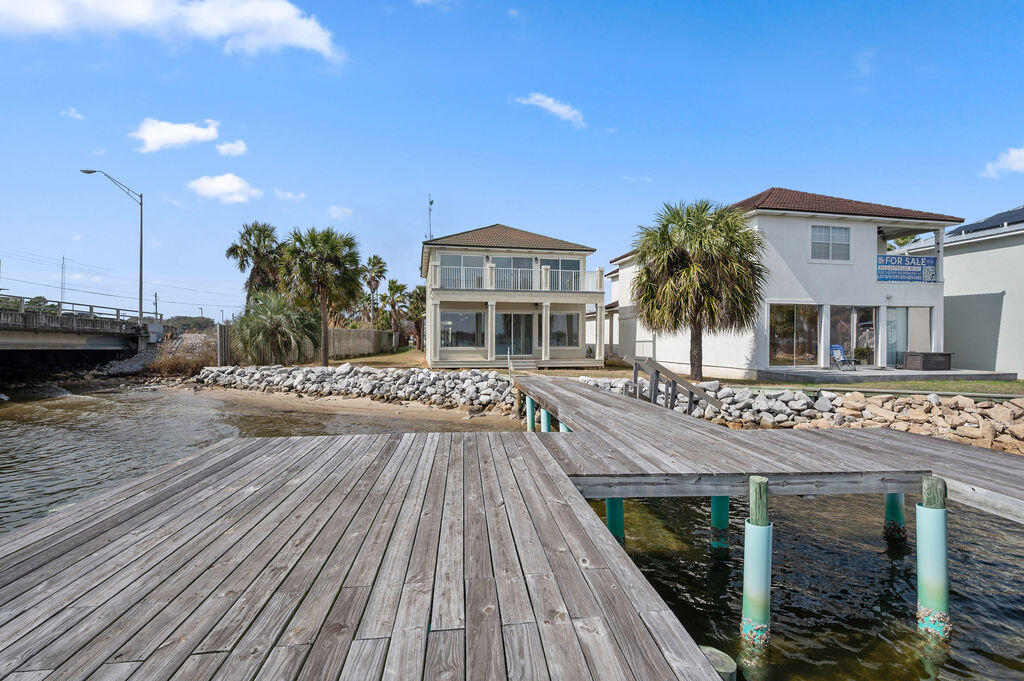
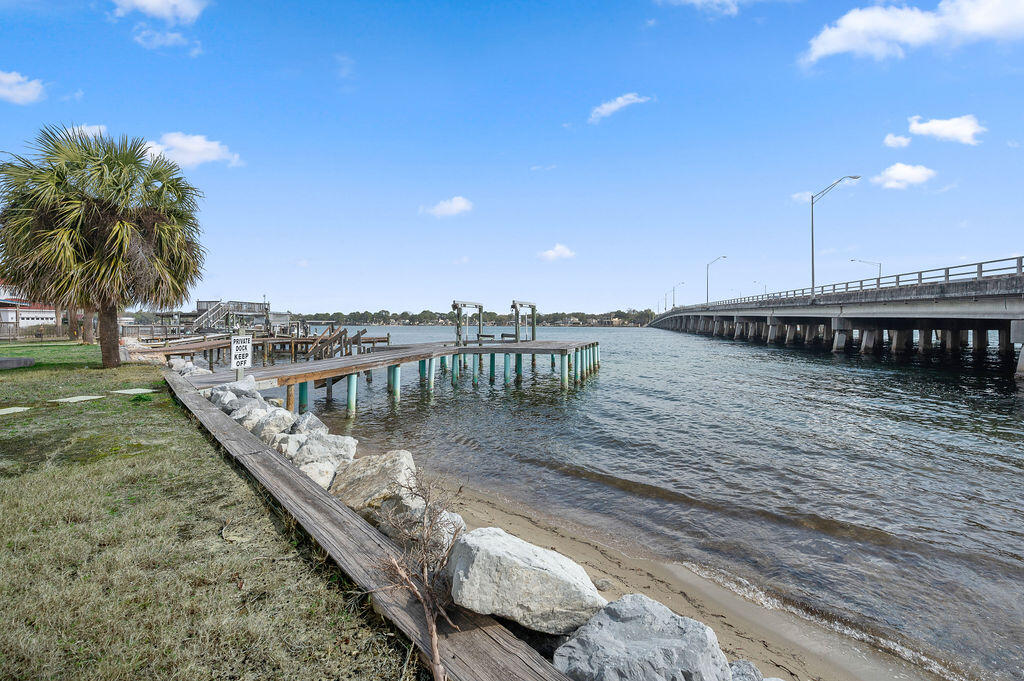
Outdoor living is where this property continues to stand apart. The expansive yard -- the largest in Lighthouse Pointe -- offers the rare combination of private dock access, boatlift, and usable green space. Enjoy sunrises from the upper balcony, alfresco dining beneath the covered patio, convenient outdoor shower after beach days, and an oversized two-car integral garage with ample storage for boating and beach equipment, and long driveway.
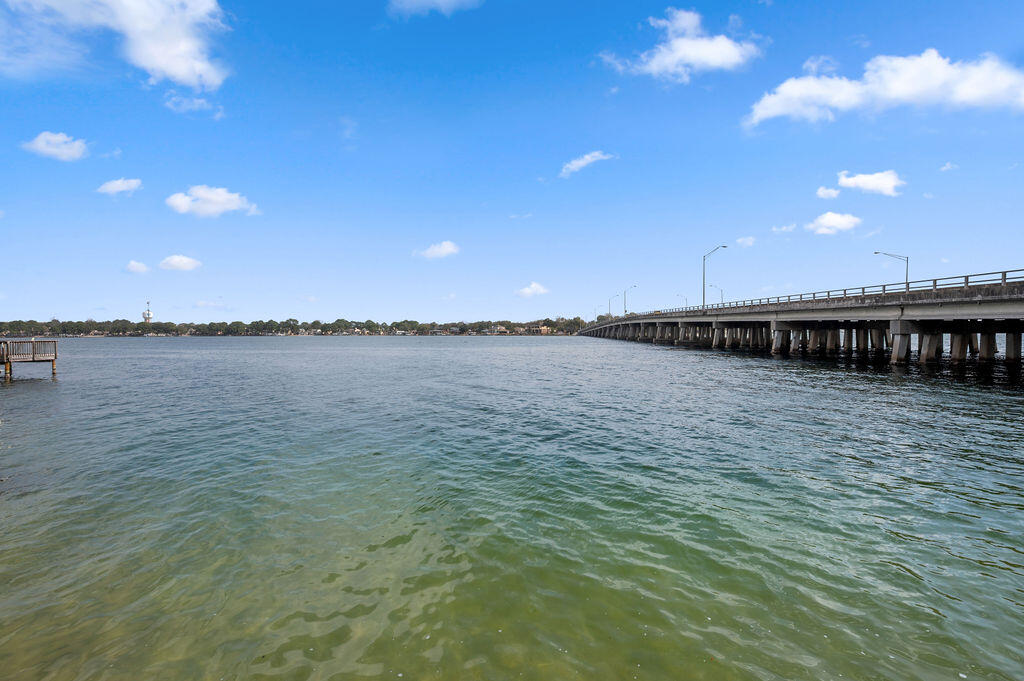
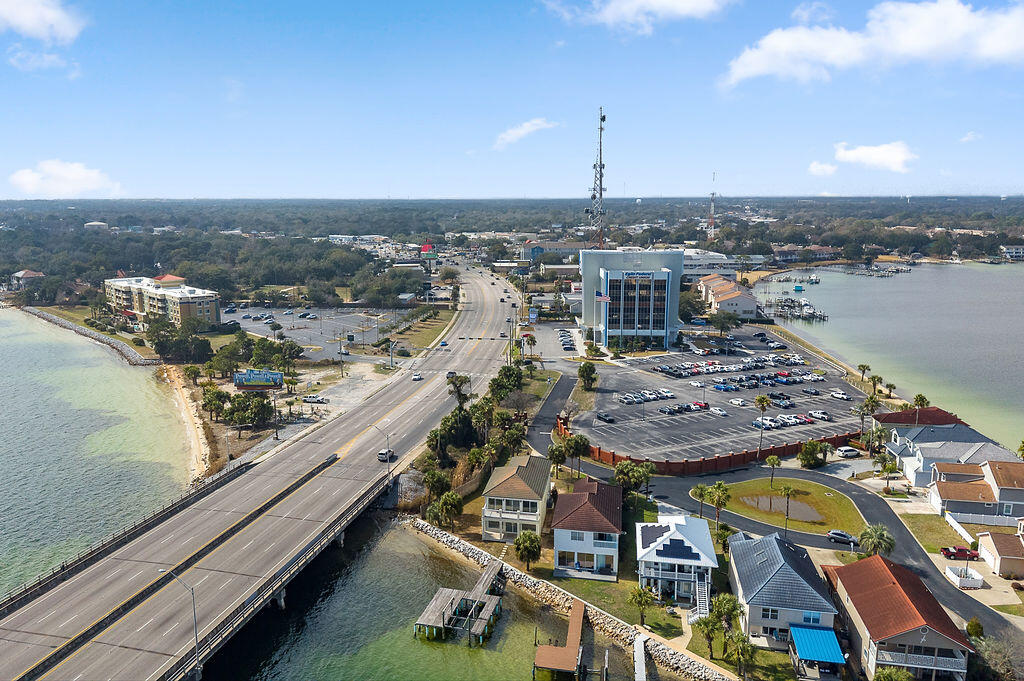
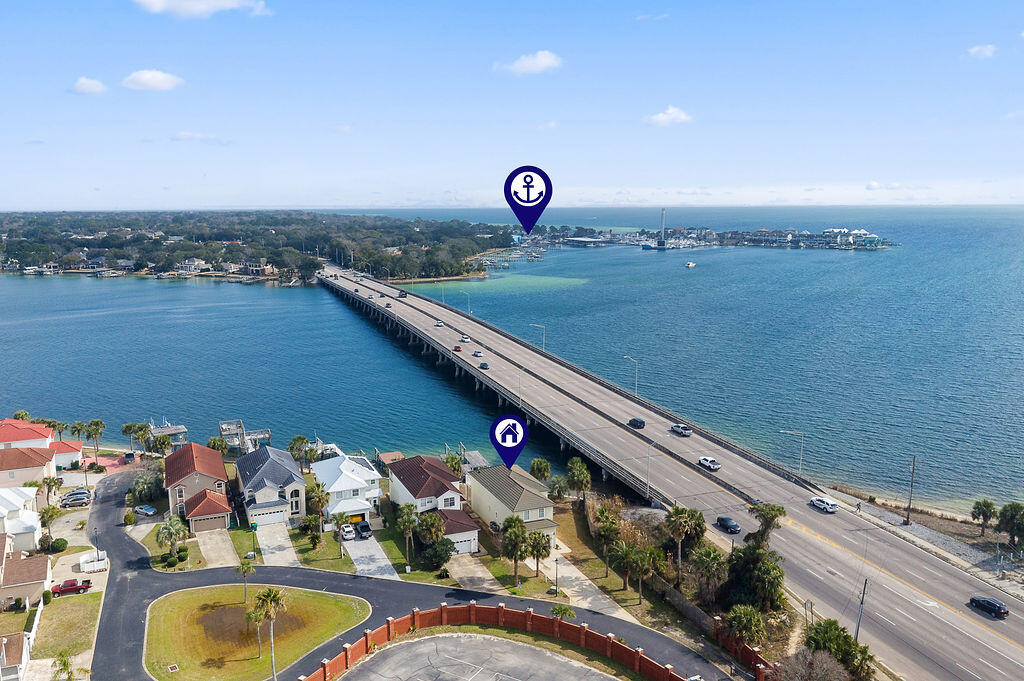
Positioned just off Eglin Parkway at the foot of the Shalimar bridge on Garnier's Bayou, this home offers the rare combination of gated privacy, direct water access, and true in-town convenience -- centrally located between Eglin AFB and Hurlburt Field, with beaches, dining, medical facilities, shopping, and Destin-Fort Walton Beach Airport just minutes away. No long commutes anywhere!
Now reintroduced to the market for the spring and summer season, 901 Lighthouse Road represents compelling value within one of Fort Walton Beach's most intimate and desirable waterfront neighborhoods. Prior appraisal (2023) at $1.1M available upon request.
This is Emerald Coast waterfront living at its best-- REFRESHED, REFINED, and READY!
Listing Agent

Location
Sold By Coldwell Banker Realty
Payment Calculator
$5,475 per month
30 year fixed, 7.03% Interest
$4,778
$697
$0
Know your buying power with a preapproval and custom rate in minutes
 1
1Property Information for 901 Lighthouse Road
- Taxes: $8,361 / year
- MLS Type: Residential / Detached Single Family
- County: Okaloosa County
- Waterfront Features: Unit Waterfront, Bay, Bayou
- View: Bayou, Bay
- Zoning: County, Resid Single Family
- Architectural Style: Contemporary
- Subdivision Name: LIGHTHOUSE POINTE
- Waterfront YN: Yes
- Stories: 2
- Year Built: 1997
- Lot Size: 0.26 AC / 11,325 SF
- Community Features: Short Term Rental - Not Allowed, Gated Community, Minimum Rental Prd, Waterfront
- Directions: Traveling north on Eglin Parkway, take a left at the traffic light by ECFU, and turn into the gated Lighthouse Pointe Subdivision. where 901 Lighthouse is the first house in the neighborhood upon entering.
- Road Frontage Type: Private Road
- MLS Area Minor: 1206 - Ocean City
- MLS Area Major: 12 - Fort Walton Beach
- Latitude: 30.441273
- Longitude: -86.592029
- Location Tax and Legal:Sub Area: 1206 - Ocean City
- Location Tax and Legal:Elementary School: Shalimar
- Location Tax and Legal:Middle School: Pryor
- Location Tax and Legal:High School: Choctawhatchee
- Location Tax and Legal:Legal Description: Lot 16, Lighthouse Pointe, according to the plat thereof as recorded in Plat Book 12, Page(s) 98 and amended in Plat Book 14, Page 67, of the Public Records of Okaloosa County, Florida
- Project Facilities: Gated Community, Minimum Rental Prd, Short Term Rental - Not Allowed, Waterfront
- Garage: true
- Association Fee Includes: Master Association, Security
- Tax Legal Description: Lot 16, Lighthouse Pointe, according to the plat thereof as recorded in Plat Book 12, Page(s) 98 and amended in Plat Book 14, Page 67, of the Public Records of Okaloosa County, Florida
- Parcel Number: 06-2S-23-4812-0000-0160
- Association Fee: $0
- Association YN: Yes
- Tax Annual Amount: $8,361
- Listing Info Tax Legal:Last Taxes: $8,361
- Listing Info Tax Legal:Last Tax Year: 2025.0
- Elementary School: Shalimar
- Middle Or Junior School: Pryor
- High School: Choctawhatchee
- Carport YN: No
- Attached Garage YN: Yes
- Parking Features: Boat, Guest, Oversized
- Garage Spaces: 2.0
- General Property Info:Driveway Spaces: 6.0
- Parking Features: Boat, Garage Attached, Guest, Oversized
- Building Area Source: Appraiser
- Lot Size Dimensions: 97x158x35x139
- Lot Size Acres: 0.26
- Lot Size Area: 0.26
- Lot Size Units: Acres
- Property Condition: Renovated, Construction Complete
- Lot Features: Bulkhead/Seawall, Covenants, Cul-De-Sac, Level, Restrictions, Survey Available, Within 1/2 Mile to Water
- Building Area Total: 2811.0
- Lot Size Square Feet: 11325.6
- General Property Info:SqFt Source: Appraiser
- Waterfront: Bay, Bayou, Unit Waterfront
- Waterfront Feet 2: 97
- Waterview: Bay2, Bayou2
- LotParcel Access: Controlled Access, Paved Road, Private Road
- Lot Features: BulkheadSeawall, Covenants, Cul-De-Sac, Level, Restrictions, Survey Available, Within 12 Mile to Water
- Road Surface Type: Paved
- Tax Year: 2025.0
- Floor Plans Count: 1.0
- Property Type: Residential
- Year Built: 1997.0
- Property Sub Type: Detached Single Family
- New Construction YN: No
- General Property Info:Sub-Type: Detached Single Family
- General Property Info:Design: Contemporary
- Listing Info Tax Legal:Homestead: false
- Construction Status: Construction Complete
- Construction Siding: Frame, Roof Metal, Siding CmntFbrHrdBrd, Slab, Stucco, Trim Vinyl
- Occupancy Status: Vacant
- Sewer: Public Sewer
- Utilities: Electric, Gas - Natural, Public Water, Tap Fee Paid, TV Cable, Underground
- Electric: True
- Utilities: Electric, Gas - Natural, Public Sewer, Public Water, Tap Fee Paid, TV Cable, Underground
- Energy: AC - 2 or More, AC - Central Elect, Double Pane Windows, Heat Cntrl Electric, Tinted Windows, Water Heater - Gas, Water Heater - Tnkls
- Exterior Features: Rain Gutter, Balcony, Boat Slip, Boatlift, Columns, Dock, Lawn Pump, Shower, Sprinkler System
- Construction Materials: Frame, Siding CmntFbrHrdBrd, Stucco, Trim Vinyl
- Foundation Details: Slab
- Stories: 2.0
- Patio And Porch Features: Deck Covered, Deck Open, Porch
- Fencing: Fenced Lot-Part
- General Property Info:Pool: No
- General Property Info:Pool Type: None
- Exterior: Balcony, Boat Slip, Boatlift, Columns, Deck Covered, Deck Open, Dock, Fenced Lot-Part, Lawn Pump, Porch, Rain Gutter, Renovated, Shower, Sprinkler System
- Heating: Central
- Cooling: Central Air
- Interior Features: Breakfast Bar, Ceiling Beamed, Ceiling Crwn Molding, Ceiling Raised, Kitchen Island, Lighting Recessed, Lighting Track, Newly Painted, Pantry, Pull Down Stairs, Split Bedroom, Walls Paneled, Washer/Dryer Hookup, Woodwork Painted
- Window Features: Window Treatment All, Double Pane Windows, Tinted Windows
- Room Type: Foyer, Living Room, Kitchen, Dining Area, Laundry, Half Bathroom, Garage, Covered Porch, Master Bedroom, Master Bathroom, Balcony, Bedroom, Full Bathroom
- Rooms Total: 14.0
- Bathrooms Total Integer: 3.0
- Bathrooms Total Decimal: 2.5
- Bathrooms Total Notational: 2.1
- Cooling YN: Yes
- Heating YN: Yes
- Bedrooms Total: 3.0
- Bathrooms Full: 2.0
- Bathrooms Half: 1.0
- Interior: Breakfast Bar, Ceiling Beamed, Ceiling Crwn Molding, Ceiling Raised, Furnished - None, Kitchen Island, Lighting Recessed, Lighting Track, Newly Painted, Pantry, Pull Down Stairs, Renovated2, Split Bedroom, Walls Paneled, WasherDryer Hookup, Window Treatment All, Woodwork Painted
- Appliances: Auto Garage Door Opn, Cooktop, Dishwasher, Freezer, Ice Machine, Microwave, Oven Self Cleaning, Range Hood, Refrigerator WIceMk, Smoke Detector, StoveOven Gas
- Furnished: Furnished - None
- Room Type: Foyer
- Room Level: First
- Room Length: 9.5
- Room Width: 6.1
- Room Dimensions: 9.5 x 6.1
- Room Type: Living Room
- Room Level: First
- Room Length: 30.4
- Room Width: 14.3
- Room Dimensions: 30.4 x 14.3
- Room Type: Kitchen
- Room Level: First
- Room Length: 23.1
- Room Width: 13.1
- Room Dimensions: 23.1 x 13.1
- Room Type: Dining Area
- Room Level: First
- Room Length: 13.1
- Room Width: 10.5
- Room Dimensions: 13.1 x 10.5
- Room Type: Laundry
- Room Level: First
- Room Length: 6.9
- Room Width: 6.1
- Room Dimensions: 6.9 x 6.1
- Room Type: Half Bathroom
- Room Level: First
- Room Length: 6.1
- Room Width: 4.2
- Room Dimensions: 6.1 x 4.2
- Room Type: Garage
- Room Level: First
- Room Length: 28.8
- Room Dimensions: 28.8 x 21.3
- Room Type: Covered Porch
- Room Level: First
- Room Length: 28.4
- Room Width: 8.6
- Room Dimensions: 28.4 x 8.6
- Room Type: Master Bedroom
- Room Level: Second
- Room Length: 27.4
- Room Width: 22.11
- Room Dimensions: 27.4 x 22.11
- Room Type: Master Bathroom
- Room Level: Second
- Room Length: 12.4
- Room Width: 10.4
- Room Dimensions: 12.4 x 10.4
- Room Type: Balcony
- Room Level: Second
- Room Length: 27.2
- Room Width: 8.2
- Room Dimensions: 27.2 x 8.2
- Room Type: Bedroom
- Room Level: Second
- Room Length: 20.2
- Room Width: 16.8
- Room Dimensions: 20.2 x 16.8
- General Property Info:Immediate Occupancy: true
- Listing Info Tax Legal:Is Subject Leased: false
Property History for 901 Lighthouse Road
| Date | Event & Source | Price | Appreciation |
|---|---|---|---|
| Jun 17, 2026 | Sold (Public Record) Public Record #1942838154 | $895,000 | +6.1% / yr |
| Jun 17, 2026 | Sold ECAR #996448 | $895,000 | — |
| May 3, 2026 | Pending ECAR #996448 | — | |
| Mar 1, 2026 | Listed (Active) ECAR #996448 | $985,000 | — |
| Aug 18, 2025 | Withdrawn ECAR #935795 | $925,000 | — |
| Nov 27, 2023 | Listed (Active) ECAR #935795 | $950,000 | — |
| Jun 25, 2010 | Sold (Public Record) Public Record #291712331 | $350,000 | +3.3% / yr |
| Jun 25, 2010 | Sold ECAR #511653 | $350,000 | — |
| May 13, 2010 | Pending ECAR #511653 | — | |
| Apr 28, 2010 | Listed (Active) ECAR #511653 | $475,000 | — |
| Feb 8, 2009 | Expired ECAR #480817 | — | |
| Nov 20, 2007 | Listed (Active) ECAR #480817 | $640,000 | — |
| Jul 17, 2007 | Expired ECAR #470022 | $639,900 | — |
| Jul 13, 2007 | Listed (Active) ECAR #470022 | $639,900 | — |
| Jun 6, 2007 | Expired ECAR #462228 | — | |
| Apr 17, 2007 | Listed (Active) ECAR #462228 | $650,000 | — |
| Feb 28, 2003 | Sold (Public Record) Public Record #109434379 | $275,000 | — |
| Jan 15, 2003 | Expired ECAR #335268 | — | |
| Nov 25, 2002 | Expired ECAR #129189 | — | |
| Nov 22, 2002 | Listed (Active) ECAR #335268 | $239,000 | — |
| Jan 21, 1999 | Listed (Active) ECAR #129189 | $339,000 | — |
| Date | Event & Source | Price |
|---|---|---|
| 06/17/2026 | Sold (Public Record) Public Record #1942838154 | $895,000 +6.1% / yr |
| 06/17/2026 | Sold ECAR #996448 | $895,000 |
| 05/03/2026 | Pending ECAR #996448 | — |
| 03/01/2026 | Listed (Active) ECAR #996448 | $985,000 |
| 08/18/2025 | Withdrawn ECAR #935795 | $925,000 |
| 11/27/2023 | Listed (Active) ECAR #935795 | $950,000 |
| 06/25/2010 | Sold (Public Record) Public Record #291712331 | $350,000 +3.3% / yr |
| 06/25/2010 | Sold ECAR #511653 | $350,000 |
| 05/13/2010 | Pending ECAR #511653 | — |
| 04/28/2010 | Listed (Active) ECAR #511653 | $475,000 |
| 02/08/2009 | Expired ECAR #480817 | — |
| 11/20/2007 | Listed (Active) ECAR #480817 | $640,000 |
| 07/17/2007 | Expired ECAR #470022 | $639,900 |
| 07/13/2007 | Listed (Active) ECAR #470022 | $639,900 |
| 06/06/2007 | Expired ECAR #462228 | — |
| 04/17/2007 | Listed (Active) ECAR #462228 | $650,000 |
| 02/28/2003 | Sold (Public Record) Public Record #109434379 | $275,000 |
| 01/15/2003 | Expired ECAR #335268 | — |
| 11/25/2002 | Expired ECAR #129189 | — |
| 11/22/2002 | Listed (Active) ECAR #335268 | $239,000 |
| 01/21/1999 | Listed (Active) ECAR #129189 | $339,000 |
For completeness, we often displays two records for one sale: the MLS record and the public record.
Public Records for 901 Lighthouse Road
Schools near 901 Lighthouse Road
Rating | School | Type | Grades | Distance |
|---|---|---|---|---|
| Public - | PK to 5 | |||
| Public - | 6 to 8 | |||
| Public - | 9 to 12 | |||
| Public - | 6 to 12 |
Rating | School | Distance |
|---|---|---|
Shalimar Elementary School PublicPK to 5 | ||
W. C. Pryor Middle School Public6 to 8 | ||
Choctawhatchee Senior High School Public9 to 12 | ||
Ami Kids Emerald Coast Public6 to 12 |
School ratings and boundaries are provided by GreatSchools.org and Pitney Bowes. This information should only be used as a reference. Proximity or boundaries shown here are not a guarantee of enrollment. Please reach out to schools directly to verify all information and enrollment eligibility.
Similar Homes
Explore Nearby Homes
- Bayview Homes for Sale
- Garniers Beach Homes for Sale
- Homewood Homes for Sale
- Kenwod Homes for Sale
- Lovejoy Homes for Sale
- Ocean City Homes for Sale
- Overbrook Homes for Sale
- Pier One Homes for Sale
- Pinedale Homes for Sale
- W. E. Combs Homes for Sale
- Wright Homes for Sale
- Sylvania Heights Homes for Sale
- South Bayou Homes for Sale
- Woodland Shores Homes for Sale
- Longwood Homes for Sale
- Hurlburt Field Homes for Sale
- Fort Walton Beach Homes for Sale
- Shalimar Homes for Sale
- Mary Esther Homes for Sale
- Eglin AFB Homes for Sale
- Valparaiso Homes for Sale
- Navarre Homes for Sale
- Niceville Homes for Sale
- Destin Homes for Sale
- Holt Homes for Sale
- Crestview Homes for Sale
- Miramar Beach Homes for Sale
- Baker Homes for Sale
- Milton Homes for Sale
- Pace Homes for Sale
- 32566 Homes for Sale
- 32536 Homes for Sale
- 32542 Homes for Sale
- 32544 Homes for Sale
- 32548 Homes for Sale
- 32564 Homes for Sale
- 32580 Homes for Sale
- 32579 Homes for Sale
- 32569 Homes for Sale
- 32578 Homes for Sale
- 32583 Homes for Sale
- 32541 Homes for Sale
- 32539 Homes for Sale
- 32531 Homes for Sale
- 32563 Homes for Sale
No guarantee, warranty or representation of any kind is made regarding the completeness or accuracy of any information, descriptions or measurements (including square footage measurements and property condition), such should be independently verified through appropriate means, including, but not limited to, in person inspection and public records, and Compass International Holdings, its subsidiaries, affiliates and independently owned and operated franchisees, and their affiliated agents and associated third parties expressly disclaim any liability in connection therewith. Photos may be virtually staged or digitally enhanced and may not reflect actual property conditions. Offers of compensation are subject to change at the seller's discretion. No financial or legal advice provided. Equal Housing Opportunity. Subject to change at any time. Compass, Inc., its subsidiaries, affiliates and their agents and associated third parties make no guarantee, warranty or representation regarding the accuracy of any waterfront feature, water view or waterfront view.
The data relating to real estate for sale/lease on this web site come in part from a cooperative data exchange program of the Emerald Coast Association of REALTORS, Central Panhandle Association of REALTORS, Pensacola Association of REALTORS and Capital Area Technology & REALTOR Services. The properties displayed may not be all of the properties in the MLS's database, or all of the properties listed with Brokers participating in the cooperative data exchange program. Information deemed reliable but not guaranteed. Copyright© 2026 Emerald Coast Association of REALTORS, Central Panhandle Association of REALTORS, Pensacola Association of REALTORS and Capital Area Technology & REALTOR Services. All Rights Reserved.