9088 Ribbons Ridge Point


















Description
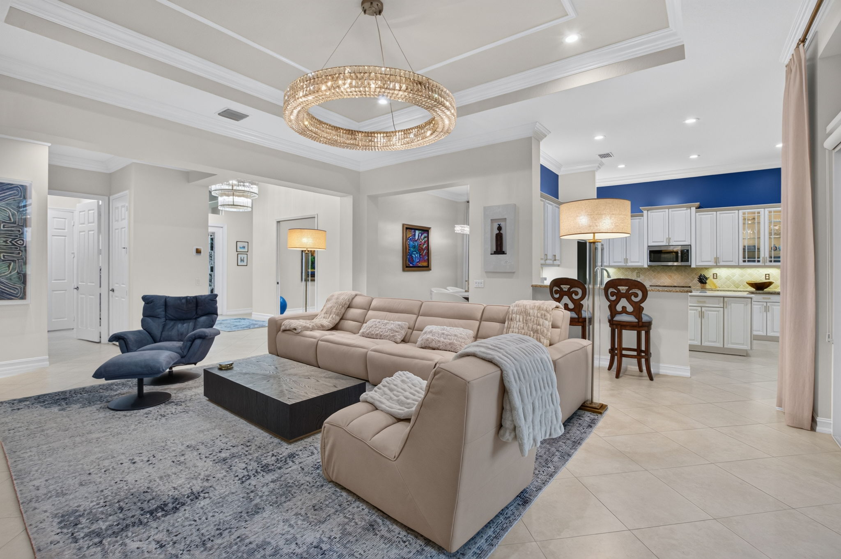
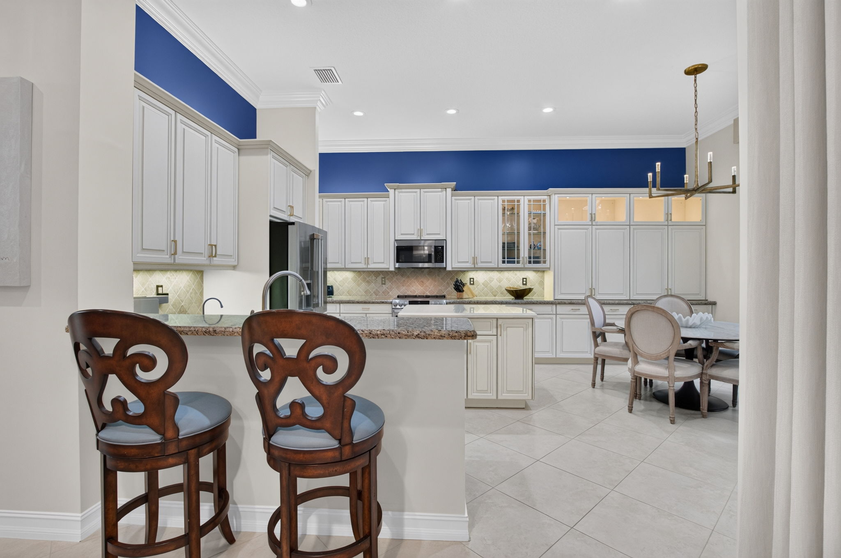
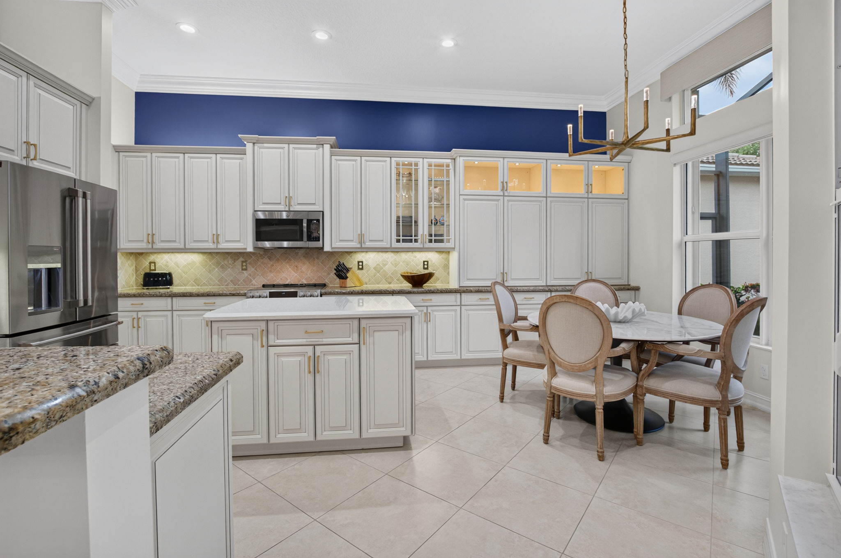
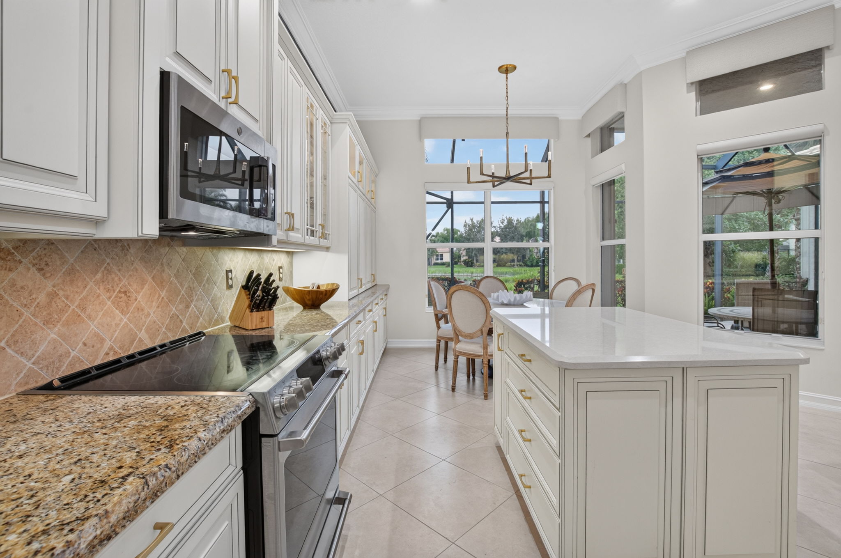
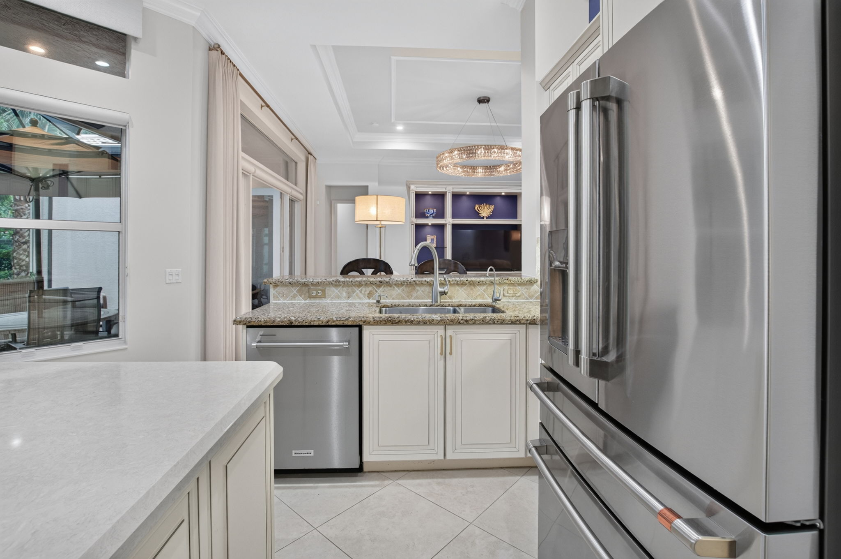
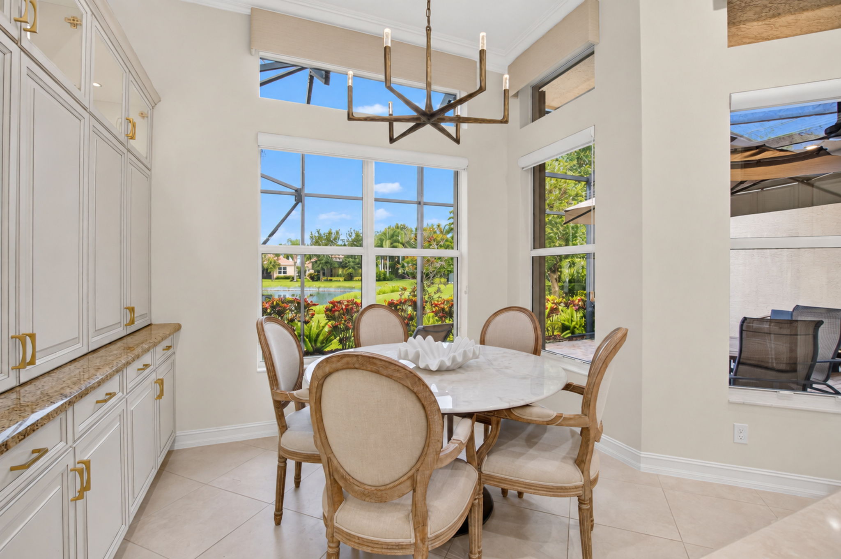
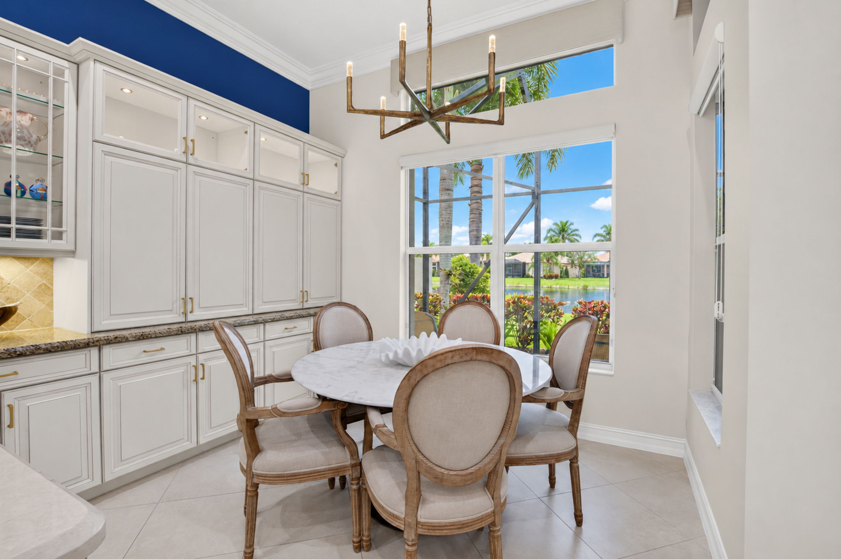
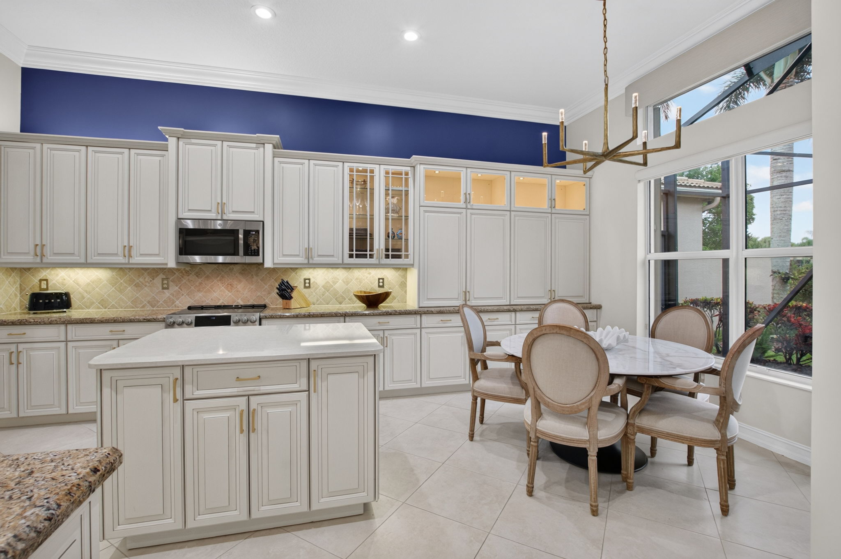
The well-appointed kitchen offers granite countertops, a tiled backsplash, abundant cabinetry and pantry storage with convenient pull-outs, above- and below-cabinet lighting, and a center island topped with marble. Appliances include a GE Series flat-top range and Café Series French-door refrigerator. A snack bar and sunny breakfast nook create additional casual dining options.
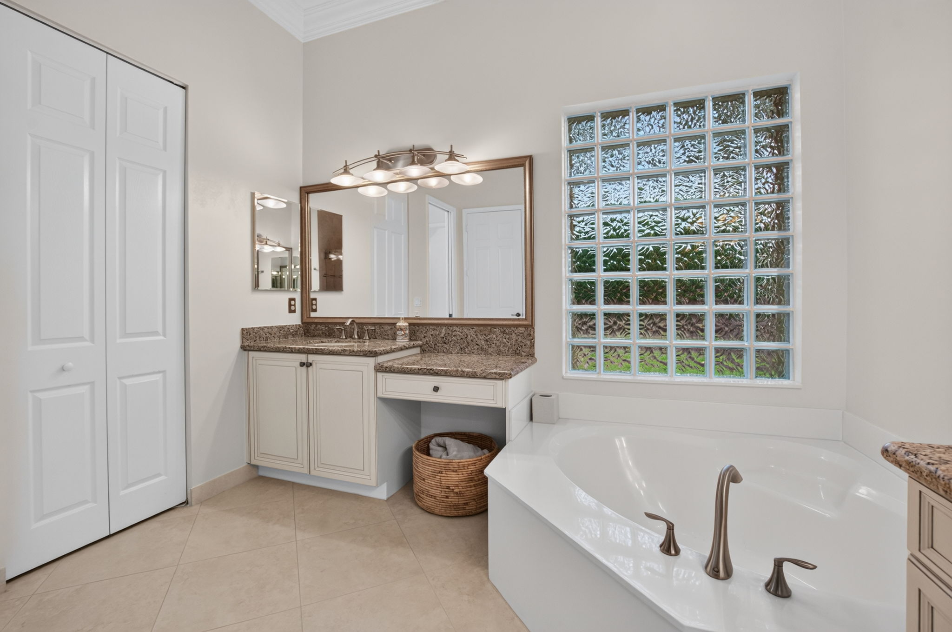
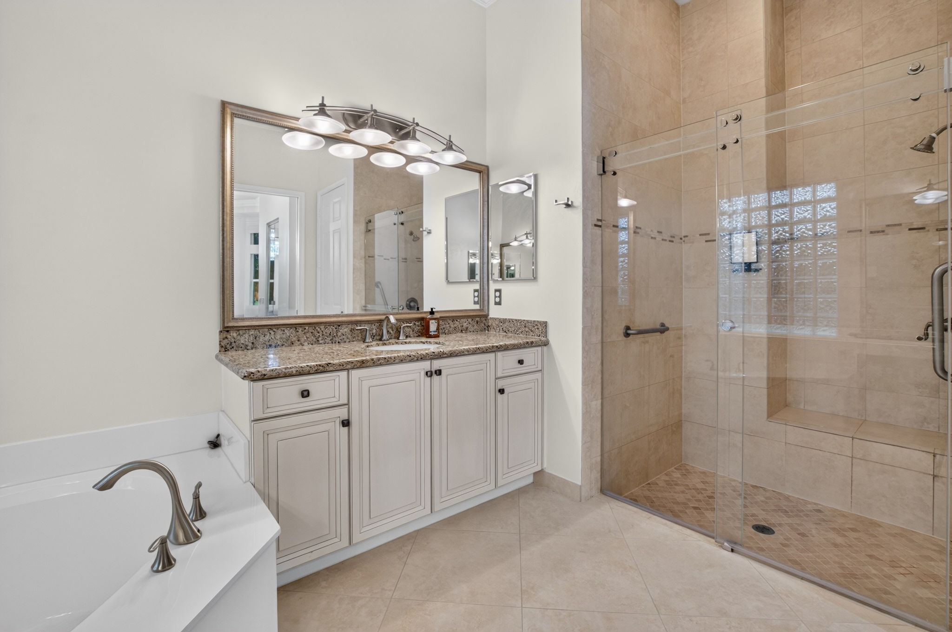
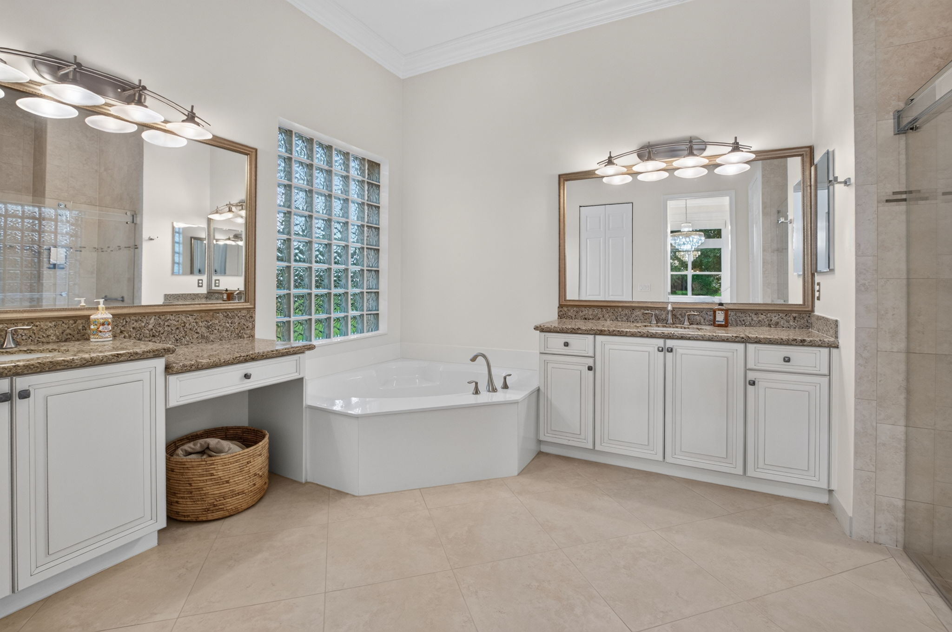
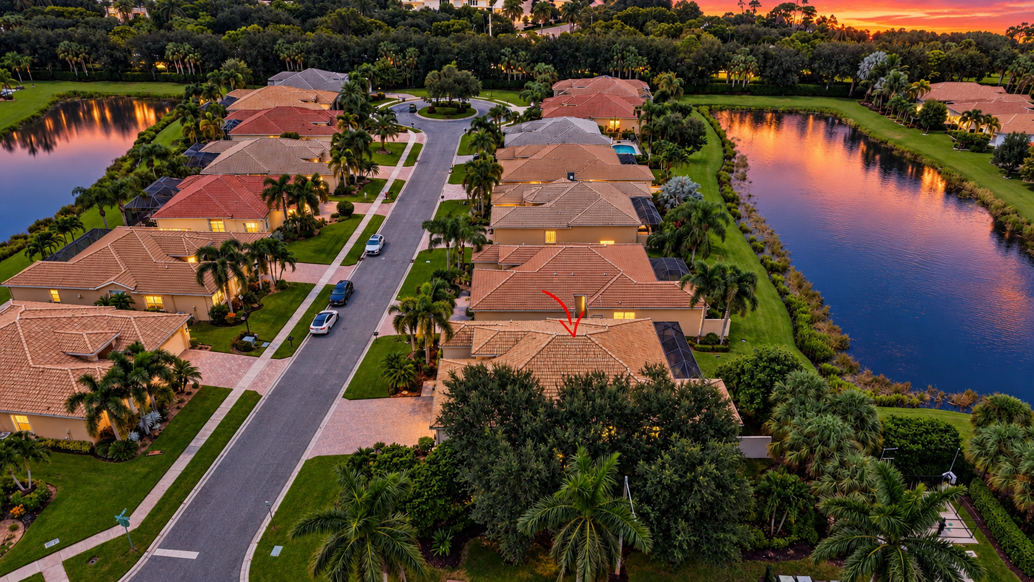
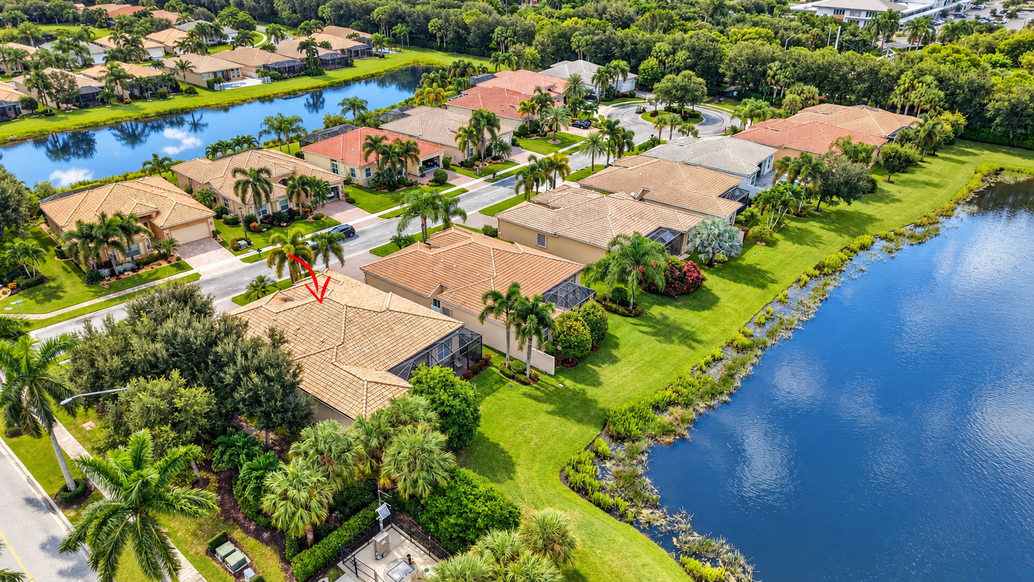
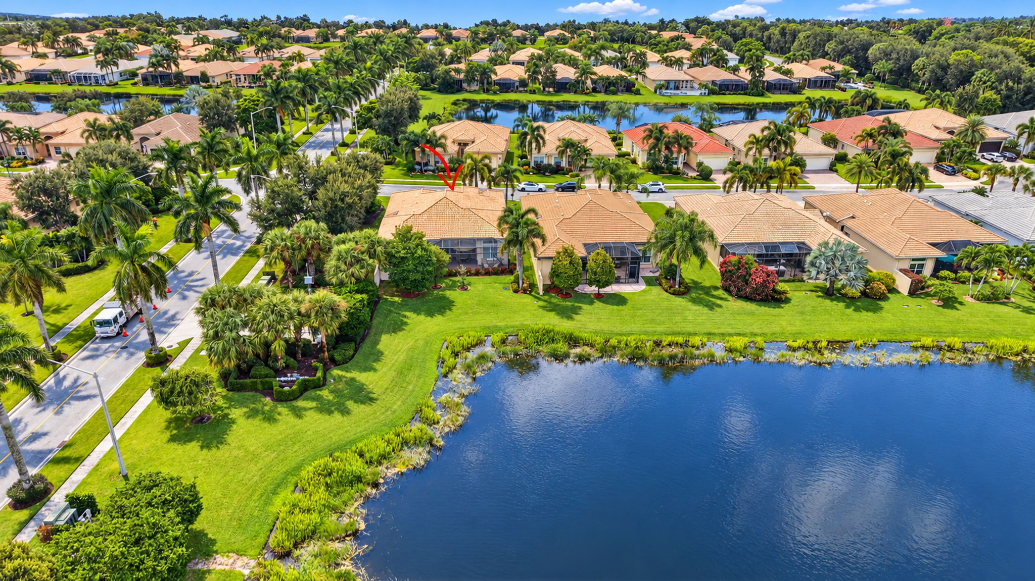
The spacious primary suite is a private retreat featuring a coffered ceiling, custom walk-in closets, motorized Roman shades, and peaceful lake views. The luxurious primary bath includes dual sinks with granite countertops, framed mirrors, a soaking tub, and a separate walk-in shower. Two additional bedrooms each feature private en-suite baths, with one offering sliding-door access to a private atrium.
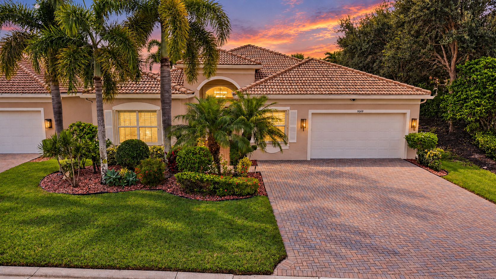
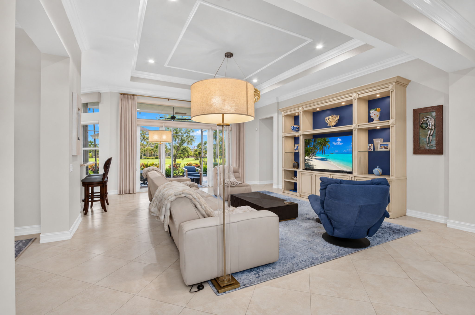
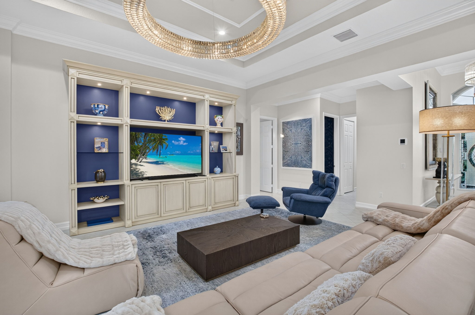
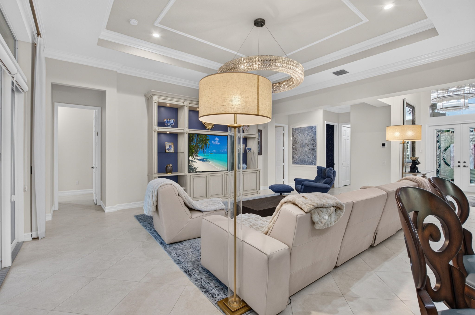
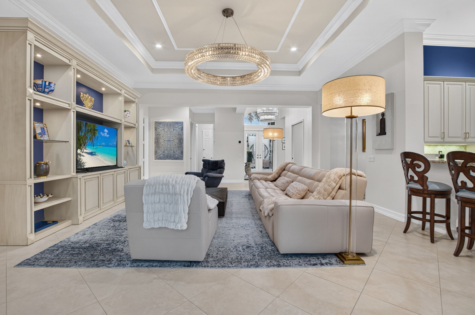
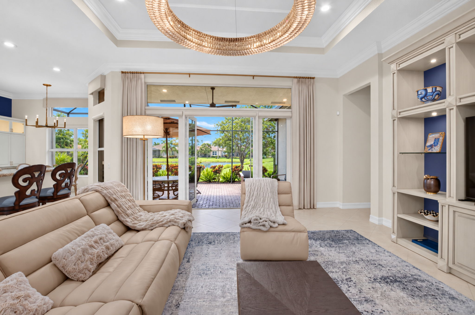
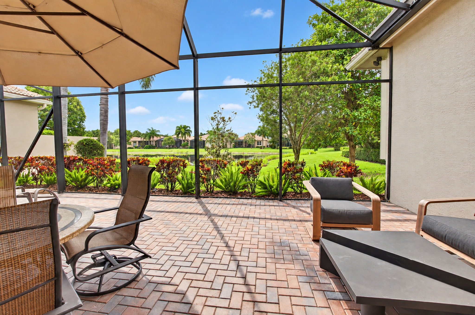
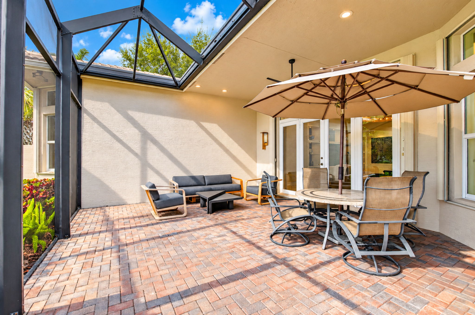
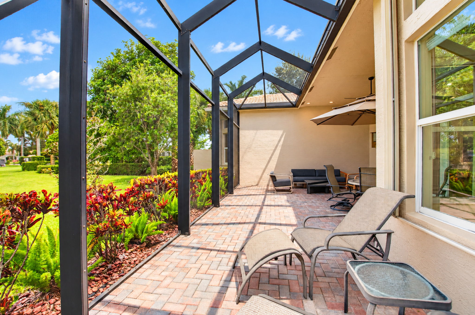
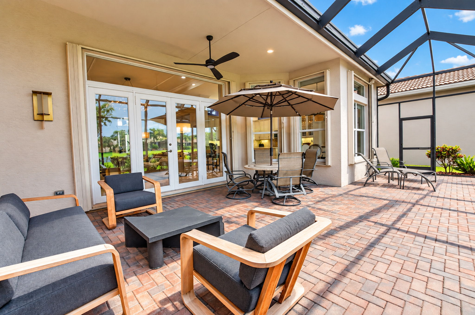
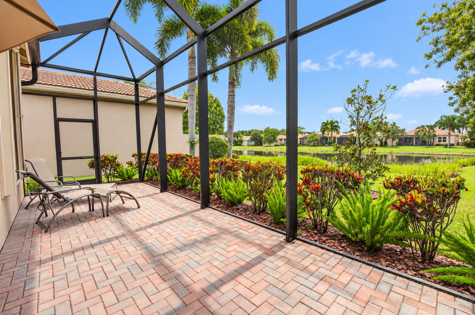
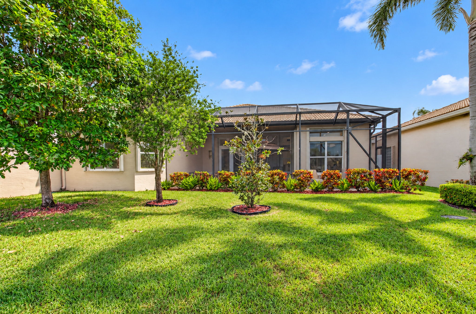
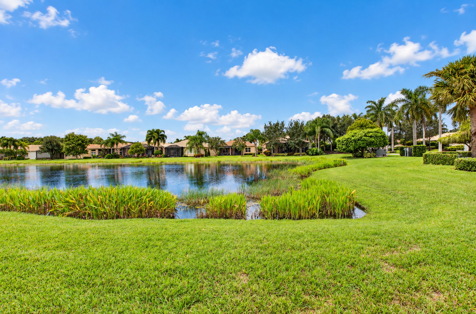
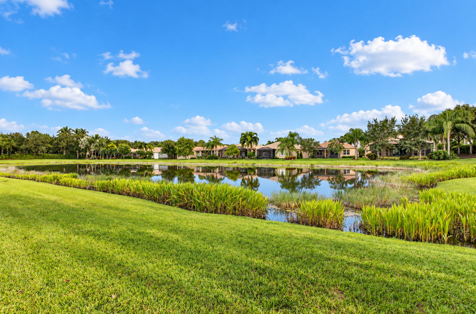
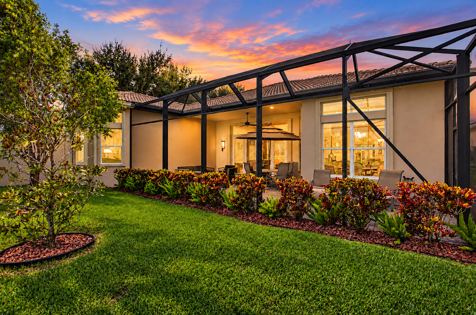
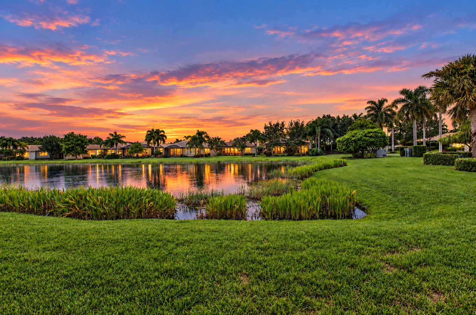
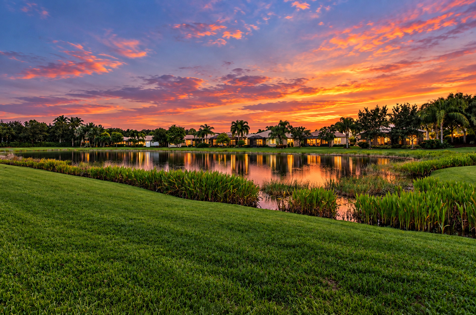
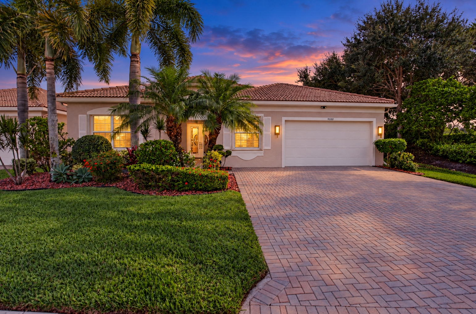
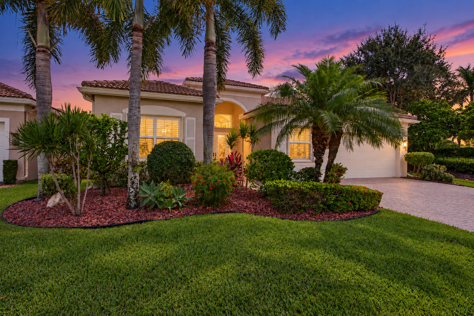
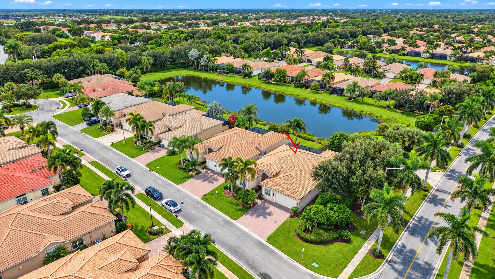
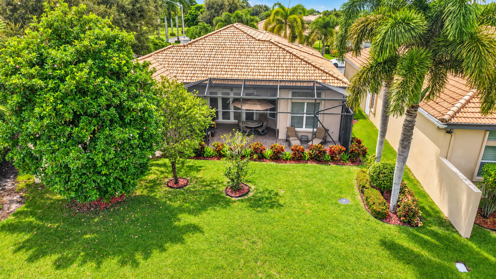
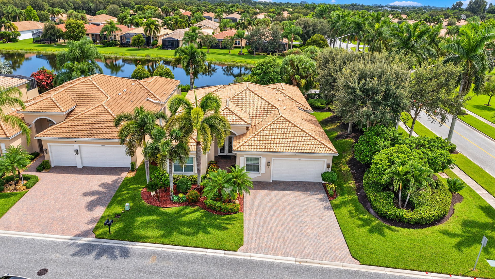
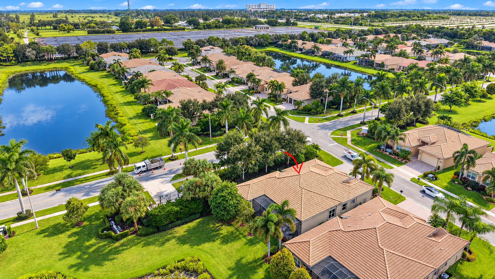
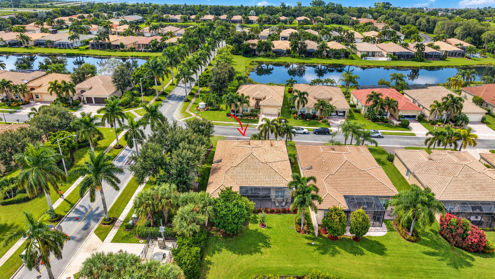
Additional highlights include accordion shutters, a whole-house generator, a new air-conditioning system, and fresh interior paint. Outdoors, the screen-enclosed patio provides the perfect setting for relaxing or entertaining while enjoying serene lake views and the South Florida lifestyle.
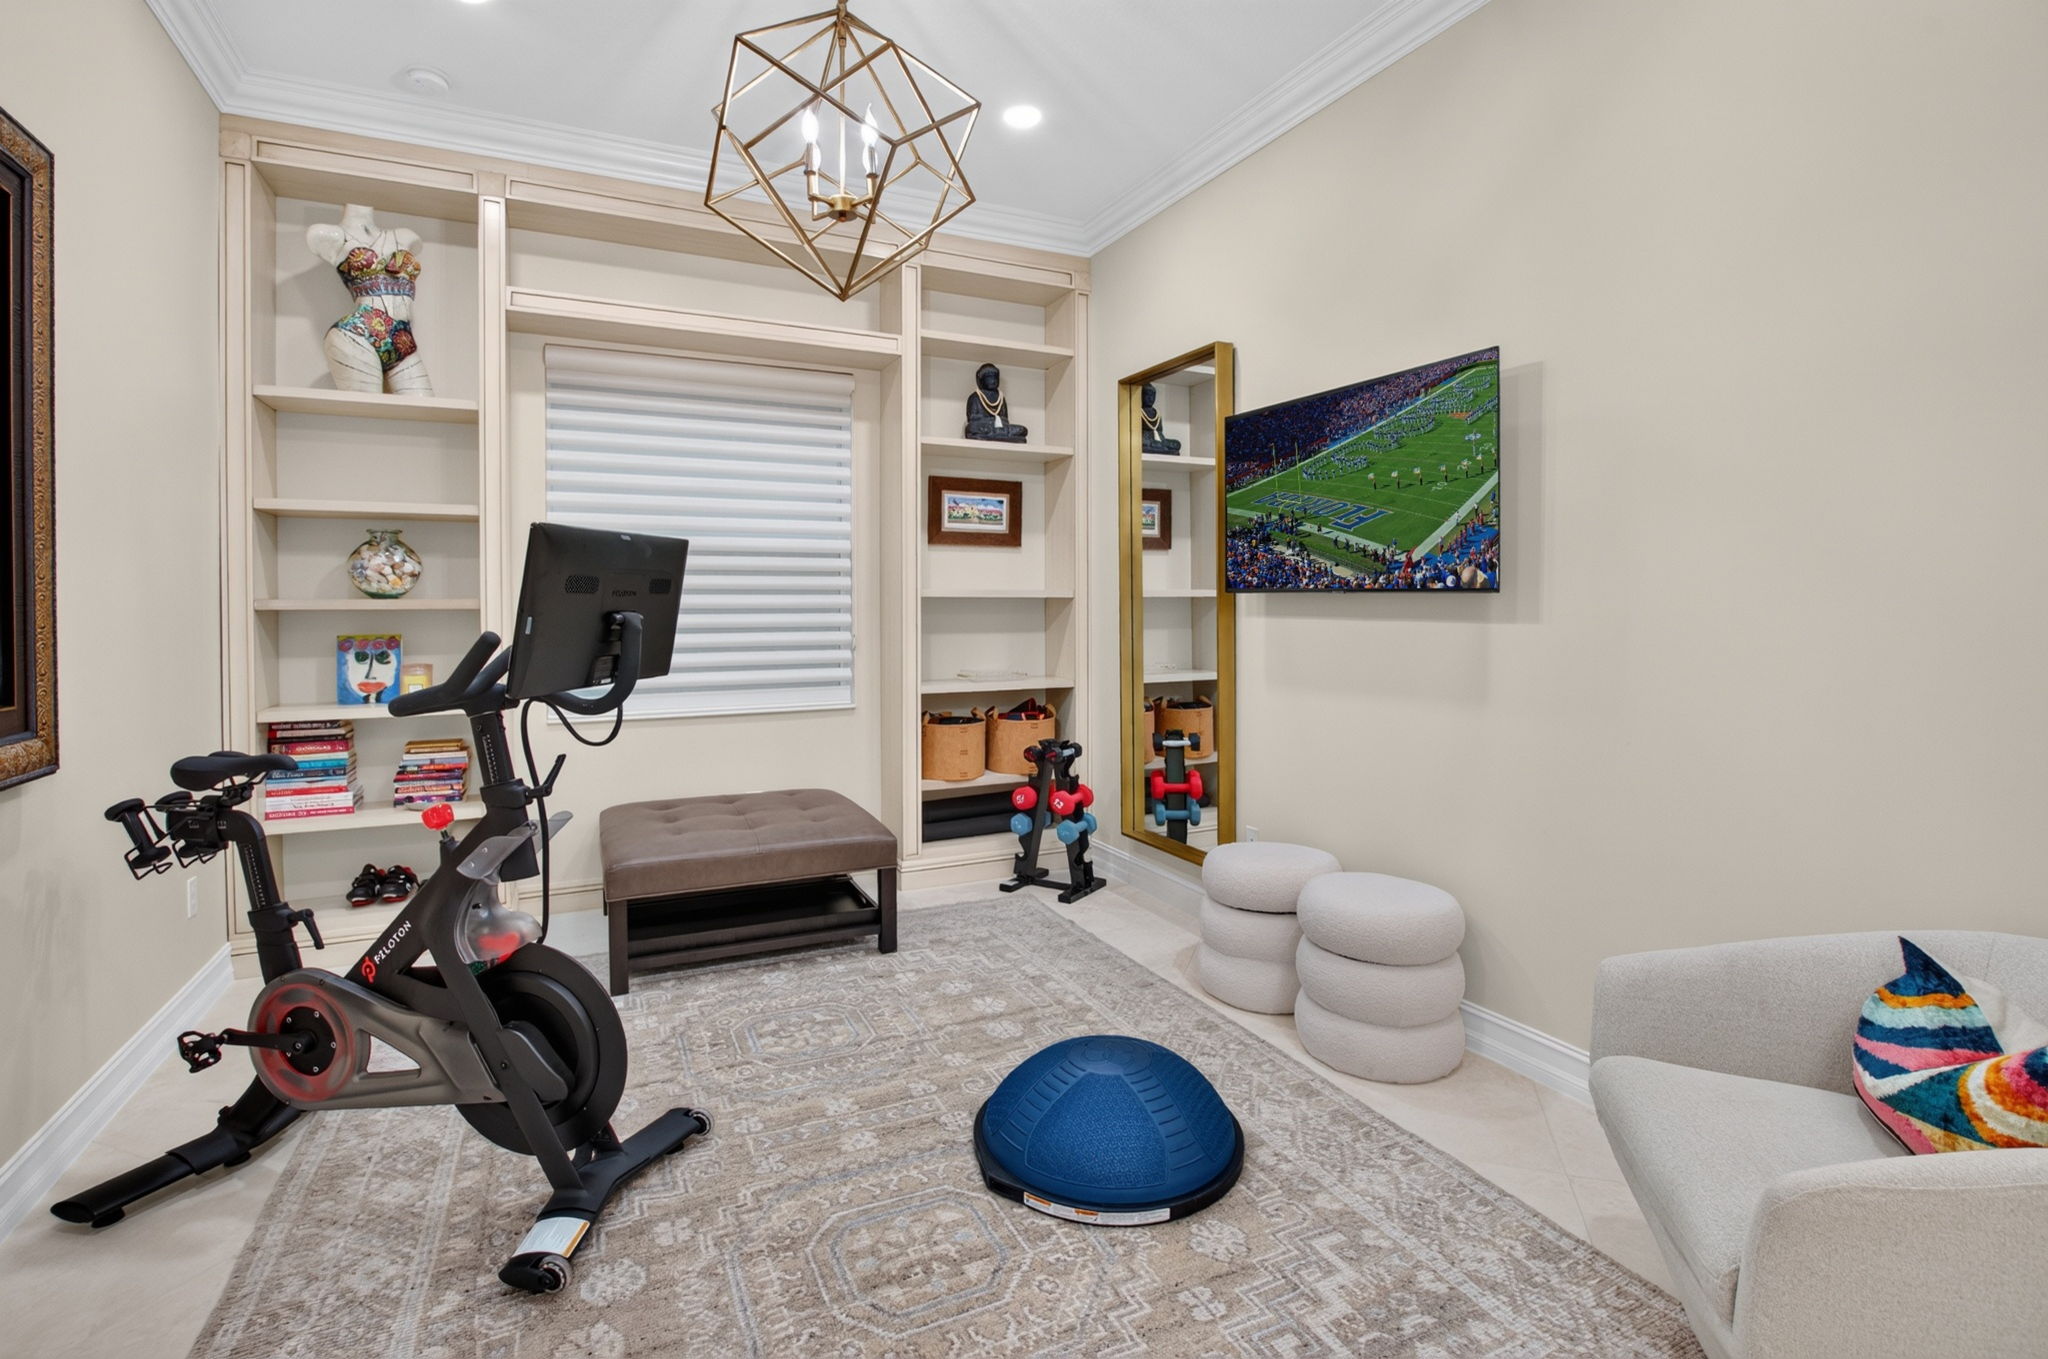
Valencia Reserve offers an exceptional 55+ lifestyle centered around its impressive 41,000-square-foot clubhouse and extensive collection of amenities. The community features a 24-hour manned gate, an elegant clubhouse lobby and reception area, grand social hall, fully equipped fitness center, two exercise studios, and a café serving breakfast, lunch and convenient take-home dinners.
Residents can also enjoy three card rooms, a poker room, teaching kitchen, arts and crafts studio, library, computer and billiards room, plus meeting and conference space. An on-site Lifestyle Director coordinates a wide variety of programs, guest speakers, shows, entertainment and club activities. With more than 50 clubs, Valencia Reserve offers countless opportunities to stay active, socialize and enjoy the community.
Outdoor amenities include a resort-style pool, lap pool, resistance pool and hot tub. For sports and recreation, residents can enjoy nine lighted tennis courts, four pickleball courts, half-court basketball, bocce courts and shuffleboard courts.
Amenities
- Patio
- Garage
- Gym
- Health Club
- Tennis Court
- Game Room
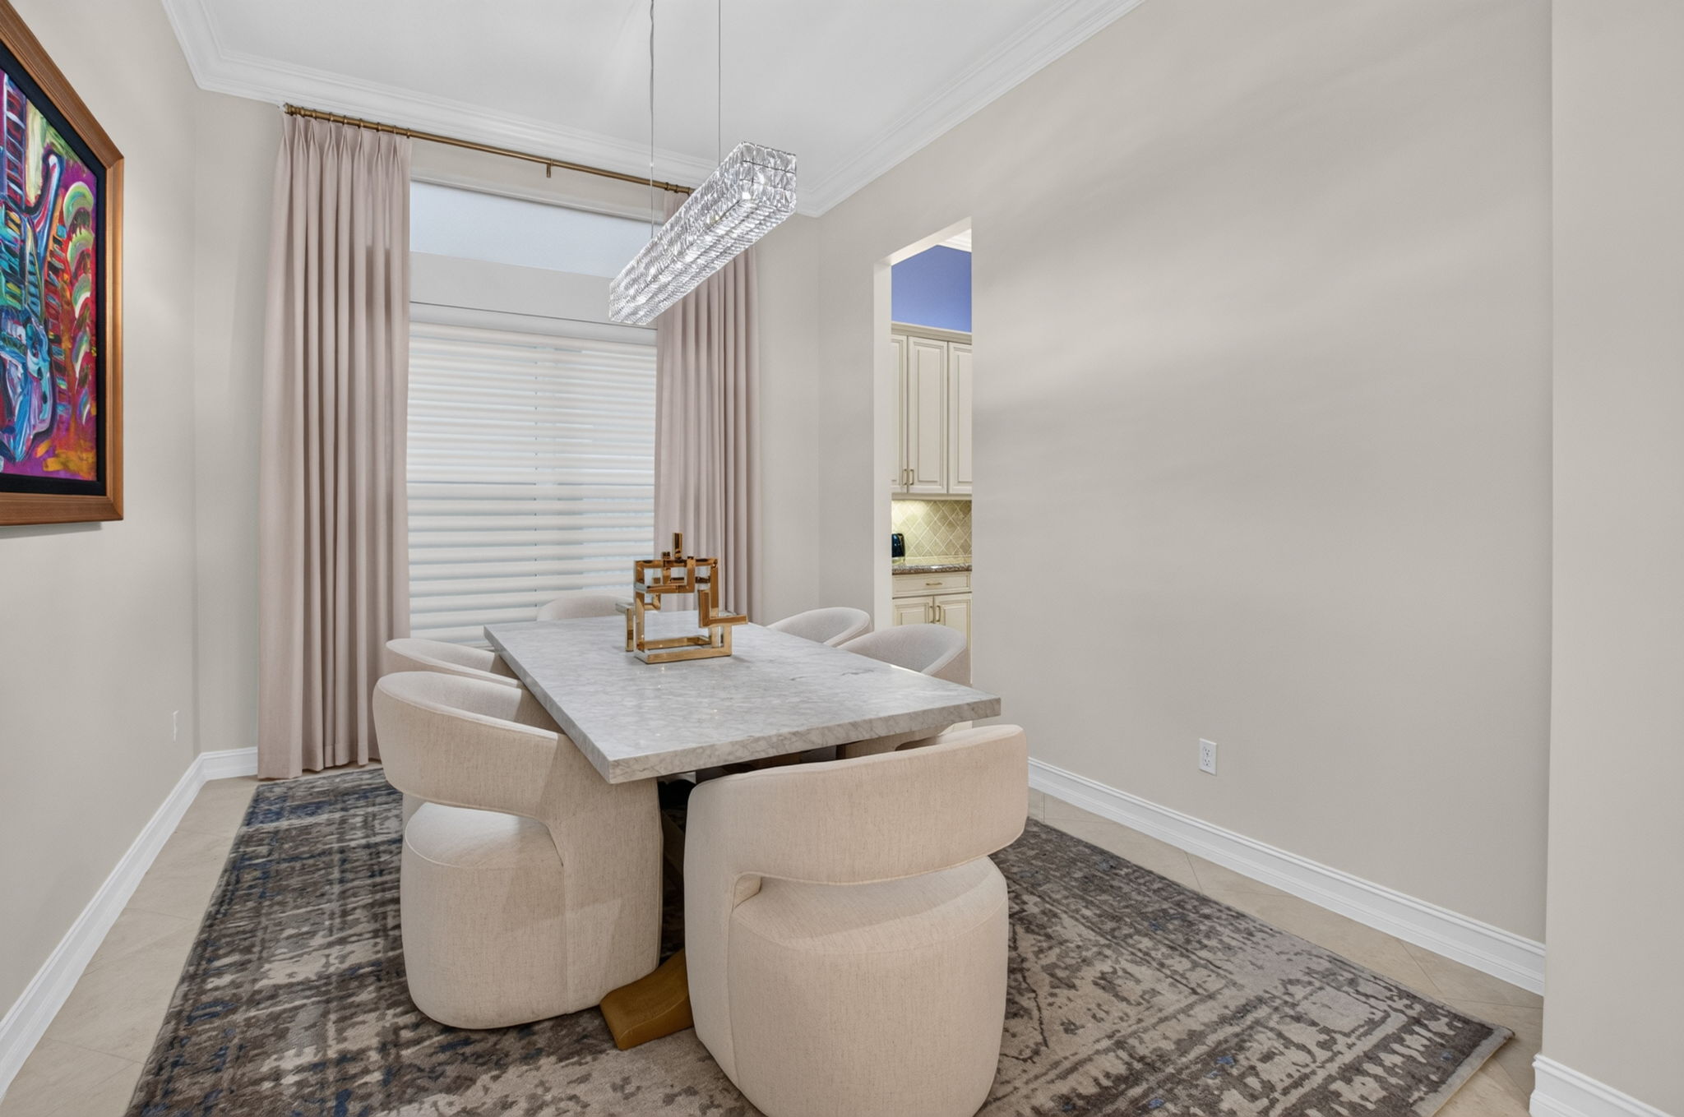
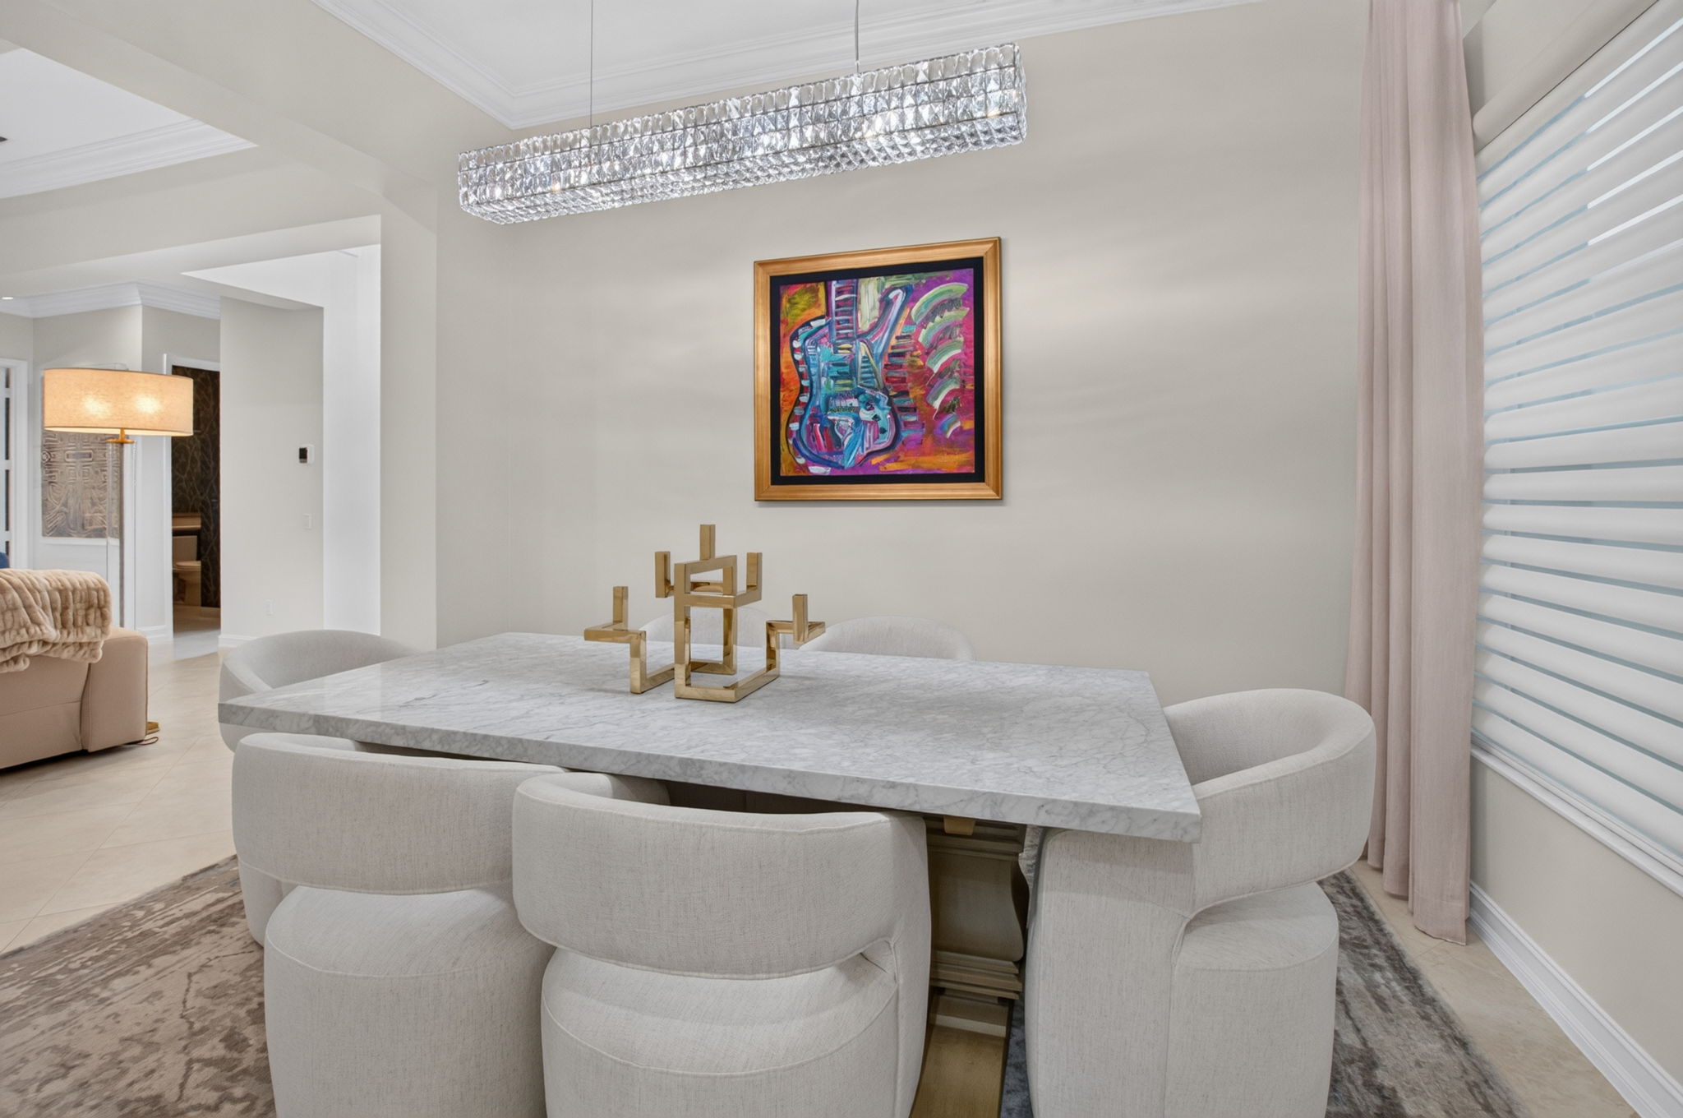
- Formal Dining Room
- Kitchen Dining
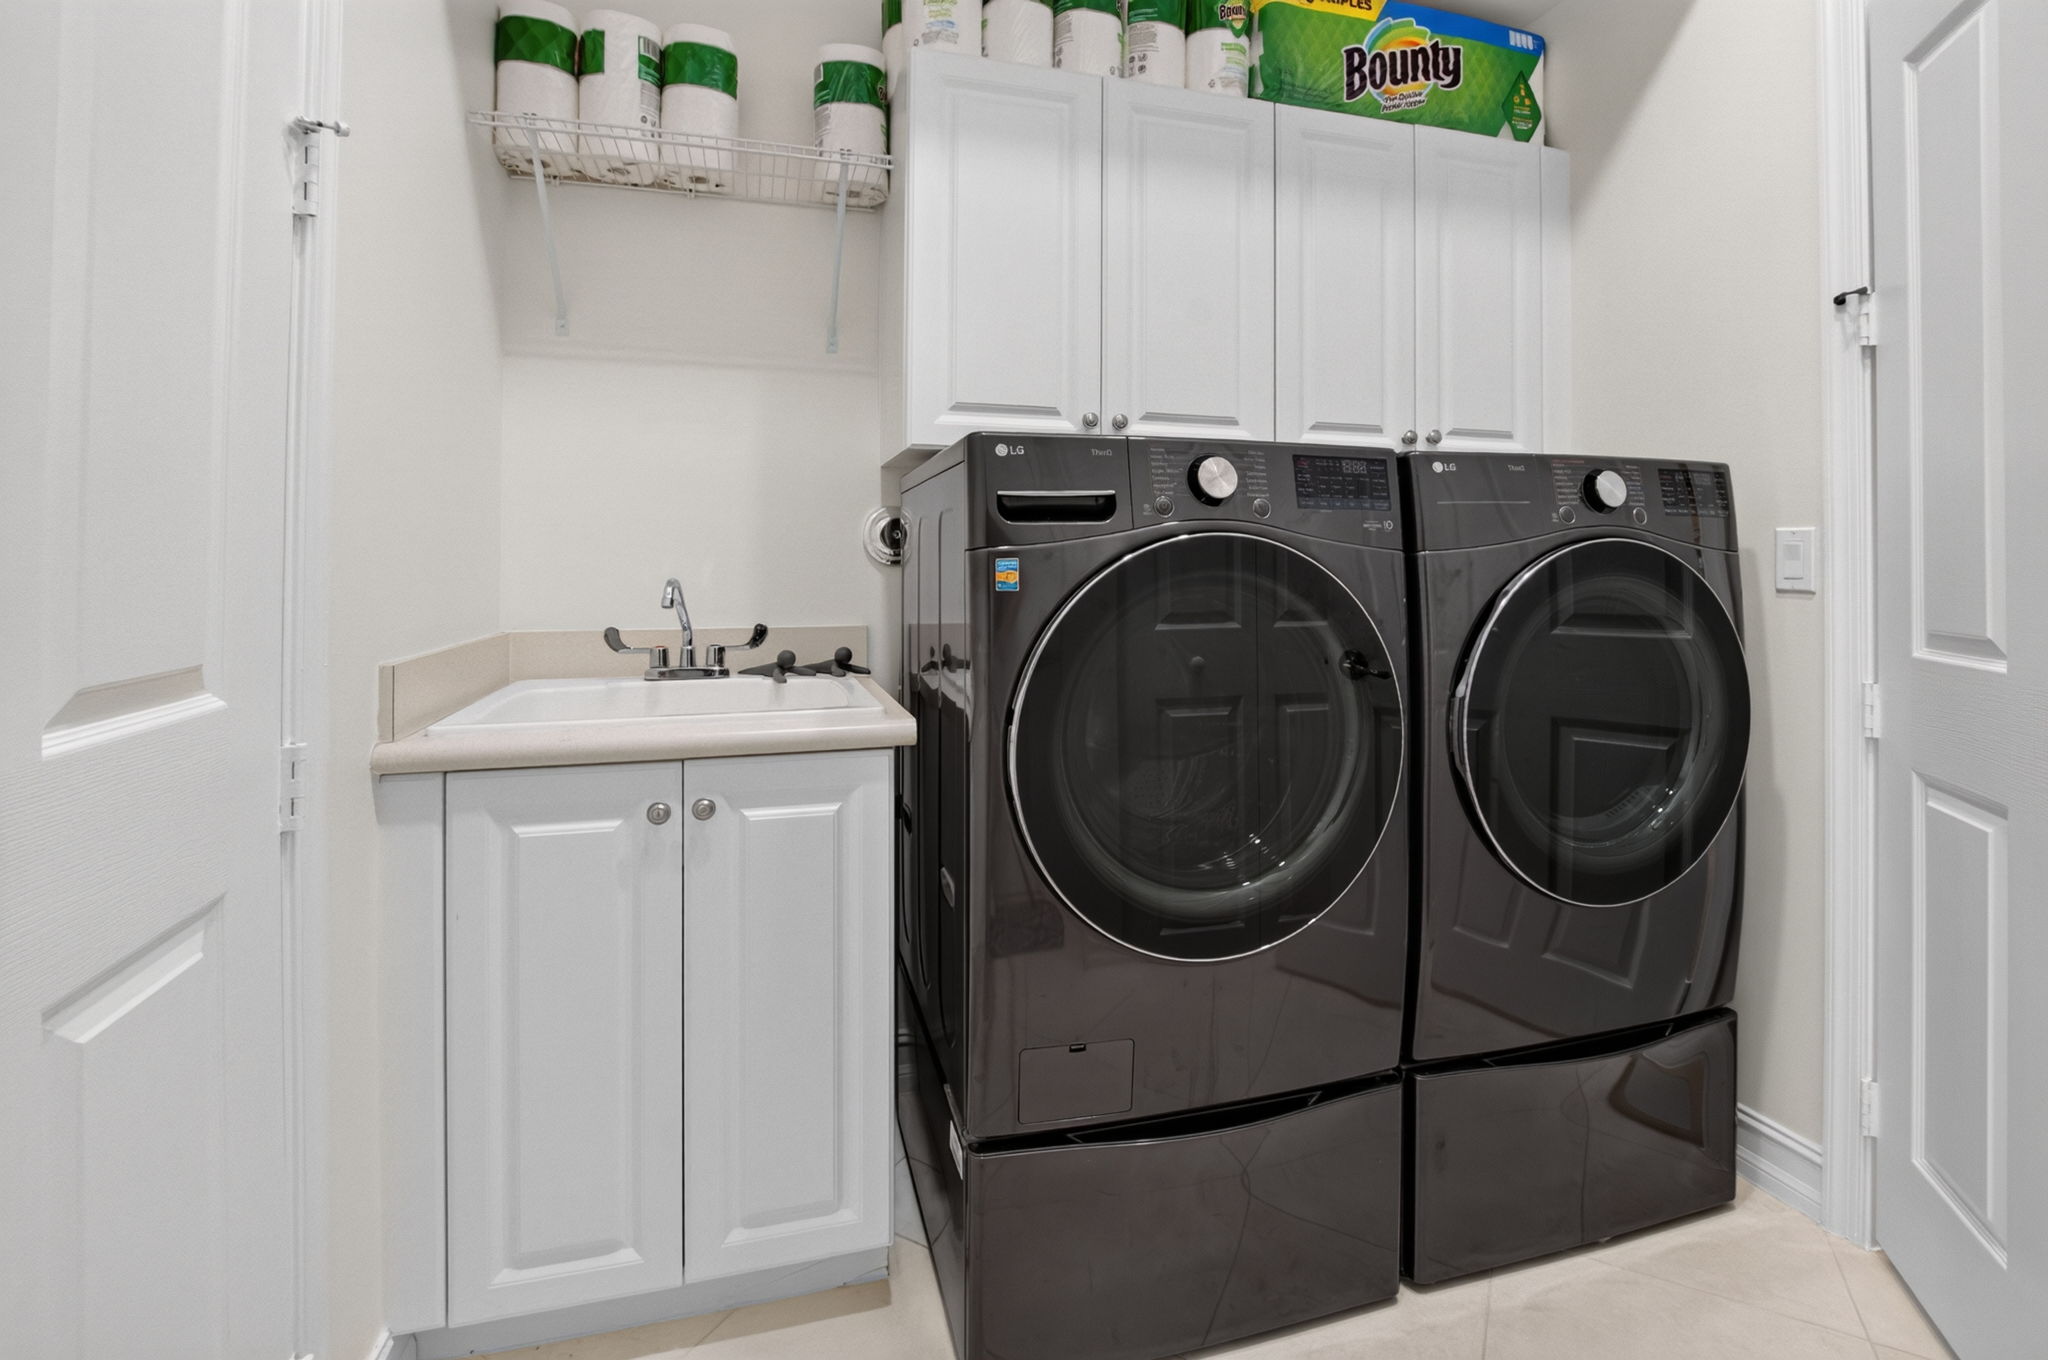
- Dryer
- Washer
- Laundry in Building
- Central AC
- Dishwasher
- Stainless Steel Appliances
- Refrigerator
- Breakfast Bar
- Chef's Kitchen
- Breakfast Nook
- High Ceilings
- Tile Floors
- Hurricane Shutters
- Recessed Lighting
- Walk-in Closet
- Custom Closet
- Pantry
- Range
- Attached Garage
- Security System
- On Site Restaurant
Location
Listing Courtesy of: .
$7,991 per month
30 year fixed, 7.03% Interest
$6,352
$953
$686
 1
1Property Information for 9088 Ribbons Ridge Point
Property Details
- MLS Type: Residential
- County: Palm Beach County
- Waterfront: Yes
Building Information
- Stories: 1
- Year Built: 2013
- Lot Size: 0.17 AC / 7,405 SF
General Information
- Sq Ft Liv Area: 2839.0
- Street Number Numeric: 9088
- Street Name: Ribbons Ridge
- County Or Parish: Palm Beach County
- Postal Code: 33473
- City and Location Text: Boynton Beach
- City Postal ID: 33473
- Property Type: Single Family
- Type of Property: Single
- Year Built Numeric: 2013
Virtual Tour / Features / Utilities
- Beds Total: 4.0
- Num of Full Baths: 3.0
- Num of Half Baths: 1.0
Property / Lot Information
- State: FL
Property History for 9088 Ribbons Ridge Point
| Date | Event & Source | Price | Appreciation |
|---|---|---|---|
| Sep 30, 2022 | Sold (Public Record) Public Record #1501088925 | $955,000 | +6.7% / yr |
| Sep 30, 2022 | Sold Beaches MLS #R10820645 | $955,000 | — |
| Aug 17, 2022 | Pending Beaches MLS #R10820645 | — | |
| Aug 16, 2022 | Listed (Active) Beaches MLS #R10820645 | $979,999 | — |
| Aug 15, 2013 | Sold (Public Record) Public Record #366470078 | $526,938 | — |
| Date | Event & Source | Price |
|---|---|---|
| 09/30/2022 | Sold (Public Record) Public Record #1501088925 | $955,000 +6.7% / yr |
| 09/30/2022 | Sold Beaches MLS #R10820645 | $955,000 |
| 08/17/2022 | Pending Beaches MLS #R10820645 | — |
| 08/16/2022 | Listed (Active) Beaches MLS #R10820645 | $979,999 |
| 08/15/2013 | Sold (Public Record) Public Record #366470078 | $526,938 |
For completeness, we often displays two records for one sale: the MLS record and the public record.
Public Records for 9088 Ribbons Ridge Point
Taxable Value
Land
$199,065Additions
$516,328Tax Record
2025
$11,438 ($953 / month)Home Facts
Beds
3Baths
3.5Total Finished SqFt
2,839 SqFtAbove Grade Finished SqFt
2,839 SqFtStories
1Lot Size
7,558 SqFtStyle
Miscellaneous ResidentialYear Built
2013Zoning
AGR-PUDCounty
PALM BEACHAPN
00-42-45-30-09-000-9510Schools near 9088 Ribbons Ridge Point
Rating | School | Type | Grades | Distance |
|---|---|---|---|---|
| Public - | PK to 5 | |||
| Public - | 6 to 8 | |||
| Public - | 9 to 12 | |||
| Charter - | 6 to 8 |
Rating | School | Distance |
|---|---|---|
Sunset Palms Elementary School PublicPK to 5 | ||
West Boynton Middle School Public6 to 8 | ||
Park Vista Community High School Public9 to 12 | ||
Somerset Academy Canyons Middle School Charter6 to 8 |
School ratings and boundaries are provided by GreatSchools.org and Pitney Bowes. This information should only be used as a reference. Proximity or boundaries shown here are not a guarantee of enrollment. Please reach out to schools directly to verify all information and enrollment eligibility.
Similar Homes
Explore Nearby Homes
- Avalon Estates Homes for Sale
- Canyon Springs Homes for Sale
- Canyon Trails Homes for Sale
- Glades Homes for Sale
- Unincorporated Boynton Beach Homes for Sale
- Valencia Bay Homes for Sale
- Valencia Cove Homes for Sale
- Valencia Reserve Homes for Sale
- Valencia Sound Homes for Sale
- Unincorporated Delray Beach Homes for Sale
- Valencia Lake Homes for Sale
- Palm Isles West Homes for Sale
- Palm Isles Homes for Sale
- Lakeridge Falls Homes for Sale
- Pipers Glen Homes for Sale
- Delray Beach Homes for Sale
- Boynton Beach Homes for Sale
- Wellington Homes for Sale
- Boca Raton Homes for Sale
- Greenacres Homes for Sale
- Lake Worth Beach Homes for Sale
- Atlantis Homes for Sale
- Lantana Homes for Sale
- Palm Springs Homes for Sale
- Hypoluxo Homes for Sale
- Ocean Ridge Homes for Sale
- Lake Worth Homes for Sale
- Highland Beach Homes for Sale
- South Palm Beach Homes for Sale
- Palm Beach Homes for Sale
- 33498 Homes for Sale
- 33437 Homes for Sale
- 33472 Homes for Sale
- 33446 Homes for Sale
- 33484 Homes for Sale
- 33467 Homes for Sale
- 33449 Homes for Sale
- 33463 Homes for Sale
- 33436 Homes for Sale
- 33445 Homes for Sale
- 33448 Homes for Sale
- 33496 Homes for Sale
- 33426 Homes for Sale
- 33487 Homes for Sale
- 33444 Homes for Sale
No guarantee, warranty or representation of any kind is made regarding the completeness or accuracy of any information, descriptions or measurements (including square footage measurements and property condition), such should be independently verified through appropriate means, including, but not limited to, in person inspection and public records, and Compass International Holdings, its subsidiaries, affiliates and independently owned and operated franchisees, and their affiliated agents and associated third parties expressly disclaim any liability in connection therewith. Photos may be virtually staged or digitally enhanced and may not reflect actual property conditions. Offers of compensation are subject to change at the seller's discretion. No financial or legal advice provided. Equal Housing Opportunity. Subject to change at any time. Compass, Inc., its subsidiaries, affiliates and their agents and associated third parties make no guarantee, warranty or representation regarding the accuracy of any waterfront feature, water view or waterfront view.
Based on information from one of the following Multiple Listing Services: Beaches Multiple Listing Service, Inc., Martin County REALTORS® of the Treasure Coast, Inc., Miami Association of REALTORS®. Information being provided is for the visitor’s personal, noncommercial use and may not be used for any purpose other than to identify prospective properties visitor may be interested in purchasing. The data contained herein is copyrighted by Beaches Multiple Listing Service, Inc., Martin County REALTORS® of the Treasure Coast, Inc., Miami Association of REALTORS® is protected by all applicable copyright laws. Any dissemination of this information is in violation of copyright laws and is strictly prohibited. Property information referenced on this web site comes from the Internet Data Exchange (IDX) program of the MLS. This web site may reference real estate listing(s) held by a brokerage firm other than the broker and/or agent who owns this web site. For the avoidance of doubt, the accuracy of all information, regardless of source, is deemed reliable but not guaranteed and should be personally verified through personal inspection by and/or with the appropriate professionals.