9437 Shore Road, Unit F7





9437 Shore Road, Unit F7, Bay Ridge
Description
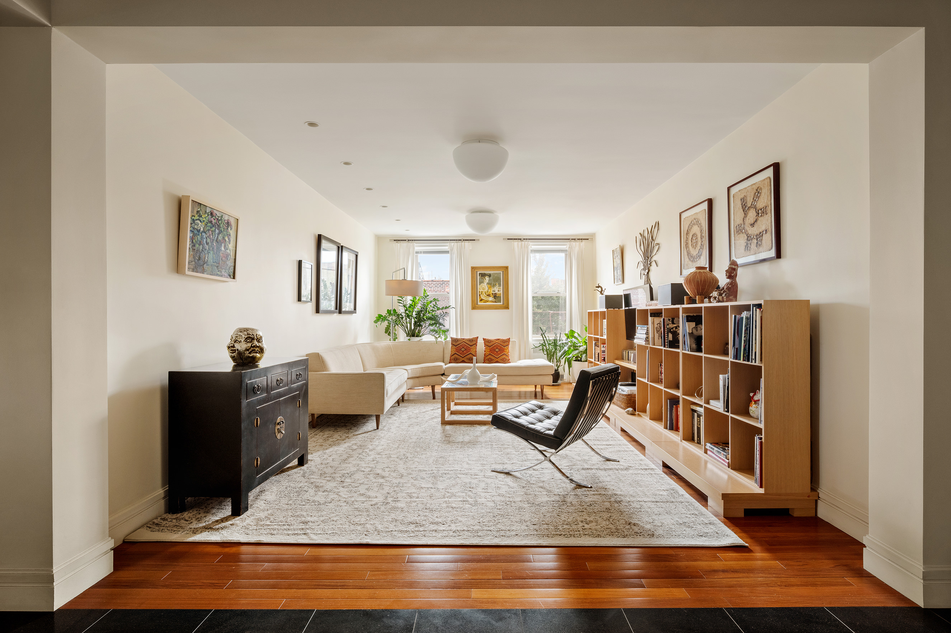
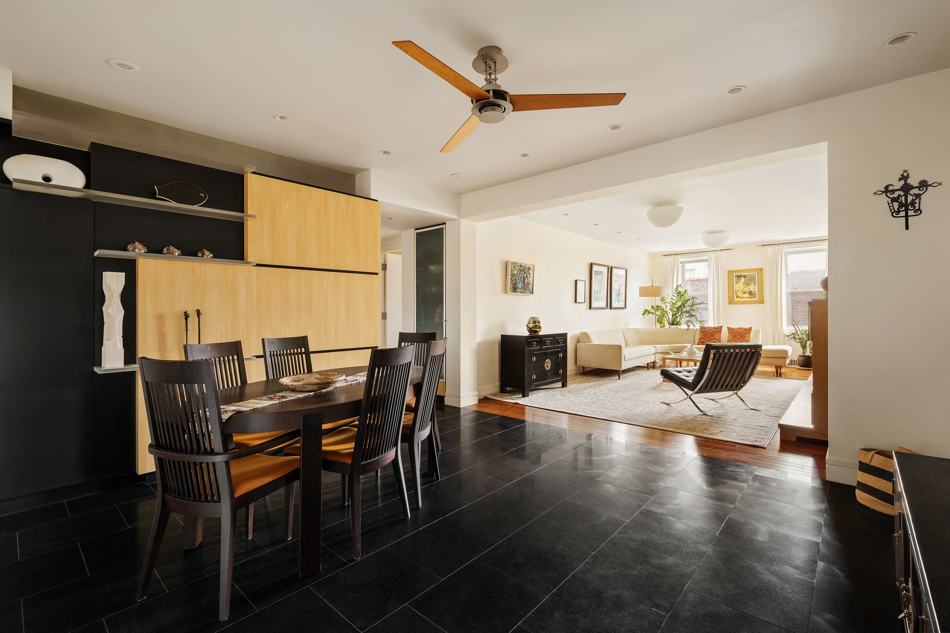
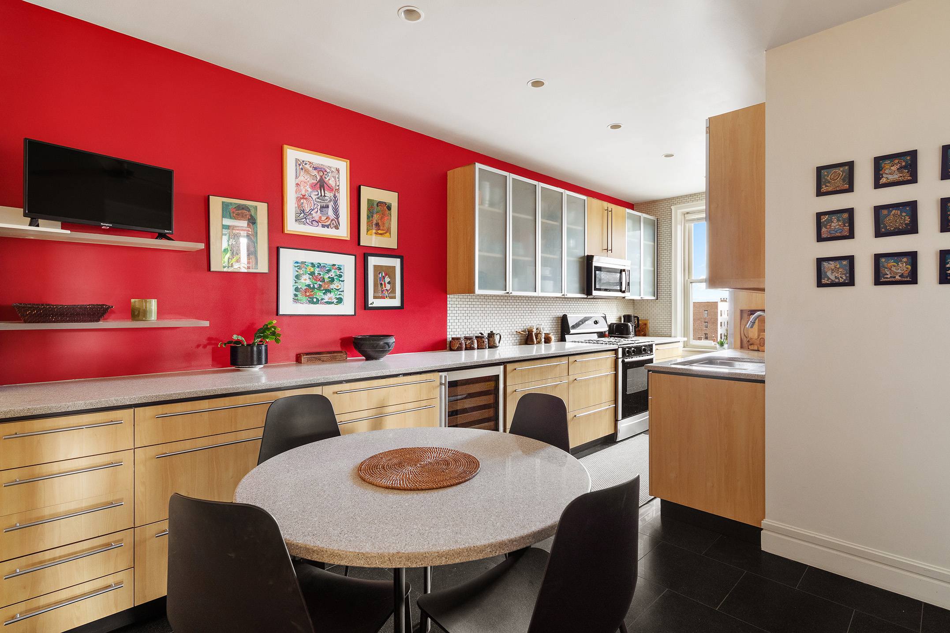
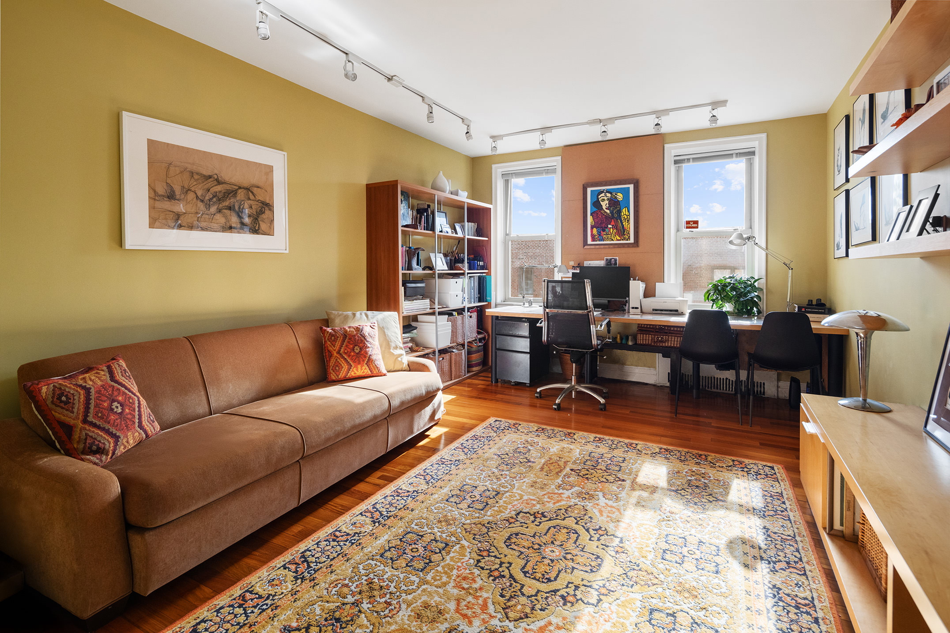
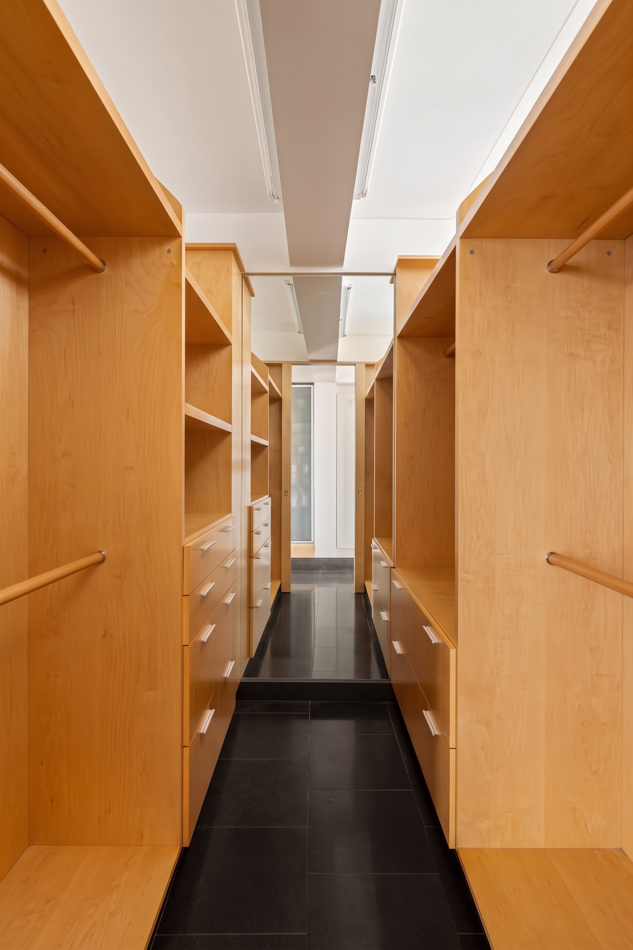
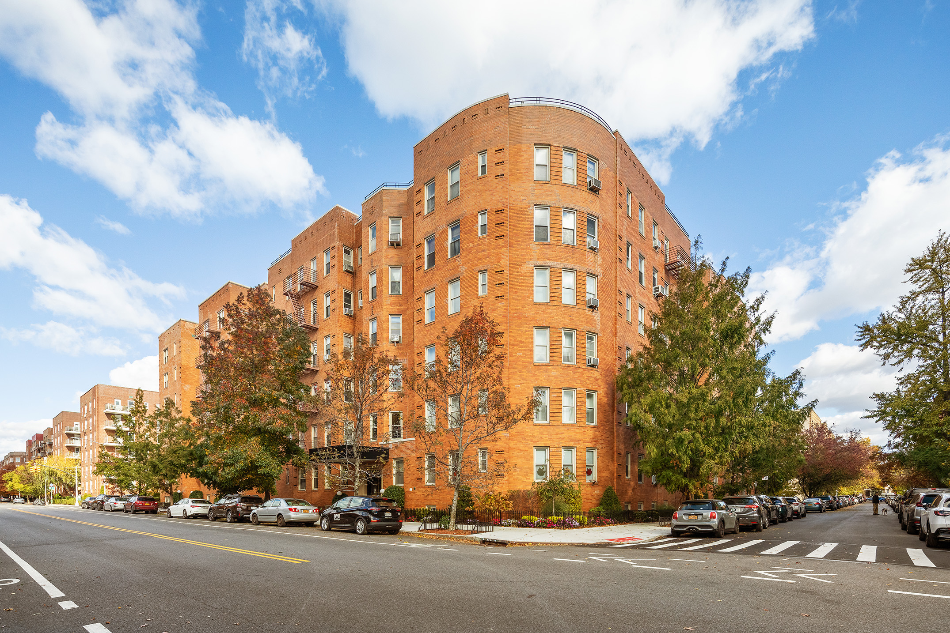
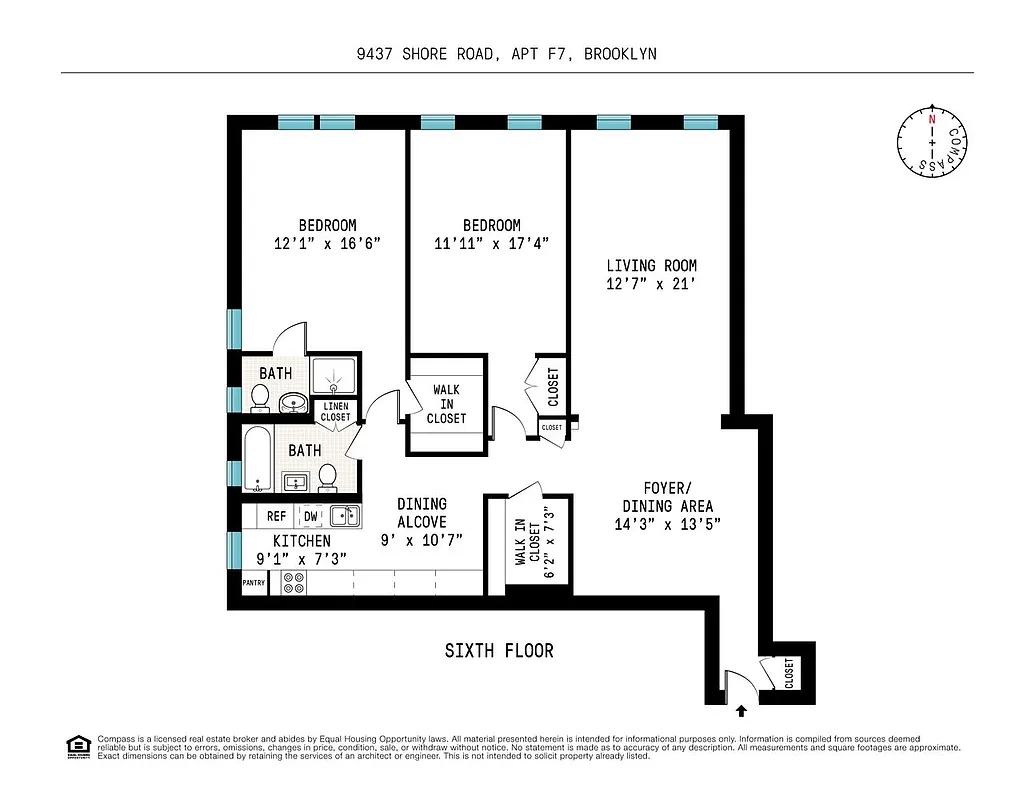
The spacious primary king-sized, corner bedroom has a walk in closet and ensuite windowed...Come home to a rarely available 1,400 SF 2 BR/ 2 BA located on the top floor of The Normandy, an elevator, art-deco inspired co-op. This tastefully renovated, corner unit has 10 windows throughout, both southern and eastern exposures, arched doorway, custom designed walk in closet, a gracious layout with both a dining area and eat-in kitchen with dishwasher and wine fridge and a massive living room to unwind in.
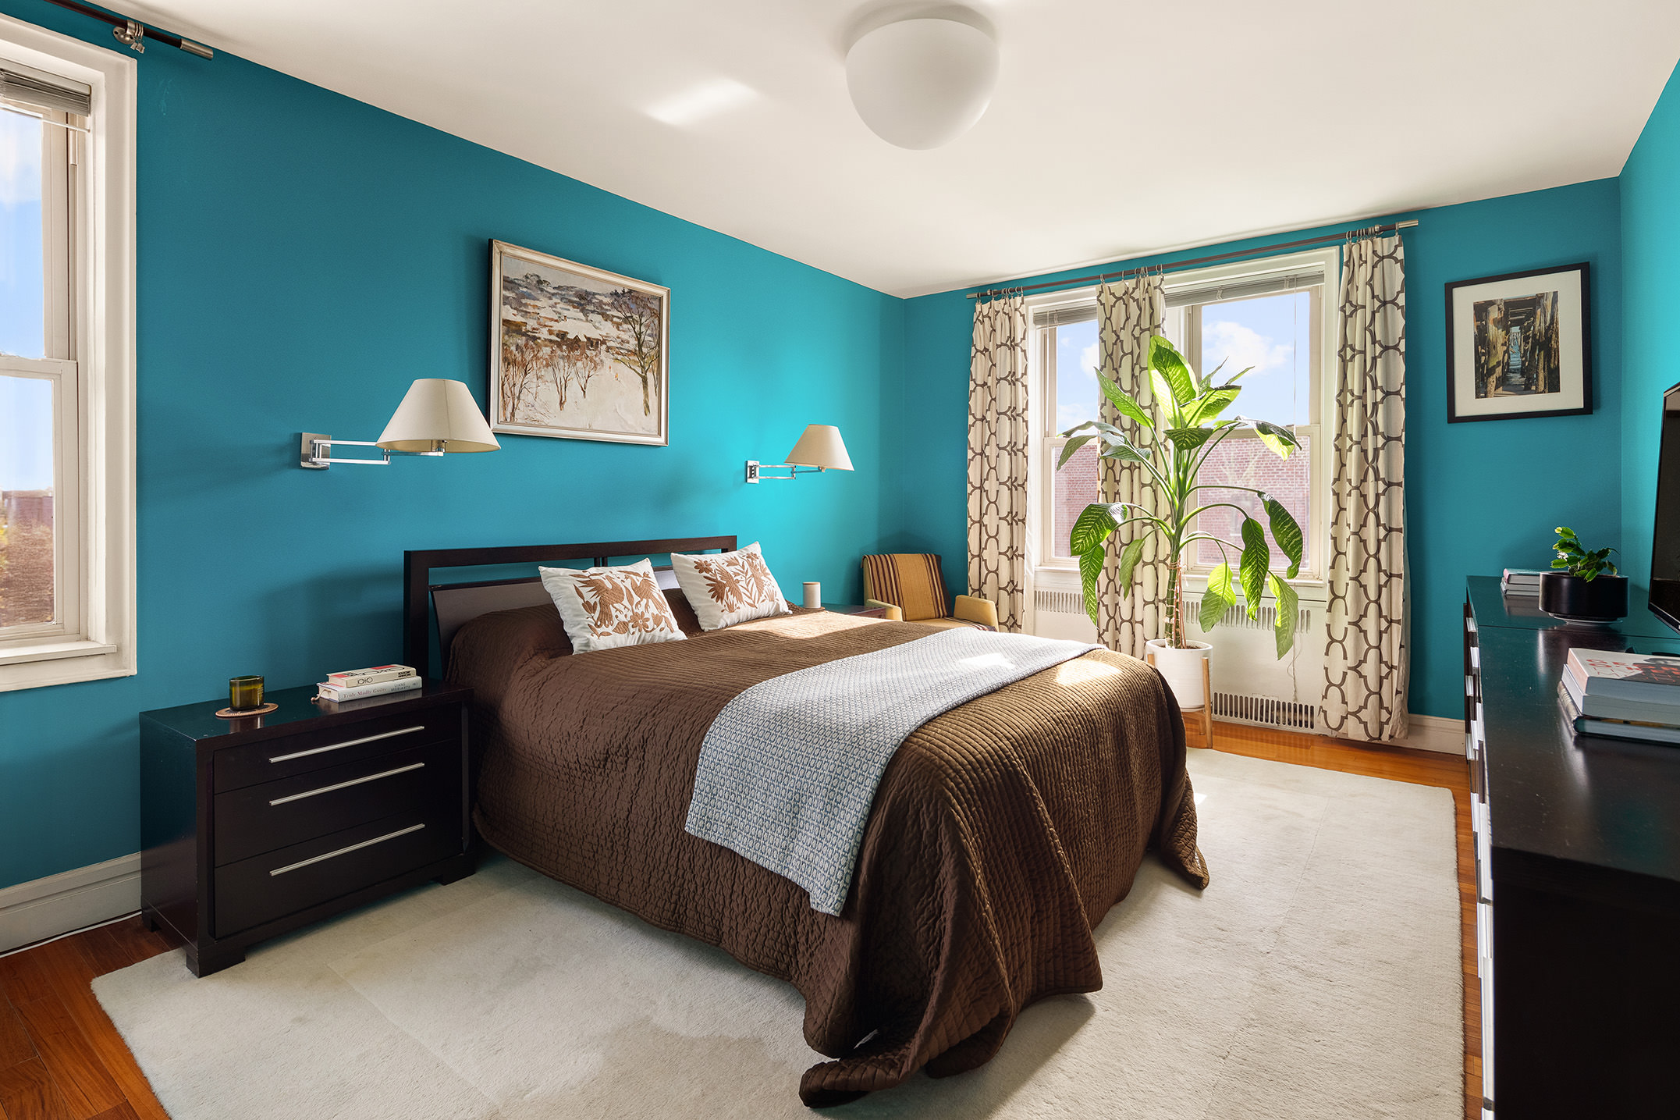
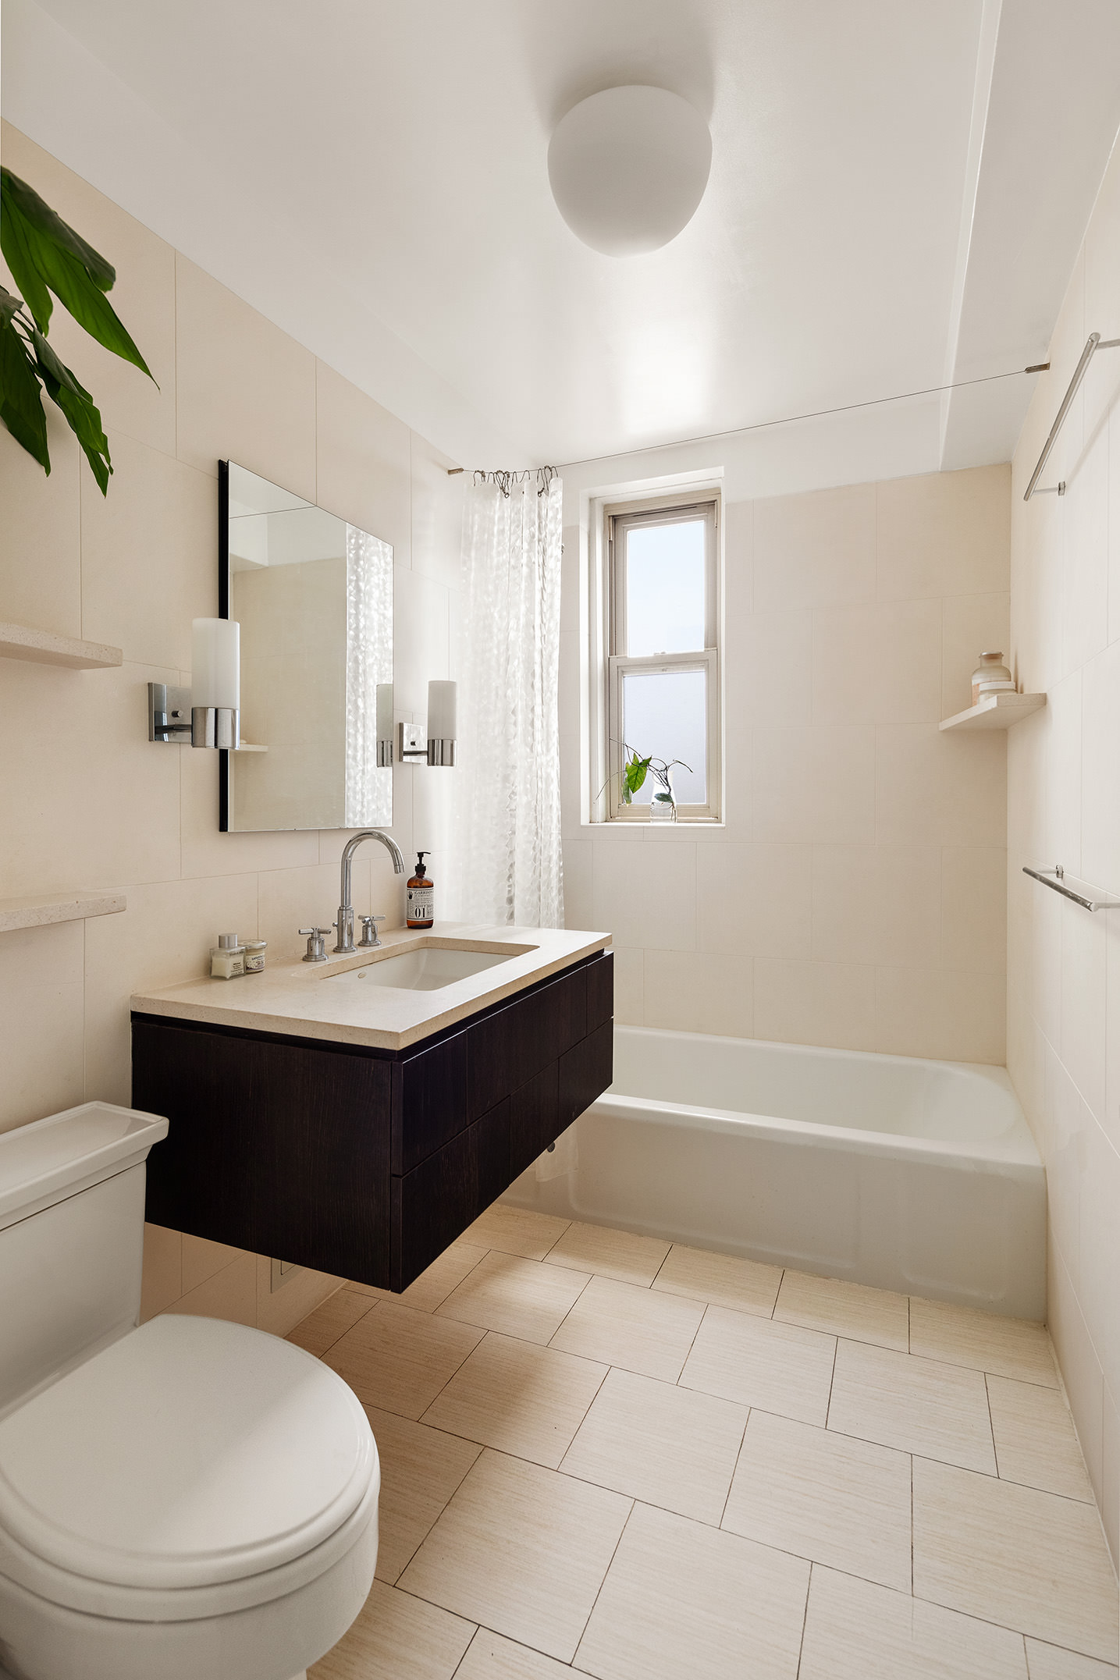
The spacious primary king-sized, corner bedroom has a walk in closet and ensuite windowed bathroom with shower stall. The pristine second windowed bathroom has a tub and linen closet. The second bedroom can fit a king sized bed and has built in storage. Abundant custom storage throughout (two walk-in closets), beautiful hardwood floors and a thoughtfully designed layout makes this a special home.
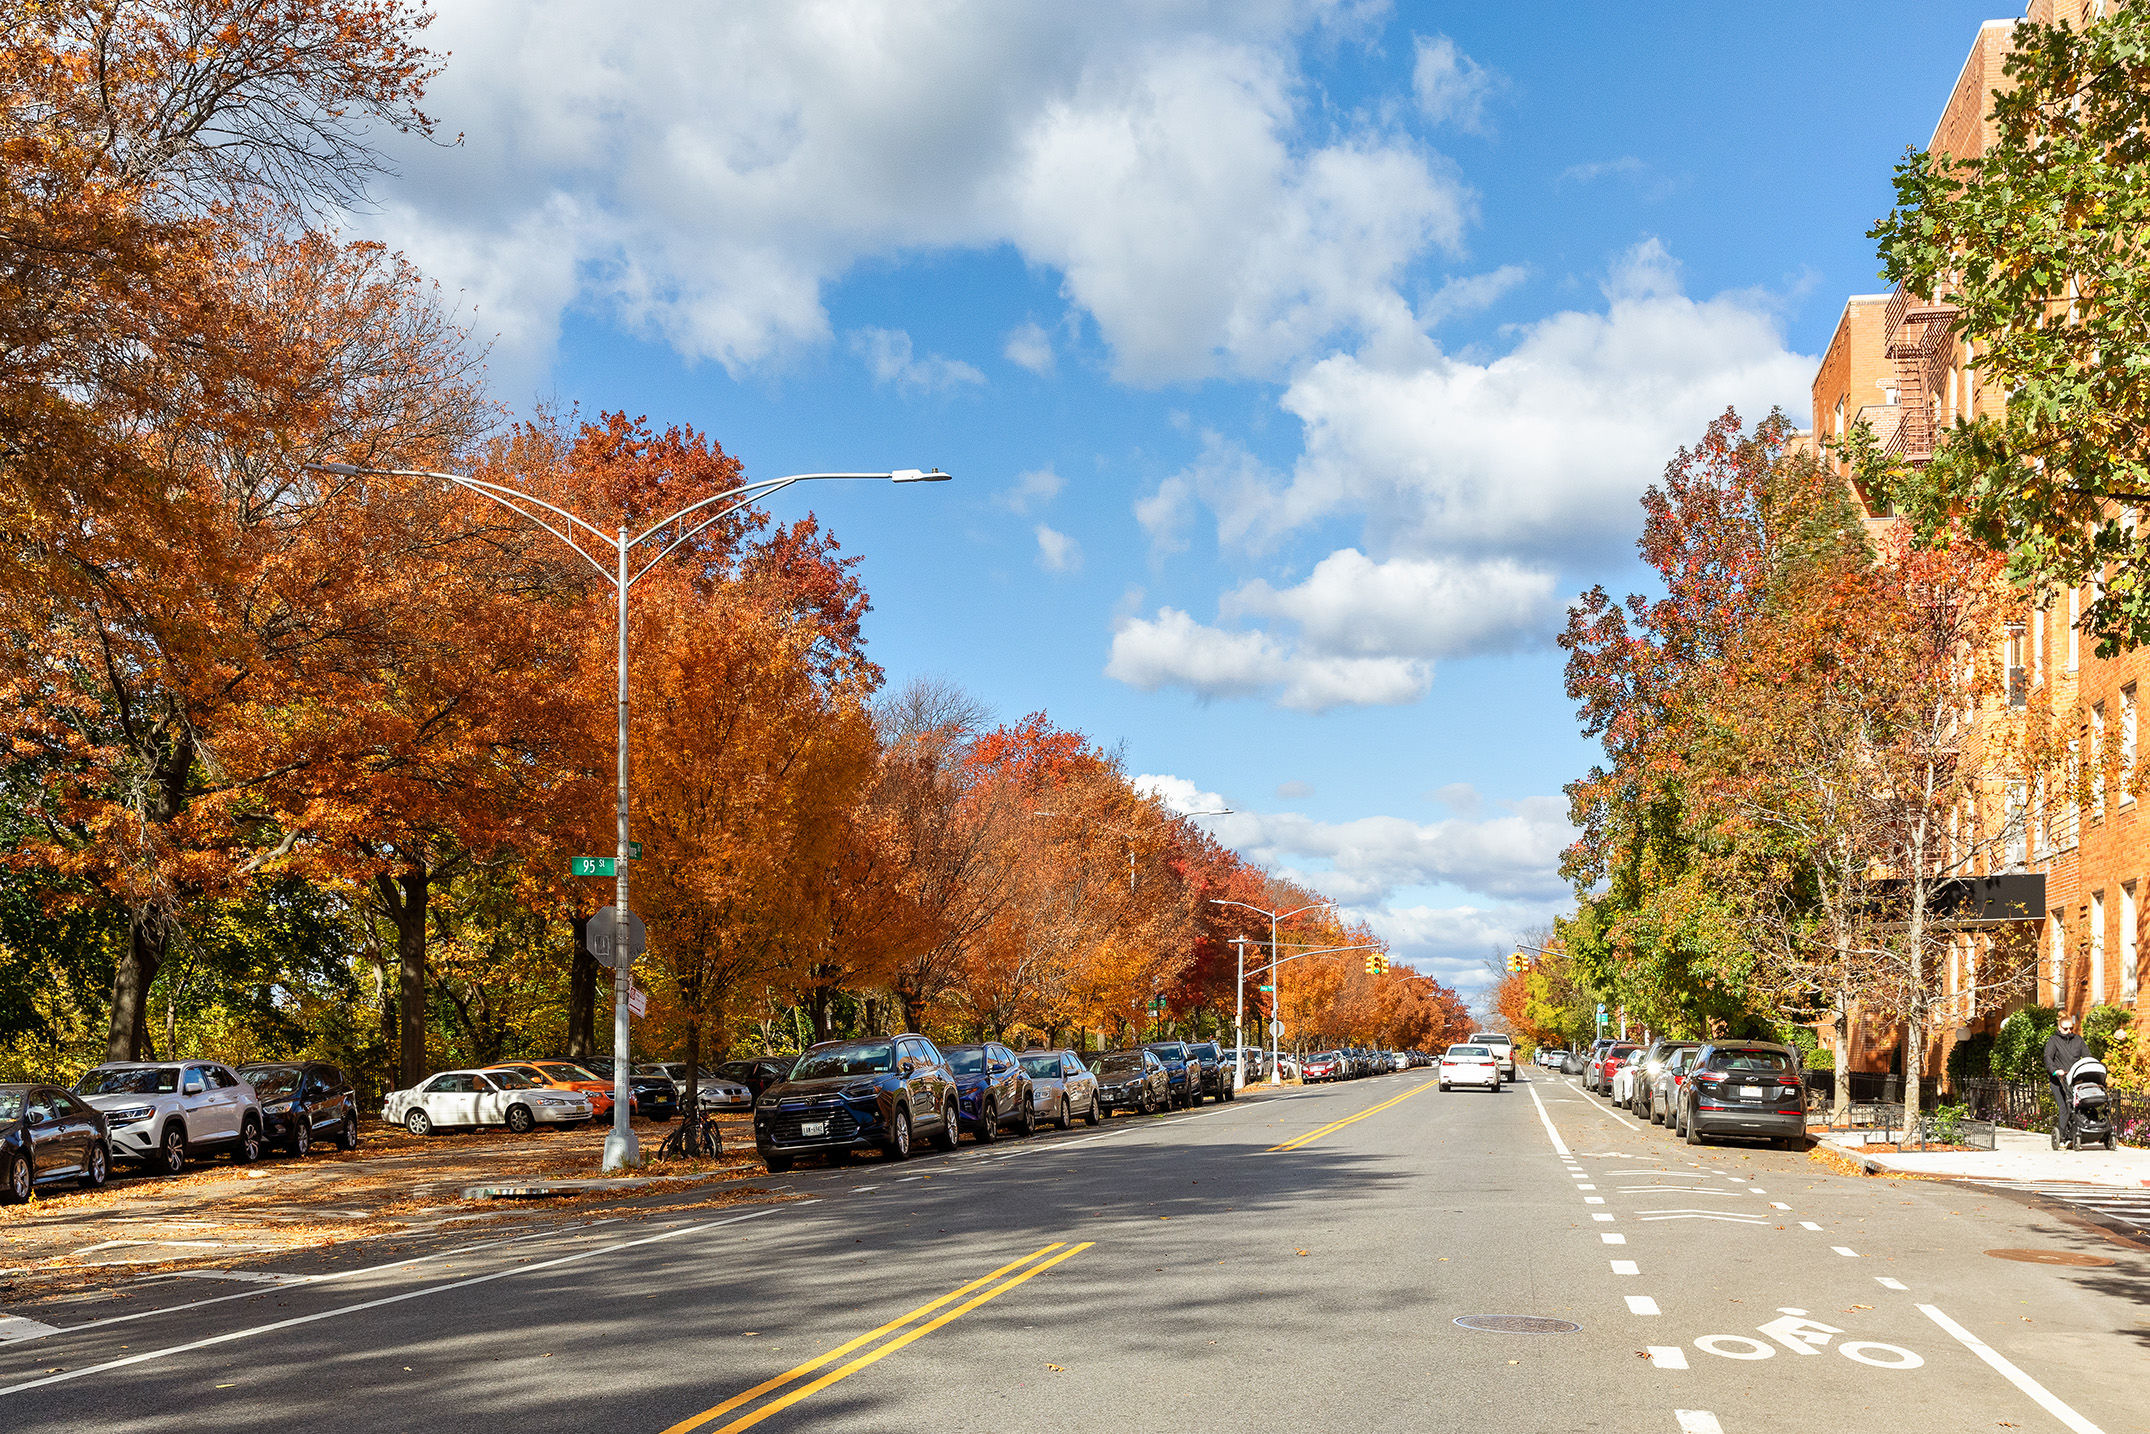
Located on Shore Road in a meticulously cared for building with live in super, new elevator and laundry room, commuters will be delighted by the express bus to the city, located right by the building and the R train three blocks away. Additional amenities include a parking waitlist, bike storage, and private storage available for an additional fee. The Shore Road parks and promenade are also right outside your door to enjoy. Nearby, Bay Ridge’s vibrant dining scene, farmers' markets, and strolls create a welcoming and lively community. The Normandy offers a blend of convenience and tranquility.
Subletting allowed after two years with board approval. This is one not to be missed.
Amenities
- Primary Ensuite
- Built-Ins
- Hardwood Floors
- Elevator
- Window AC can be Installed
- Dishwasher
- Stainless Steel Appliances
- Wine Cooler
- Gas Oven
- Foyer
- Dining Alcove
- Renovated Kitchen and Bath
- Eat-in Kitchen
- Windowed Kitchen
- Windowed Bathroom
- Southern Exposure
- Eastern Exposure
- Recessed Lighting
- Walk-in Closet
- Custom Closet
- Primary Ensuite with Separate Shower
- Central Heating
- Gas Stove
- Midrise
- Common Laundry
Open Houses
Location
Listing Courtesy of: .
$6,021 per month
30 year fixed, 7.03% Interest
$4,244
$0
$1,777
 1
1Property Information for 9437 Shore Road, Unit F7
Property Details
- Min. Down Pymt: 20%
- Total Rooms: 5.0
- County: Kings County
- Buyer's Agent Compensation: 2%
Building Information
- Building/Complex: 9437 Shore Rd
- Floor: 6
- Stories: 6
- Residences: 55
- Pet Policy: Allowed
- Year Built: 1940
- Building Age: Pre-war
Property History for 9437 Shore Road, Unit F7
| Date | Event & Source | Price | Appreciation | Link |
|---|---|---|---|---|
| Sep 27, 2026 | Listed (Active) Manual | $795,000 | — | — |
| Jan 12, 2005 | Sold (Public Record) ACRIS #2005011100299001 | $415,000 | — |
| Date | Event & Source | Price |
|---|---|---|
| 09/27/2026 | Listed (Active) Manual | $795,000 |
| 01/12/2005 | $415,000 |
For completeness, we often displays two records for one sale: the MLS record and the public record.
Public Records for 9437 Shore Road, Unit F7
Taxable Value
Land
-Additions
-Home Facts
APN
3061150001Schools near 9437 Shore Road, Unit F7
Rating | School | Type | Grades | Distance |
|---|---|---|---|---|
| Public - | K to 8 | |||
| Public - | 9 to 12 | |||
| Public - | 6 | |||
| Public - | 9 to 12 |
Rating | School | Distance |
|---|---|---|
P.S. Is 104 The Fort Hamilton School PublicK to 8 | ||
Fort Hamilton High School Public9 to 12 | ||
High School of Telecommunication Arts and Technology Public9 to 12 |
School ratings and boundaries are provided by GreatSchools.org and Pitney Bowes. This information should only be used as a reference. Proximity or boundaries shown here are not a guarantee of enrollment. Please reach out to schools directly to verify all information and enrollment eligibility.

Neighborhood Map and Transit
Similar Homes
New listings in 11209

Listing Courtesy of Daniel Gale Sothebys Intl Rlty


Listing Courtesy of Daniel Gale of Brooklyn LLC



Listing Courtesy of MYNY Residential

Explore Nearby Homes
- Bath Beach Homes for Sale
- Bay Ridge Homes for Sale
- Dyker Heights Homes for Sale
- Southwestern Brooklyn Homes for Sale
- Sunset Park Homes for Sale
- South Brooklyn Homes for Sale
- Borough Park Homes for Sale
- Bath Junction Homes for Sale
- Bensonhurst Homes for Sale
- Fort Wadsworth Homes for Sale
- East Shore Homes for Sale
- Van Pelt Manor Homes for Sale
- Shore Acres Homes for Sale
- Rosebank Homes for Sale
- Southern Brooklyn Homes for Sale
- New York Homes for Sale
- Brooklyn Homes for Sale
- Staten Island Homes for Sale
- Bayonne Homes for Sale
- Jersey City Homes for Sale
- Manhattan Homes for Sale
- Queens Homes for Sale
- Newark Homes for Sale
- Elizabeth Homes for Sale
- Hoboken Homes for Sale
- Kearny Homes for Sale
- Elizabeth Port Homes for Sale
- Union City Homes for Sale
- Keansburg Homes for Sale
- Secaucus Homes for Sale
- 11228 Homes for Sale
- 11220 Homes for Sale
- 11252 Homes for Sale
- 11214 Homes for Sale
- 11219 Homes for Sale
- 11232 Homes for Sale
- 10305 Homes for Sale
- 11204 Homes for Sale
- 10304 Homes for Sale
- 11218 Homes for Sale
- 11224 Homes for Sale
- 11223 Homes for Sale
- 10301 Homes for Sale
- 11230 Homes for Sale
- 11231 Homes for Sale
No guarantee, warranty or representation of any kind is made regarding the completeness or accuracy of any information, descriptions or measurements (including square footage measurements and property condition), such should be independently verified through appropriate means, including, but not limited to, in person inspection and public records, and Compass International Holdings, its subsidiaries, affiliates and independently owned and operated franchisees, and their affiliated agents and associated third parties expressly disclaim any liability in connection therewith. Photos may be virtually staged or digitally enhanced and may not reflect actual property conditions. Offers of compensation are subject to change at the seller's discretion. No financial or legal advice provided. Equal Housing Opportunity.
This information is not verified for authenticity or accuracy and is not guaranteed and may not reflect all real estate activity in the market. ©2026 The Real Estate Board of New York, Inc., All rights reserved. The source of the displayed data is either the property owner or public record provided by non-governmental third parties. It is believed to be reliable but not guaranteed. This information is provided exclusively for consumers’ personal, non-commercial use. The data relating to real estate for sale on this website comes in part from the IDX Program of OneKey® MLS. Information Copyright 2026, OneKey® MLS. All data is deemed reliable but is not guaranteed accurate by Compass, Inc., its subsidiaries, affiliates and their agents and associated third parties. See Terms of Service for additional restrictions. Compass · Tel: 212-913-9058 · New York, NY Listing information for certain New York City properties provided courtesy of the Real Estate Board of New York’s Residential Listing Service (the "RLS"). The information contained in this listing has not been verified by the RLS and should be verified by the consumer. The listing information provided here is for the consumer’s personal, non-commercial use. Retransmission, redistribution or copying of this listing information is strictly prohibited except in connection with a consumer's consideration of the purchase and/or sale of an individual property. This listing information is not verified for authenticity or accuracy and is not guaranteed and may not reflect all real estate activity in the market. ©2026 The Real Estate Board of New York, Inc., all rights reserved. This information is not guaranteed, should be independently verified and may not reflect all real estate activity in the market. Offers of compensation set forth here are for other RLSParticipants only and may not reflect other agreements between a consumer and their broker.©2026 The Real Estate Board of New York, Inc., All rights reserved.