9437 Shore Road, Unit F8





Description

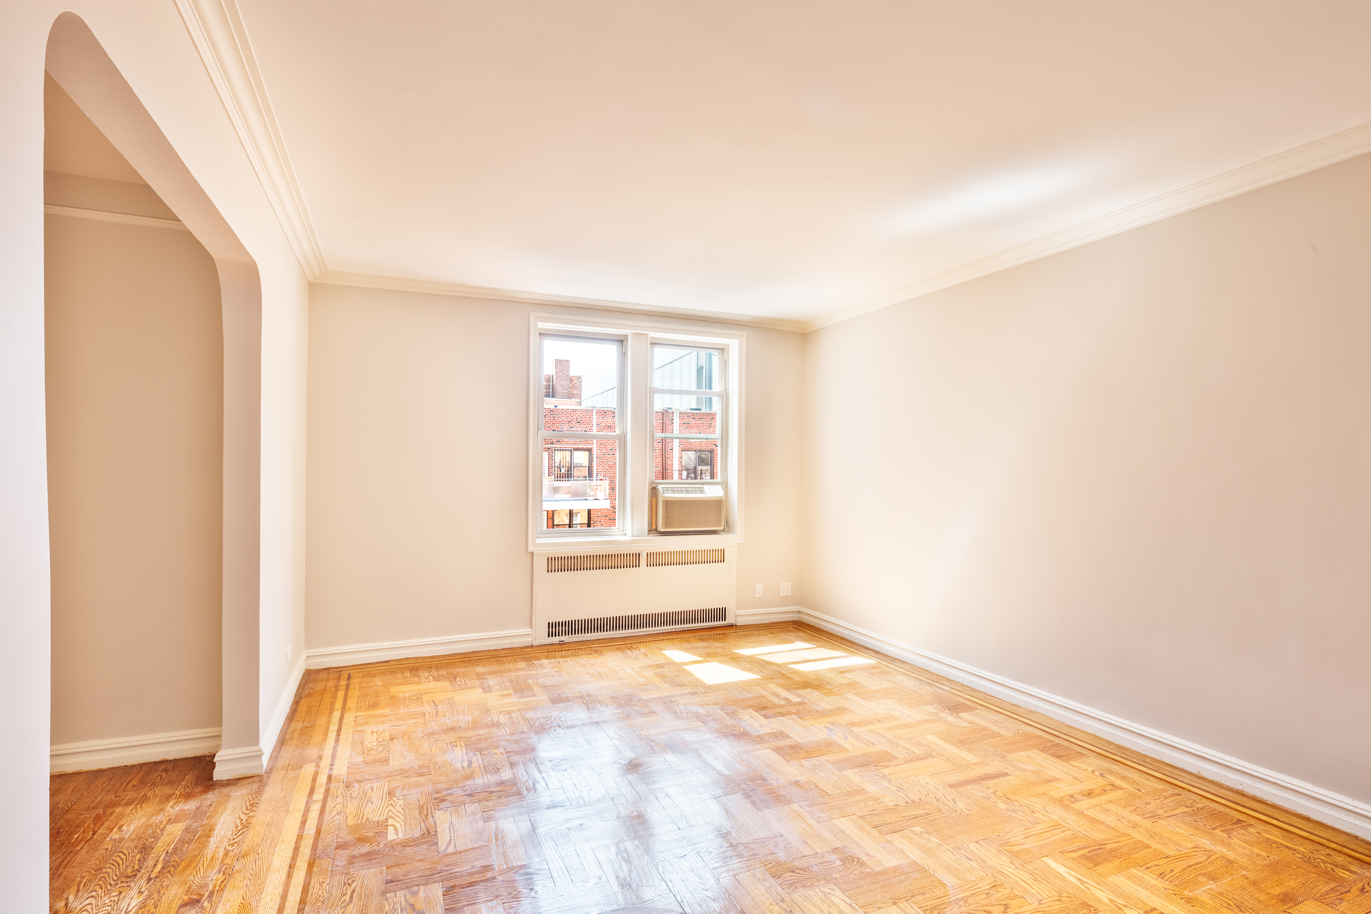
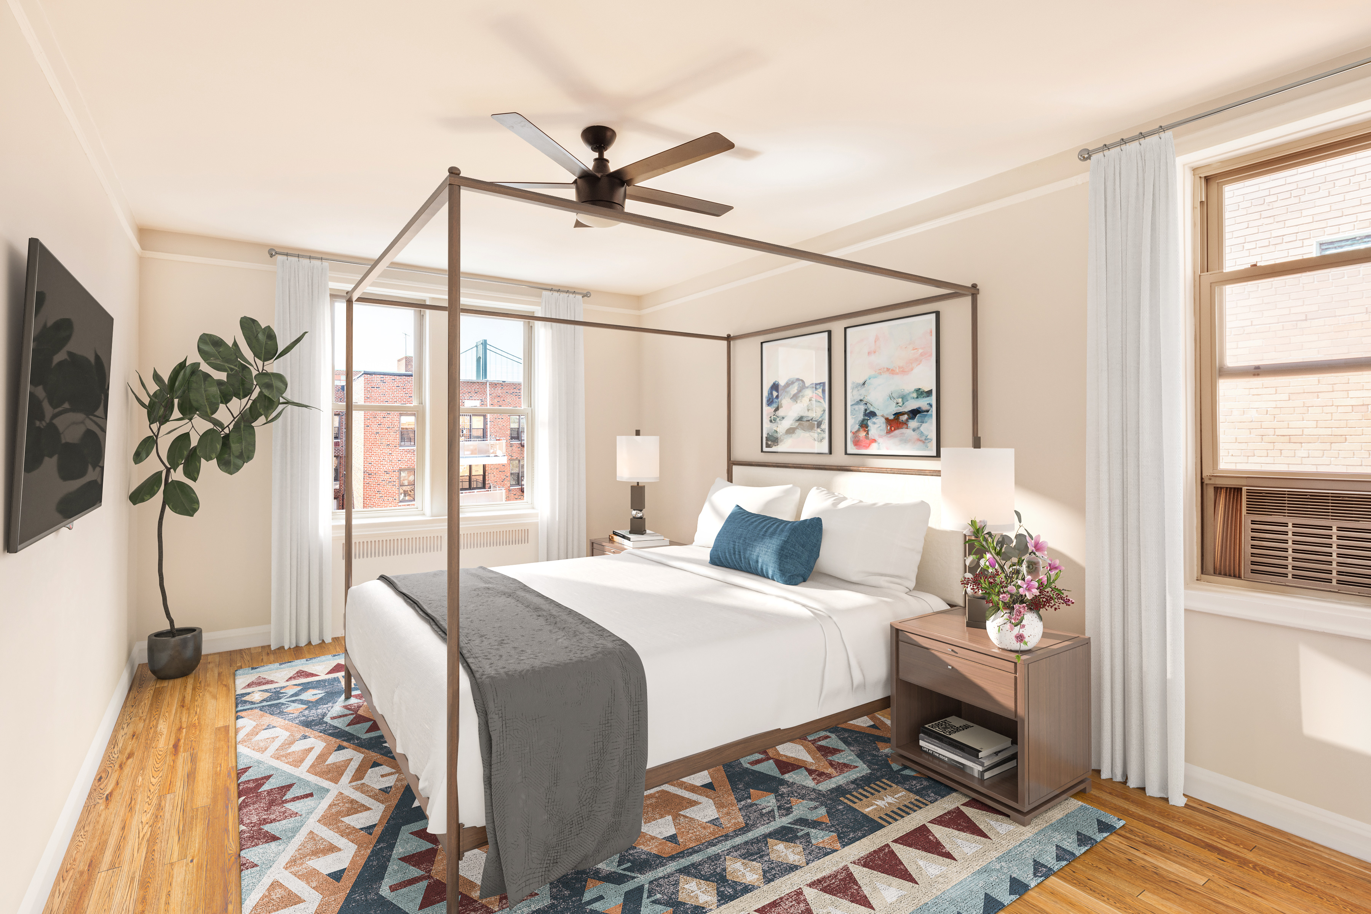
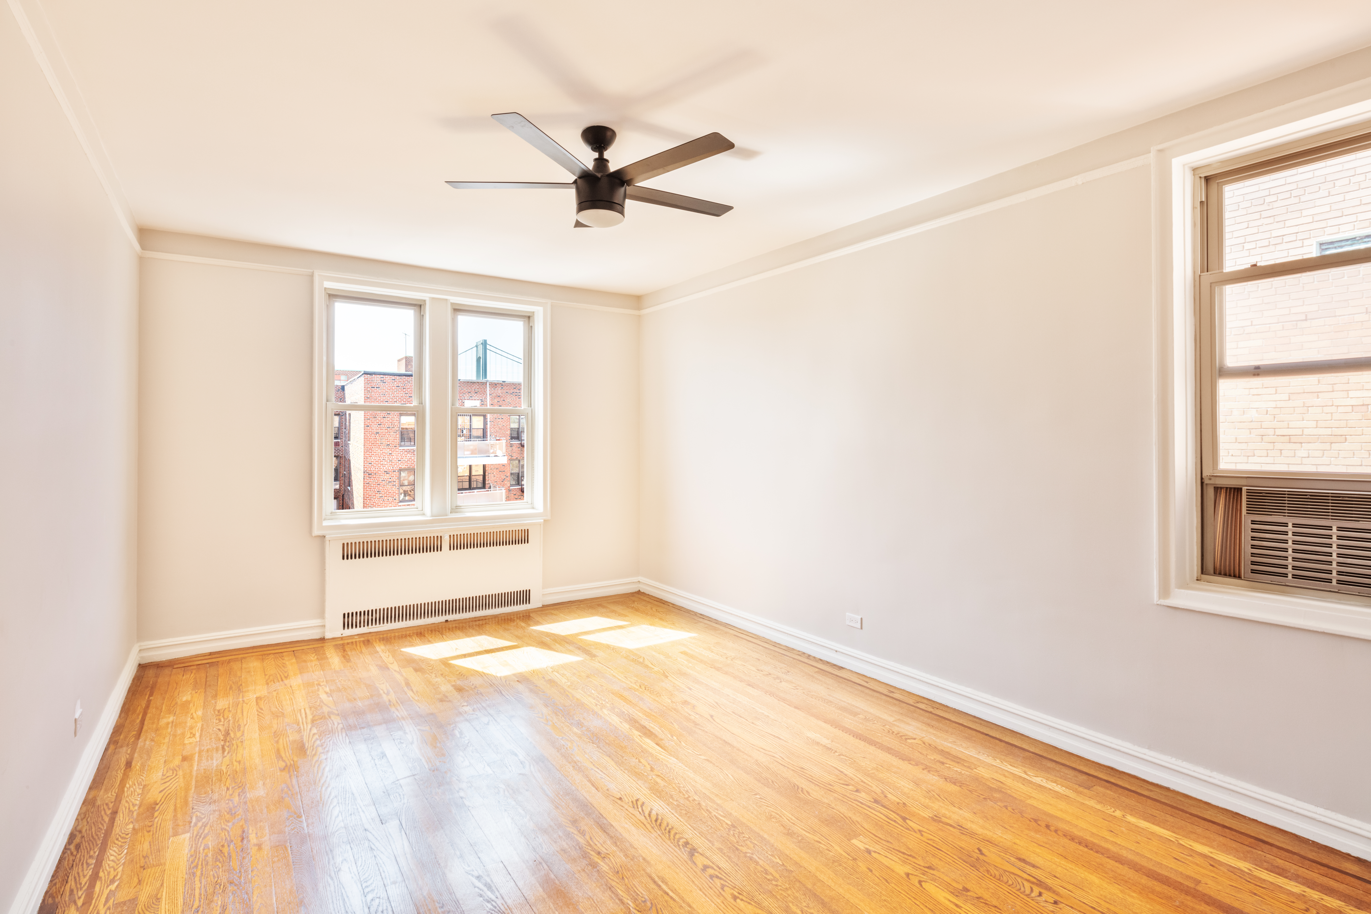
Welcome to “The Normandy” tastefully rendered in Art Deco Decadence and located across the street from the top of “Shore Park” Hill; where the most beautiful waterfront landscape in all of Bay Ridge resides. During the day you are flooded with sun light by your south facing windows in every room. At night, instead the Verrazano Bridge illuminates the apartment bringing about an alluring ambience. An iconic night light outside of your windows.
You’ll be the...FULL GUT RENOVATION. All New Everything.
Welcome to “The Normandy” tastefully rendered in Art Deco Decadence and located across the street from the top of “Shore Park” Hill; where the most beautiful waterfront landscape in all of Bay Ridge resides. During the day you are flooded with sun light by your south facing windows in every room. At night, instead the Verrazano Bridge illuminates the apartment bringing about an alluring ambience. An iconic night light outside of your windows.
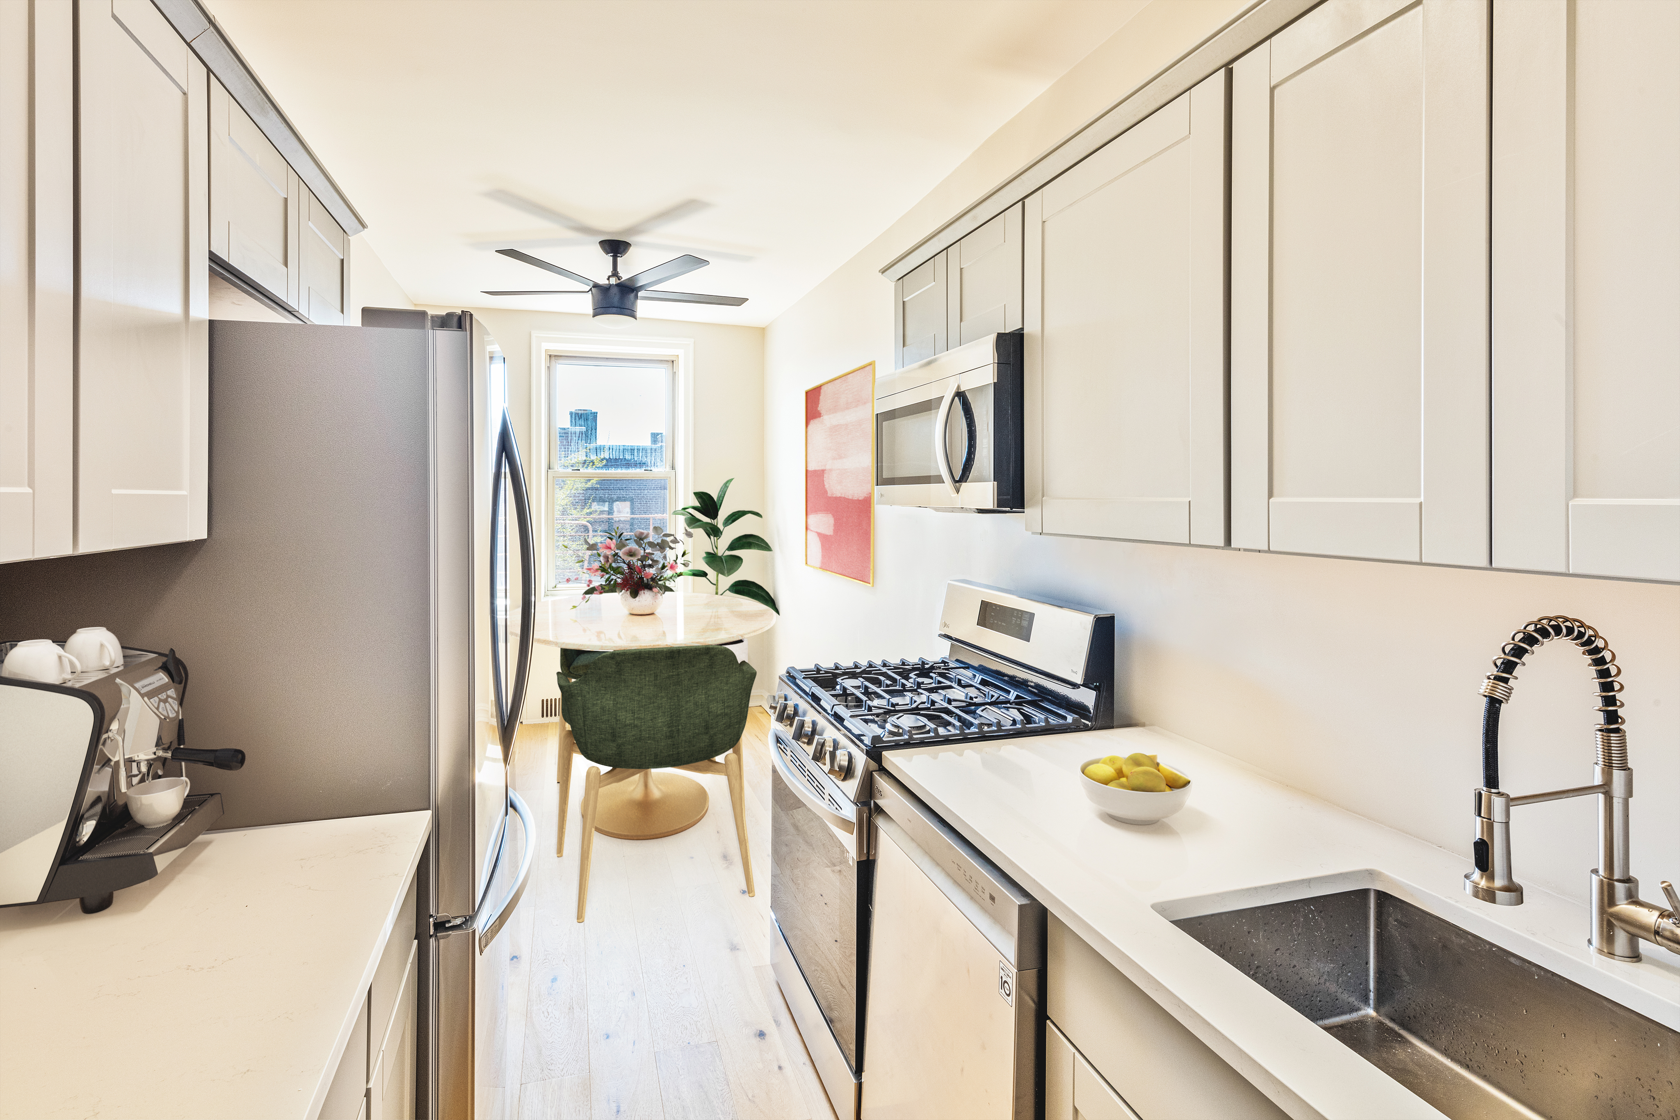
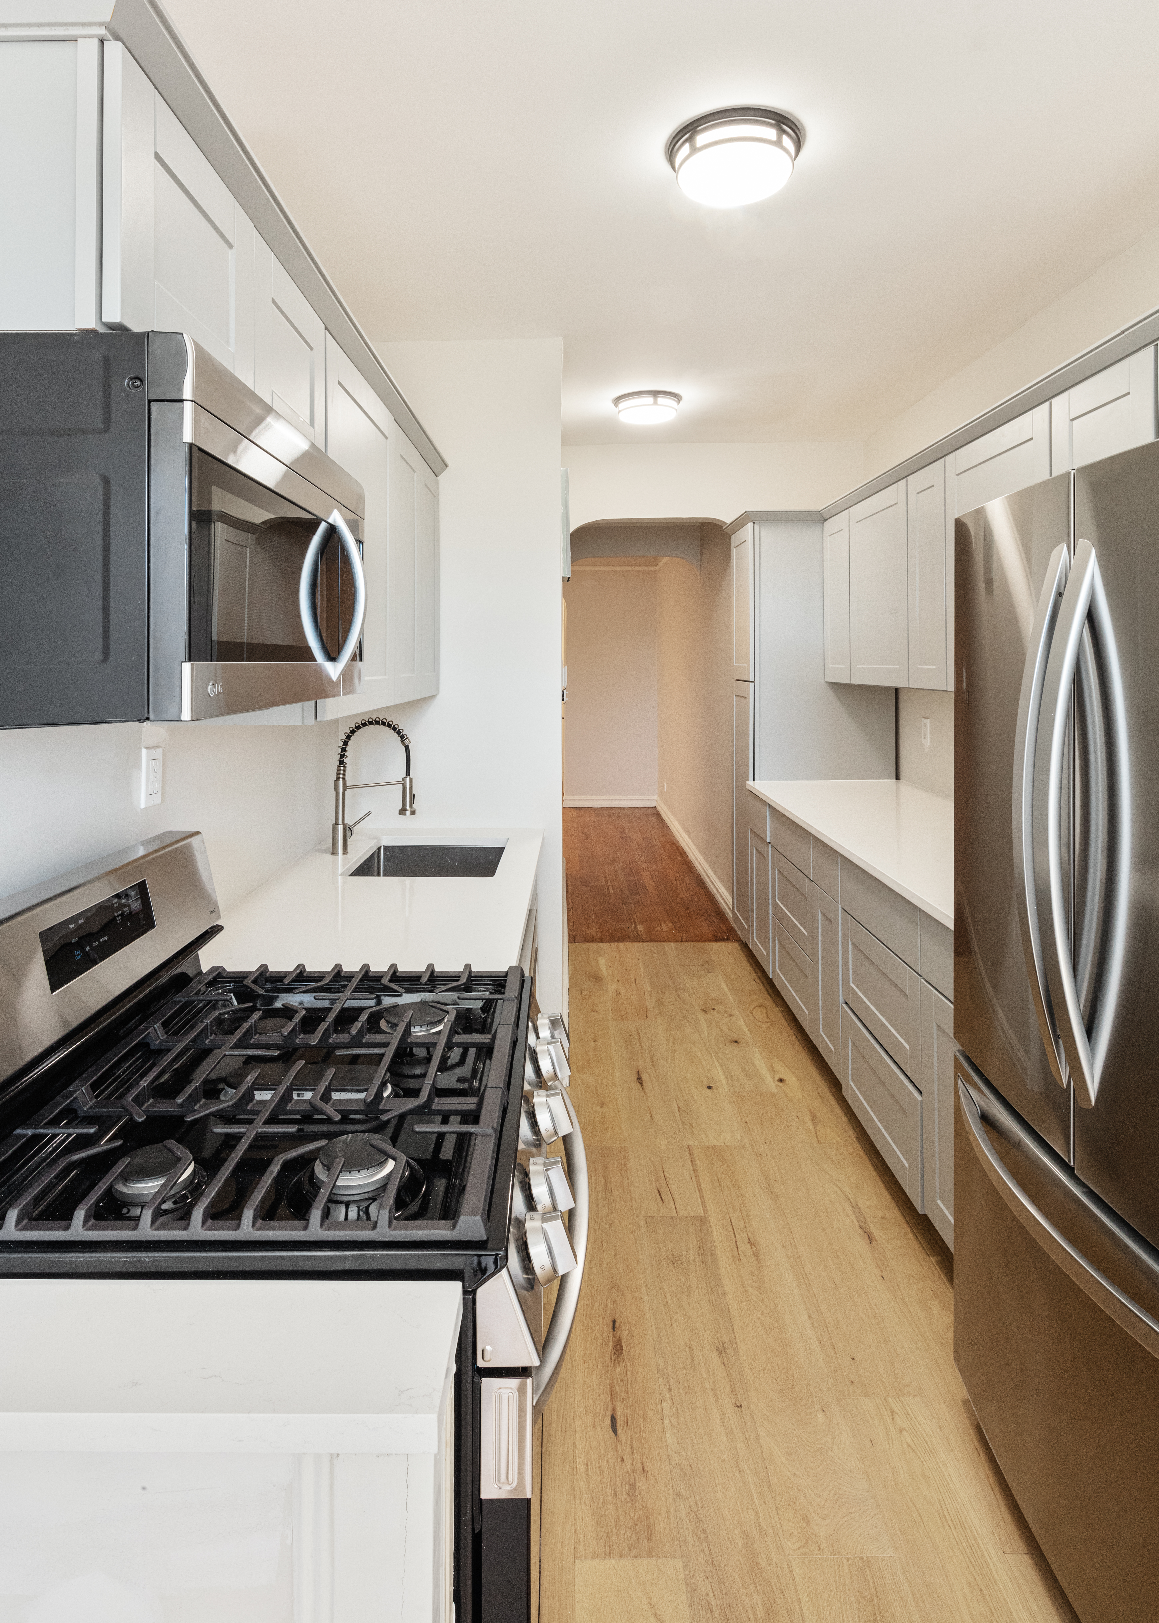
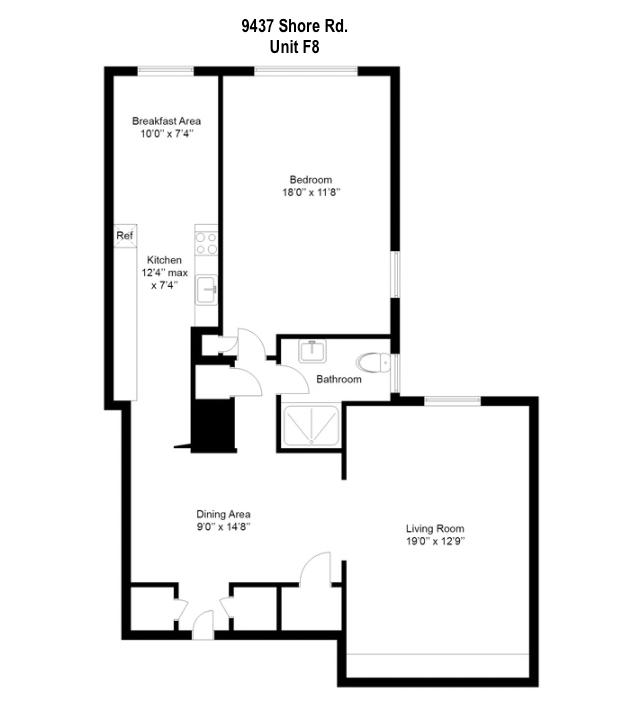
You’ll be the first to use this kitchen. Your kitchen is fully equipped with all new top of the line stainless steel LG appliance’s. All New Cabinets, New Quartz Counter Tops, New Double Door Fridge , 5 Burner Stove, Dishwasher, Range Top Microwave, Under mount Sink, and Chefs Faucet.
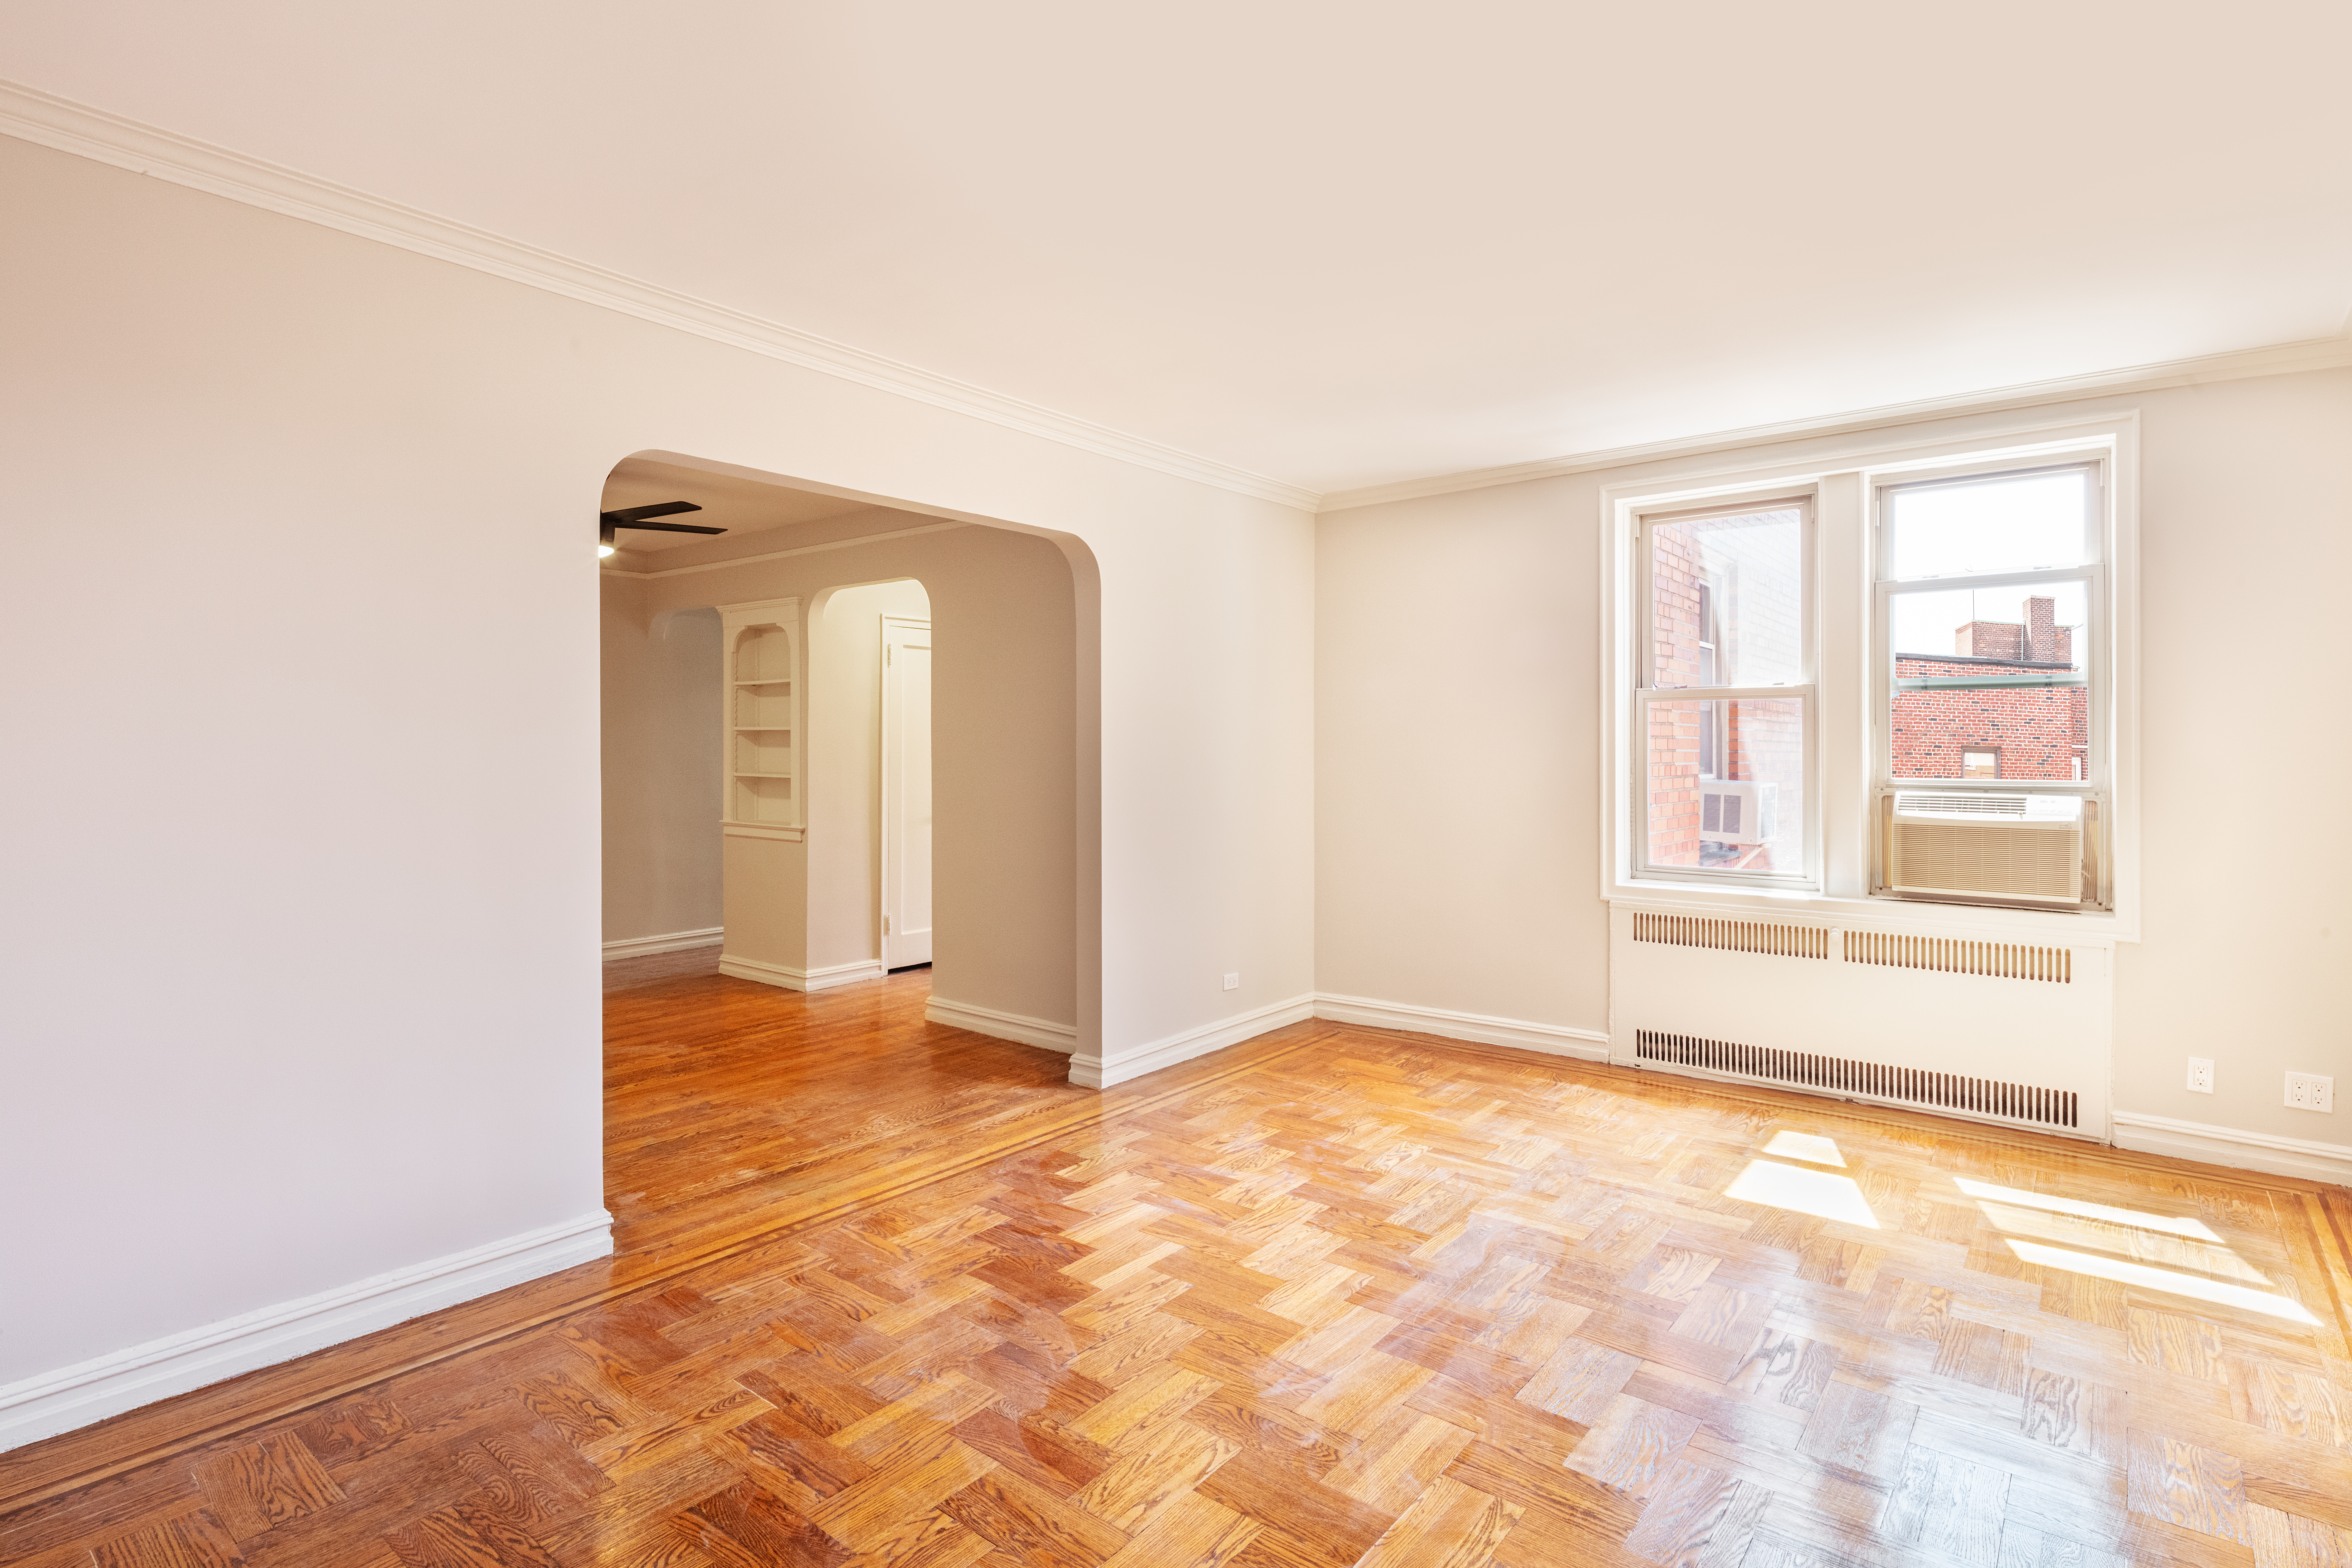
This penthouse apartment (of this elevator building) is roughly 1000 Sq.ft. fitting an Eat in kitchen, Alaskan King sized bedroom, large foyer big enough for a dinning table that fits 6, and a vast Great Room; you’ll have plenty of space to host your house warming get together. You can hand out hors d’oeuvres while gazing at the Verrazano bridge from your living room.
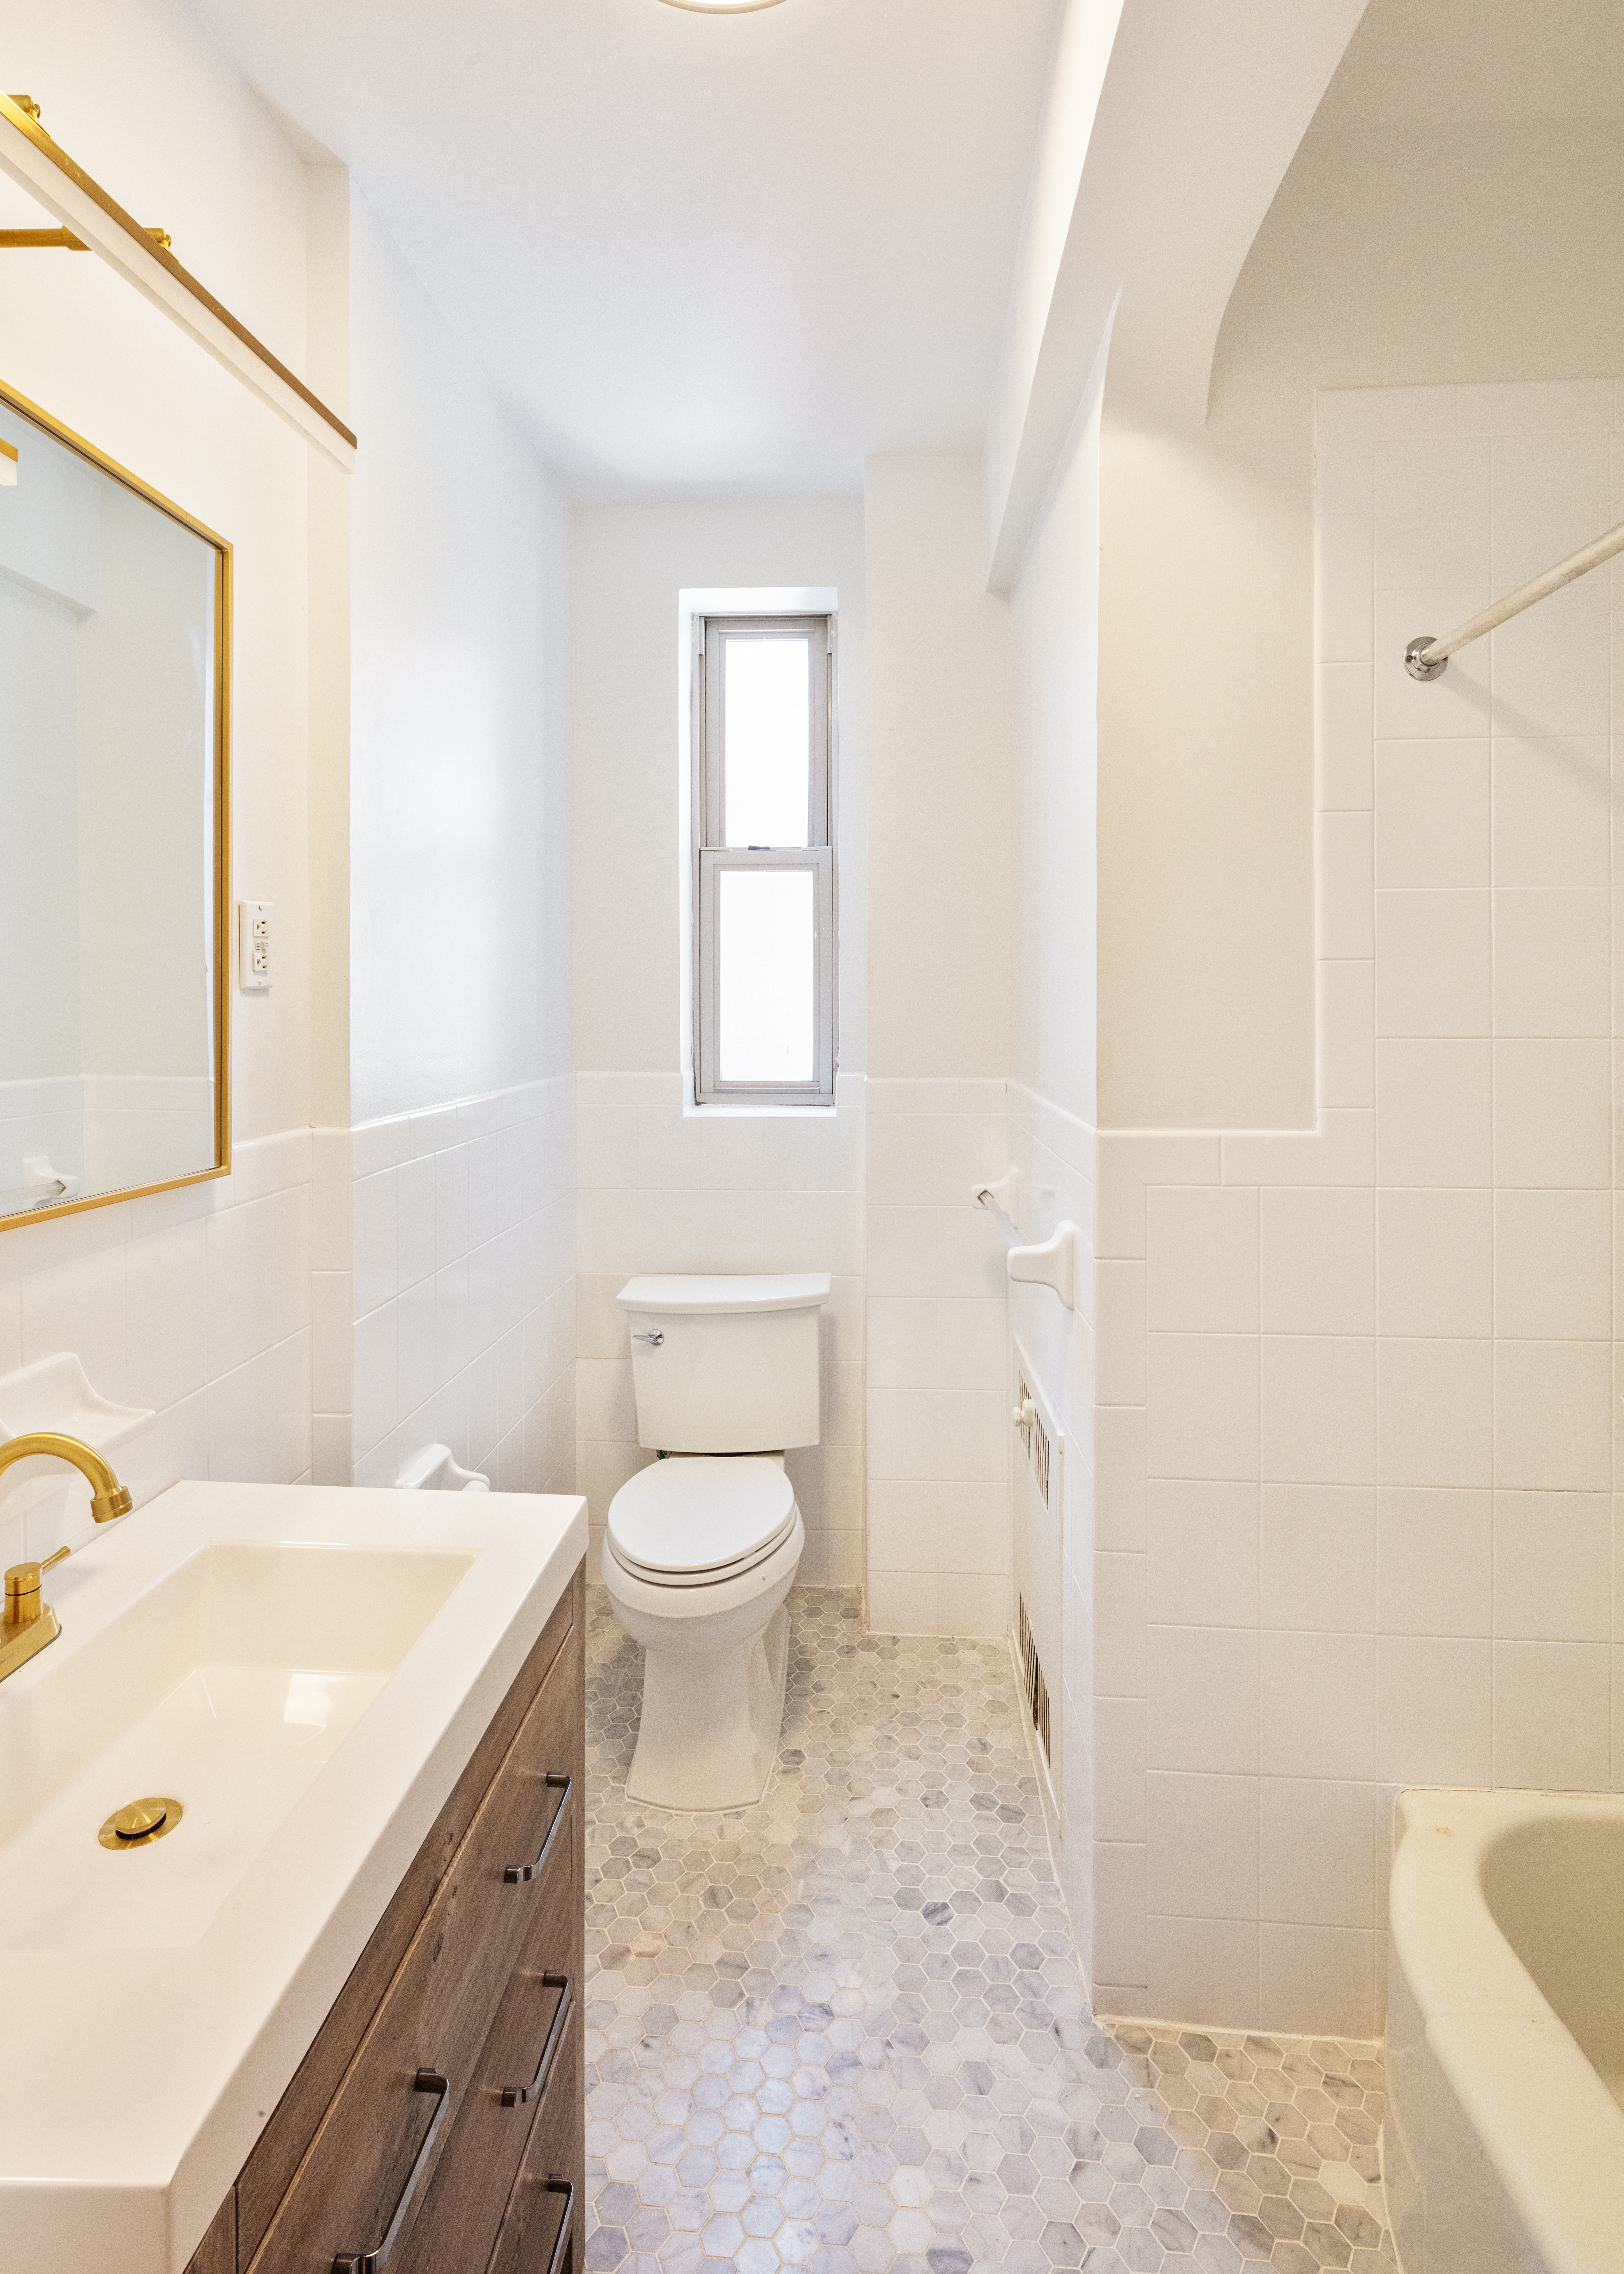
Your bathroom also fully renovated is paved in Carrara Marble Hexagon Mosaic Tile; with Brass accents and kohler’s toilet bowl.

The Building is a 1930 Built but with all new technology, from Ceiling Fan Lights controlled by remote in every room, to video intercom door bell, and an upgraded security camera system.
The superintendent and additional building staff are unapologetically caring and diligent, helping maintain the building. You can feel it the moment you step foot into the lobby and notice everything neatly in place; A Fireplace made of granite and marble floors shinning throughout.
The Coop and its sister building, The Brittany, features a parking garage priced at $500 per month (wait listed), laundry rooms, bike room and storage lockers at $35 per month. Pets up to 30 lbs. are permitted. There is lots of street parking on Shore Road. The “R” train and both the X37 and X27 express busses stop just a short walk from your front door. As well as businesses providing services, entertainment, clothing and restaurants.
Subletting is permitted after two years of residence, with board approval. Which is standard for Co-Op’s, the apartment must be the primary residence of the shareholder; Pieds a Terres are not permitted, and parents may buy with/for children; gifting of funds is permitted with appropriate documentation.
Listing Agent
![John Chubet]()
John Chubet
Listing Agent

Recent comparable sales
Median sold price
$389,000
Avg days on market
118
Sale-to-list ratio
98.3%
Brooklyn, NY
9 comparable properties found

$390,000
Sold 04/16/26
- 1
- Bedrooms
- 1
- Bathrooms
- 900
- Square Feet
- Unavailable
- Acres

$380,000
Sold 08/04/25
- 1
- Bedrooms
- 1
- Bathrooms
- 900
- Square Feet
- Unavailable
- Acres

$389,000
Sold 10/06/25
- 1
- Bedrooms
- 1
- Bathrooms
- 889
- Square Feet
- Unavailable
- Acres
$400,000
Sold 04/03/25
- 1
- Bedrooms
- 1
- Bathrooms
- 920
- Square Feet
- Unavailable
- Acres

$359,000
Sold 11/05/25
- 1
- Bedrooms
- 1
- Bathrooms
- 900
- Square Feet
- Unavailable
- Acres

$385,000
Sold 12/19/25
- 1
- Bedrooms
- 1
- Bathrooms
- 900
- Square Feet
- Unavailable
- Acres

$395,000
Sold 08/10/26
- 1
- Bedrooms
- 1
- Bathrooms
- 900
- Square Feet
- Unavailable
- Acres

$338,250
Sold 09/27/24
- 1
- Bedrooms
- 1
- Bathrooms
- 950
- Square Feet
- Unavailable
- Acres
Amenities
- Park Views
- Open Views
- Water Views
- Crown Mouldings
- Hardwood Floors
- Elevator
- Washer / Dryer
- Dishwasher
- Stainless Steel Appliances
- Double Refrigerator
- Gas Oven
- Dining Alcove
- On-site Parking For Rent
- Total Renovation
- Renovated Bath
- Renovated Kitchen
- Renovated Kitchen and Bath
- Marble Kitchen Counter
- Eat-in Kitchen
- Windowed Kitchen
- Chef's Kitchen
- Marble Bathroom
- Southern Exposure
- Eastern Exposure
- Video Intercom
- Video Security
- Private Storage For Rent
- Basement
- Range Hood
- Gas Stove
- Midrise
- Parking Included
- Marble Floors
- Dual Pane Windows
- Range
- Luxury
- Southeastern Exposure
- Security System
Location
Payment Calculator
$3,314 per month
30 year fixed, 6.55% Interest
$1,995
$0
$1,319
Know your buying power with a preapproval and custom rate in minutes
 1
1Property Information for 9437 Shore Road, Unit F8
- Min. Down Pymt: 20%
- Total Rooms: 5.0
- MLS Type: Co-op
- County: Kings County
- Buyer's Agent Compensation: 3%
- Building/Complex: 9437 Shore Rd
- Floor: F
- Stories: 6
- Residences: 55
- Pet Policy: Allowed
- Pet Policy Details: 3
- Year Built: 1940
- Building Age: Pre-war
Property History for 9437 Shore Road, Unit F8
| Date | Event & Source | Price |
|---|---|---|
| 05/11/2023 | $392,500 | |
| 05/10/2023 | Sold Manual | $392,500 |
| 02/13/2023 | Contract Signed Manual | — |
| 09/28/2022 | Price Change Manual | $399,500 |
| 05/03/2022 | Listed (Active) Manual | $440,000 |
For completeness, we often displays two records for one sale: the MLS record and the public record.
Public Records for 9437 Shore Road, Unit F8
Schools near 9437 Shore Road, Unit F8
Rating | School | Type | Grades | Distance |
|---|---|---|---|---|
| Public - | K to 8 | |||
| Public - | 9 to 12 | |||
| Public - | 6 | |||
| Public - | 9 to 12 |
Rating | School | Distance |
|---|---|---|
P.S. Is 104 The Fort Hamilton School PublicK to 8 | ||
Fort Hamilton High School Public9 to 12 | ||
High School of Telecommunication Arts and Technology Public9 to 12 |
School ratings and boundaries are provided by GreatSchools.org and Pitney Bowes. This information should only be used as a reference. Proximity or boundaries shown here are not a guarantee of enrollment. Please reach out to schools directly to verify all information and enrollment eligibility.

Neighborhood Map and Transit
Similar Homes
New listings in 11209



Listing Courtesy of Brown Harris Stevens Brooklyn LLC


Listing Courtesy of Douglas Elliman Real Estate


Listing Courtesy of Douglas Elliman Real Estate

Listing Courtesy of MYNY Residential


Listing Courtesy of Serhant
Nearby home values
| Address | Sold price | Beds | Baths | Sqft | Lot (Sqft) |
|---|---|---|---|---|---|
This home: 9437 Shore Road, Unit F8, Bay Ridge | $392,500 | 1 | 1 | 1,000 | – |
$350,000 | 1 | 1 | 825 | – | |
$339,000 | 1 | 1 | 1,085 | – | |
$275,000 | 1 | 1 | – | – | |
$520,000 | 2 | 2 | 1,500 | – | |
$410,000 | 2 | 2 | – | – | |
$350,000 | 1 | 1 | 800 | – | |
$298,000 | 1 | 1 | 1,100 | – |
Explore Nearby Homes
- Bath Beach Homes for Sale
- Bay Ridge Homes for Sale
- Dyker Heights Homes for Sale
- Southwestern Brooklyn Homes for Sale
- Sunset Park Homes for Sale
- South Brooklyn Homes for Sale
- Borough Park Homes for Sale
- Bath Junction Homes for Sale
- Bensonhurst Homes for Sale
- Fort Wadsworth Homes for Sale
- East Shore Homes for Sale
- Van Pelt Manor Homes for Sale
- Shore Acres Homes for Sale
- Rosebank Homes for Sale
- Southern Brooklyn Homes for Sale
- New York Homes for Sale
- Brooklyn Homes for Sale
- Staten Island Homes for Sale
- Bayonne Homes for Sale
- Jersey City Homes for Sale
- Manhattan Homes for Sale
- Queens Homes for Sale
- Newark Homes for Sale
- Elizabeth Homes for Sale
- Hoboken Homes for Sale
- Kearny Homes for Sale
- Elizabeth Port Homes for Sale
- Union City Homes for Sale
- Keansburg Homes for Sale
- Secaucus Homes for Sale
- 11228 Homes for Sale
- 11220 Homes for Sale
- 11252 Homes for Sale
- 11214 Homes for Sale
- 11219 Homes for Sale
- 11232 Homes for Sale
- 10305 Homes for Sale
- 11204 Homes for Sale
- 10304 Homes for Sale
- 11218 Homes for Sale
- 11224 Homes for Sale
- 11223 Homes for Sale
- 10301 Homes for Sale
- 11230 Homes for Sale
- 11231 Homes for Sale
No guarantee, warranty or representation of any kind is made regarding the completeness or accuracy of any information, descriptions or measurements (including square footage measurements and property condition), such should be independently verified through appropriate means, including, but not limited to, in person inspection and public records, and Compass International Holdings, its subsidiaries, affiliates and independently owned and operated franchisees, and their affiliated agents and associated third parties expressly disclaim any liability in connection therewith. Photos may be virtually staged or digitally enhanced and may not reflect actual property conditions. Offers of compensation are subject to change at the seller's discretion. No financial or legal advice provided. Equal Housing Opportunity.
This information is not verified for authenticity or accuracy and is not guaranteed and may not reflect all real estate activity in the market. ©2026 The Real Estate Board of New York, Inc., All rights reserved. The source of the displayed data is either the property owner or public record provided by non-governmental third parties. It is believed to be reliable but not guaranteed. This information is provided exclusively for consumers’ personal, non-commercial use. The data relating to real estate for sale on this website comes in part from the IDX Program of OneKey® MLS. Information Copyright 2026, OneKey® MLS. All data is deemed reliable but is not guaranteed accurate by Compass, Inc., its subsidiaries, affiliates and their agents and associated third parties. See Terms of Service for additional restrictions. Compass · Tel: 212-913-9058 · New York, NY Listing information for certain New York City properties provided courtesy of the Real Estate Board of New York’s Residential Listing Service (the "RLS"). The information contained in this listing has not been verified by the RLS and should be verified by the consumer. The listing information provided here is for the consumer’s personal, non-commercial use. Retransmission, redistribution or copying of this listing information is strictly prohibited except in connection with a consumer's consideration of the purchase and/or sale of an individual property. This listing information is not verified for authenticity or accuracy and is not guaranteed and may not reflect all real estate activity in the market. ©2026 The Real Estate Board of New York, Inc., all rights reserved. This information is not guaranteed, should be independently verified and may not reflect all real estate activity in the market. Offers of compensation set forth here are for other RLSParticipants only and may not reflect other agreements between a consumer and their broker.©2026 The Real Estate Board of New York, Inc., All rights reserved.