9615 Shore Road, Unit 1E
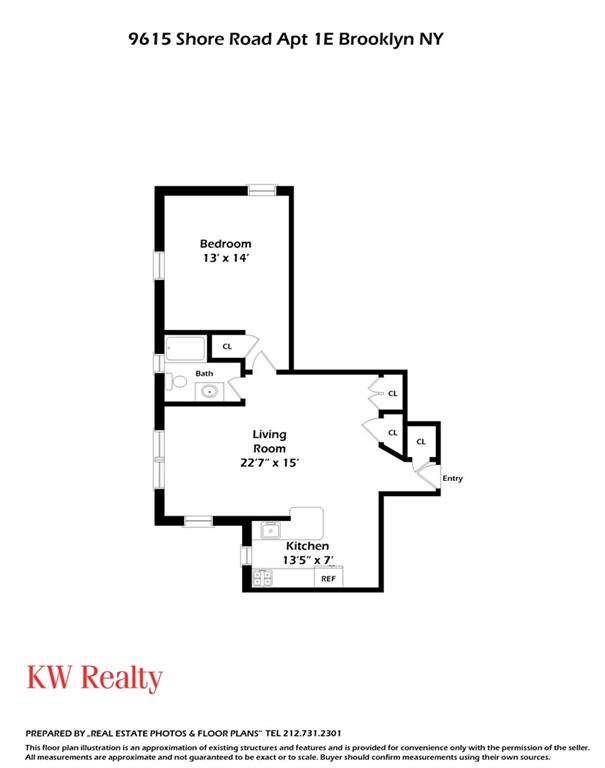
Description
- Listed by: Marilee Pettet • Keller Williams Realty Empire Other
- Listed by: Donald B Pettet • Keller Williams Realty Empire
Amenities
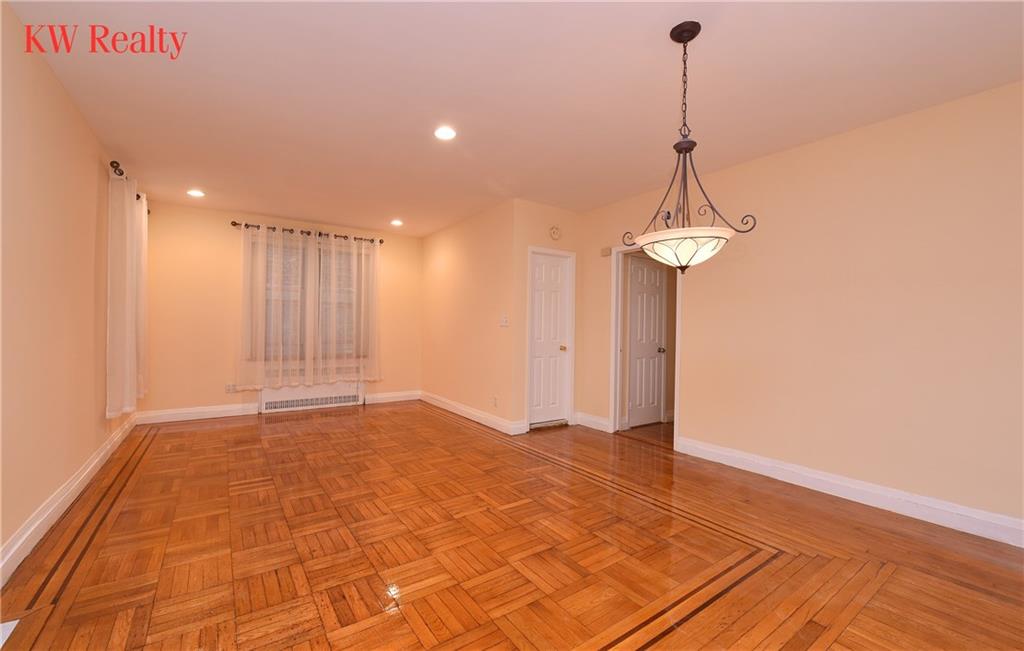
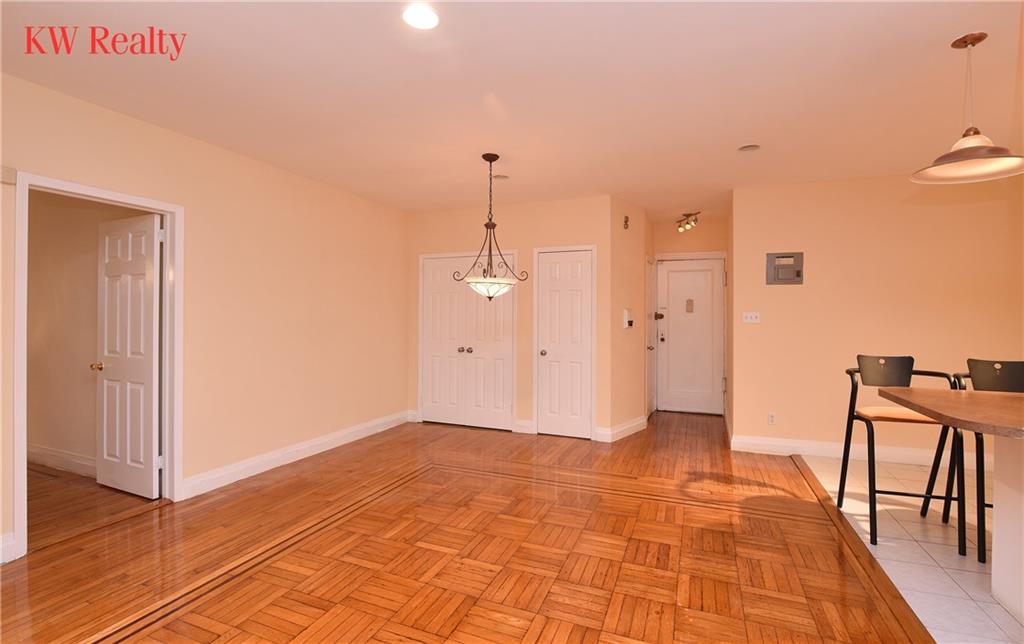
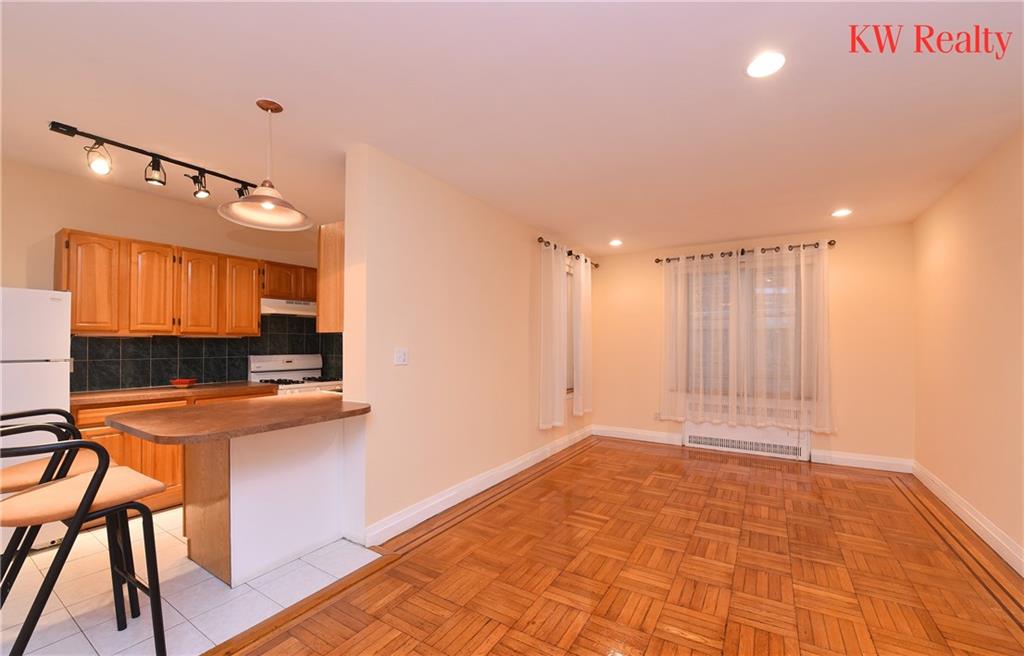
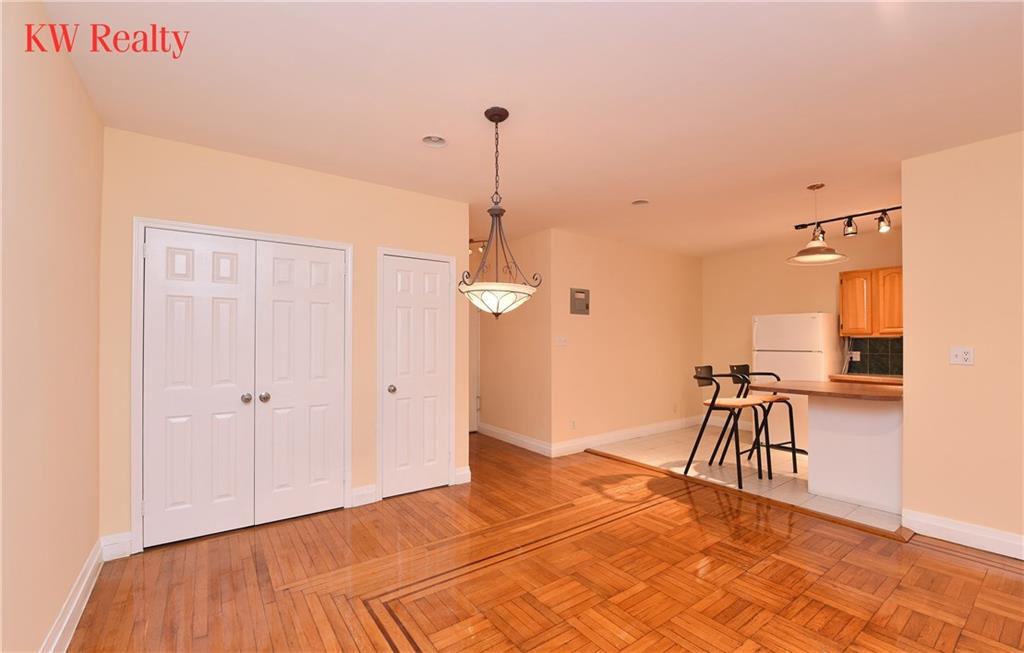
- Parquet Floors
- High Ceilings
- Elevator
- Laundry in Building
- Air Conditioning
- Southern Exposure
- Eastern Exposure
- No Pets
- Midrise
- Parking Included
- Pet Friendly
- Pets Conditional
- Laundry
Location
Sold By Keller Williams Realty Empire
Payment Calculator
$2,253 per month
30 year fixed, 6.71% Interest
$1,673
$0
$580
Know your buying power with a preapproval and custom rate in minutes
 1
1Property Information for 9615 Shore Road, Unit 1E
- MLS ID: 413845
- Total Rooms: 4.0
- MLS Type: Co-op
- County: Kings County
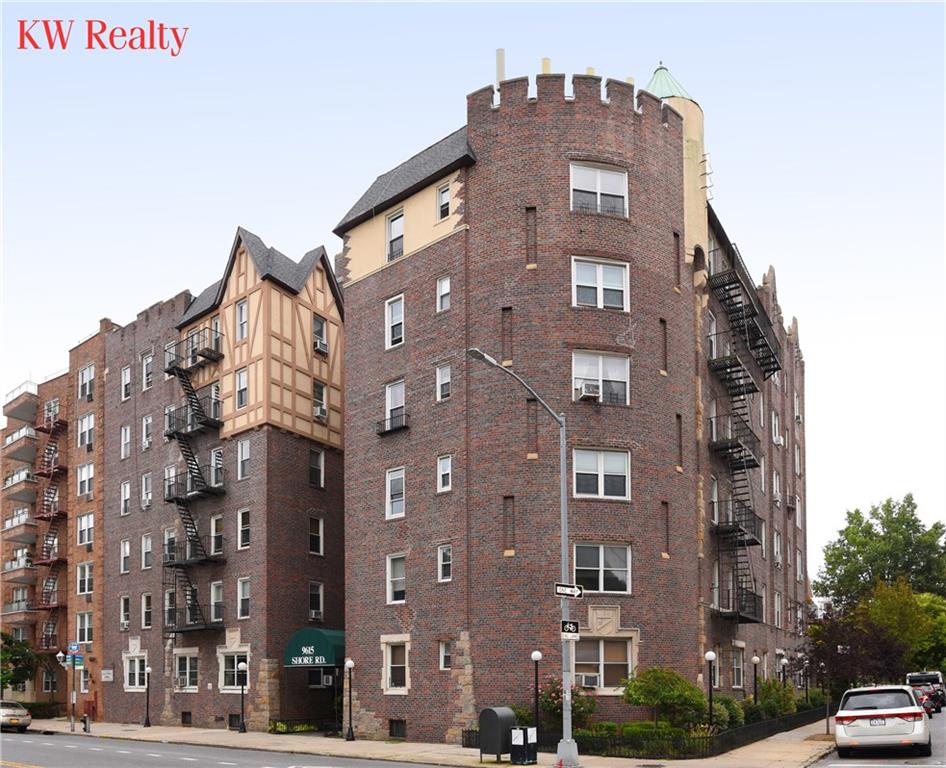
- Building/Complex: 9615 Shore Rd
- Floor: 1
- Stories: 6
- Residences: 41
- Pet Policy: Allowed
- Pet Policy Details: Pets Allowed
- Year Built: 1931
- Building Age: Pre-war
- Pets YN: Yes
- Cross Street Name: 96th Street
- Cross Street Name: 97th Street
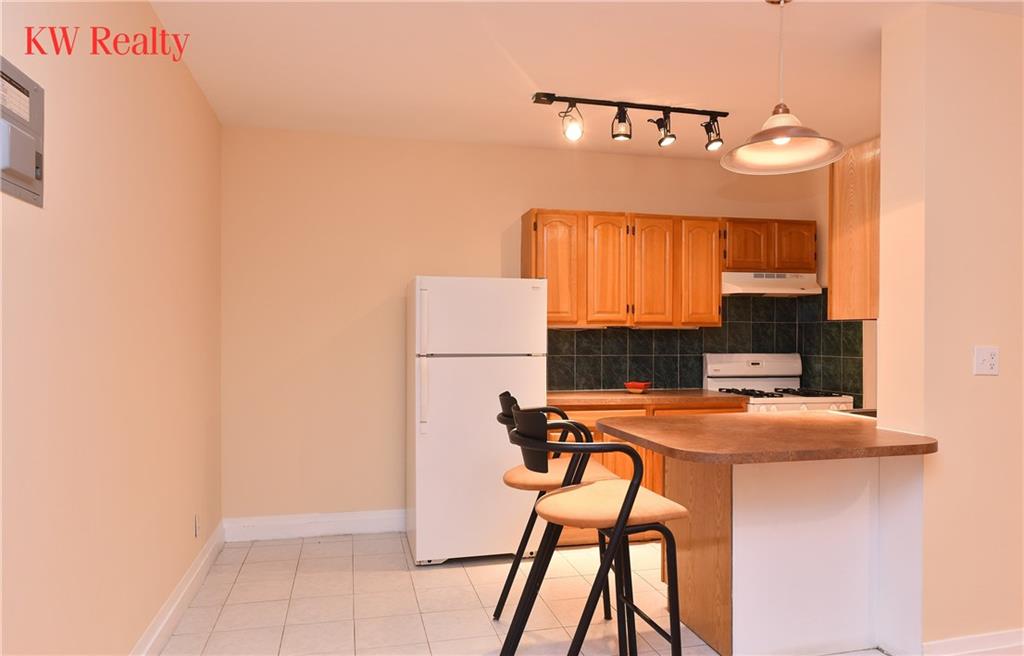
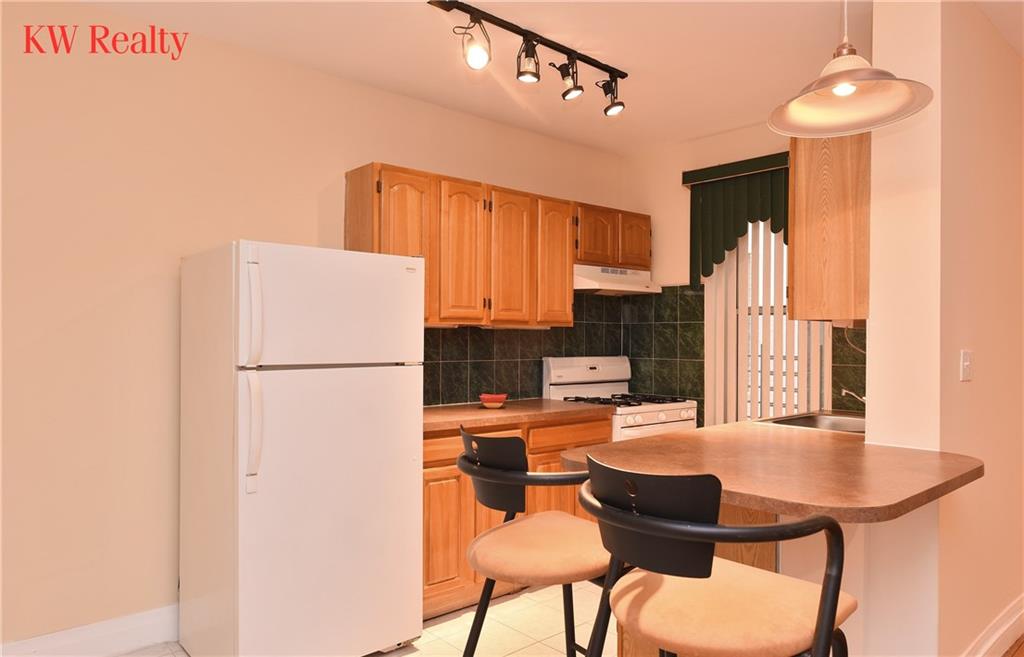
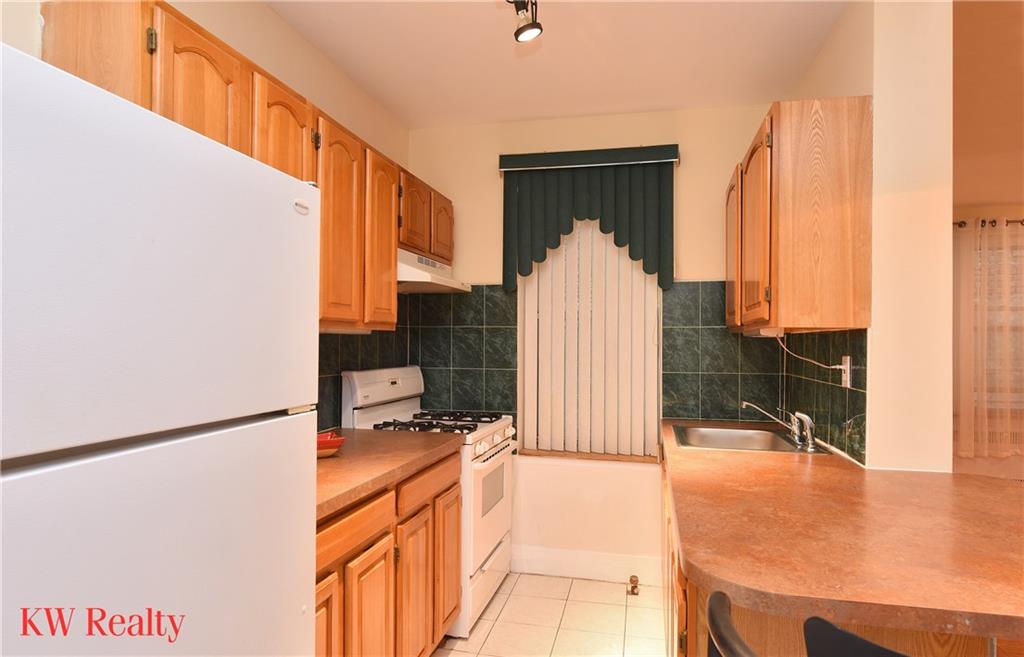
- Residential Features: A/C Unit, Elevator, Laundry Area, Refrigerator, Stove, Window Treatments
- Type: Apartment
- Stock Certificate YN: Yes
- Management Company: Narrows Management
- Manager Phone: 718-238-4300
- Parking Attributes: Other
- Parking Feature Single: Street
- Fee Includes Assessment YN: No
- Financing: Conventional
- Flip Tax Fee: 0.0
- Flip Tax Fee Type: %
- Virtual Tour URL Branded: http://www.tourfactory.com/1869363
- Sq Ft Total: 700
- Co Op Shares: 50.0
- AC Units: 1
- Utilities: Heat, Other
- Baths Three Quarter: 0.0
- Baths Total Level 1: 1
- Baths Total Level: 0
- Total Rooms: 4
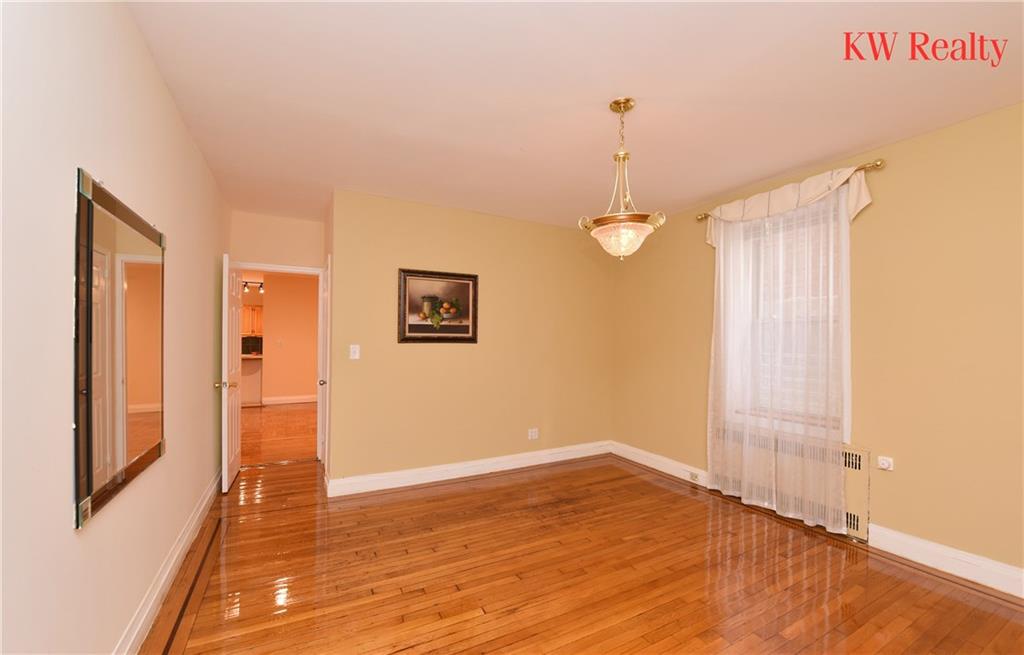
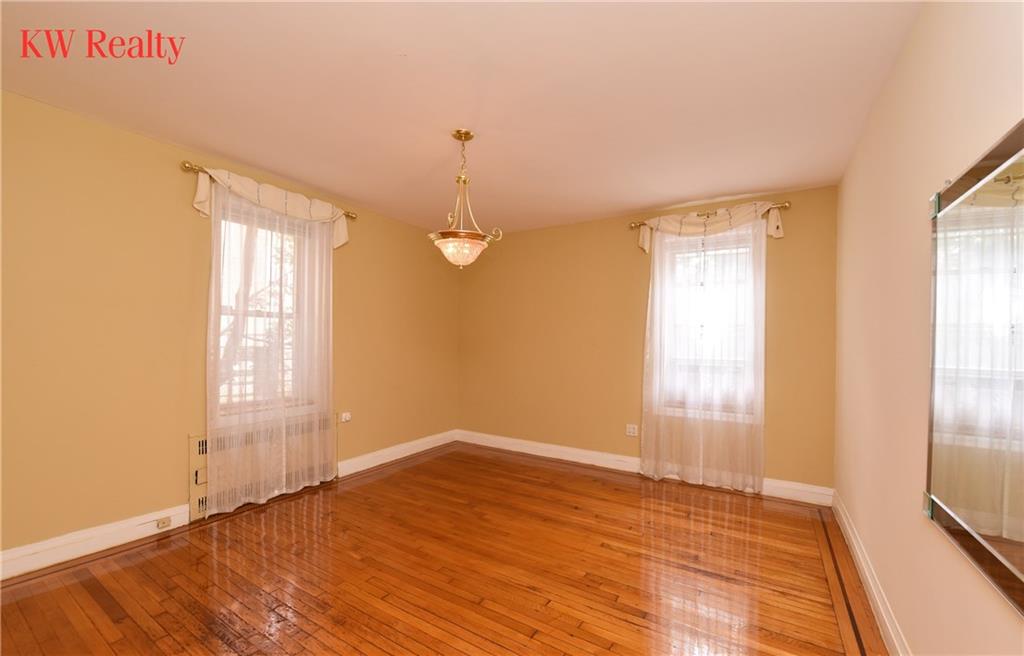
- Flooring: Hardwood, Parquet
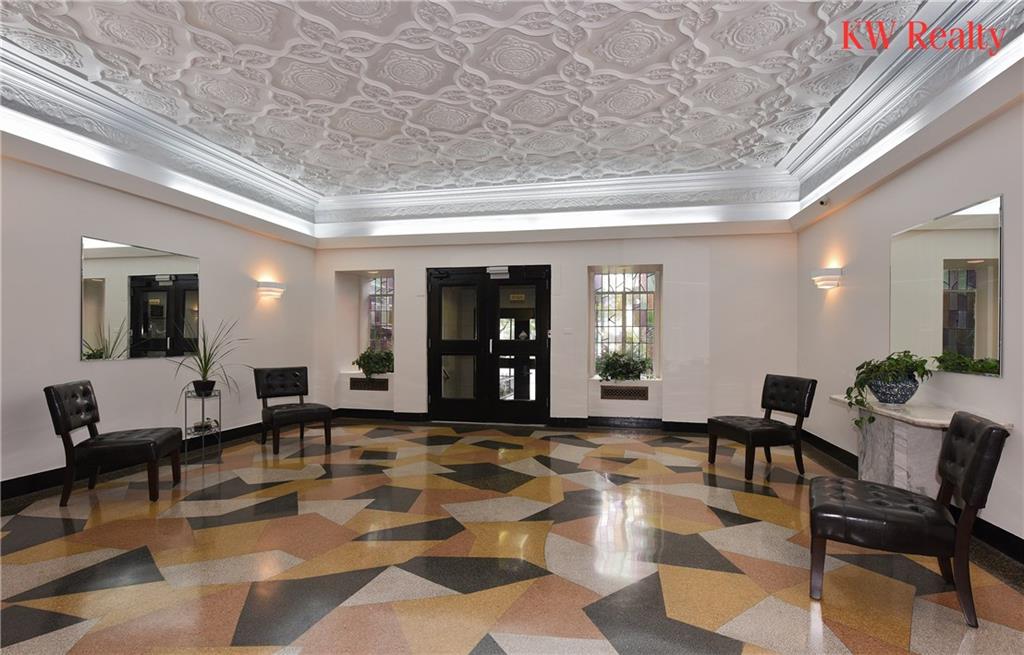
- Building Amenities: Laundry – Card Operated, Resident Superintendent, Storage rooms
- Unit Number: 1E
- Room Count: 5
- Baths Total Level: 0
- Baths Total Level: 0
- Beds Total Level: 1
- Beds Total Level: 0
- Beds Total Level: 0
- Beds Total Level: 0
- Handicap Access YNU: No
- Room Type: Bedroom
- Room Level: First
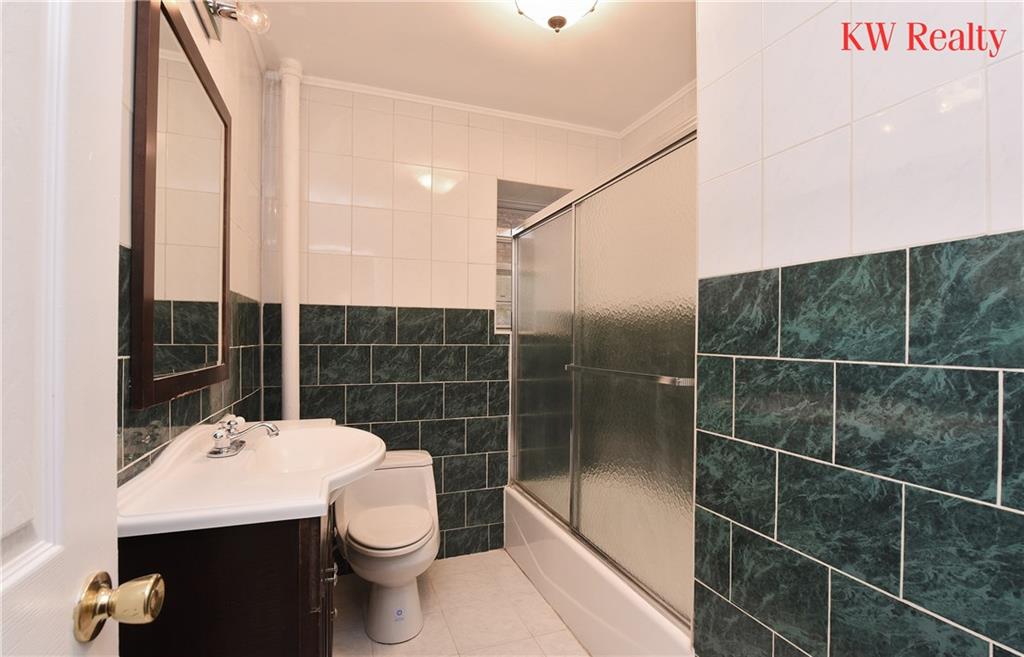
- Room Type: Bath - Full
- Room Level: First
- Room Type: Kitchen
- Room Level: First
- Room Type: Dining Room
- Room Level: First
- Room Type: Living Room
- Room Level: First
- Building Type: Detached
- Total Units: 41
- Rooms Total Level 1: 4
- Rooms Total Level 2: 0
- Floor Number: 1
- Rooms Total Level: 0
- Rooms Total Level: 0
- Bank Finance YNU: Yes
- Owner Occupied Units Sold Type: %
- Sale Type: Arm's Length
- Selling Agent MUI: 1482727.0
- Sub Lease YN: Yes
- Down Payment Required: 20.0
- Owner Occupied: No
- Owner Occupied Units Sold: 80.0
Property History for 9615 Shore Road, Unit 1E
| Date | Event & Source | Price |
|---|---|---|
| 12/08/2017 | Sold BKMLS #413845 | $323,795 |
| 12/08/2017 | Contract Signed BKMLS #413845 | — |
| 12/08/2017 | $323,795 | |
| 09/19/2017 | Listed (Active) BKMLS #413845 | $339,000 |
For completeness, we often displays two records for one sale: the MLS record and the public record.
Public Records for 9615 Shore Road, Unit 1E
Schools near 9615 Shore Road, Unit 1E
Rating | School | Type | Grades | Distance |
|---|---|---|---|---|
| Public - | K to 8 | |||
| Public - | 9 to 12 | |||
| Public - | 6 | |||
| Public - | 9 to 12 |
Rating | School | Distance |
|---|---|---|
P.S. Is 104 The Fort Hamilton School PublicK to 8 | ||
Fort Hamilton High School Public9 to 12 | ||
High School of Telecommunication Arts and Technology Public9 to 12 |
School ratings and boundaries are provided by GreatSchools.org and Pitney Bowes. This information should only be used as a reference. Proximity or boundaries shown here are not a guarantee of enrollment. Please reach out to schools directly to verify all information and enrollment eligibility.

Neighborhood Map and Transit
Similar Homes
Explore Nearby Homes
- Bay Ridge Homes for Sale
- Dyker Heights Homes for Sale
- Southwestern Brooklyn Homes for Sale
- Bath Beach Homes for Sale
- Sunset Park Homes for Sale
- South Brooklyn Homes for Sale
- Borough Park Homes for Sale
- Bath Junction Homes for Sale
- Bensonhurst Homes for Sale
- Fort Wadsworth Homes for Sale
- East Shore Homes for Sale
- Van Pelt Manor Homes for Sale
- Shore Acres Homes for Sale
- Rosebank Homes for Sale
- Southern Brooklyn Homes for Sale
- Brooklyn Homes for Sale
- New York Homes for Sale
- Staten Island Homes for Sale
- Bayonne Homes for Sale
- Jersey City Homes for Sale
- Manhattan Homes for Sale
- Queens Homes for Sale
- Newark Homes for Sale
- Elizabeth Homes for Sale
- Hoboken Homes for Sale
- Kearny Homes for Sale
- Elizabeth Port Homes for Sale
- Union City Homes for Sale
- Keansburg Homes for Sale
- Secaucus Homes for Sale
- 11220 Homes for Sale
- 11228 Homes for Sale
- 11252 Homes for Sale
- 11214 Homes for Sale
- 11219 Homes for Sale
- 11232 Homes for Sale
- 10305 Homes for Sale
- 11204 Homes for Sale
- 10304 Homes for Sale
- 11218 Homes for Sale
- 11224 Homes for Sale
- 11223 Homes for Sale
- 10301 Homes for Sale
- 11230 Homes for Sale
- 11231 Homes for Sale
No guarantee, warranty or representation of any kind is made regarding the completeness or accuracy of any information, descriptions or measurements (including square footage measurements and property condition), such should be independently verified through appropriate means, including, but not limited to, in person inspection and public records, and Compass International Holdings, its subsidiaries, affiliates and independently owned and operated franchisees, and their affiliated agents and associated third parties expressly disclaim any liability in connection therewith. Photos may be virtually staged or digitally enhanced and may not reflect actual property conditions. Offers of compensation are subject to change at the seller's discretion. No financial or legal advice provided. Equal Housing Opportunity.
Listing Courtesy of Keller Williams Realty Empire
This information is not verified for authenticity or accuracy and is not guaranteed and may not reflect all real estate activity in the market. ©2026 The Real Estate Board of New York, Inc., All rights reserved. The source of the displayed data is either the property owner or public record provided by non-governmental third parties. It is believed to be reliable but not guaranteed. This information is provided exclusively for consumers’ personal, non-commercial use. The data relating to real estate for sale on this website comes in part from the IDX Program of OneKey® MLS. Information Copyright 2026, OneKey® MLS. All data is deemed reliable but is not guaranteed accurate by Compass, Inc., its subsidiaries, affiliates and their agents and associated third parties. See Terms of Service for additional restrictions. Compass · Tel: 212-913-9058 · New York, NY Listing information for certain New York City properties provided courtesy of the Real Estate Board of New York’s Residential Listing Service (the "RLS"). The information contained in this listing has not been verified by the RLS and should be verified by the consumer. The listing information provided here is for the consumer’s personal, non-commercial use. Retransmission, redistribution or copying of this listing information is strictly prohibited except in connection with a consumer's consideration of the purchase and/or sale of an individual property. This listing information is not verified for authenticity or accuracy and is not guaranteed and may not reflect all real estate activity in the market. ©2026 The Real Estate Board of New York, Inc., all rights reserved. This information is not guaranteed, should be independently verified and may not reflect all real estate activity in the market. Offers of compensation set forth here are for other RLSParticipants only and may not reflect other agreements between a consumer and their broker.©2026 The Real Estate Board of New York, Inc., All rights reserved.