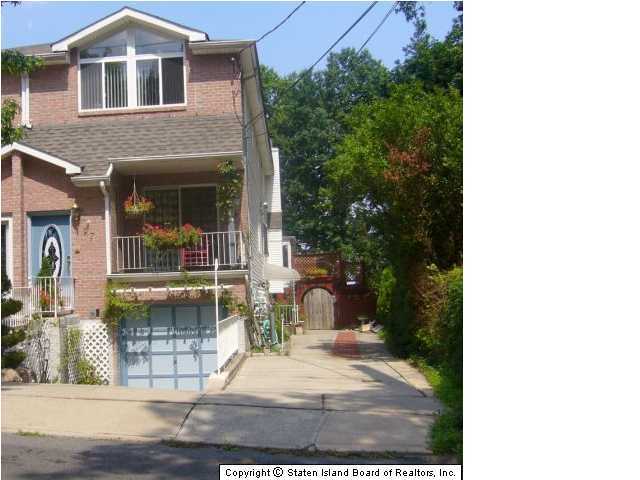
97 Highland Road



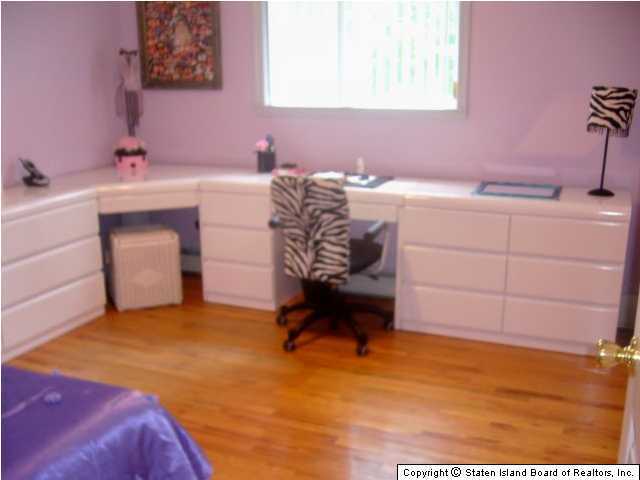

Description
- Listed by: Elizabeth Pappas ''Executor'' 347.400.0660 bettypappas@gmail.com • All Shore Realty, Inc.
- Listed by: Debbie Sipowitz 917.488.5550 heyhey29@aol.com • All Shore Realty, Inc.

Location
Sold By All Shore Realty, Inc.
Payment Calculator
$3,460 per month
30 year fixed, 7.03% Interest
$3,070
$391
$0
Know your buying power with a preapproval and custom rate in minutes
 1
1Property Information for 97 Highland Road
- MLS ID: 1038851
- Taxes: $4,688 / year
- Total Rooms: 8.0
- MLS Type: Residential
- County: Richmond County
- Style: Colonial
- Parking: Off Street
- Area Name: Great Kills
- Zoning: R-3X
- Waterview: No
- Pool: Above Ground
- Year Built: 1995
- Lot Size: 5,200 SF / 25' x 208'
- Absolute Longitude: -74
- Directions: Amboy to Highland Rd (Dent Rd. Area)
- Handicap Access: No
- Section: South Shore
- Garage: True
- Garage Capacity: 1.0
- Tax Abated: No
- UnBranded Virtual Tour: http://www.realtourvision.com/tour/RE/rst.view.new.php?utl=RE-8352-5APAKR-06
- Block: 05120
- Lot: 0014
- Lot Dim: 25X208
- Parcel ID: 05120-0014
- Lot Features: Back
- CofO: Yes
- Condition: Excellent
- End Unit: No
- Year Built Description: Approx
- Cable: Yes
- Electric: 220
- Sewer: City
- Air Conditioner: Central
- Appliances: Dishwasher, Dryer, Gas Grill, Washer
- Basement Desc: Legal Apt.
- Basement Type: Full
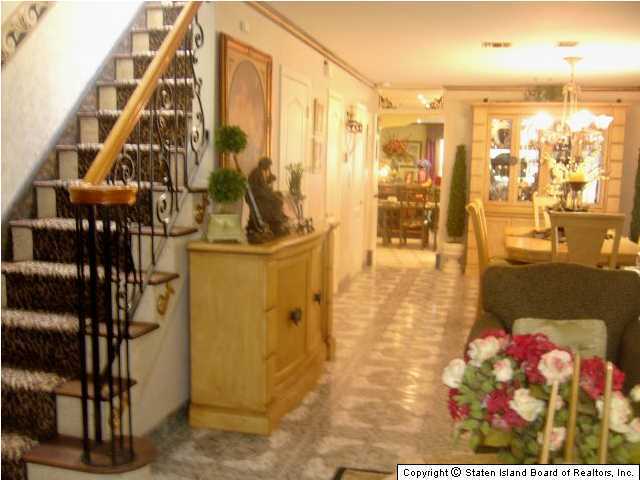
- Dining Room: Formal
- Full Baths: 2
- Heat Source: Gas
- Heat System: Hot Water
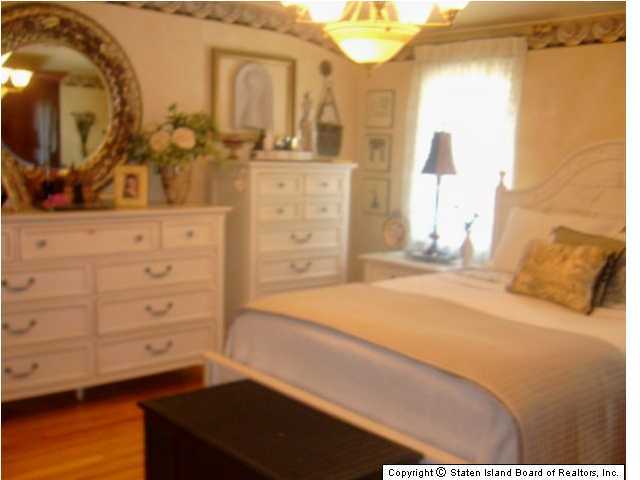
- Interior: Ceiling Fan, Fireplace, Intercom, Security System, Walk-in Closet, Bidet
- Kitchen: Eat In
- Living Room: Formal
- Main Bath: Bidet, Full Bath, Jacuzzi, Separate Shower
- Total Baths: 3.00
- Total Rooms Main Unit: 8
- Apartment Desc: SPACIOUS APARTMENT WITH SIDE ENTRANCE. NOT CURRENTLY RENTED
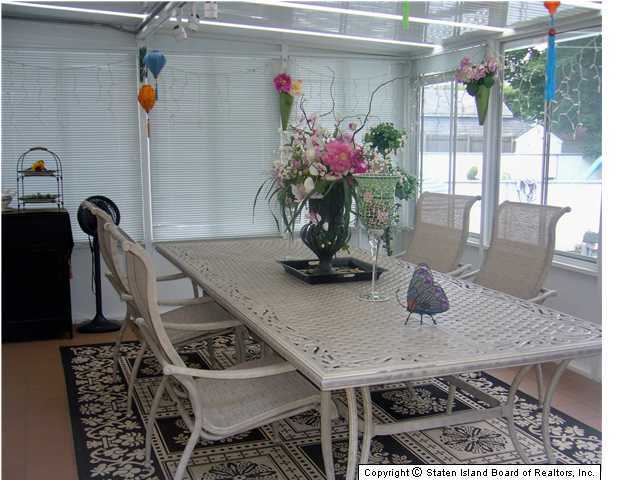
- Exterior: Deck, Fence, Grill, Satellite Dish, Shed
- Siding: Brick, Vinyl Siding
- Two Family 2nd Unit: # of Rooms: 3
- Two Family 2nd Unit: Full Baths: 1
- Two Family 2nd Unit: Location: Basement
- Two Family 2nd Unit: Unit 2 Bedrooms: 1
- Two Family 2nd Unit: Unit 2 Leased: No
- Two Family 2nd Unit: Unit 2 Rent: $.00
- Main Unit Lease: No
Property History for 97 Highland Road
| Date | Event & Source | Price |
|---|---|---|
| 12/20/2007 | Sold SIBOR #1038851 | $575,000 |
| 12/20/2007 | $575,000 | |
| 10/17/2007 | Contract Signed SIBOR #1038851 | — |
| 08/06/2007 | Listed (Active) SIBOR #1038851 | $699,000 |
For completeness, we often displays two records for one sale: the MLS record and the public record.
Public Records for 97 Highland Road
Schools near 97 Highland Road
Rating | School | Type | Grades | Distance |
|---|---|---|---|---|
| Public - | PK to 5 | |||
| Public - | 6 to 8 | |||
| Public - | 9 to 12 | |||
| Public - | 9 to 12 |
Rating | School | Distance |
|---|---|---|
Barbara Esselborn School (The) PublicPK to 5 | ||
Is 24 Myra S Barnes Public6 to 8 | ||
New Dorp High School Public9 to 12 | ||
Staten Island Technical High School Public9 to 12 |
School ratings and boundaries are provided by GreatSchools.org and Pitney Bowes. This information should only be used as a reference. Proximity or boundaries shown here are not a guarantee of enrollment. Please reach out to schools directly to verify all information and enrollment eligibility.
Neighborhood Map and Transit
Similar Homes
Explore Nearby Homes
- Bay Terrace Homes for Sale
- East Shore Homes for Sale
- Eltingville Homes for Sale
- Eltingville Acres Homes for Sale
- Great Kills Homes for Sale
- Mid-Island Homes for Sale
- Oakwood Homes for Sale
- Oakwood Beach Homes for Sale
- Oakwood Heights Homes for Sale
- South Shore Homes for Sale
- Greenridge Homes for Sale
- Richmond Town Homes for Sale
- New Springville Homes for Sale
- Lighthouse Hill Homes for Sale
- Heartland Village Homes for Sale
- New York Homes for Sale
- Staten Island Homes for Sale
- Carteret Homes for Sale
- Keansburg Homes for Sale
- Linden Homes for Sale
- Port Reading Homes for Sale
- Woodbridge Homes for Sale
- Sewaren Homes for Sale
- Perth Amboy Homes for Sale
- Avenel Homes for Sale
- Middletown Homes for Sale
- Elizabeth Homes for Sale
- Bayonne Homes for Sale
- Elizabeth Port Homes for Sale
- Rahway Homes for Sale
- 10306 Homes for Sale
- 10312 Homes for Sale
- 10314 Homes for Sale
- 10304 Homes for Sale
- 10309 Homes for Sale
- 10305 Homes for Sale
- 07008 Homes for Sale
- 10311 Homes for Sale
- 07036 Homes for Sale
- 10301 Homes for Sale
- 10302 Homes for Sale
- 07064 Homes for Sale
- 10303 Homes for Sale
- 10310 Homes for Sale
- 07077 Homes for Sale
No guarantee, warranty or representation of any kind is made regarding the completeness or accuracy of any information, descriptions or measurements (including square footage measurements and property condition), such should be independently verified through appropriate means, including, but not limited to, in person inspection and public records, and Compass International Holdings, its subsidiaries, affiliates and independently owned and operated franchisees, and their affiliated agents and associated third parties expressly disclaim any liability in connection therewith. Photos may be virtually staged or digitally enhanced and may not reflect actual property conditions. Offers of compensation are subject to change at the seller's discretion. No financial or legal advice provided. Equal Housing Opportunity.
Listing Courtesy of All Shore Realty, Inc.
This information is not verified for authenticity or accuracy and is not guaranteed and may not reflect all real estate activity in the market. ©2026 The Real Estate Board of New York, Inc., All rights reserved. The source of the displayed data is either the property owner or public record provided by non-governmental third parties. It is believed to be reliable but not guaranteed. This information is provided exclusively for consumers’ personal, non-commercial use. The data relating to real estate for sale on this website comes in part from the IDX Program of OneKey® MLS. Information Copyright 2026, OneKey® MLS. All data is deemed reliable but is not guaranteed accurate by Compass, Inc., its subsidiaries, affiliates and their agents and associated third parties. See Terms of Service for additional restrictions. Compass · Tel: 212-913-9058 · New York, NY Listing information for certain New York City properties provided courtesy of the Real Estate Board of New York’s Residential Listing Service (the "RLS"). The information contained in this listing has not been verified by the RLS and should be verified by the consumer. The listing information provided here is for the consumer’s personal, non-commercial use. Retransmission, redistribution or copying of this listing information is strictly prohibited except in connection with a consumer's consideration of the purchase and/or sale of an individual property. This listing information is not verified for authenticity or accuracy and is not guaranteed and may not reflect all real estate activity in the market. ©2026 The Real Estate Board of New York, Inc., all rights reserved. This information is not guaranteed, should be independently verified and may not reflect all real estate activity in the market. Offers of compensation set forth here are for other RLSParticipants only and may not reflect other agreements between a consumer and their broker.©2026 The Real Estate Board of New York, Inc., All rights reserved.