9809 Holmhurst Road











Description
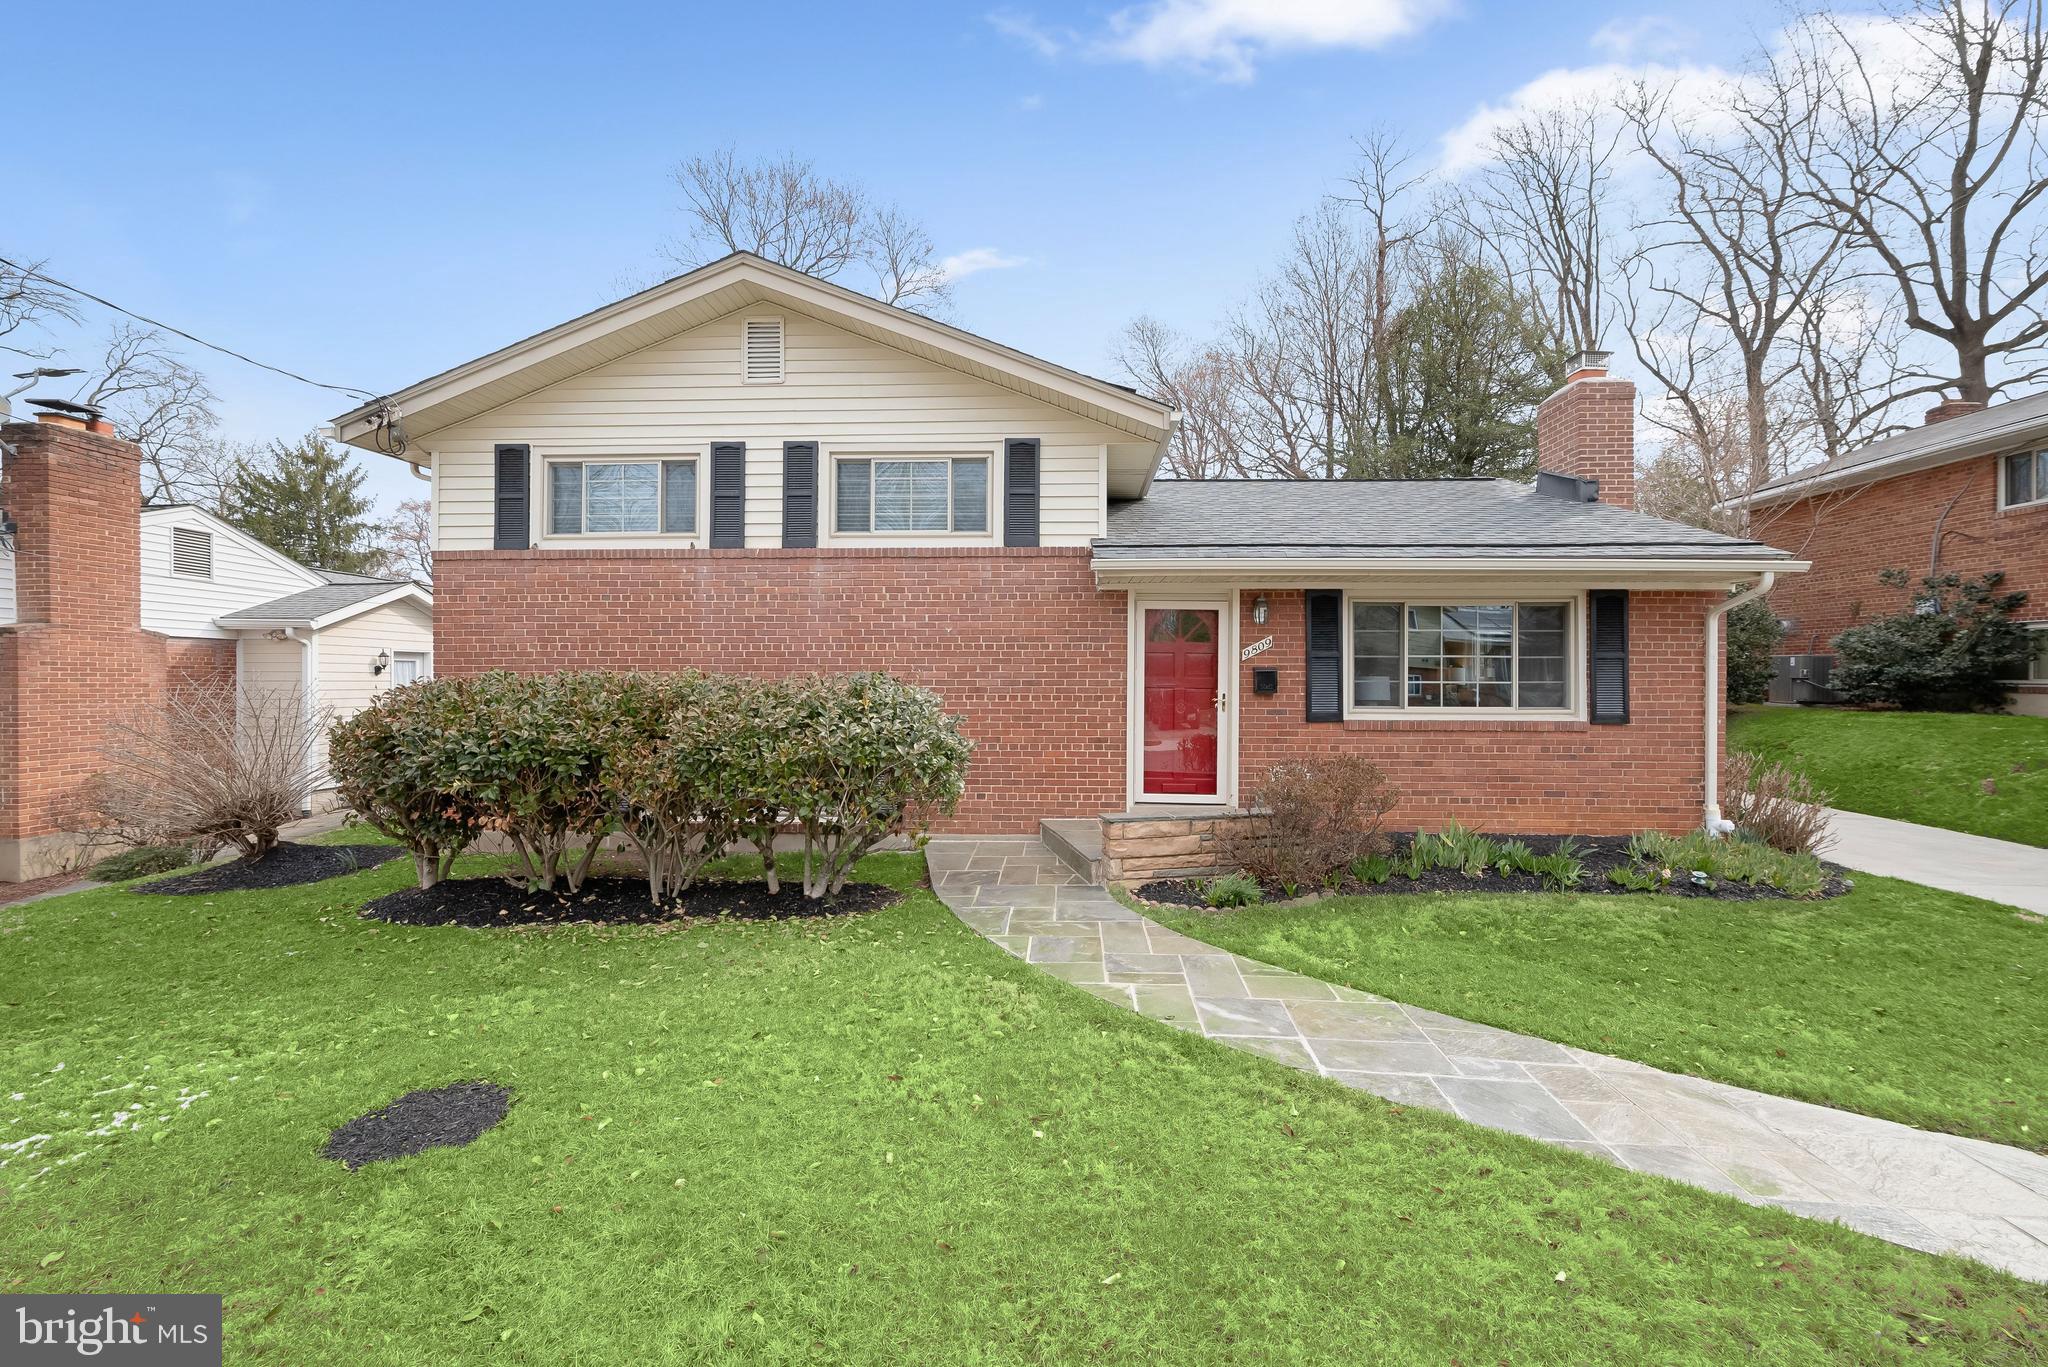
Walking up the handsome stone front path, residents and guests alike are warmly welcomed to the Front Entry...9809 Holmhurst Road is a lovely Split Level Home tucked away on a peaceful street in the beautiful Fernwood neighborhood of Bethesda. Offering 3 Bedrooms and 2 Full Baths across an efficient 3 level split layout and 1,792 square feet of pristine living space, this residence seamlessly blends effortless charm and traditional design notes, such as hardwood floors throughout and a 2-car driveway.
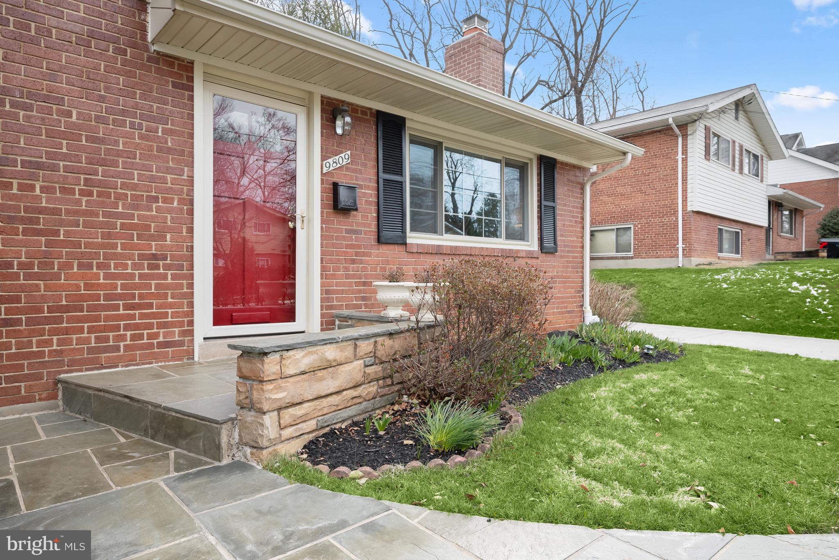
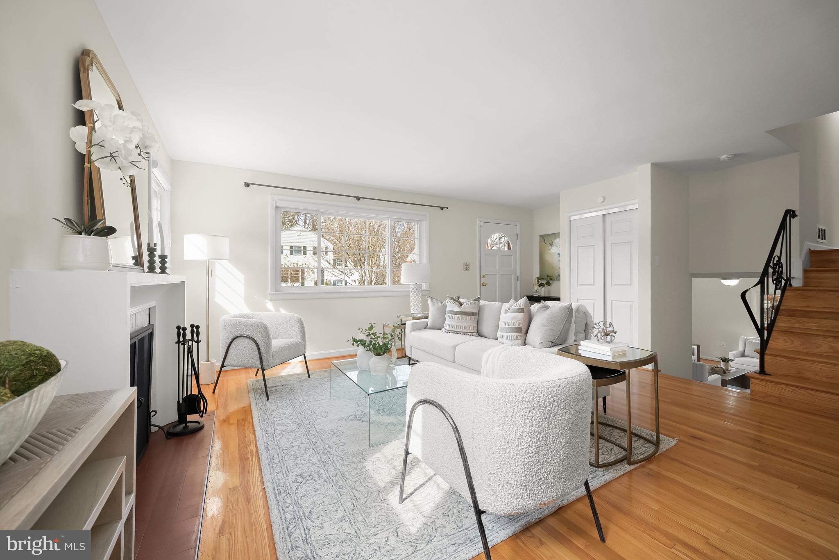
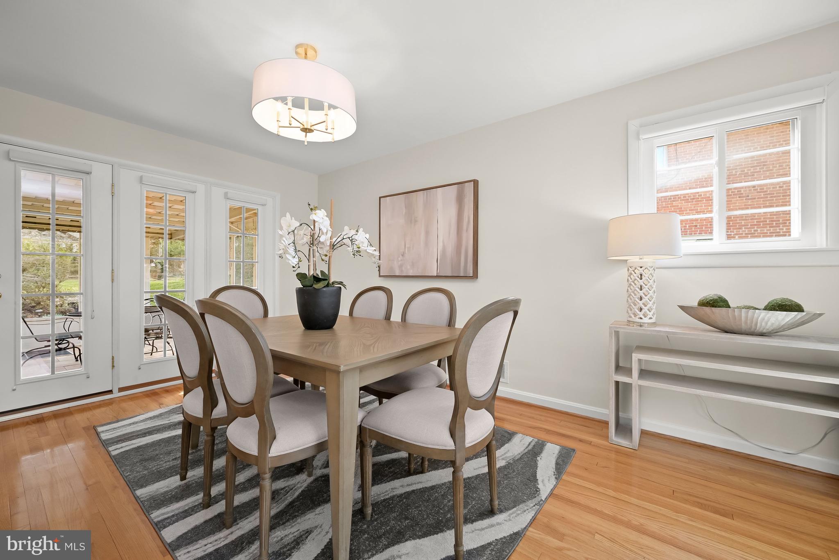
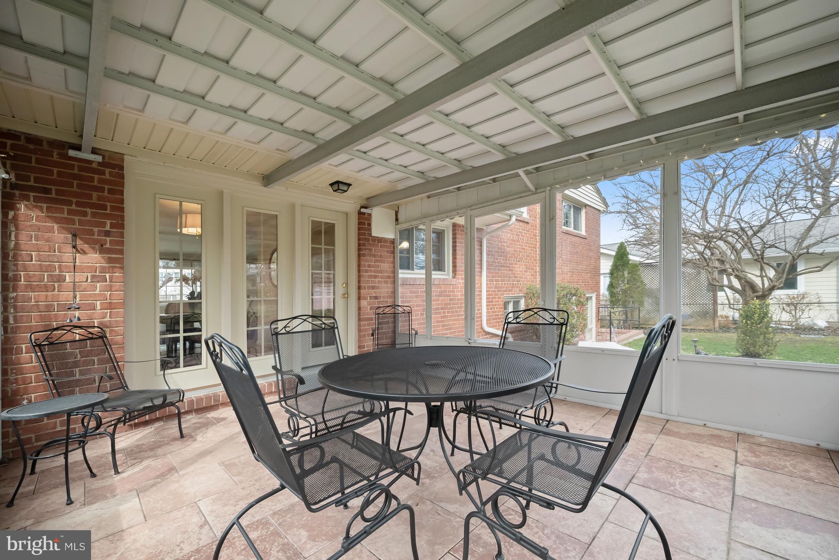
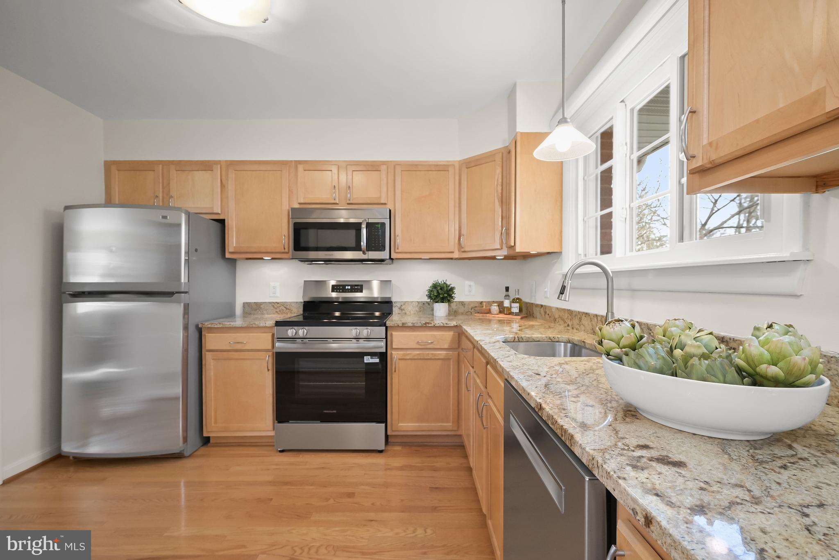
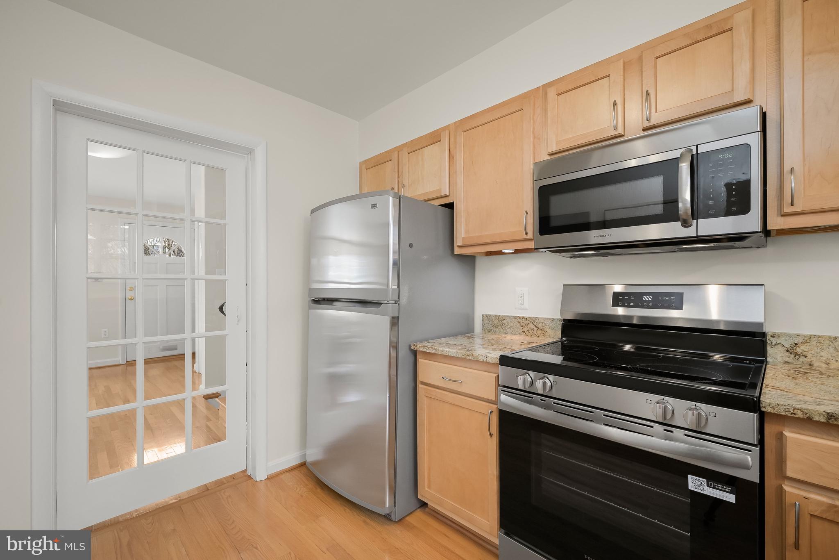
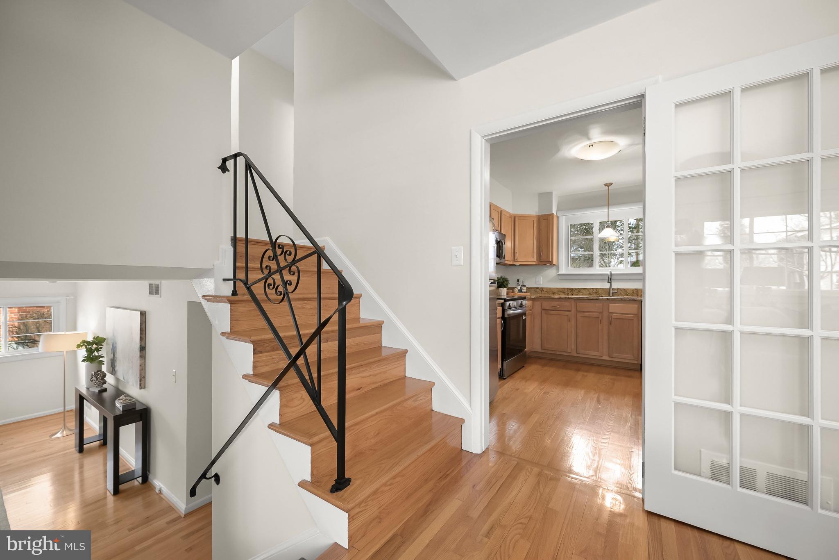
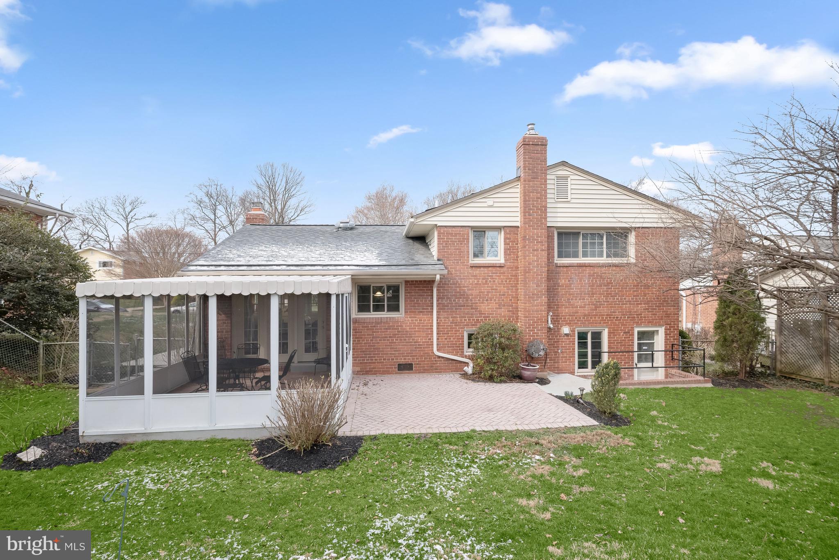
Walking up the handsome stone front path, residents and guests alike are warmly welcomed to the Front Entry and the gorgeous Living Room beyond which immediately draws the eye, showcasing a front picture window and a wood-burning fireplace with brick hearth, flanked by 2 windows with Silhouette shades. The Dining Room effortlessly opens to the Living Room, and includes a French Door leading to the Screened Porch. The Kitchen will meet any at home chef’s needs, boasting granite counters, a Maytag refrigerator, a Bosch dishwasher, a brand new, 4 burner electric range, a microwave oven range and pendant light over the sink.
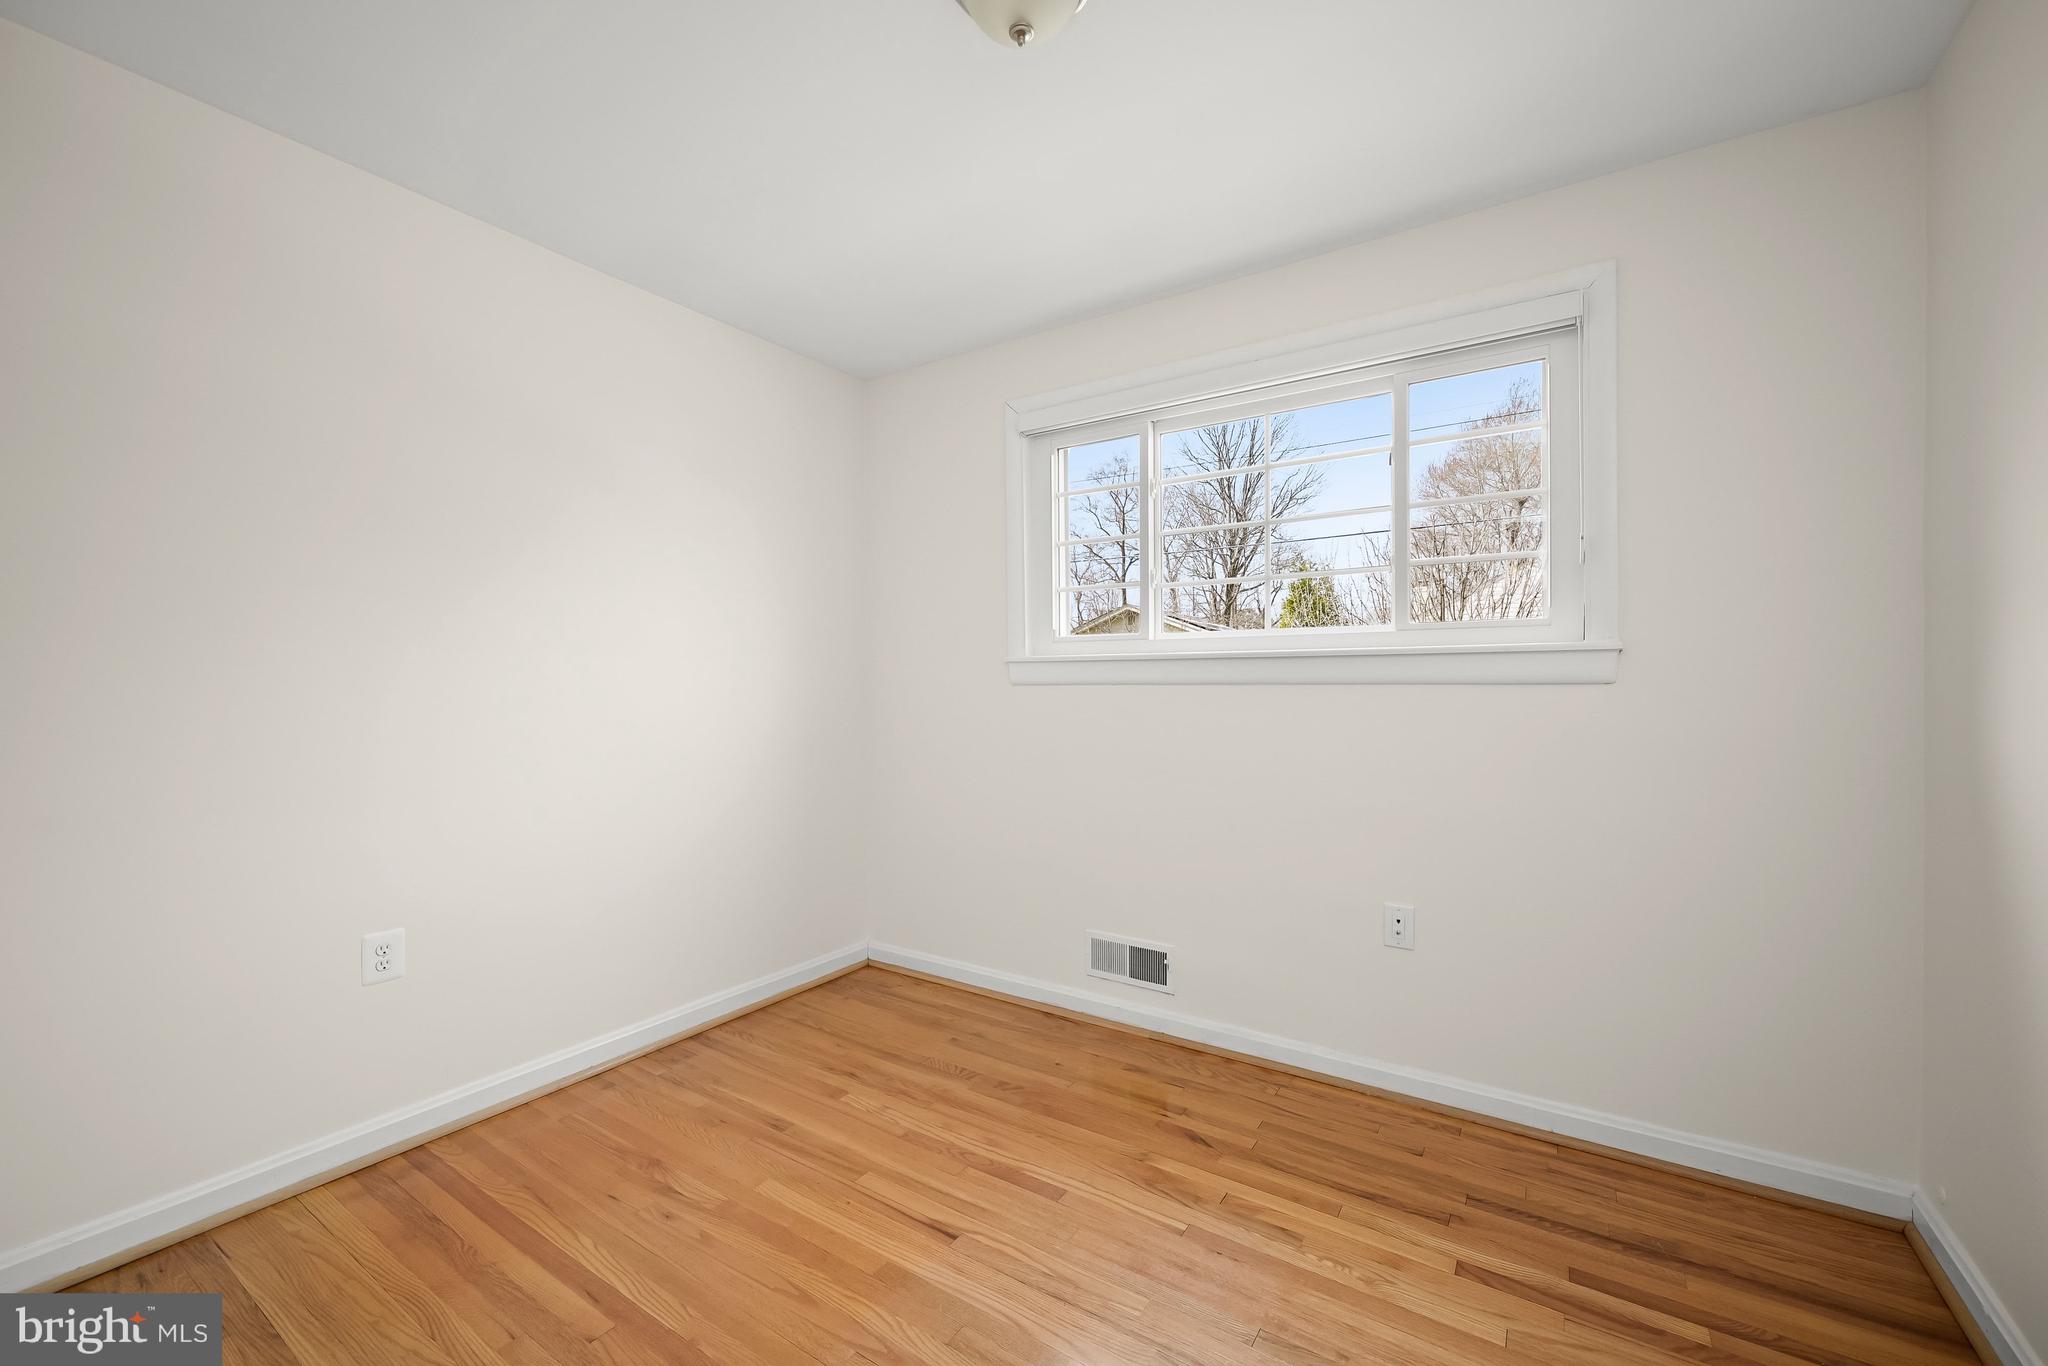
Ascending to the Upper Level, the Primary Bedroom offers a triple window with views of the Rear Yard. The Second Bedroom includes side and front windows and the Third Bedroom includes front windows. All bedrooms offer a light fixture and closet. The renovated Full Bath showcases tile flooring, a vanity with quartz top, vanity lighting, a mirrored medicine cabinet, a tub shower with tile surround. The Upper Level’s offerings are complete with the Upper Hall, including a linen closet.
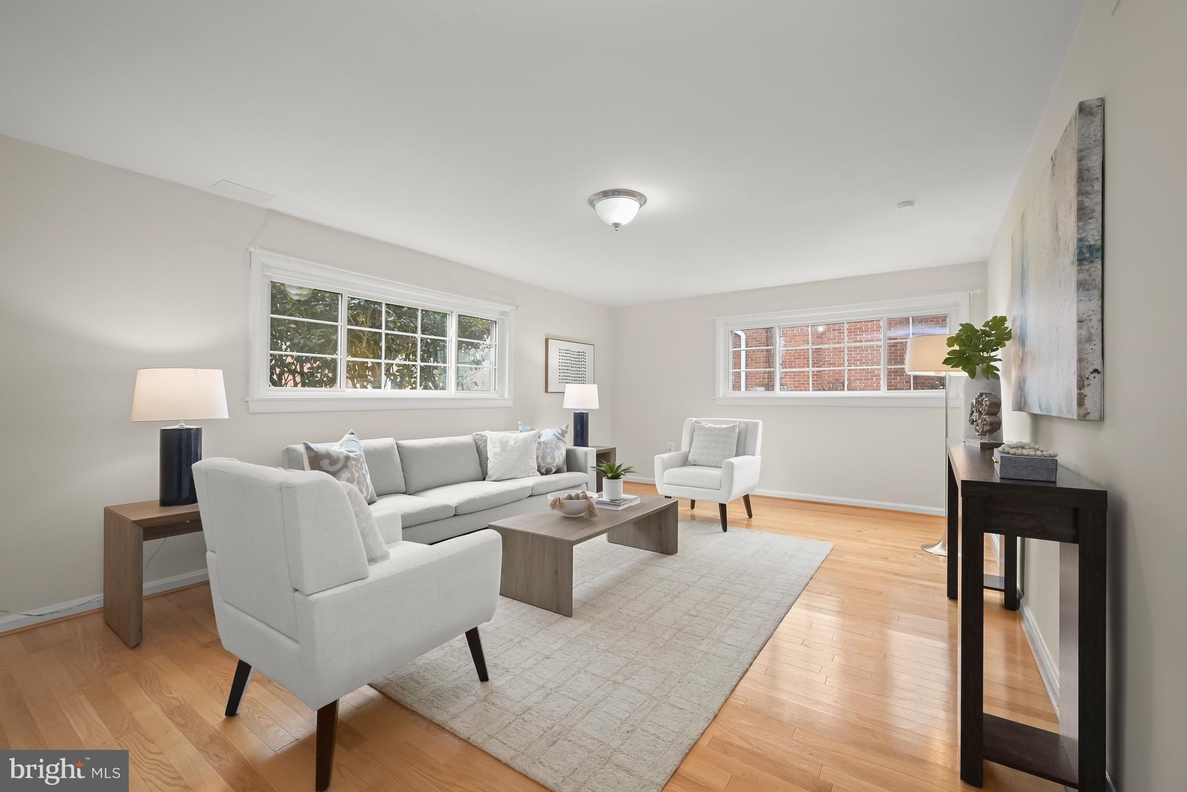
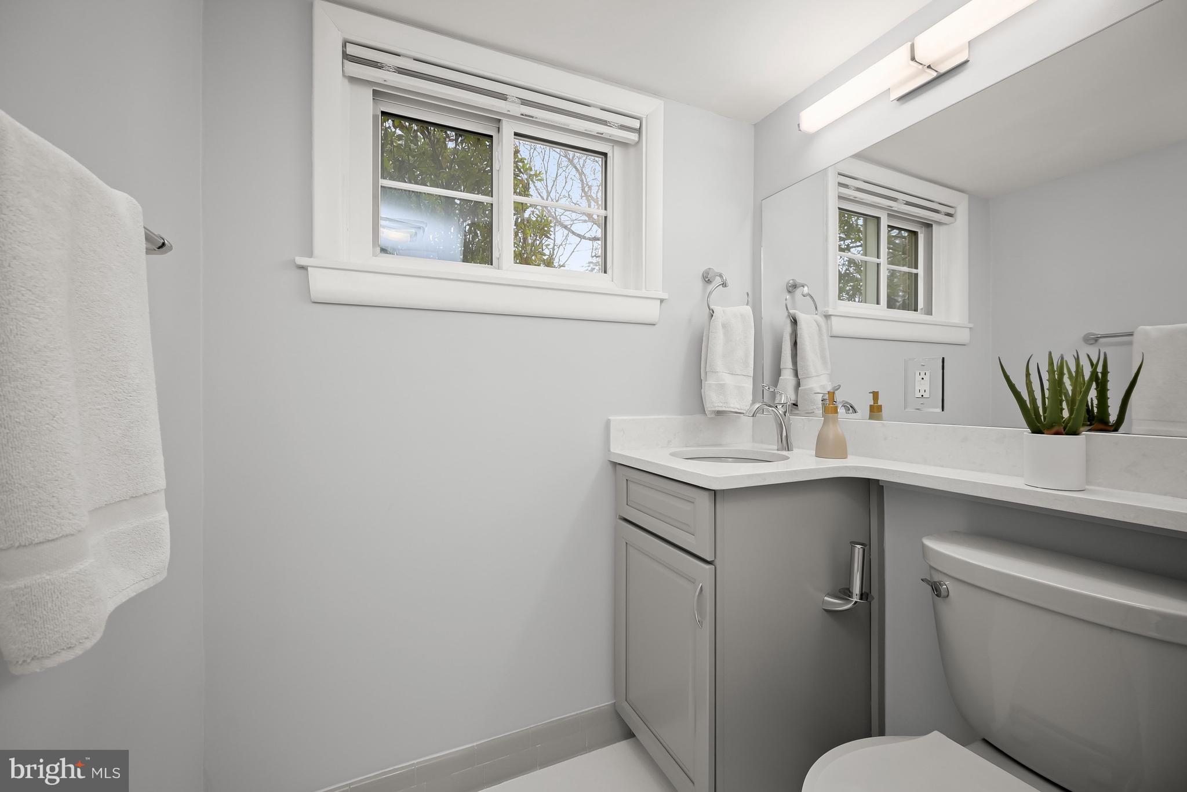
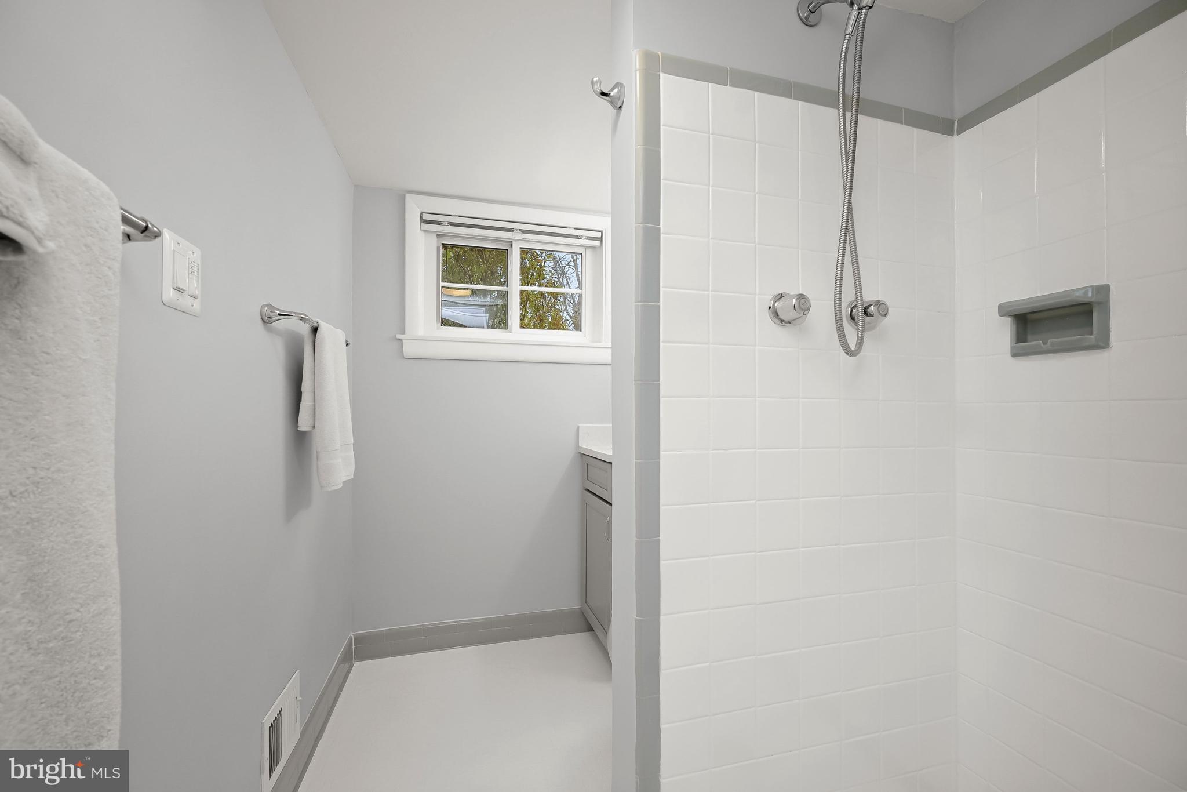
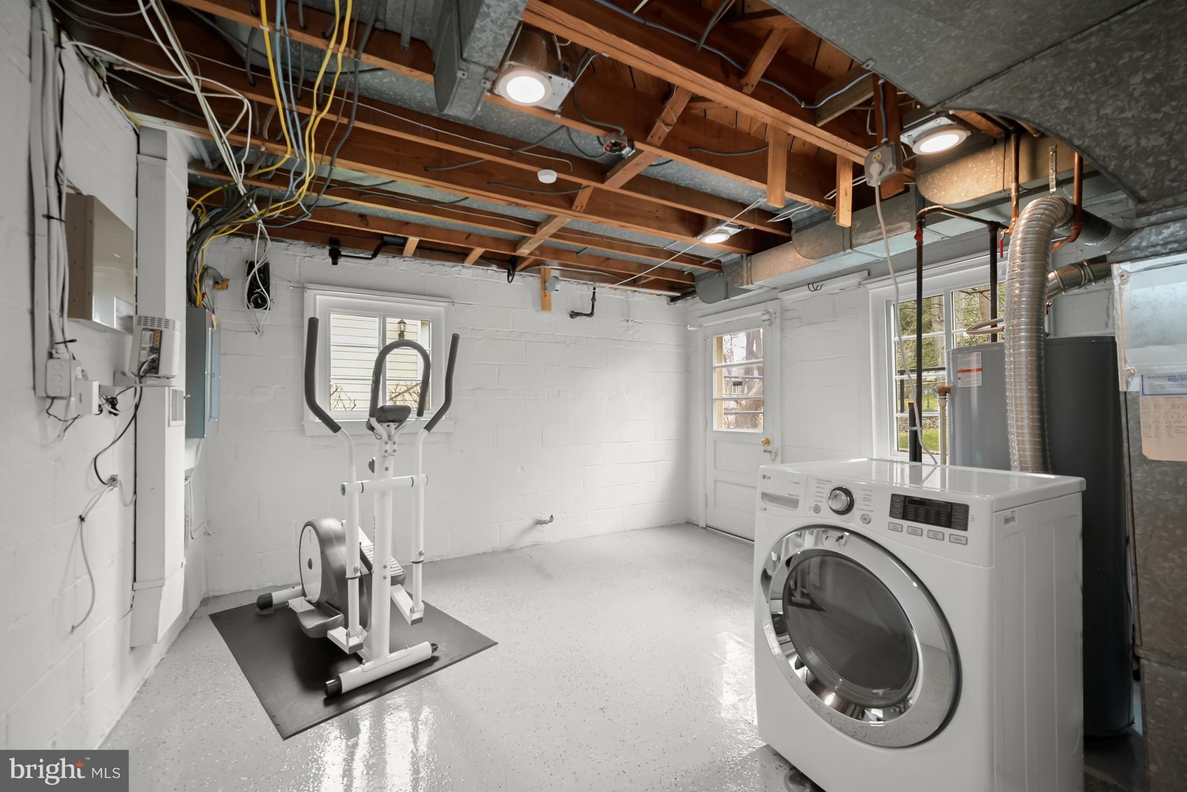
Descending to the Lower Level, the inviting Family Room offers windows on 2 exposures and shelved storage closets. The Full Bath includes tile flooring, a tile stall shower, a vanity with quartz top and a window. The Laundry and Utility Room boasts windows on 2 exposures, Rear Yard access, a GE front load washer and LG dryer, a utility sink and recessed lighting. This light-filled space offers epoxy flooring with enough space to double as an exercise area.
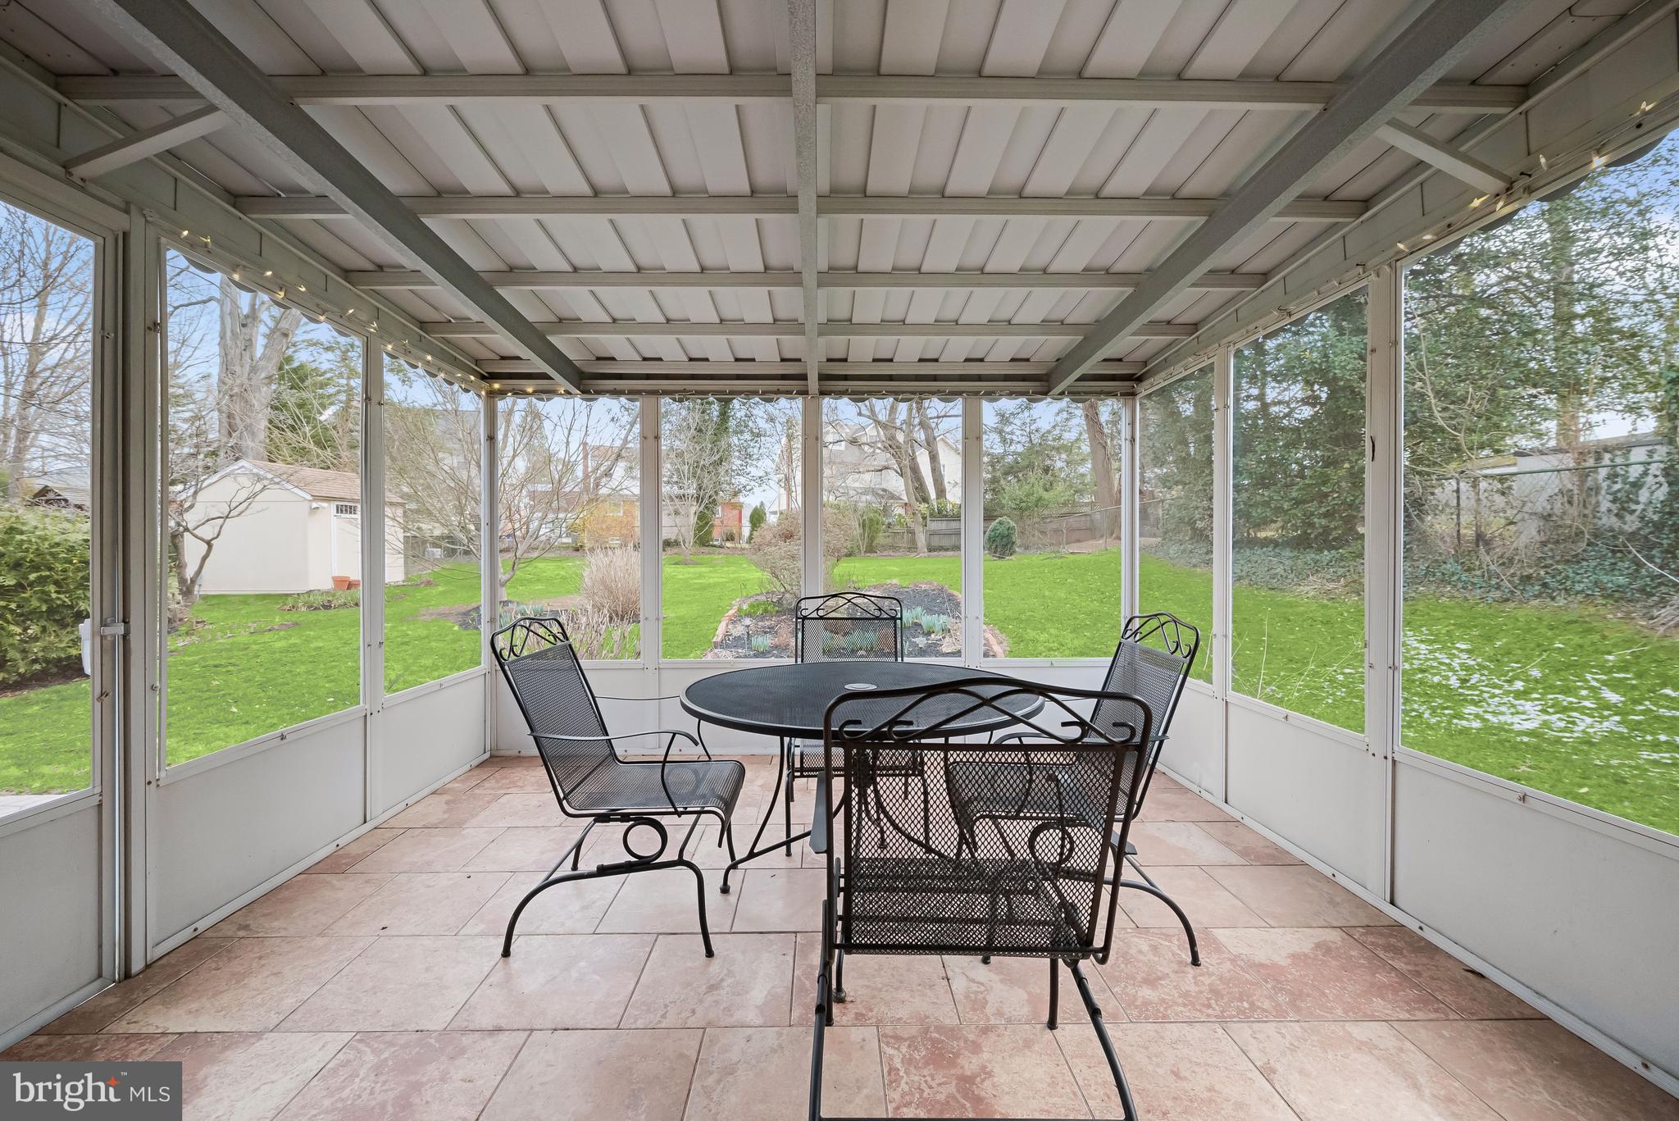
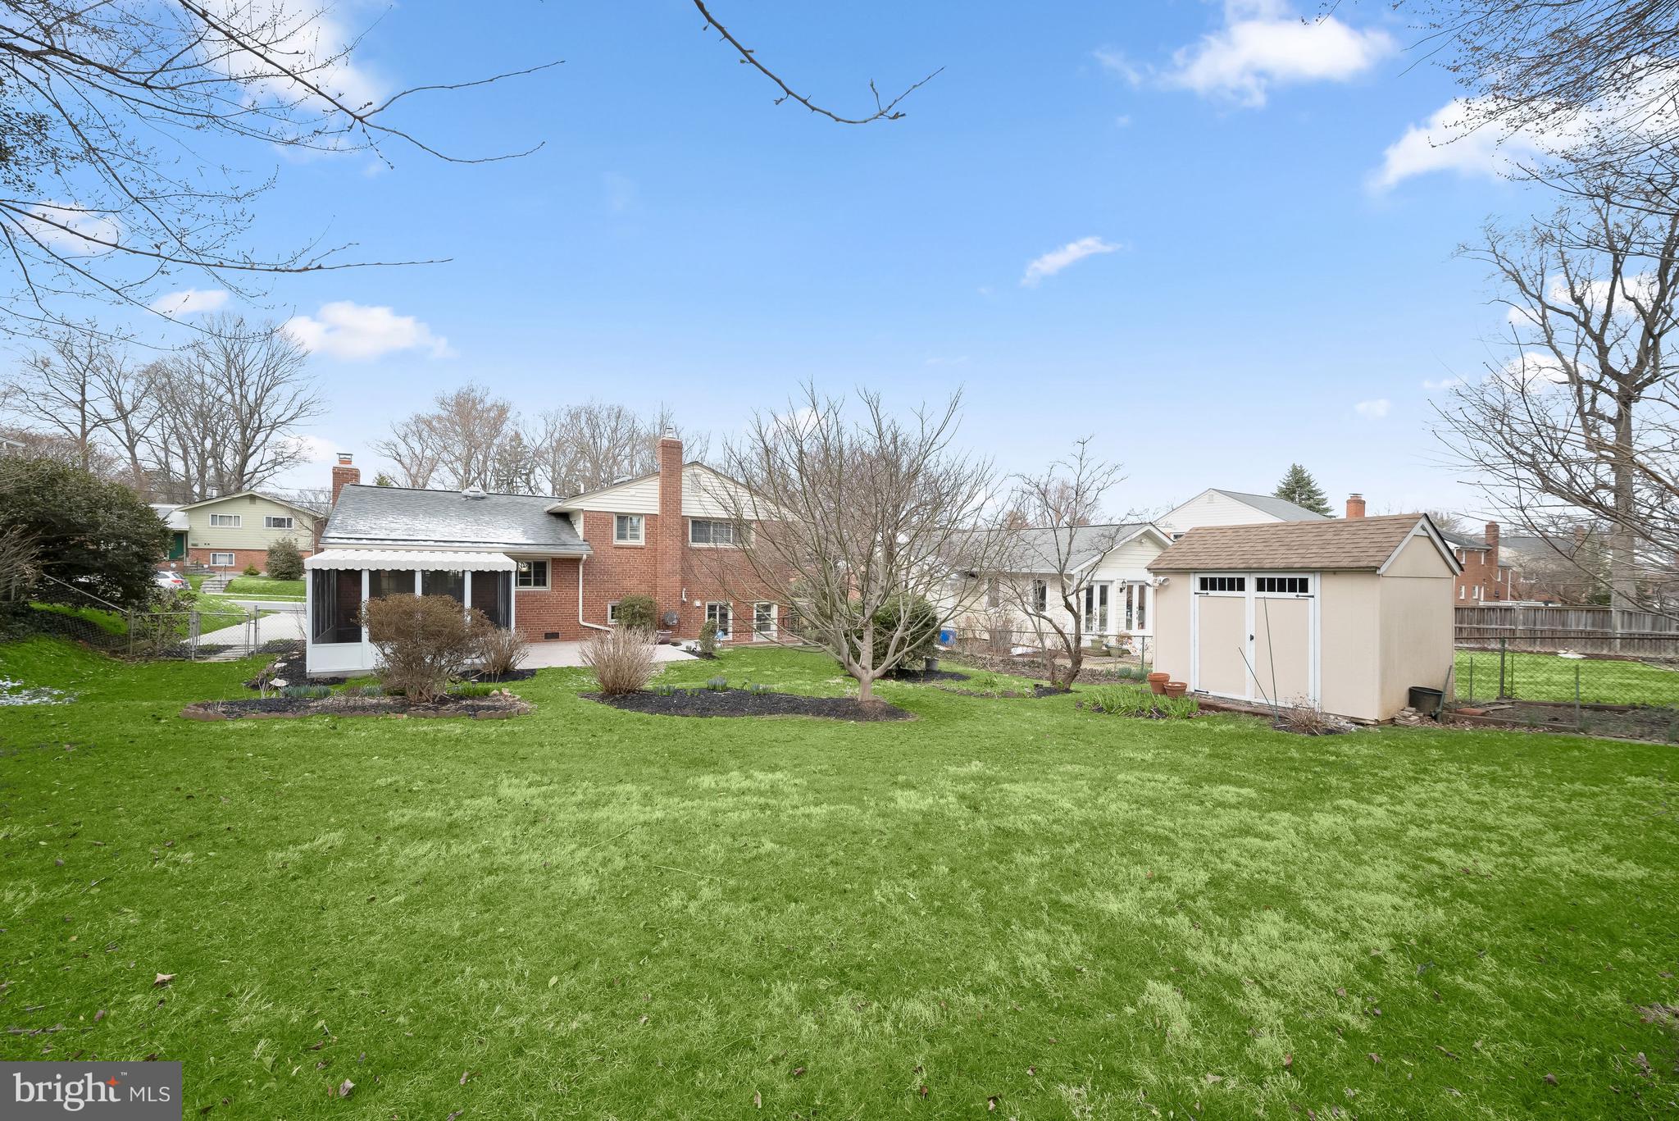
Enjoy the gorgeous spring weather on the Screened Porch, including tile flooring and a screened door leading to the Rear Patio and fenced Rear Yard.
In close proximity to Fernwood Park, Montgomery Mall, Wildwood Shopping Center and multiple commuter routes 9809 Holmhurst Road offers the opportunity for idyllic residential living! Schedule a visit today!


Location
Sold By Realty ONE Group Capital
$5,759 per month
30 year fixed, 7.03% Interest
$4,965
$794
$0
 1
1Property Information for 9809 Holmhurst Road
Property Details
- Taxes: $9,524 / year
- MLS Type: Residential / Fee Simple
- County: Montgomery County
- Tax ID Number: 160700643266
- Ownership: Fee Simple
- Condo Coop Association: No
- HOA: No
- Structure Type: Detached
- Style: Split Level
- Levels/Stories: 3
- Waterfront: No
- Garage: No
- Expected On Market Date: 03-18-2026
- Subdivision: FERNWOOD
- Subdivision: FERNWOOD (MONTGOMERY MD)
- Legal Subdivision: FERNWOOD
- Total Parking Spaces: 2
- Central Air: Yes
- Basement: Yes
- Above Grade Finished SQFT: 1,176.00
- Above Grade Fin SQFT Source: Assessor
- Below Grade Finished SQFT: 616.00
- Below Grade Fin SQFT Source: Assessor
- Below Grade Unfinished SQFT: .00
- Below Grade Unfin SQFT Source: Assessor
- Total Below Grade SQFT: 616.00
- Total Below Grade SQFT Source: Assessor
- New Construction: No
Building Information
- Stories: 3
- Year Built: 1956
- Lot Size: 0.24 AC / 10,500 SF
Location
- In City Limits: No
- School District Name: MONTGOMERY COUNTY PUBLIC SCHOOLS
- School District County ID: 121138126809
- SchoolDistrictSource: Listing Agent
- Elementary School: ASHBURTON (MONTGOMERY MD)
- ElementarySchoolSource: Listing Agent
- Middle Or Junior School: NORTH BETHESDA (MONTGOMERY MD)
- MiddleSchoolSource: Listing Agent
- High School: WALTER JOHNSON (MONTGOMERY MD)
- HighSchoolSource: Listing Agent
- County: MONTGOMERY
Waterfront / Water Access
- Water View: No
- Water Access: No
- Water Oriented: No
- Navigable Water: No
- Tidal Water: No
- Riparian Rights Y/N: No
Association / Community Info
- Senior Community: No
Taxes and Assessment
- Tax Year: 2025
- Tax Assessed Value: $814,400
- Year Assessed: 2026
- County Tax: $8,705
- Improvement Assessed Value: $274,200
- City Town Tax: $0
- Land Assessed Value: $598,400
- Clean Green Assessed: No
- Front Foot Fee: $0
- Front Foot Fee Payment Frequency: Annually
- Land Use Code: R
- Refuse Fee: $671
- Zoning: R90
- Tax Lot: 5
- School Tax: $0
- Automatically Update Tax Values Y/N: Yes
Rooms
- # Bedrooms Count Main Level: 0
- # Bathrooms Count Main Level: 0
- # Bathrooms Full Main Level: 0
- # Bathrooms Half Main Level: 0
- # Bedrooms Count All Upper Levels: 3
- # Bathrooms Count All Upper Levels: 1
- # Bathrooms Full All Upper Levels: 1
- # Bedrooms Count Upper Level: 3
- # Bathrooms Count Upper Level: 1
- # Bathrooms Full Upper Level: 1
- # Bathrooms All Lower Levels: 1
- # Bathrooms Full All Lower Levels: 1
- # Bathrooms Lower Level: 1
- # Bathrooms Full Lower Level: 1
- Stories: Lower 1, Main, Upper 1
Building Info
- Total Finished SQFT: 1,792.00
- Total Finished SQFT Source: Assessor
- Tax Total Finished SQFT: 1,792.00
- Total SQFT: 1,792.00
- Total SQFT Source: Assessor
- Construction Materials: Brick
- Roof: Asphalt, Shingle
- Flooring Type: Wood
- Basement Type: Windows, Fully Finished, Interior Access, Walkout Level
- Foundation Details: Block
- Room and Floor: Bedrooms-Upper Level 1-1, Bedrooms-Upper Level 1-2, Bedrooms-Upper Level 1-3, Bathrooms Full-Upper Level 1-1, Bathrooms Full-Lower Level 1-1
- # Bathrooms Full: 2
- # Bathrooms Half: 0
- Other Structure: Above Grade, Below Grade
Lot / Land Information
- Lot Size Source: Assessor
- Parcel ID: 13874910
Parking
- Type Of Parking: Driveway
- Driveway - # of Spaces: 2
Interior Features
- Interior Features: Window Treatments, Bathroom - Stall Shower, Bathroom - Tub Shower, Dining Area, Wood Floors
- Fireplace: Yes
- Fireplaces Count: 1
- Fireplace Features: Screen
- Appliances: Stove, Microwave, Refrigerator, Icemaker, Dishwasher, Disposal, Washer, Dryer
- Accessibility Features: None
- Security Features: Security System
- Door Features: French
- Laundry Type: Has Laundry, Lower Floor
- Virtual Tour URL Unbranded: https://www.relahq.com/mls/233295001
Exterior Features
- Outdoor Living Structures: Screened, Porch(es), Patio(s)
- Pool: No Pool
Utilities
- Heating: Yes
- Cooling Type: Central A/C
- Cooling Fuel: Electric
- Heating Type: Forced Air
- Heating Fuel: Natural Gas
- Hot Water: Natural Gas
- Water Source: Public
- Sewer Septic: Public Sewer
Confidential Data
- List Agent AOR: Greater Capital Area Association of REALTORS
Property History for 9809 Holmhurst Road
| Date | Event & Source | Price | Appreciation |
|---|---|---|---|
| Apr 21, 2026 | Closed BRIGHT #MDMC2218638 | $930,000 | — |
| Apr 20, 2026 | Closed (Public Record) Public Record #1944926936 | $930,000 | +3.0% / yr |
| Mar 19, 2026 | Pending BRIGHT #MDMC2218638 | — | |
| Mar 18, 2026 | Listed (Active) BRIGHT #MDMC2218638 | $925,000 | — |
| Nov 17, 2025 | Withdrawn BRIGHT #MDMC2205850 | — | |
| Oct 31, 2025 | Listed (Active) BRIGHT #MDMC2205850 | $950,000 | — |
| Mar 31, 2010 | Closed BRIGHT #1004700054 | $580,000 | — |
| Mar 19, 2010 | Closed (Public Record) Public Record #284769738 | $580,000 | — |
| Feb 20, 2010 | Pending BRIGHT #1004700054 | — | |
| Jan 28, 2010 | Listed (Active) BRIGHT #1004700054 | $625,000 | — |
| Date | Event & Source | Price |
|---|---|---|
| 04/21/2026 | Closed BRIGHT #MDMC2218638 | $930,000 |
| 04/20/2026 | Closed (Public Record) Public Record #1944926936 | $930,000 +3.0% / yr |
| 03/19/2026 | Pending BRIGHT #MDMC2218638 | — |
| 03/18/2026 | Listed (Active) BRIGHT #MDMC2218638 | $925,000 |
| 11/17/2025 | Withdrawn BRIGHT #MDMC2205850 | — |
| 10/31/2025 | Listed (Active) BRIGHT #MDMC2205850 | $950,000 |
| 03/31/2010 | Closed BRIGHT #1004700054 | $580,000 |
| 03/19/2010 | Closed (Public Record) Public Record #284769738 | $580,000 |
| 02/20/2010 | Pending BRIGHT #1004700054 | — |
| 01/28/2010 | Listed (Active) BRIGHT #1004700054 | $625,000 |
For completeness, we often displays two records for one sale: the MLS record and the public record.
Public Records for 9809 Holmhurst Road
Taxable Value
Land
-Additions
-Tax Record
2025
$8,832 ($736 / month)Home Facts
Beds
0Baths
2Total Finished SqFt
2,408 SqFtAbove Grade Finished SqFt
1,792 SqFtFinished Basement SqFt
616 SqFtStories
1Lot Size
10,500 SqFtStyle
Single Family ResidenceYear Built
1956Year Renovated
1956Zoning
R90County
MONTGOMERYAPN
07-00643266Schools near 9809 Holmhurst Road
Rating | School | Type | Grades | Distance |
|---|---|---|---|---|
| Public - | K to 5 | |||
| Public - | 6 to 8 | |||
| Public - | 9 to 12 | |||
| Public - | K to 5 |
Rating | School | Distance |
|---|---|---|
Ashburton Elementary School PublicK to 5 | ||
North Bethesda Middle School Public6 to 8 | ||
Walter Johnson High School Public9 to 12 | ||
Carl Sandburg Center PublicK to 5 |
School ratings and boundaries are provided by GreatSchools.org and Pitney Bowes. This information should only be used as a reference. Proximity or boundaries shown here are not a guarantee of enrollment. Please reach out to schools directly to verify all information and enrollment eligibility.
Neighborhood Map and Transit
Similar Homes
Explore Nearby Homes
- Alta Vista Homes for Sale
- Bannockburn Homes for Sale
- Bannockburn Estates Homes for Sale
- Bradley Hills Homes for Sale
- Bradmoor Homes for Sale
- Burning Tree Valley Homes for Sale
- Carderock Springs Homes for Sale
- Fernwood Homes for Sale
- Georgetown Village Homes for Sale
- Kenwood Homes for Sale
- Kenwood Park Homes for Sale
- Landon Village Homes for Sale
- Maryland Homes for Sale
- Oakwood Knolls Homes for Sale
- River Falls Homes for Sale
- Potomac Homes for Sale
- North Bethesda Homes for Sale
- McLean Homes for Sale
- Glen Echo Homes for Sale
- Chevy Chase Homes for Sale
- Cabin John Homes for Sale
- Bethesda Homes for Sale
- Rockville Homes for Sale
- Great Falls Homes for Sale
- Washington Homes for Sale
- Garrett Park Homes for Sale
- Kensington Homes for Sale
- Silver Spring Homes for Sale
- Arlington Homes for Sale
- North Potomac Homes for Sale
- 20818 Homes for Sale
- 20812 Homes for Sale
- 20814 Homes for Sale
- 20815 Homes for Sale
- 20816 Homes for Sale
- 22101 Homes for Sale
- 20854 Homes for Sale
- 20852 Homes for Sale
- 20894 Homes for Sale
- 20892 Homes for Sale
- 22102 Homes for Sale
- 20889 Homes for Sale
- 20895 Homes for Sale
- 20016 Homes for Sale
- 20015 Homes for Sale
No guarantee, warranty or representation of any kind is made regarding the completeness or accuracy of any information, descriptions or measurements (including square footage measurements and property condition), such should be independently verified through appropriate means, including, but not limited to, in person inspection and public records, and Compass International Holdings, its subsidiaries, affiliates and independently owned and operated franchisees, and their affiliated agents and associated third parties expressly disclaim any liability in connection therewith. Photos may be virtually staged or digitally enhanced and may not reflect actual property conditions. Offers of compensation are subject to change at the seller's discretion. No financial or legal advice provided. Equal Housing Opportunity.
© 2026 Bright MLS. All rights reserved. All information is deemed reliable, but accuracy is not guaranteed. Listing information is from various brokers who participate in IDX and not all listings may be visible on the site. The property information being provided is for the consumer’s personal, non-commercial use and may not be used for any purpose other than to identify prospective properties consumers may be interested in purchasing. Data last updated on 04/21/2026 02:06 PM