250 West 96th Street, Unit 7A
Description
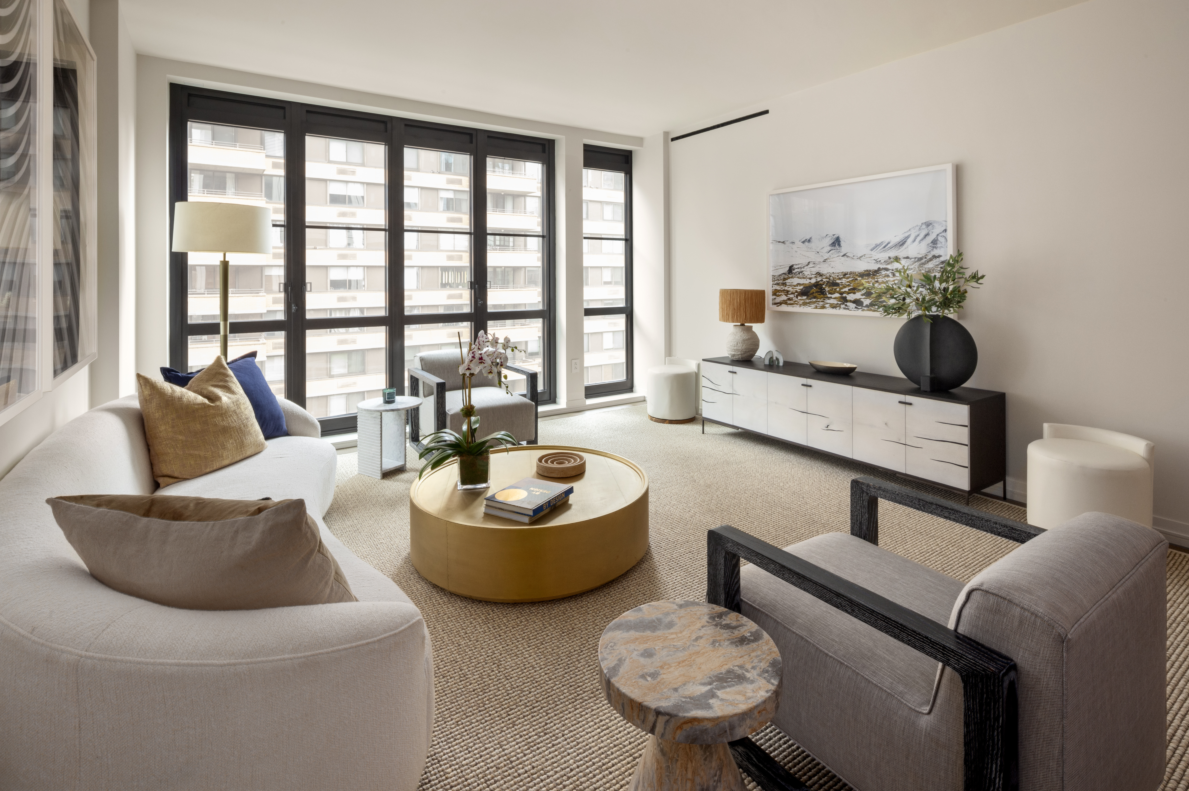
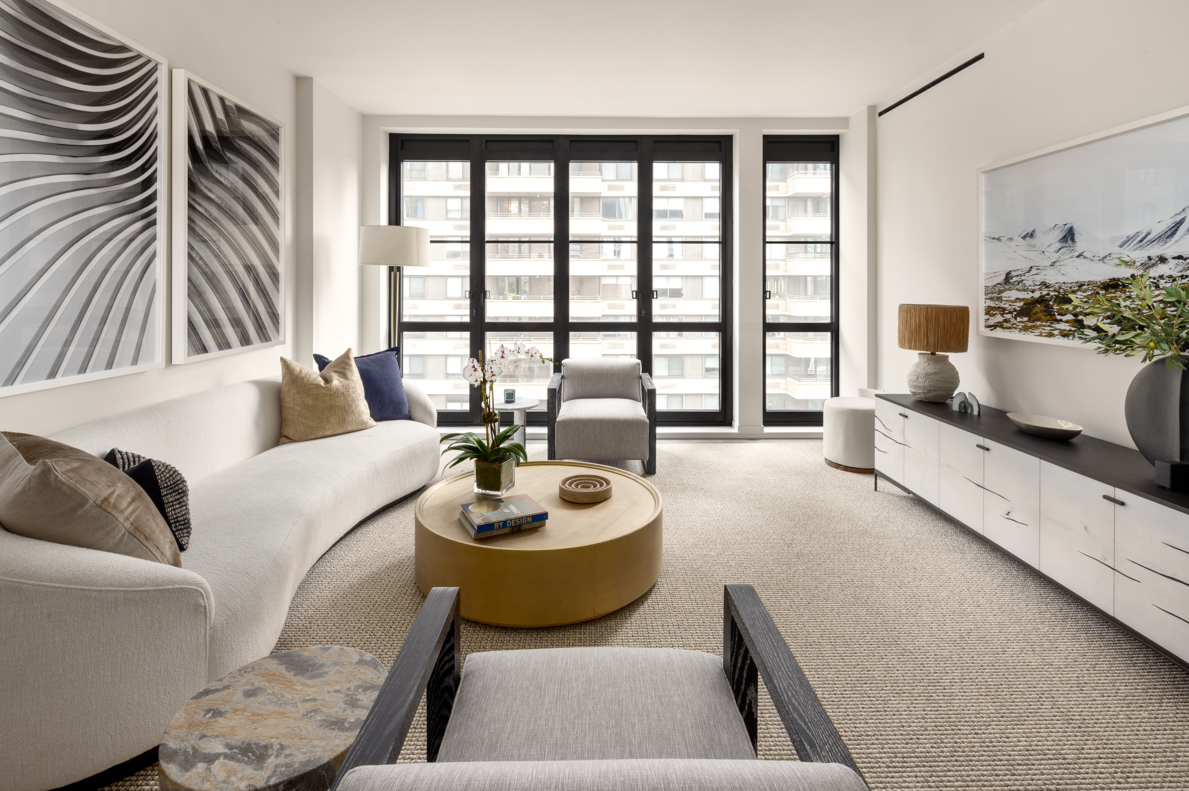
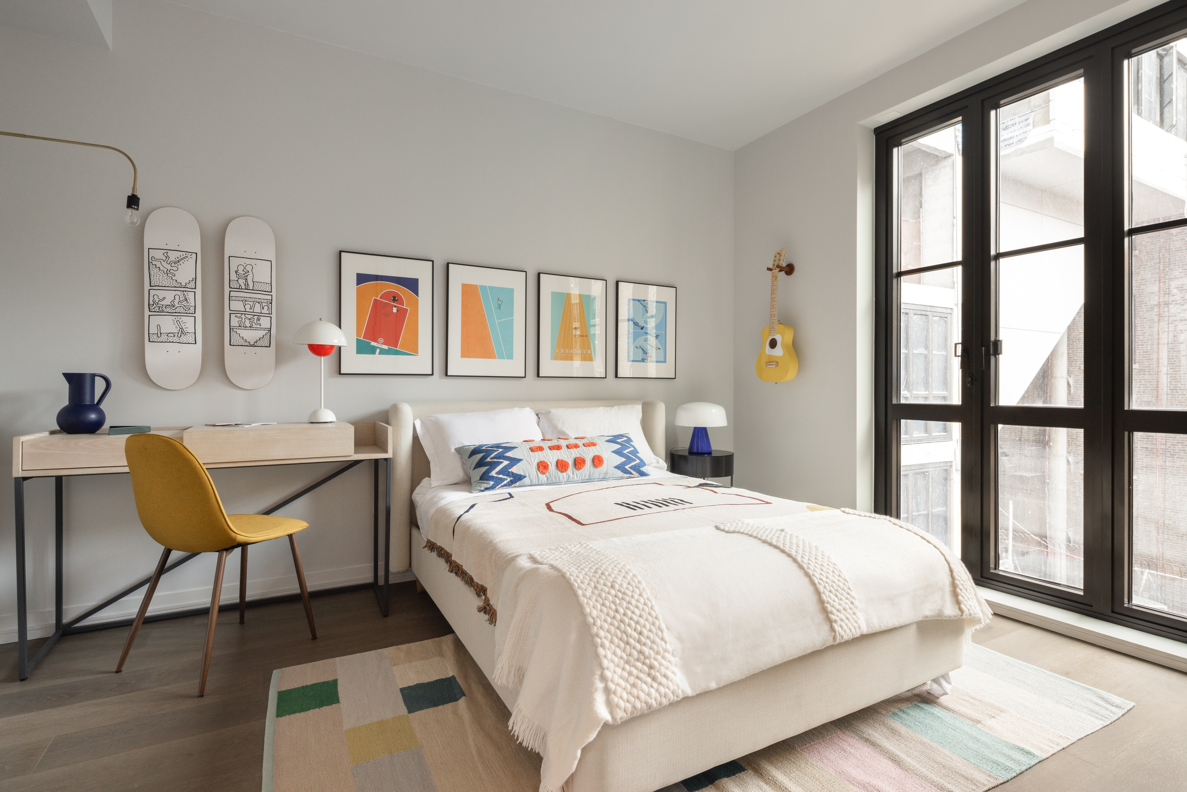
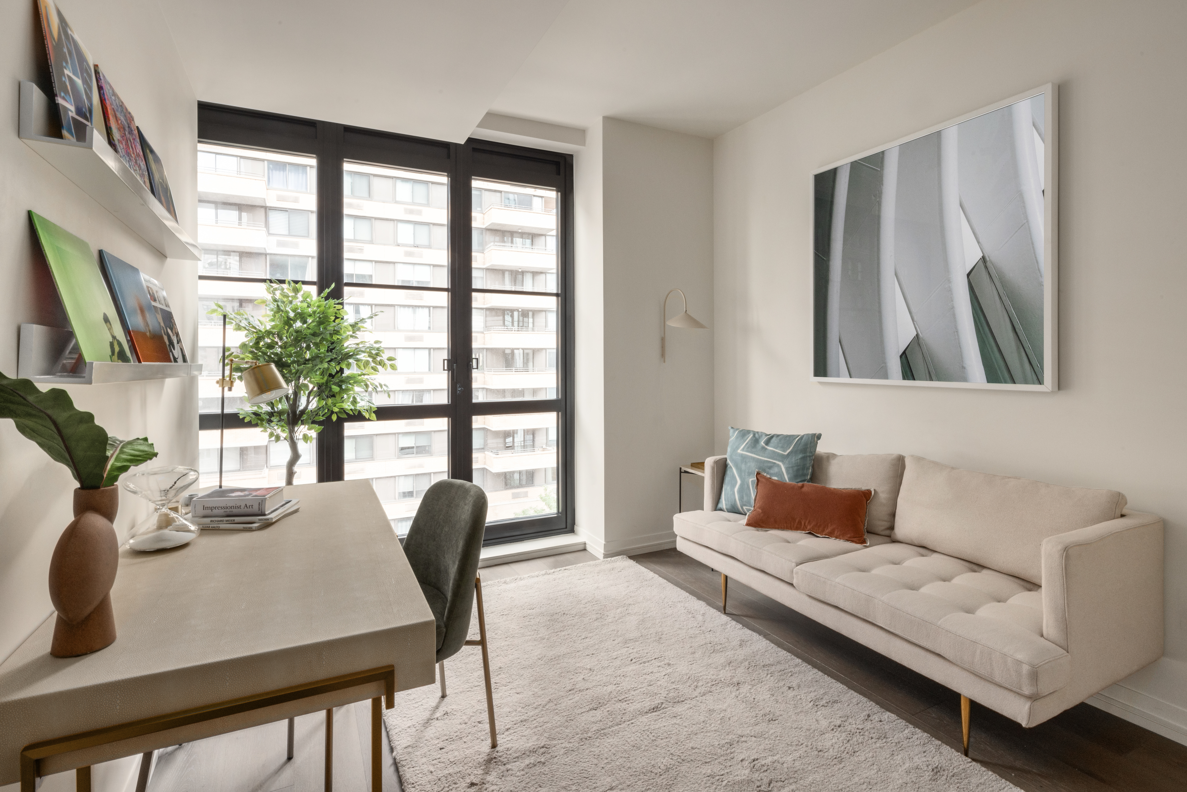
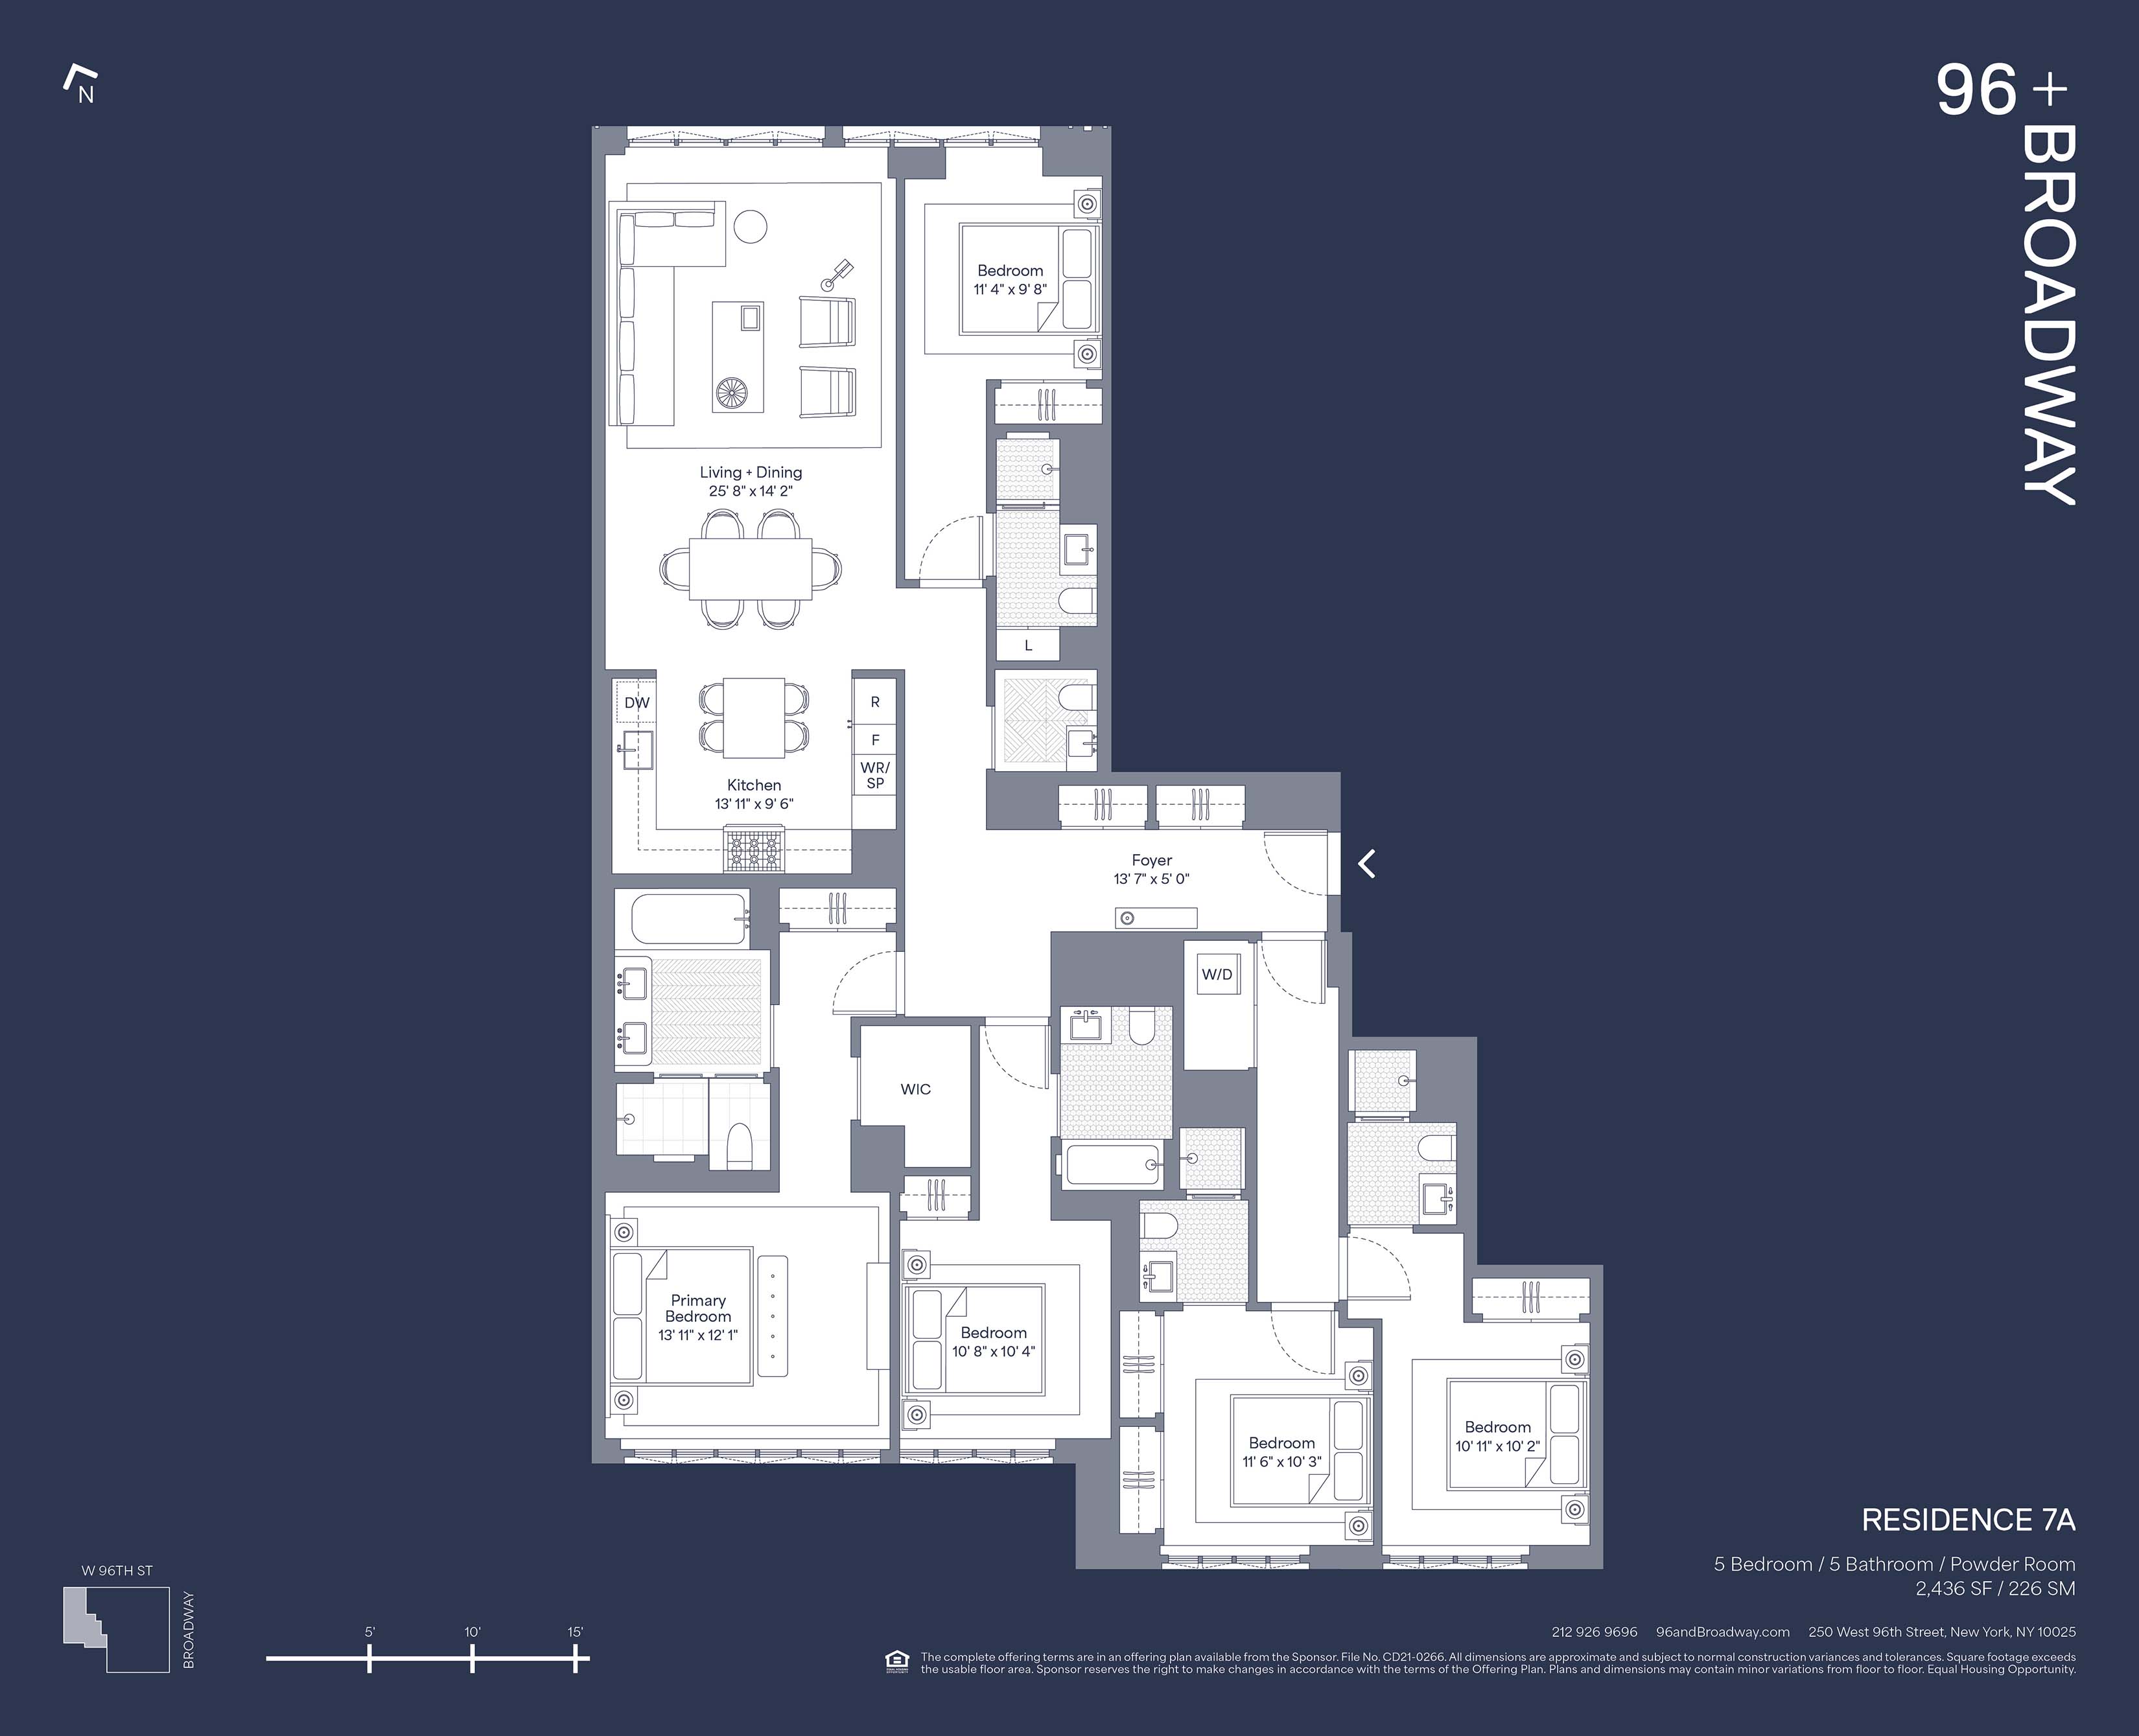
The 26’ north-facing living room has a spacious dining...Introducing Residence 7A, a sprawling 2,436 square foot 5 bedroom, 5.5 bath home with 9’11” ceilings, floor-to-ceiling casement windows and north and south exposures. At one end of this stunning home is the entertaining space which is nicely separated from the four south-facing bedrooms, creating an elegant and versatile layout. The fifth bedroom, with en-suite bath, is adjacent to the living room so it can seamlessly function as a den or office.
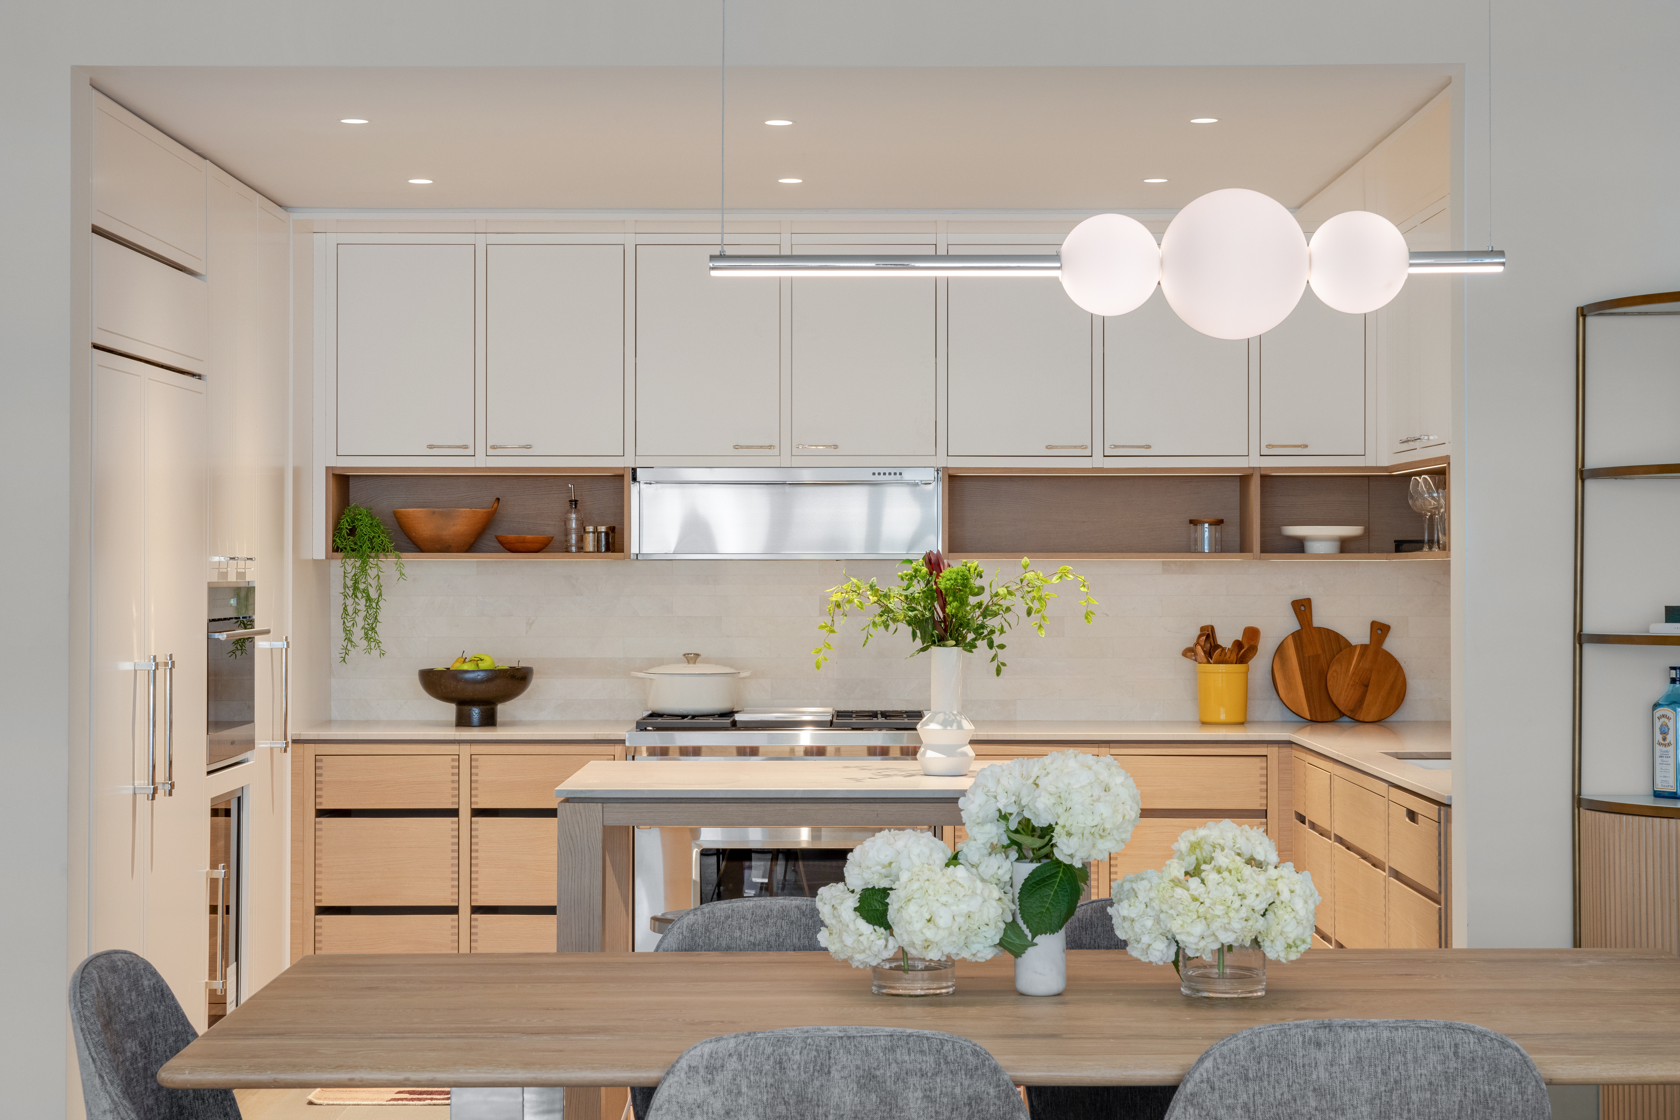
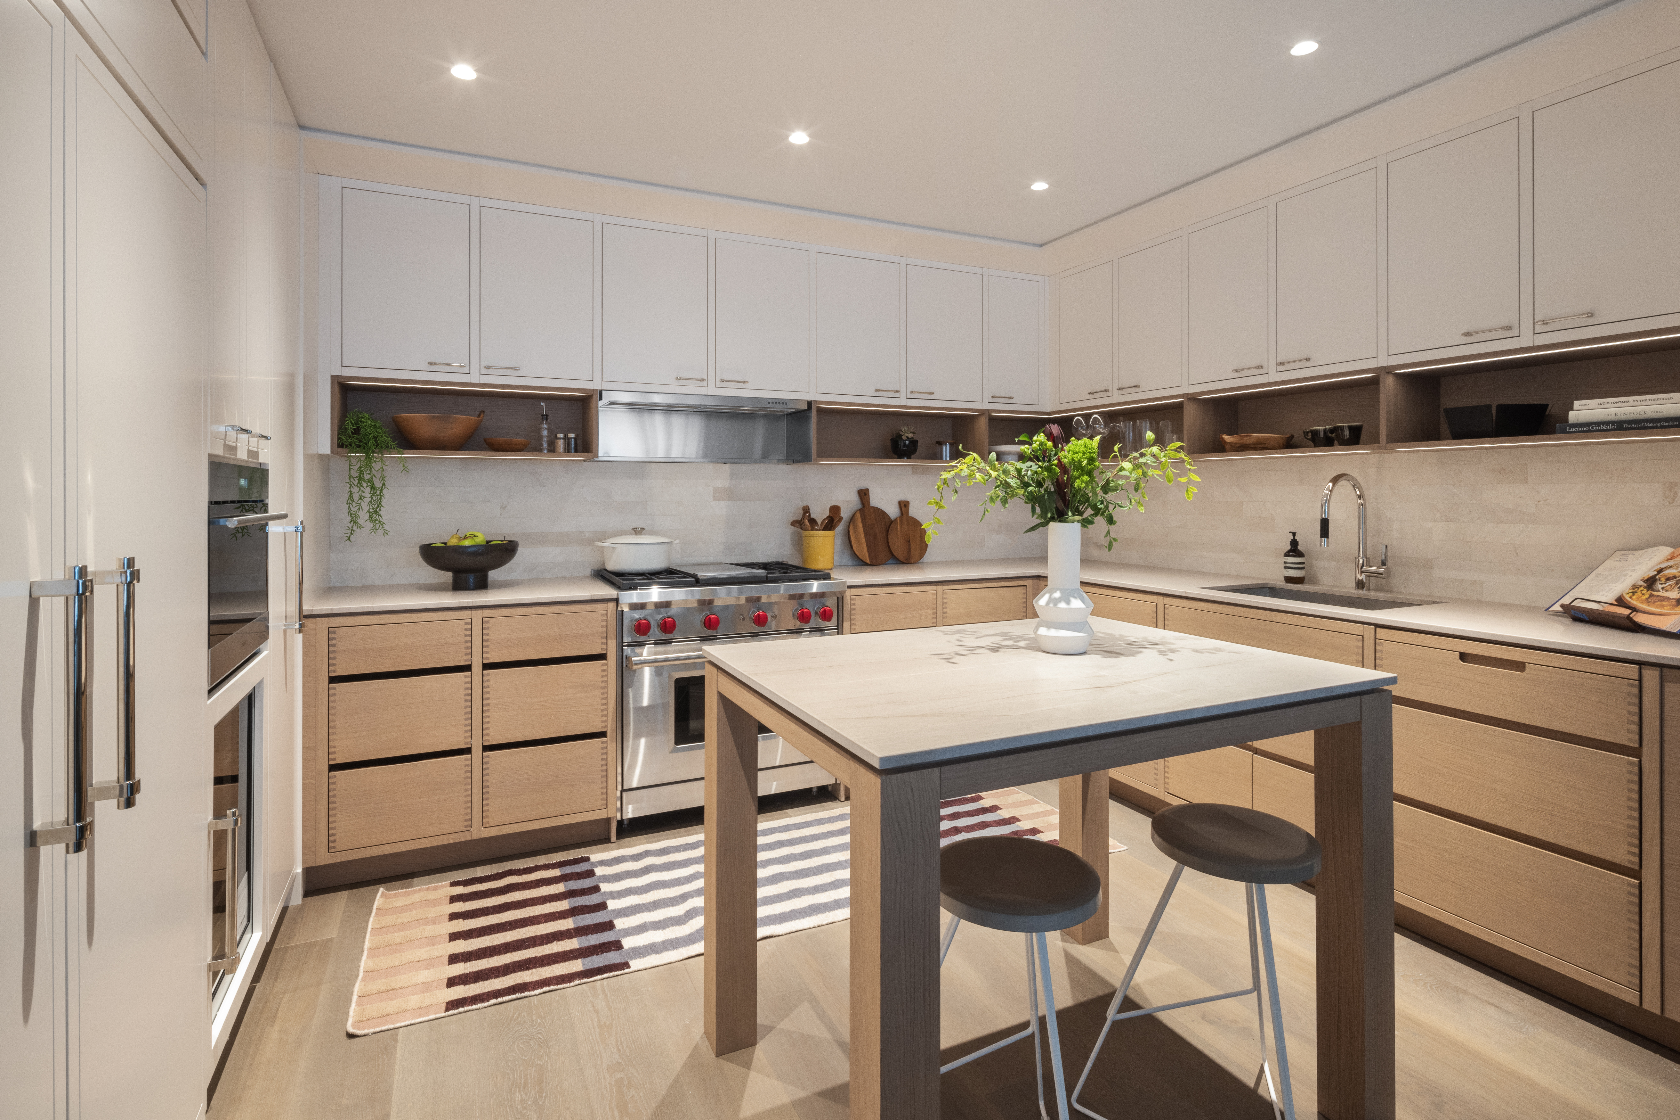
The 26’ north-facing living room has a spacious dining area near the chef’s kitchen distinguished by Italian solid white oak cabinets with exposed dovetail joinery, elegant inlay detail, and under-cabinet lighting, Brazilian desert quartzite countertops with white marble backsplash and stainless steel appliances. These include Sub-Zero refrigerator, wine fridge and dishwasher, Wolf speed oven and gas range with grill, Broan ventilation hood, and a deep stainless steel undermount sink with insinkerator. A movable quartzite island, perfect for additional counter space or casual dining, completes the picture.
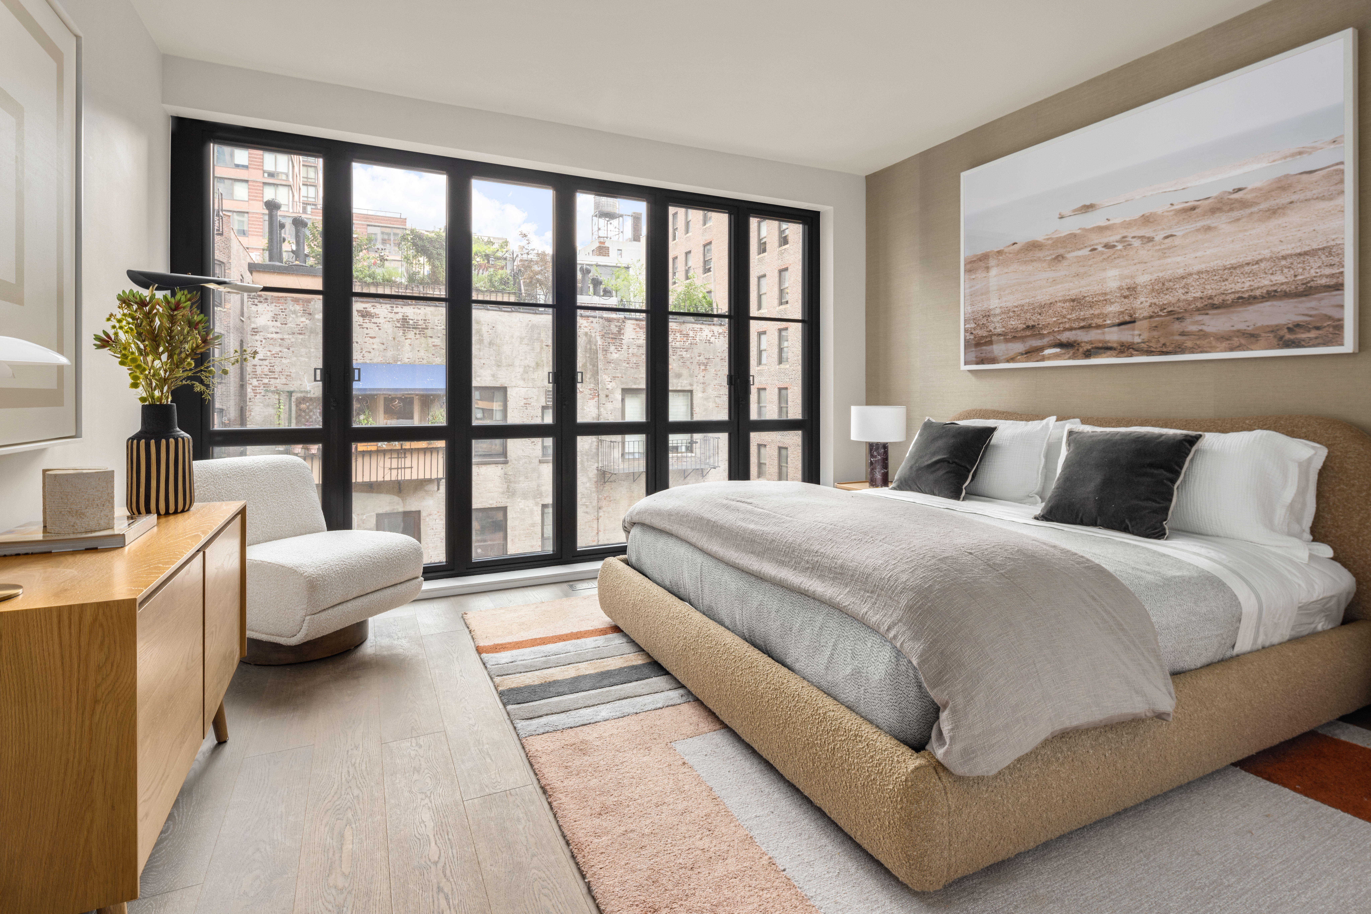
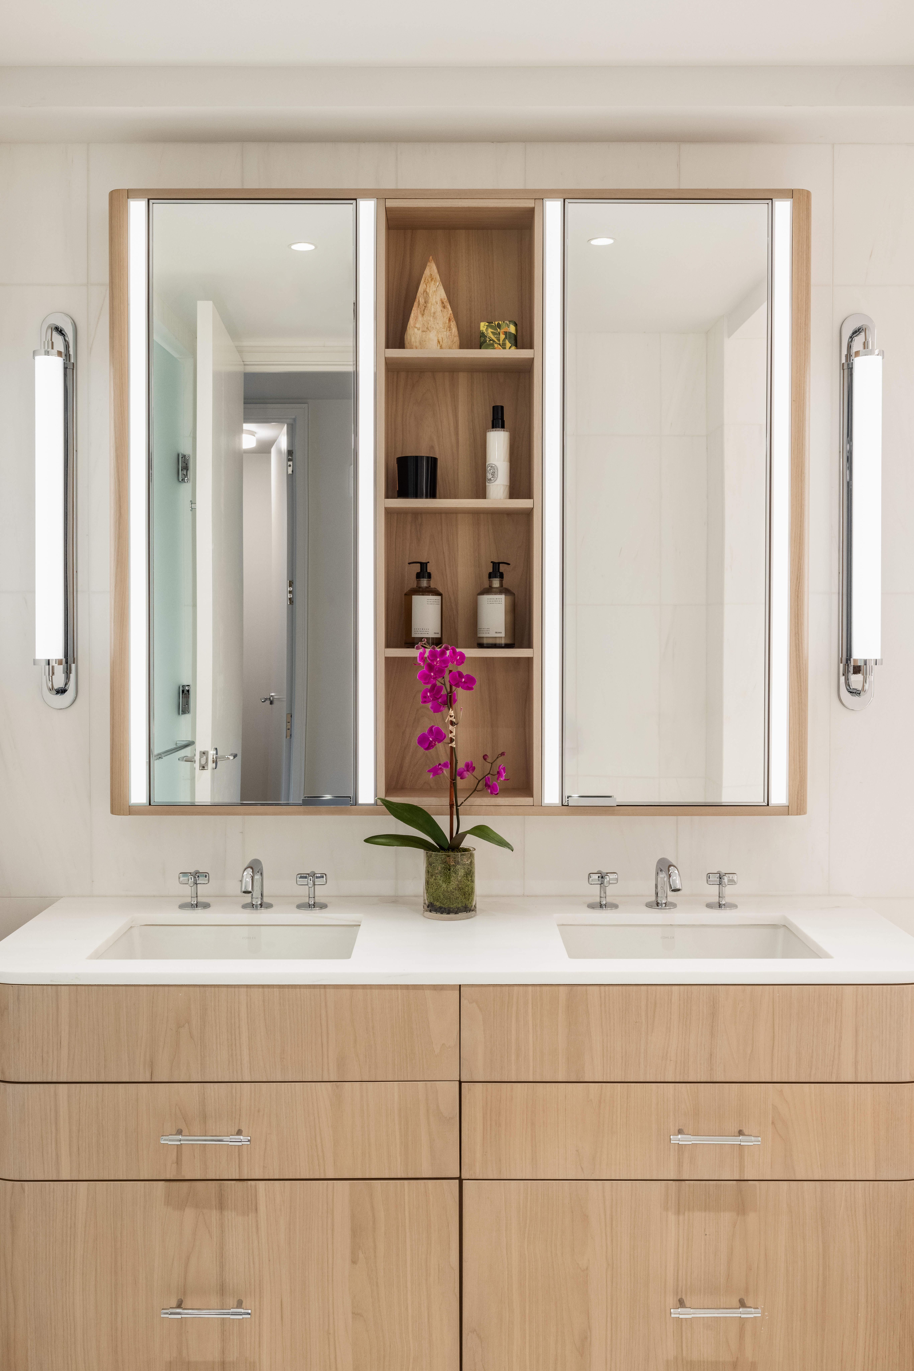
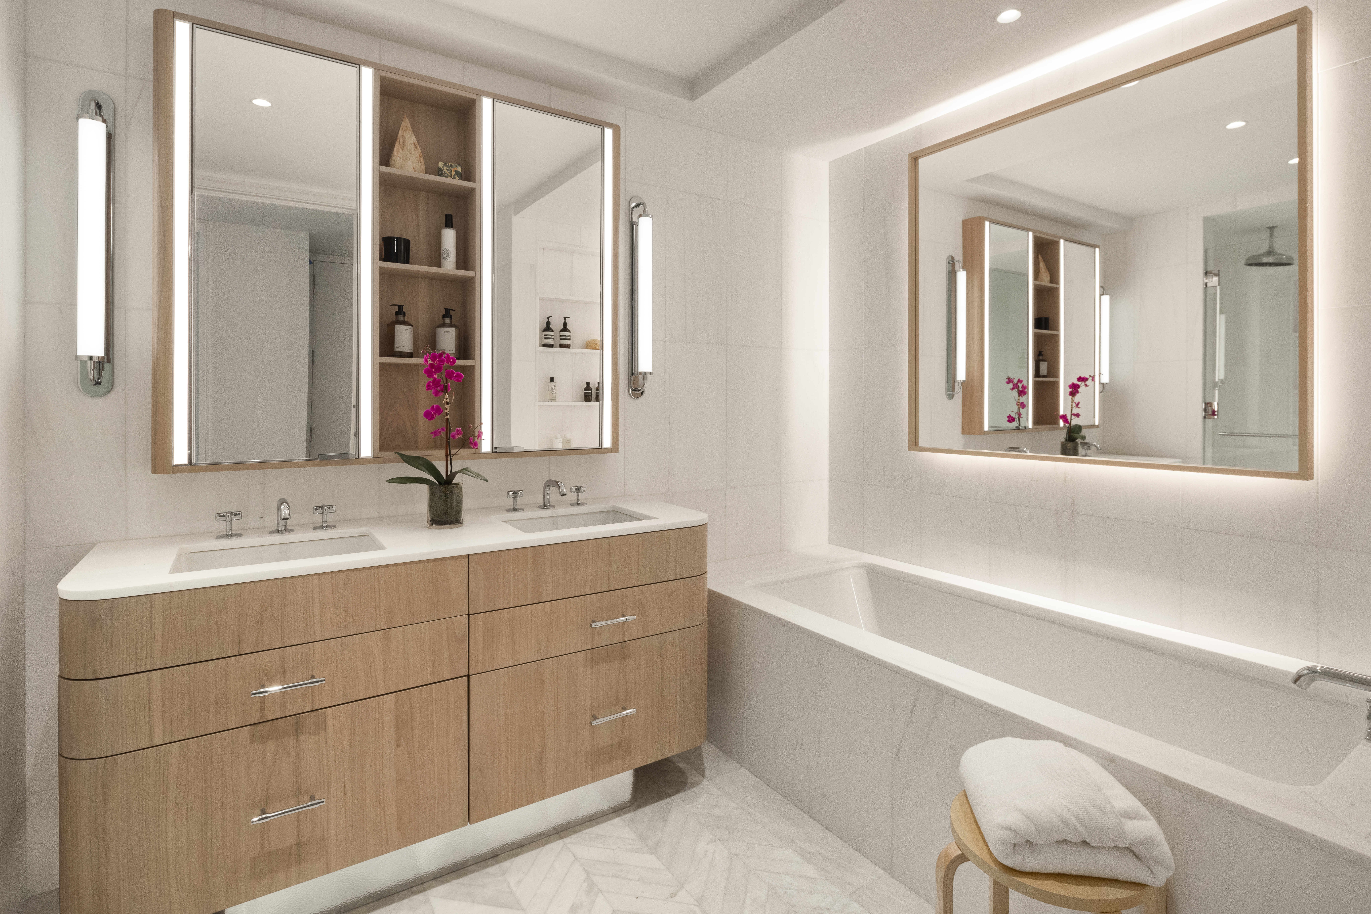
The sunny primary bedroom suite has floor-to-ceiling casement windows with charming southern views, oversized walk-in and secondary closet, and a luxurious en-suite bath, clad in Bianco Dolomiti marble, white oak vanity with dual Kohler sinks, radiant heated herringbone white marble floors, deep soaking tub, Waterworks fixtures, and glass-enclosed marble shower further elevate the space.
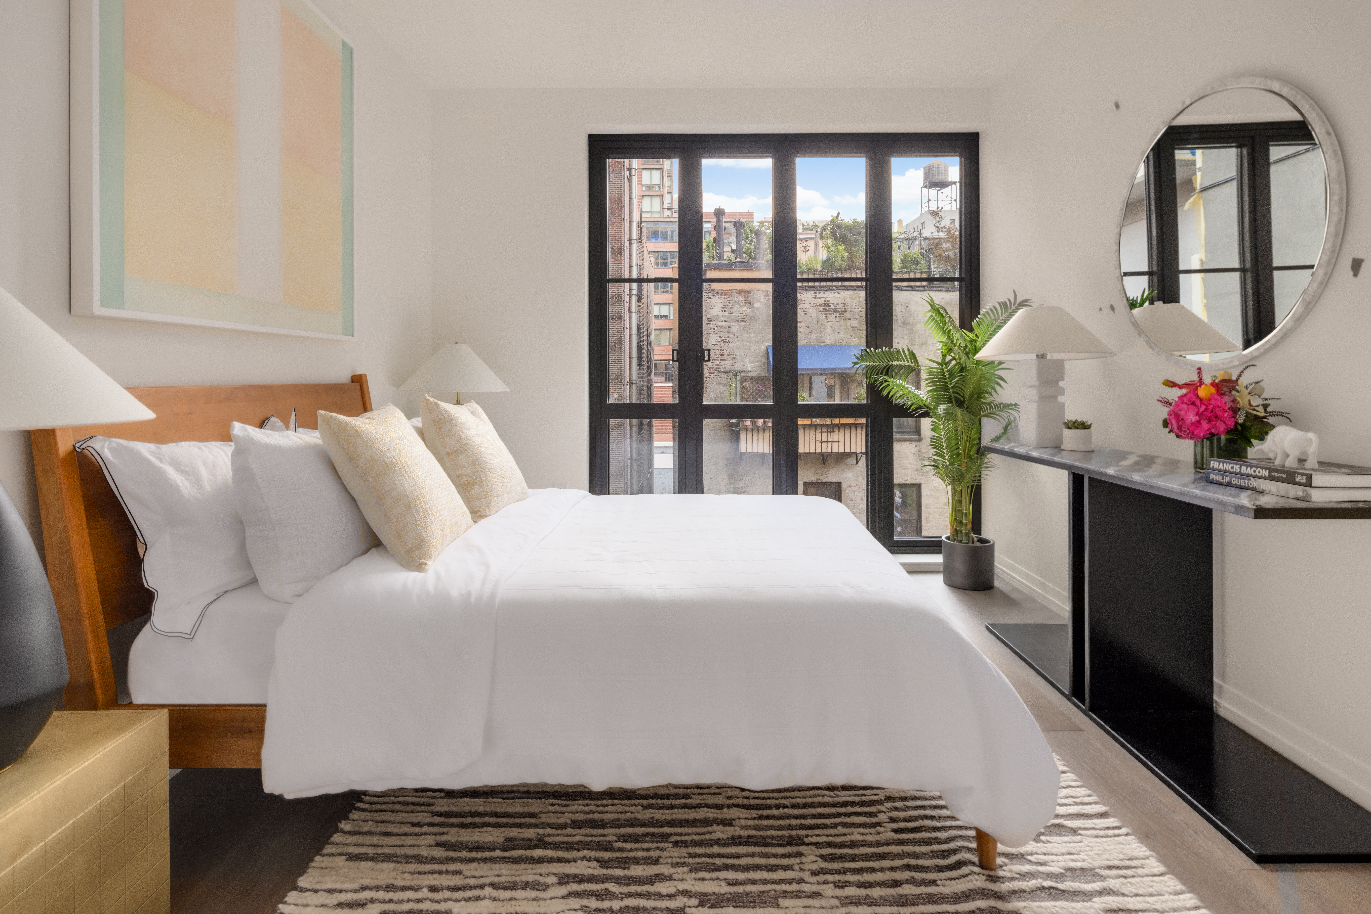
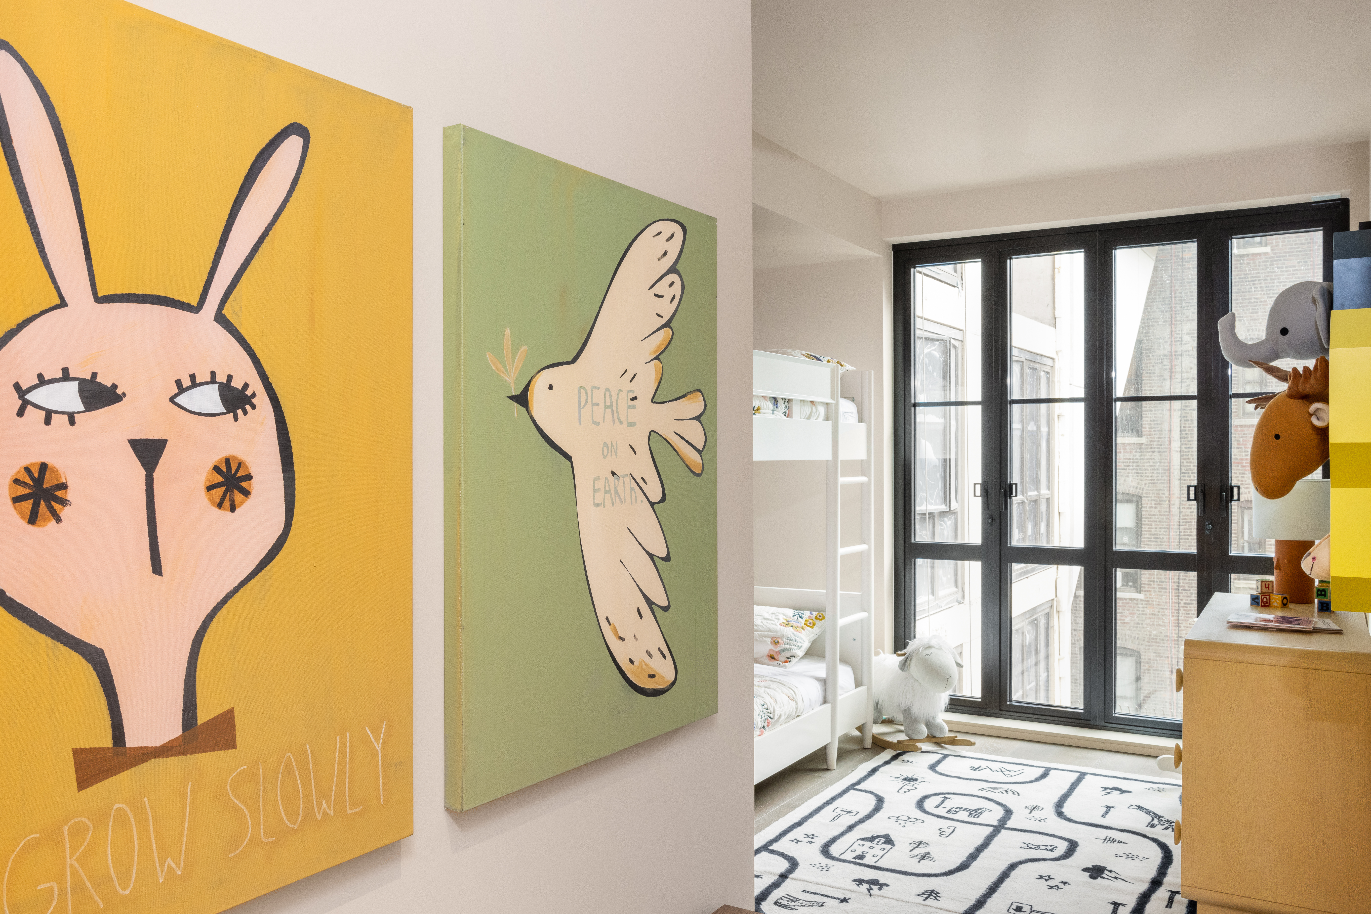
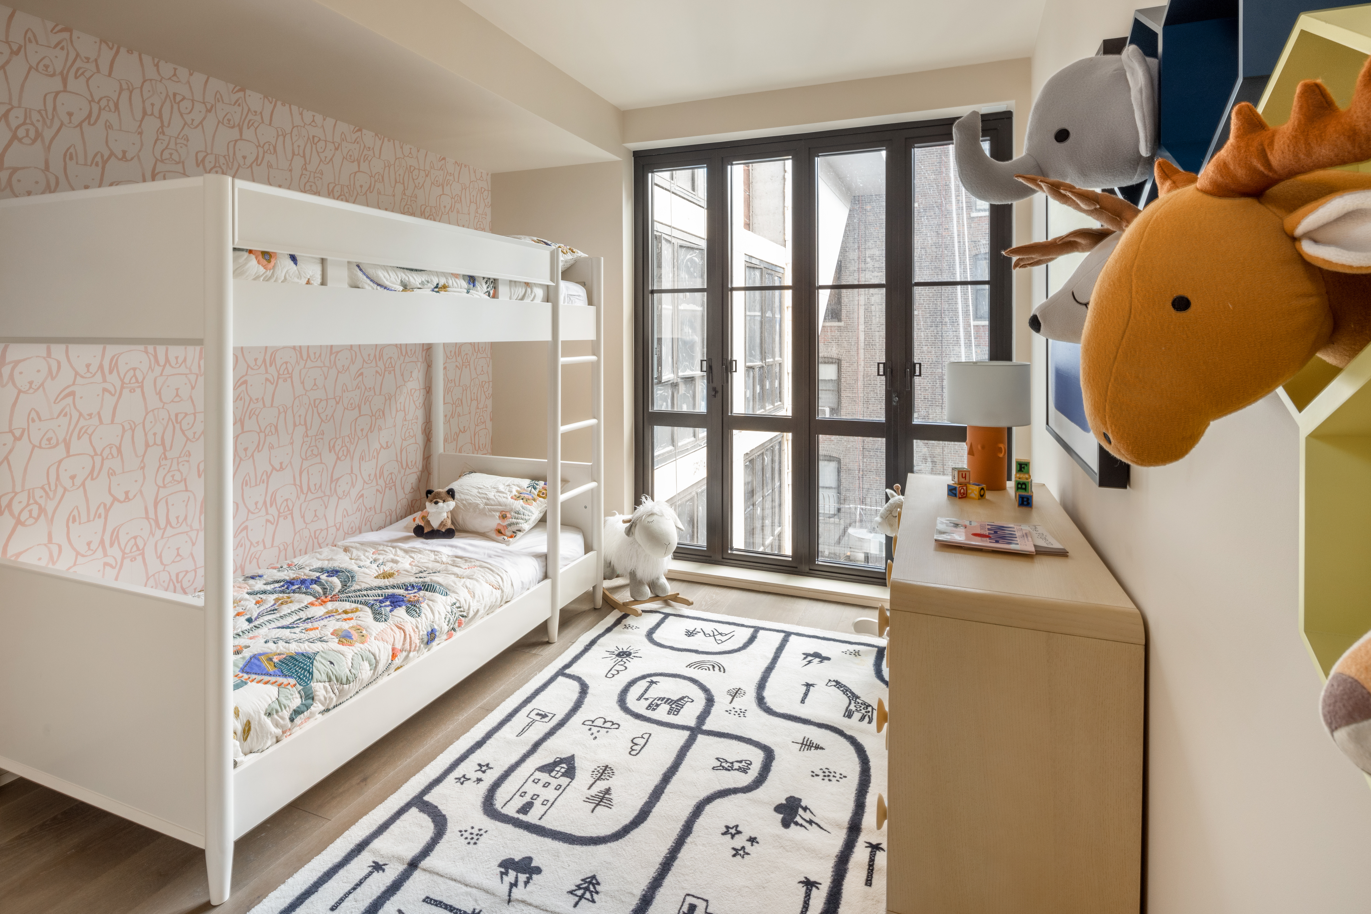
Three additional light-filled south-facing bedrooms comprise the bedroom wing, all with beautiful en-suite baths, clad in Calacatta white marble walls, with white oak vanities, stoneglass counters and wall-hung Toto toilets.
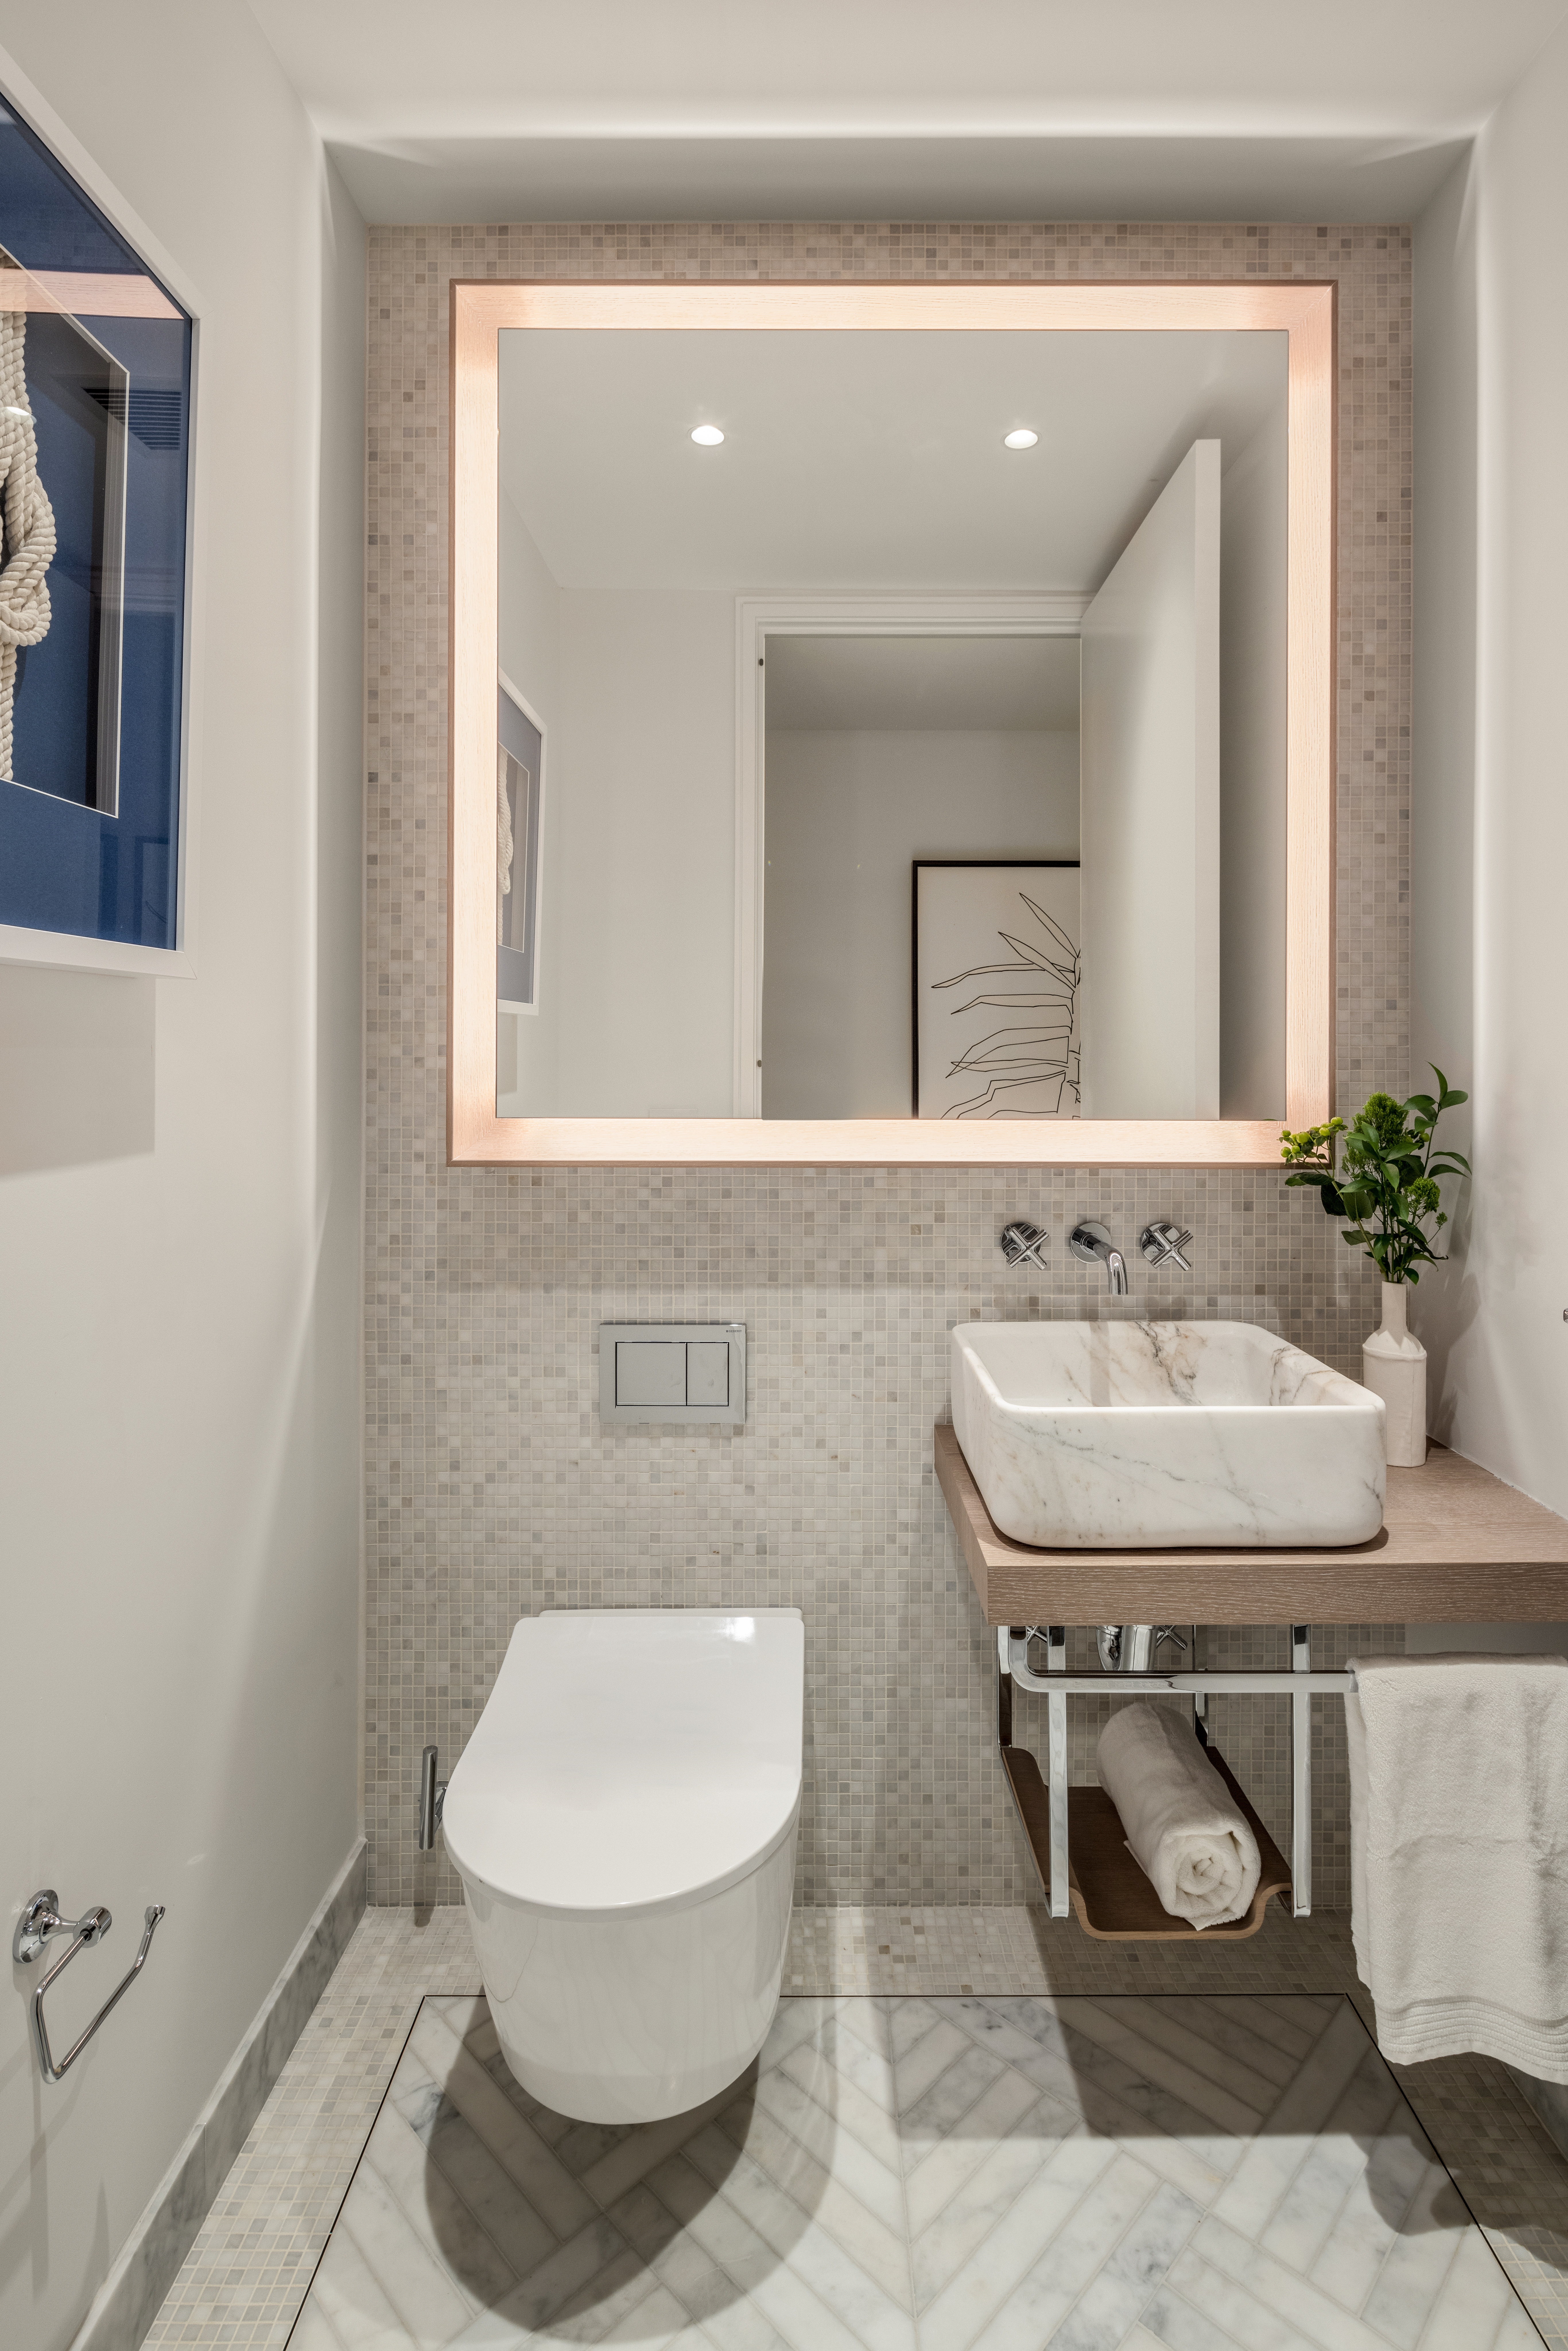
The elegant powder room features a floating solid white oak vanity with a striking carved Calacatta Lousanna vessel sink, Waterworks faucet, floating white oak backlit mirror, Calacatta Gold mosaic wall, and mosaic floor with bronze inlay.
Additional features include a double wide Asko washer/dryer, attractive 7.5” wide European oak flooring and energy efficient Nest-controlled heat pump HVAC system with linear diffusers.
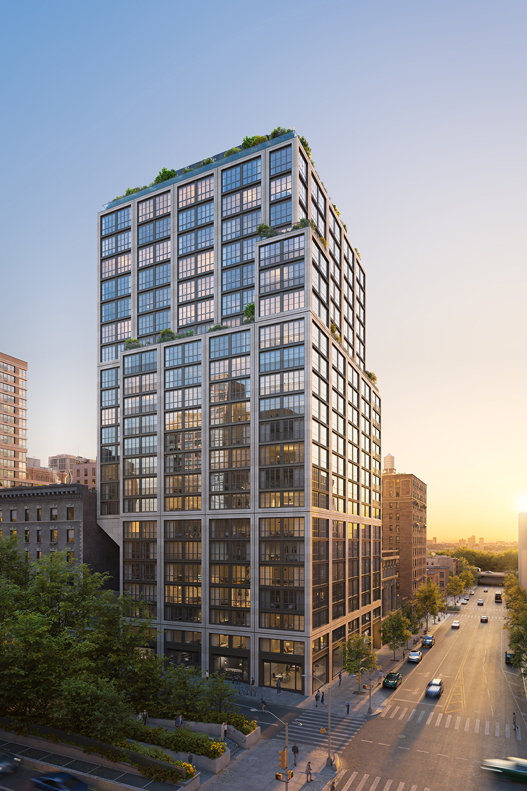
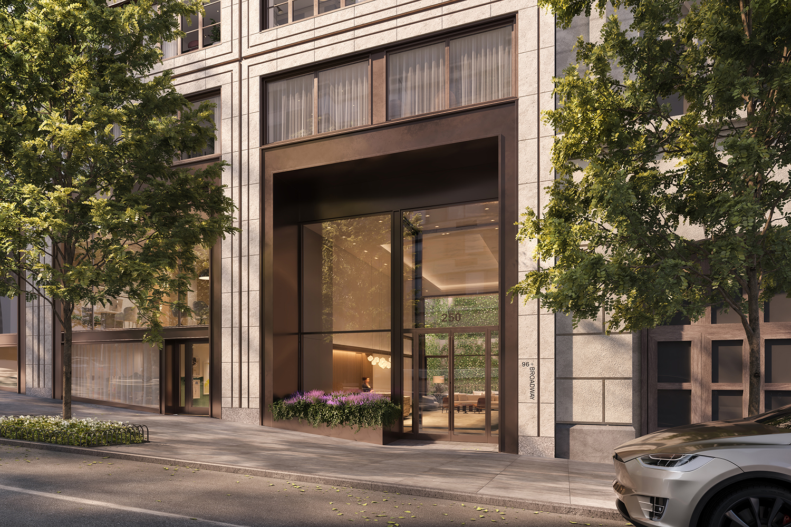
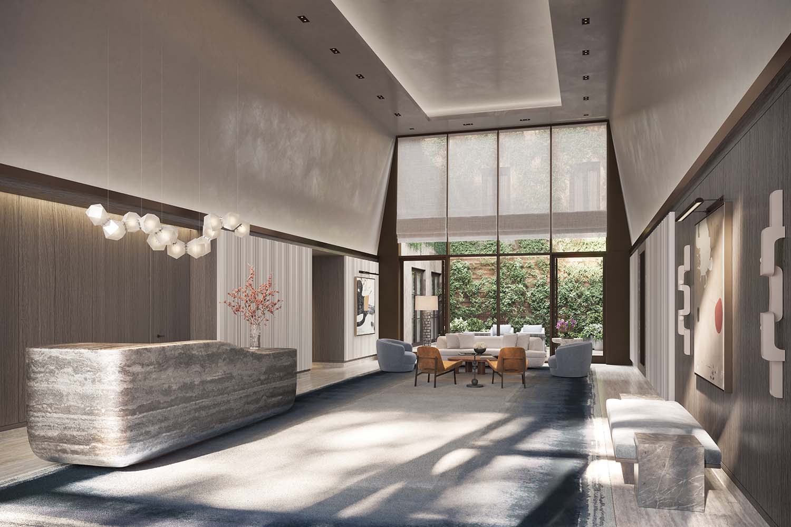
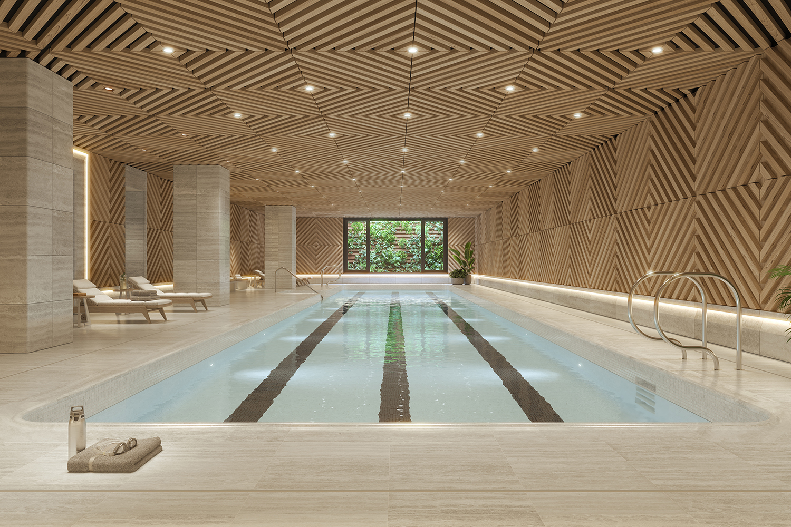
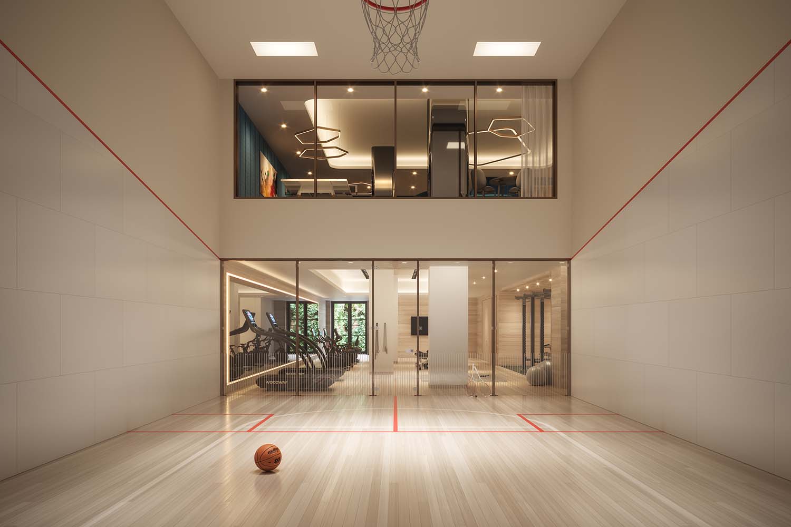
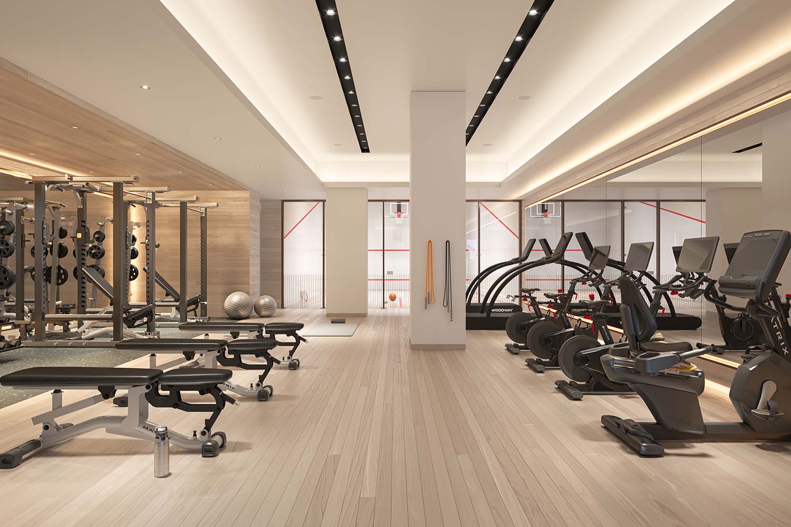
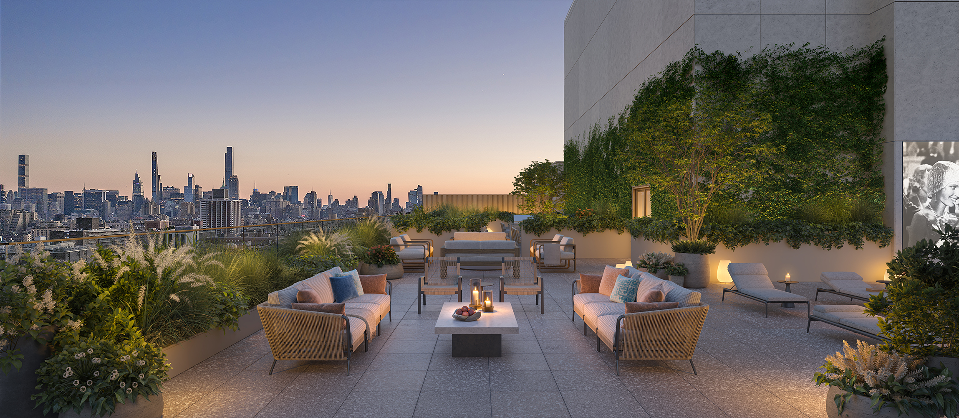
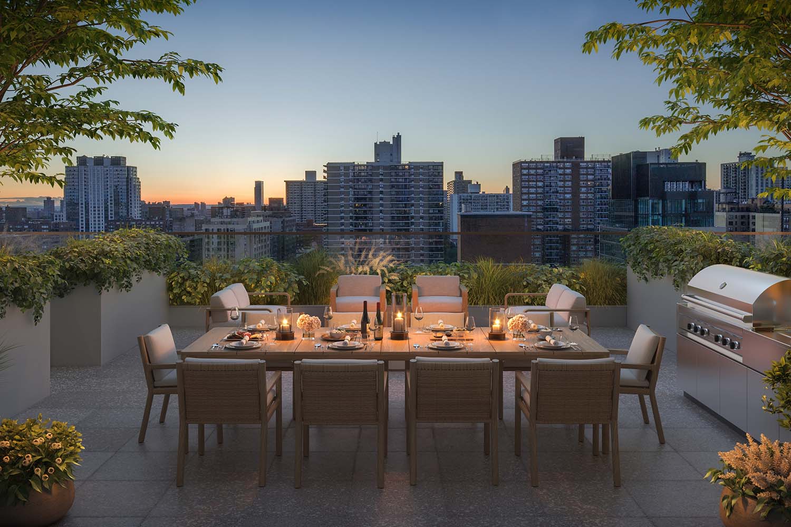
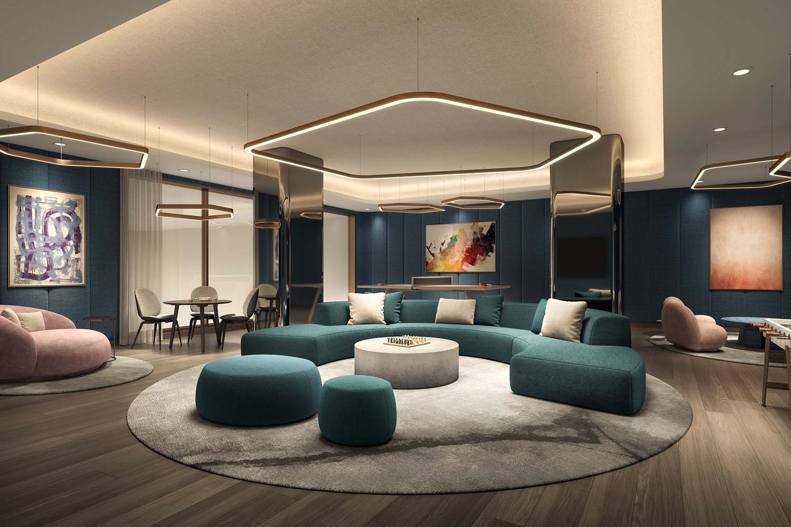
Nestled between Riverside and Central Parks, 96+Broadway, a new luxury full-service condominium with a striking limestone façade and bronze casement windows, offers one to five bedroom homes. Architectural designer Thomas Juul-Hansen has reinterpreted the iconic Upper West Side buildings to emphasize light and views. The interiors, featuring elegantly crafted materials, are as practical as they are beautiful. Amenities range from a 75-foot saltwater lap pool, fitness center with pilates & yoga, regulation size squash court with basketball hoop, to the rooftop lounge and outdoor cinema.
The complete offering terms are in an offering plan available from Sponsor. File No. CD21-0266. This is not an offering. Sponsor: Paragon JV Prop III LLC c/o 767 Fifth Avenue, New York, New York 10153. This advertising material is not an offer to sell nor a solicitation of an offer to buy to residents of any jurisdiction in which registration requirements have not been fulfilled. Equal Housing Opportunity. Images are a combination of photographs and artist renderings. All dimensions are approximate and subject to normal construction variances and tolerances. Square footage exceeds the usable floor area.
Recent comparable sales
Median sold price
$6,000,000
Avg days on market
137
Sale-to-list ratio
93.2%
Manhattan, NY
9 comparable properties found

$4,350,000
Sold 06/30/26
- 5
- Bedrooms
- 6
- Bathrooms
- 2,436
- Square Feet
- Unavailable
- Acres

$6,000,000
Sold 03/21/25
- 5
- Bedrooms
- 6
- Bathrooms
- 3,214
- Square Feet
- Unavailable
- Acres

$7,859,775
Sold 05/11/26
- 5
- Bedrooms
- 6
- Bathrooms
- 2,835
- Square Feet
- Unavailable
- Acres

$6,250,000
Sold 01/07/25
- 5
- Bedrooms
- 6
- Bathrooms
- 3,585
- Square Feet
- Unavailable
- Acres

$6,300,000
Sold 09/03/25
- 5
- Bedrooms
- 6
- Bathrooms
- 3,585
- Square Feet
- Unavailable
- Acres

$4,055,000
Sold 06/09/26
- 5
- Bedrooms
- 4
- Bathrooms
- 2,727
- Square Feet
- Unavailable
- Acres

$5,900,000
Sold 10/28/25
- 4
- Bedrooms
- 6
- Bathrooms
- 2,936
- Square Feet
- Unavailable
- Acres

$4,490,000
Sold 04/29/26
- 5
- Bedrooms
- 4
- Bathrooms
- 2,849
- Square Feet
- Unavailable
- Acres

$6,500,000
Sold 09/15/26
- 5
- Bedrooms
- 6
- Bathrooms
- 3,562
- Square Feet
- Unavailable
- Acres
Amenities
- Doorman
- Barbecue Area
- Common Outdoor Space
- Gym
- Health Club
- Indoor Pool
- Steam Room
- Hot Tub
- Sauna
- Basketball Court
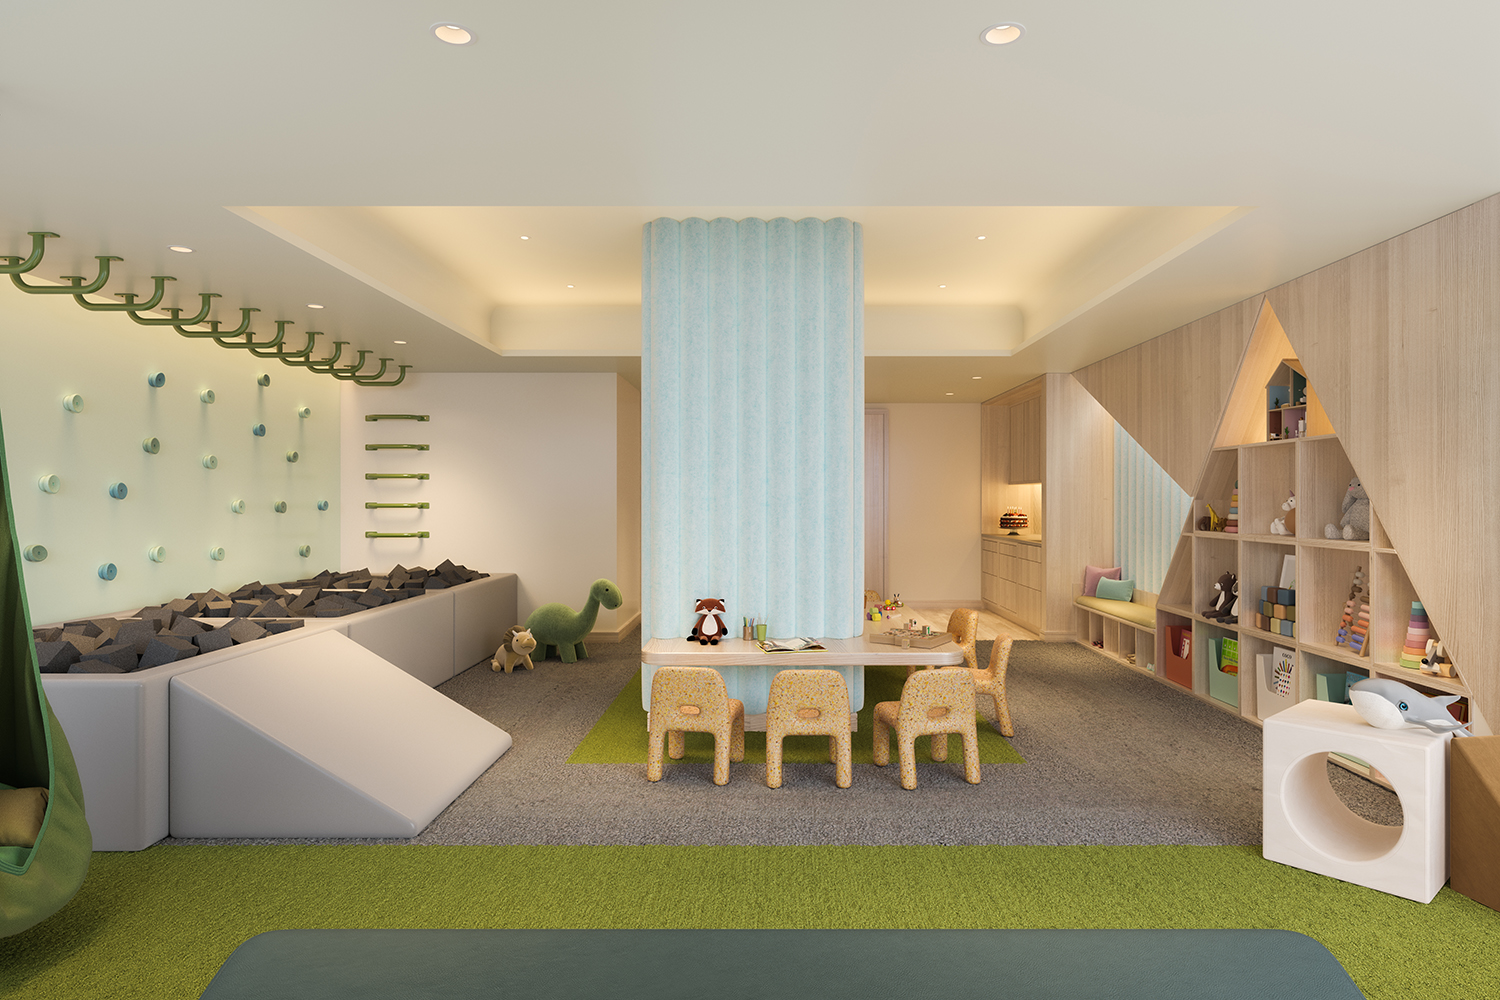
- Playroom
- Resident's Lounge
- Pet Spa
- Hardwood Floors
- Floor to Ceiling Windows
- Casement Windows
- Elevator
- Washer / Dryer in Unit
- Central AC
- Northern Exposure
- Southern Exposure
- Bike Room
- Pet Friendly
- Laundry in Every Unit
- Storage Available
- Highrise
Location
Sold By ADARA ADVISORS INC
Payment Calculator
$34,368 per month
30 year fixed, 6.71% Interest
$27,453
$3,491
$3,424
Know your buying power with a preapproval and custom rate in minutes
 1
1Property Information for 250 West 96th Street, Unit 7A
- Taxes: $3,491 / month
- Min. Down Pymt: 15%
- Total Rooms: 7.0
- MLS Type: Condominium
- County: New York County
- Buyer's Agent Compensation: 3%
- Building/Complex: 250 West 96th Street
- Floor: 7
- Stories: 23
- Residences: 131
- Pet Policy: Allowed
- Year Built: 2022
- Building Age: New Development
- Building Type: Luxury
Property History for 250 West 96th Street, Unit 7A
| Date | Event & Source | Price |
|---|---|---|
| 02/26/2024 | Sold Manual | $4,999,999 |
| 02/26/2024 | $4,999,999 | |
| 06/29/2023 | Contract Signed Manual | — |
| 06/07/2023 | Listed (Active) Manual | $5,100,000 |
For completeness, we often displays two records for one sale: the MLS record and the public record.
Public Records for 250 West 96th Street, Unit 7A
Schools near 250 West 96th Street, Unit 7A
Rating | School | Type | Grades | Distance |
|---|---|---|---|---|
| Public - | K to 5 | |||
| Public - | 6 to 8 | |||
| Public - | 6 to 12 | |||
| Public - | K to 8 |
Rating | School | Distance |
|---|---|---|
P.S. 75 Emily Dickinson PublicK to 5 | ||
Ms 250 West Side Collaborative Middle School Public6 to 8 | ||
Young Women's Leadership School Public6 to 12 | ||
P.S. 333 Manhattan School For Children PublicK to 8 |
School ratings and boundaries are provided by GreatSchools.org and Pitney Bowes. This information should only be used as a reference. Proximity or boundaries shown here are not a guarantee of enrollment. Please reach out to schools directly to verify all information and enrollment eligibility.

Neighborhood Map and Transit
Similar Homes
New listings in 10025

Listing Courtesy of Douglas Elliman Real Estate


Listing Courtesy of The Agency Brokerage

Listing Courtesy of The Agency Brokerage

Listing Courtesy of CHARNEY REAL ESTATE LLC


Listing Courtesy of Brown Harris Stevens Residential Sales LLC


Nearby home values
| Address | Sold price | Beds | Baths | Sqft | Lot (Sqft) |
|---|---|---|---|---|---|
This home: 250 West 96th Street, Unit 7A, Upper West Side | $4,999,999 | 5 | 6 | 2,436 | – |
$3,153,901 | 2 | 3 | 1,382 | – | |
$3,975,000 | 3 | 4 | 2,044 | – | |
$1,377,500 | 1 | 2 | 734 | – | |
$5,425,000 | 3 | 4 | 2,221 | – | |
$1,846,699 | 1 | 2 | 1,004 | – | |
$5,200,000 | 3 | 4 | 2,006 | – | |
$1,509,000 | 1 | 2 | 812 | – | |
$1,495,000 | 1 | 2 | 812 | – | |
$1,367,500 | 1 | 2 | 734 | – | |
$1,475,000 | 1 | 2 | 812 | – | |
$1,475,000 | 1 | 2 | 812 | – | |
$5,950,000 | 3 | 4 | 2,404 | – | |
$1,460,000 | 1 | 2 | 773 | – | |
$1,357,500 | 1 | 2 | 734 | – | |
$3,450,000 | 2 | 3 | 1,387 | – |
Explore Nearby Homes
- Morningside Heights Homes for Sale
- Upper Manhattan Homes for Sale
- Upper West Side Homes for Sale
- Manhattan Valley Homes for Sale
- South Harlem Homes for Sale
- Harlem Homes for Sale
- Manhattanville Homes for Sale
- Upper East Side Homes for Sale
- Carnegie Hill Homes for Sale
- Upper Carnegie Hill Homes for Sale
- East Harlem Homes for Sale
- Bulls Ferry Homes for Sale
- Central Harlem Homes for Sale
- Bergenwood Homes for Sale
- Hamilton Heights Homes for Sale
- New York Homes for Sale
- Manhattan Homes for Sale
- Edgewater Homes for Sale
- North Bergen Homes for Sale
- Cliffside Park Homes for Sale
- Guttenberg Homes for Sale
- West New York Homes for Sale
- Fort Lee Homes for Sale
- Fairview Homes for Sale
- Bronx Homes for Sale
- Ridgefield Homes for Sale
- Queens Homes for Sale
- Weehawken Homes for Sale
- Palisades Park Homes for Sale
- Union City Homes for Sale
- 10026 Homes for Sale
- 07020 Homes for Sale
- 07047 Homes for Sale
- 10024 Homes for Sale
- 10027 Homes for Sale
- 10115 Homes for Sale
- 10031 Homes for Sale
- 10128 Homes for Sale
- 10029 Homes for Sale
- 10023 Homes for Sale
- 10028 Homes for Sale
- 10069 Homes for Sale
- 10035 Homes for Sale
- 07010 Homes for Sale
- 10075 Homes for Sale
No guarantee, warranty or representation of any kind is made regarding the completeness or accuracy of any information, descriptions or measurements (including square footage measurements and property condition), such should be independently verified through appropriate means, including, but not limited to, in person inspection and public records, and Compass International Holdings, its subsidiaries, affiliates and independently owned and operated franchisees, and their affiliated agents and associated third parties expressly disclaim any liability in connection therewith. Photos may be virtually staged or digitally enhanced and may not reflect actual property conditions. Offers of compensation are subject to change at the seller's discretion. No financial or legal advice provided. Equal Housing Opportunity.
This information is not verified for authenticity or accuracy and is not guaranteed and may not reflect all real estate activity in the market. ©2026 The Real Estate Board of New York, Inc., All rights reserved. The source of the displayed data is either the property owner or public record provided by non-governmental third parties. It is believed to be reliable but not guaranteed. This information is provided exclusively for consumers’ personal, non-commercial use. The data relating to real estate for sale on this website comes in part from the IDX Program of OneKey® MLS. Information Copyright 2026, OneKey® MLS. All data is deemed reliable but is not guaranteed accurate by Compass, Inc., its subsidiaries, affiliates and their agents and associated third parties. See Terms of Service for additional restrictions. Compass · Tel: 212-913-9058 · New York, NY Listing information for certain New York City properties provided courtesy of the Real Estate Board of New York’s Residential Listing Service (the "RLS"). The information contained in this listing has not been verified by the RLS and should be verified by the consumer. The listing information provided here is for the consumer’s personal, non-commercial use. Retransmission, redistribution or copying of this listing information is strictly prohibited except in connection with a consumer's consideration of the purchase and/or sale of an individual property. This listing information is not verified for authenticity or accuracy and is not guaranteed and may not reflect all real estate activity in the market. ©2026 The Real Estate Board of New York, Inc., all rights reserved. This information is not guaranteed, should be independently verified and may not reflect all real estate activity in the market. Offers of compensation set forth here are for other RLSParticipants only and may not reflect other agreements between a consumer and their broker.©2026 The Real Estate Board of New York, Inc., All rights reserved.