515 Broadway, Unit 2B





Description
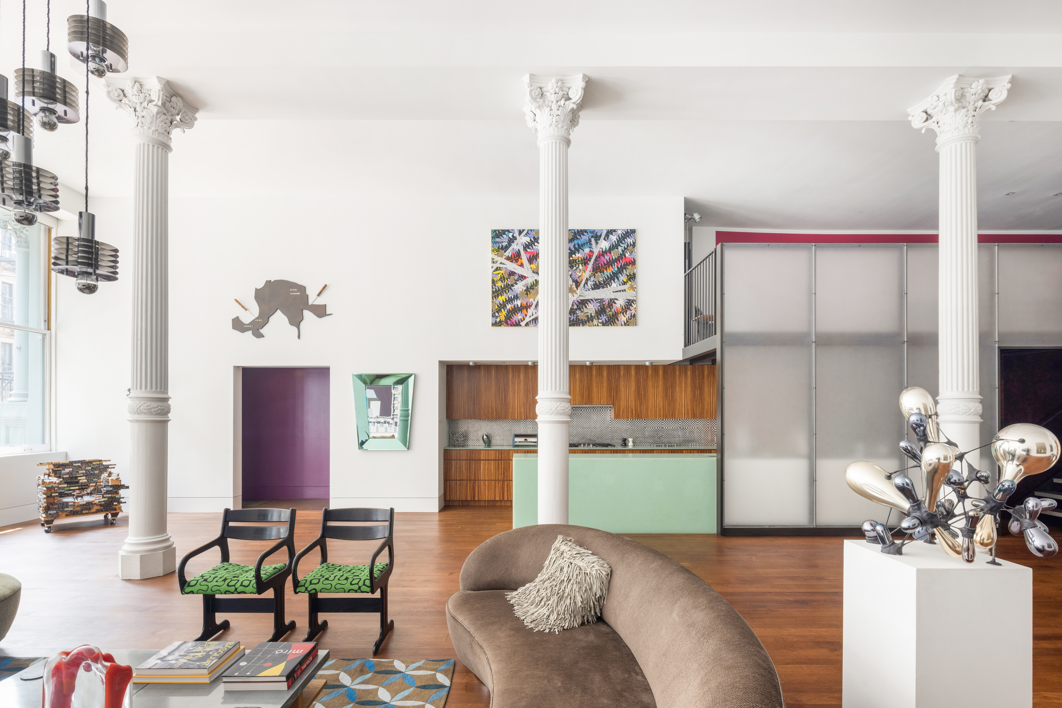
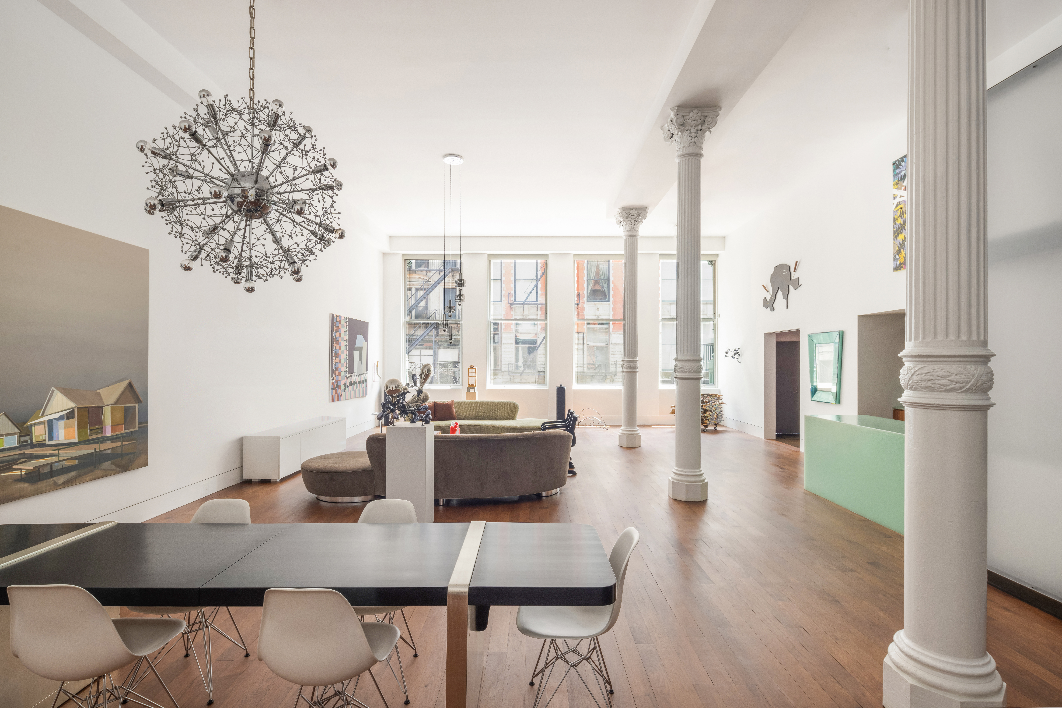
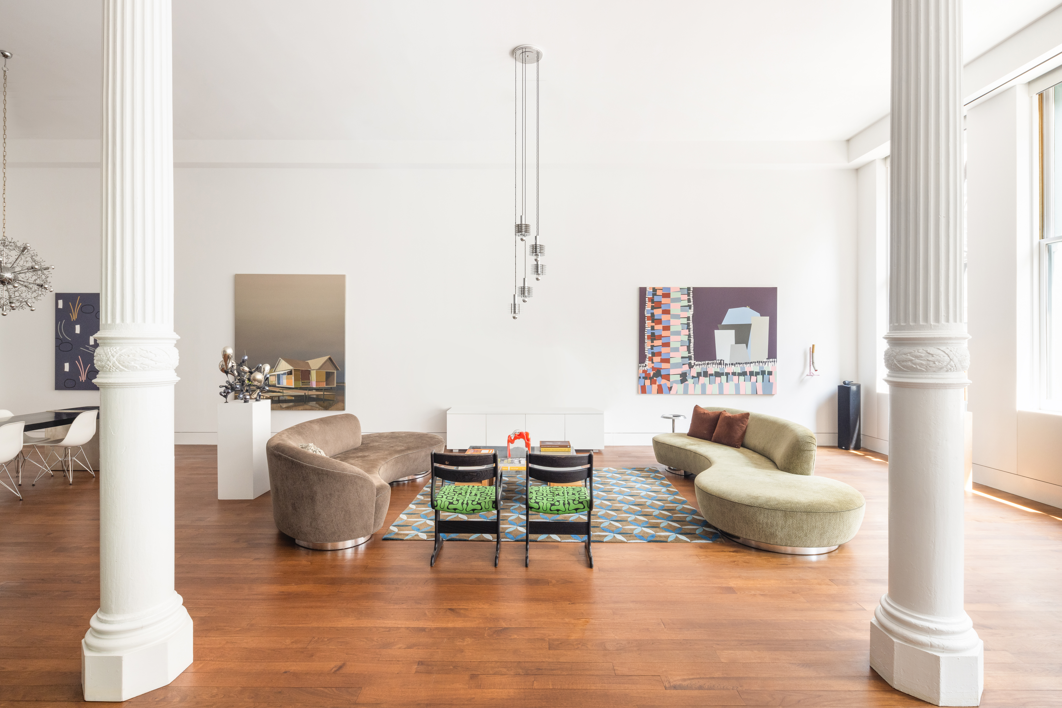
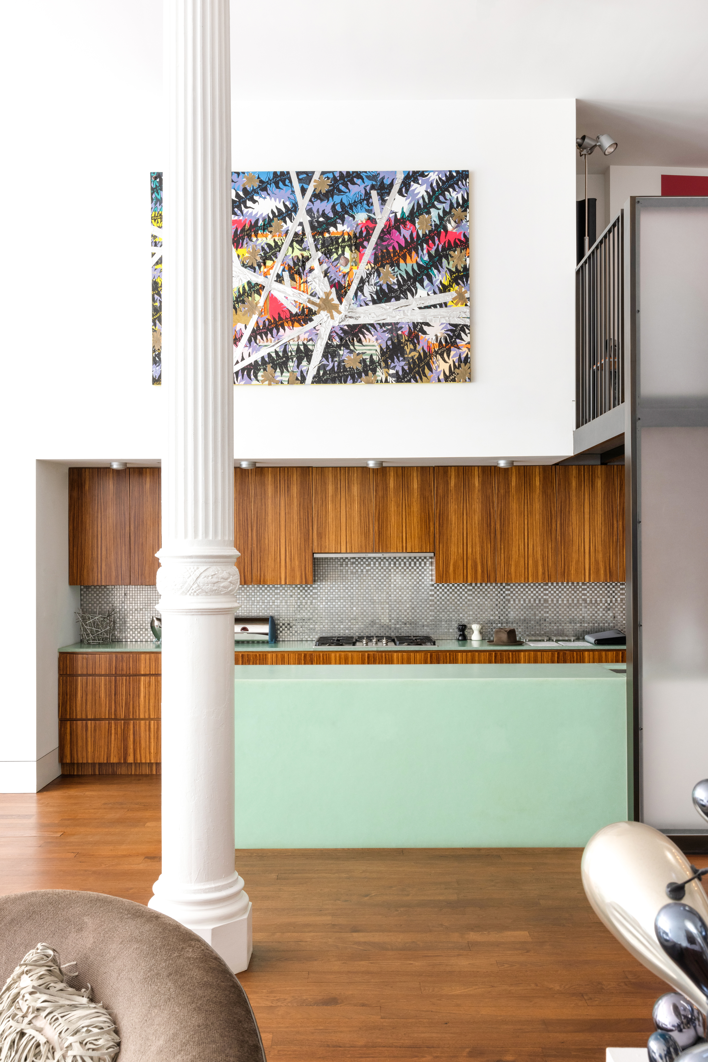
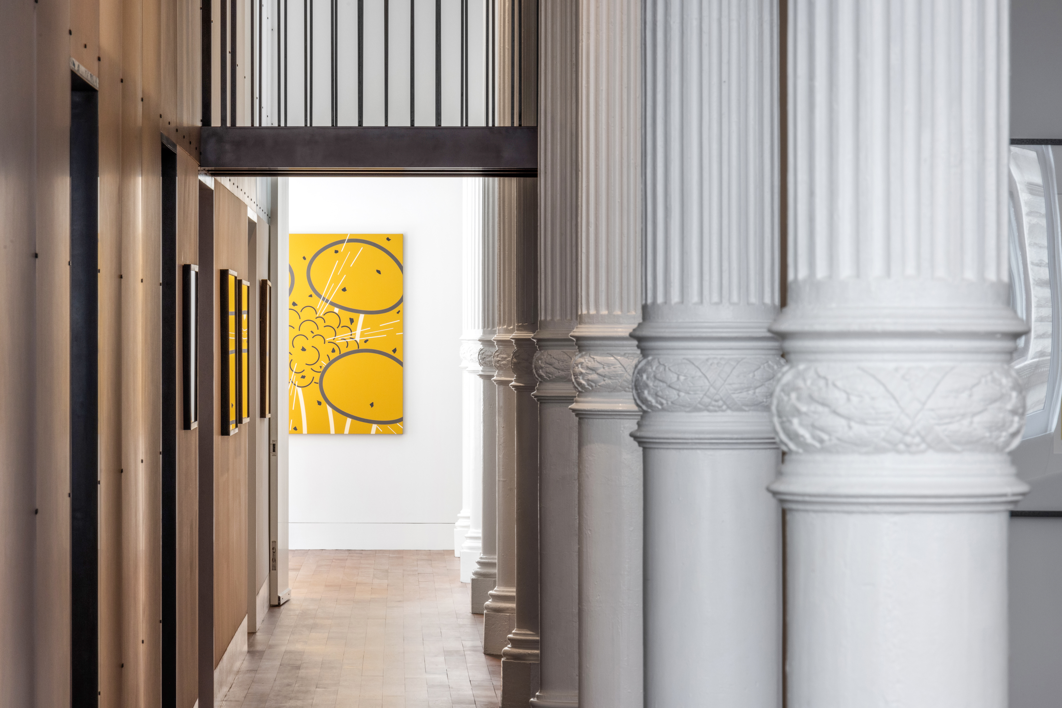
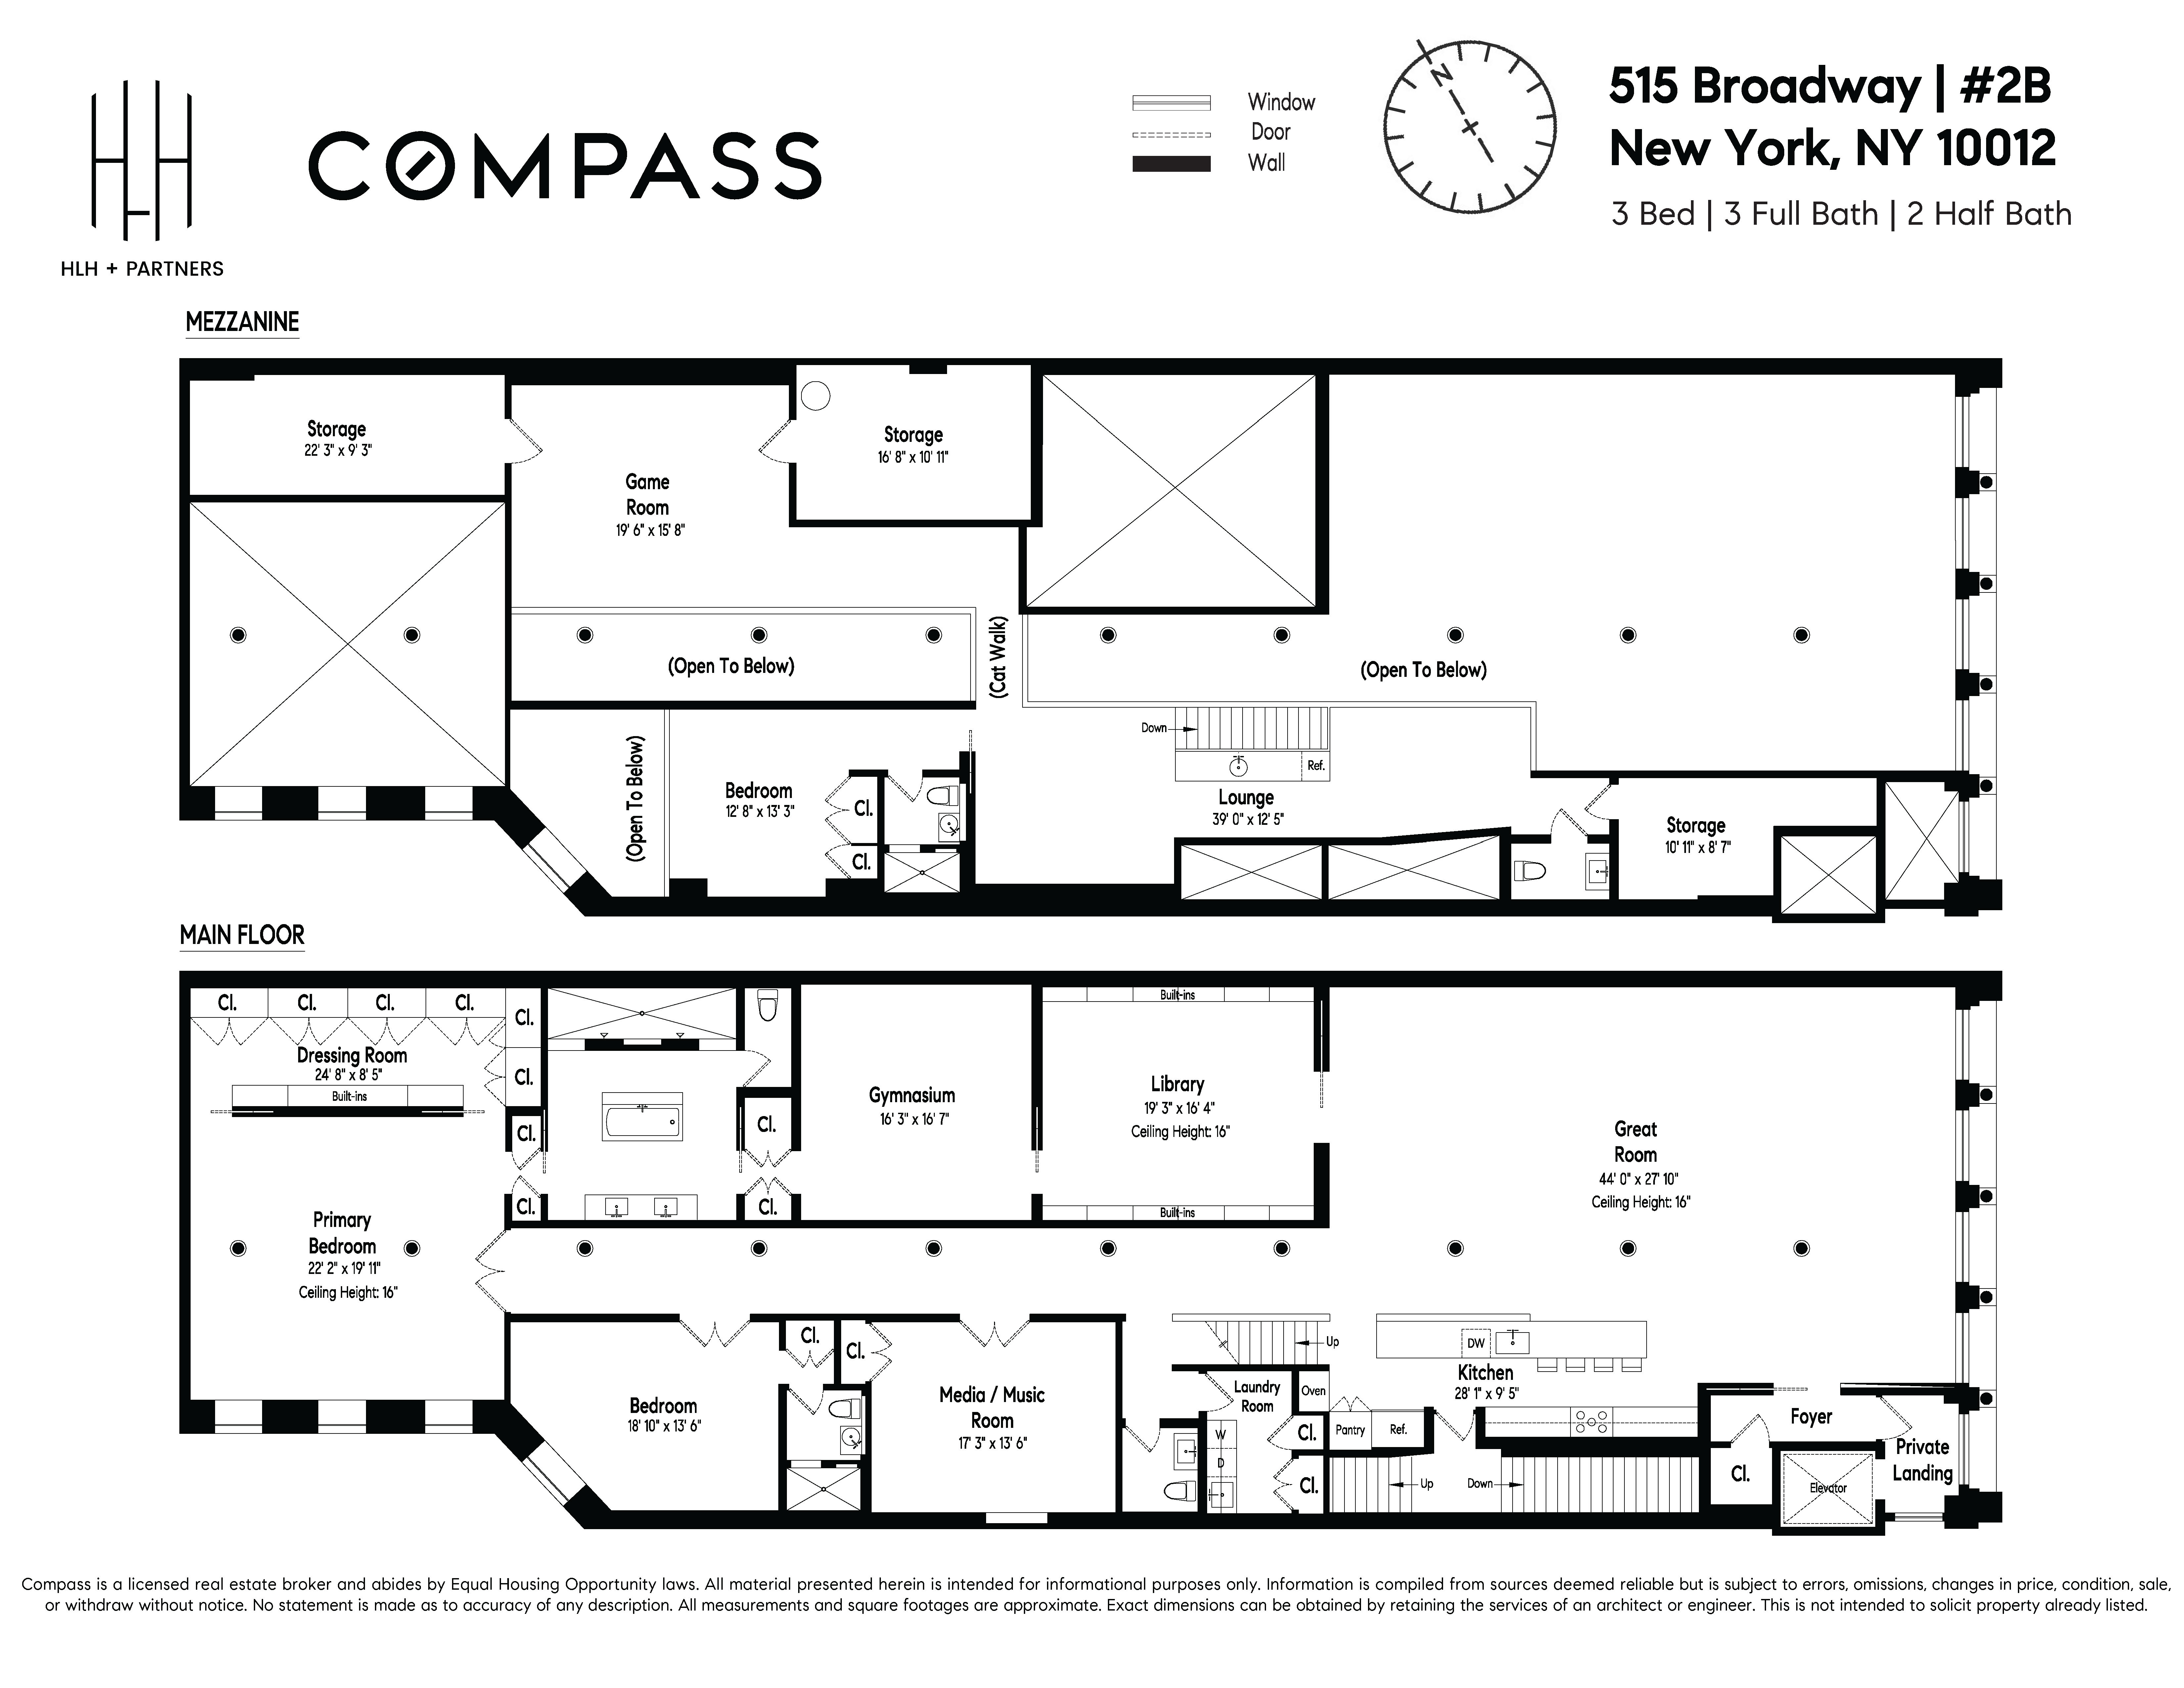

A key-locked elevator leads to a semi-private landing that opens to a colossal great room which itself spans approximately 1,200 square feet. The 16’ ceiling heights are punctuated by exquisitely detailed fluted Corinthian cast iron columns; and four massive 5’x11’ eastern facing windows flood the vast space with natural light.
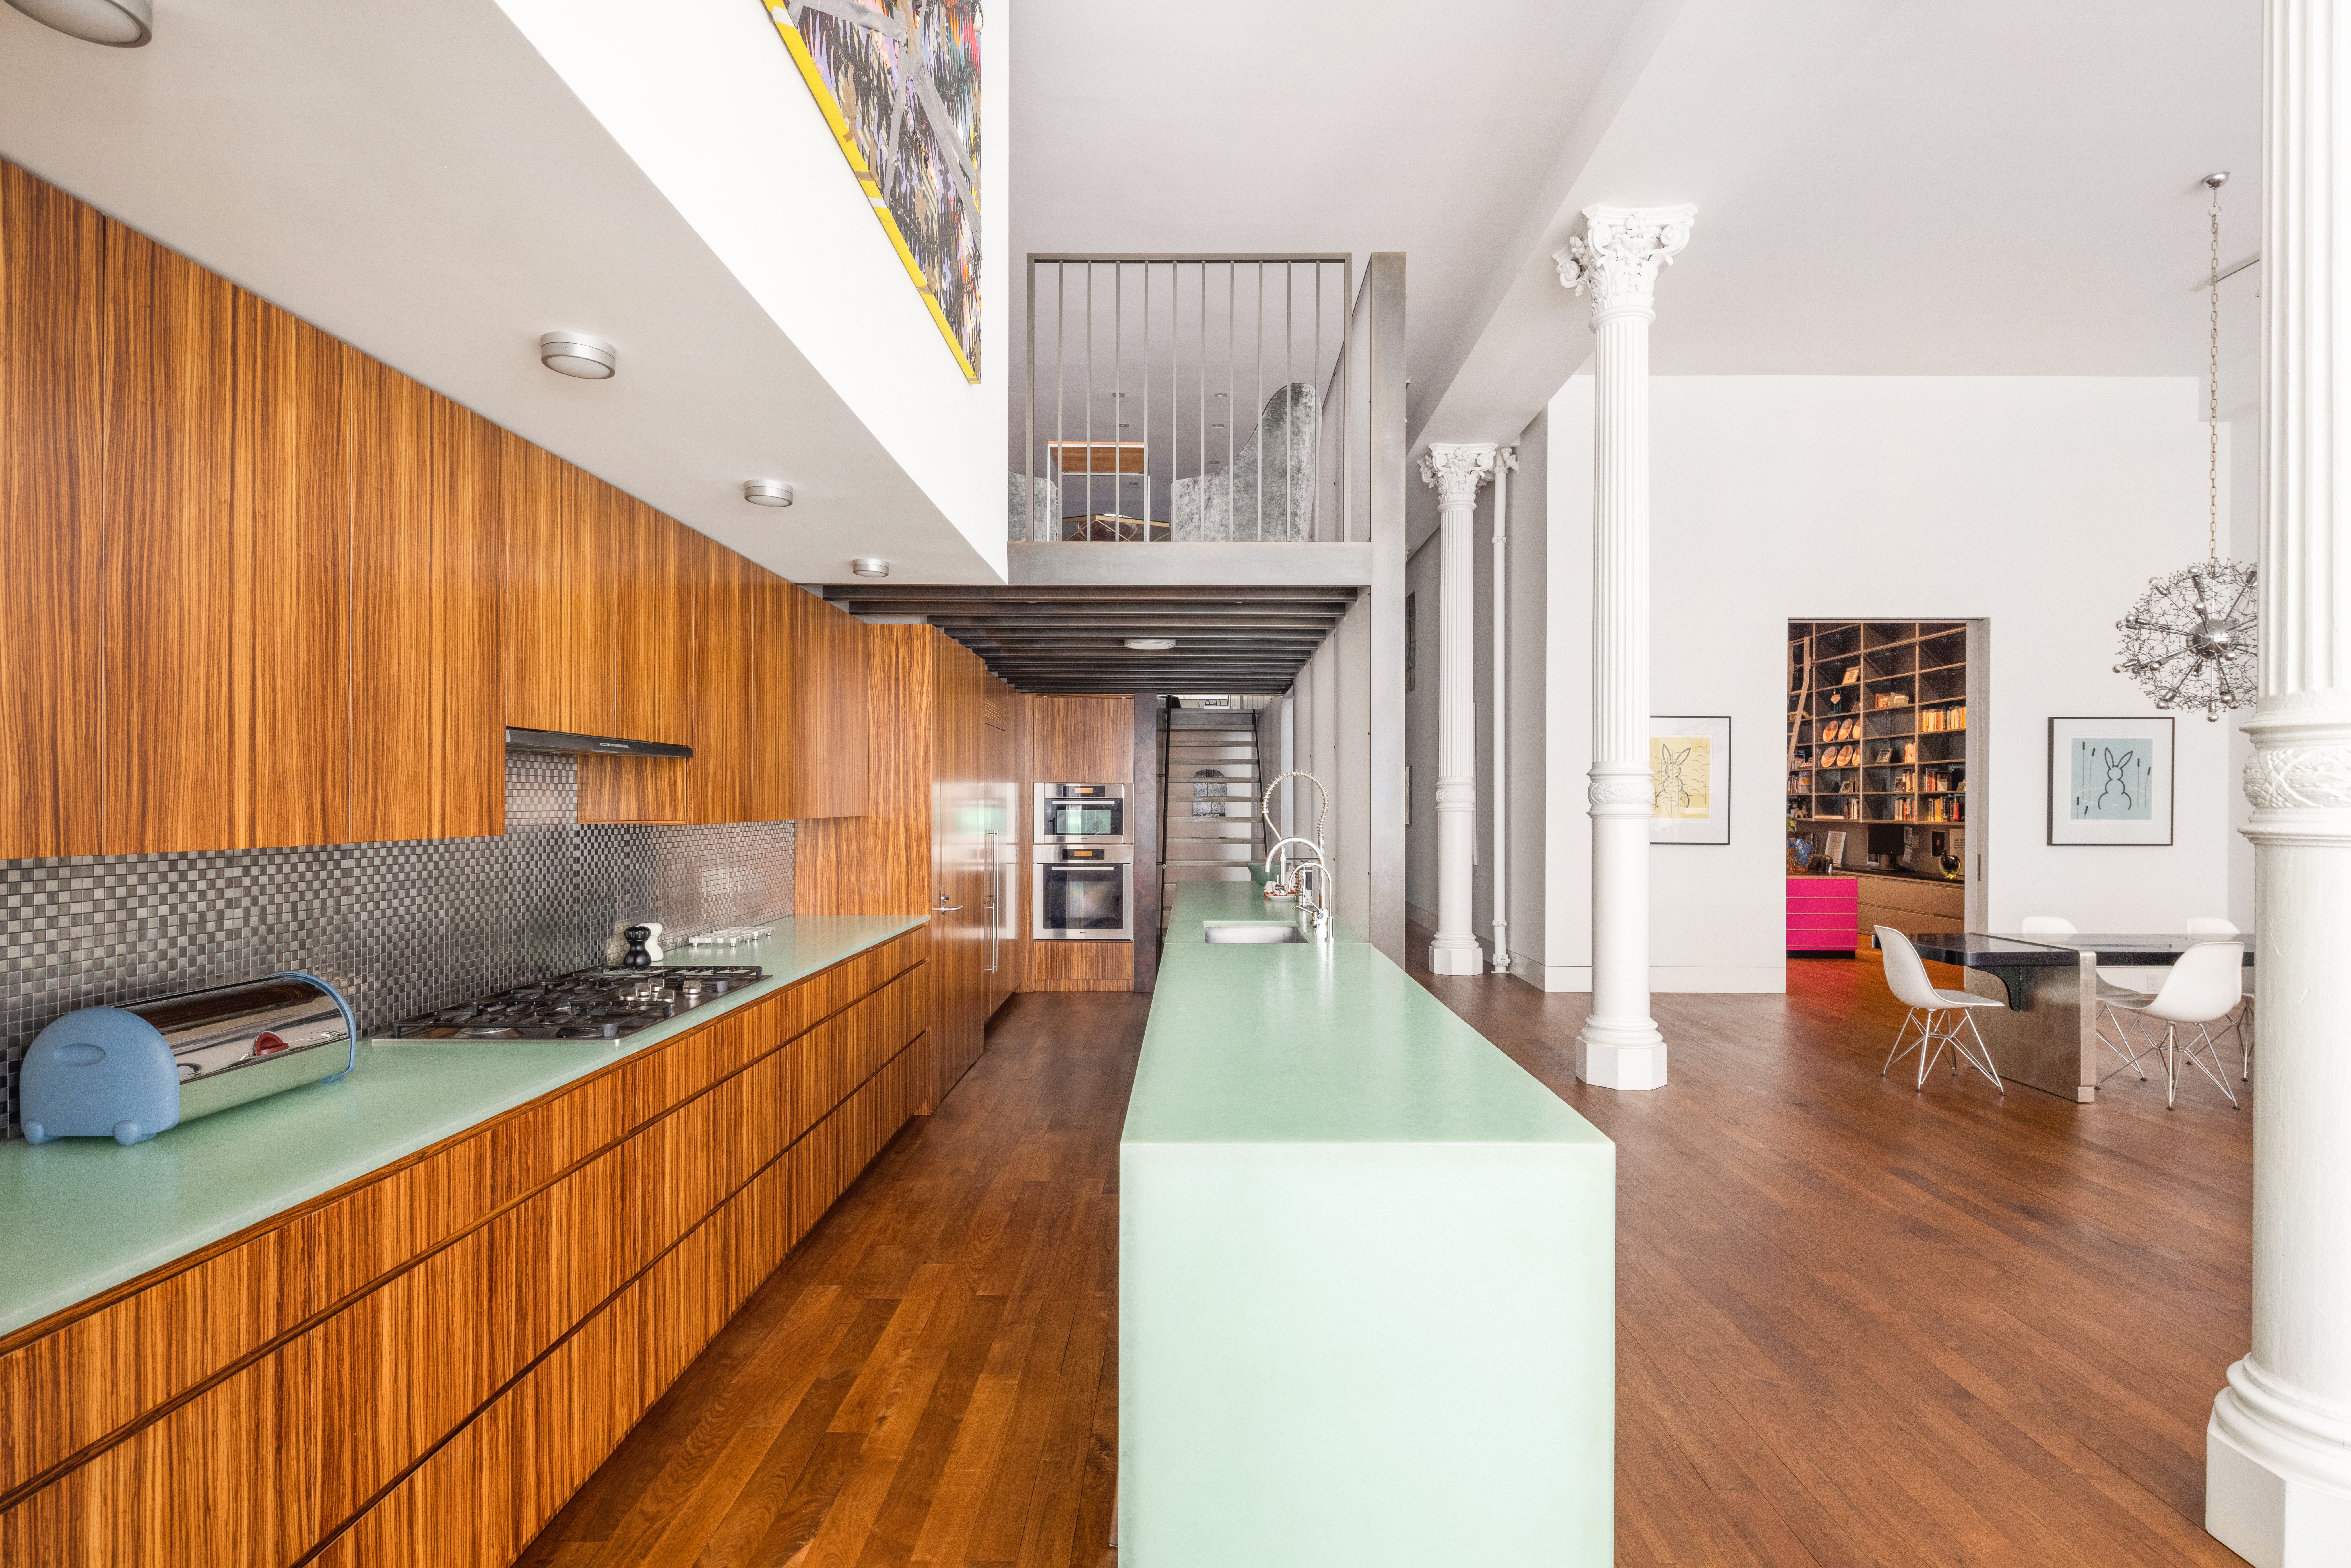
The open chef's kitchen is thoughtfully designed to accommodate both everyday living and entertaining. Abundant Zebrawood cabinetry, jade-colored recycled glass countertops and waterfall island, and a stainless steel tile backsplash are simultaneously open to the great room, and partially concealed by translucent panels. The kitchen’s top of the line appliances include integrated 48” French door Liebherr refrigerator and freezer, Miele five-burner gas cooktop with vented stainless steel hood, Miele integrated double ovens, Miele dishwasher, and Insinkerator food disposal.
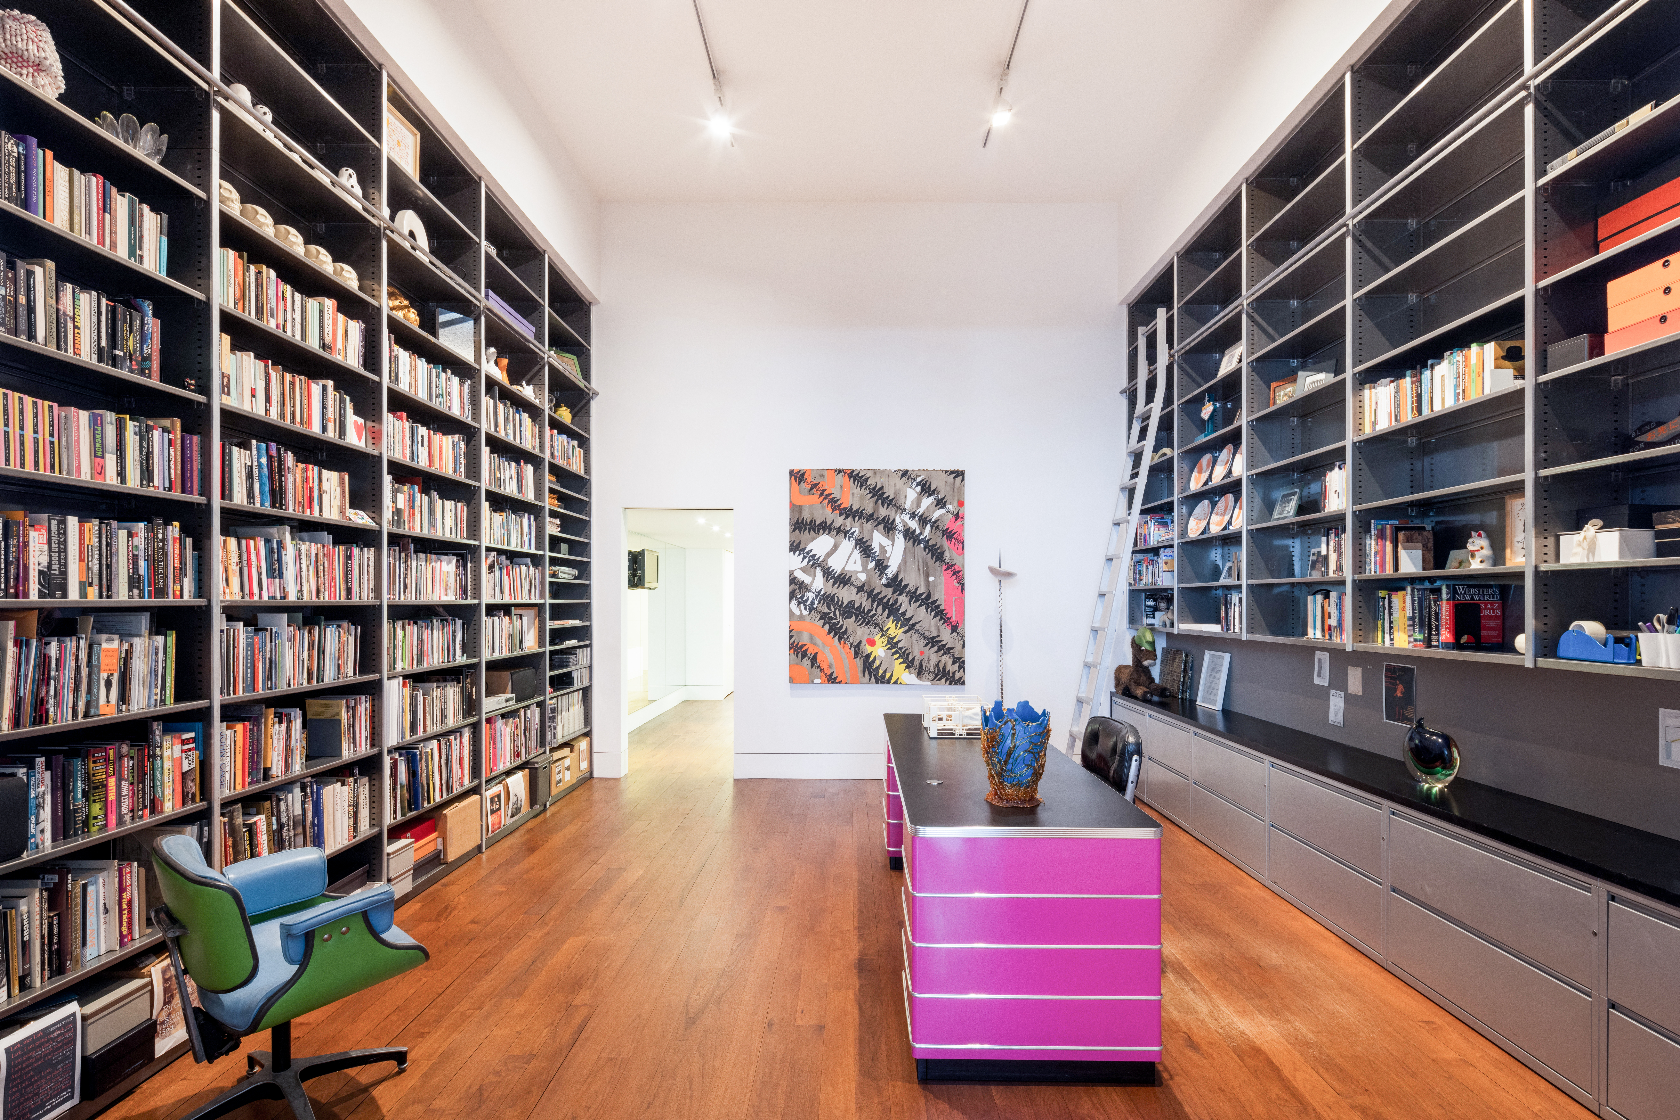
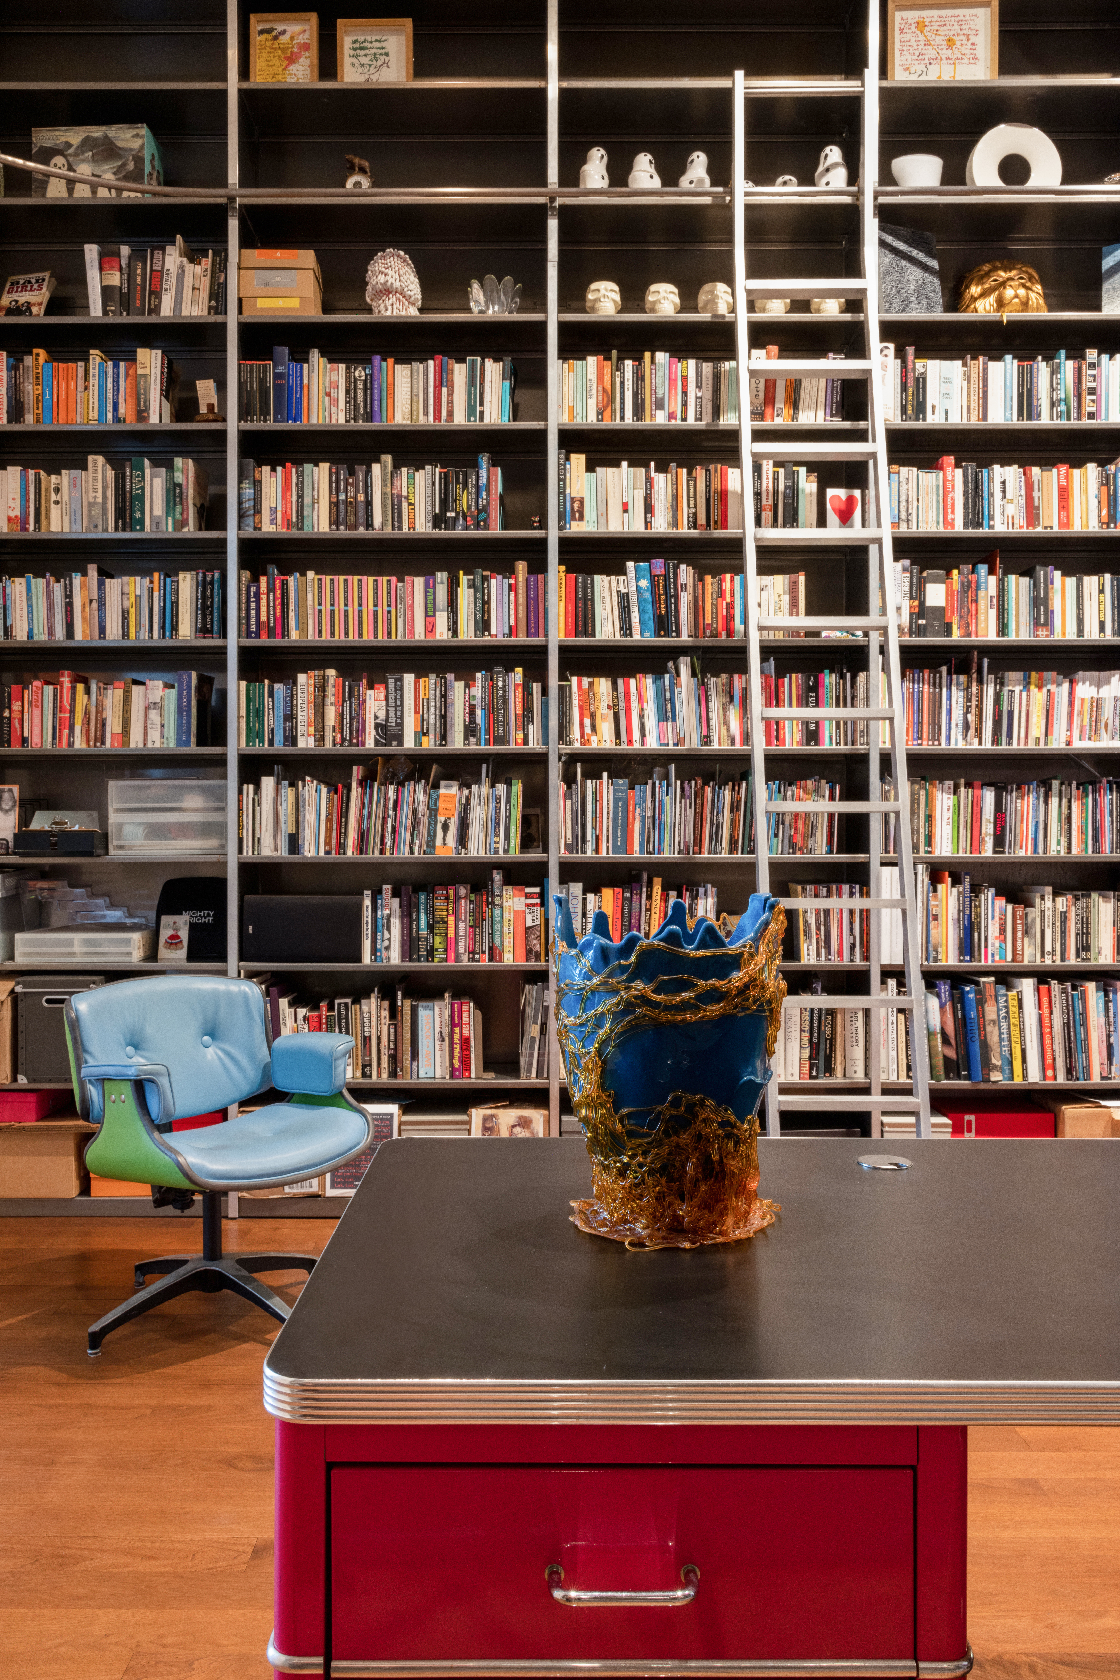
A large pocket door off the great room leads to the impressive and sizable library, which also features those incredible 16’ ceiling heights and has two full walls of floor-to-ceiling clear coated steel bookcases, complemented by a sliding industrial ladder.
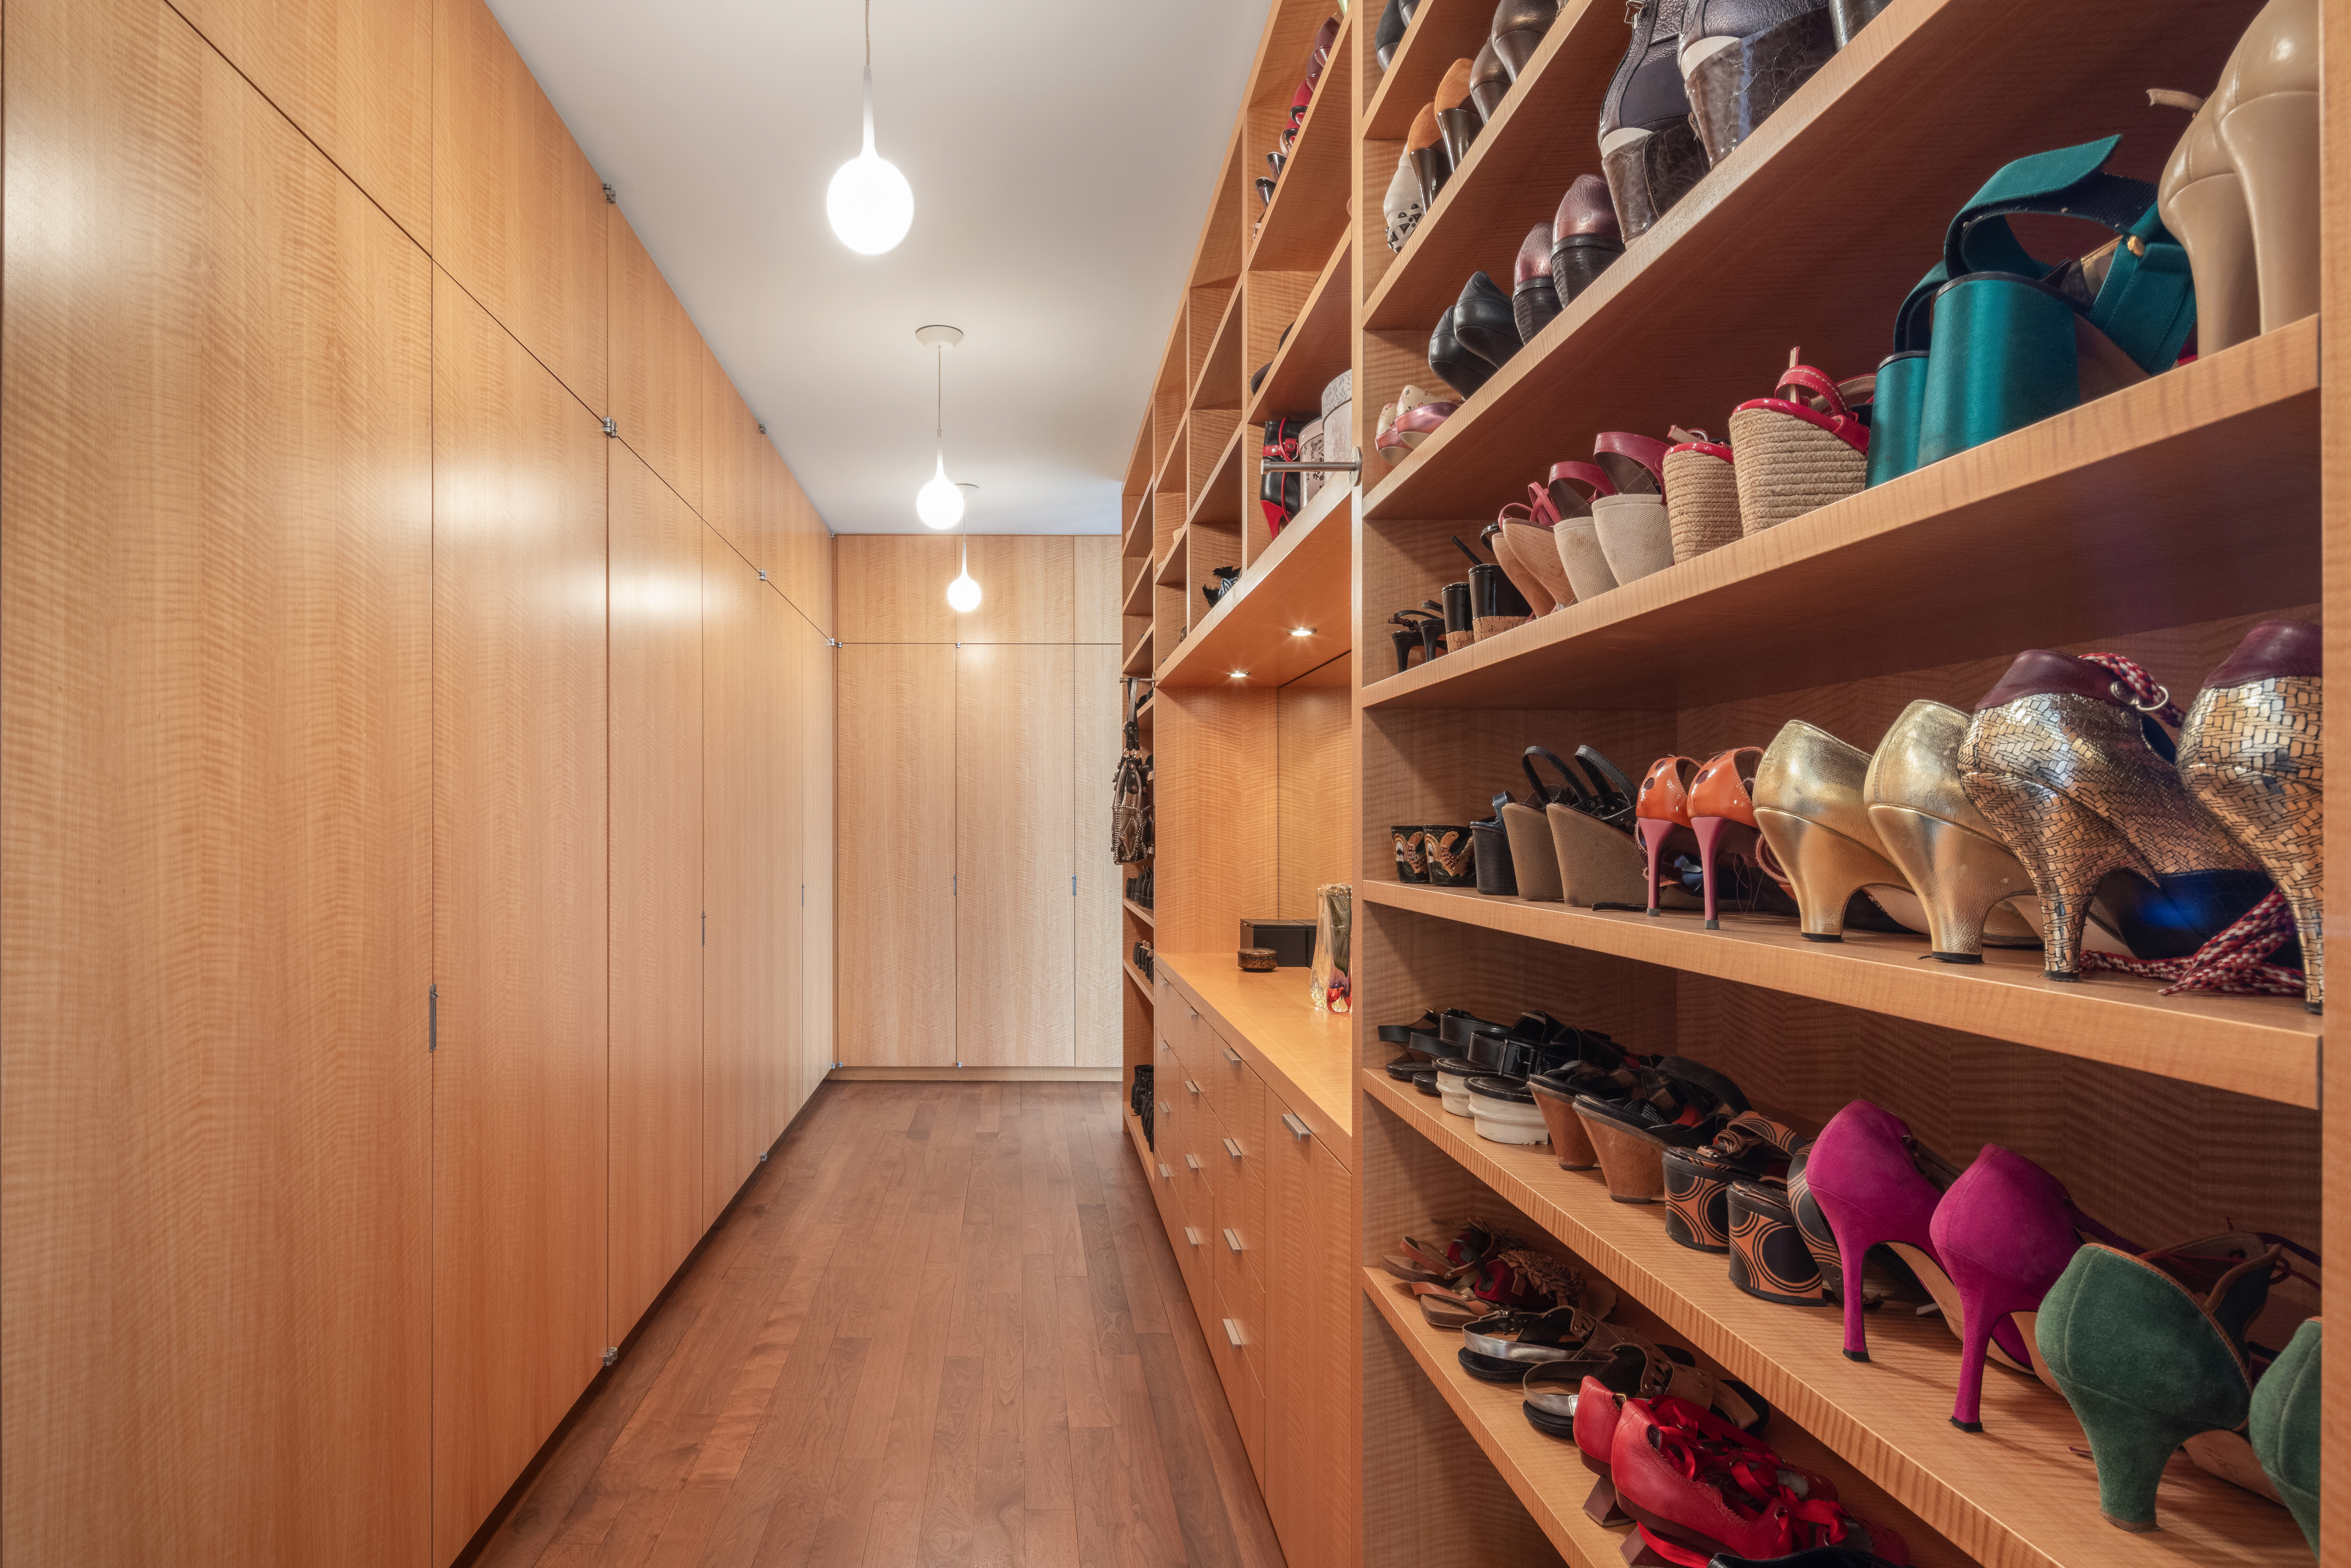
At the end of the full height grand gallery corridor (dotted by the 10 majestic columns) lies the massive pin drop quiet primary suite, a magnificent sanctuary with the same 16’ ceiling heights. Three south-facing 11’ tall windows illuminate the room with natural light, providing delightful views of the bright and airy courtyard with its historic loft shutters and quintessentially SoHo industrial architectural details. Behind an elegant Venetian plaster bed wall, and accessible from both sides, is a massive walk-in dressing room thoughtfully designed with wall-to-wall built-in Anigre wood cabinetry and custom millwork. The resplendent spa-like en-suite bathroom features honed Baltimore limestone floor tiles, polished Thassos marble walls, a Thassos custom double vanity, Duravit sinks and Dornbracht fixtures. At its centerpiece lies an Italian 5.5’ Agape Exmar tub, while a massive 13’ double shower with Hansgrohe and Dornbracht fixtures complete the space. The bathroom also includes a private water closet with a Duravit wall hung commode. Adjacent to the bathroom (and also accessible from the library) is a spacious private gymnasium with padded floors and a wall of mirrors.
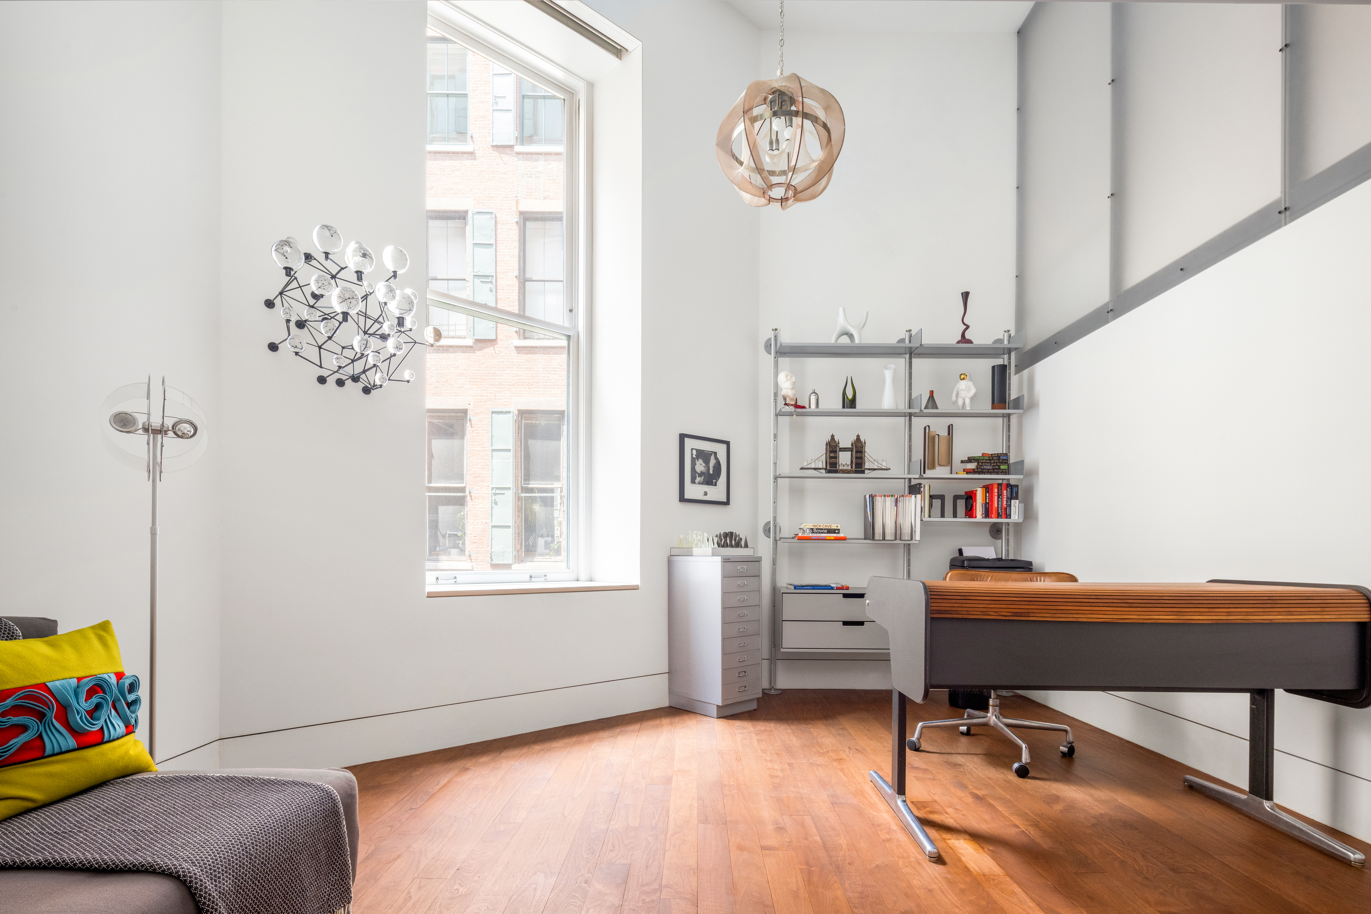
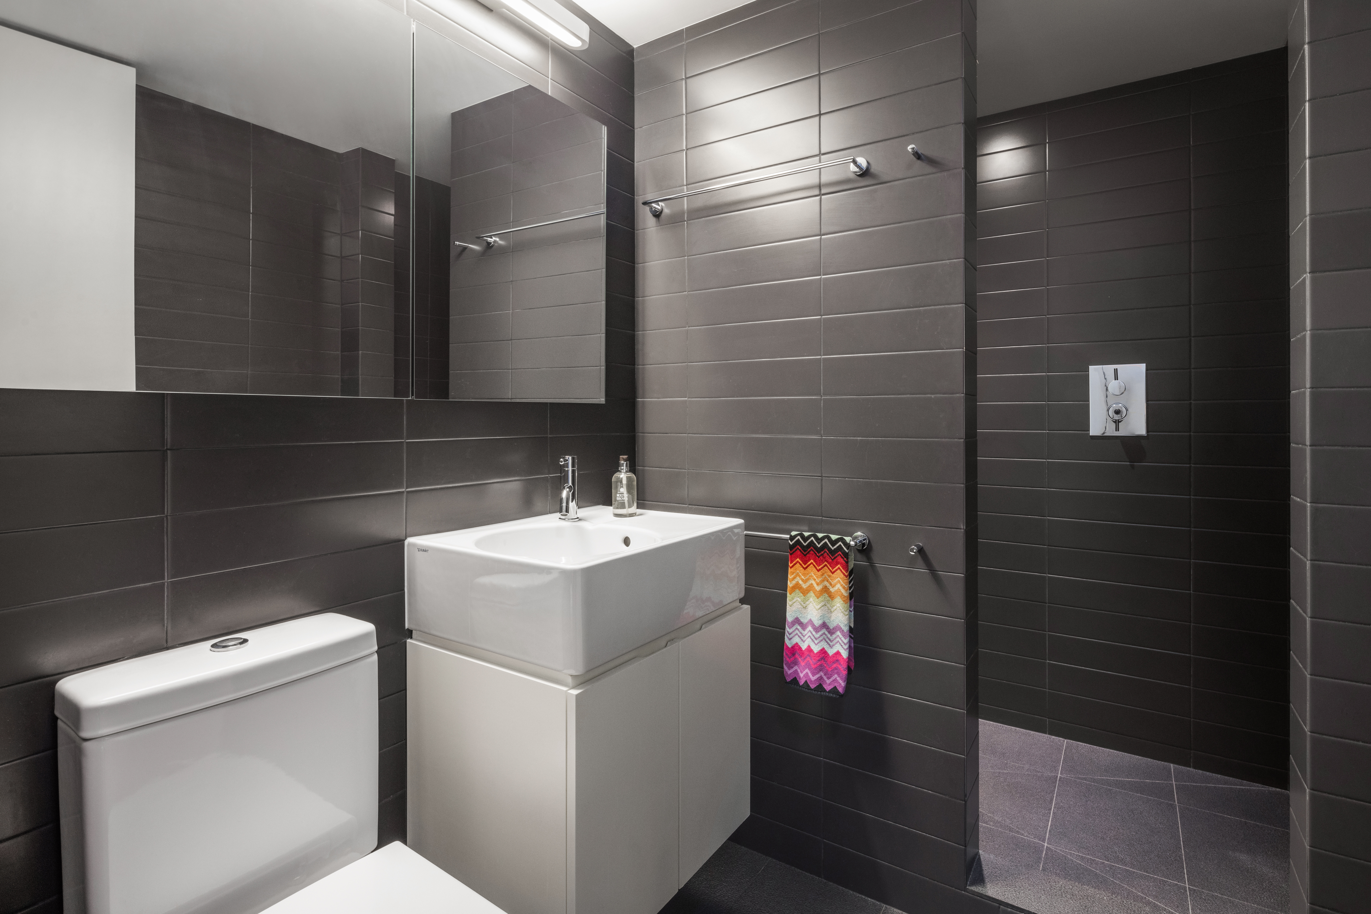
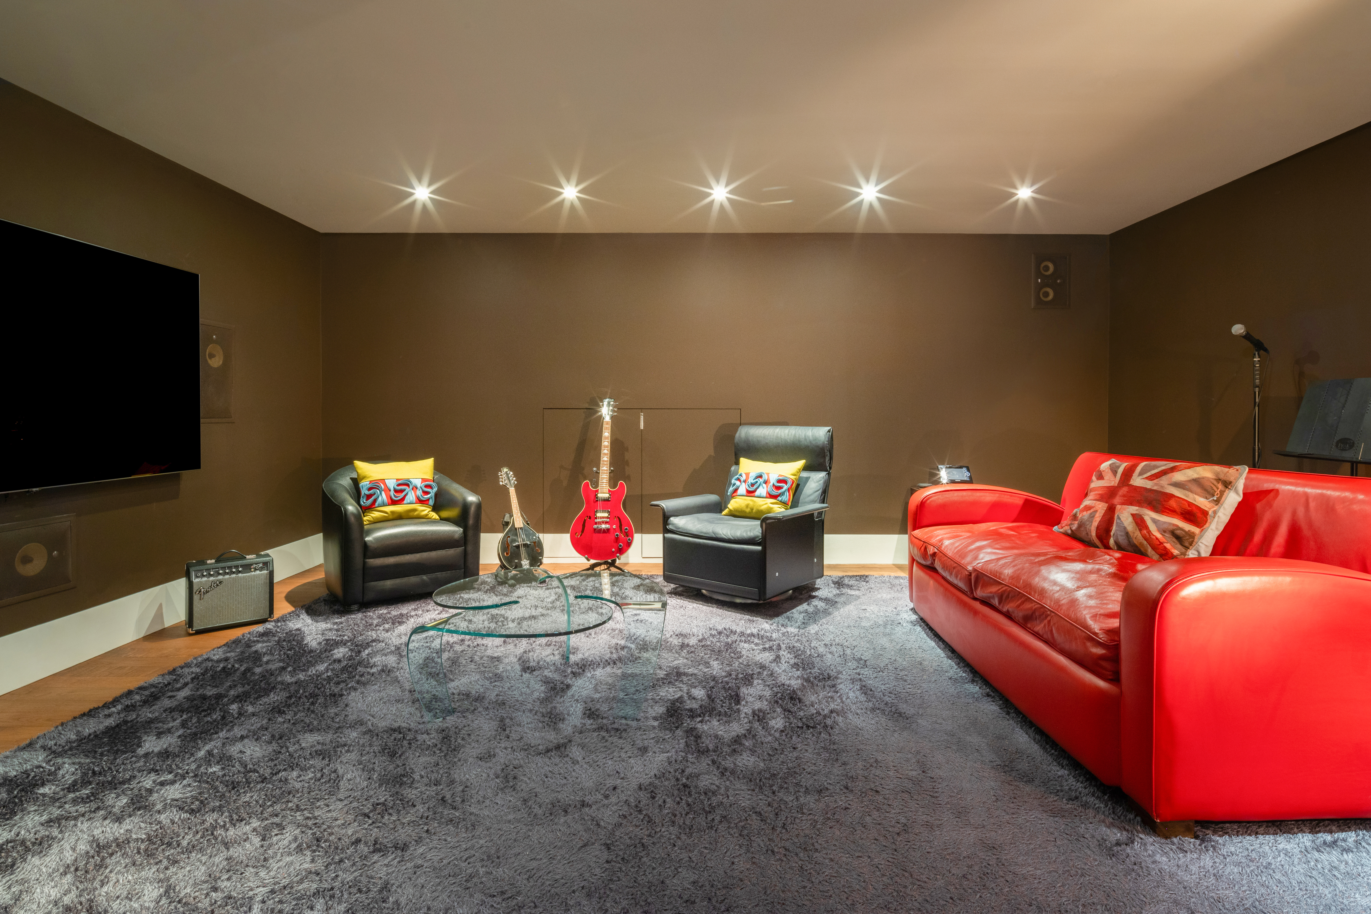
The second bedroom, currently set up as an additional home office, once again boasts an 11’ window, and 16’ ceiling heights for part of the space. Its en-suite bathroom is completed with black tile, a Duravit sink with Villeroy & Boch and Dornbracht fixtures, and a free-standing shower. Off the gallery hallway, a large media/music room is equipped with built-in Dolby speakers and is thoughtfully acoustically insulated. Tucked behind the staircase is a full-size laundry room with a Miele washer and dryer, along with a built-in ironing board, sink, and ample storage.
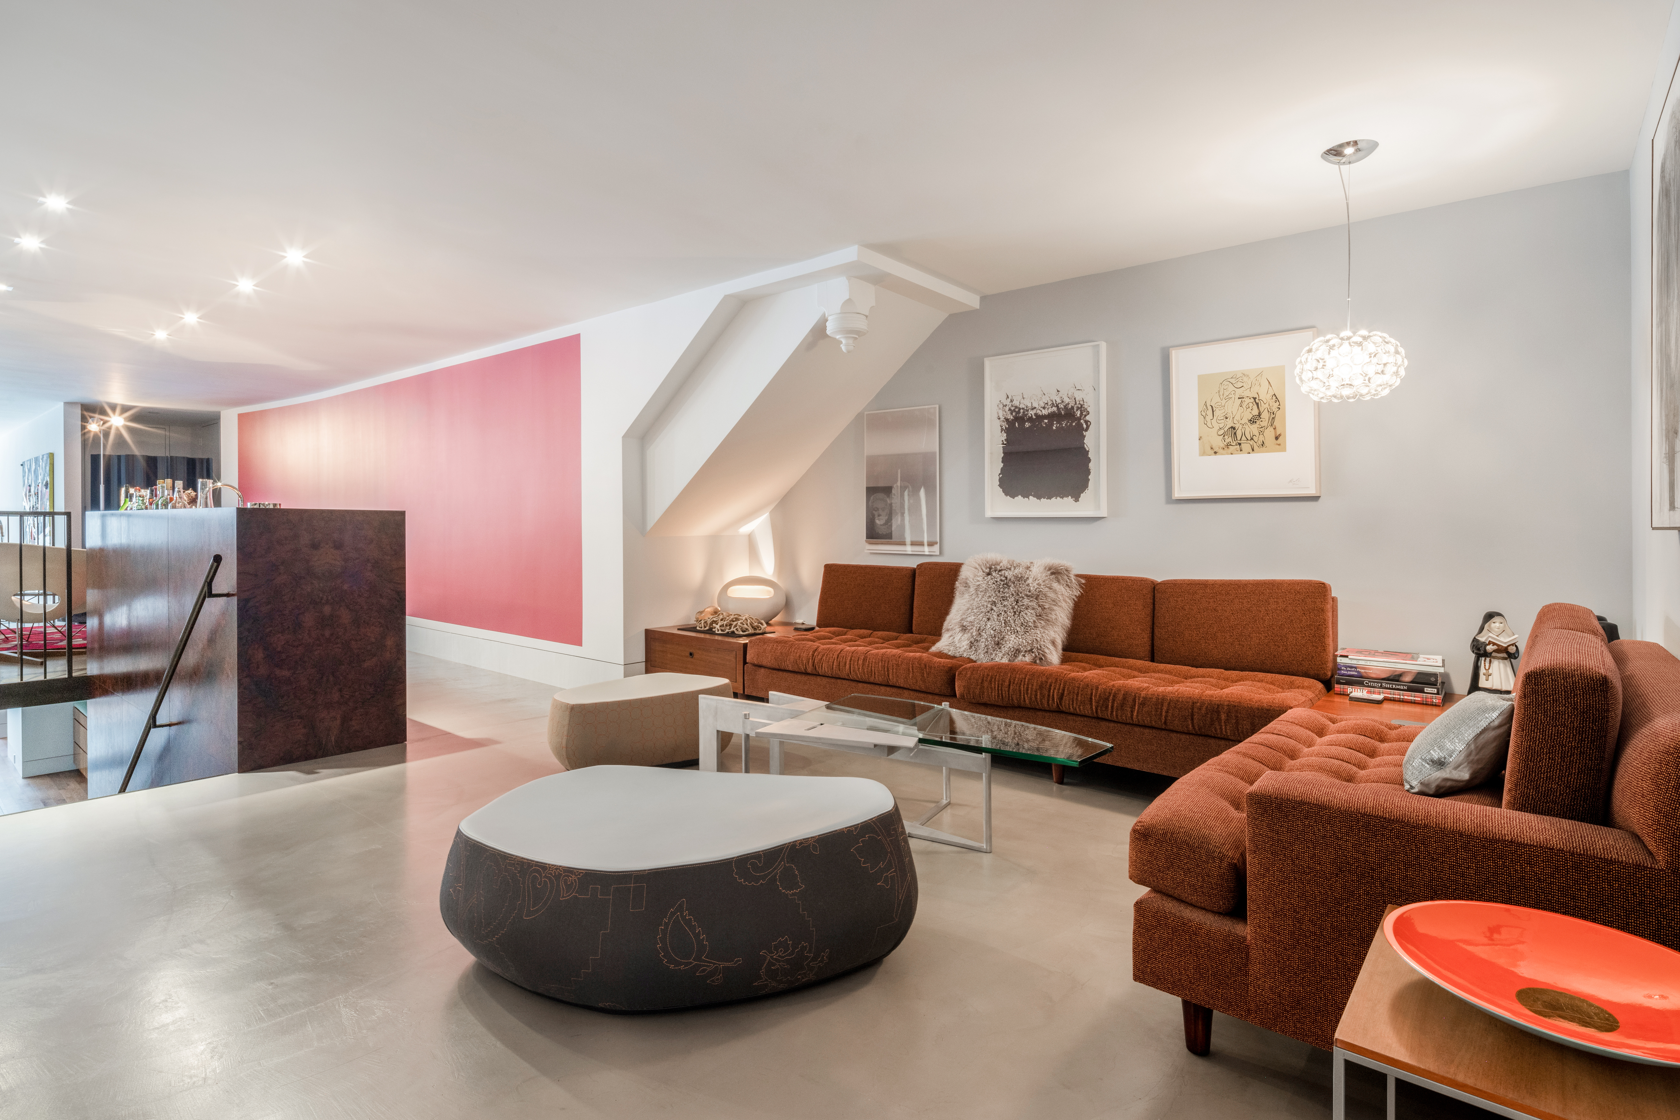
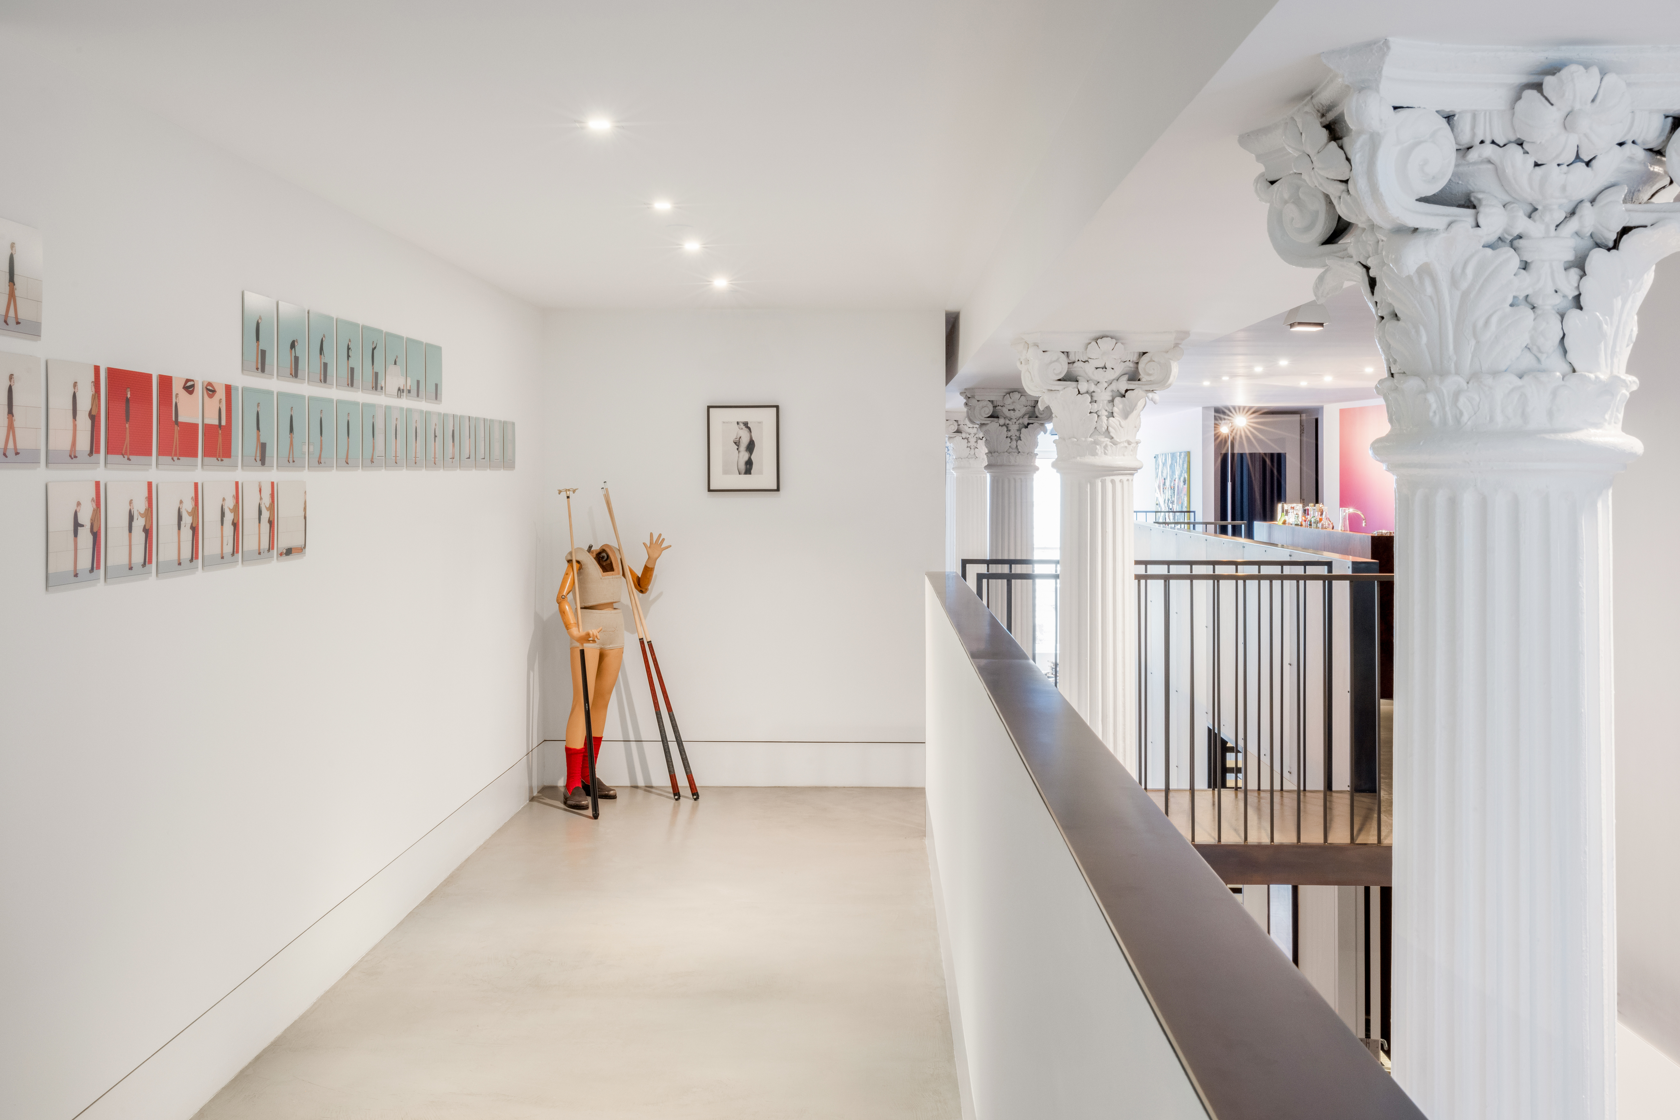
A sleek staircase with cast concrete risers and steel railings goes up to the mezzanine level, where one can see up close all incredibly detailed capitals of the 10 Corinthian columns. Overlooking the great room there is an inviting lounge with two sitting areas, an 11’ long custom walnut millwork wet bar with refrigeration, and a chic powder room. There is also a large third bedroom that boasts an en-suite bathroom elegantly designed with white ceramic tile, a Duravit sink with Dornbracht fixtures, and a walk-in shower. Across the catwalk is a spacious recreation/billiard room. There are three large storage rooms on the mezzanine level, creating an abundant amount of storage space.
This astounding loft boasts a range of additional notable details including three zone Air Conditioning with linear diffusers, an automated smart home Crestron system with Lutron lights and automated shades, as well as elegant wide plank walnut flooring throughout the main level and cast concrete flooring on the mezzanine level.
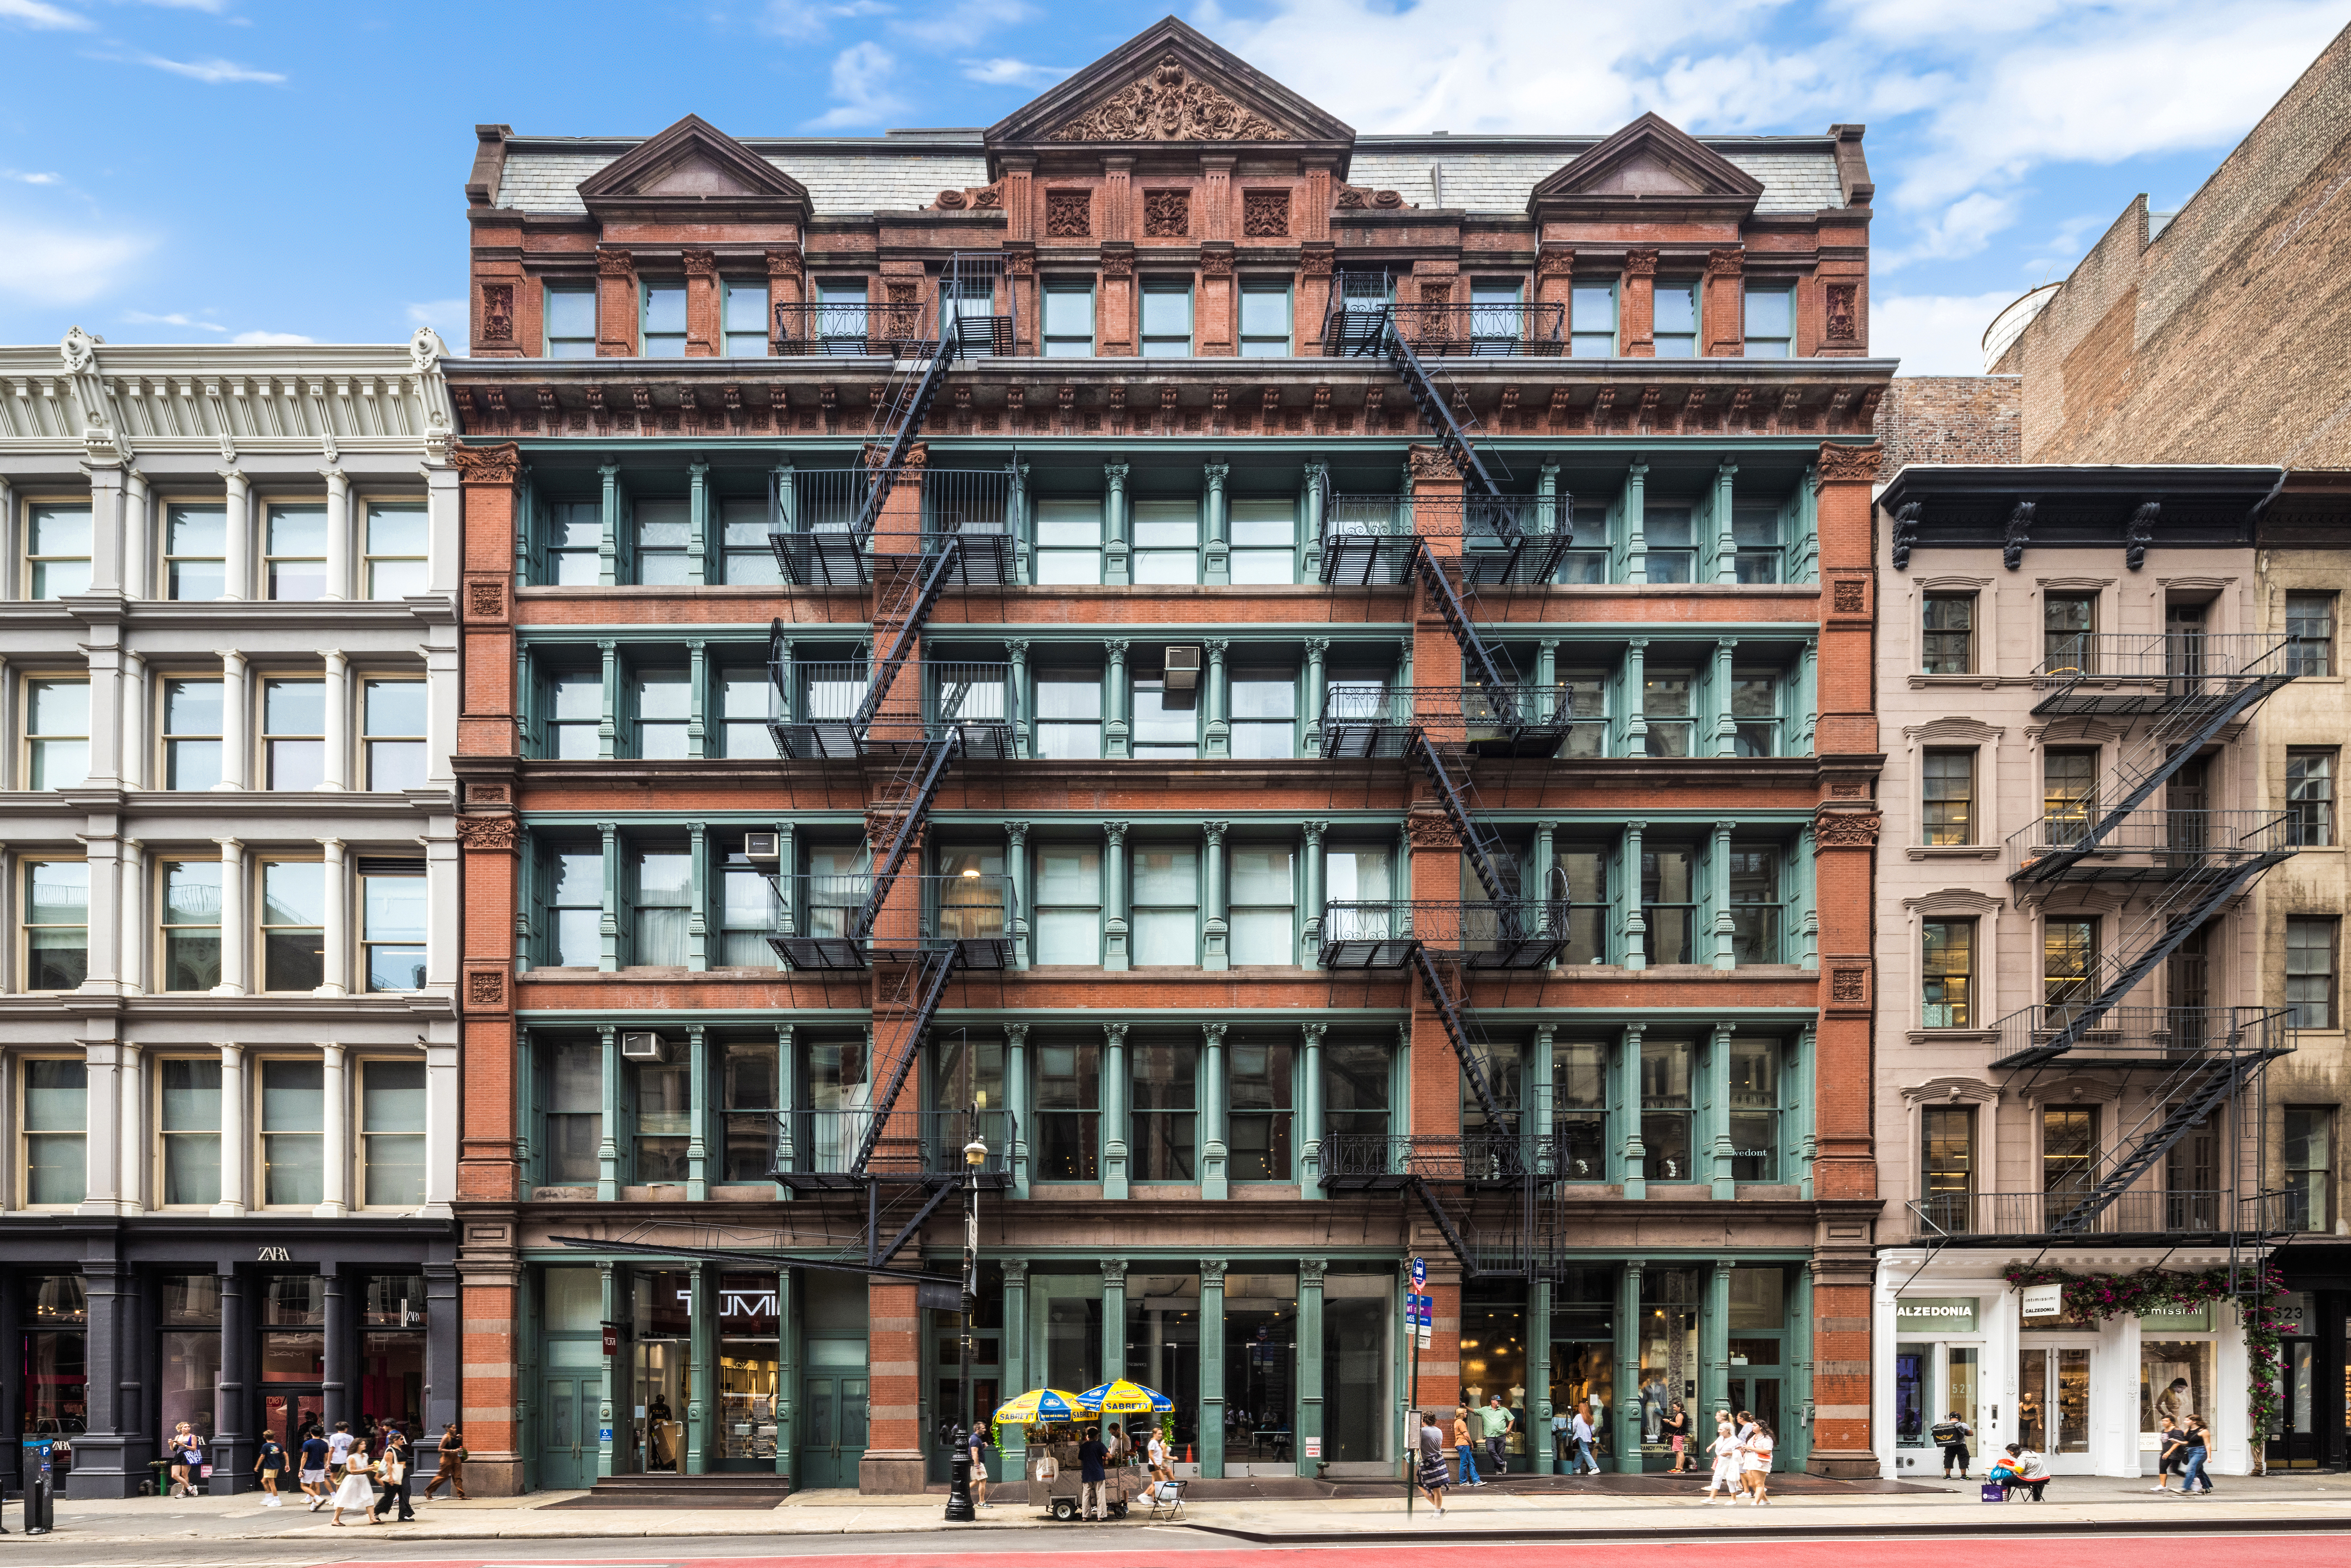
Constructed in 1884, the majestic Queen Anne style brick, terracotta, and cast iron building, consisting of addresses 513 - 519 Broadway, as well as 84 and 94 Mercer Street, is an architectural gem in the heart of SoHo. The allure of this fascinating building has attracted many artists and celebrities throughout the years. Today, residents of this well-run, pet-friendly cooperative enjoy key-locked elevator access and flexible subletting privileges, an onsite superintendent and an updated video intercom system. Foreign buyers and trusts are considered on a case-by-case basis.
Disclaimer: Noted Square footage numbers are approximate and are only estimates.
Listing Agents
![Henry Hershkowitz]()
Henry Hershkowitz
Listing Agent
![Cartwright Lee]()
Cartwright Lee
Alternative Listing Agent
![Anthony Lucia]()
Anthony Lucia
Alternative Listing Agent
![Jonathan Meiselman]()
Jonathan Meiselman
Alternative Listing Agent
![Christine Rocchio]()
Christine Rocchio
Alternative Listing Agent
![Brittney Blaxton]()
Brittney Blaxton
Alternative Listing Agent
![HLH + Partners Team]()
HLH + Partners Team
Alternative Listing Agent
Details not available
Details not available



Recent comparable sales
Median sold price
$6,025,000
Avg days on market
70
Sale-to-list ratio
94.4%
Manhattan, NY
9 comparable properties found

$5,750,000
Sold 06/30/25
- 3
- Bedrooms
- 4
- Bathrooms
- Unavailable
- Square Feet
- Unavailable
- Acres
$5,800,000
Sold 12/12/24
- 3
- Bedrooms
- 4
- Bathrooms
- Unavailable
- Square Feet
- Unavailable
- Acres

$7,500,000
Sold 10/08/24
- 3
- Bedrooms
- 4
- Bathrooms
- Unavailable
- Square Feet
- Unavailable
- Acres

$5,375,000
Sold 07/14/26
- 3
- Bedrooms
- 4
- Bathrooms
- Unavailable
- Square Feet
- Unavailable
- Acres
$6,025,000
Sold 12/19/24
- 3
- Bedrooms
- 3
- Bathrooms
- 3,228
- Square Feet
- Unavailable
- Acres
Amenities
- Primary Ensuite
- Built-Ins
- Columns
- Wet Bar
- Hardwood Floors
- High Ceilings
- Oversized Windows
- Elevator
- Washer / Dryer in Unit
- Washer
- Laundry in Building
- Central AC
- Dishwasher
- Wine Cooler
- Media / Recreation Room
- Powder Room
- Home Office
- Library / Den
- Marble Kitchen Counter
- Breakfast Bar
- Chef's Kitchen
- Butlers Pantry
- Marble Bathroom
- Southern Exposure
- Eastern Exposure
- Walk-in Closet
- Custom Closet
- Video Intercom
- Double Staircase
- Primary Ensuite with Separate Shower
- Primary Ensuite with Separate Tub
- Range Hood
- Concrete Floors
- Pantry
- Midrise
- Parking Included
- Pet Friendly
- Home Theater
- Lowrise
- Music Room
Location
Payment Calculator
$41,388 per month
30 year fixed, 6.71% Interest
$32,814
$0
$8,574
Know your buying power with a preapproval and custom rate in minutes
 1
1Property Information for 515 Broadway, Unit 2B
- Min. Down Pymt: 20%
- Total Rooms: 9.0
- MLS Type: Co-op
- County: New York County
- Buyer's Agent Compensation: 2.5%
- Building/Complex: 515 Broadway
- Floor: 2
- Stories: 6
- Residences: 25
- Pet Policy: Allowed
- Pet Policy Details: 3
- Year Built: 1880
- Building Age: Pre-war
- Building Type: Lowrise
Property History for 515 Broadway, Unit 2B
| Date | Event & Source | Price |
|---|---|---|
| 07/29/2024 | Sold Manual | $6,350,000 |
| 07/26/2024 | $6,350,000 +2.7% / yr | |
| 04/12/2024 | Contract Signed Manual | — |
| 01/11/2024 | Price Change Manual | $7,000,000 |
| 09/05/2023 | Listed (Active) Manual | $7,500,000 |
| 07/20/2023 | — | |
| 07/19/2023 | $8,000,000 | |
| 07/16/2023 | $8,000,000 | |
| 03/03/2023 | $8,000,000 | |
| 09/14/2007 | Sold RealPlus #40a2e7a95741c2e5388ab16f50216b2b88f77a09 | $4,050,000 |
| 09/14/2007 | $4,050,000 | |
| 07/24/2007 | Contract Signed RealPlus #40a2e7a95741c2e5388ab16f50216b2b88f77a09 | $4,150,000 |
| 06/29/2007 | Price Change RealPlus #40a2e7a95741c2e5388ab16f50216b2b88f77a09 | $4,150,000 |
| 06/22/2007 | Listed (Active) RealPlus #40a2e7a95741c2e5388ab16f50216b2b88f77a09 | $3,950,000 |
For completeness, we often displays two records for one sale: the MLS record and the public record.
Public Records for 515 Broadway, Unit 2B
Schools near 515 Broadway, Unit 2B
Rating | School | Type | Grades | Distance |
|---|---|---|---|---|
| Public - | PK to 5 | |||
| Public - | 6 to 8 | |||
| Public - | 6 to 8 | |||
| Public - | 6 to 8 |
Rating | School | Distance |
|---|---|---|
P.S. 130 Hernando De Soto PublicPK to 5 | ||
Nyc Lab Ms For Collaborative Studies Public6 to 8 | ||
Lower Manhattan Community Middle School Public6 to 8 | ||
Middle 297 Public6 to 8 |
School ratings and boundaries are provided by GreatSchools.org and Pitney Bowes. This information should only be used as a reference. Proximity or boundaries shown here are not a guarantee of enrollment. Please reach out to schools directly to verify all information and enrollment eligibility.

Neighborhood Map and Transit
Similar Homes
New listings in 10012




Listing Courtesy of Coldwell Banker Warburg
$1,800,000
- 1
- Bedrooms
- 1
- Bathrooms
- 646
- Square Feet
- Unavailable
- Acres

Listing Courtesy of Serhant

$1,175,000
- 1
- Bedrooms
- 2
- Bathrooms
- Unavailable
- Square Feet
- Unavailable
- Acres

Listing Courtesy of Serhant
Nearby home values
| Address | Sold price | Beds | Baths | Sqft | Lot (Sqft) |
|---|---|---|---|---|---|
This home: 515 Broadway, Unit 2B, SoHo | $6,350,000 | 3 | 5 | 6,000 | – |
$3,300,000 | 3 | 2 | 3,550 | – | |
$4,200,000 | 4 | 4 | 4,772 | – | |
$5,100,000 | 3 | – | 4,772 | – | |
$5,650,000 | 3 | 3 | – | – |
Explore Nearby Homes
- Greenwich Village Homes for Sale
- Hudson Square Homes for Sale
- Lower East Side Homes for Sale
- NoHo Homes for Sale
- NoLita Homes for Sale
- SoHo Homes for Sale
- West Village Homes for Sale
- Downtown Manhattan Homes for Sale
- East Village Homes for Sale
- Little Italy Homes for Sale
- Chinatown Homes for Sale
- TriBeCa Homes for Sale
- Civic Center Homes for Sale
- Two Bridges Homes for Sale
- Alphabet City Homes for Sale
- Manhattan Homes for Sale
- New York Homes for Sale
- Jersey City Homes for Sale
- Hoboken Homes for Sale
- Brooklyn Homes for Sale
- Queens Homes for Sale
- Weehawken Homes for Sale
- Union City Homes for Sale
- West New York Homes for Sale
- North Bergen Homes for Sale
- Secaucus Homes for Sale
- Guttenberg Homes for Sale
- Kearny Homes for Sale
- Edgewater Homes for Sale
- Bayonne Homes for Sale
- 10002 Homes for Sale
- 10003 Homes for Sale
- 10011 Homes for Sale
- 10013 Homes for Sale
- 10014 Homes for Sale
- 10009 Homes for Sale
- 10038 Homes for Sale
- 10007 Homes for Sale
- 10278 Homes for Sale
- 10006 Homes for Sale
- 10282 Homes for Sale
- 10010 Homes for Sale
- 10279 Homes for Sale
- 10281 Homes for Sale
- 10001 Homes for Sale
No guarantee, warranty or representation of any kind is made regarding the completeness or accuracy of any information, descriptions or measurements (including square footage measurements and property condition), such should be independently verified through appropriate means, including, but not limited to, in person inspection and public records, and Compass International Holdings, its subsidiaries, affiliates and independently owned and operated franchisees, and their affiliated agents and associated third parties expressly disclaim any liability in connection therewith. Photos may be virtually staged or digitally enhanced and may not reflect actual property conditions. Offers of compensation are subject to change at the seller's discretion. No financial or legal advice provided. Equal Housing Opportunity.
This information is not verified for authenticity or accuracy and is not guaranteed and may not reflect all real estate activity in the market. ©2026 The Real Estate Board of New York, Inc., All rights reserved. The source of the displayed data is either the property owner or public record provided by non-governmental third parties. It is believed to be reliable but not guaranteed. This information is provided exclusively for consumers’ personal, non-commercial use. The data relating to real estate for sale on this website comes in part from the IDX Program of OneKey® MLS. Information Copyright 2026, OneKey® MLS. All data is deemed reliable but is not guaranteed accurate by Compass, Inc., its subsidiaries, affiliates and their agents and associated third parties. See Terms of Service for additional restrictions. Compass · Tel: 212-913-9058 · New York, NY Listing information for certain New York City properties provided courtesy of the Real Estate Board of New York’s Residential Listing Service (the "RLS"). The information contained in this listing has not been verified by the RLS and should be verified by the consumer. The listing information provided here is for the consumer’s personal, non-commercial use. Retransmission, redistribution or copying of this listing information is strictly prohibited except in connection with a consumer's consideration of the purchase and/or sale of an individual property. This listing information is not verified for authenticity or accuracy and is not guaranteed and may not reflect all real estate activity in the market. ©2026 The Real Estate Board of New York, Inc., all rights reserved. This information is not guaranteed, should be independently verified and may not reflect all real estate activity in the market. Offers of compensation set forth here are for other RLSParticipants only and may not reflect other agreements between a consumer and their broker.©2026 The Real Estate Board of New York, Inc., All rights reserved.