1 West End Avenue, Unit 22C


Description

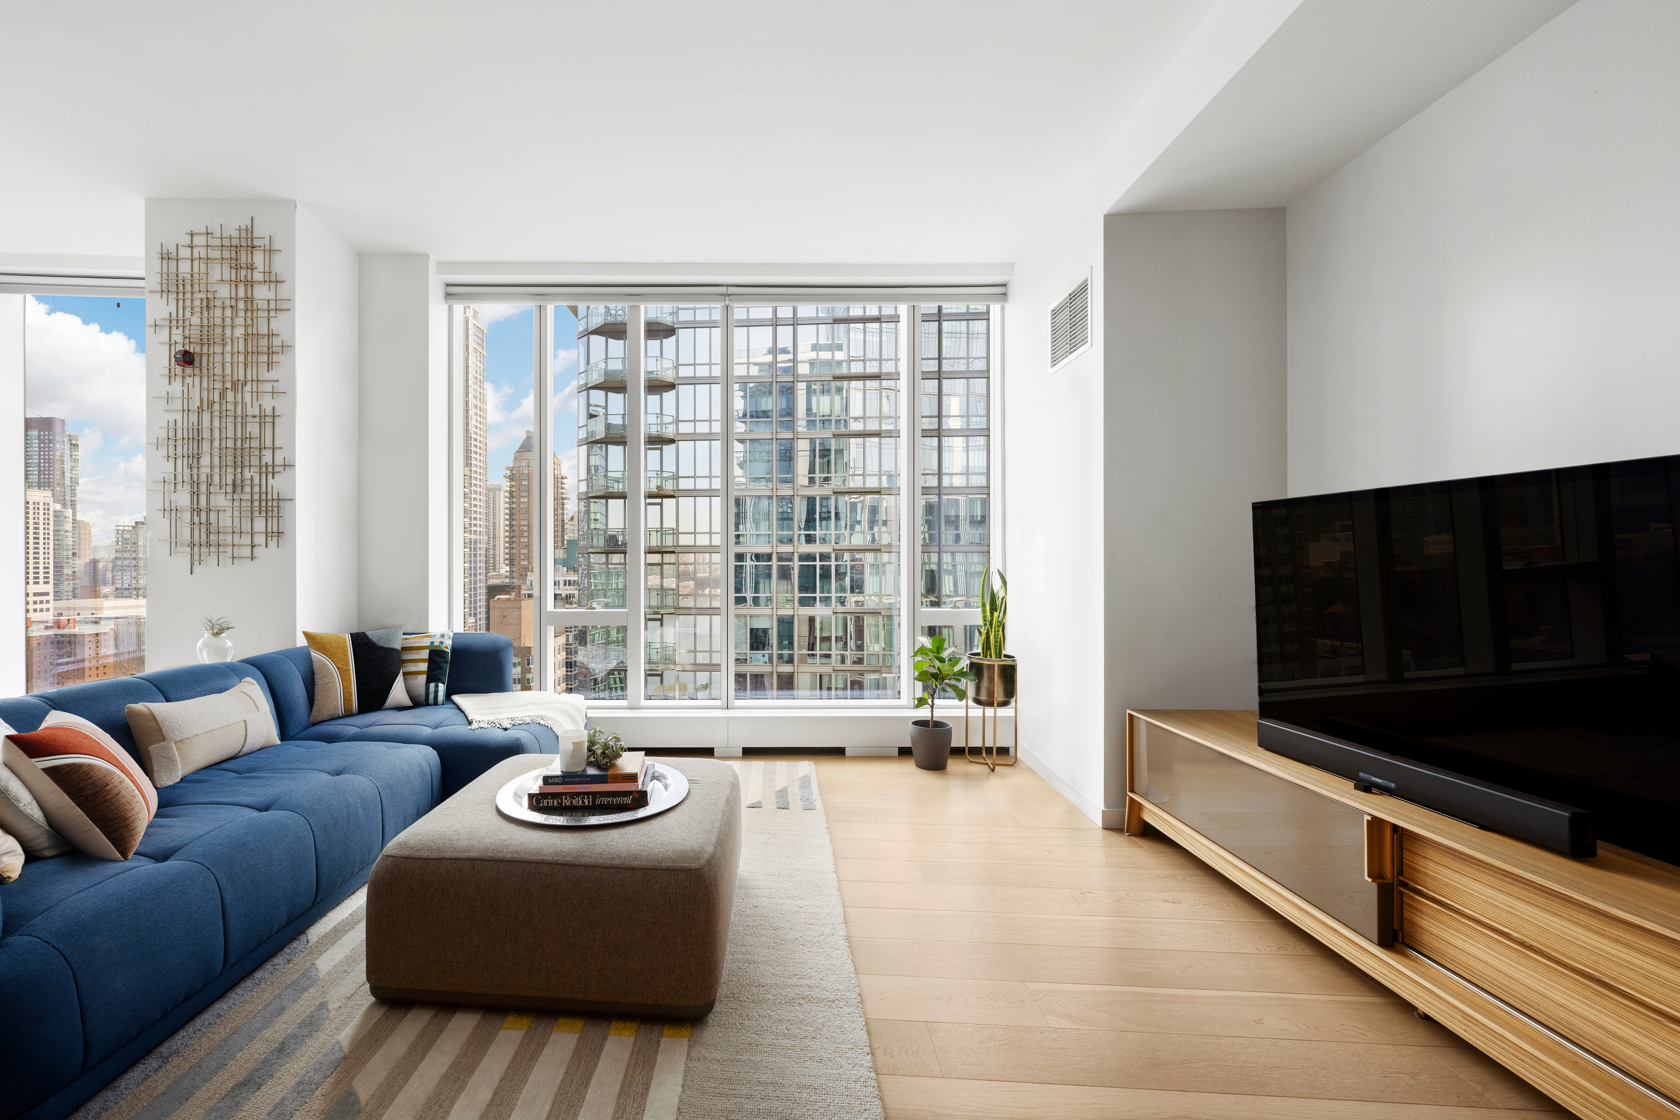
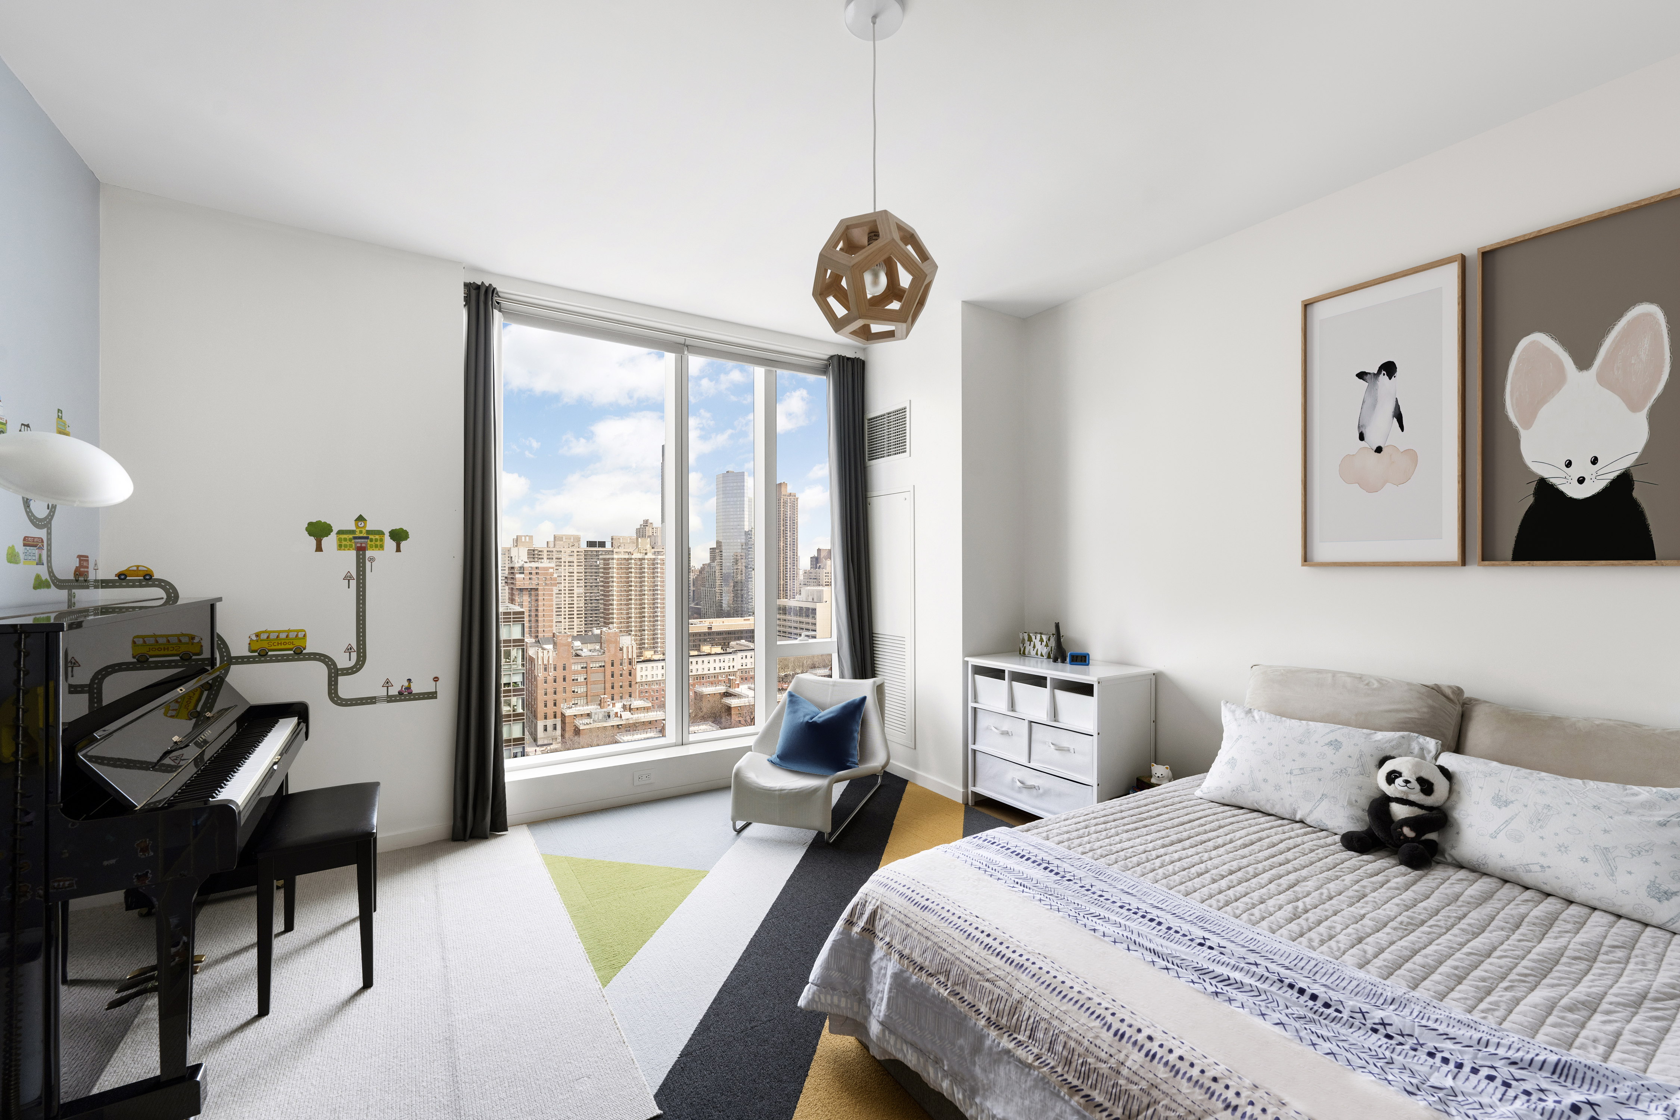
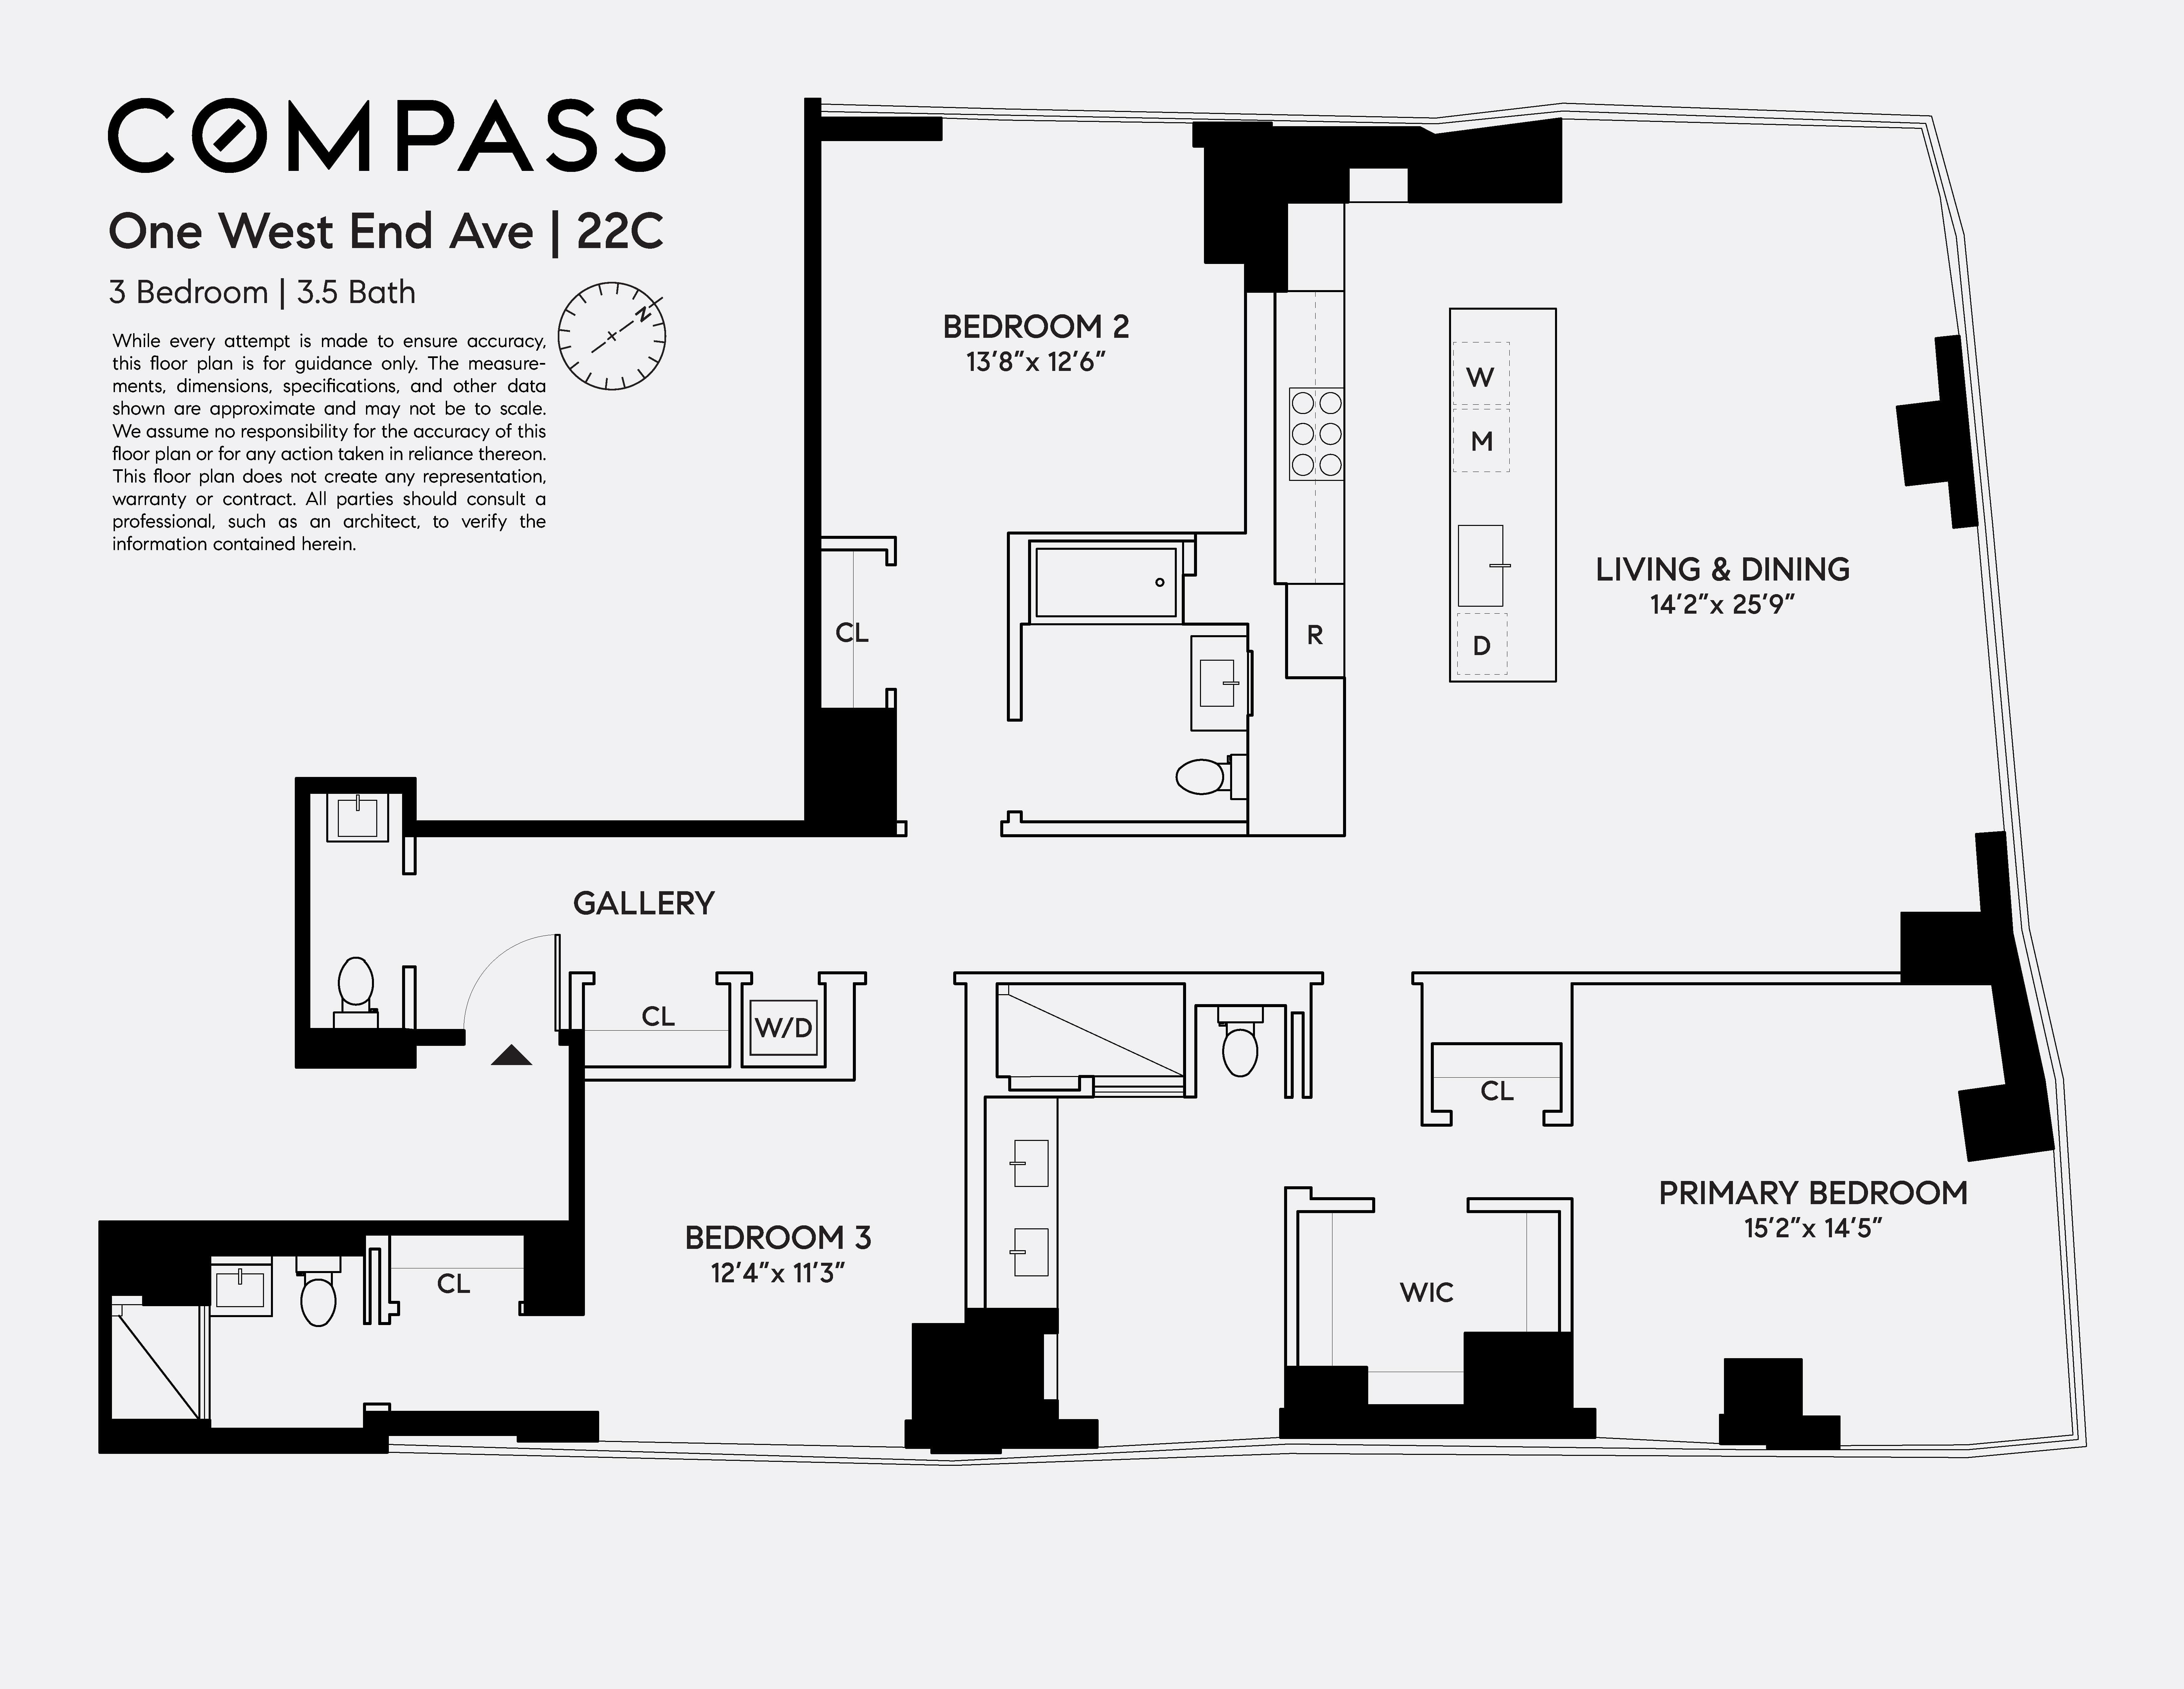
This thoughtfully appointed 2,013 sqft home is complete with bespoke finishes, floor to ceiling windows, fabulous storage and wide plank white oak floors throughout. All in all, a most generously outfitted 3 Bedroom 3.5 bath that is the epitome of functional elegance.
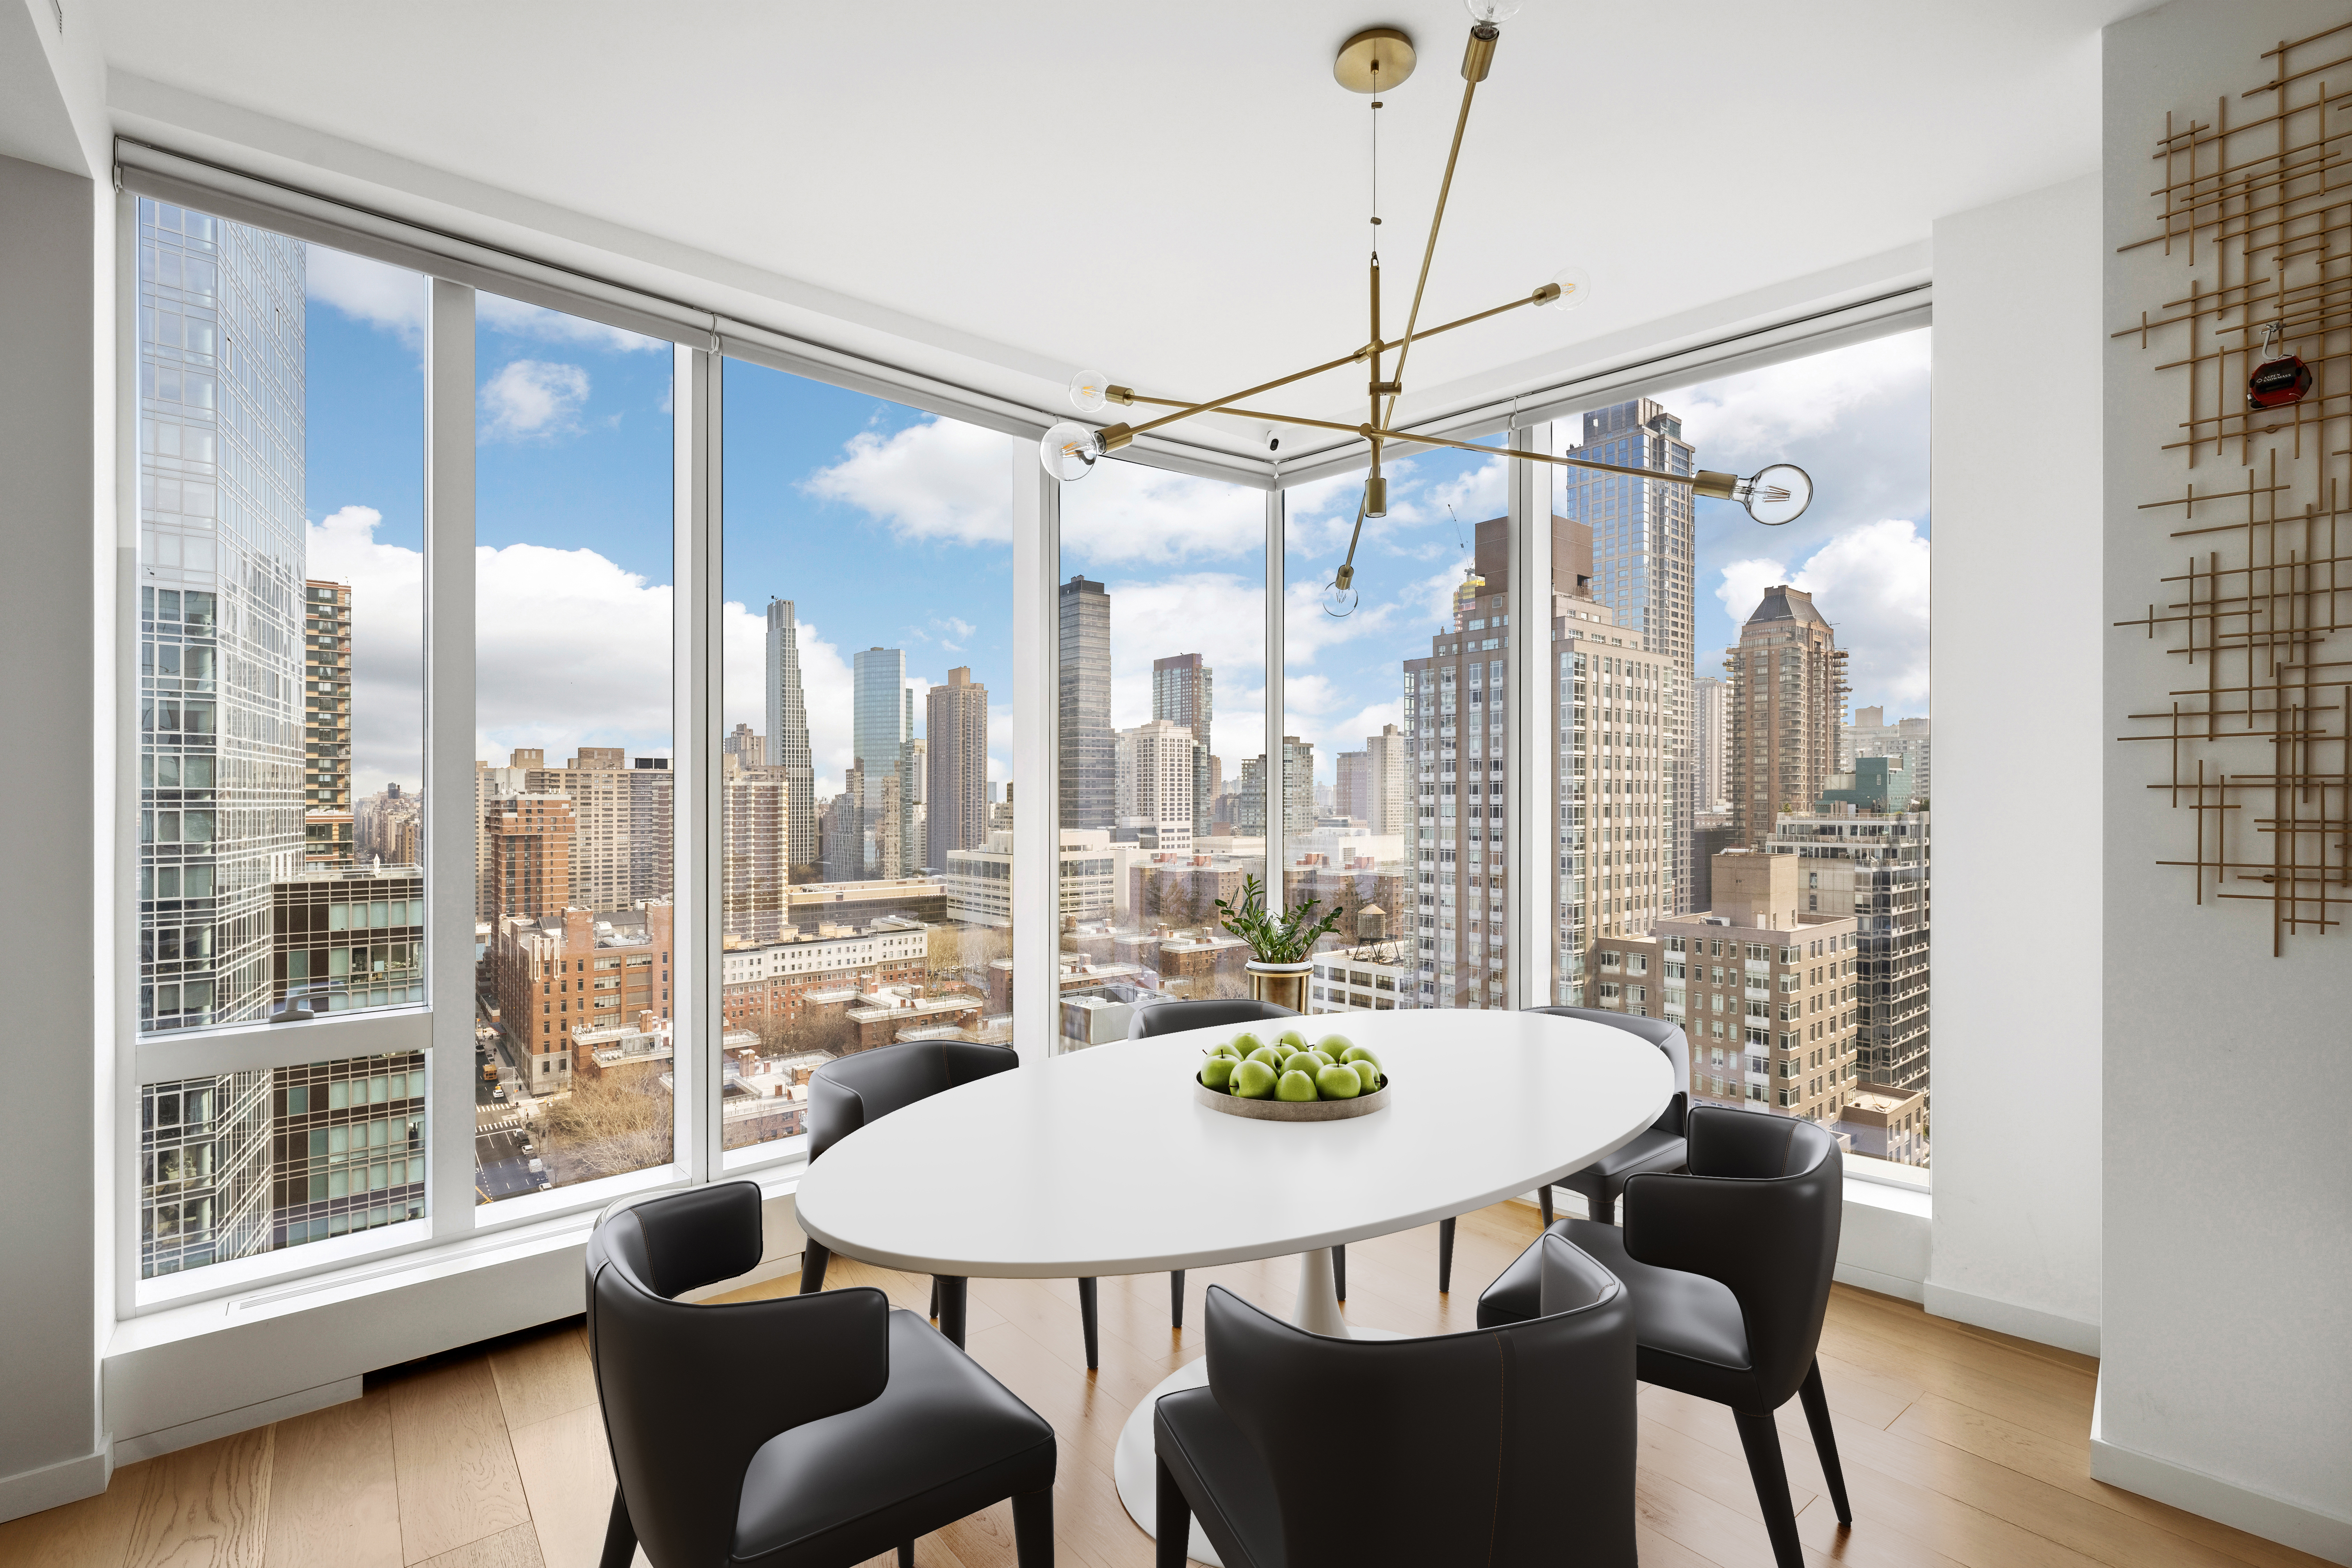
Enter through a handsome walnut door to a gallery foyer and prepare to be graciously welcomed by airy high ceilings into a generous corner living room with dining area, featuring floor to ceiling windows showcasing...A Sanctuary In the Sky
This thoughtfully appointed 2,013 sqft home is complete with bespoke finishes, floor to ceiling windows, fabulous storage and wide plank white oak floors throughout. All in all, a most generously outfitted 3 Bedroom 3.5 bath that is the epitome of functional elegance.
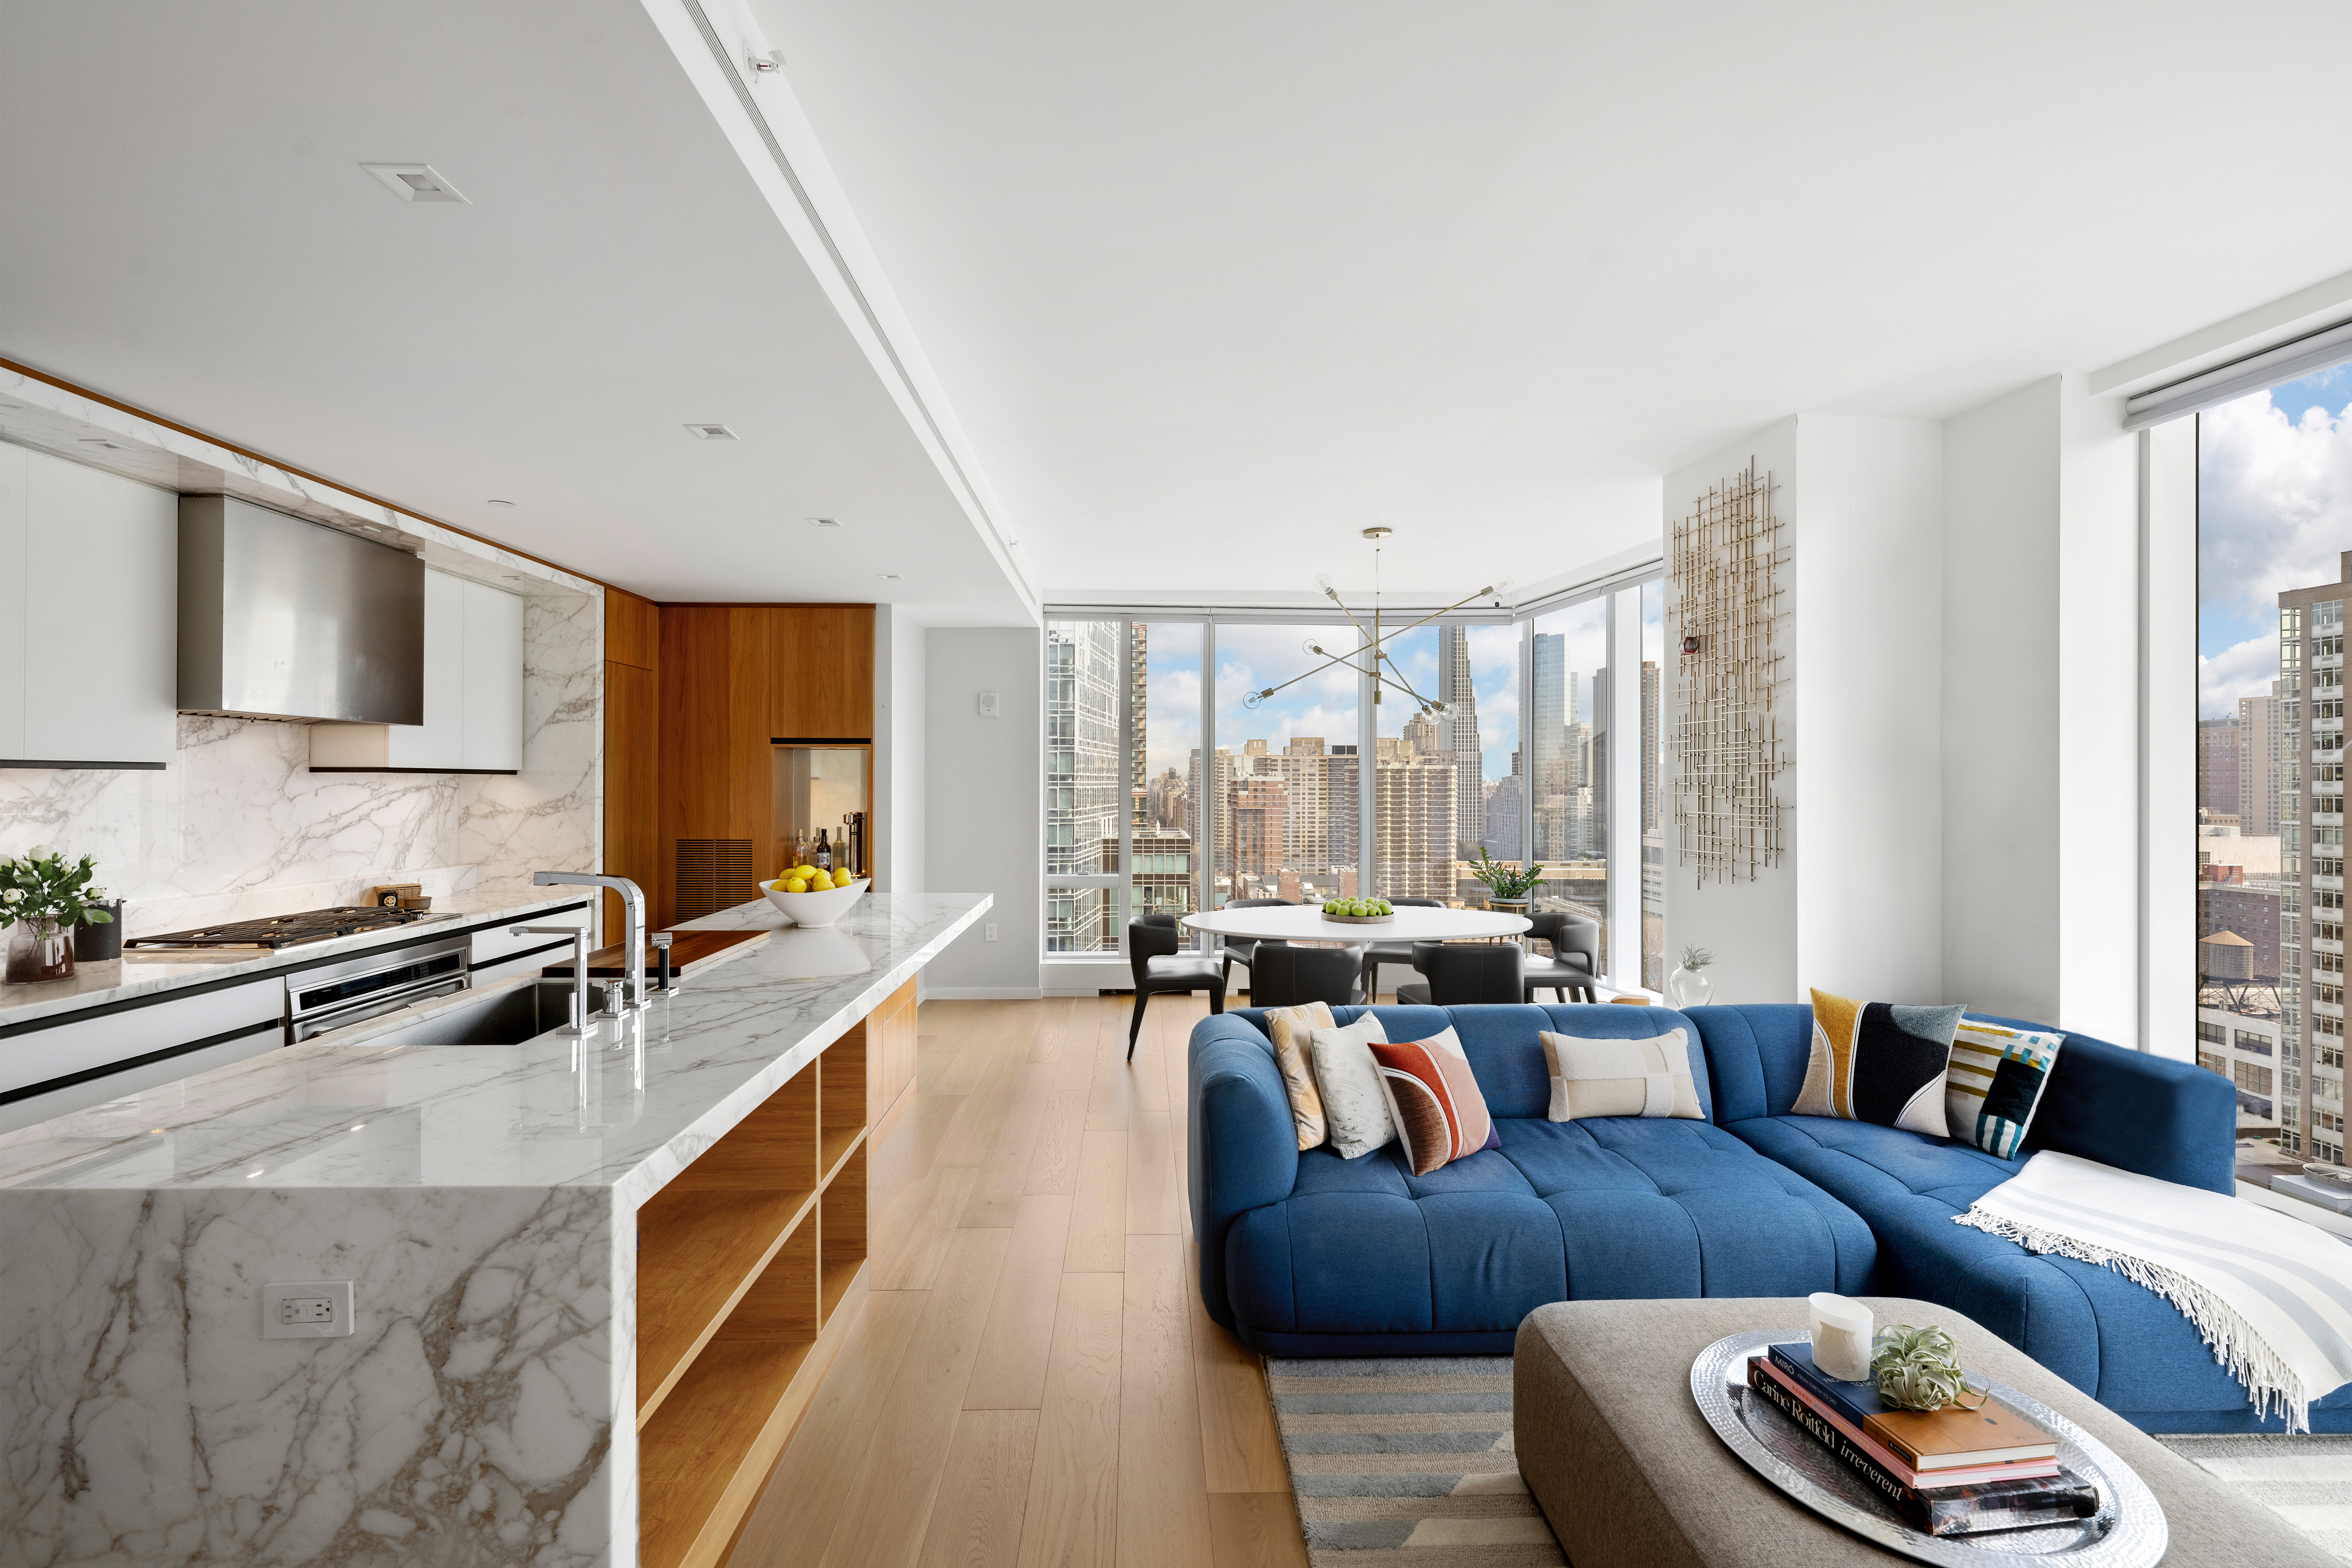
Enter through a handsome walnut door to a gallery foyer and prepare to be graciously welcomed by airy high ceilings into a generous corner living room with dining area, featuring floor to ceiling windows showcasing open views to the North and East. Experience optimal comfort with year-round zoned temperature control via a 4-pipe fan coil HVAC system.
Featuring polished chrome Dornbracht fixtures with walnut cabinets in a light oak finish and white matte glass panels, finished with Vagli Fine Vein marble on the waterfall edge countertops and backsplash, the custom Scavolini kitchen designed by Jeffery Beers is a culinary dream. High-end appliances include a Wolf cooktop range, a Sub-Zero refrigerator, a Gaggenau wine refrigerator and a Miele dishwasher.
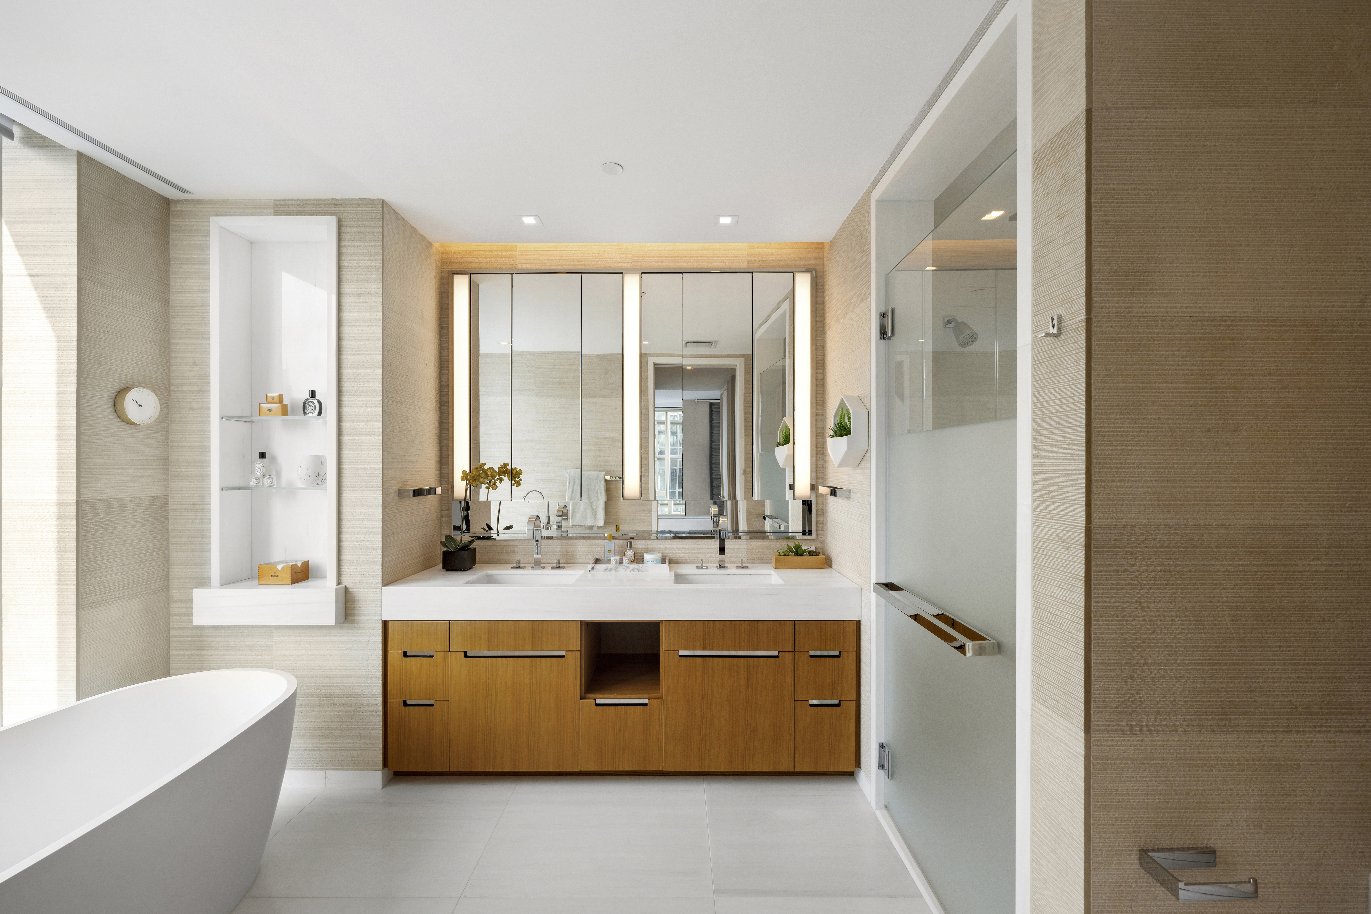

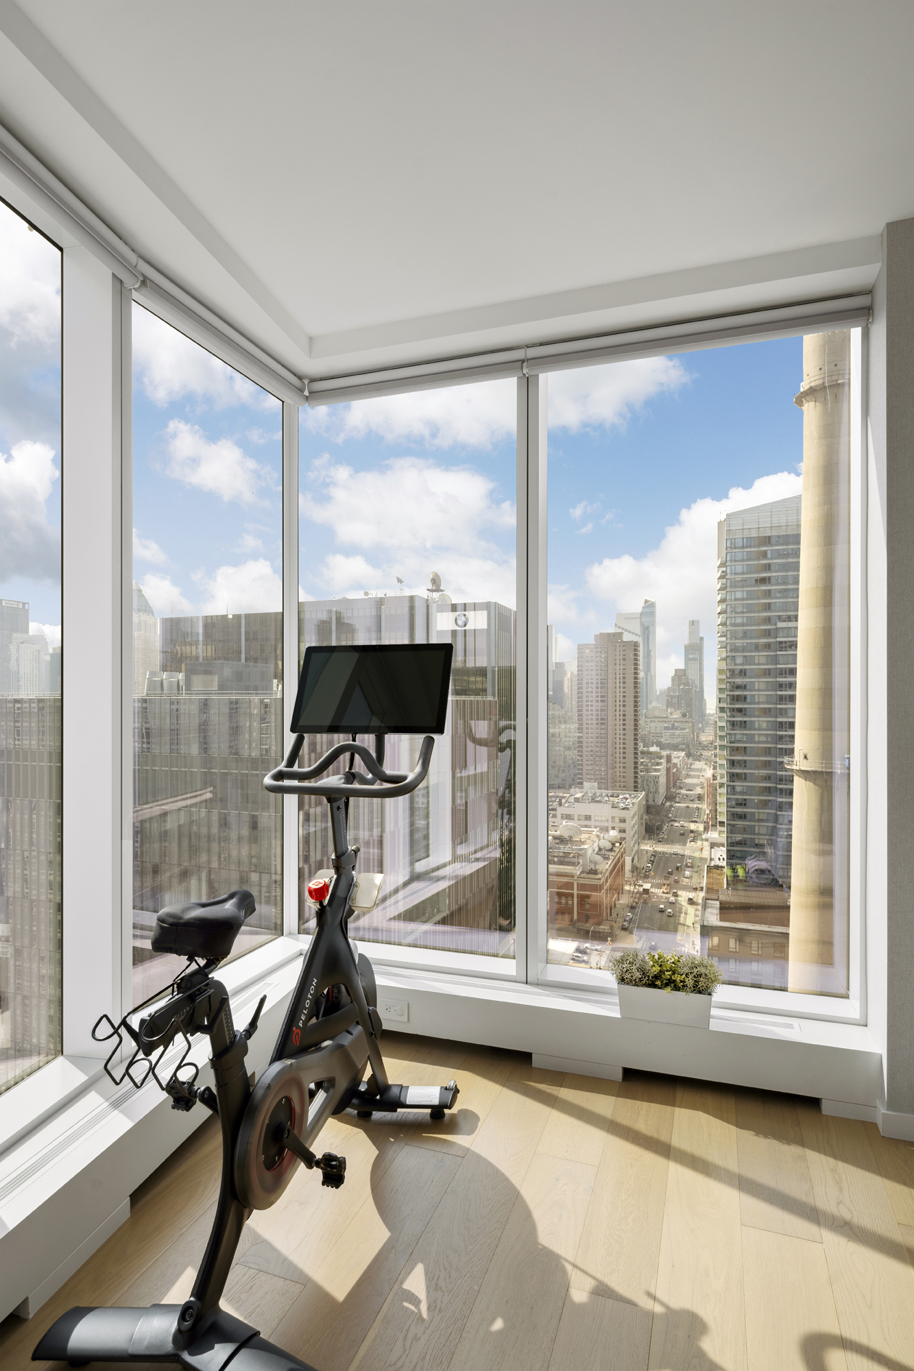
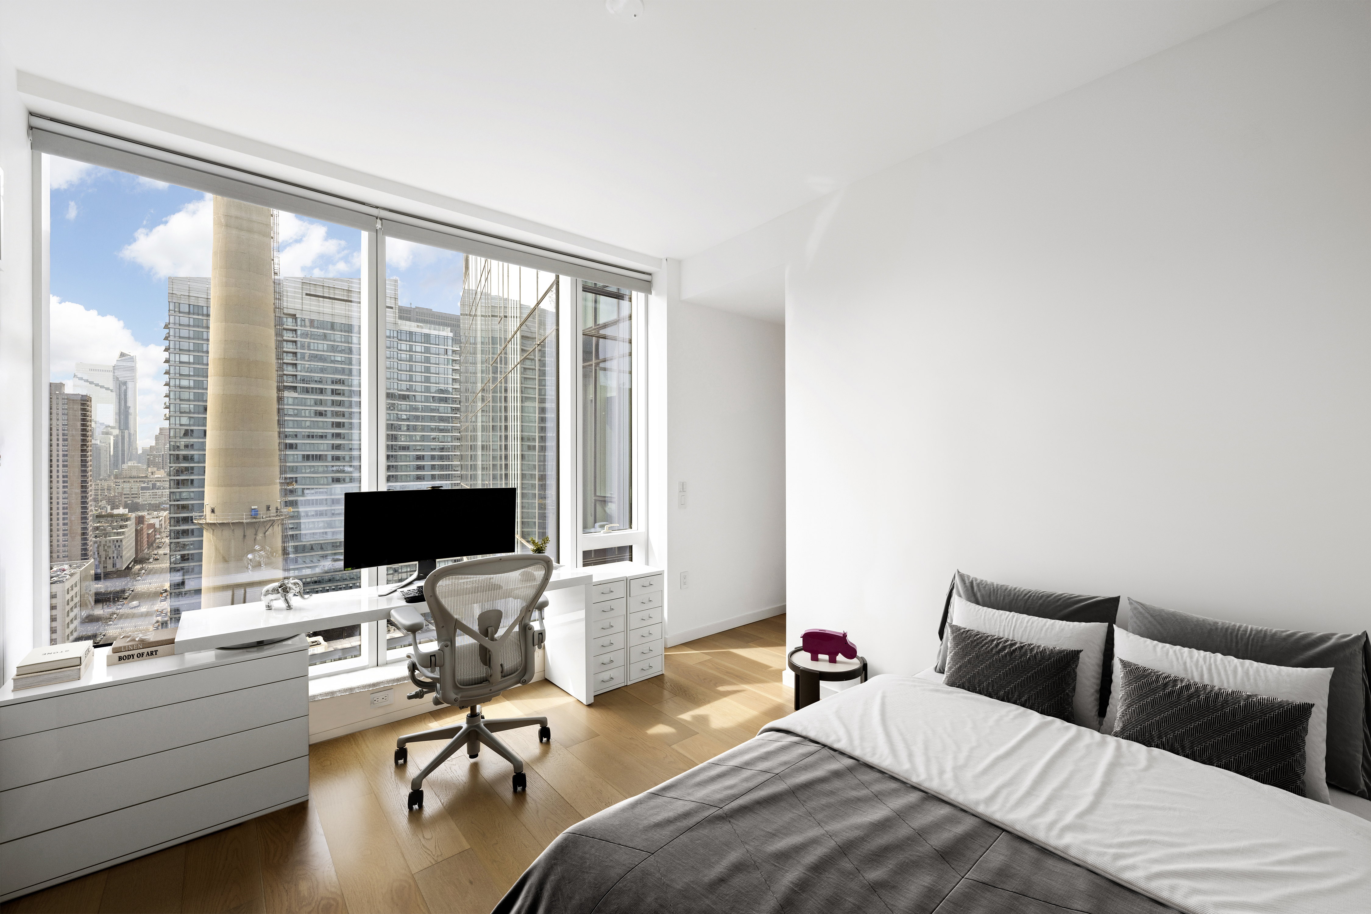
The corner master bedroom with Southern and Eastern exposures is flooded with natural light. The tranquil five-fixture master bathroom with recessed medicine cabinets and LED lighting is outfitted with a Zuma soaking tub, and glass-enclosed shower adorned with chrome Dornbracht fixtures. Complete with heated Bianco Dolomiti marble floors, brushed limestone walls and a marble slab countertop for a tasteful aesthetic.
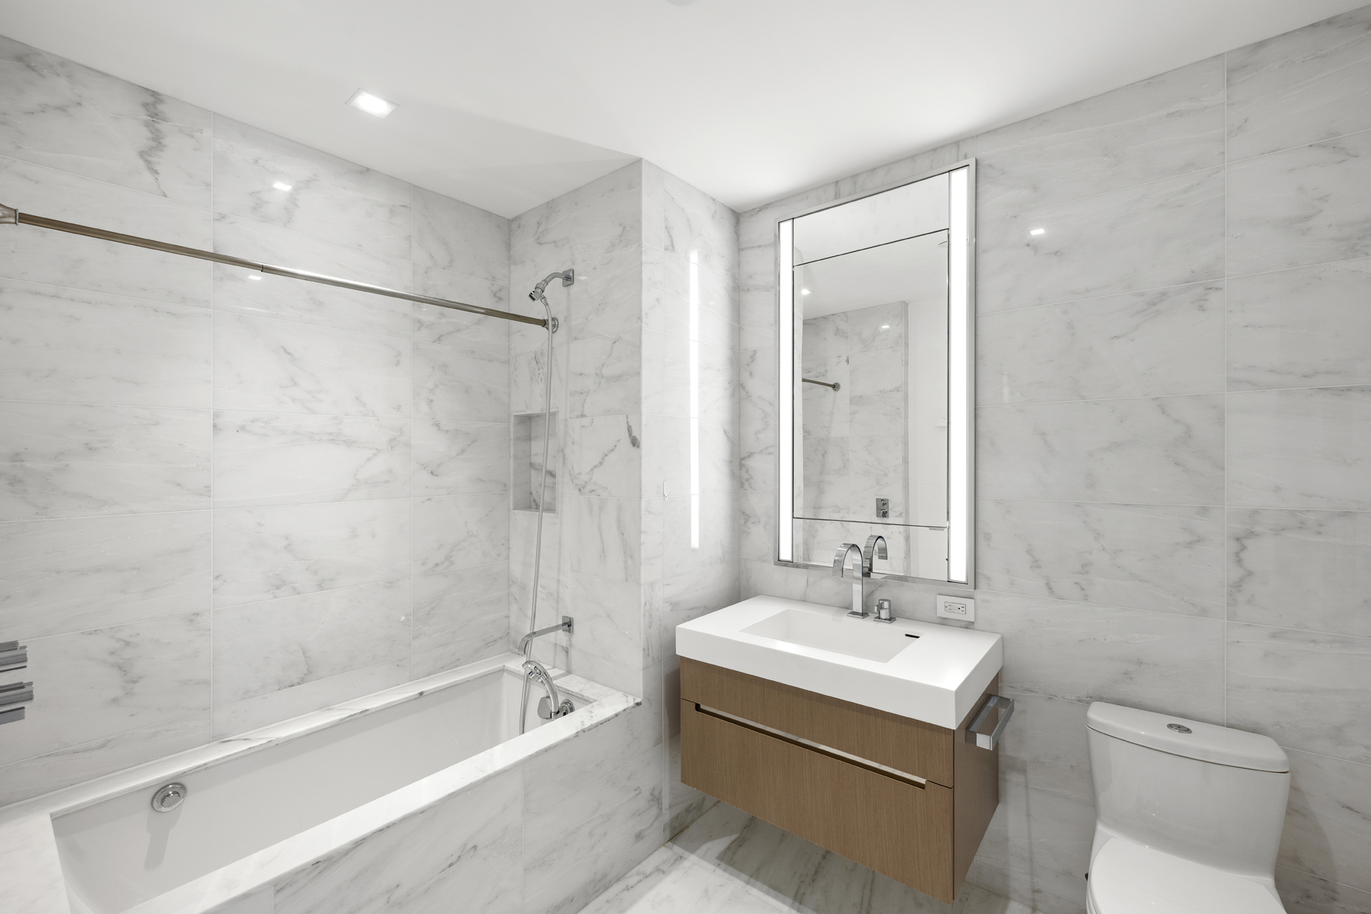
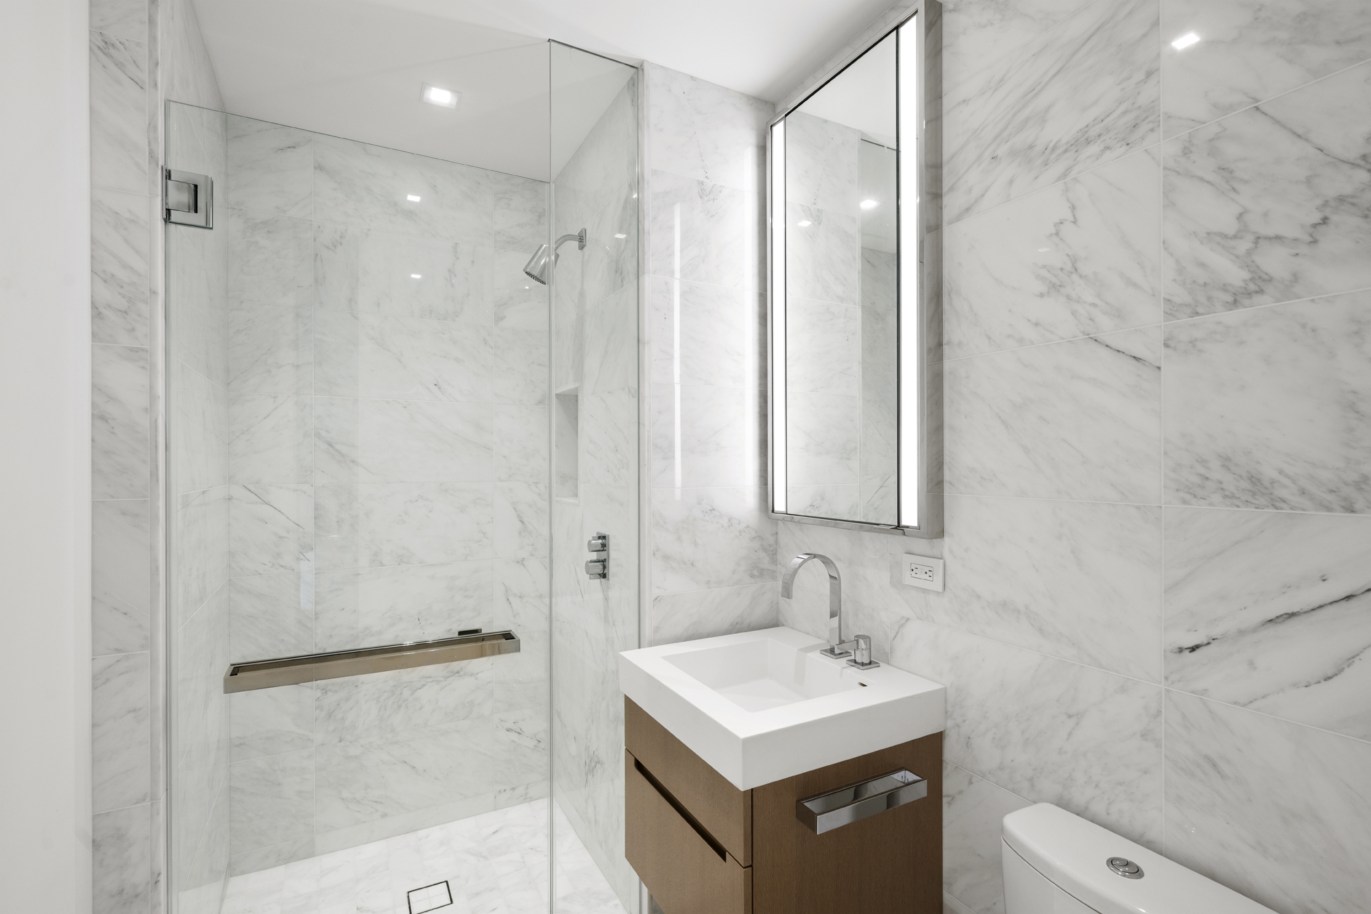
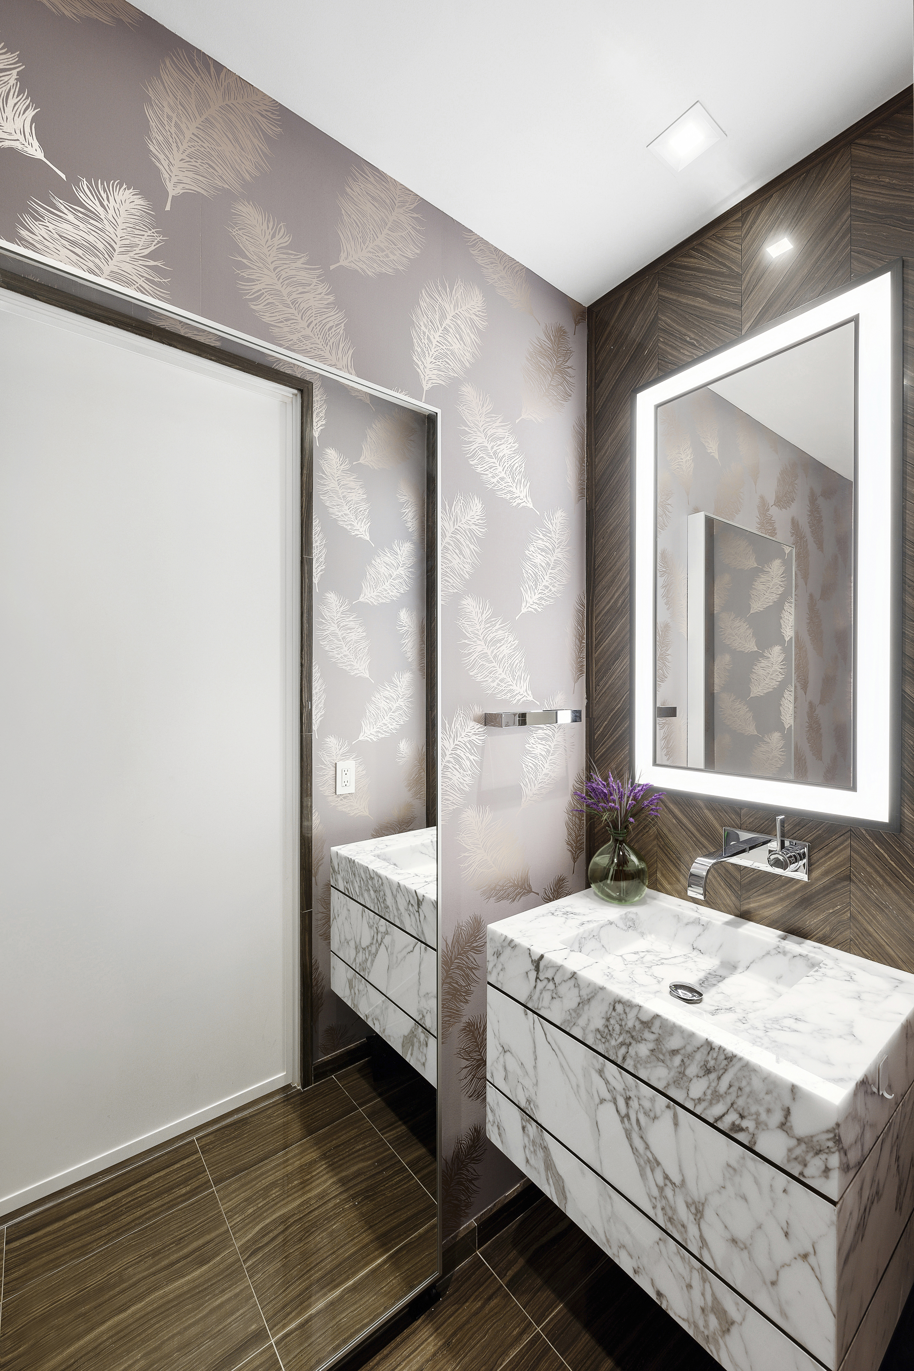
The secondary bathrooms contain Opal White marble floors and walls, custom-stained oak vanity with a custom countertop and Dornbracht fixtures throughout. The expertly designed powder room features a Calacatta Fabricotti custom stone vanity with a carved stone sink, an Eramosa marble floor and an accent wall in a herringbone pattern inlay.
20-Year 421A Tax Abatement ends in 2040.
One West End spans 35,000 square feet of spectacular indoor and outdoor resort-inspired amenities with a 24-hour doorman attended lobby and concierge. Offerings include a 75-foot swimming pool with double-height cantilevered atrium, a private fitness center and spa, and a 12,000 sqft terrace featuring cabanas, lush green spaces, and areas for grilling and private outdoor entertaining. Additional amenity spaces include a luxurious living room with fireplace, media, billiards, and game rooms, an expertly designed children’s playroom with a private garden terrace and a private dining room with chef’s kitchen.
Close proximity to many neighborhood attractions including the beautiful Hudson River promenade, Lincoln Center, and Central Park. Grocery stores, coffee shops and high-end dining are all within a few blocks radius. The nearest transit hub is Columbus Circle-59th Street for the A, B, C, D, 1 trains and crosstown bus M57, M12, and M31.
Listing Agent

Amenities
- Doorman
- Full-Time Doorman
- Barbecue Area
- Gym
- Health Club
- Pool
- Sauna
- Playroom
- Yoga Studio
- Resident's Lounge
- Common Media / Recreation Room
- Billiards Room
- Pet Spa
- High Ceilings
- Floor to Ceiling Windows
- Elevator
- Washer / Dryer in Unit
- Washer
- Laundry in Building
- Central AC
- On-site Parking For Rent
- Marble Kitchen Counter
- Open Kitchen
- Marble Bathroom
- Double Sink Bathroom
- Bike Room
- Cold Storage
- Private Storage For Rent
- Garage
- Common Patio
- Spa
- Full-Time Concierge
- Parking Included
- Pet Friendly
- Common Terrace
- Game Room
- Laundry in Every Unit
- Private Storage for Sale
- Highrise
Location
Sold By Oxford Property Group
Payment Calculator
$29,118 per month
30 year fixed, 6.71% Interest
$26,161
$141
$2,816
Know your buying power with a preapproval and custom rate in minutes
 1
1Property Information for 1 West End Avenue, Unit 22C
- Taxes: $141 / month
- Min. Down Pymt: 10%
- Total Rooms: 6.0
- MLS Type: Condominium
- County: New York County
- Buyer's Agent Compensation: 2.5%
- Building/Complex: One West End
- Floor: 22
- Stories: 42
- Residences: 246
- Pet Policy: Allowed
- Year Built: 2017
- Building Age: New Development
- Building Type: Highrise
Property History for 1 West End Avenue, Unit 22C
| Date | Event & Source | Price |
|---|---|---|
| 10/11/2024 | Sold Manual | $4,500,000 |
| 10/11/2024 | $4,500,000 +1.5% / yr | |
| 07/24/2024 | Contract Signed Manual | — |
| 04/05/2024 | Listed (Active) Manual | $4,600,000 |
| 09/25/2017 | $4,061,793 | |
| 09/25/2017 | $4,061,794 | |
| 11/11/2016 | $4,110,000 |
For completeness, we often displays two records for one sale: the MLS record and the public record.
Public Records for 1 West End Avenue, Unit 22C
Schools near 1 West End Avenue, Unit 22C
Rating | School | Type | Grades | Distance |
|---|---|---|---|---|
| Public - | PK to 8 | |||
| Public - | 6 to 12 | |||
| Public - | 9 to 12 | |||
| Public - | 9 to 12 |
Rating | School | Distance |
|---|---|---|
Riverside School for Makers and Artists (The) PublicPK to 8 | ||
West End Secondary School Public6 to 12 | ||
High School for Law, Advocacy and Community Justice Public9 to 12 |
School ratings and boundaries are provided by GreatSchools.org and Pitney Bowes. This information should only be used as a reference. Proximity or boundaries shown here are not a guarantee of enrollment. Please reach out to schools directly to verify all information and enrollment eligibility.

Neighborhood Map and Transit
Similar Homes
Explore Nearby Homes
- Hell's Kitchen Homes for Sale
- Lincoln Square Homes for Sale
- Midtown Manhattan Homes for Sale
- Upper West Side Homes for Sale
- Central Park South Homes for Sale
- Midtown Central Homes for Sale
- Theater District Homes for Sale
- Upper East Side Homes for Sale
- Lenox Hill Homes for Sale
- Midtown East Homes for Sale
- Carnegie Hill Homes for Sale
- Manhattan Valley Homes for Sale
- Yorkville Homes for Sale
- Bergenwood Homes for Sale
- Turtle Bay Homes for Sale
- New York Homes for Sale
- Manhattan Homes for Sale
- West New York Homes for Sale
- Guttenberg Homes for Sale
- North Bergen Homes for Sale
- Weehawken Homes for Sale
- Edgewater Homes for Sale
- Union City Homes for Sale
- Hoboken Homes for Sale
- Cliffside Park Homes for Sale
- Queens Homes for Sale
- Fairview Homes for Sale
- Brooklyn Homes for Sale
- Secaucus Homes for Sale
- Bronx Homes for Sale
- 10024 Homes for Sale
- 10069 Homes for Sale
- 10019 Homes for Sale
- 10001 Homes for Sale
- 10106 Homes for Sale
- 10105 Homes for Sale
- 10028 Homes for Sale
- 10065 Homes for Sale
- 10103 Homes for Sale
- 10075 Homes for Sale
- 10022 Homes for Sale
- 10021 Homes for Sale
- 10020 Homes for Sale
- 10036 Homes for Sale
- 10025 Homes for Sale
No guarantee, warranty or representation of any kind is made regarding the completeness or accuracy of any information, descriptions or measurements (including square footage measurements and property condition), such should be independently verified through appropriate means, including, but not limited to, in person inspection and public records, and Compass International Holdings, its subsidiaries, affiliates and independently owned and operated franchisees, and their affiliated agents and associated third parties expressly disclaim any liability in connection therewith. Photos may be virtually staged or digitally enhanced and may not reflect actual property conditions. Offers of compensation are subject to change at the seller's discretion. No financial or legal advice provided. Equal Housing Opportunity.
This information is not verified for authenticity or accuracy and is not guaranteed and may not reflect all real estate activity in the market. ©2026 The Real Estate Board of New York, Inc., All rights reserved. The source of the displayed data is either the property owner or public record provided by non-governmental third parties. It is believed to be reliable but not guaranteed. This information is provided exclusively for consumers’ personal, non-commercial use. The data relating to real estate for sale on this website comes in part from the IDX Program of OneKey® MLS. Information Copyright 2026, OneKey® MLS. All data is deemed reliable but is not guaranteed accurate by Compass, Inc., its subsidiaries, affiliates and their agents and associated third parties. See Terms of Service for additional restrictions. Compass · Tel: 212-913-9058 · New York, NY Listing information for certain New York City properties provided courtesy of the Real Estate Board of New York’s Residential Listing Service (the "RLS"). The information contained in this listing has not been verified by the RLS and should be verified by the consumer. The listing information provided here is for the consumer’s personal, non-commercial use. Retransmission, redistribution or copying of this listing information is strictly prohibited except in connection with a consumer's consideration of the purchase and/or sale of an individual property. This listing information is not verified for authenticity or accuracy and is not guaranteed and may not reflect all real estate activity in the market. ©2026 The Real Estate Board of New York, Inc., all rights reserved. This information is not guaranteed, should be independently verified and may not reflect all real estate activity in the market. Offers of compensation set forth here are for other RLSParticipants only and may not reflect other agreements between a consumer and their broker.©2026 The Real Estate Board of New York, Inc., All rights reserved.