295 St Johns Place, Unit 1A








Description
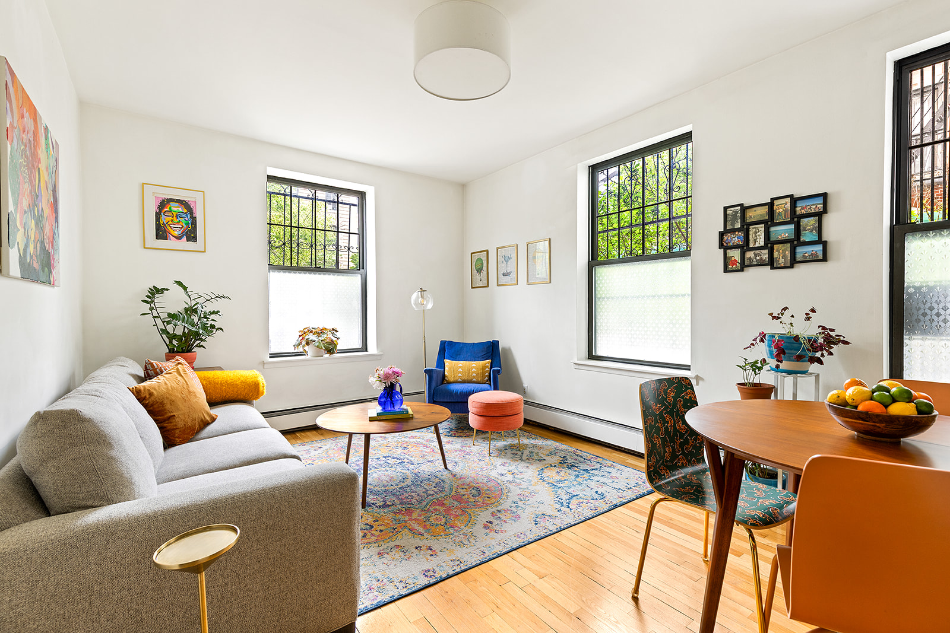
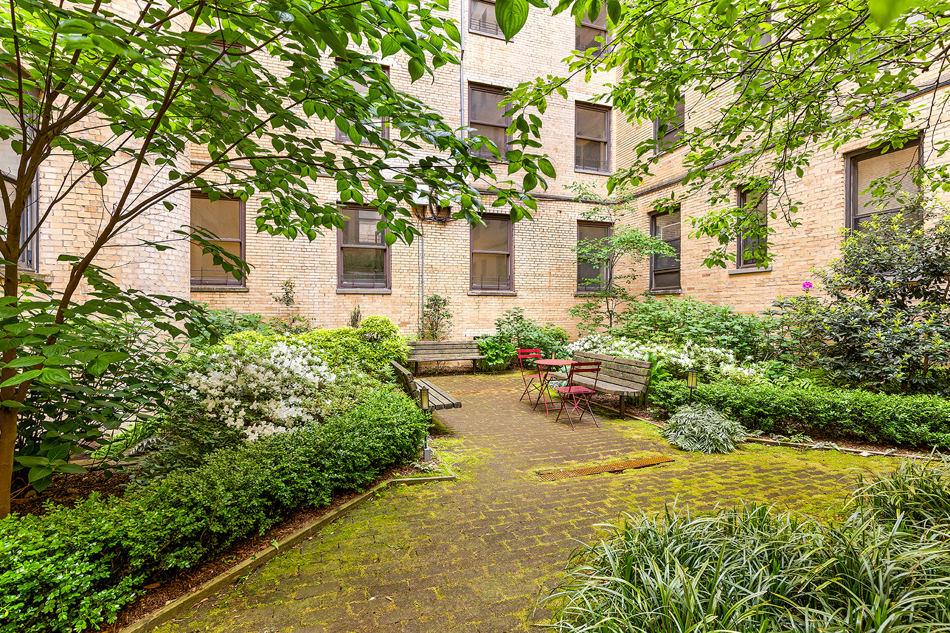
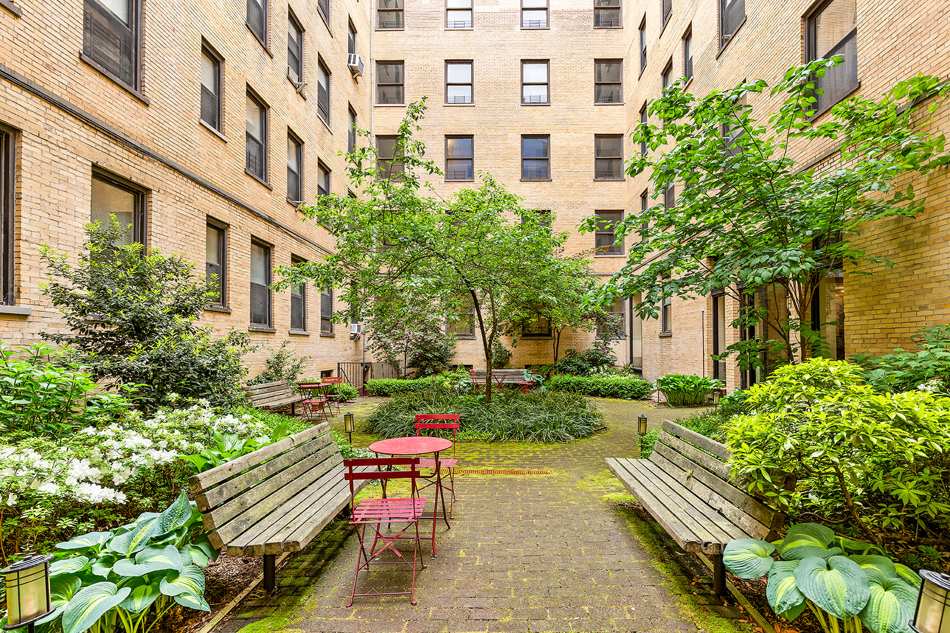
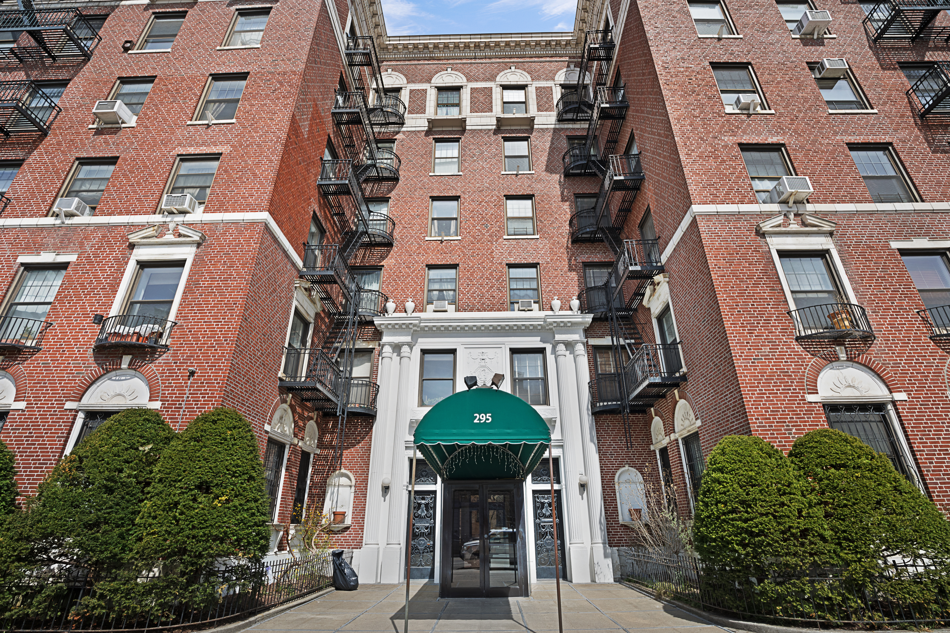
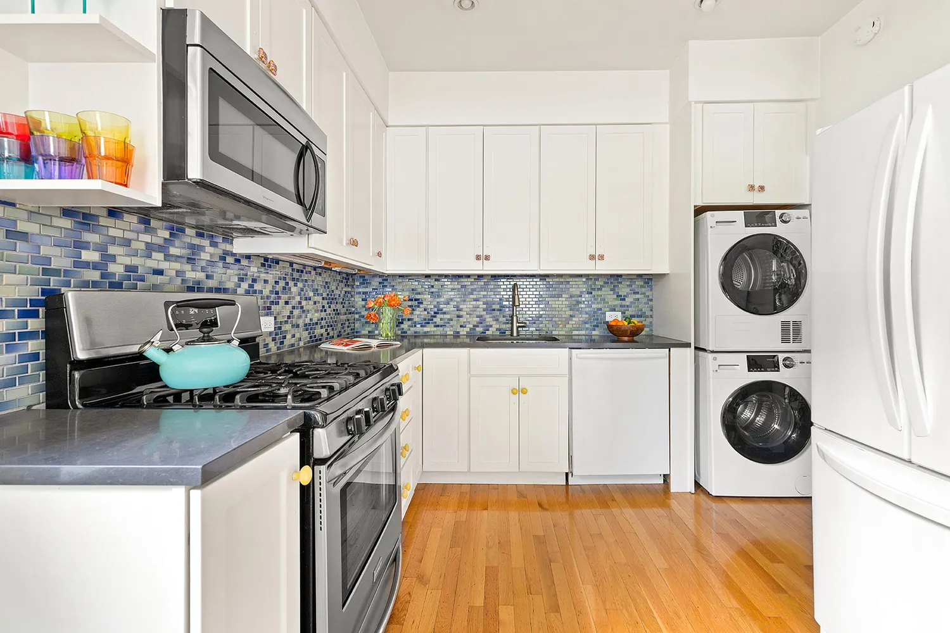
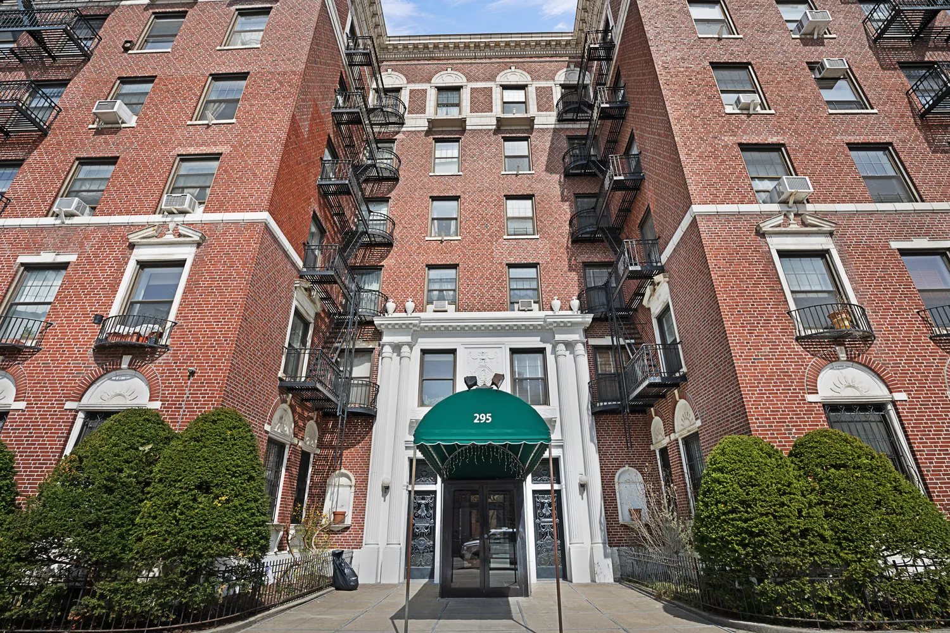
Three steps up from the lobby, this bright and airy apartment, welcomes you. The updated kitchen, open to the living room, is perfect for everyday living and entertaining....Located in the heart of Prospect Heights, 295 St. John’s Pl, Apt 1A, is a stylish and southern facing, sun-filled one-bedroom, one-bathroom corner apartment in a classic pre-war co-op building. Residents of this pet-friendly elevator building are greeted by a grand lobby and enjoy access to a beautifully maintained communal garden.
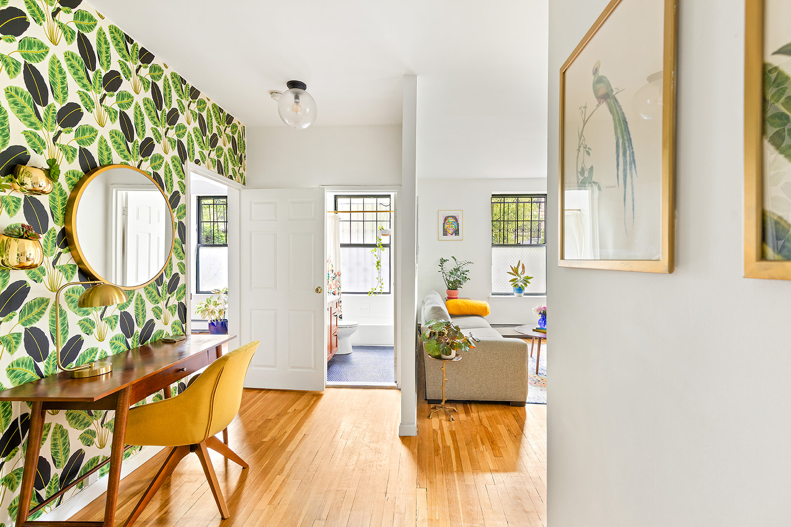
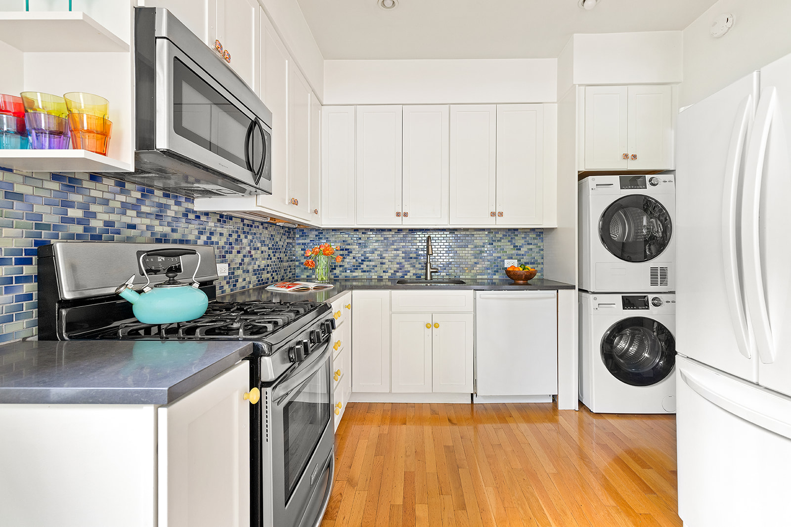
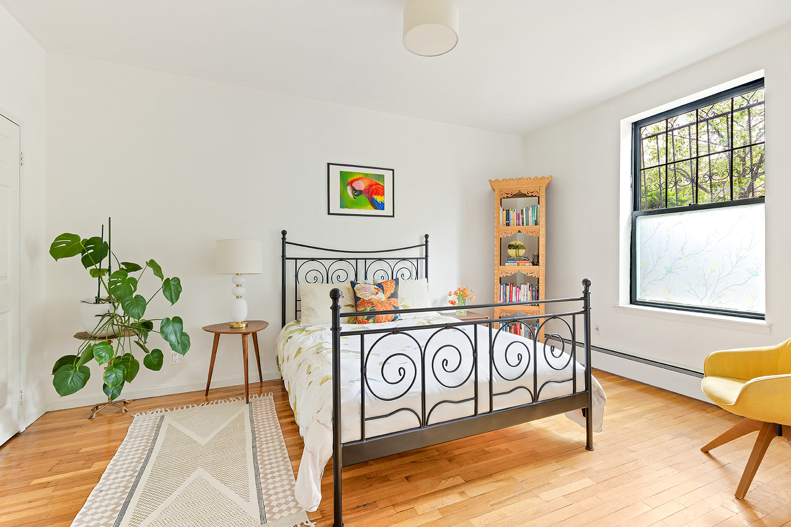
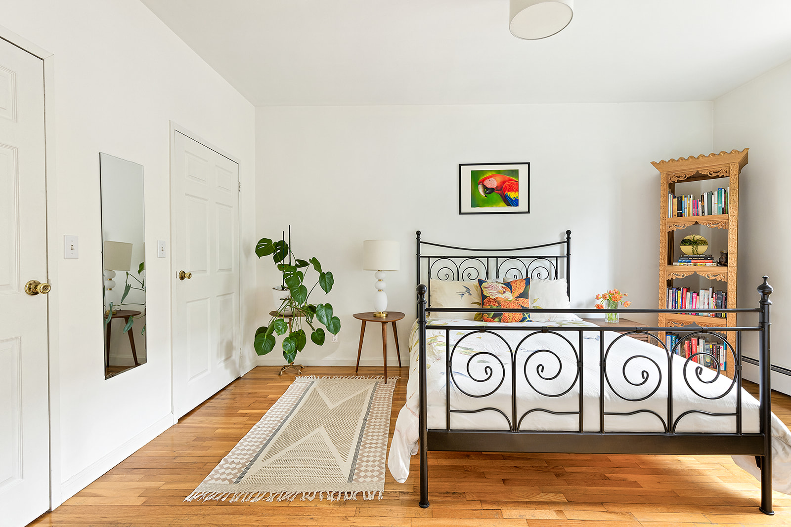
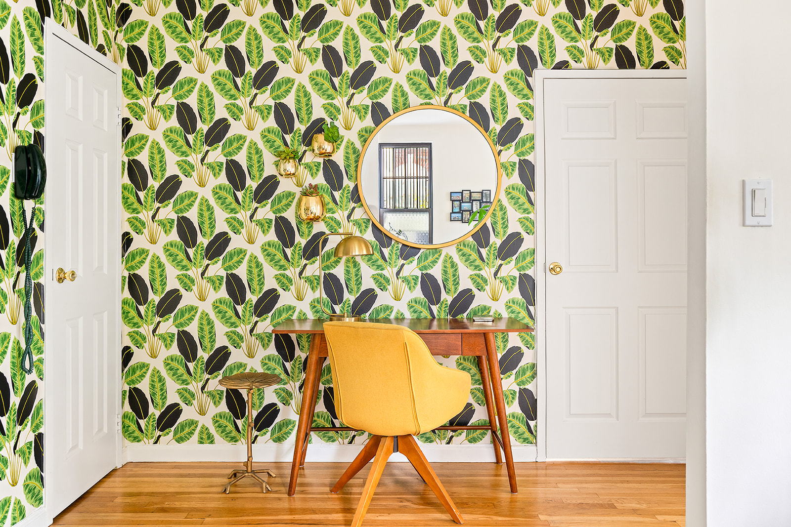
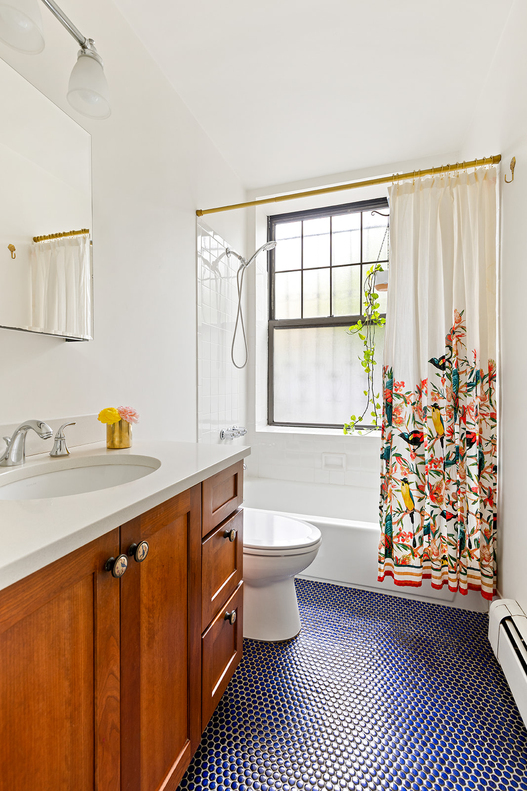
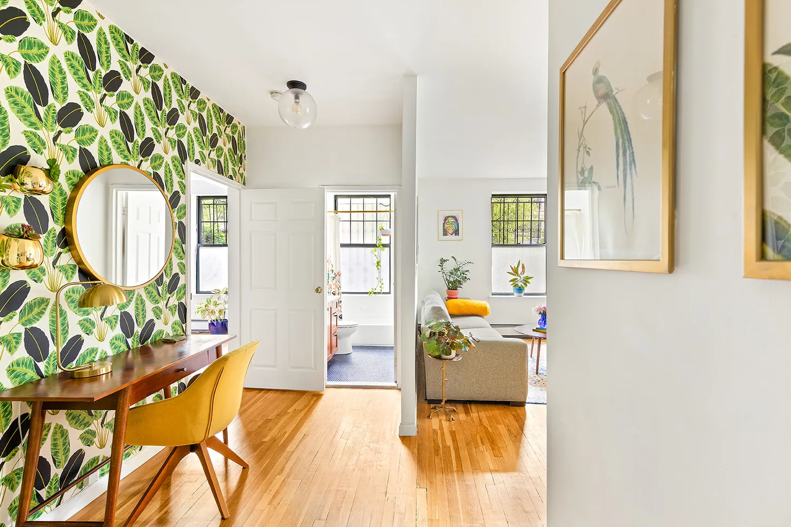
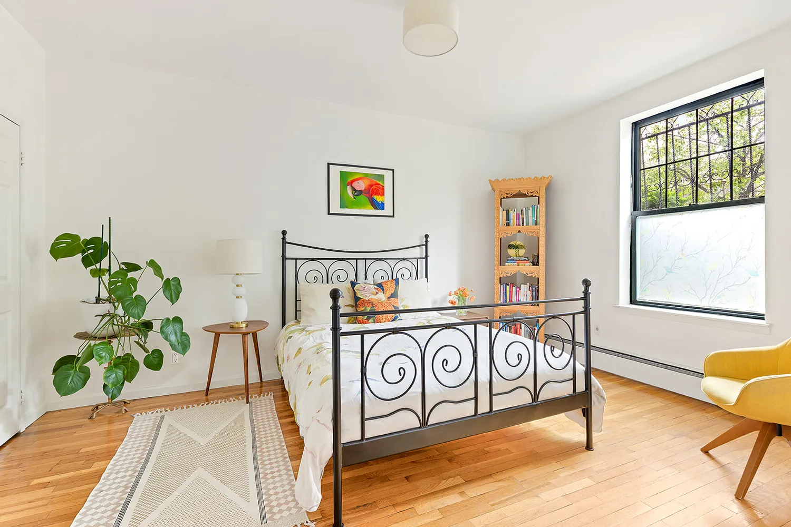
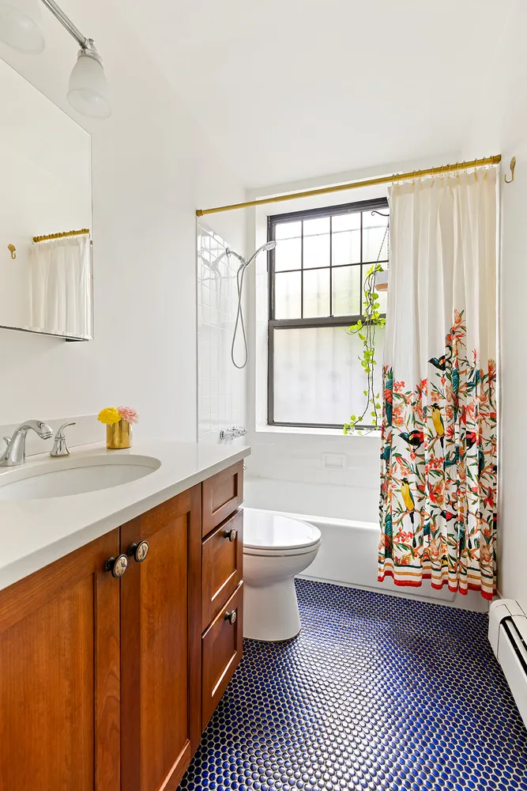
Three steps up from the lobby, this bright and airy apartment, welcomes you. The updated kitchen, open to the living room, is perfect for everyday living and entertaining. Conveniently, off the kitchen, is the in-unit washer and dryer, and the windowed bathroom has also been renovated. You’ll find ample storage, including a coat closet in the foyer and a versatile pantry/utility closet in the flexible alcove space, currently set up as an office and perfect for working from home. The massive bedroom has two large closets and could easily be reconfigured to create a second interior room for a nursery or an office.
Apartment 1A is spacious, bright, has its own large, dedicated storage unit, very low monthlies and is located in one of Brooklyn’s best neighborhoods. The building features a live-in superintendent and bike storage.
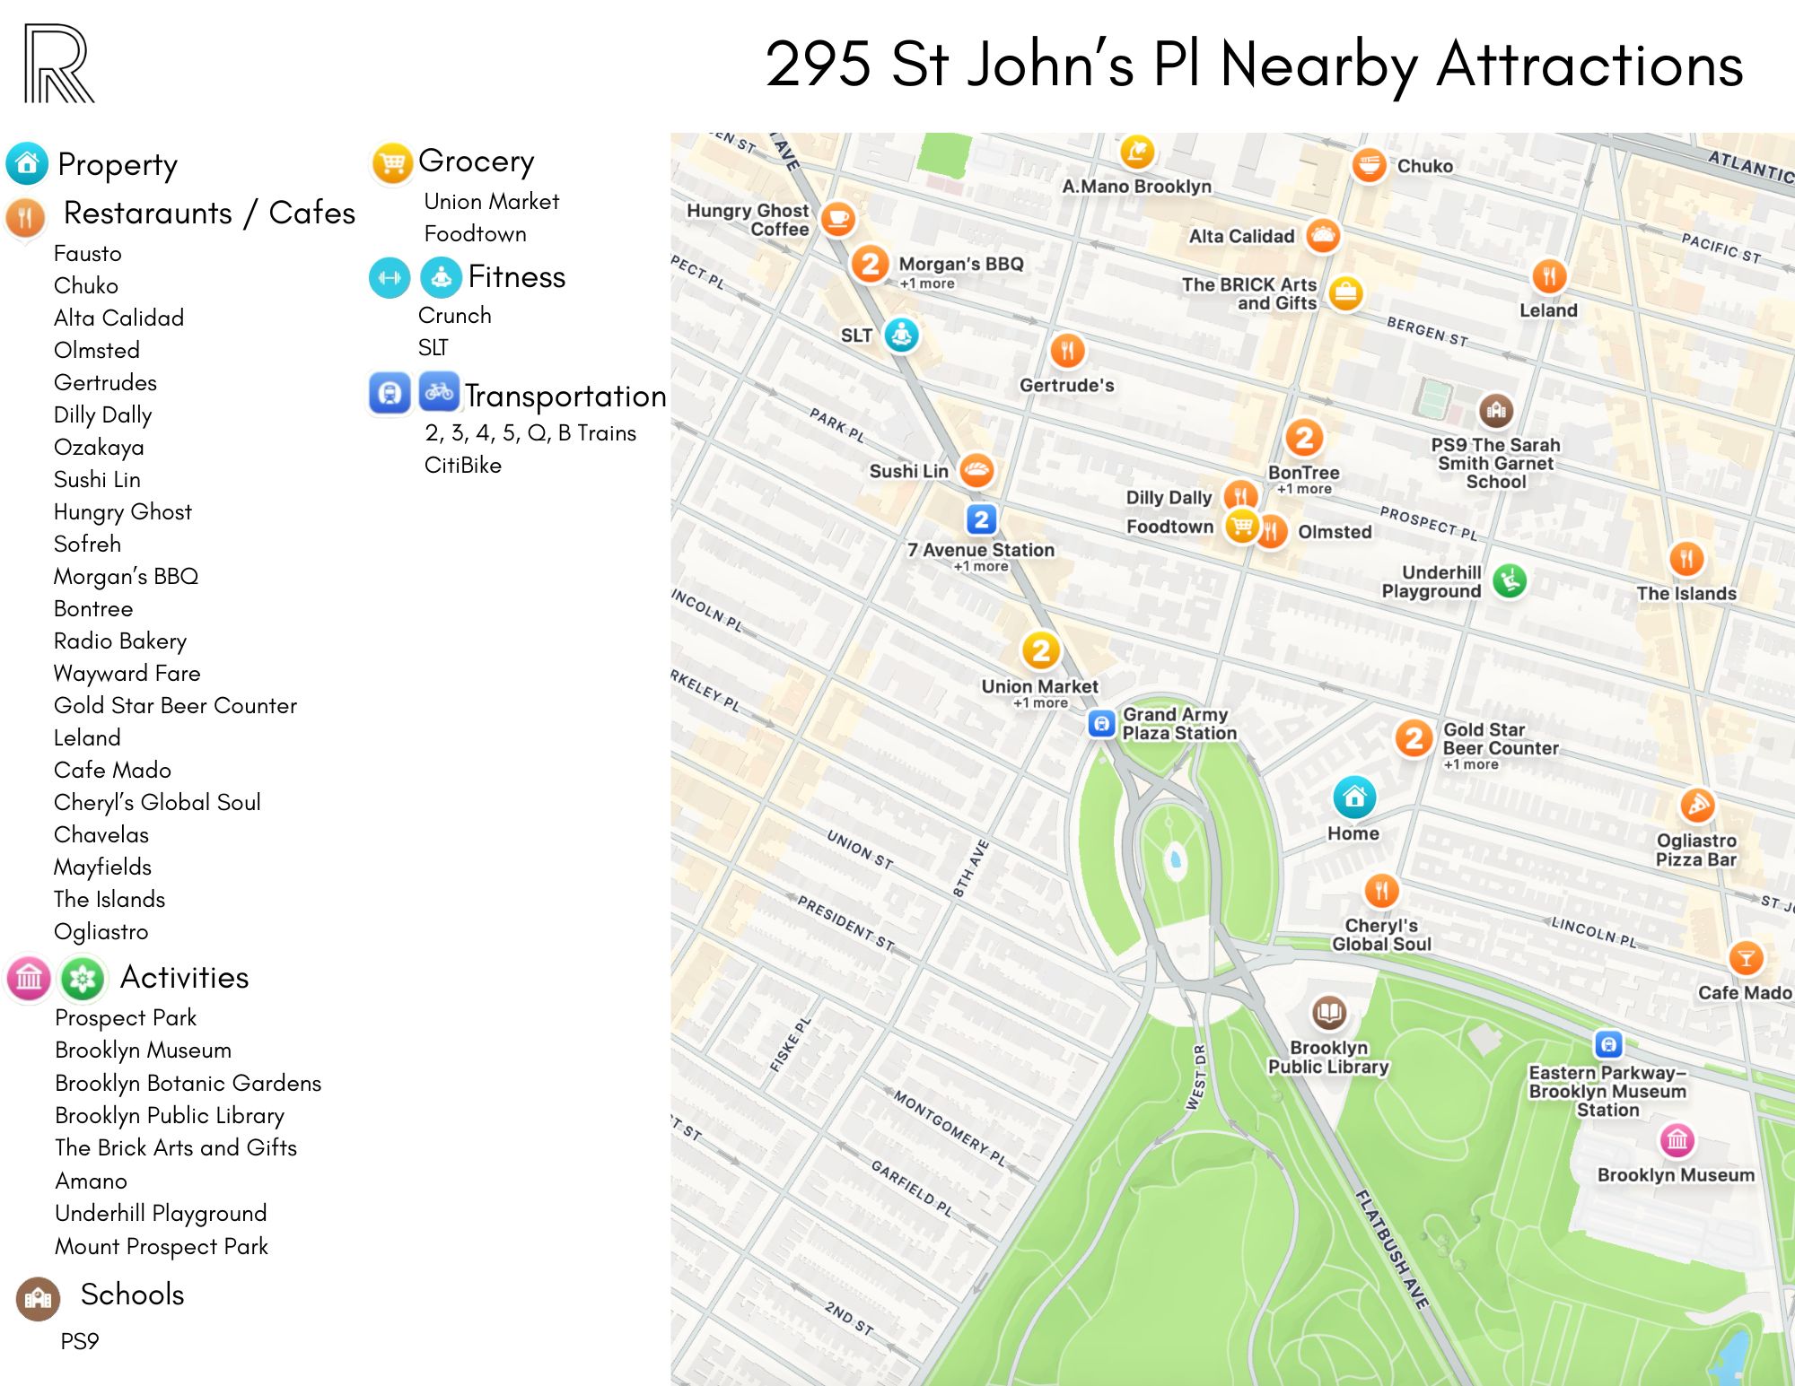
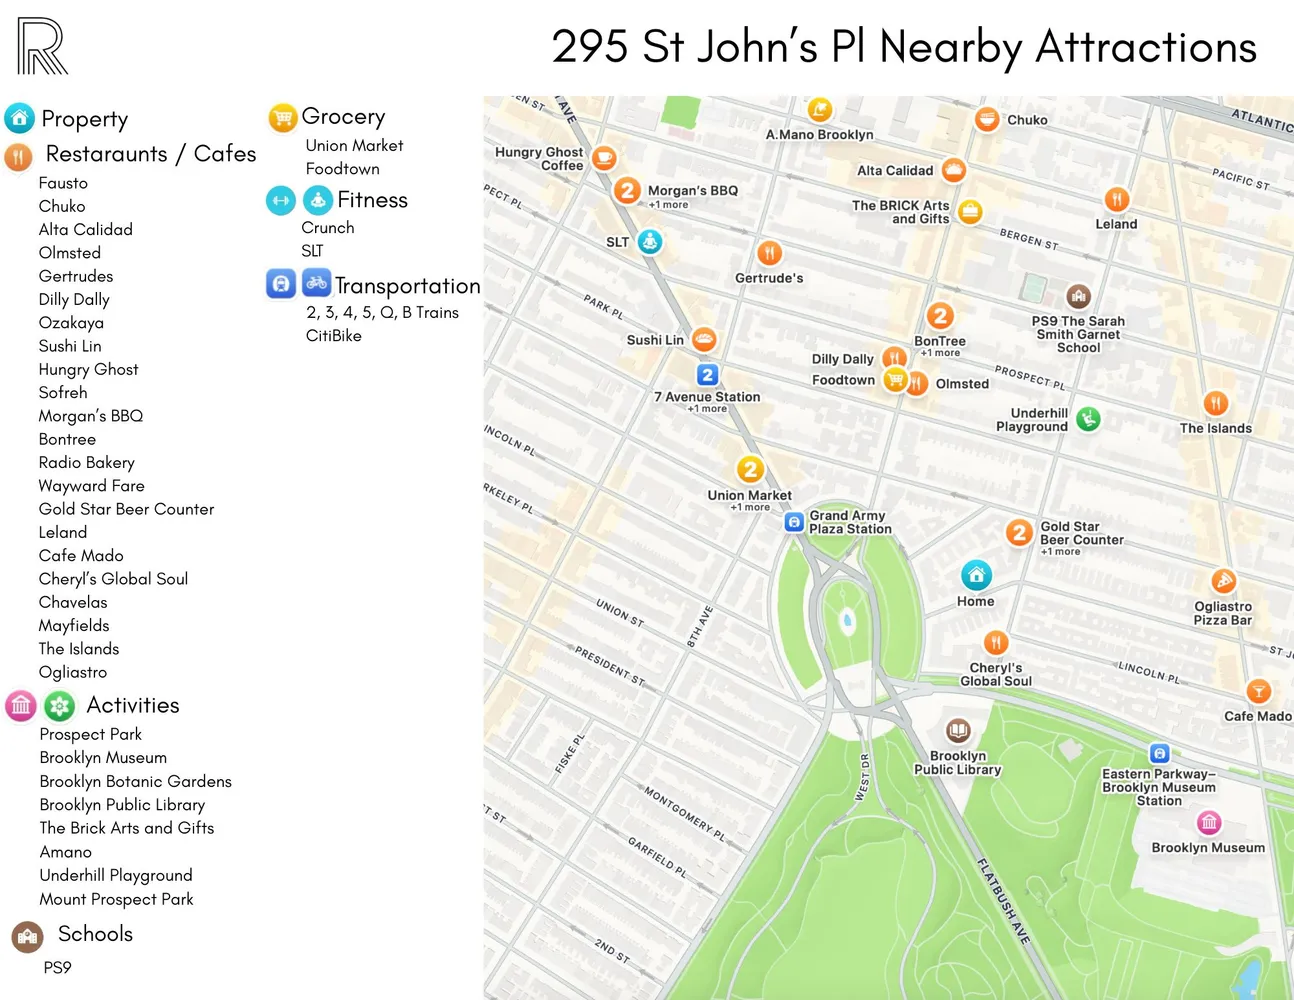
The unbeatable location places you steps away from Prospect Park, the Brooklyn Museum, the Brooklyn Botanic Garden, and Grand Army Plaza with its wonderful Saturday farmer’s market. Enjoy easy access to the 2, 3, B, and Q subway lines, alongside many fantastic restaurants, cafes, and shops that make Prospect Heights so desirable.
Amenities
- Corner Unit
- Common Outdoor Space
- Hardwood Floors
- Elevator
- Washer / Dryer in Unit
- Laundry in Building
- Dishwasher
- Foyer
- Renovated Kitchen and Bath
- Chef's Kitchen
- Windowed Bathroom
- Southern Exposure
- Voice Intercom
- Bike Room
- Private Storage Included
- Soaking Tub
- Cooktop
- Gas Stove
- Midrise
- Storage
- Lowrise
- Common Courtyard
Property Details for 295 St Johns Place, Unit 1A
| Status | Sold |
|---|---|
| Days on Market | 13 |
| Pet Policy | Allowed |
| Taxes | - |
| Maintenance | $886 / month |
| Min. Down Pymt | 20% |
| Total Rooms | 4.0 |
| Property Type | Co-op |
| MLS Type | Co-op |
| Year Built | 1923 |
| County | Kings County |
| Buyer's Agent Compensation | 2.5% |
Building
The Mews at Grand Army Plaza
Location
Building Information for 295 St Johns Place, Unit 1A
Payment Calculator
$4,972 per month
30 year fixed, 6.36% Interest
$4,086
$0
$886
Know your buying power with a preapproval and custom rate in minutes
 1
1Property History for 295 St Johns Place, Unit 1A
| Date | Event & Source | Price |
|---|---|---|
| 09/29/2025 | Sold Manual | $820,000 |
| 09/22/2025 | $820,000 +3.6% / yr | |
| 06/12/2025 | Contract Signed Manual | — |
| 06/12/2025 | Contract Out Manual | — |
| 05/29/2025 | Listed (Active) Manual | $740,000 |
| 01/15/2020 | Sold Manual | $670,000 |
| 01/15/2020 | $670,000 +4.4% / yr | |
| 10/17/2019 | Contract Signed Manual | — |
| 09/18/2019 | Listed (Active) Manual | $650,000 |
| 03/06/2006 | $369,000 |
For completeness, we often displays two records for one sale: the MLS record and the public record.
Public Records for 295 St Johns Place, Unit 1A
Schools near 295 St Johns Place, Unit 1A
Rating | School | Type | Grades | Distance |
|---|---|---|---|---|
| Public - | PK to 5 | |||
| Public - | 6 to 8 | |||
| Public - | 9 to 12 | |||
| Public - | PK to 5 |
Rating | School | Distance |
|---|---|---|
PS 9 Sarah Smith Garnet School (The) PublicPK to 5 | ||
Ms 266 Park Place Community Middle School Public6 to 8 | ||
GOTHAM PROFESSIONAL ARTS ACADEMY Public9 to 12 | ||
P.S. 133 William A Butler PublicPK to 5 |
School ratings and boundaries are provided by GreatSchools.org and Pitney Bowes. This information should only be used as a reference. Proximity or boundaries shown here are not a guarantee of enrollment. Please reach out to schools directly to verify all information and enrollment eligibility.

Neighborhood Map and Transit
Similar Homes
Explore Nearby Homes
- Northwestern Brooklyn Homes for Sale
- North Slope Homes for Sale
- Prospect Heights Homes for Sale
- Clinton Hill Homes for Sale
- Prospect Lefferts Gardens Homes for Sale
- South Brooklyn Homes for Sale
- Crown Heights Homes for Sale
- Fort Greene Homes for Sale
- Park Slope Homes for Sale
- Northern Brooklyn Homes for Sale
- Bedford-Stuyvesant Homes for Sale
- Central Brooklyn Homes for Sale
- Central Slope Homes for Sale
- Boerum Hill Homes for Sale
- Downtown Brooklyn Homes for Sale
- New York Homes for Sale
- Brooklyn Homes for Sale
- Manhattan Homes for Sale
- Queens Homes for Sale
- Jersey City Homes for Sale
- Hoboken Homes for Sale
- Bayonne Homes for Sale
- Weehawken Homes for Sale
- Union City Homes for Sale
- Staten Island Homes for Sale
- West New York Homes for Sale
- North Bergen Homes for Sale
- Kearny Homes for Sale
- Guttenberg Homes for Sale
- Secaucus Homes for Sale
- 11225 Homes for Sale
- 11215 Homes for Sale
- 11216 Homes for Sale
- 11217 Homes for Sale
- 11205 Homes for Sale
- 11201 Homes for Sale
- 11243 Homes for Sale
- 11206 Homes for Sale
- 11213 Homes for Sale
- 11226 Homes for Sale
- 11218 Homes for Sale
- 11249 Homes for Sale
- 11221 Homes for Sale
- 11211 Homes for Sale
- 11203 Homes for Sale
No guarantee, warranty or representation of any kind is made regarding the completeness or accuracy of any information, descriptions or measurements (including square footage measurements and property condition), such should be independently verified through appropriate means, including, but not limited to, in person inspection and public records, and Compass International Holdings, its subsidiaries, affiliates and independently owned and operated franchisees, and their affiliated agents and associated third parties expressly disclaim any liability in connection therewith. Photos may be virtually staged or digitally enhanced and may not reflect actual property conditions. Offers of compensation are subject to change at the seller's discretion. No financial or legal advice provided. Equal Housing Opportunity.
This information is not verified for authenticity or accuracy and is not guaranteed and may not reflect all real estate activity in the market. ©2026 The Real Estate Board of New York, Inc., All rights reserved. The source of the displayed data is either the property owner or public record provided by non-governmental third parties. It is believed to be reliable but not guaranteed. This information is provided exclusively for consumers’ personal, non-commercial use. The data relating to real estate for sale on this website comes in part from the IDX Program of OneKey® MLS. Information Copyright 2026, OneKey® MLS. All data is deemed reliable but is not guaranteed accurate by Compass, Inc., its subsidiaries, affiliates and their agents and associated third parties. See Terms of Service for additional restrictions. Compass · Tel: 212-913-9058 · New York, NY Listing information for certain New York City properties provided courtesy of the Real Estate Board of New York’s Residential Listing Service (the "RLS"). The information contained in this listing has not been verified by the RLS and should be verified by the consumer. The listing information provided here is for the consumer’s personal, non-commercial use. Retransmission, redistribution or copying of this listing information is strictly prohibited except in connection with a consumer's consideration of the purchase and/or sale of an individual property. This listing information is not verified for authenticity or accuracy and is not guaranteed and may not reflect all real estate activity in the market. ©2026 The Real Estate Board of New York, Inc., all rights reserved. This information is not guaranteed, should be independently verified and may not reflect all real estate activity in the market. Offers of compensation set forth here are for other RLSParticipants only and may not reflect other agreements between a consumer and their broker.©2026 The Real Estate Board of New York, Inc., All rights reserved.