205 West Houston Street


Description
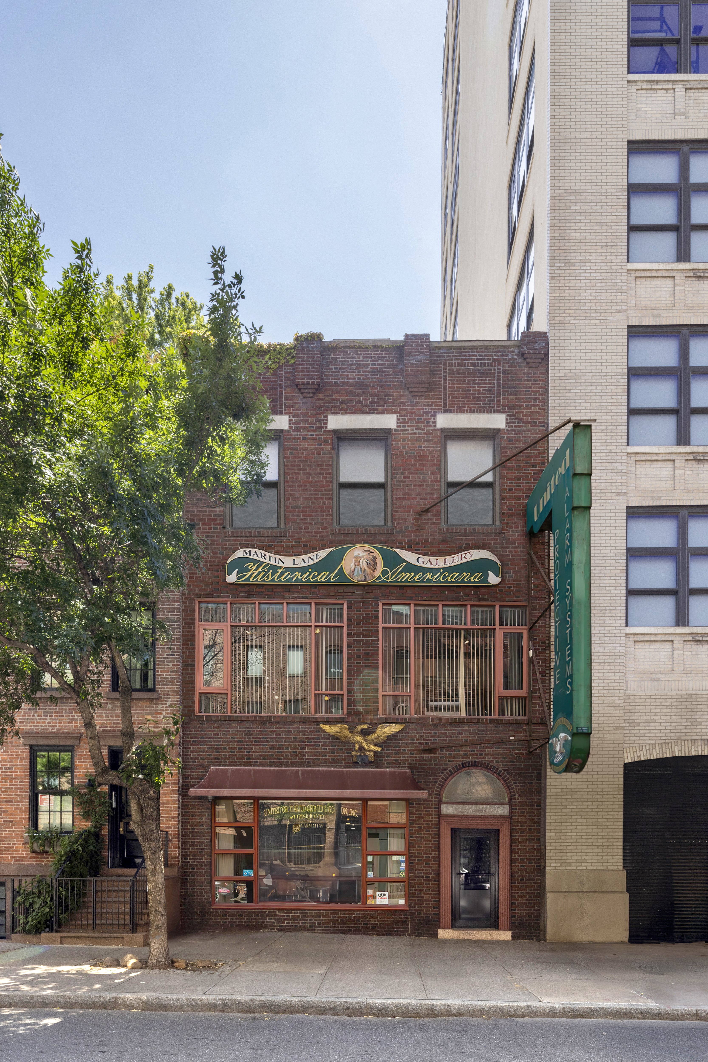
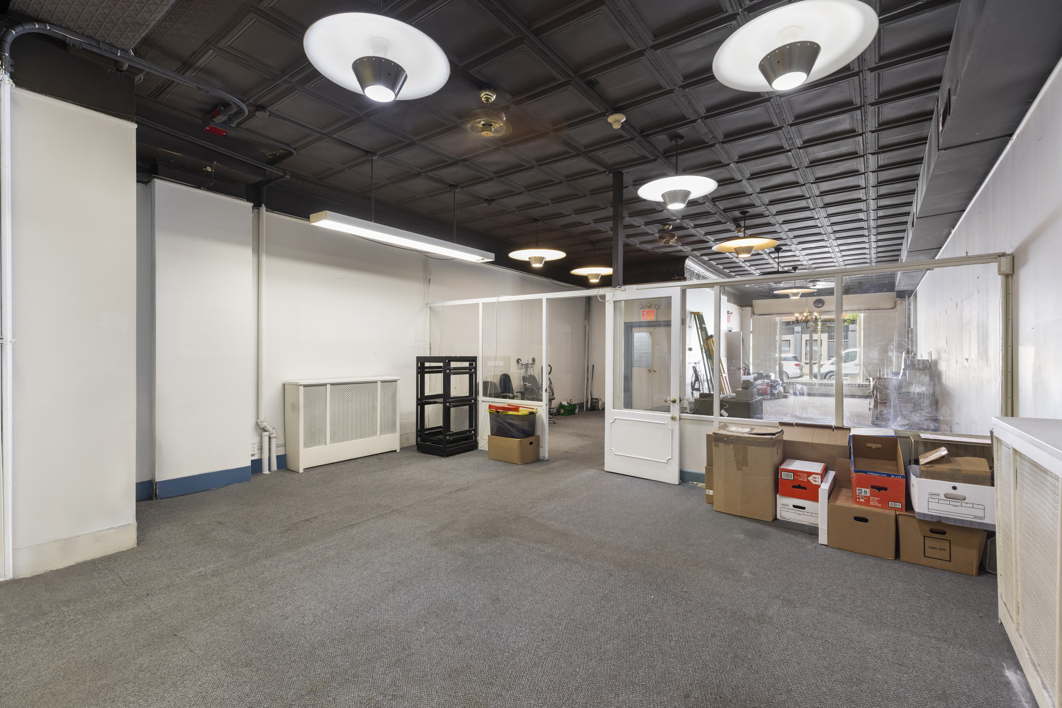
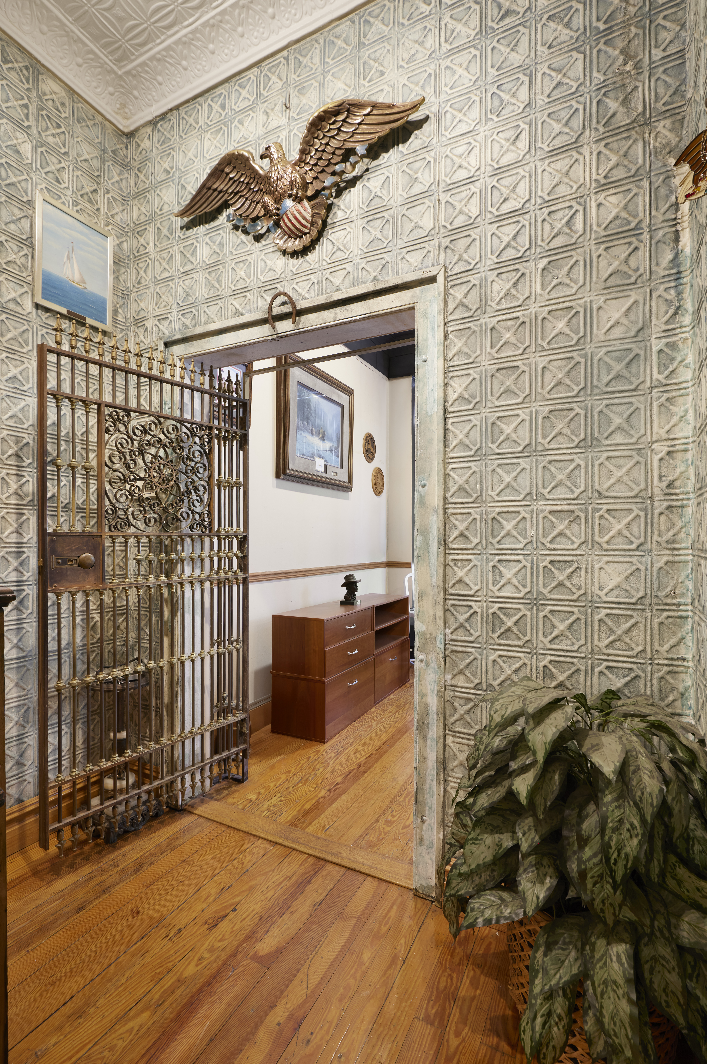
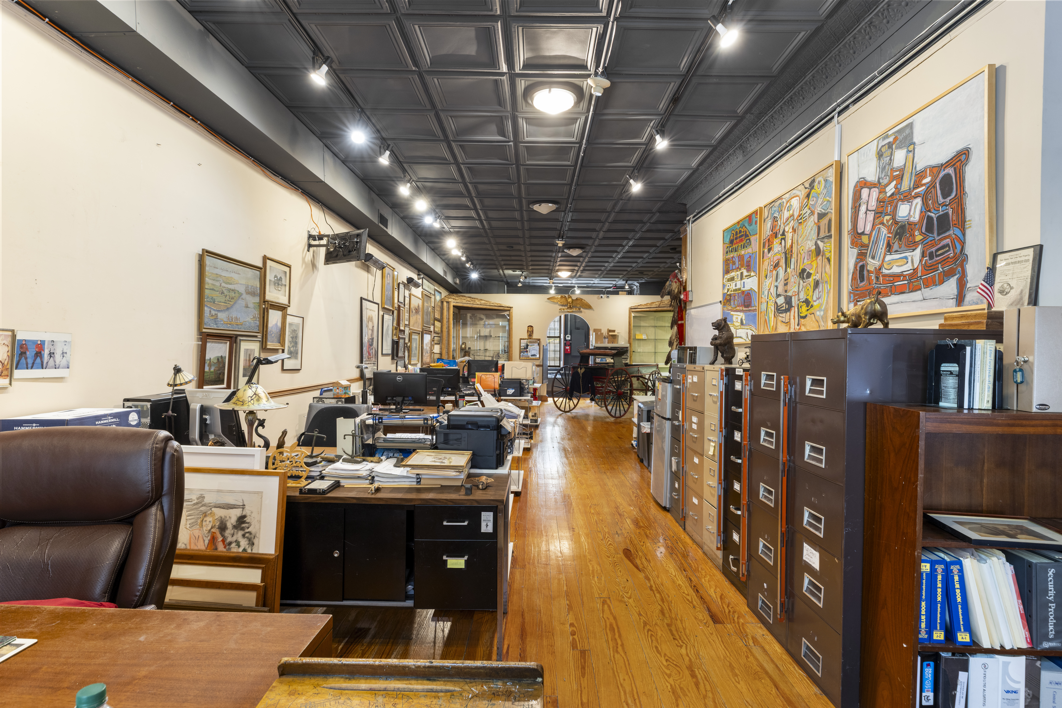
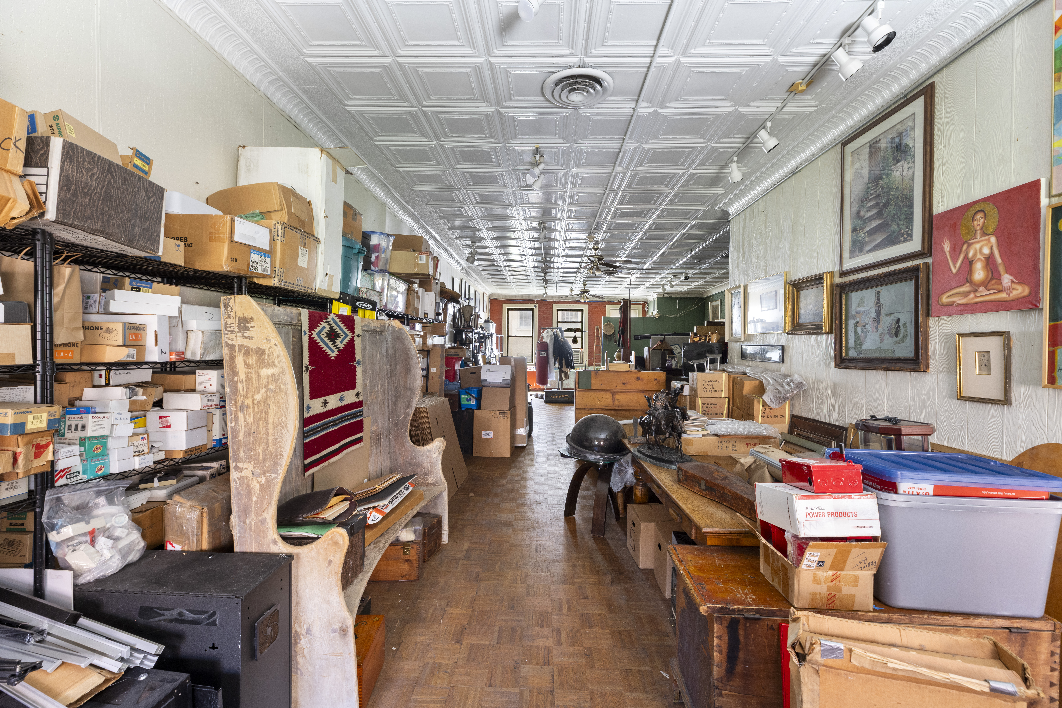
205 West Houston is an unexpected marriage of location, volume, and original details. Upon entering the first floor, you'll notice the ornate finishes on the walls and wood banisters, and the soaring patterned tin ceilings. This level is ideal for the foot traffic on West Houston; imagine it as an art gallery or a high-end retailer, or a destination atelier only moments from the shops in Soho.
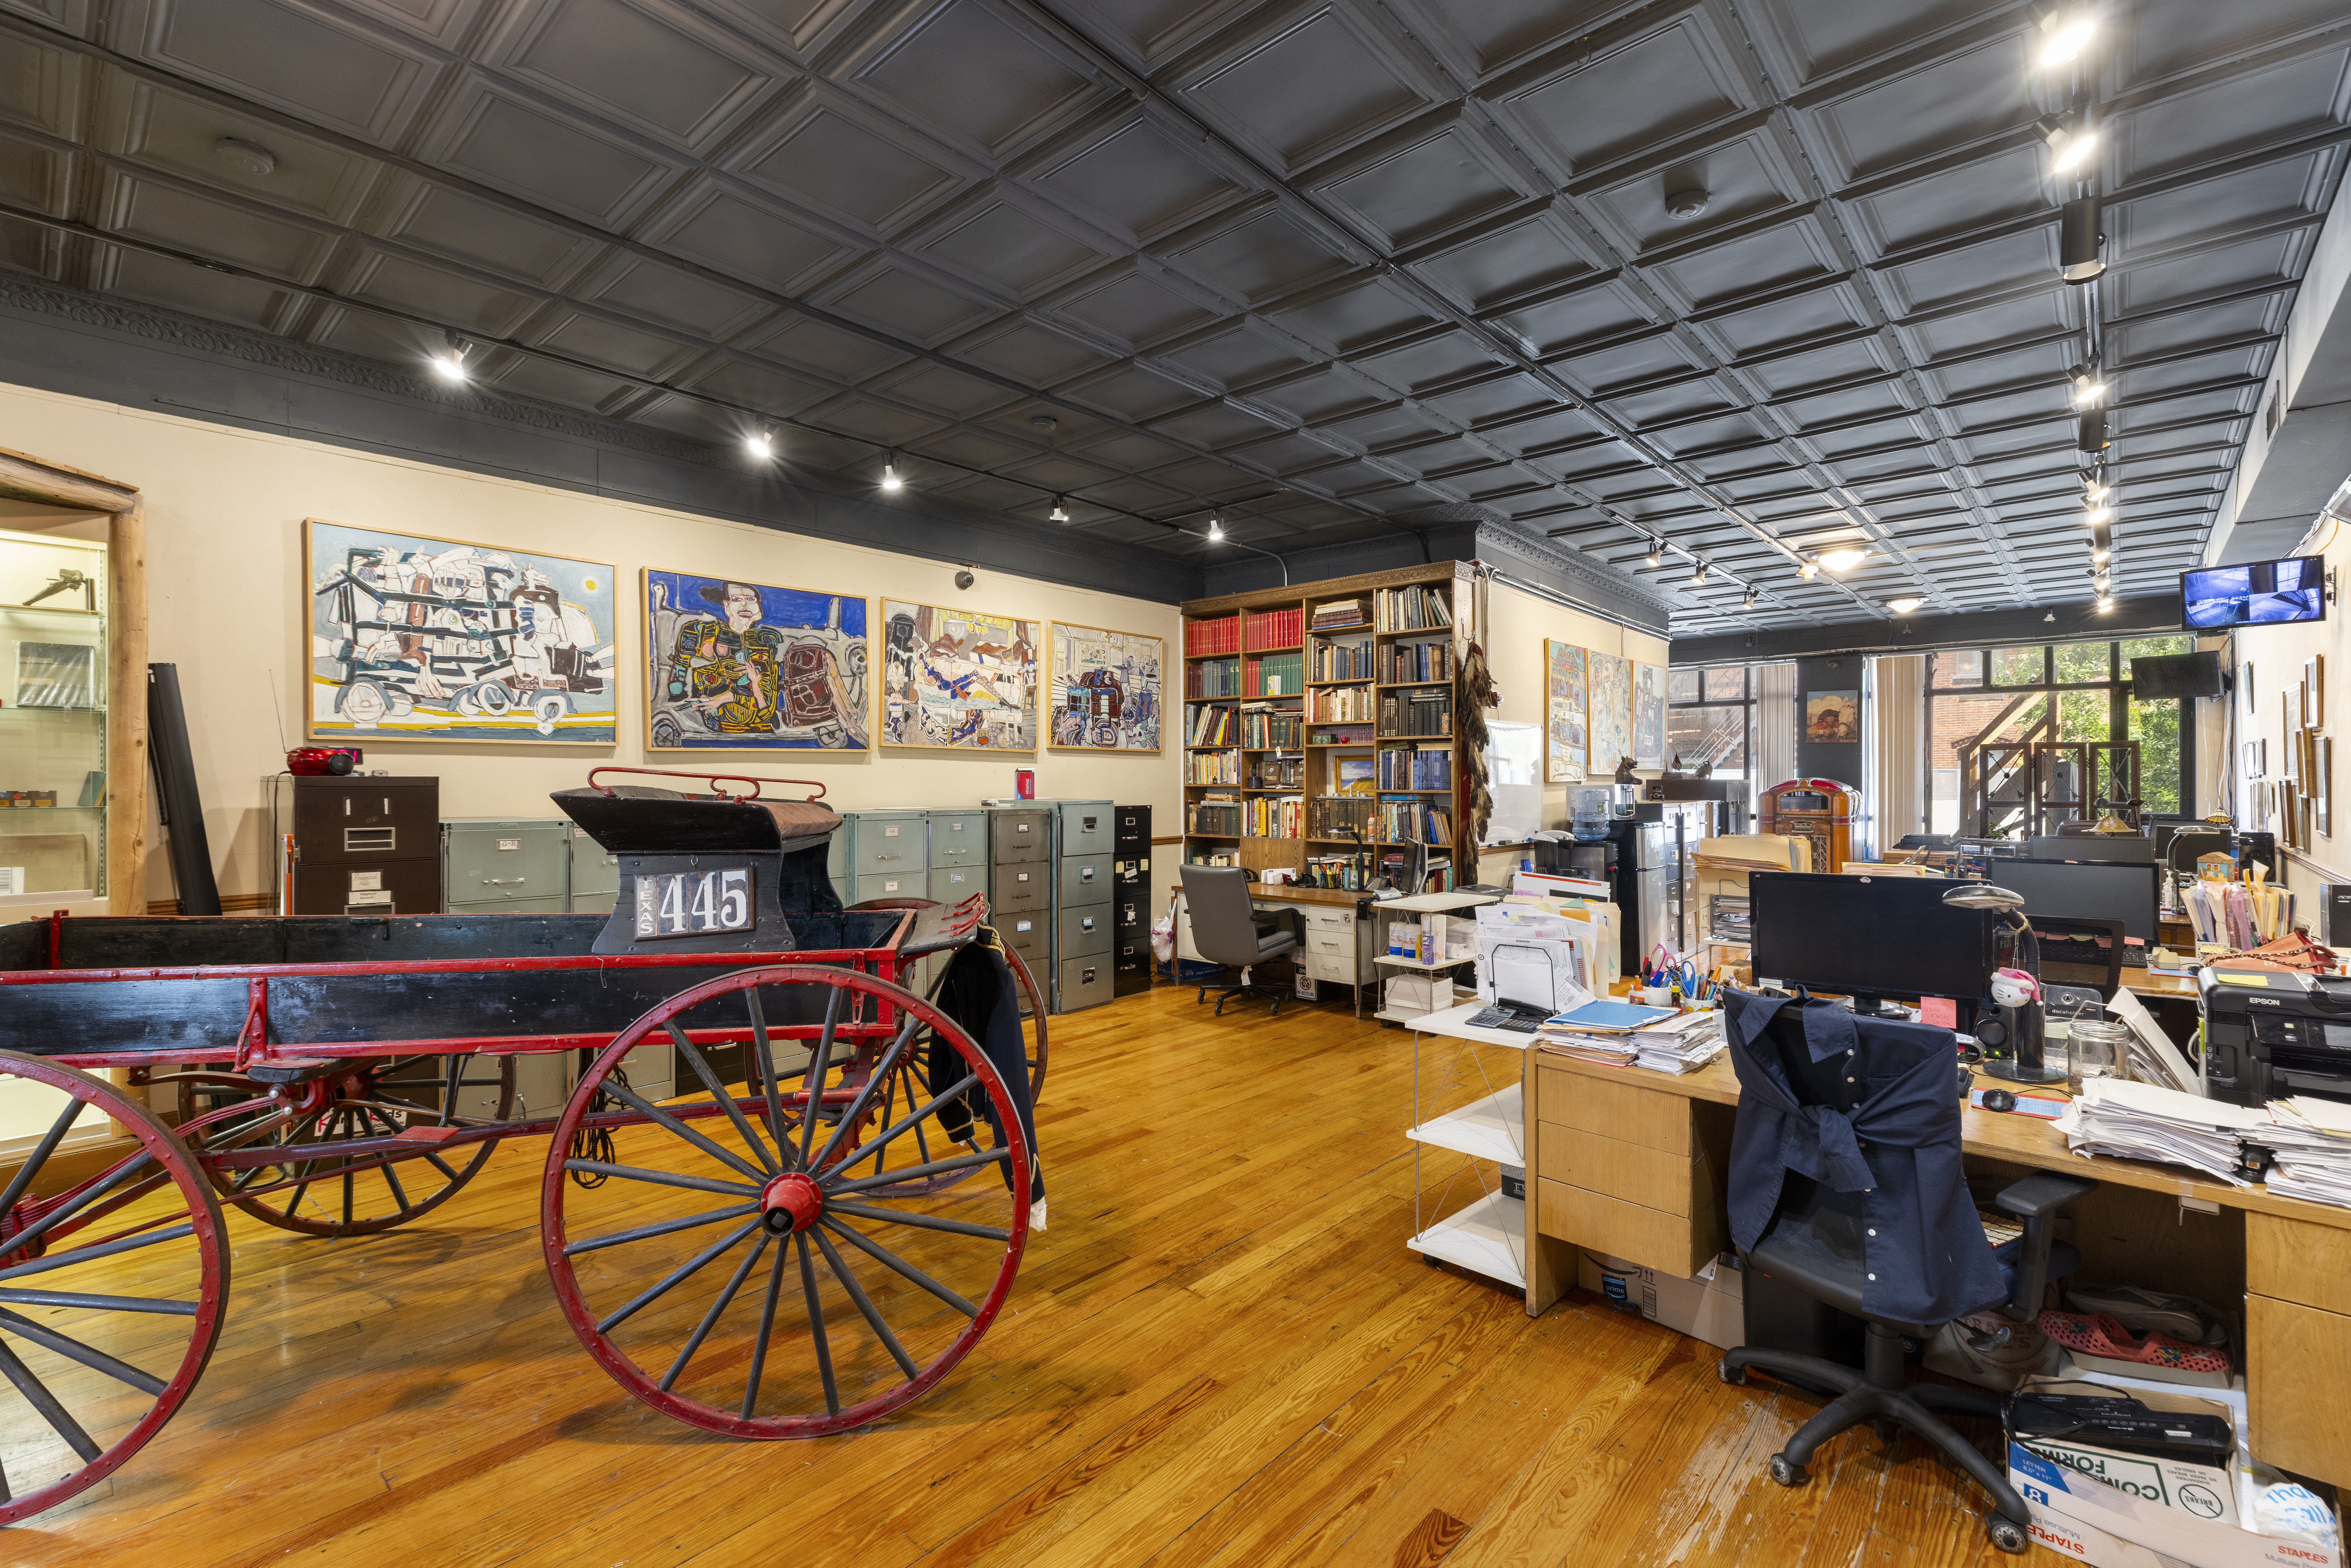

The second and third floors are each currently configured as open floor plan offices. Tin ceilings and crown moldings imbue a creative sensibility itching to be matched by its occupants. Large windows to the north overlook West Houston, capturing the mature green ash tree outside as well as the passersby heading into the West Village or to the 1 train on the corner. Each level is spacious enough to serve as a standalone office, or combine them for a duplex headquarters.
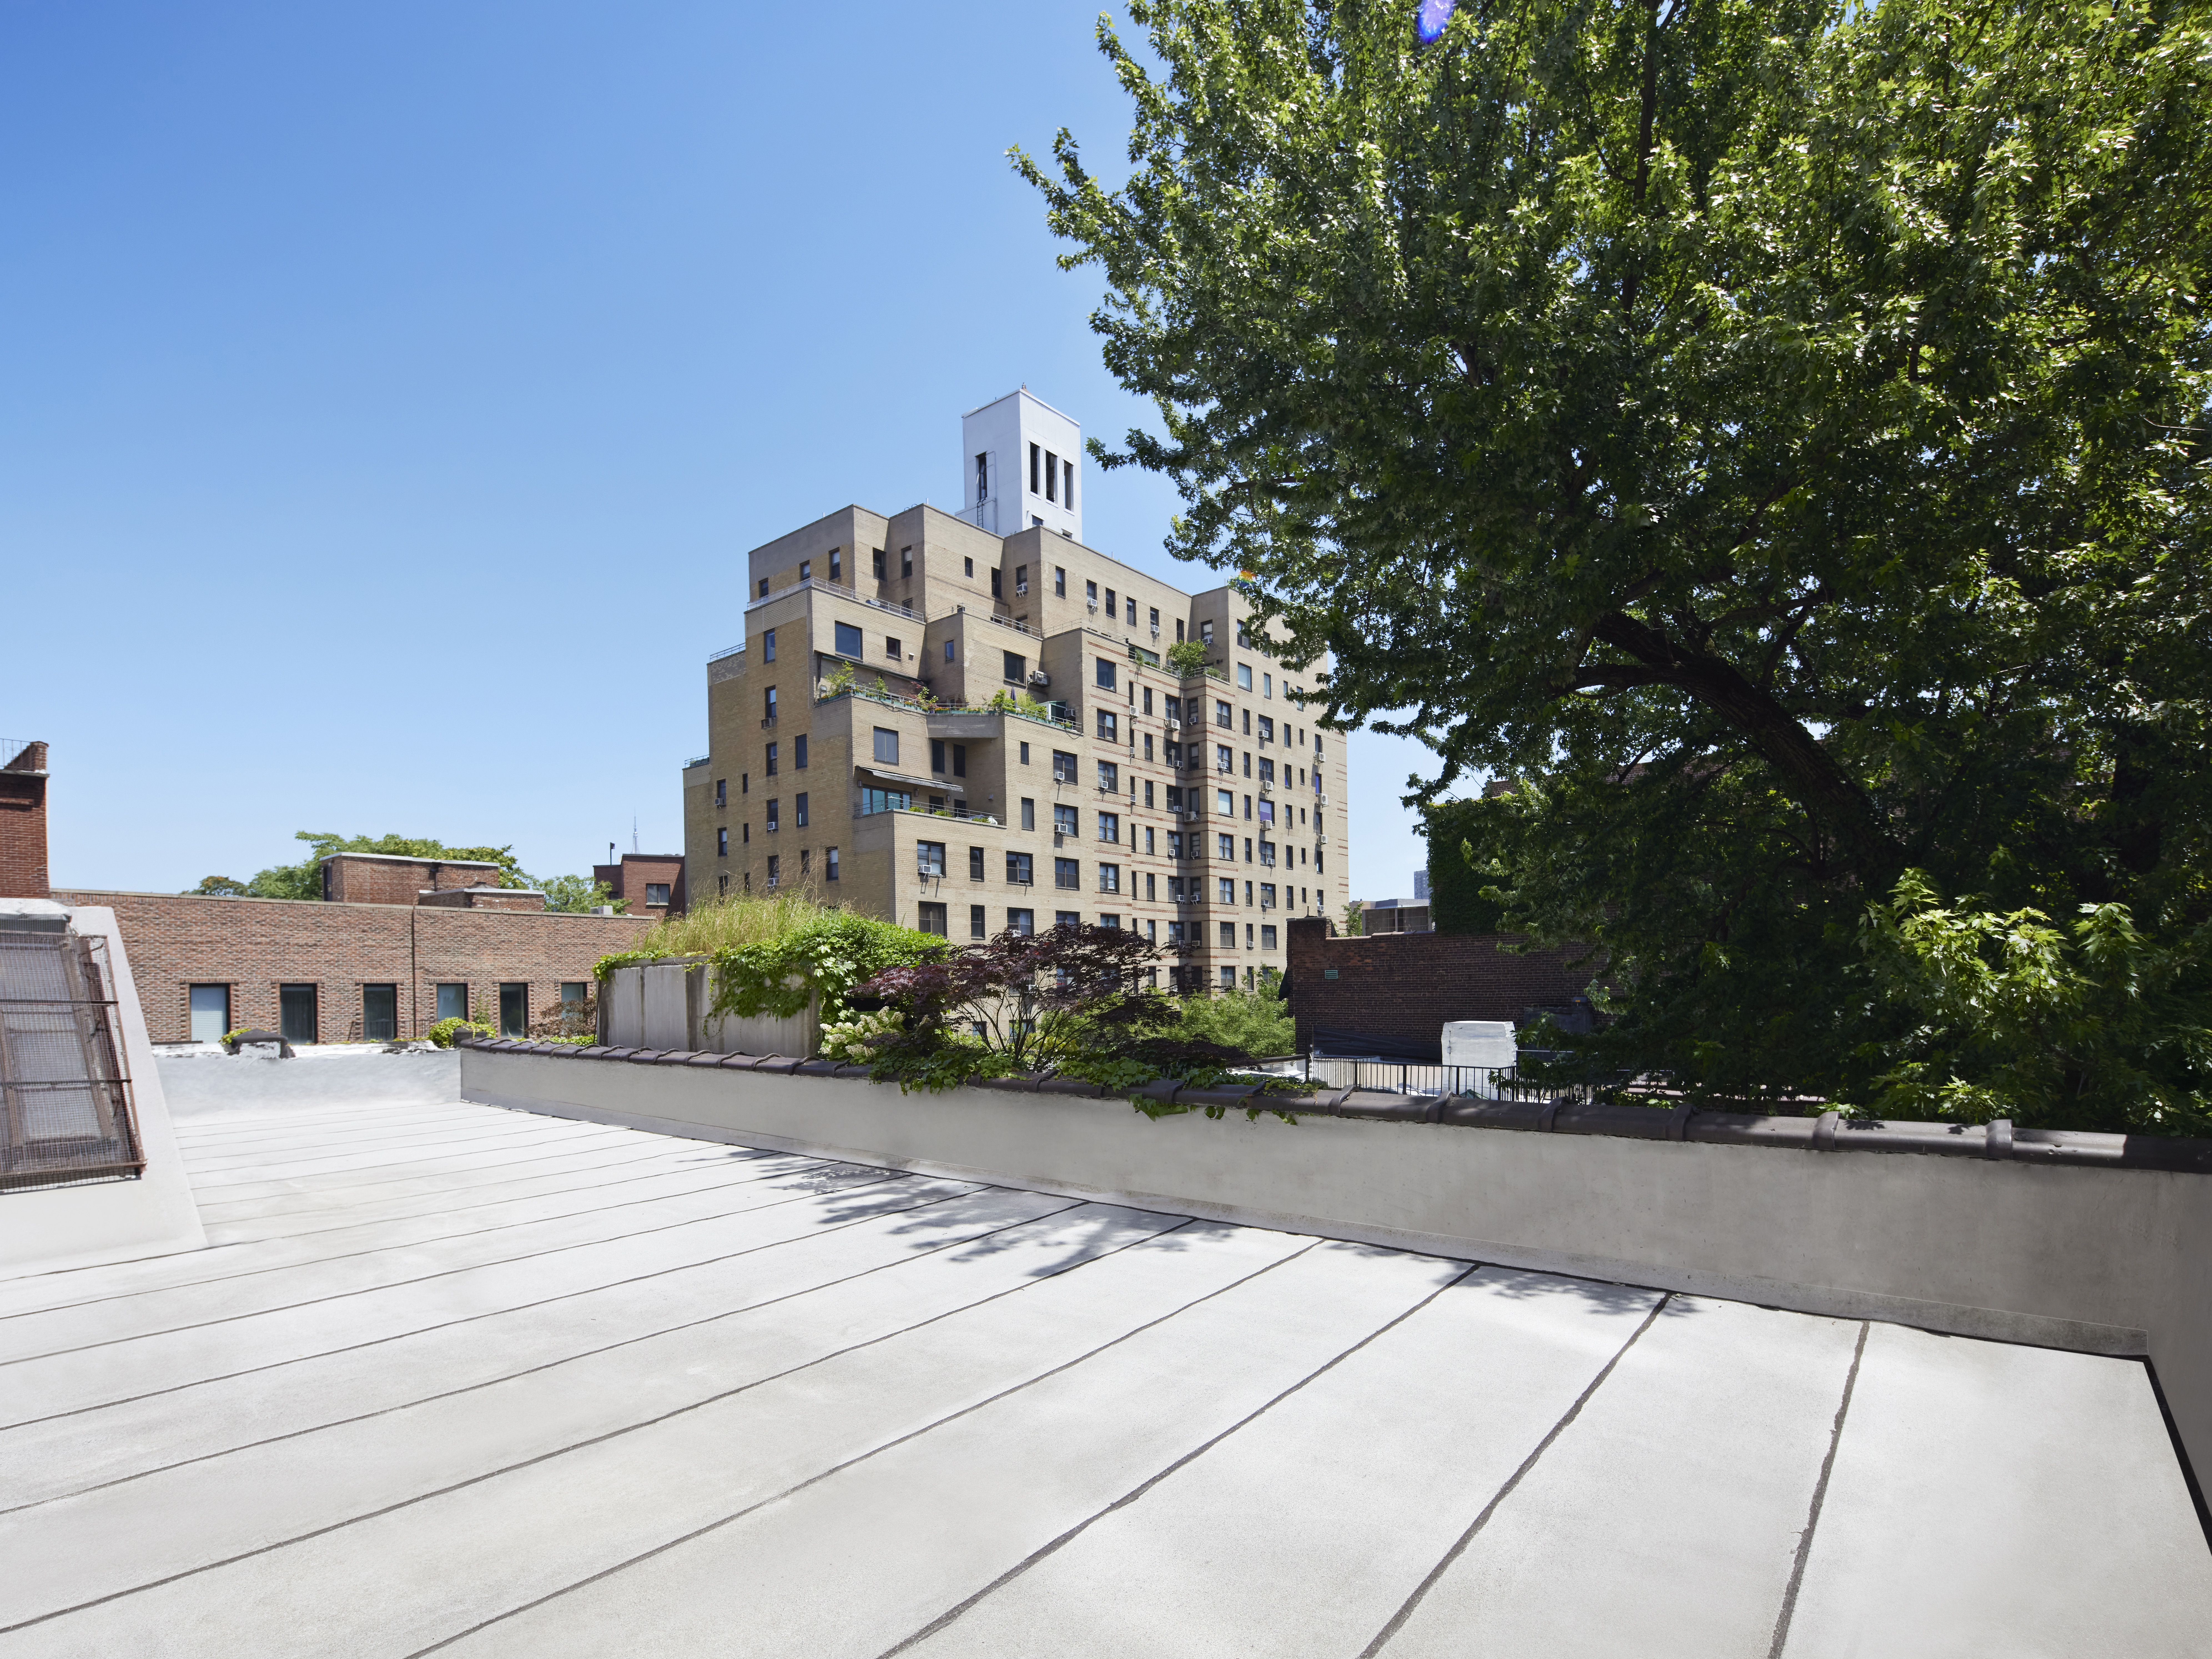
The basement, with separated rooms and a powder room, is an excellent annex and supplemental storage room. The roof offers intimate downtown views and endless potential.
Bring your architect or contractor. Some images have been virtually rendered.
Amenities
- Private Roof Deck
- Hardwood Floors
- Northern Exposure
- Southern Exposure
- Full Basement
Location
Payment Calculator
$28,079 per month
30 year fixed, 7.03% Interest
$21,968
$6,111
$0
Know your buying power with a preapproval and custom rate in minutes
 1
1Property Information for 205 West Houston Street
- Taxes: $6,111 / month
- Total Rooms: 8.0
- County: New York County
- Buyer's Agent Compensation: 2.5%
- Stories: 3
- Residences: 3
- Year Built: 1900
- Building Size: 25' x 65'
- Building Sq. Ft: 4,875 SF
- Lot Size: 1,625 SF
Property History for 205 West Houston Street
| Date | Event & Source | Price | Appreciation |
|---|---|---|---|
| Sep 15, 2026 | Sold Manual | $4,115,000 | — |
| Aug 12, 2026 | Contract Signed Manual | — | |
| Feb 26, 2026 | Price Change Manual | $4,500,000 | — |
| Jul 22, 2025 | Listed (Active) Manual | $4,995,000 | — |
| Date | Event & Source | Price |
|---|---|---|
| 09/15/2026 | Sold Manual | $4,115,000 |
| 08/12/2026 | Contract Signed Manual | — |
| 02/26/2026 | Price Change Manual | $4,500,000 |
| 07/22/2025 | Listed (Active) Manual | $4,995,000 |
For completeness, we often displays two records for one sale: the MLS record and the public record.
Schools near 205 West Houston Street
Rating | School | Type | Grades | Distance |
|---|---|---|---|---|
| Public - | PK to 5 | |||
| Public - | 6 to 8 | |||
| Public - | 6 to 8 | |||
| Public - | 6 to 8 |
Rating | School | Distance |
|---|---|---|
P.S. 3 Charrette School PublicPK to 5 | ||
Nyc Lab Ms For Collaborative Studies Public6 to 8 | ||
Lower Manhattan Community Middle School Public6 to 8 | ||
Middle 297 Public6 to 8 |
School ratings and boundaries are provided by GreatSchools.org and Pitney Bowes. This information should only be used as a reference. Proximity or boundaries shown here are not a guarantee of enrollment. Please reach out to schools directly to verify all information and enrollment eligibility.
Neighborhood Map and Transit
Similar Homes
New listings in 10014




Listing Courtesy of Brown Harris Stevens

Listing Courtesy of Douglas Elliman Real Estate

$7,995,000
- 3
- Bedrooms
- 3
- Bathrooms
- 2,950
- Square Feet
- 30' x 24'
- lot size

Listing Courtesy of Brown Harris Stevens Brooklyn LLC

Listing Courtesy of Brown Harris Stevens Residential Sales LLC


Nearby home values
| Address | Sold price | Beds | Baths | Sqft | Lot (Sqft) |
|---|---|---|---|---|---|
This home: 205 West Houston Street, Hudson Square | $4,115,000 | 4 | 4 | 4,875 | 1,625 |
$3,450,000 | 4 | – | 2,380 | – | |
$3,259,999 | – | – | 2,660 | – | |
$1,075,000 | 1 | 2 | – | – | |
$3,325,000 | 3 | 3 | – | – | |
$690,000 | 1 | 1 | – | – | |
$2,175,000 | 2 | 3 | – | – | |
$950,000 | 2 | – | 800 | – | |
$900,000 | – | – | – | – | |
$499,000 | – | – | – | – | |
$2,270,000 | – | – | – | – | |
$1,500,000 | 1 | – | – | – | |
$844,000 | 1 | 2 | – | – | |
$1,240,000 | 2 | 2.5 | 1,670 | – | |
$755,000 | 1 | 1 | – | – | |
$800,000 | 1 | 1 | – | – |
Explore Nearby Homes
- Downtown Manhattan Homes for Sale
- Greenwich Village Homes for Sale
- Hudson Square Homes for Sale
- Meatpacking District Homes for Sale
- SoHo Homes for Sale
- West Chelsea Homes for Sale
- West Village Homes for Sale
- Chelsea Homes for Sale
- TriBeCa Homes for Sale
- Flatiron Homes for Sale
- NoHo Homes for Sale
- NoLita Homes for Sale
- Gramercy Homes for Sale
- Little Italy Homes for Sale
- East Village Homes for Sale
- Manhattan Homes for Sale
- New York Homes for Sale
- Hoboken Homes for Sale
- Jersey City Homes for Sale
- Weehawken Homes for Sale
- Union City Homes for Sale
- Brooklyn Homes for Sale
- Queens Homes for Sale
- North Bergen Homes for Sale
- West New York Homes for Sale
- Secaucus Homes for Sale
- Guttenberg Homes for Sale
- Kearny Homes for Sale
- Edgewater Homes for Sale
- Lyndhurst Homes for Sale
- 10011 Homes for Sale
- 10012 Homes for Sale
- 10013 Homes for Sale
- 10003 Homes for Sale
- 10010 Homes for Sale
- 10001 Homes for Sale
- 10006 Homes for Sale
- 10002 Homes for Sale
- 07030 Homes for Sale
- 07310 Homes for Sale
- 10007 Homes for Sale
- 10282 Homes for Sale
- 10278 Homes for Sale
- 10199 Homes for Sale
- 10009 Homes for Sale
No guarantee, warranty or representation of any kind is made regarding the completeness or accuracy of any information, descriptions or measurements (including square footage measurements and property condition), such should be independently verified through appropriate means, including, but not limited to, in person inspection and public records, and Compass International Holdings, its subsidiaries, affiliates and independently owned and operated franchisees, and their affiliated agents and associated third parties expressly disclaim any liability in connection therewith. Photos may be virtually staged or digitally enhanced and may not reflect actual property conditions. Offers of compensation are subject to change at the seller's discretion. No financial or legal advice provided. Equal Housing Opportunity.
This information is not verified for authenticity or accuracy and is not guaranteed and may not reflect all real estate activity in the market. ©2026 The Real Estate Board of New York, Inc., All rights reserved. The source of the displayed data is either the property owner or public record provided by non-governmental third parties. It is believed to be reliable but not guaranteed. This information is provided exclusively for consumers’ personal, non-commercial use. The data relating to real estate for sale on this website comes in part from the IDX Program of OneKey® MLS. Information Copyright 2026, OneKey® MLS. All data is deemed reliable but is not guaranteed accurate by Compass, Inc., its subsidiaries, affiliates and their agents and associated third parties. See Terms of Service for additional restrictions. Compass · Tel: 212-913-9058 · New York, NY Listing information for certain New York City properties provided courtesy of the Real Estate Board of New York’s Residential Listing Service (the "RLS"). The information contained in this listing has not been verified by the RLS and should be verified by the consumer. The listing information provided here is for the consumer’s personal, non-commercial use. Retransmission, redistribution or copying of this listing information is strictly prohibited except in connection with a consumer's consideration of the purchase and/or sale of an individual property. This listing information is not verified for authenticity or accuracy and is not guaranteed and may not reflect all real estate activity in the market. ©2026 The Real Estate Board of New York, Inc., all rights reserved. This information is not guaranteed, should be independently verified and may not reflect all real estate activity in the market. Offers of compensation set forth here are for other RLSParticipants only and may not reflect other agreements between a consumer and their broker.©2026 The Real Estate Board of New York, Inc., All rights reserved.