320 West 76th Street, Unit 7DE

Description
An architecturally refined, fully renovated 2-bed, 2-bath co-op with a home office, in-unit washer/dryer, and exceptional storage, offering approximately 1,400 interior square feet (per architect of record) in a full-service Art Deco building steps from Riverside Park. Elegant design, a furnished roof deck with sweeping Hudson River and park views, newly restored lobby and hallways, and a modern HVAC system (in progress)...Modern Upper West Side 2-Bed 2-Bath with W/D...1/2 Block from Riverside Park
An architecturally refined, fully renovated 2-bed, 2-bath co-op with a home office, in-unit washer/dryer, and exceptional storage, offering approximately 1,400 interior square feet (per architect of record) in a full-service Art Deco building steps from Riverside Park. Elegant design, a furnished roof deck with sweeping Hudson River and park views, newly restored lobby and hallways, and a modern HVAC system (in progress) define the next generation of Upper West Side living.
Scale, light, and flow
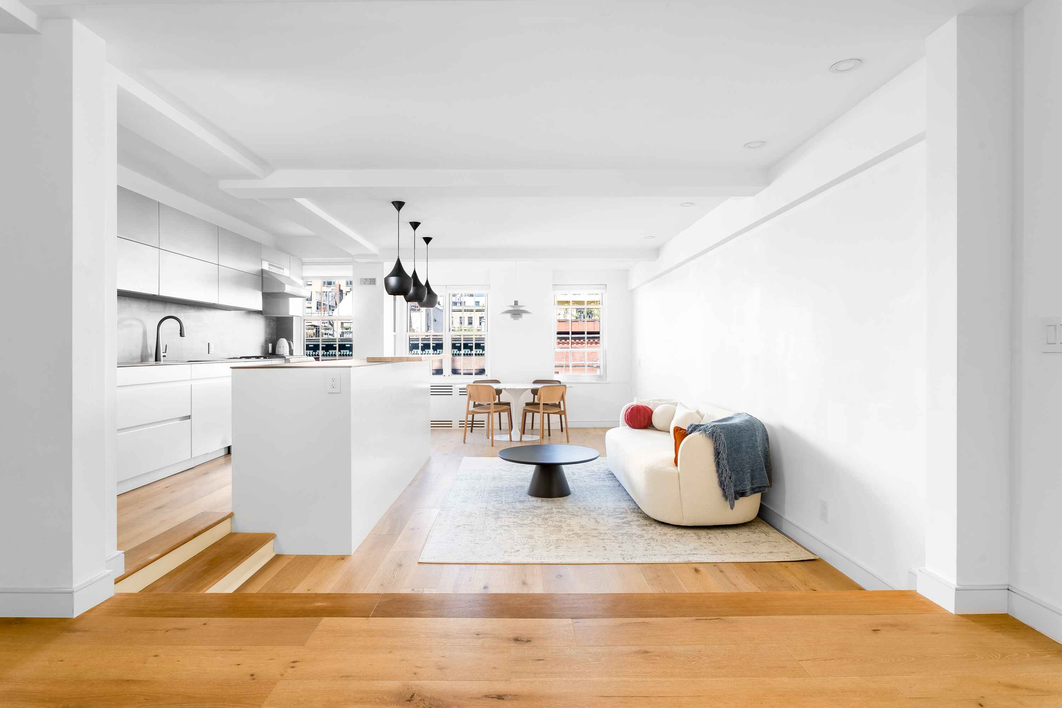
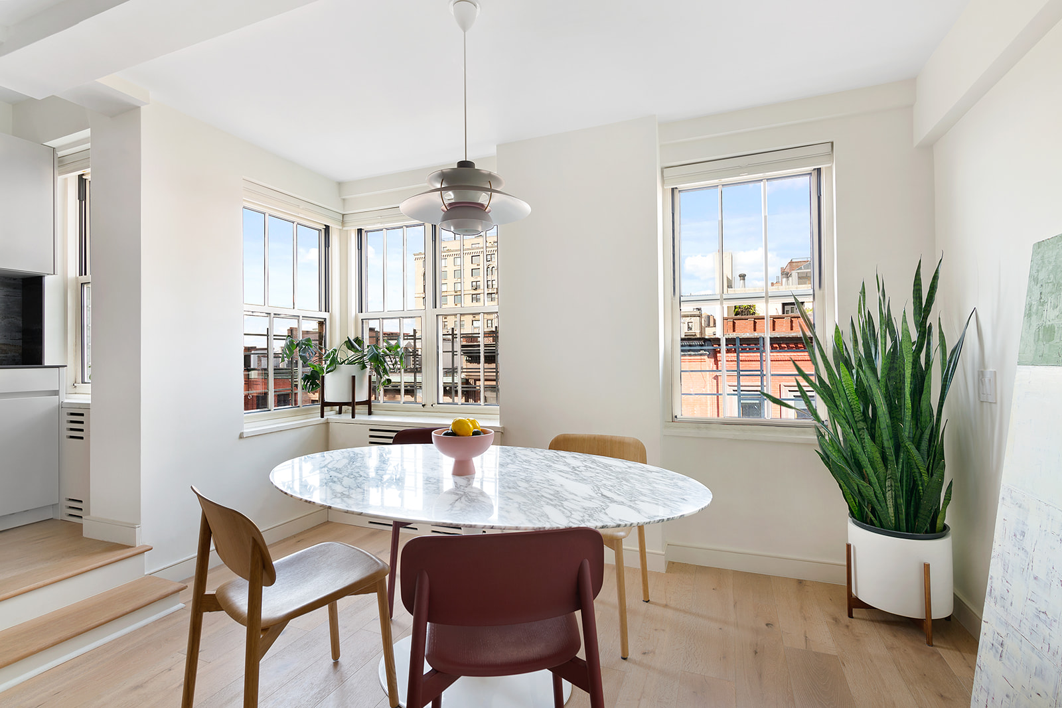
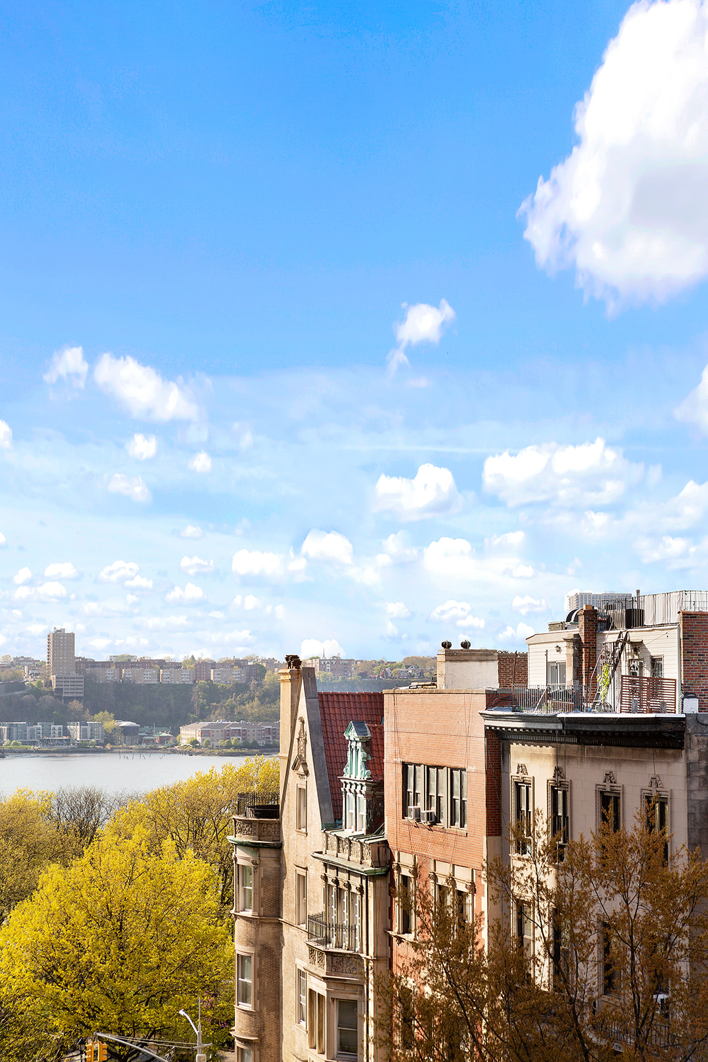


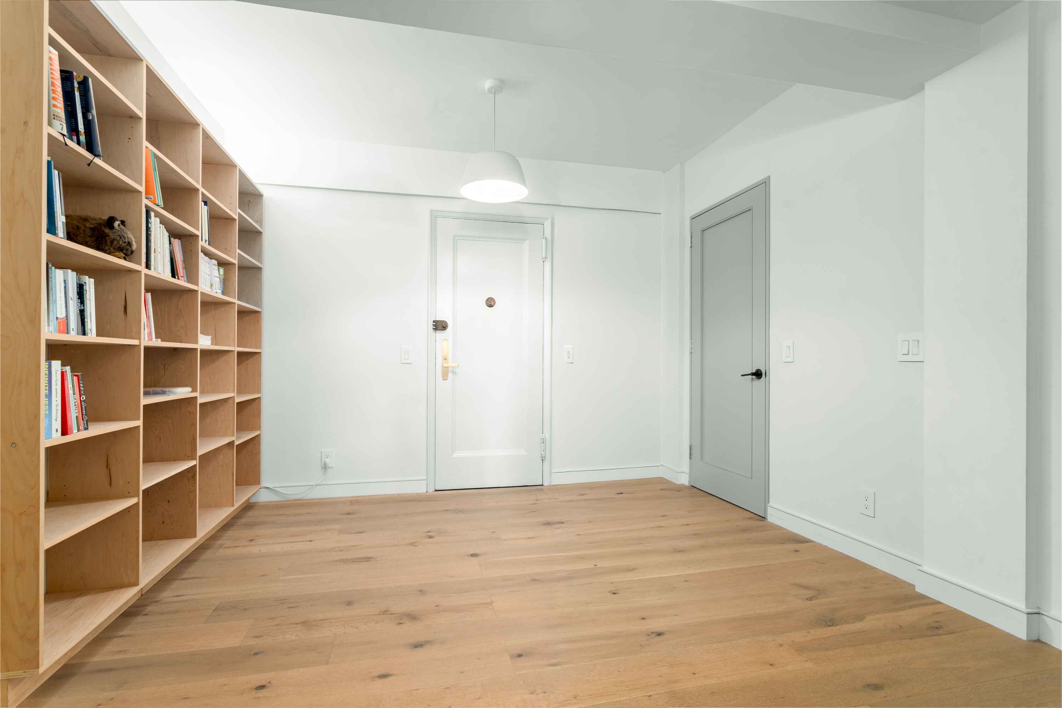
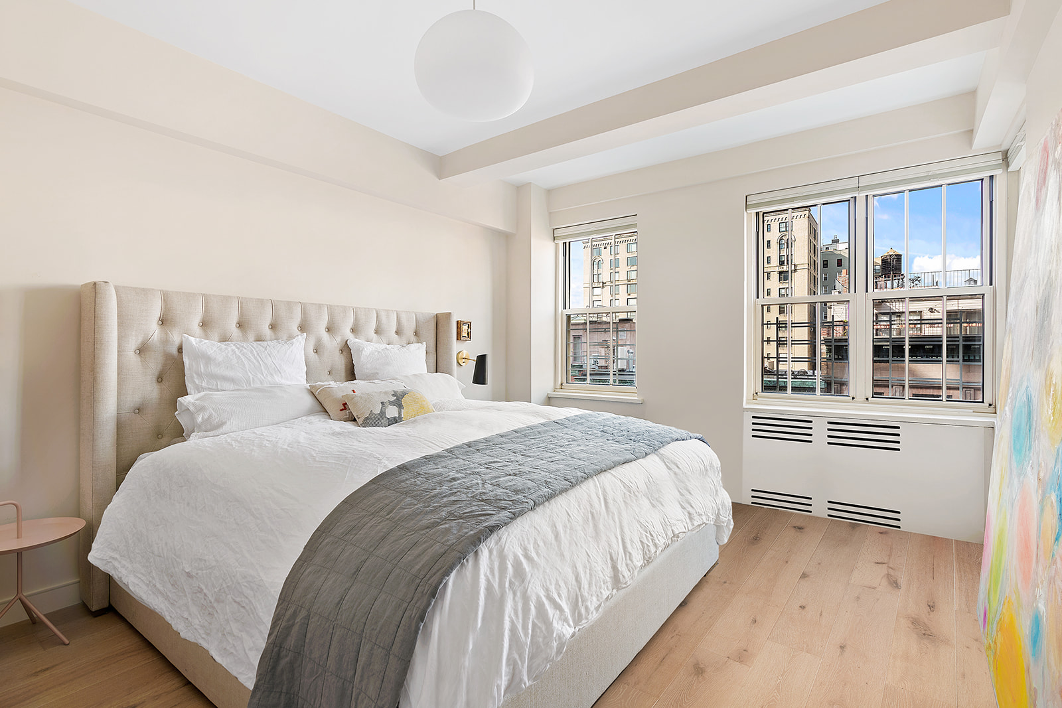
Wide-plank white oak floors anchor an intuitive layout that feels open yet private. Large windows frame landmarked brownstones and open sky, creating a tranquil, gallery-like backdrop for daily life.
Chef’s kitchen, elevated and integrated
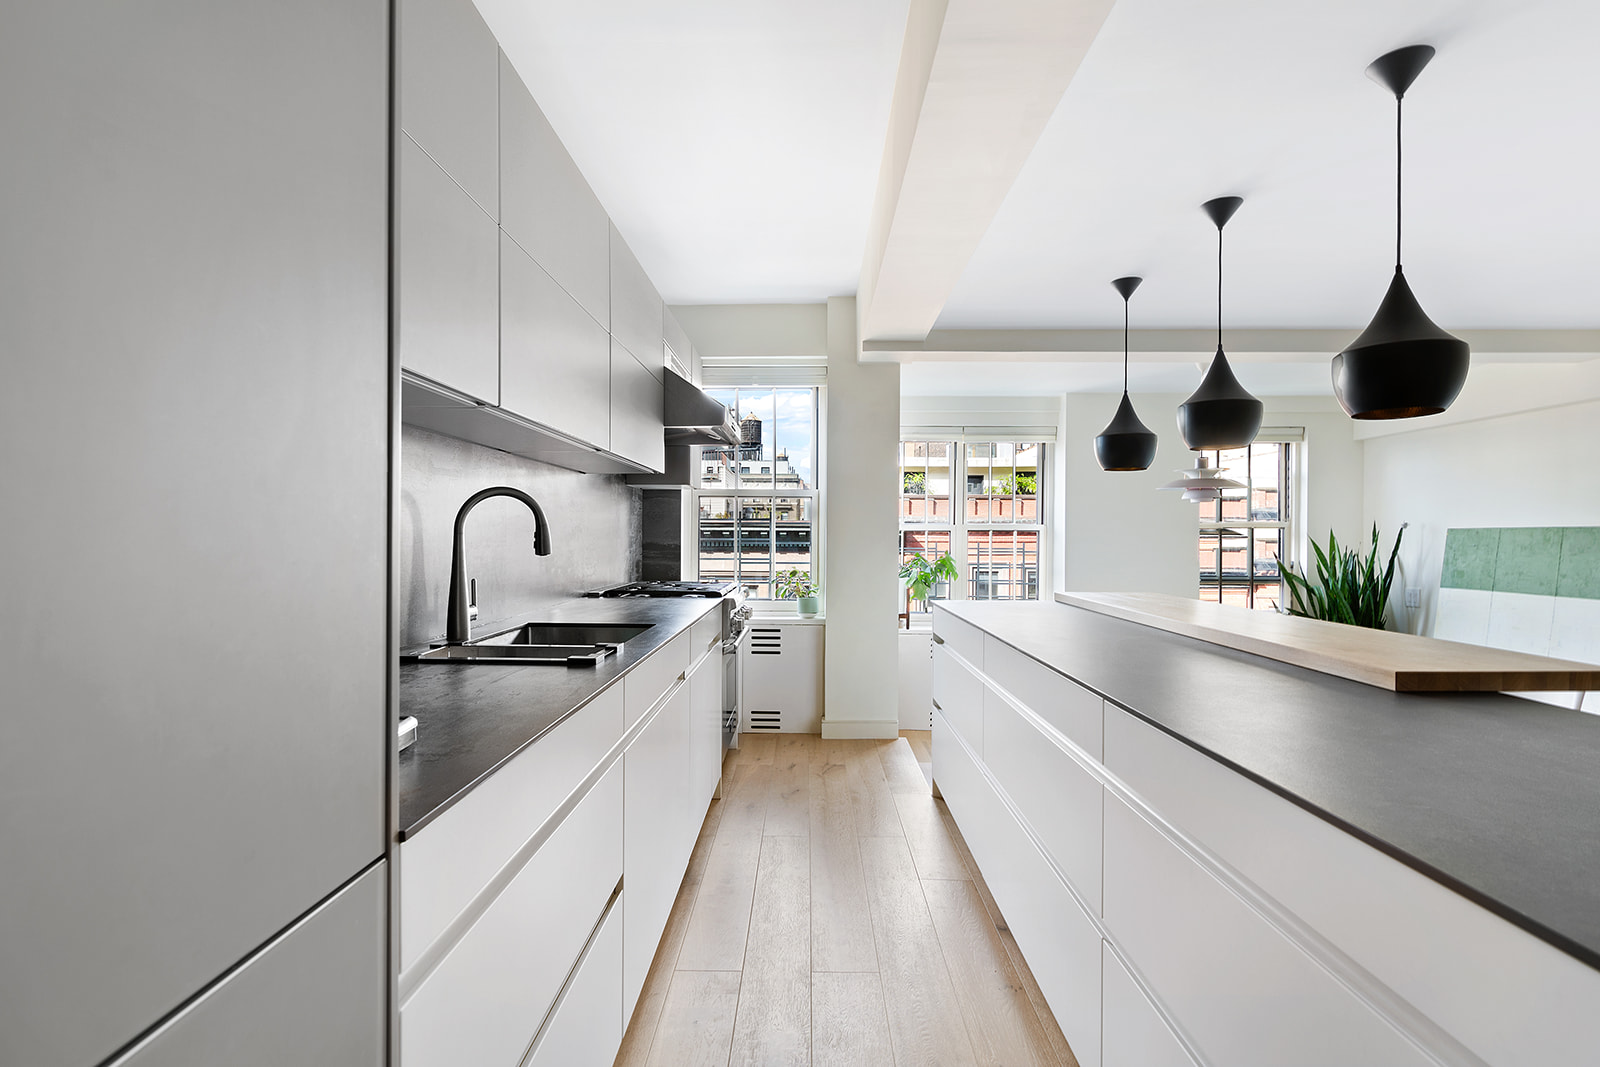
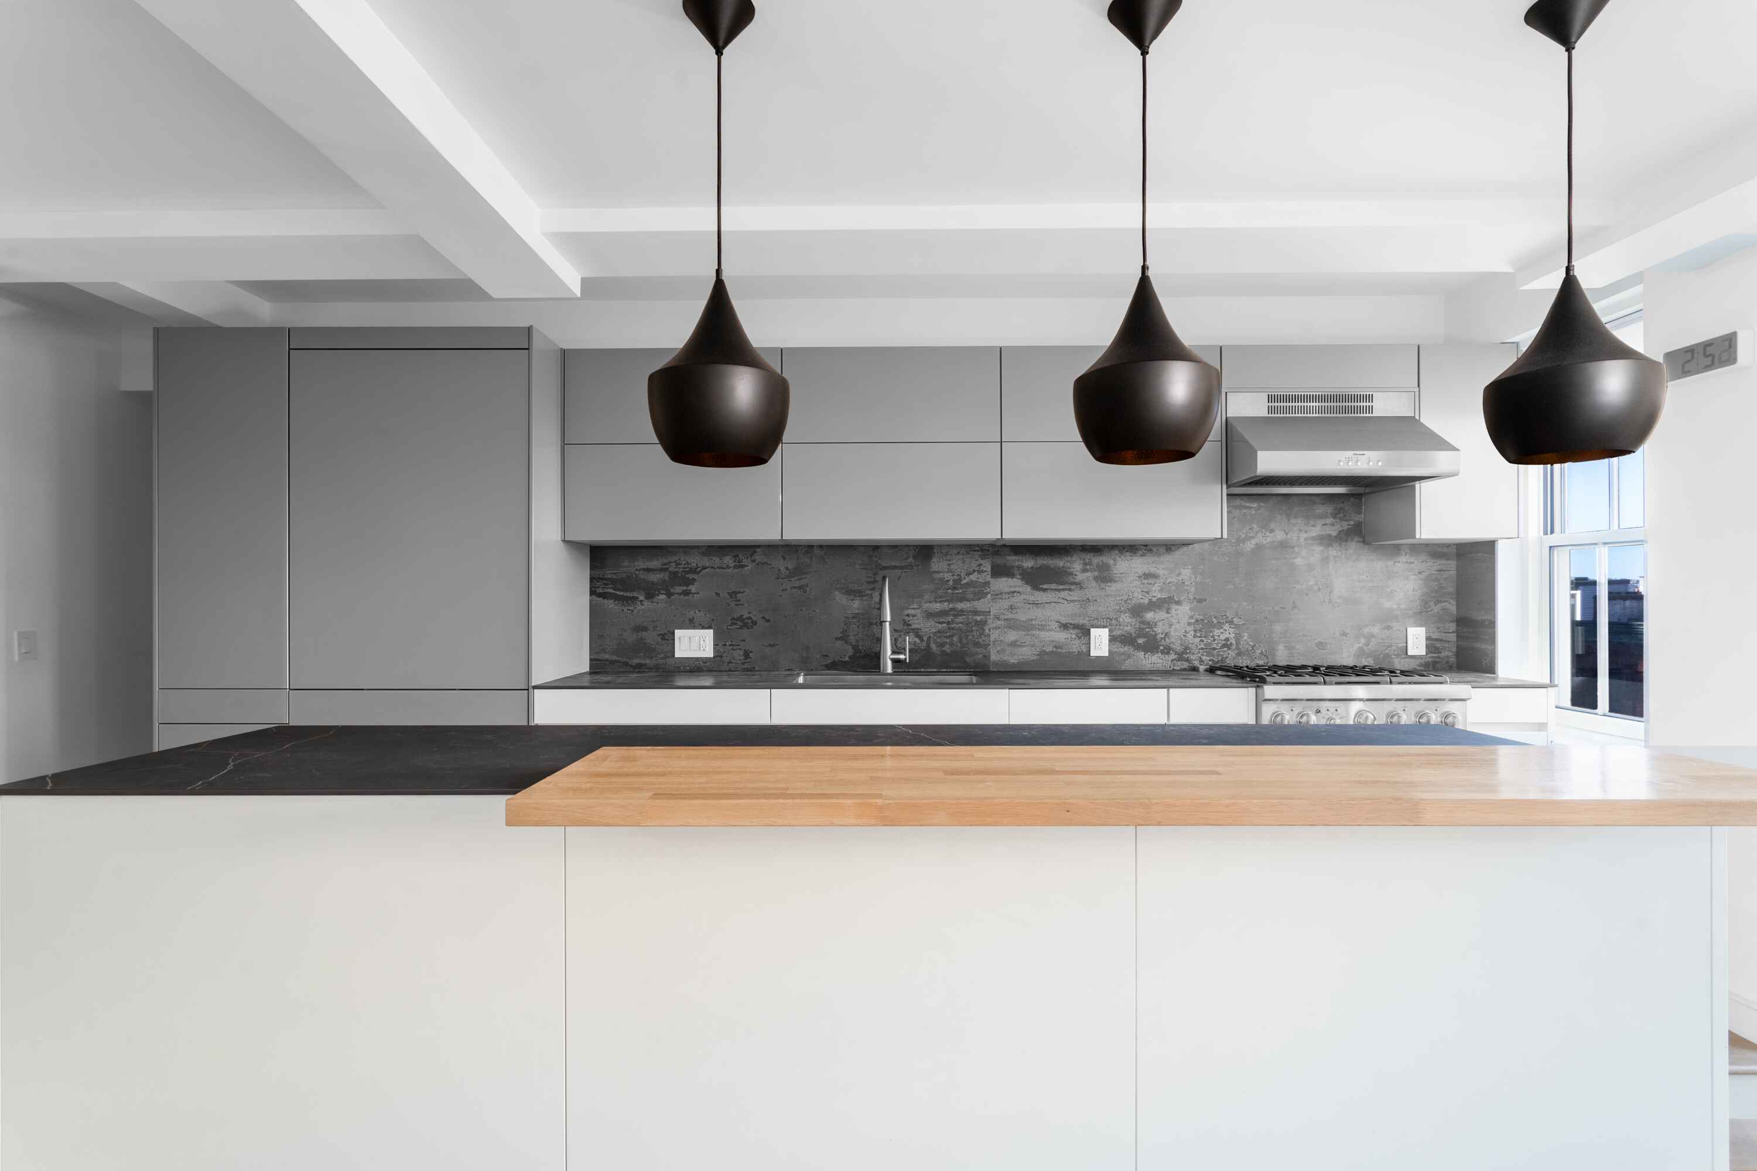
An open, elevated kitchen overlooks the sunken living and dining area. LEICHT cabinetry and a top-of-the-line Thermador appliance suite pair with Dekton countertops, balancing sculptural form and durable function.
Flexible rooms and creative flow
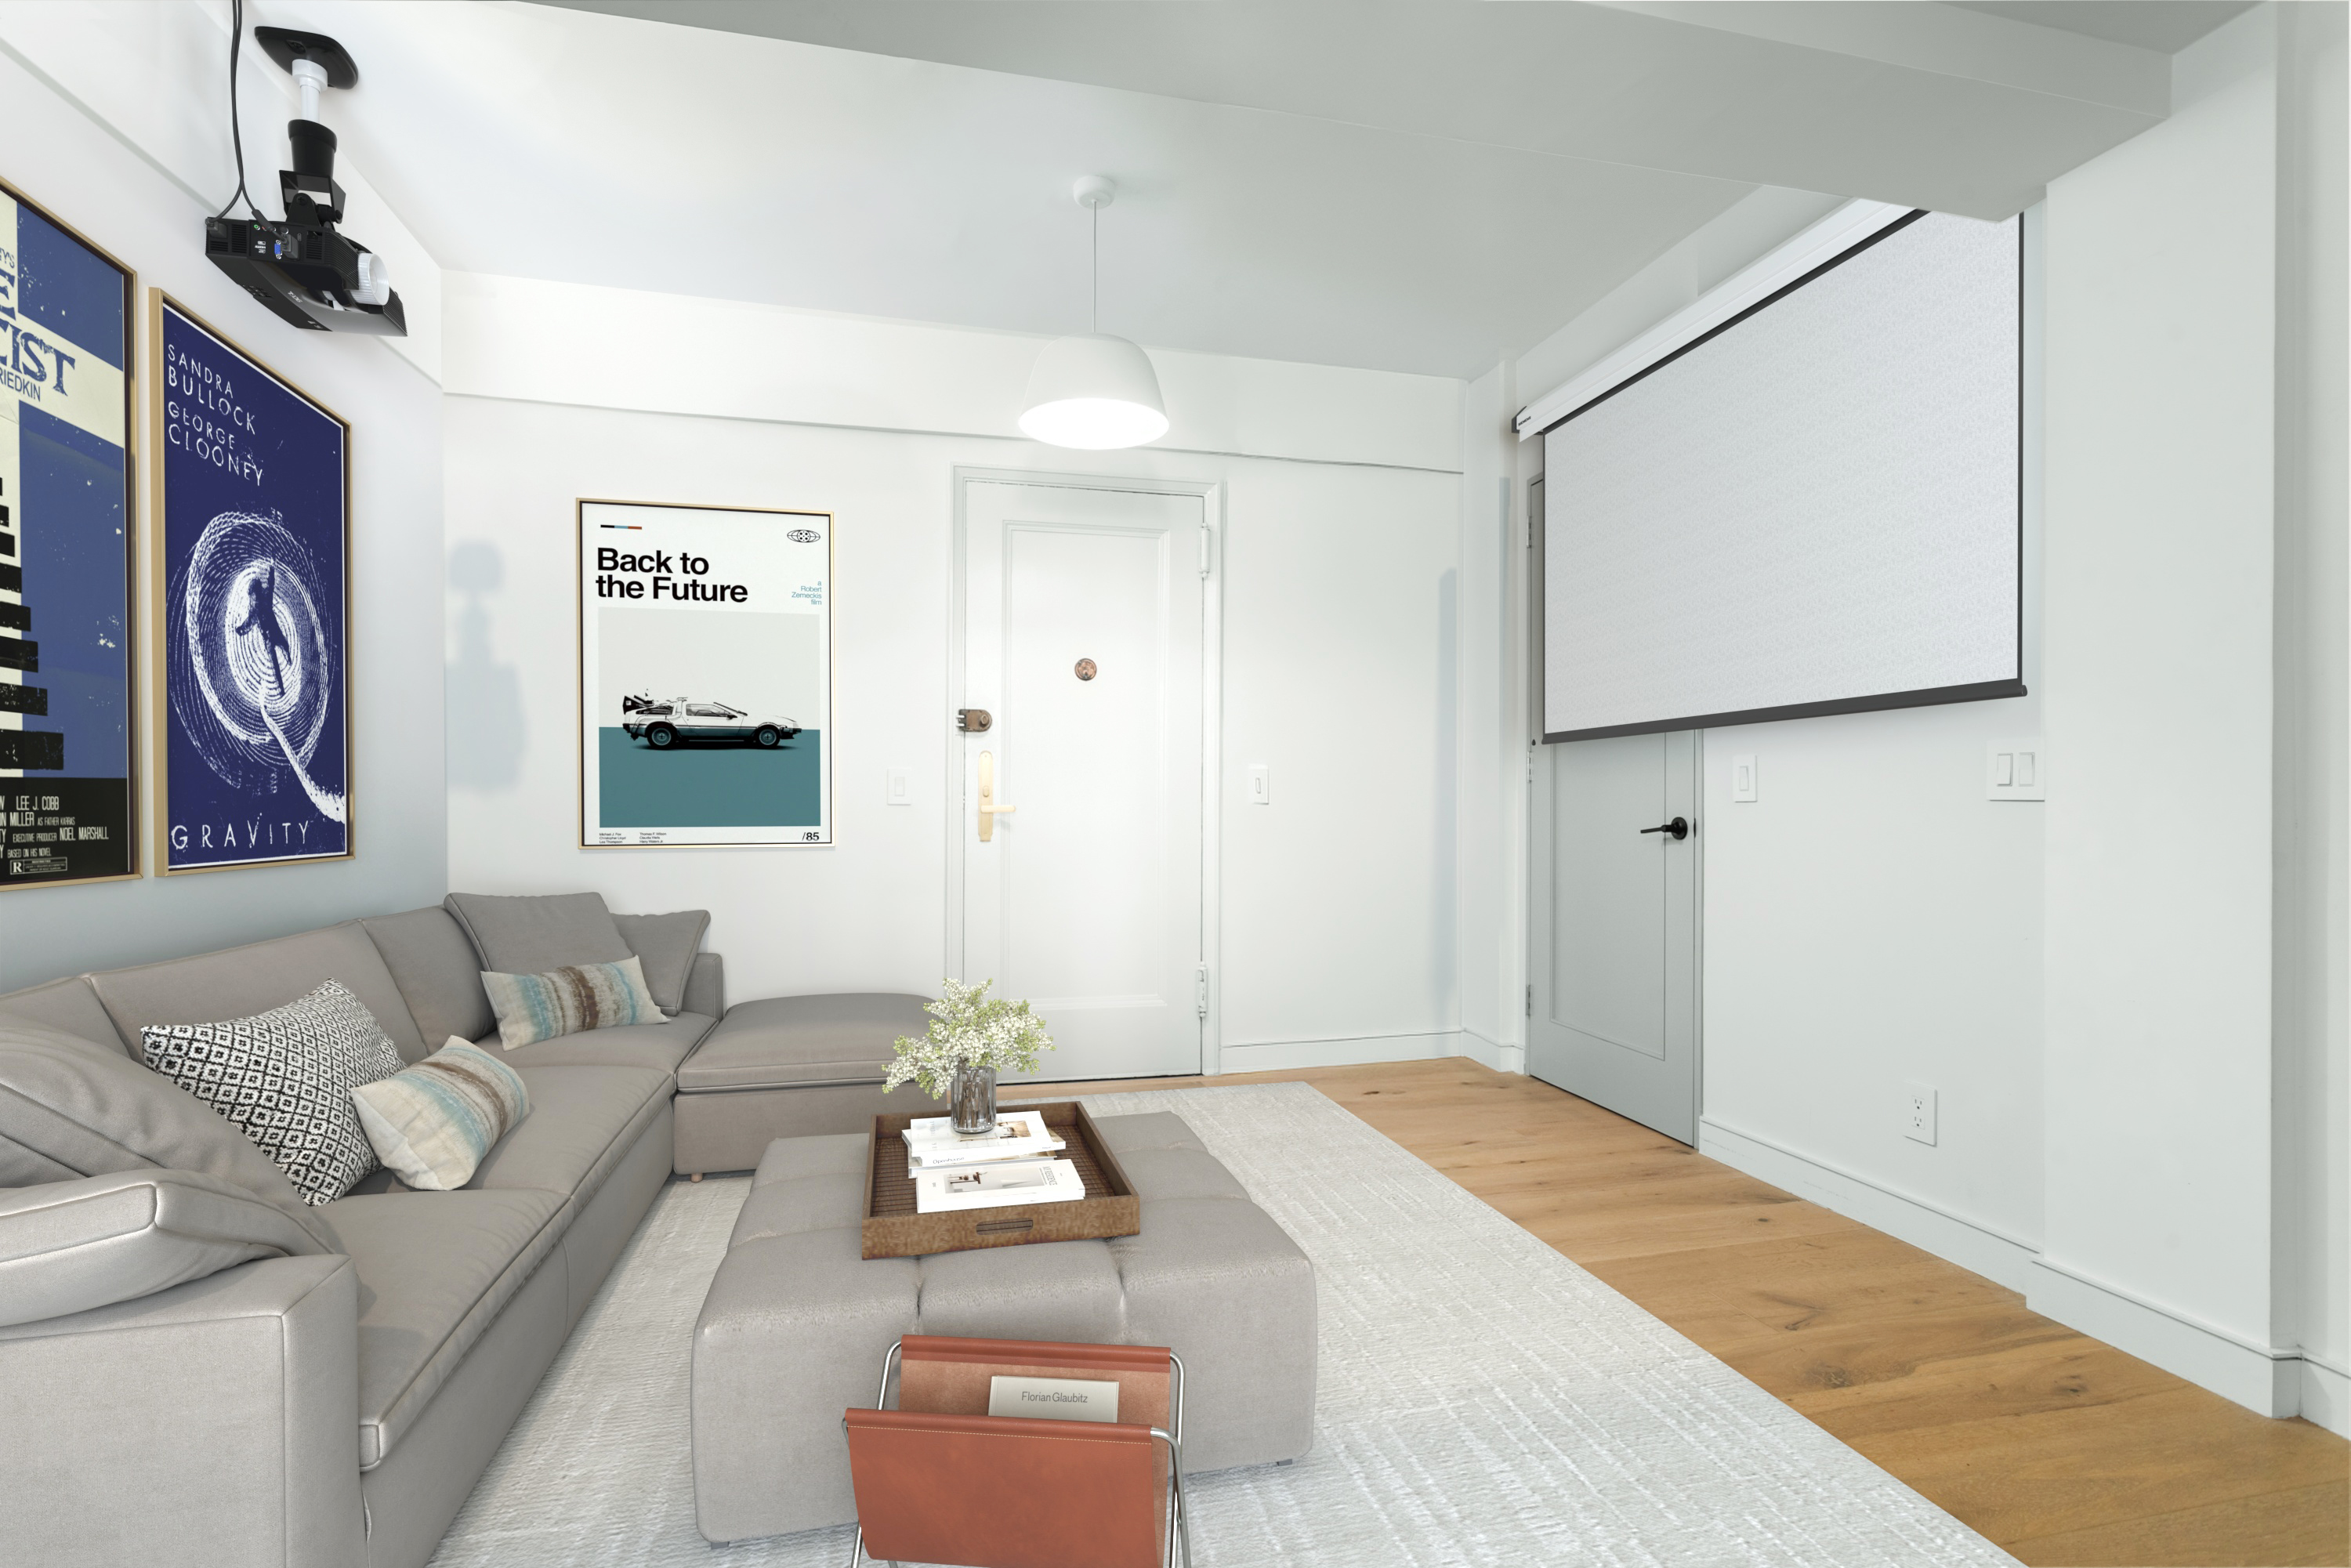


Two serene bedrooms include a primary suite with ensuite bath and a windowed home office that can serve as a nursery or walk-in closet. The secondary bedroom, even larger than the primary, easily fits two children or a full guest setup and includes a spacious walk-in closet. A separate media room, studio, or guest suite with an optional private entrance adds versatility for modern living.
Closets that redefine storage
Three and a half fully finished walk-in closets, custom-built in California Closets style, feature drawers, shelving, hanging systems, and shoe racks. Each offers abundant space and thoughtful design.
Spa-like baths

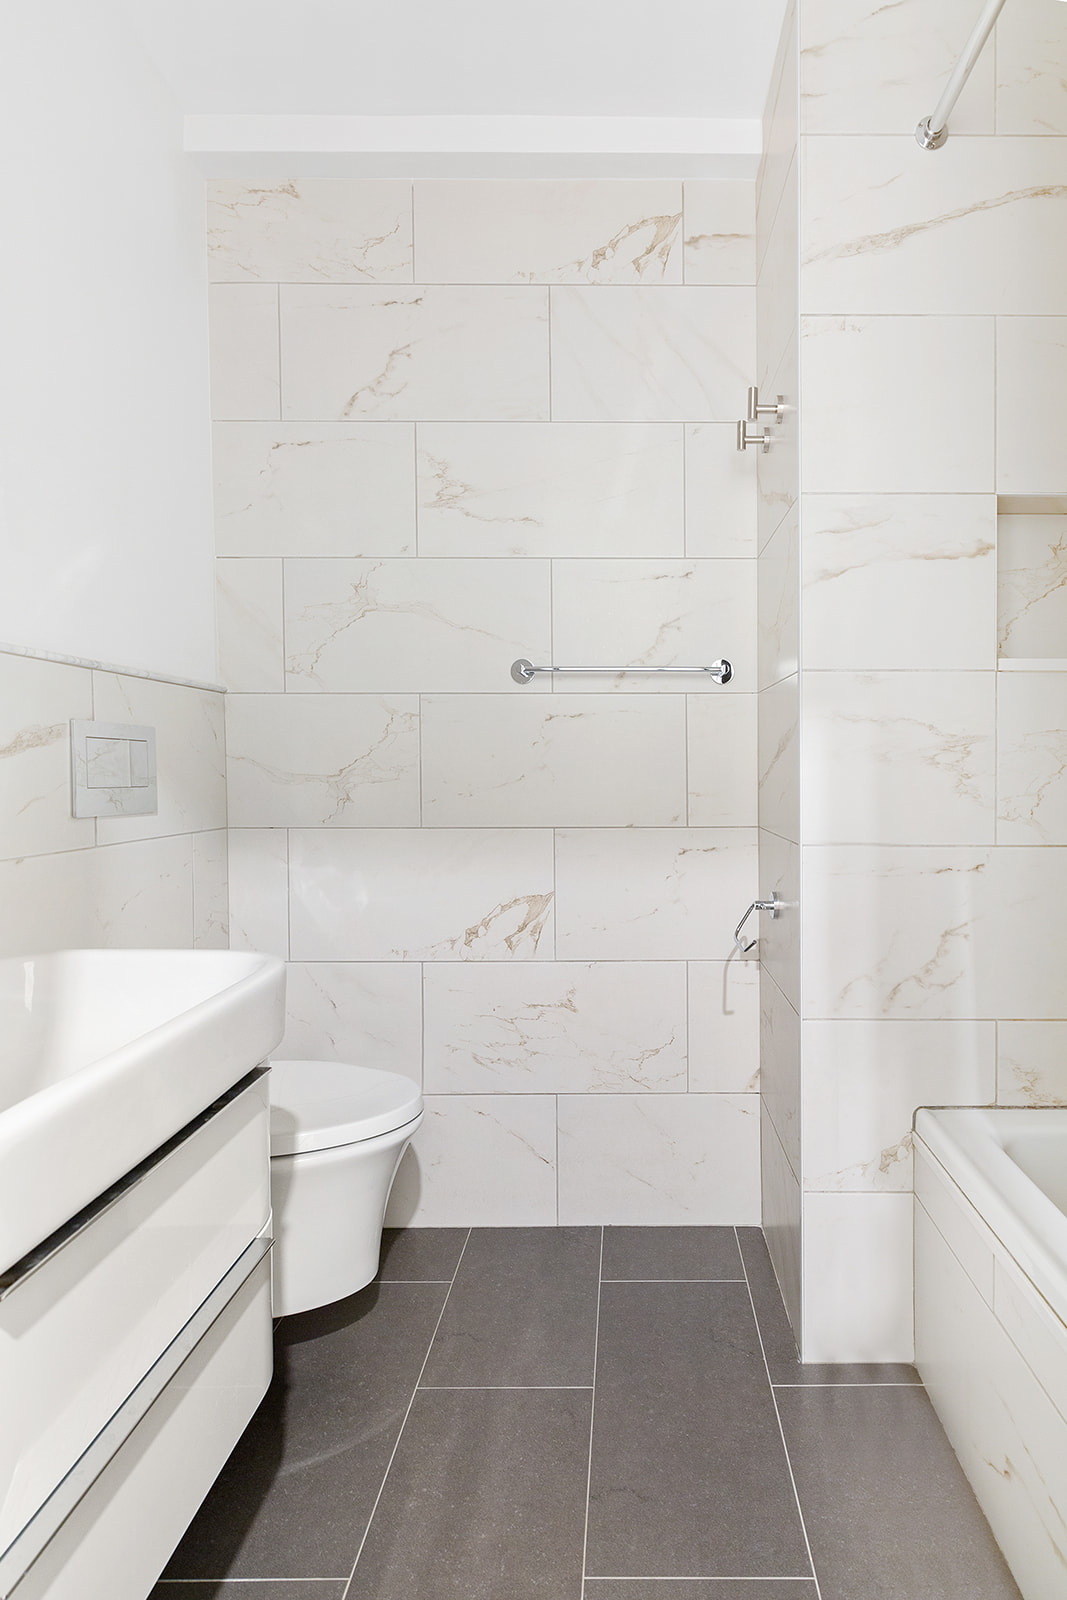
Two tranquil bathrooms feature refined tilework, wall-mounted fixtures, and minimalist compositions. One includes a soaking tub, the other a glass walk-in shower, creating private spa retreats.
The Elliot: restored character and full-service ease
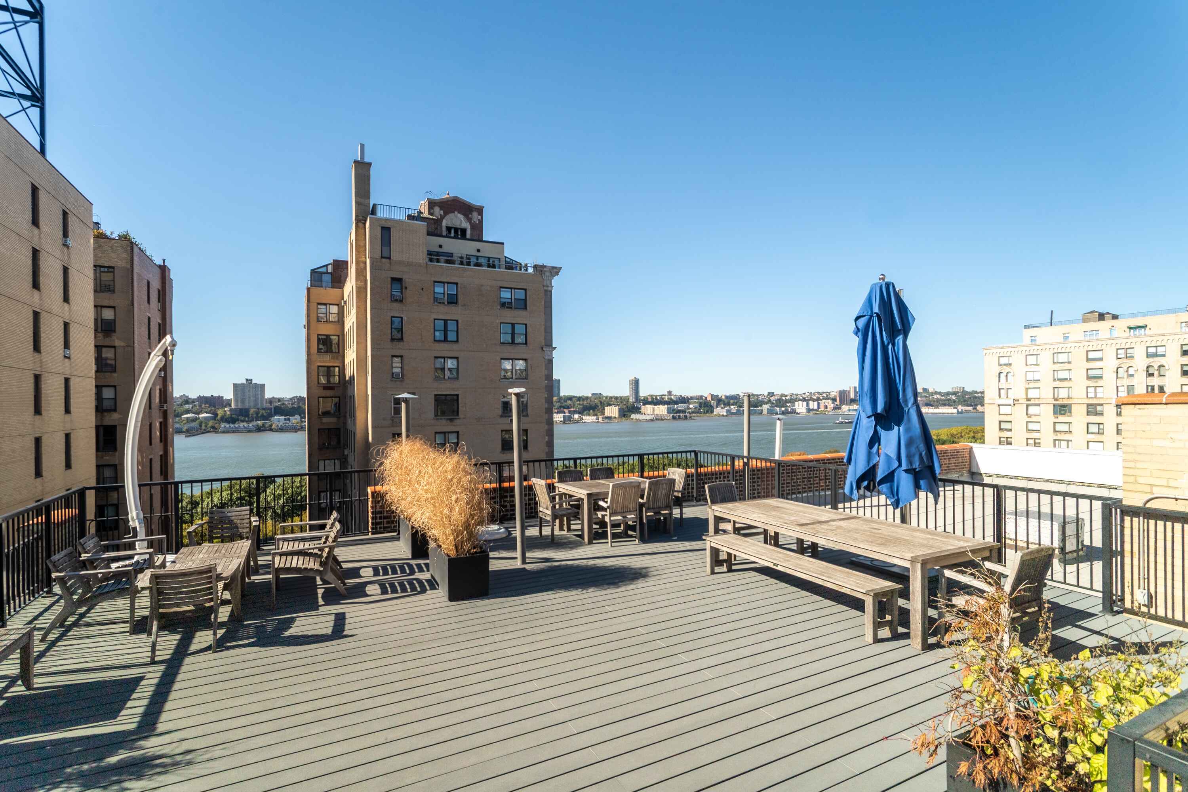
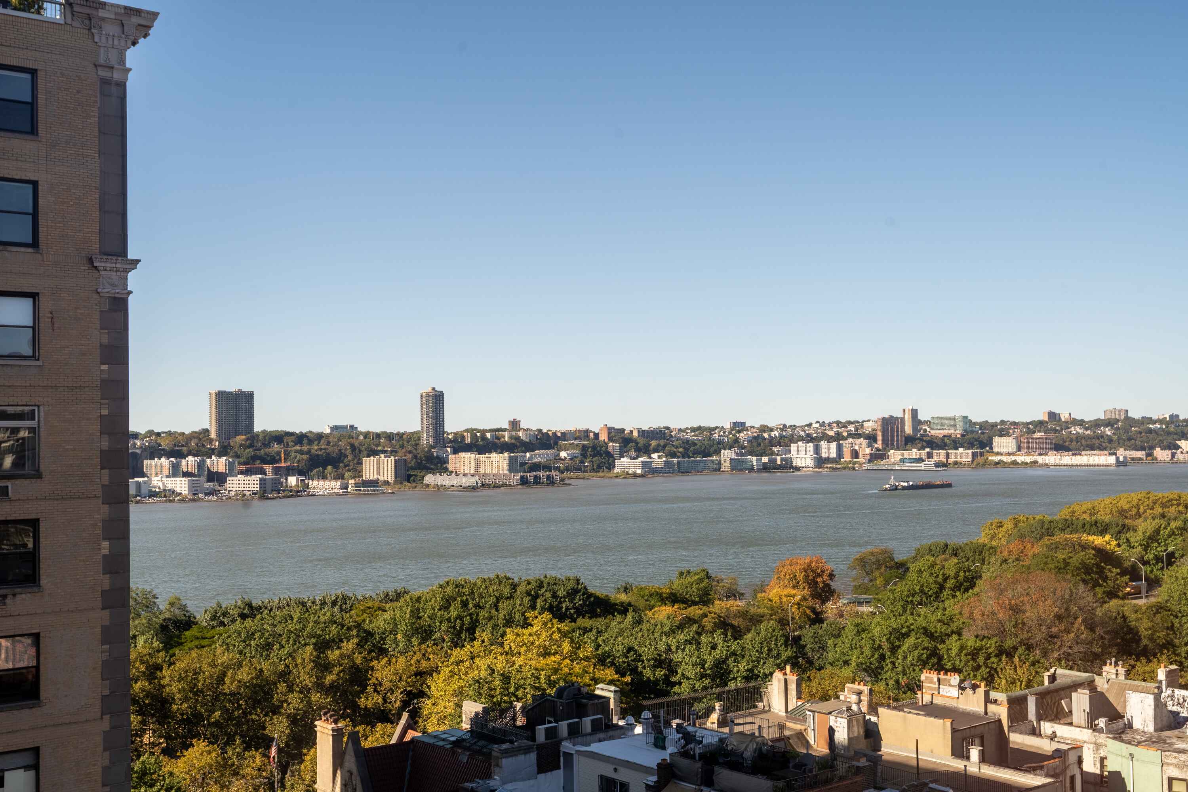
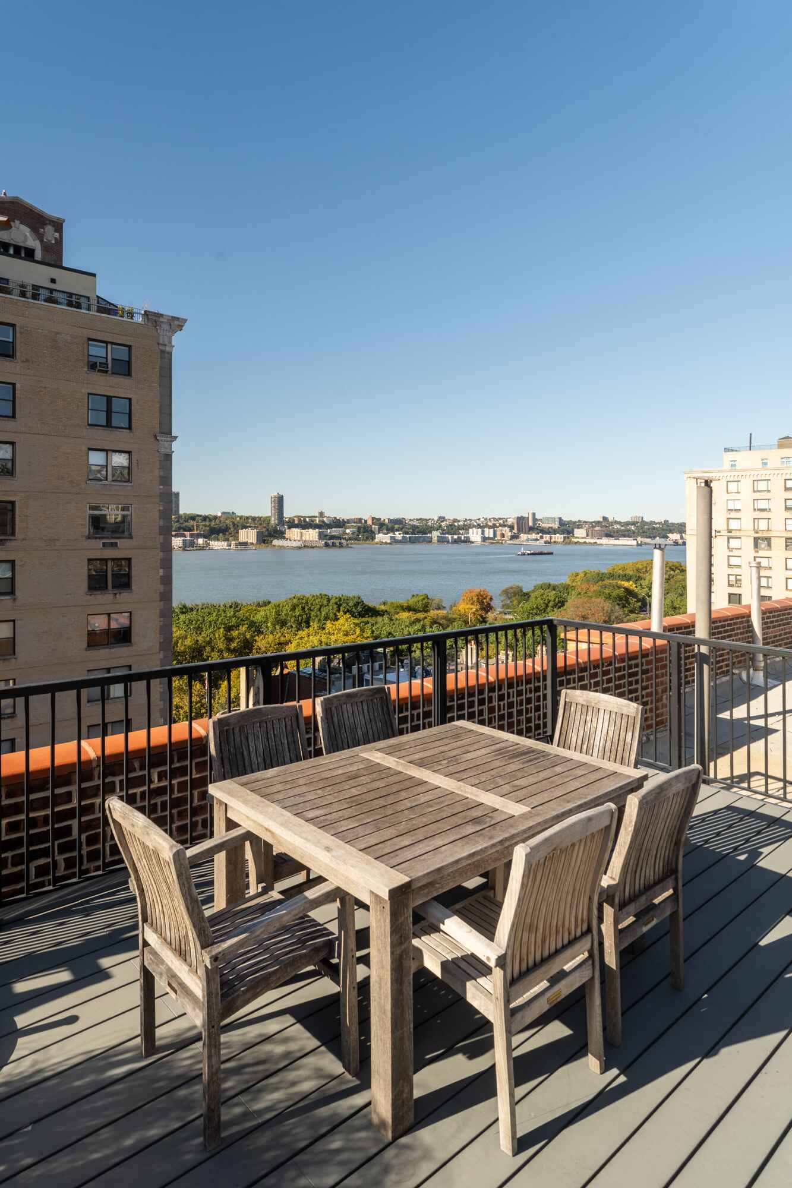
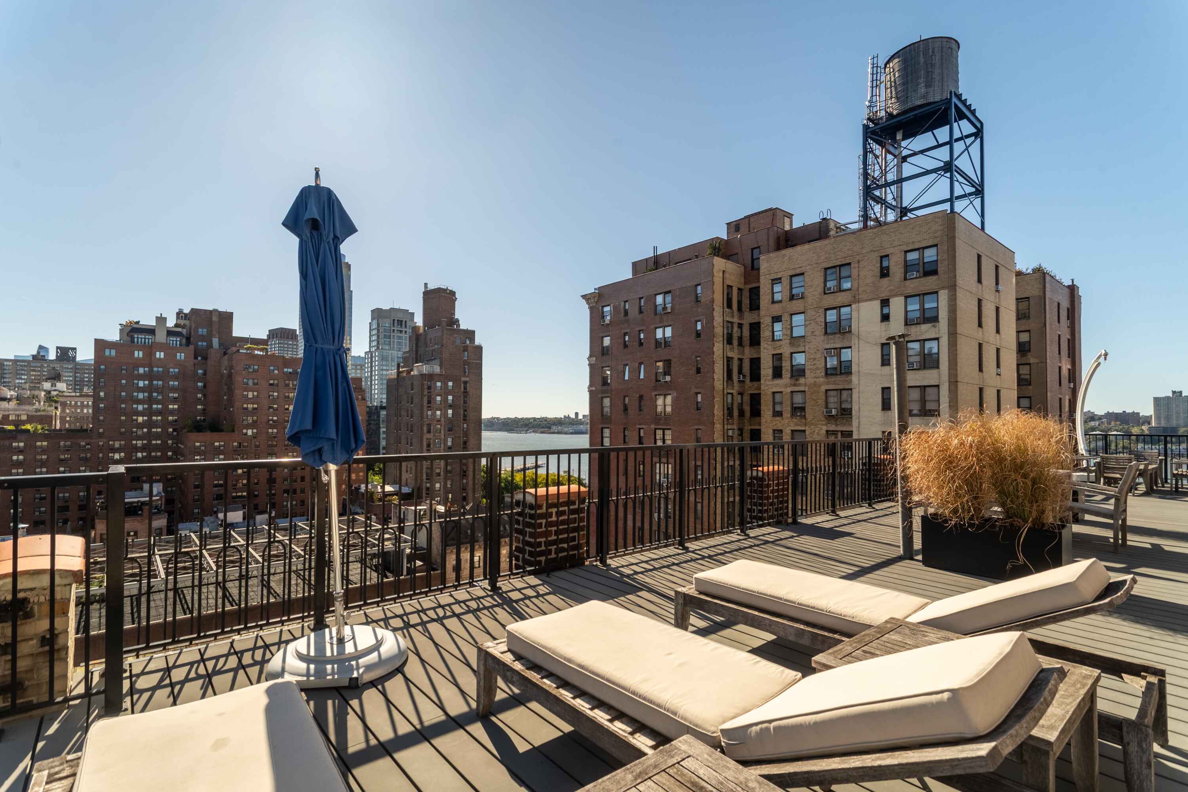
Built in 1948, The Elliot is an 11-story Art Deco cooperative with 74 residences. Services include a 24-hour attended lobby, live-in superintendent, laundry and bike rooms, and a green recycling program. A furnished, landscaped roof deck crowns the building with panoramic Hudson River and brownstone views, ideal for relaxing or entertaining. Recent lobby and hallway renovations blend historic detail with modern finish. Pets and pied-à-terre permitted (by board approval).
Neighborhood and surroundings
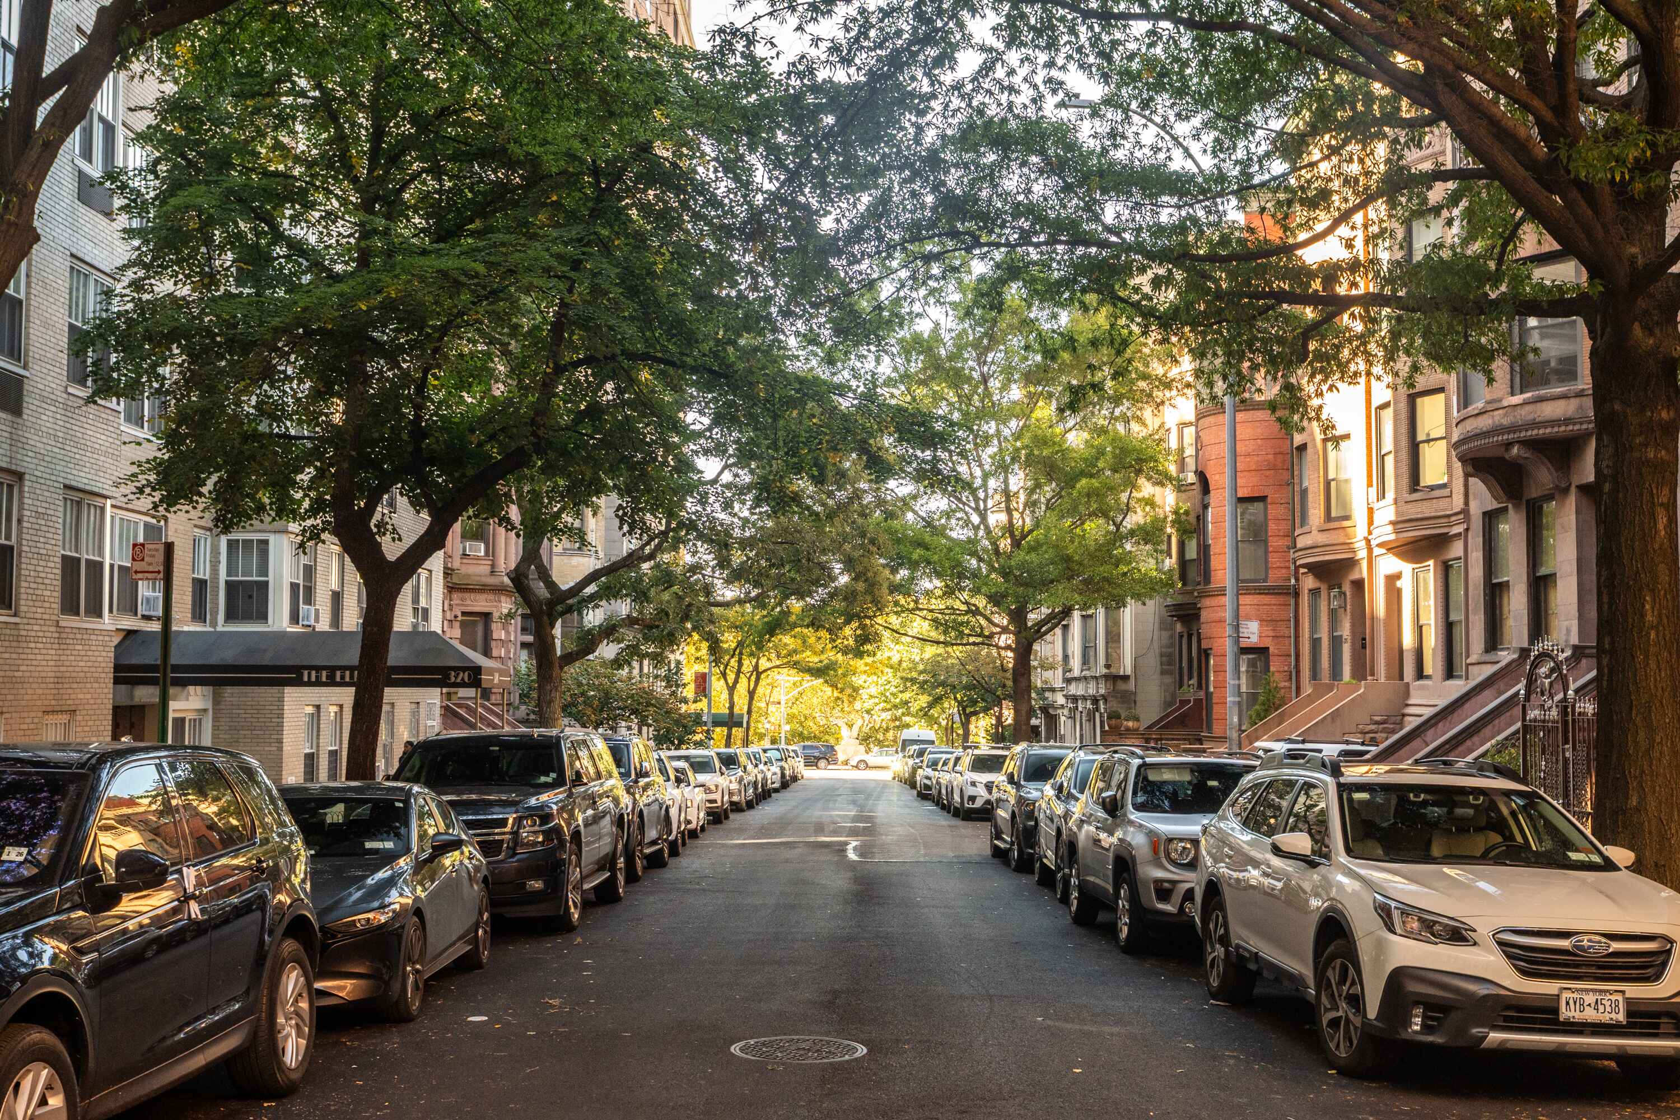
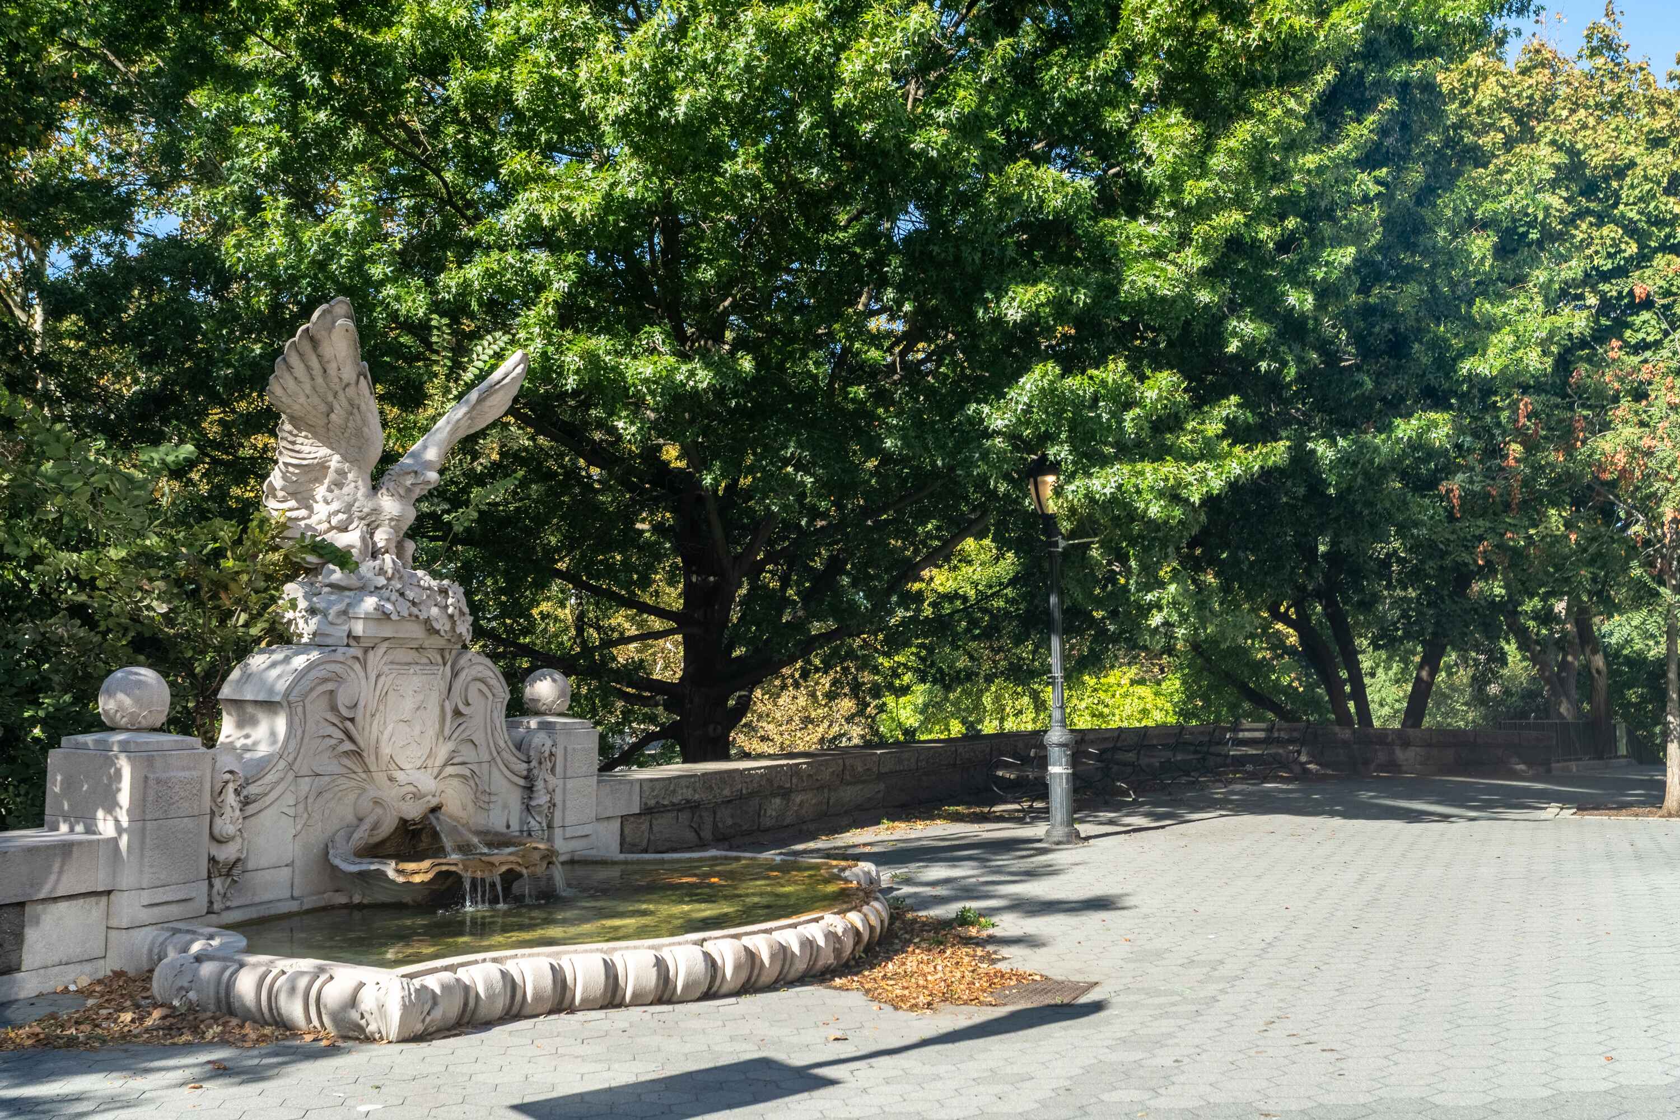
Located in the heart of the Upper West Side, half a block from Riverside Park and the Hudson River Greenway, The Elliot is surrounded by everyday conveniences and cultural icons. Fairway, Trader Joe’s, Zabar’s, and Citarella are nearby, along with cafés, boutiques, and restaurants. Enjoy concerts at the Beacon Theatre, stroll to Central Park, the American Museum of Natural History, and the New-York Historical Society, or cross the park to the Metropolitan Museum of Art. Convenient to the 1, 2, and 3 subway lines at West 72nd Street.
Amenities
- Primary Ensuite
- Full-Time Doorman
- Roof Deck
- Common Roof Deck
- Hardwood Floors
- High Ceilings
- Oversized Windows
- Soundproof Windows
- Elevator
- Washer / Dryer in Unit
- Laundry in Building
- Dishwasher
- Media / Recreation Room
- Library / Den
- Dressing Area
- Total Renovation
- Renovated Bath
- Renovated Kitchen
- Renovated Kitchen and Bath
- Premium Counters
- Chef's Kitchen
- Open Kitchen
- Northern Exposure
- Eastern Exposure
- Western Exposure
- Recessed Lighting
- Chandeliers
- Walk-in Closet
- Custom Closet
- Bike Room
- Island Kitchen
- Midrise
- Security Staff
- Dual Pane Windows
- Highrise
Location
Payment Calculator
$16,250 per month
30 year fixed, 7.03% Interest
$12,145
$0
$4,105
Know your buying power with a preapproval and custom rate in minutes
 1
1Property Information for 320 West 76th Street, Unit 7DE
- Min. Down Pymt: 20%
- Total Rooms: 4.5
- MLS Type: Co-op
- County: New York County
- Buyer's Agent Compensation: 2.5%
- Building/Complex: 320 W 76th St
- Floor: 7
- Stories: 11
- Residences: 74
- Pet Policy: Allowed
- Pet Policy Details: Pet friendly (by approval).
- Year Built: 1948
- Building Age: Post-war
Property History for 320 West 76th Street, Unit 7DE
| Date | Event & Source | Price |
|---|---|---|
| 06/24/2026 | Sold Manual | $2,275,000 |
| 06/24/2026 | $2,275,000 +3.6% / yr | |
| 03/24/2026 | Contract Signed Manual | — |
| 01/27/2026 | Listed (Active) Manual | $2,349,000 |
| 12/31/2025 | Temporarily Off Market Manual | — |
| 10/14/2025 | Listed (Active) Manual | $2,349,000 |
| 08/26/2025 | Price Change Manual | $2,649,000 |
| 08/26/2025 | Permanently Off Market Manual | — |
| 08/25/2025 | Price Change Manual | $2,349,000 |
| 05/27/2025 | Price Change Manual | $2,395,000 |
| 05/13/2025 | Price Change Manual | $2,450,000 |
| 05/01/2025 | Listed (Active) Manual | $2,449,000 |
| 10/20/2017 | $1,672,500 | |
| 10/20/2017 | $1,672,500 | |
| 05/02/2017 | $1,680,000 |
For completeness, we often displays two records for one sale: the MLS record and the public record.
Public Records for 320 West 76th Street, Unit 7DE
Schools near 320 West 76th Street, Unit 7DE
Rating | School | Type | Grades | Distance |
|---|---|---|---|---|
| Public - | PK to 5 | |||
| Public - | 6 to 8 | |||
| Public - | K to 12 | |||
| Public - | 6 to 8 |
Rating | School | Distance |
|---|---|---|
P.S. 87 William Sherman PublicPK to 5 | ||
Ms 247 Dual Language Middle School Public6 to 8 | ||
Special Music School PublicK to 12 | ||
Ms 245 The Computer School Public6 to 8 |
School ratings and boundaries are provided by GreatSchools.org and Pitney Bowes. This information should only be used as a reference. Proximity or boundaries shown here are not a guarantee of enrollment. Please reach out to schools directly to verify all information and enrollment eligibility.

Neighborhood Map and Transit
Similar Homes
Explore Nearby Homes
- Upper West Side Homes for Sale
- Midtown Manhattan Homes for Sale
- Lincoln Square Homes for Sale
- Central Park South Homes for Sale
- Hell's Kitchen Homes for Sale
- Midtown Central Homes for Sale
- Theater District Homes for Sale
- Upper East Side Homes for Sale
- Lenox Hill Homes for Sale
- Midtown East Homes for Sale
- Carnegie Hill Homes for Sale
- Manhattan Valley Homes for Sale
- Yorkville Homes for Sale
- Bergenwood Homes for Sale
- Turtle Bay Homes for Sale
- New York Homes for Sale
- Manhattan Homes for Sale
- West New York Homes for Sale
- Guttenberg Homes for Sale
- North Bergen Homes for Sale
- Weehawken Homes for Sale
- Edgewater Homes for Sale
- Union City Homes for Sale
- Hoboken Homes for Sale
- Cliffside Park Homes for Sale
- Queens Homes for Sale
- Fairview Homes for Sale
- Brooklyn Homes for Sale
- Secaucus Homes for Sale
- Bronx Homes for Sale
- 10069 Homes for Sale
- 10024 Homes for Sale
- 10019 Homes for Sale
- 10001 Homes for Sale
- 10106 Homes for Sale
- 10105 Homes for Sale
- 10028 Homes for Sale
- 10065 Homes for Sale
- 10103 Homes for Sale
- 10075 Homes for Sale
- 10022 Homes for Sale
- 10021 Homes for Sale
- 10020 Homes for Sale
- 10036 Homes for Sale
- 10025 Homes for Sale
No guarantee, warranty or representation of any kind is made regarding the completeness or accuracy of any information, descriptions or measurements (including square footage measurements and property condition), such should be independently verified through appropriate means, including, but not limited to, in person inspection and public records, and Compass International Holdings, its subsidiaries, affiliates and independently owned and operated franchisees, and their affiliated agents and associated third parties expressly disclaim any liability in connection therewith. Photos may be virtually staged or digitally enhanced and may not reflect actual property conditions. Offers of compensation are subject to change at the seller's discretion. No financial or legal advice provided. Equal Housing Opportunity.
This information is not verified for authenticity or accuracy and is not guaranteed and may not reflect all real estate activity in the market. ©2026 The Real Estate Board of New York, Inc., All rights reserved. The source of the displayed data is either the property owner or public record provided by non-governmental third parties. It is believed to be reliable but not guaranteed. This information is provided exclusively for consumers’ personal, non-commercial use. The data relating to real estate for sale on this website comes in part from the IDX Program of OneKey® MLS. Information Copyright 2026, OneKey® MLS. All data is deemed reliable but is not guaranteed accurate by Compass, Inc., its subsidiaries, affiliates and their agents and associated third parties. See Terms of Service for additional restrictions. Compass · Tel: 212-913-9058 · New York, NY Listing information for certain New York City properties provided courtesy of the Real Estate Board of New York’s Residential Listing Service (the "RLS"). The information contained in this listing has not been verified by the RLS and should be verified by the consumer. The listing information provided here is for the consumer’s personal, non-commercial use. Retransmission, redistribution or copying of this listing information is strictly prohibited except in connection with a consumer's consideration of the purchase and/or sale of an individual property. This listing information is not verified for authenticity or accuracy and is not guaranteed and may not reflect all real estate activity in the market. ©2026 The Real Estate Board of New York, Inc., all rights reserved. This information is not guaranteed, should be independently verified and may not reflect all real estate activity in the market. Offers of compensation set forth here are for other RLSParticipants only and may not reflect other agreements between a consumer and their broker.©2026 The Real Estate Board of New York, Inc., All rights reserved.