467 Stratford Road
Description
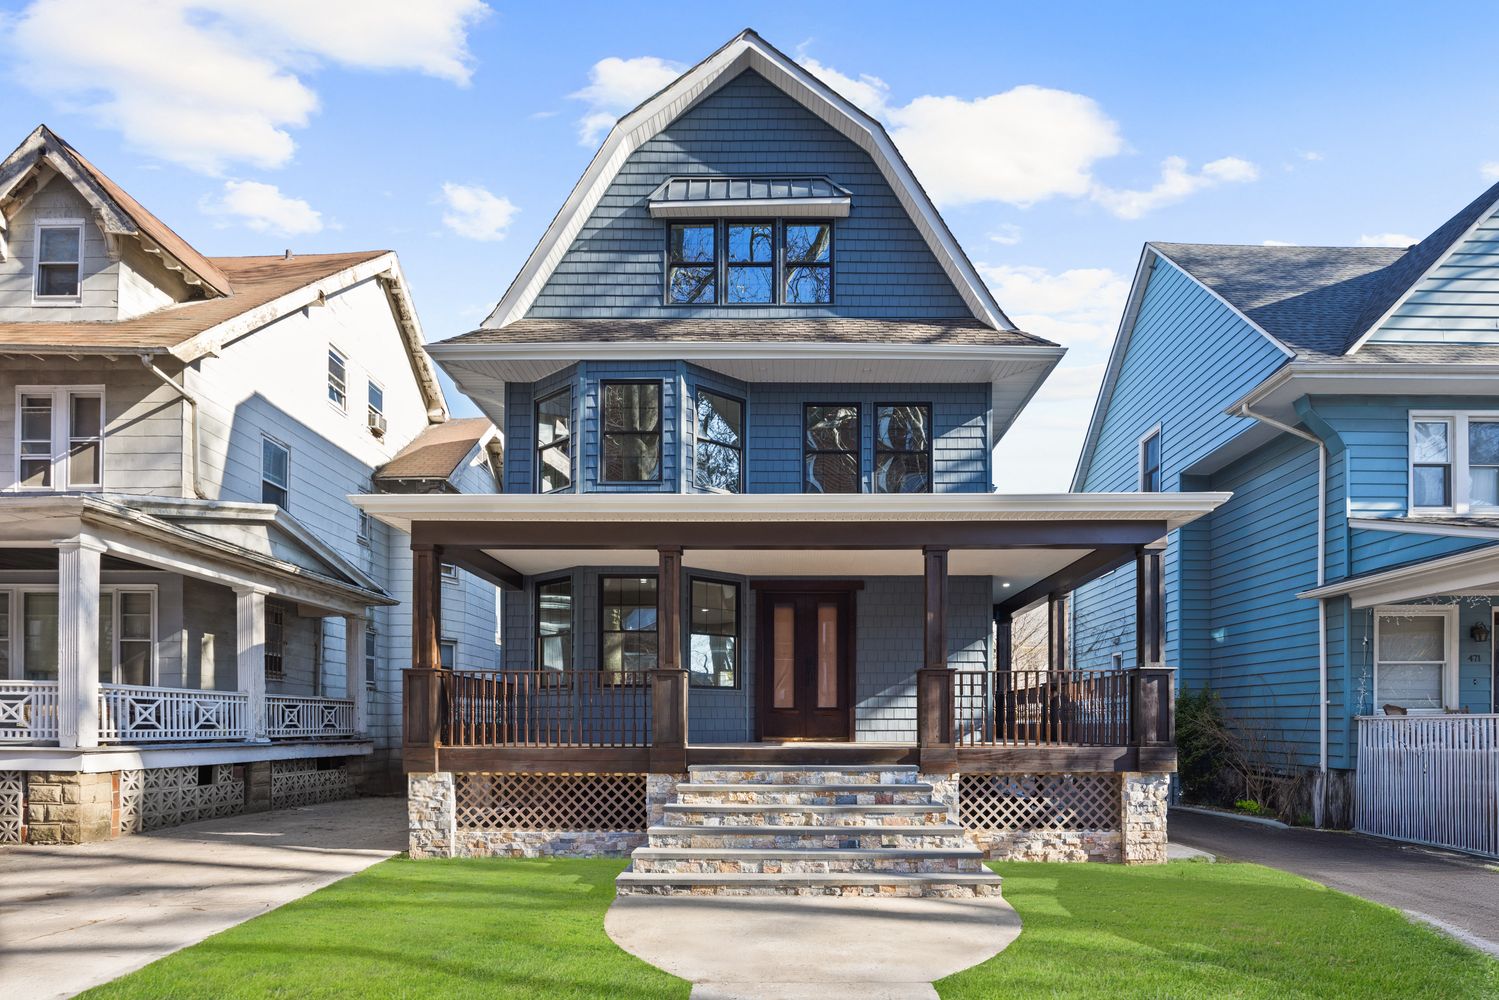
An inviting front porch leads into the expansive parlor floor, thoughtfully designed with a coveted open layout. The gracious entry foyer opens to a sun-drenched living area with four oversized windows, a convenient powder room, and a...Welcome to 467 Stratford Road, a stunning fully detached Victorian residence nestled in the heart of Ditmas Park, Brooklyn. Completely renovated from top to bottom, this exceptional home offers a seamless blend of classic architectural charm and modern luxury living.
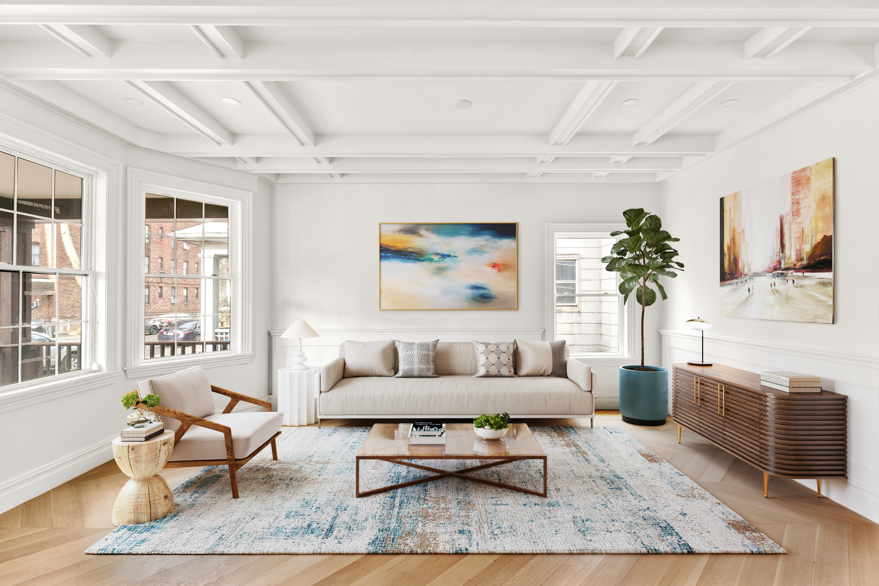
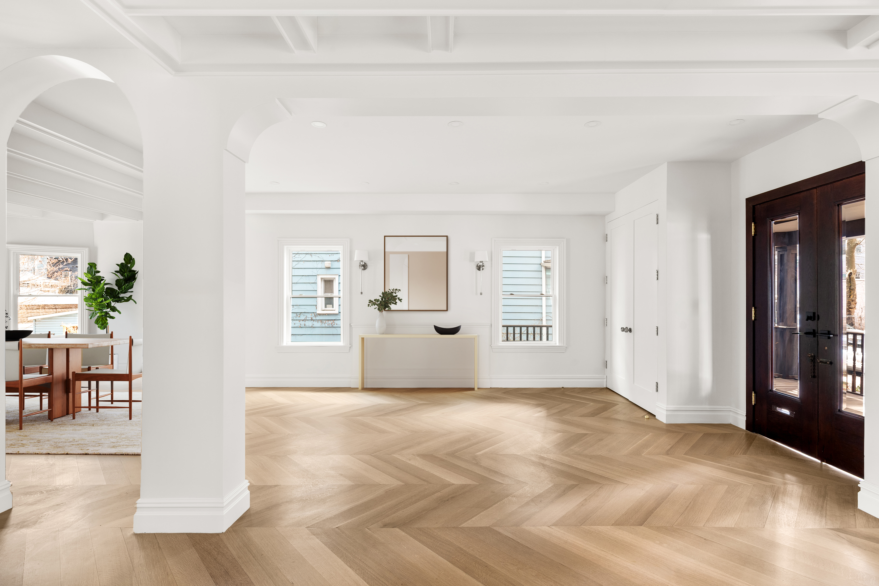
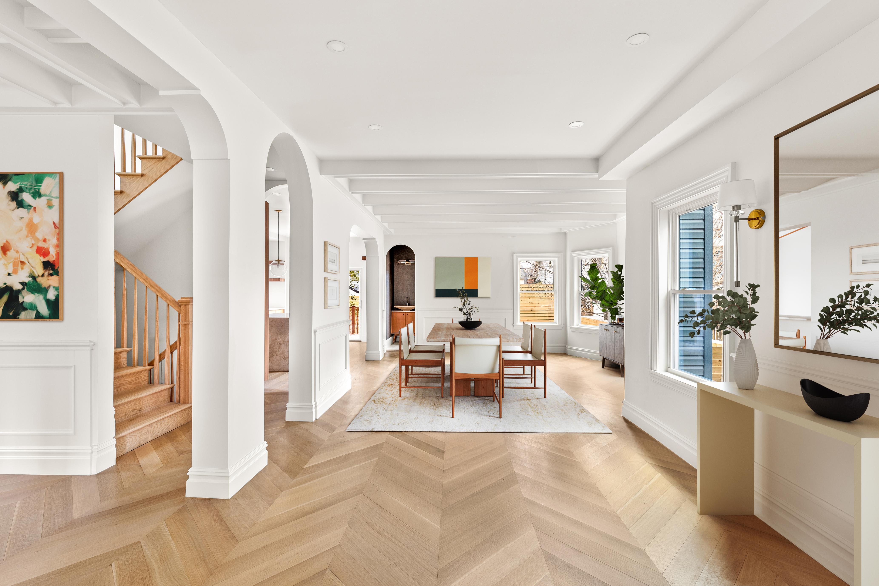
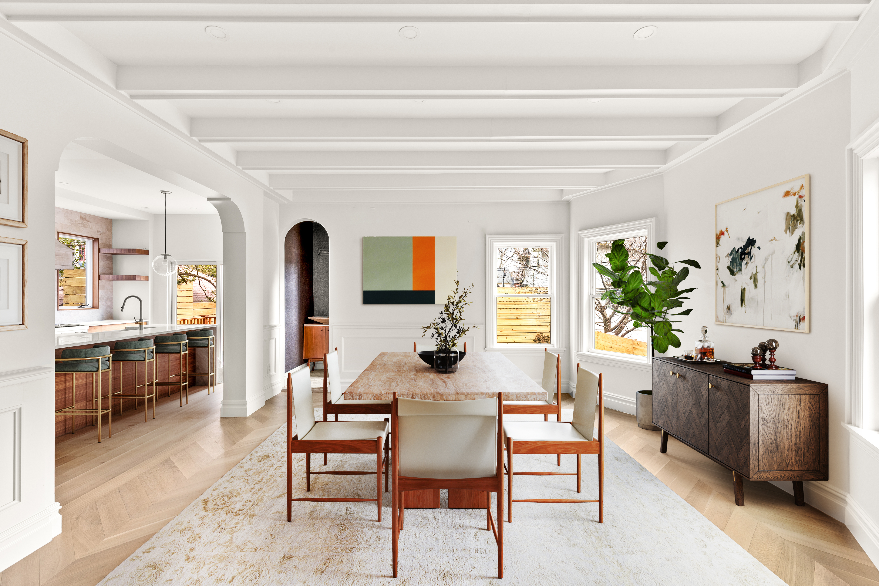
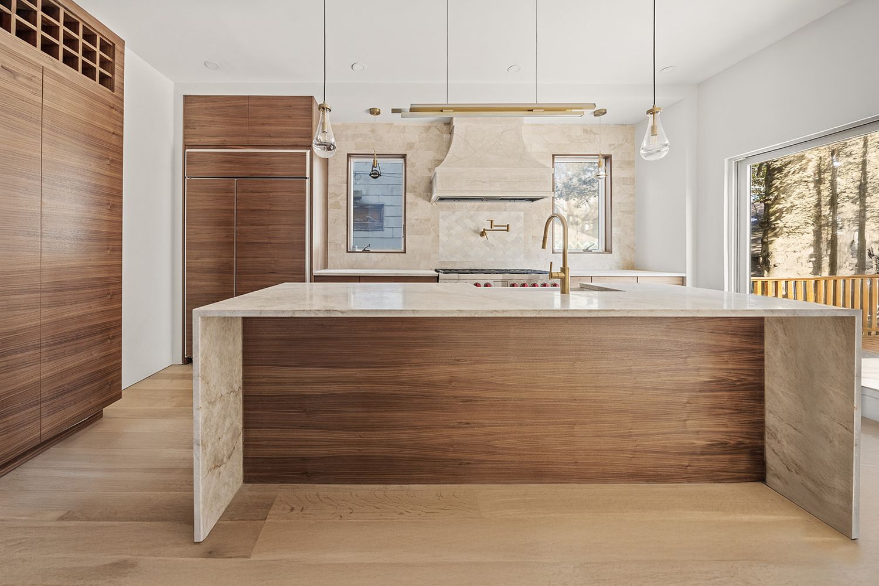
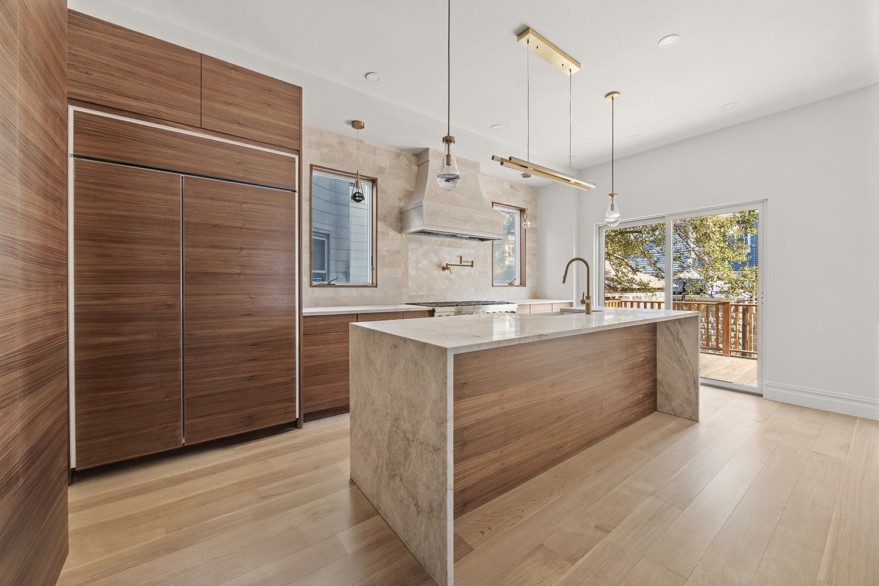
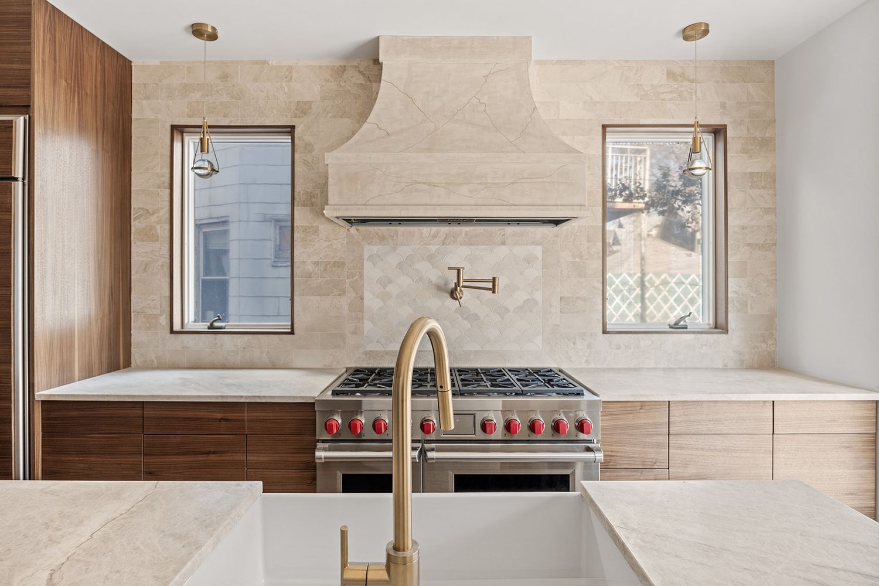
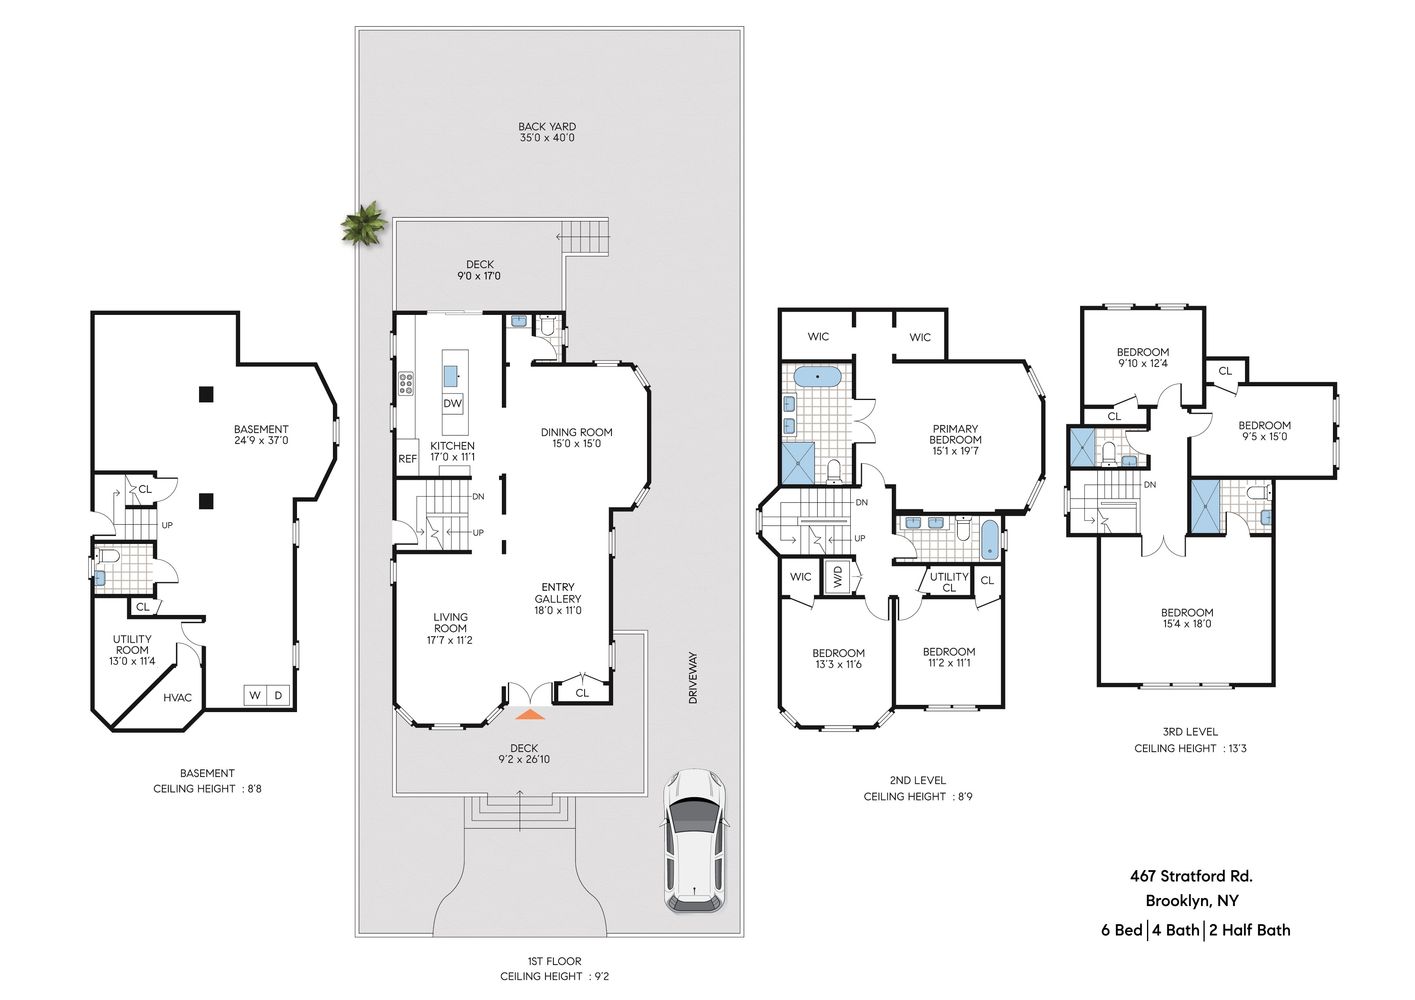
An inviting front porch leads into the expansive parlor floor, thoughtfully designed with a coveted open layout. The gracious entry foyer opens to a sun-drenched living area with four oversized windows, a convenient powder room, and a generous dining space easily accommodating a table for eight or more. The show stopping kitchen is both beautiful and functional, featuring custom walnut cabinetry, granite countertops, an 8-burner 48" Wolf double oven with pot filler, a custom vented hood, an integrated refrigerator and dishwasher. Herringbone oak floors, elegant archways, and coffered ceilings add warmth and timeless character throughout.
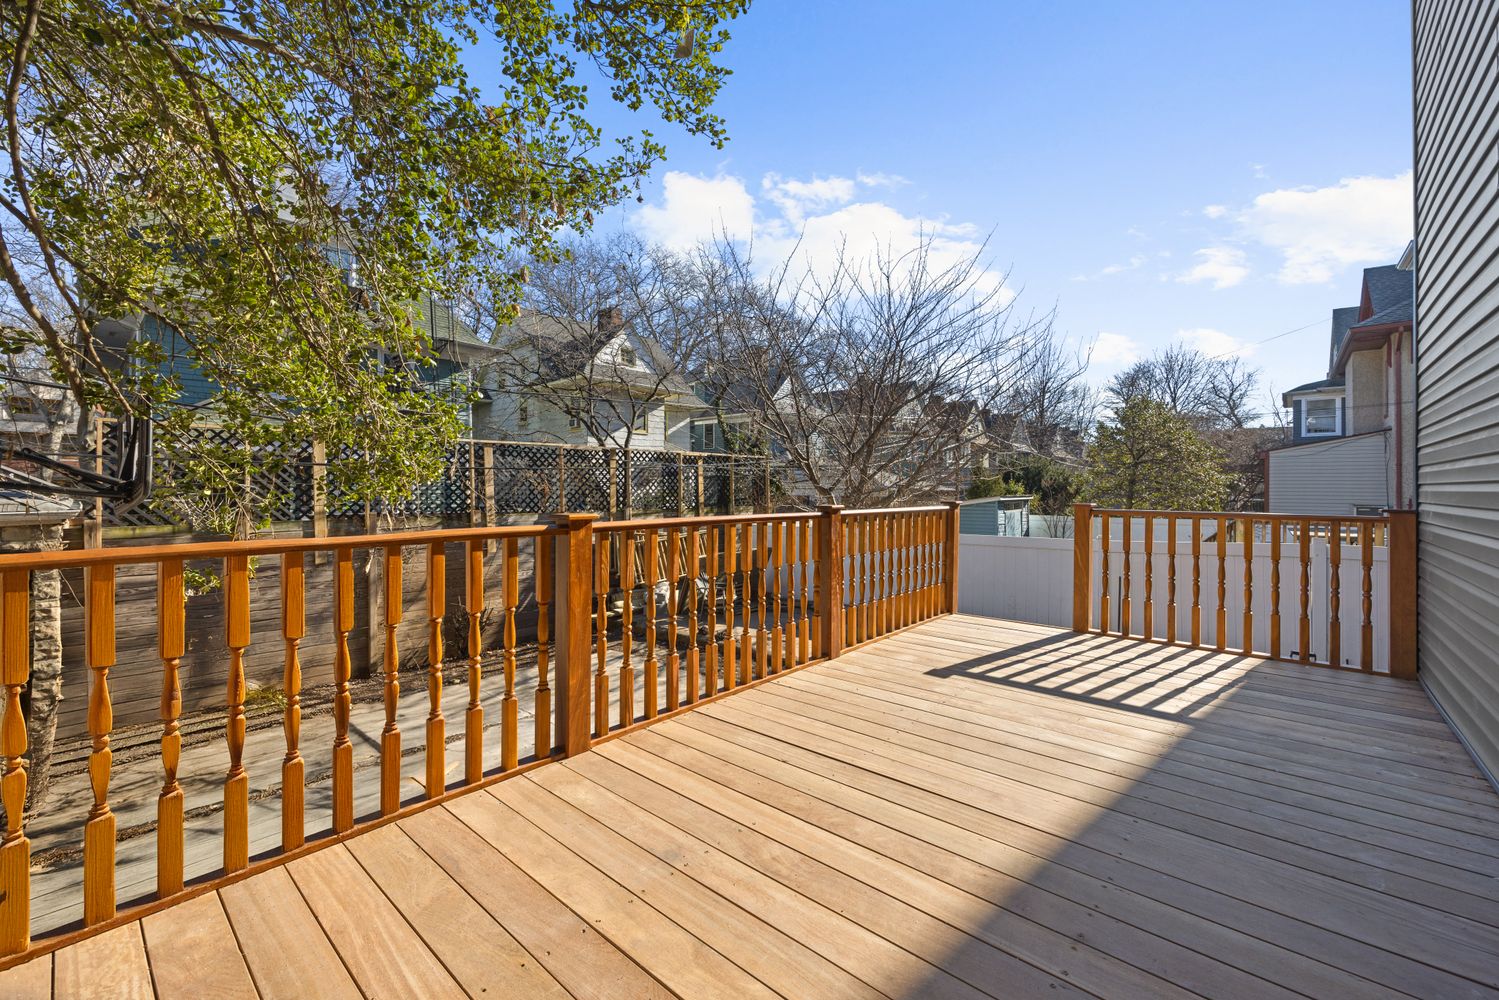

From the kitchen, step out onto the rear deck overlooking the expansive backyard, an ideal setting for entertaining, gardening, or enjoying quiet moments in the sun.
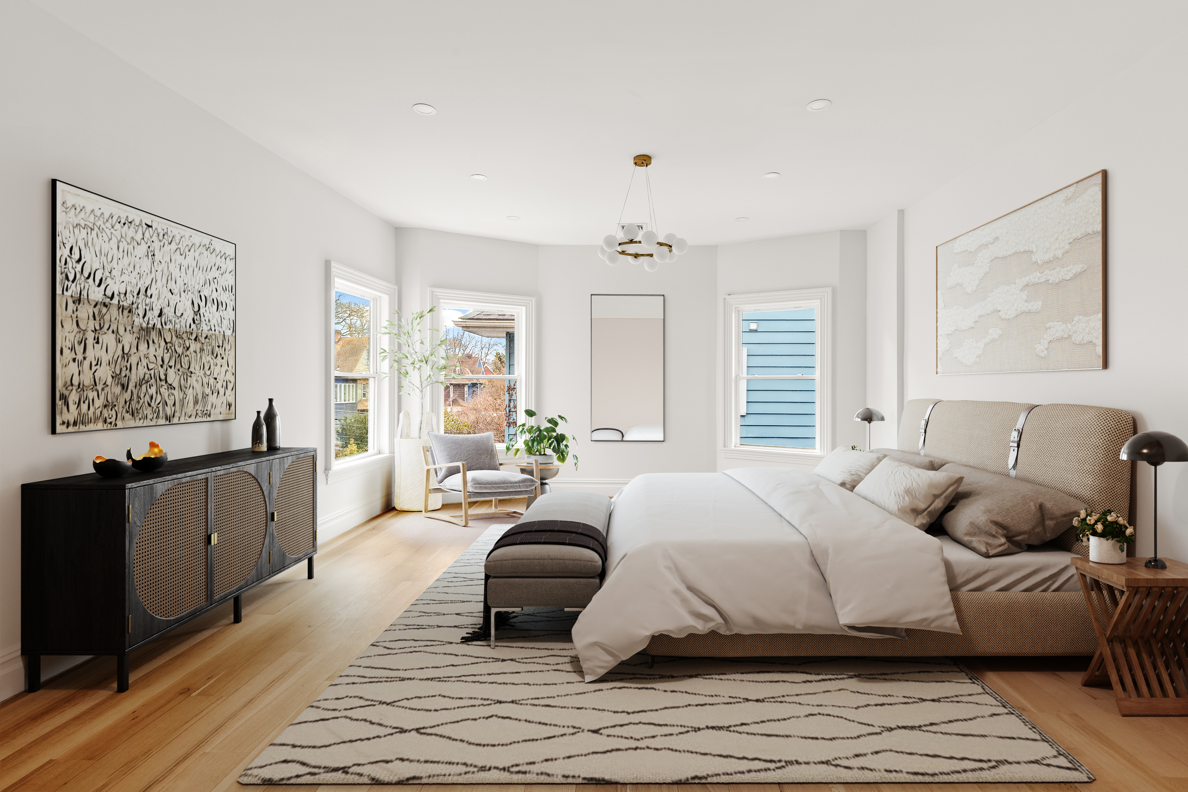
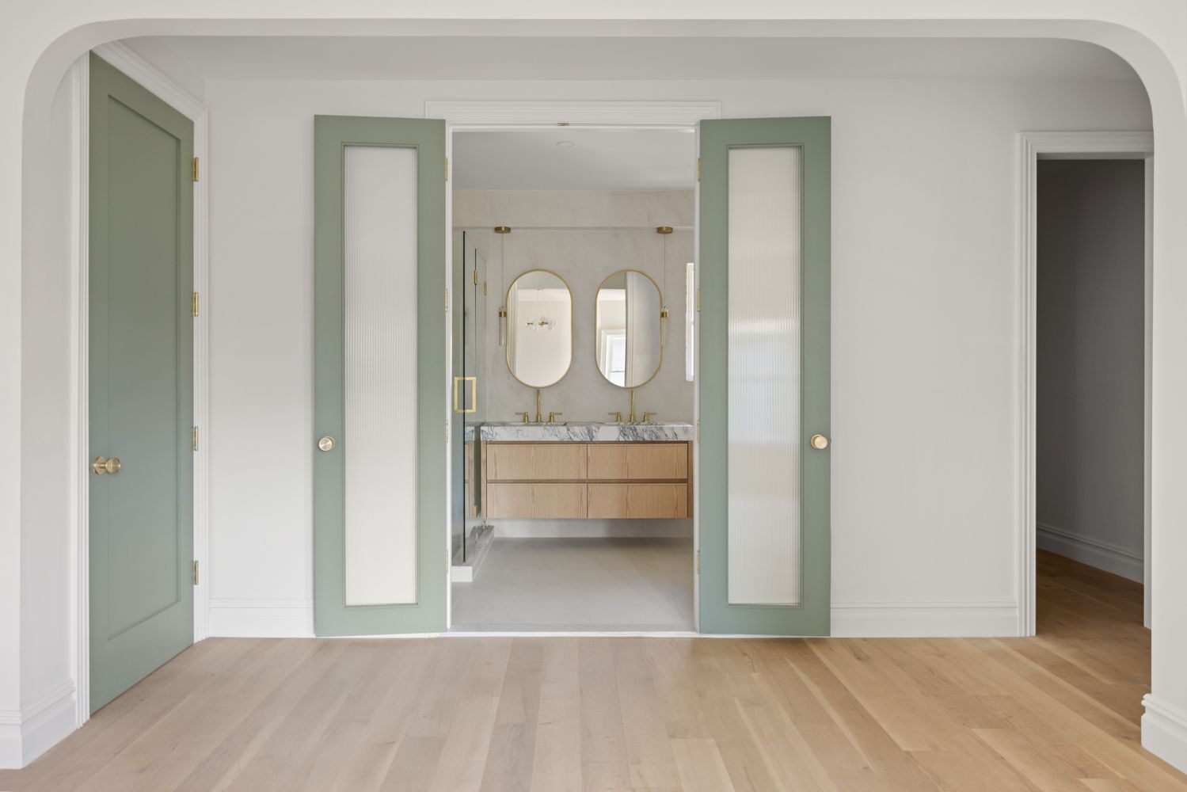
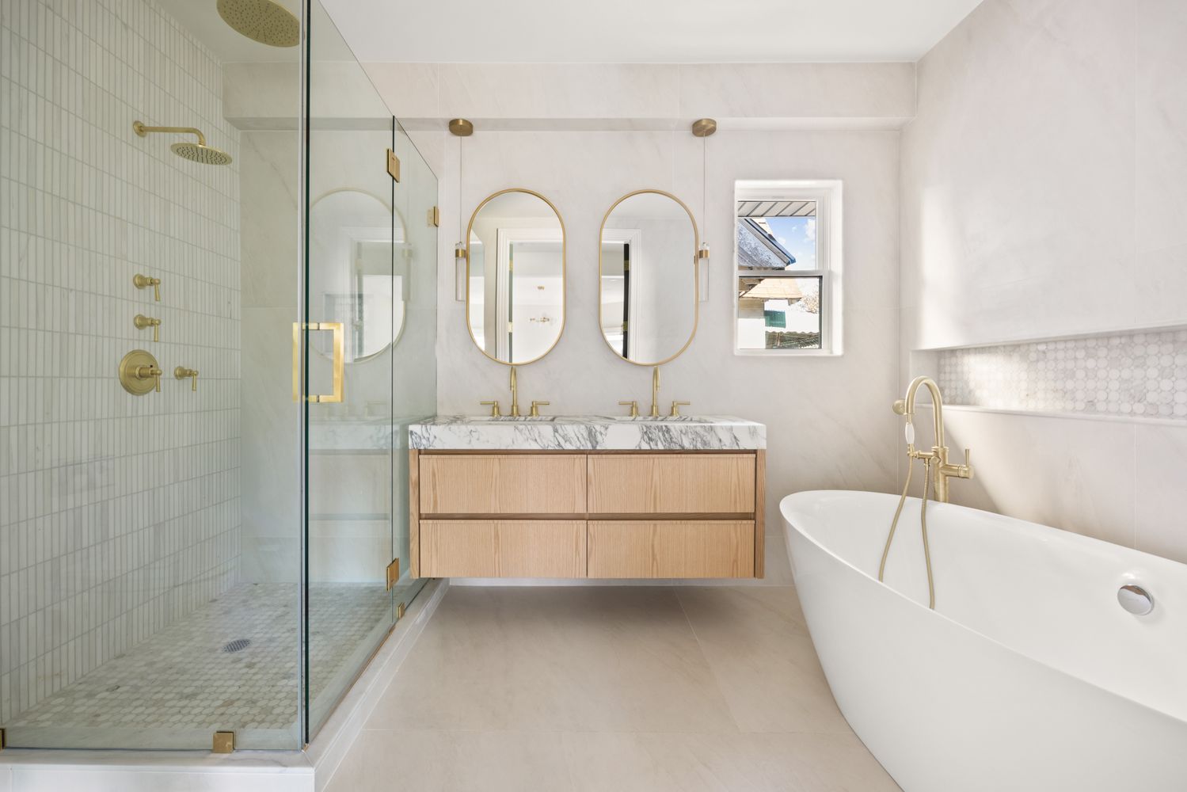

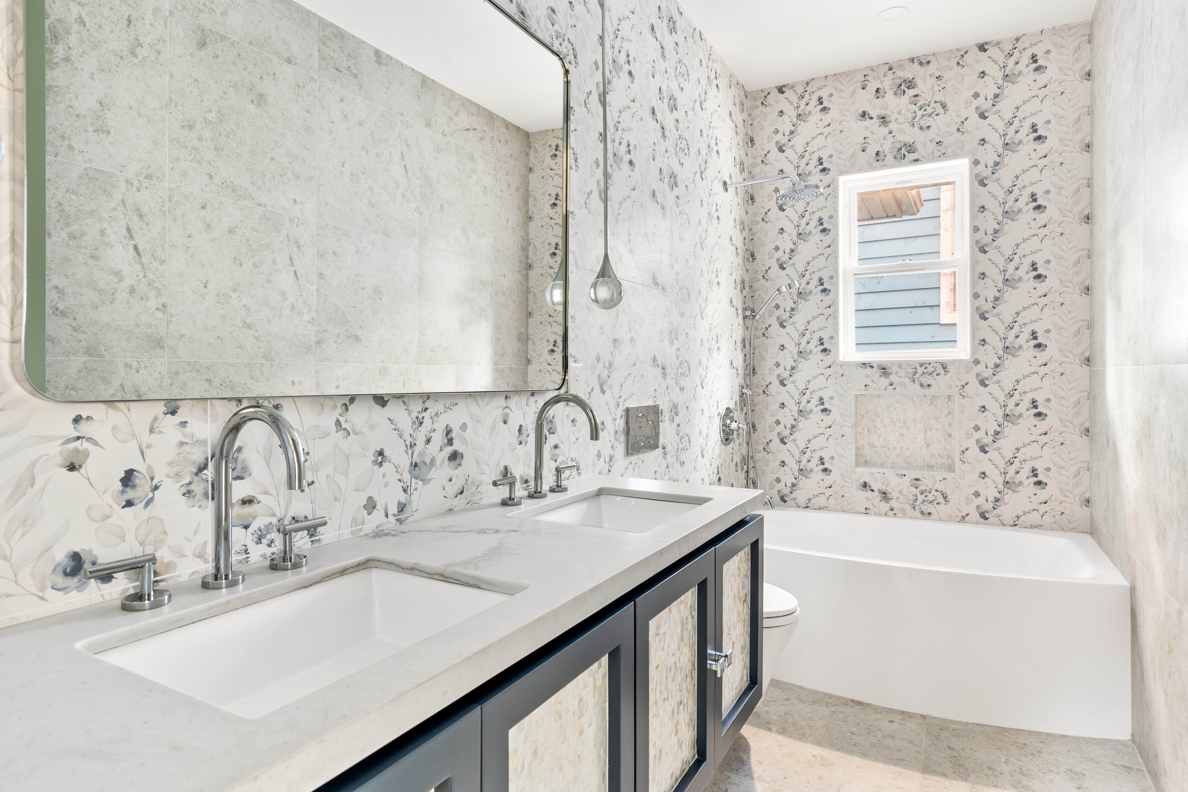

The second floor offers three well-proportioned bedrooms, including a light-filled primary suite with a walk-in closet and spa-like ensuite bath. Luxurious finishes include a marble double vanity, freestanding soaking tub, and a large glass-enclosed shower. This level also features an additional guest bath and a dedicated laundry room with front-loading LG washer and dryer.
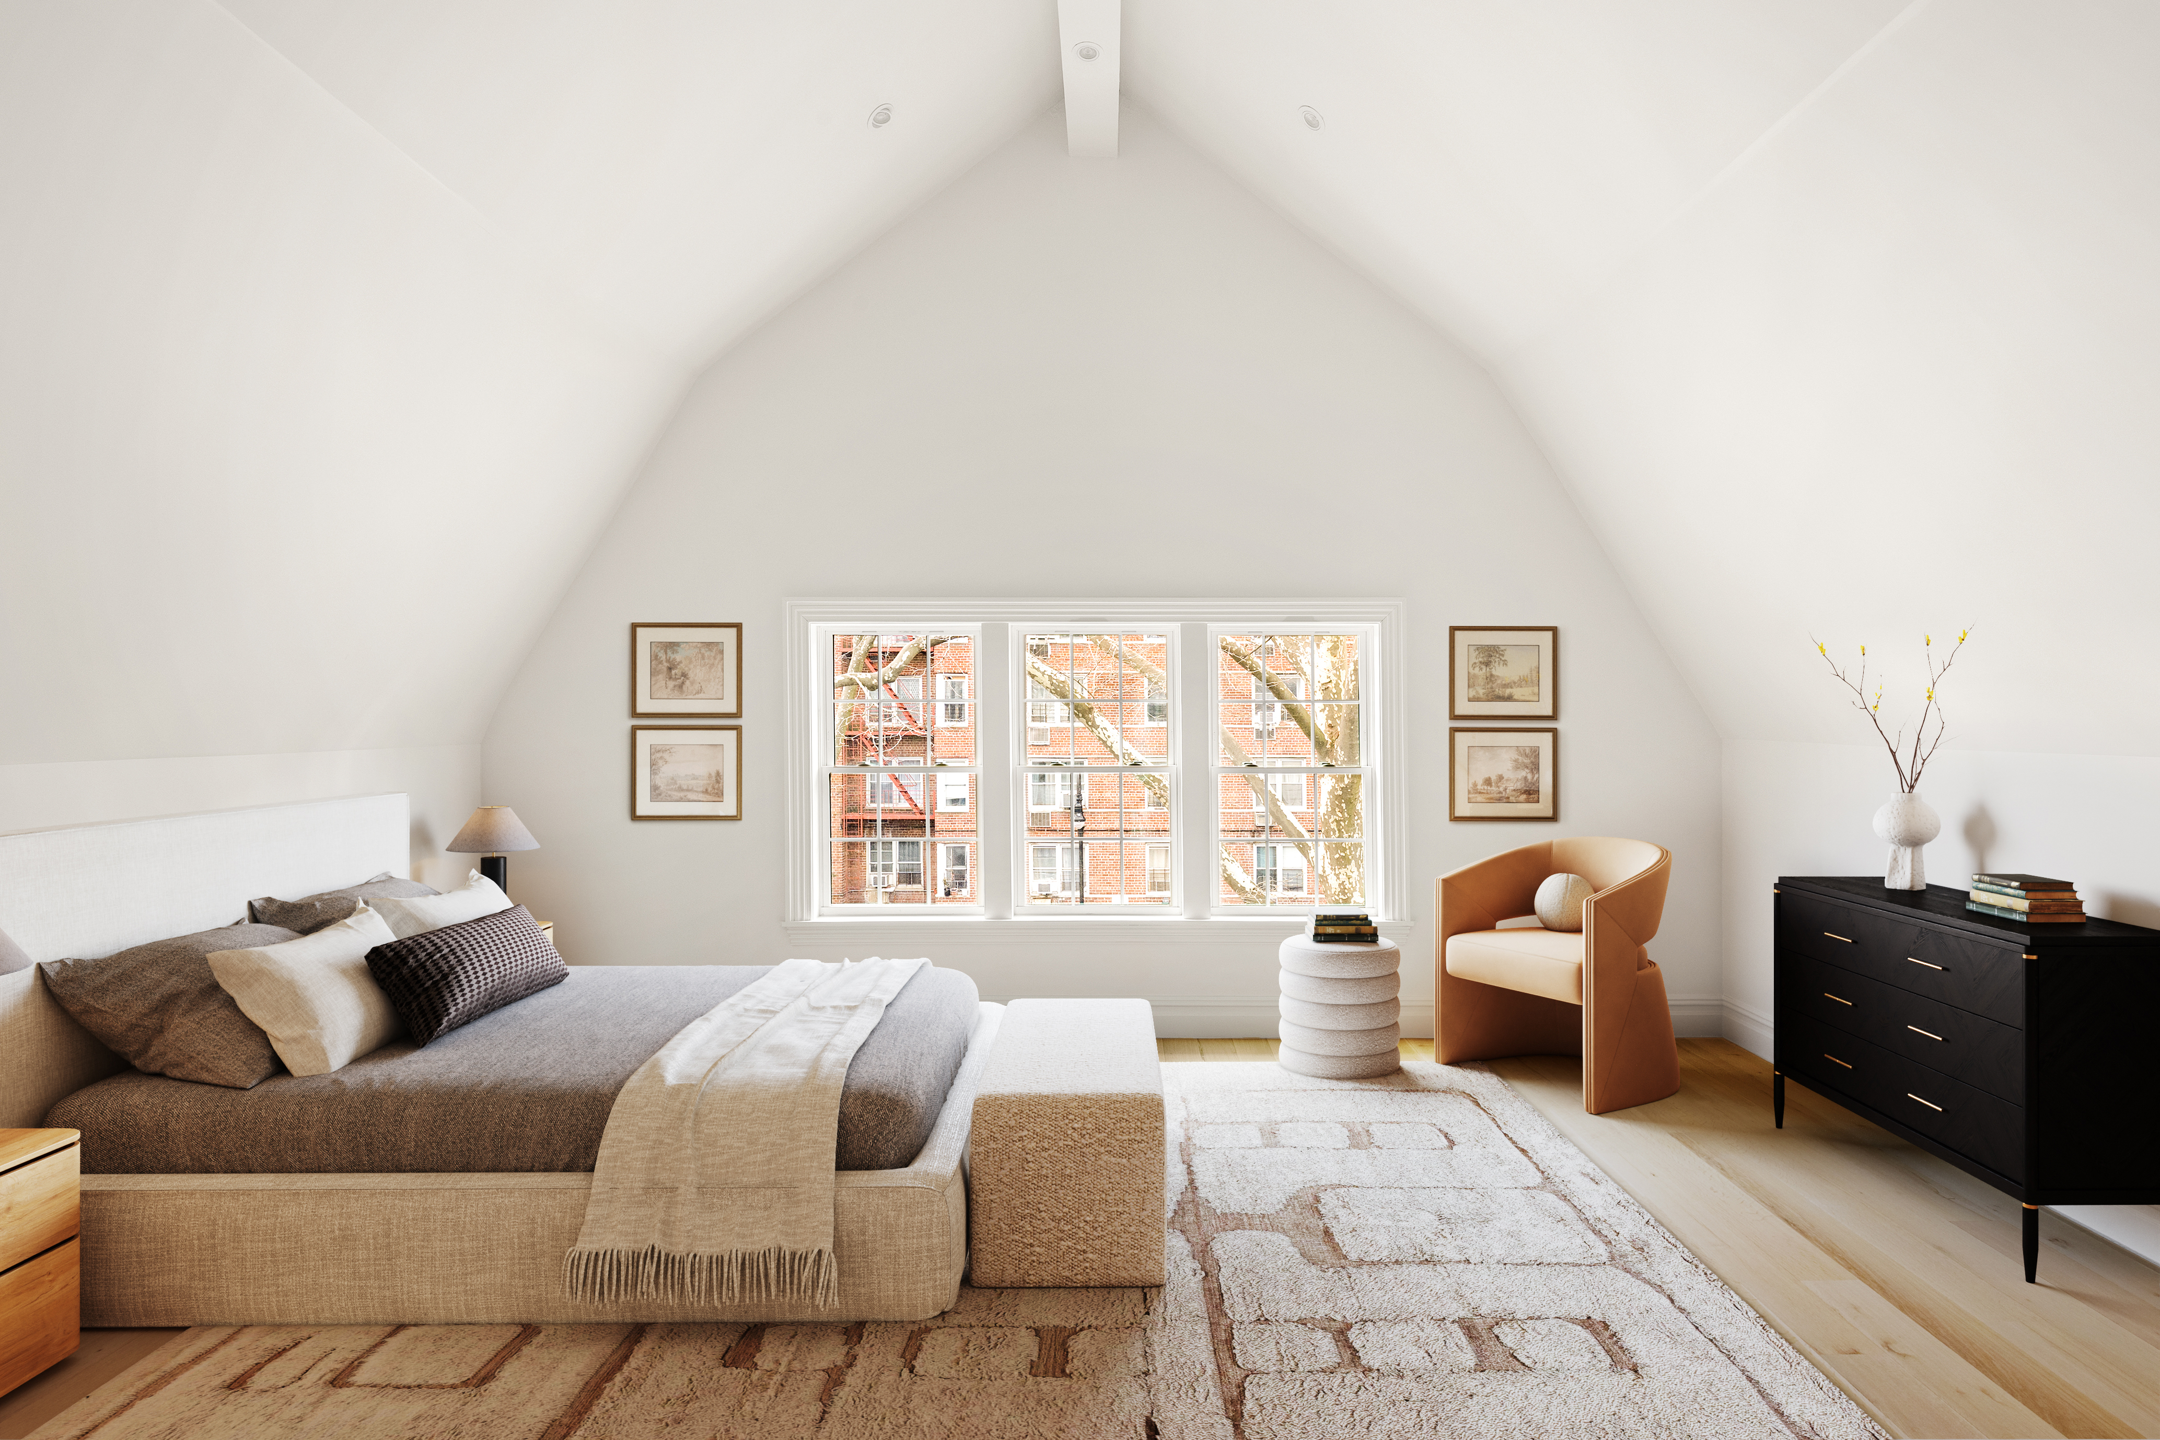
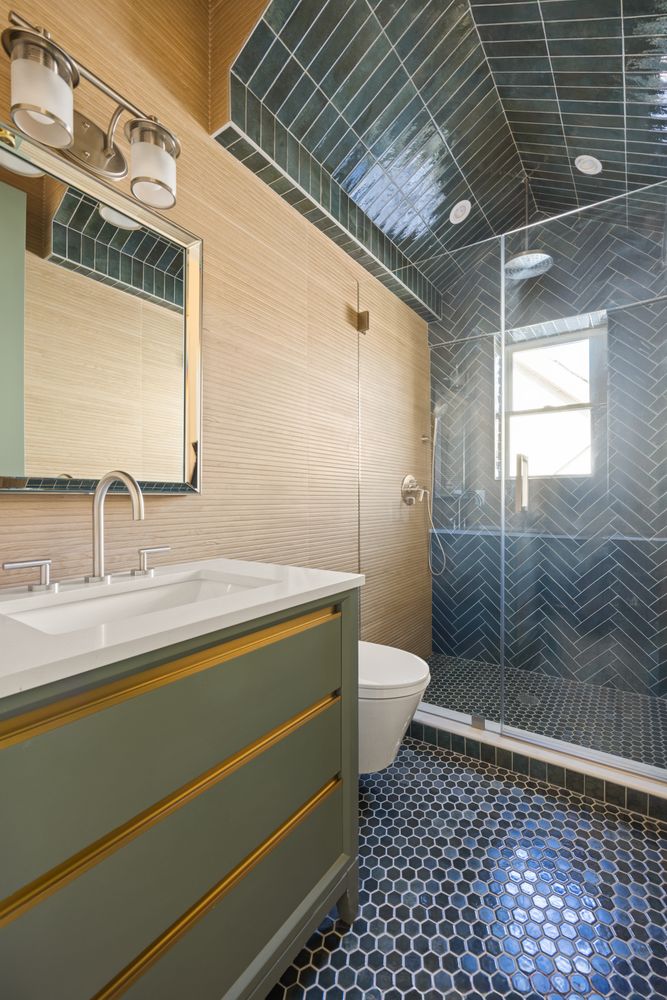
The third floor, highlighted by soaring vaulted ceilings, provides three additional bedrooms, one with an ensuite bath, plus another full guest bath—perfect for guests, home offices, or flexible living arrangements.
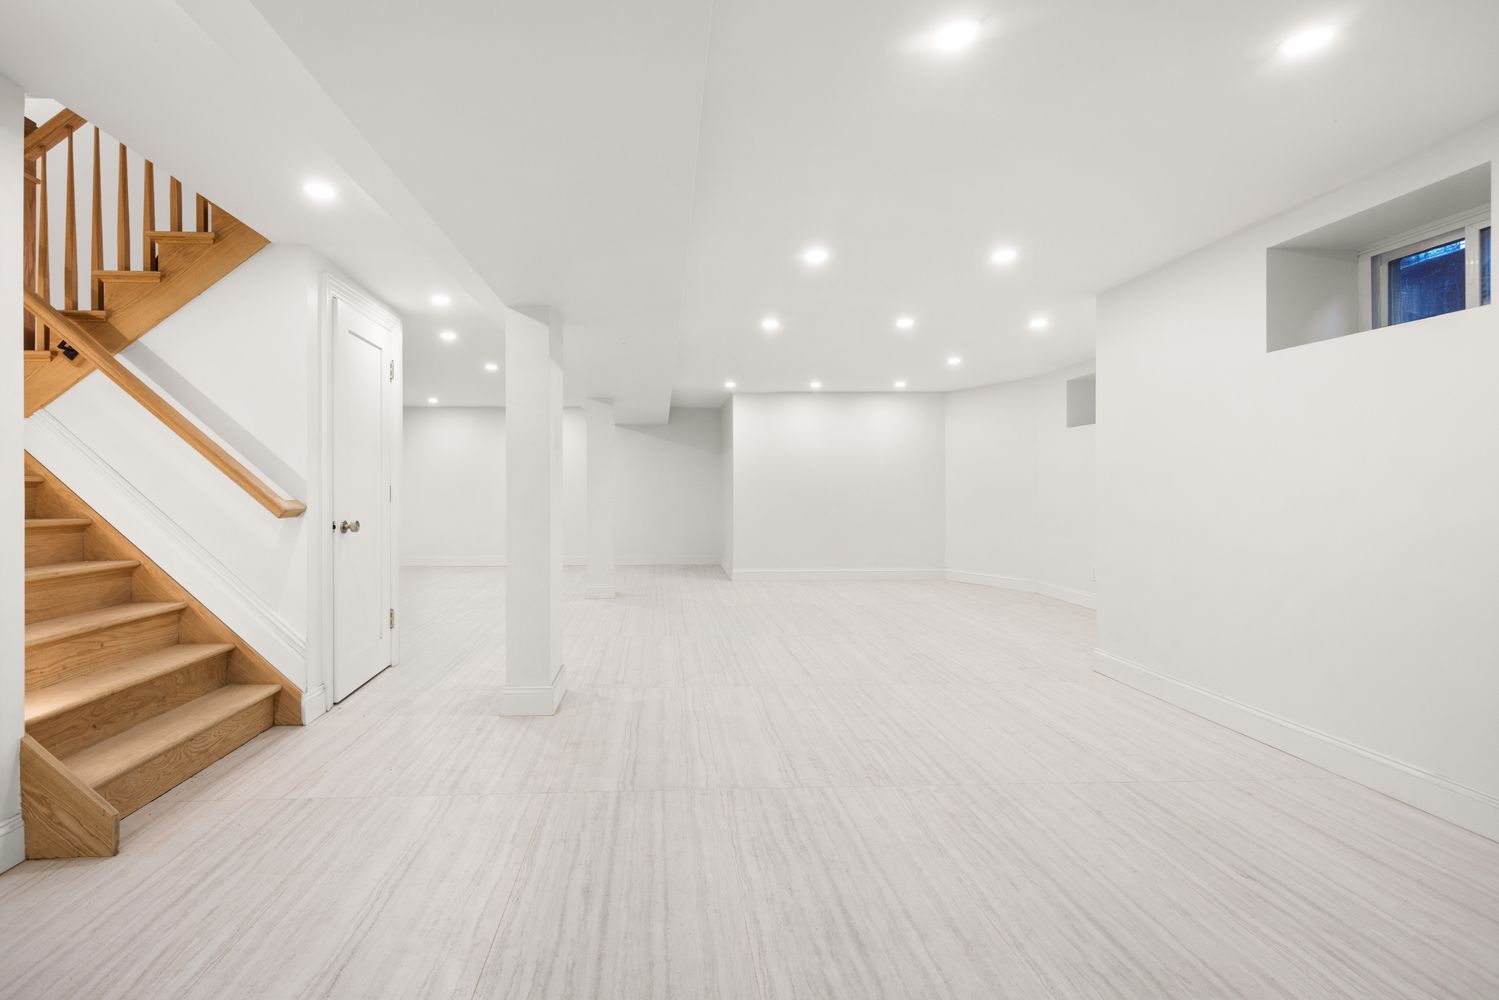
For year-round comfort, the home is equipped with central air conditioning. The full basement offers excellent bonus space and abundant storage. A rare offering in Brooklyn, the private driveway accommodates up to four vehicles.
All of this is just moments from the vibrant shops and restaurants of Cortelyou Road and Newkirk Avenue, with easy access to the B and Q trains for a seamless commute to Manhattan.
Amenities
- Primary Ensuite
- Deck
- Porch
- Crown Mouldings
- Decorative Mouldings
- Columns
- Private Entrance
- Hardwood Floors
- High Ceilings
- Bay Windows
- Oversized Windows
- Washer / Dryer
- Laundry in Building
- Central AC
- Dishwasher
- Stainless Steel Appliances
- Gas Oven
- Formal Dining Room
- Foyer
- Total Renovation
- Granite Kitchen Counter
- Premium Counters
- Eat-in Kitchen
- Windowed Kitchen
- Chef's Kitchen
- Open Kitchen
- Marble Bathroom
- Double Sink Bathroom
- Walk-in Closet
- Basement
- Primary Ensuite with Separate Shower
- Primary Ensuite with Separate Tub
- Soaking Tub
- Cooktop
- Range Hood
- Gas Heat
- Island Kitchen
- Detached
- Tile Floors
- Private Parking
- Refrigerator
- Range
- Full Basement
- Ceramic Floors
- Kitchen Dining
Location
Payment Calculator
$14,164 per month
30 year fixed, 7.03% Interest
$13,346
$818
$0
Know your buying power with a preapproval and custom rate in minutes
 1
1Property Information for 467 Stratford Road
- Taxes: $818 / month
- Total Rooms: 13.0
- MLS Type: House/Building
- County: Kings County
- Stories: 3
- Year Built: 1899
- Building Size: 24' x 42'
- Building Sq. Ft: 3,024 SF
- Lot Size: 4,000 SF
Property History for 467 Stratford Road
| Date | Event & Source | Price |
|---|---|---|
| 06/30/2026 | Sold Manual | $2,500,000 |
| 06/30/2026 | $2,500,000 +31.4% / yr | |
| 04/20/2026 | Contract Signed Manual | — |
| 01/18/2026 | Temporarily Off Market ONEKEY #891122 | $2,998,000 |
| 01/15/2026 | Listed (Active) Manual | $2,550,000 |
| 12/18/2025 | Permanently Off Market Manual | — |
| 11/28/2025 | Price Change Manual | $2,650,000 |
| 10/31/2025 | Price Change Manual | $2,750,000 |
| 09/26/2025 | Price Change Manual | $2,795,000 |
| 09/16/2025 | Permanently Off Market ONEKEY #891122 | $2,998,000 |
| 07/21/2025 | Temporarily Off Market ONEKEY #891122 | $2,998,000 |
| 07/18/2025 | Listed (Active) ONEKEY #891122 | $2,998,000 |
| 01/30/2025 | Listed (Active) Manual | $3,195,000 |
| 07/27/2023 | Temporarily Off Market BKMLS #475602 | $1,725,000 |
| 07/27/2023 | Listed (Active) BKMLS #475602 | $1,725,000 |
| 06/29/2023 | $1,100,000 | |
| 07/30/2021 | Temporarily Off Market ONEKEY #3238192 | $1,499,000 |
| 07/30/2020 | Listed (Active) ONEKEY #3238192 | $1,499,000 |
| 11/13/1995 | Sold BKMLS #42721 | $232,000 |
| 11/13/1995 | Contract Signed BKMLS #42721 | — |
| 04/30/1995 | Listed (Active) BKMLS #42721 | $239,000 |
For completeness, we often displays two records for one sale: the MLS record and the public record.
Public Records for 467 Stratford Road
Schools near 467 Stratford Road
Rating | School | Type | Grades | Distance |
|---|---|---|---|---|
| Public - | PK to 5 | |||
| Public - | 6 to 8 | |||
| Public - | 9 to 12 | |||
| Public - | 6 to 8 |
Rating | School | Distance |
|---|---|---|
P.S. 217 Colonel David Marcus School PublicPK to 5 | ||
Jhs 62 Ditmas Public6 to 8 | ||
Midwood High School Public9 to 12 | ||
Middle 890 Public6 to 8 |
School ratings and boundaries are provided by GreatSchools.org and Pitney Bowes. This information should only be used as a reference. Proximity or boundaries shown here are not a guarantee of enrollment. Please reach out to schools directly to verify all information and enrollment eligibility.

Neighborhood Map and Transit
Similar Homes
Explore Nearby Homes
- Borough Park Homes for Sale
- Caton Park Homes for Sale
- Central Brooklyn Homes for Sale
- Ditmas Park Homes for Sale
- Greenwood Heights Homes for Sale
- Kensington Homes for Sale
- Prospect Park South Homes for Sale
- South Brooklyn Homes for Sale
- Southwestern Brooklyn Homes for Sale
- Windsor Terrace Homes for Sale
- Beverley Square West Homes for Sale
- Flatbush Homes for Sale
- Prospect Lefferts Gardens Homes for Sale
- Sunset Park Homes for Sale
- South Slope Homes for Sale
- Brooklyn Homes for Sale
- New York Homes for Sale
- Manhattan Homes for Sale
- Jersey City Homes for Sale
- Bayonne Homes for Sale
- Staten Island Homes for Sale
- Queens Homes for Sale
- Hoboken Homes for Sale
- Union City Homes for Sale
- Weehawken Homes for Sale
- Newark Homes for Sale
- Kearny Homes for Sale
- Elizabeth Homes for Sale
- North Bergen Homes for Sale
- Secaucus Homes for Sale
- 11204 Homes for Sale
- 11215 Homes for Sale
- 11219 Homes for Sale
- 11225 Homes for Sale
- 11226 Homes for Sale
- 11230 Homes for Sale
- 11232 Homes for Sale
- 11220 Homes for Sale
- 11210 Homes for Sale
- 11238 Homes for Sale
- 11231 Homes for Sale
- 11203 Homes for Sale
- 11217 Homes for Sale
- 11213 Homes for Sale
- 11216 Homes for Sale
No guarantee, warranty or representation of any kind is made regarding the completeness or accuracy of any information, descriptions or measurements (including square footage measurements and property condition), such should be independently verified through appropriate means, including, but not limited to, in person inspection and public records, and Compass International Holdings, its subsidiaries, affiliates and independently owned and operated franchisees, and their affiliated agents and associated third parties expressly disclaim any liability in connection therewith. Photos may be virtually staged or digitally enhanced and may not reflect actual property conditions. Offers of compensation are subject to change at the seller's discretion. No financial or legal advice provided. Equal Housing Opportunity.
This information is not verified for authenticity or accuracy and is not guaranteed and may not reflect all real estate activity in the market. ©2026 The Real Estate Board of New York, Inc., All rights reserved. The source of the displayed data is either the property owner or public record provided by non-governmental third parties. It is believed to be reliable but not guaranteed. This information is provided exclusively for consumers’ personal, non-commercial use. The data relating to real estate for sale on this website comes in part from the IDX Program of OneKey® MLS. Information Copyright 2026, OneKey® MLS. All data is deemed reliable but is not guaranteed accurate by Compass, Inc., its subsidiaries, affiliates and their agents and associated third parties. See Terms of Service for additional restrictions. Compass · Tel: 212-913-9058 · New York, NY Listing information for certain New York City properties provided courtesy of the Real Estate Board of New York’s Residential Listing Service (the "RLS"). The information contained in this listing has not been verified by the RLS and should be verified by the consumer. The listing information provided here is for the consumer’s personal, non-commercial use. Retransmission, redistribution or copying of this listing information is strictly prohibited except in connection with a consumer's consideration of the purchase and/or sale of an individual property. This listing information is not verified for authenticity or accuracy and is not guaranteed and may not reflect all real estate activity in the market. ©2026 The Real Estate Board of New York, Inc., all rights reserved. This information is not guaranteed, should be independently verified and may not reflect all real estate activity in the market. Offers of compensation set forth here are for other RLSParticipants only and may not reflect other agreements between a consumer and their broker.©2026 The Real Estate Board of New York, Inc., All rights reserved.