36 Bleecker Street, Unit 3D
Description
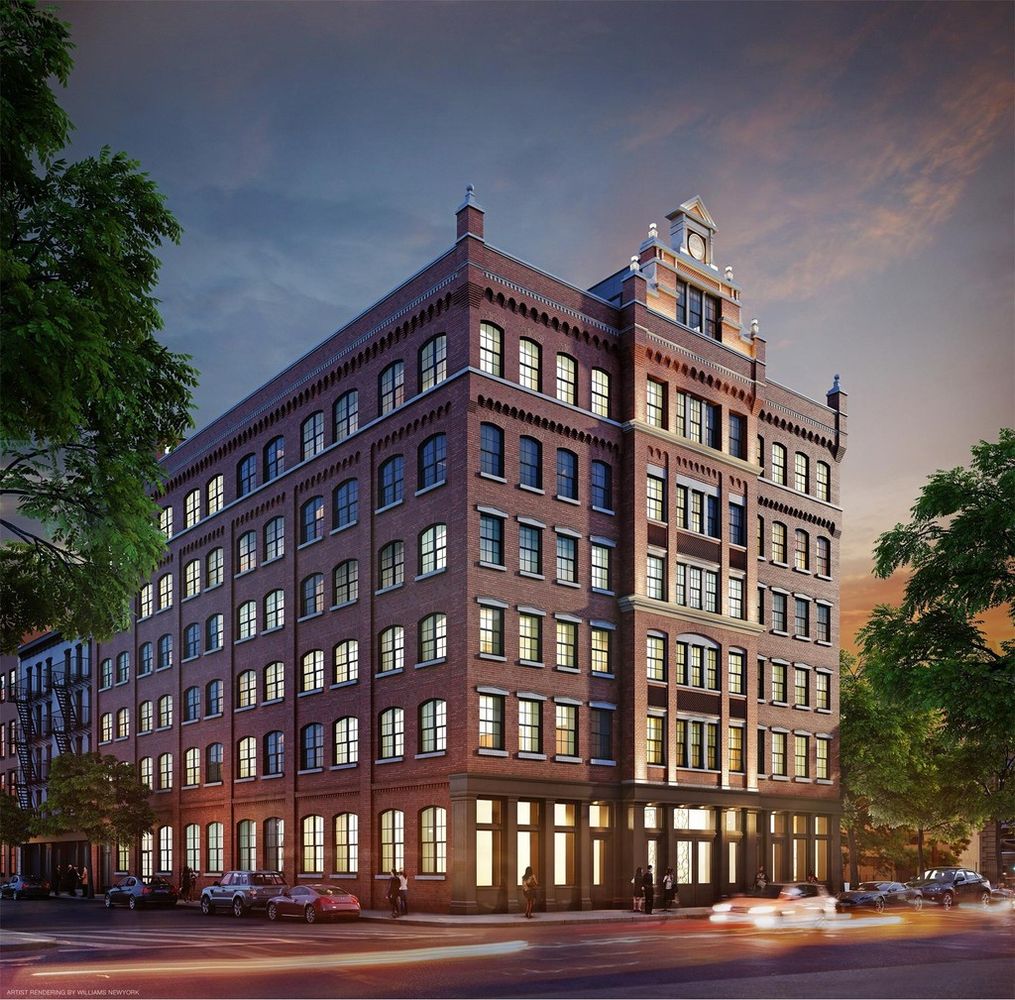
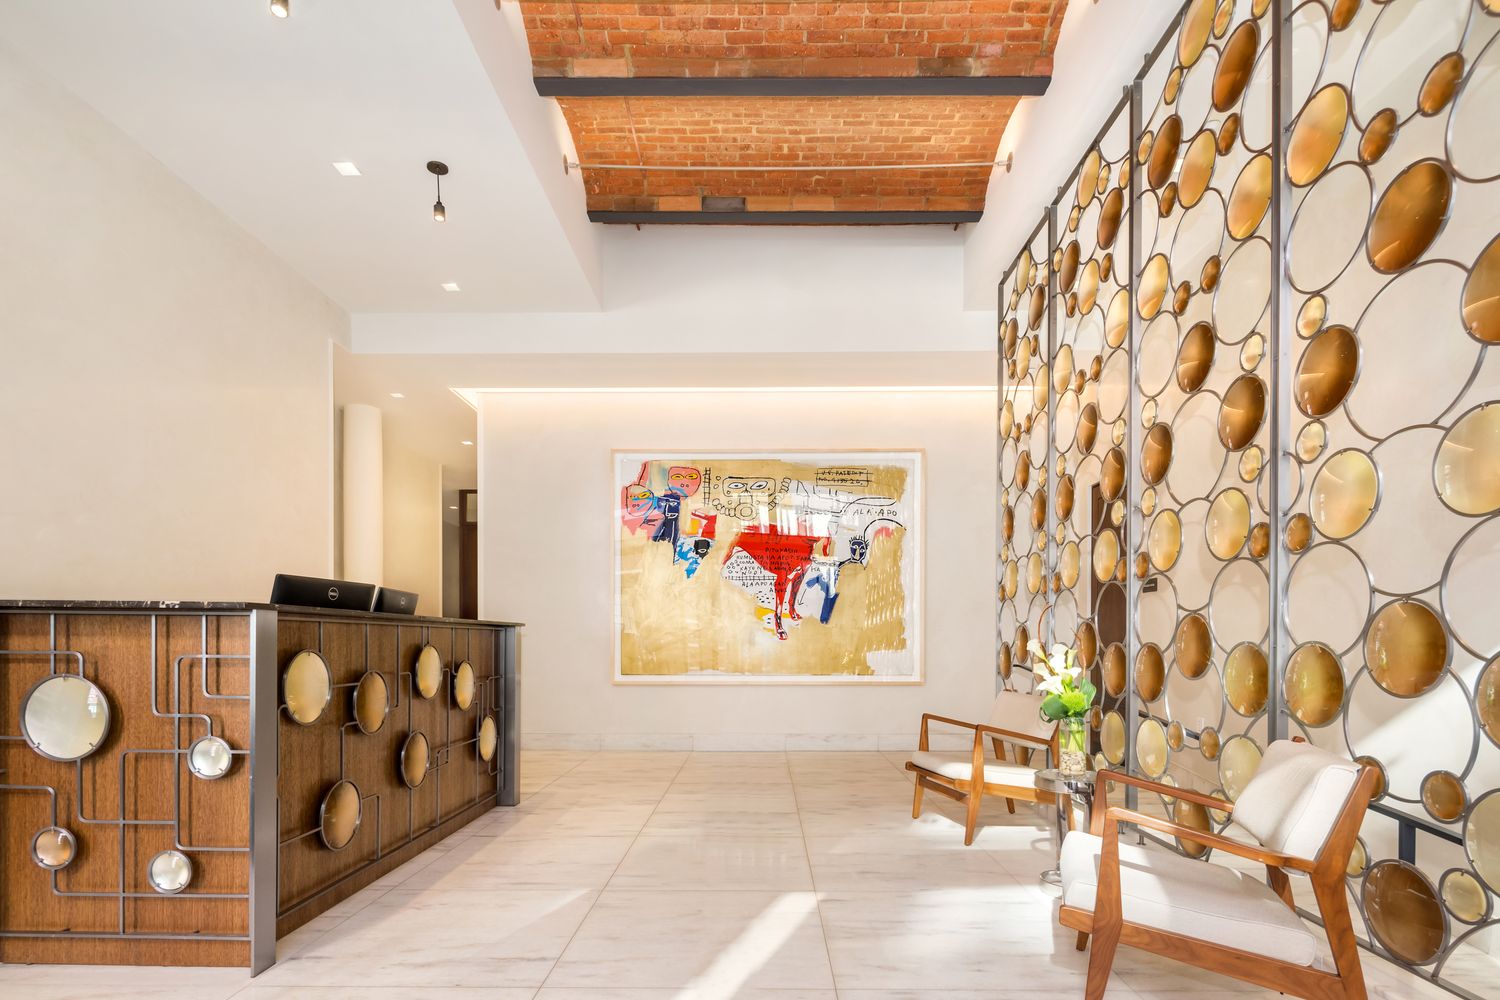
Set within an 1885 Romanesque Revival landmark in the heart of NoHo, this is a home for buyers who value architectural authorship, volume, and discretion—where pedigree and proportion matter.
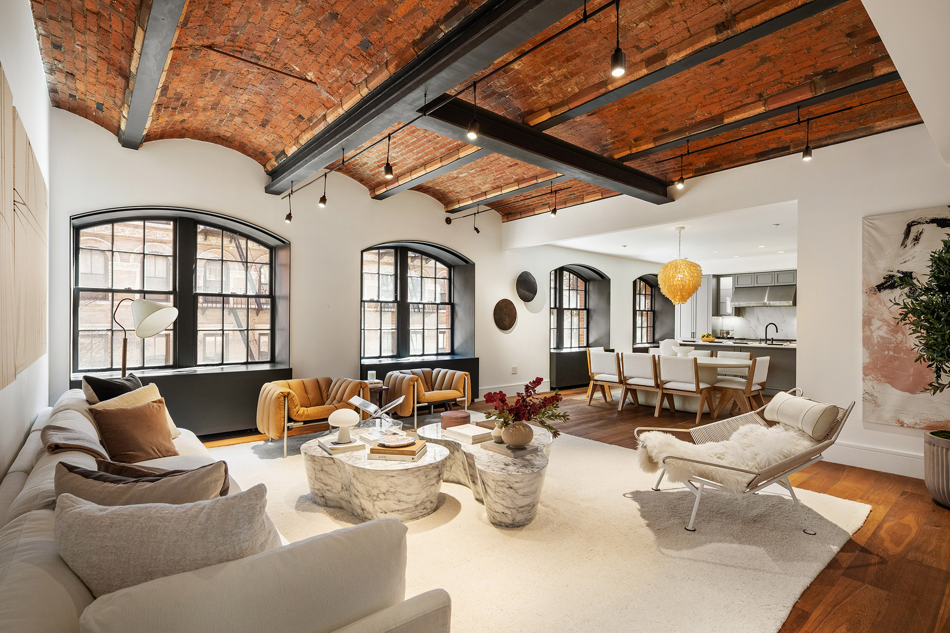
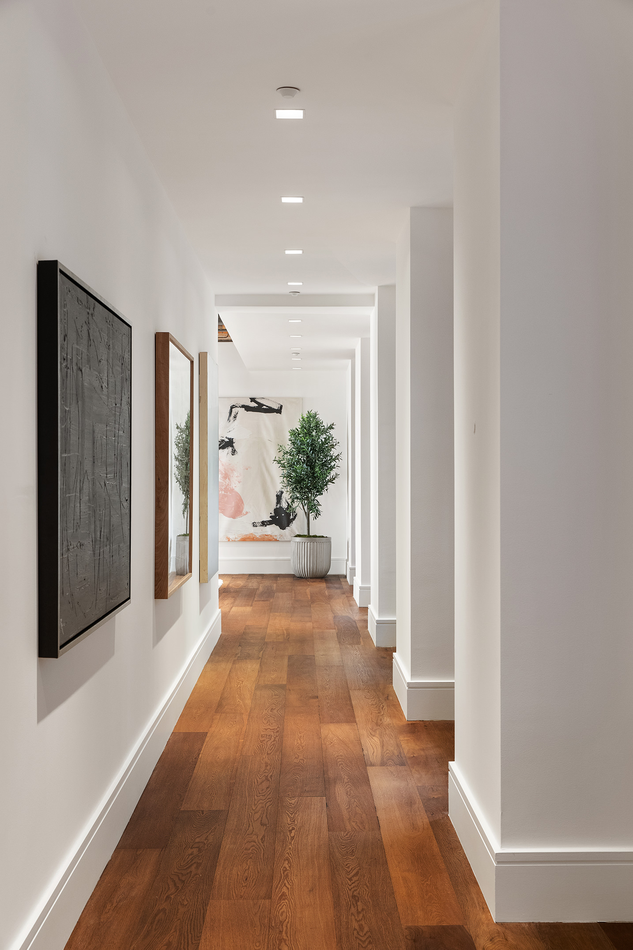

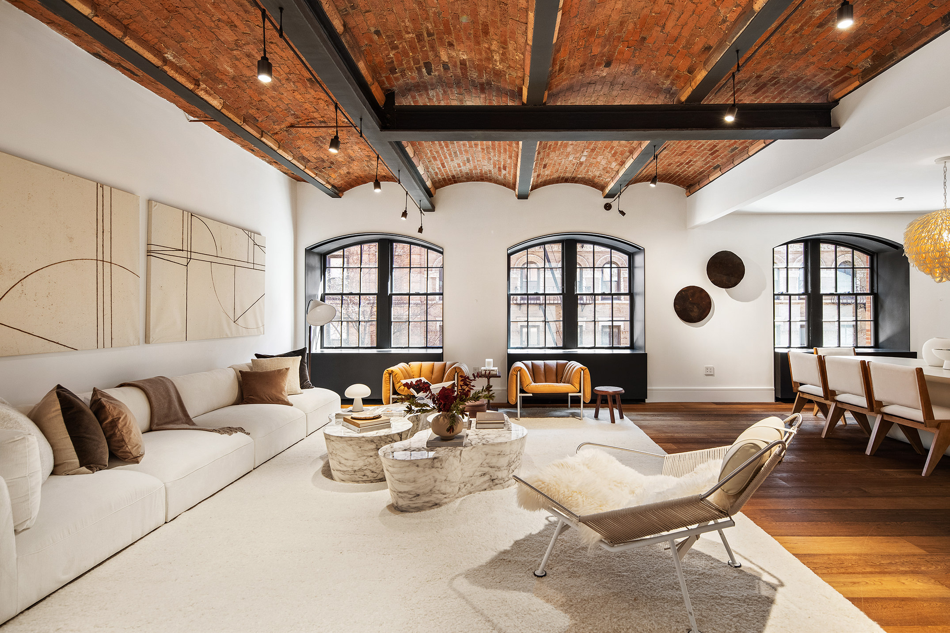
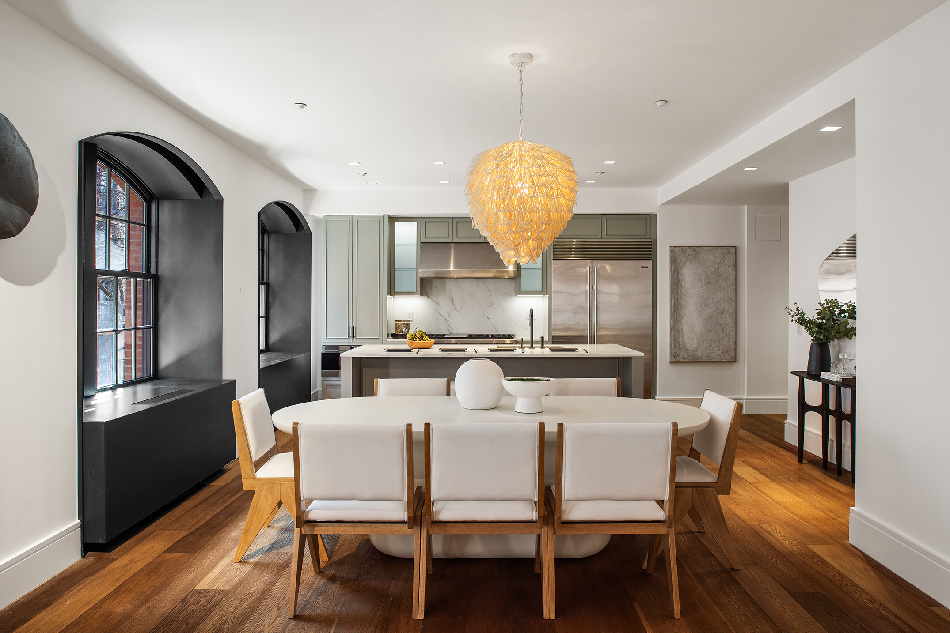
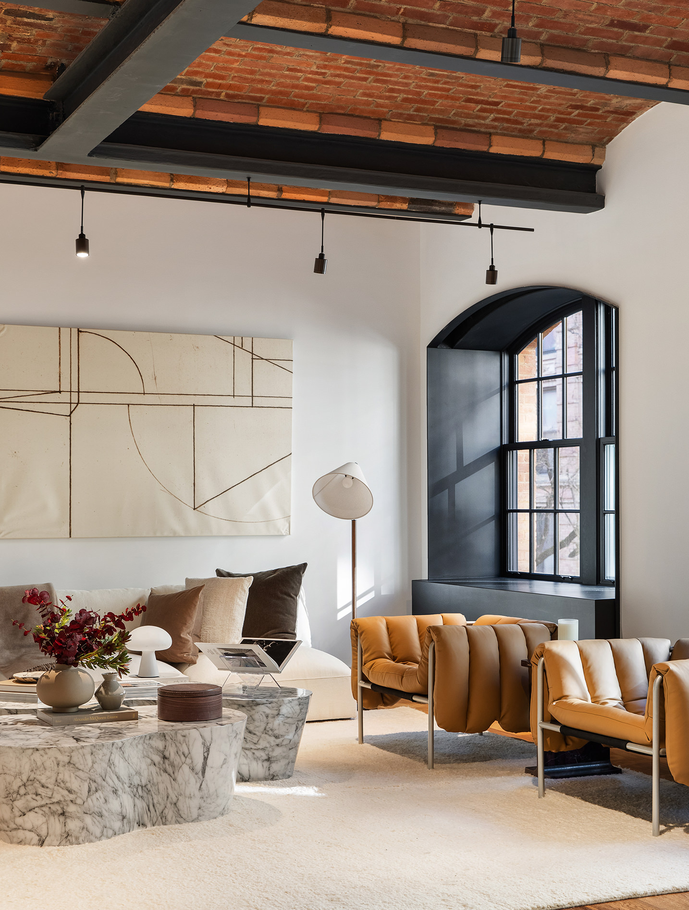
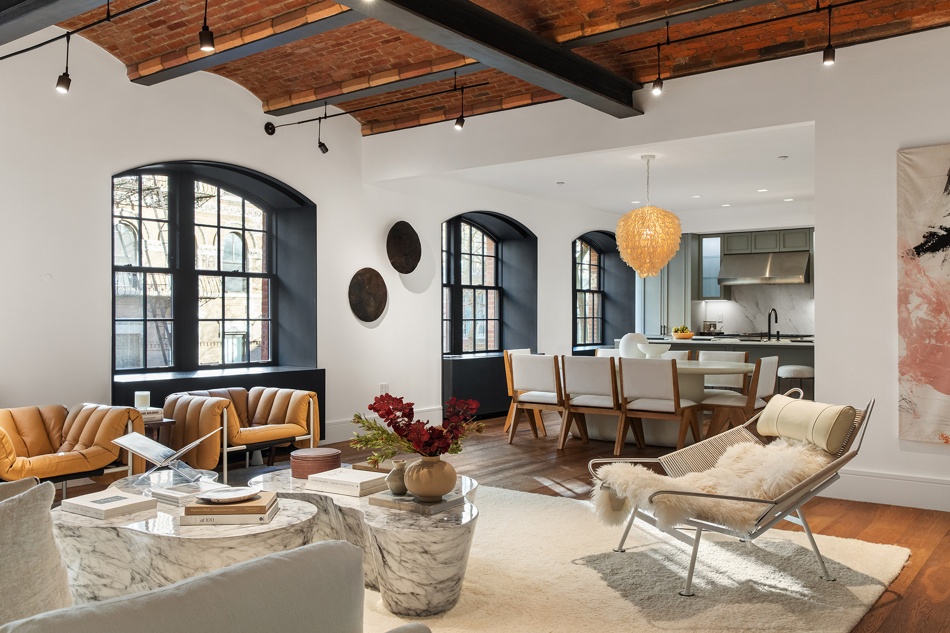
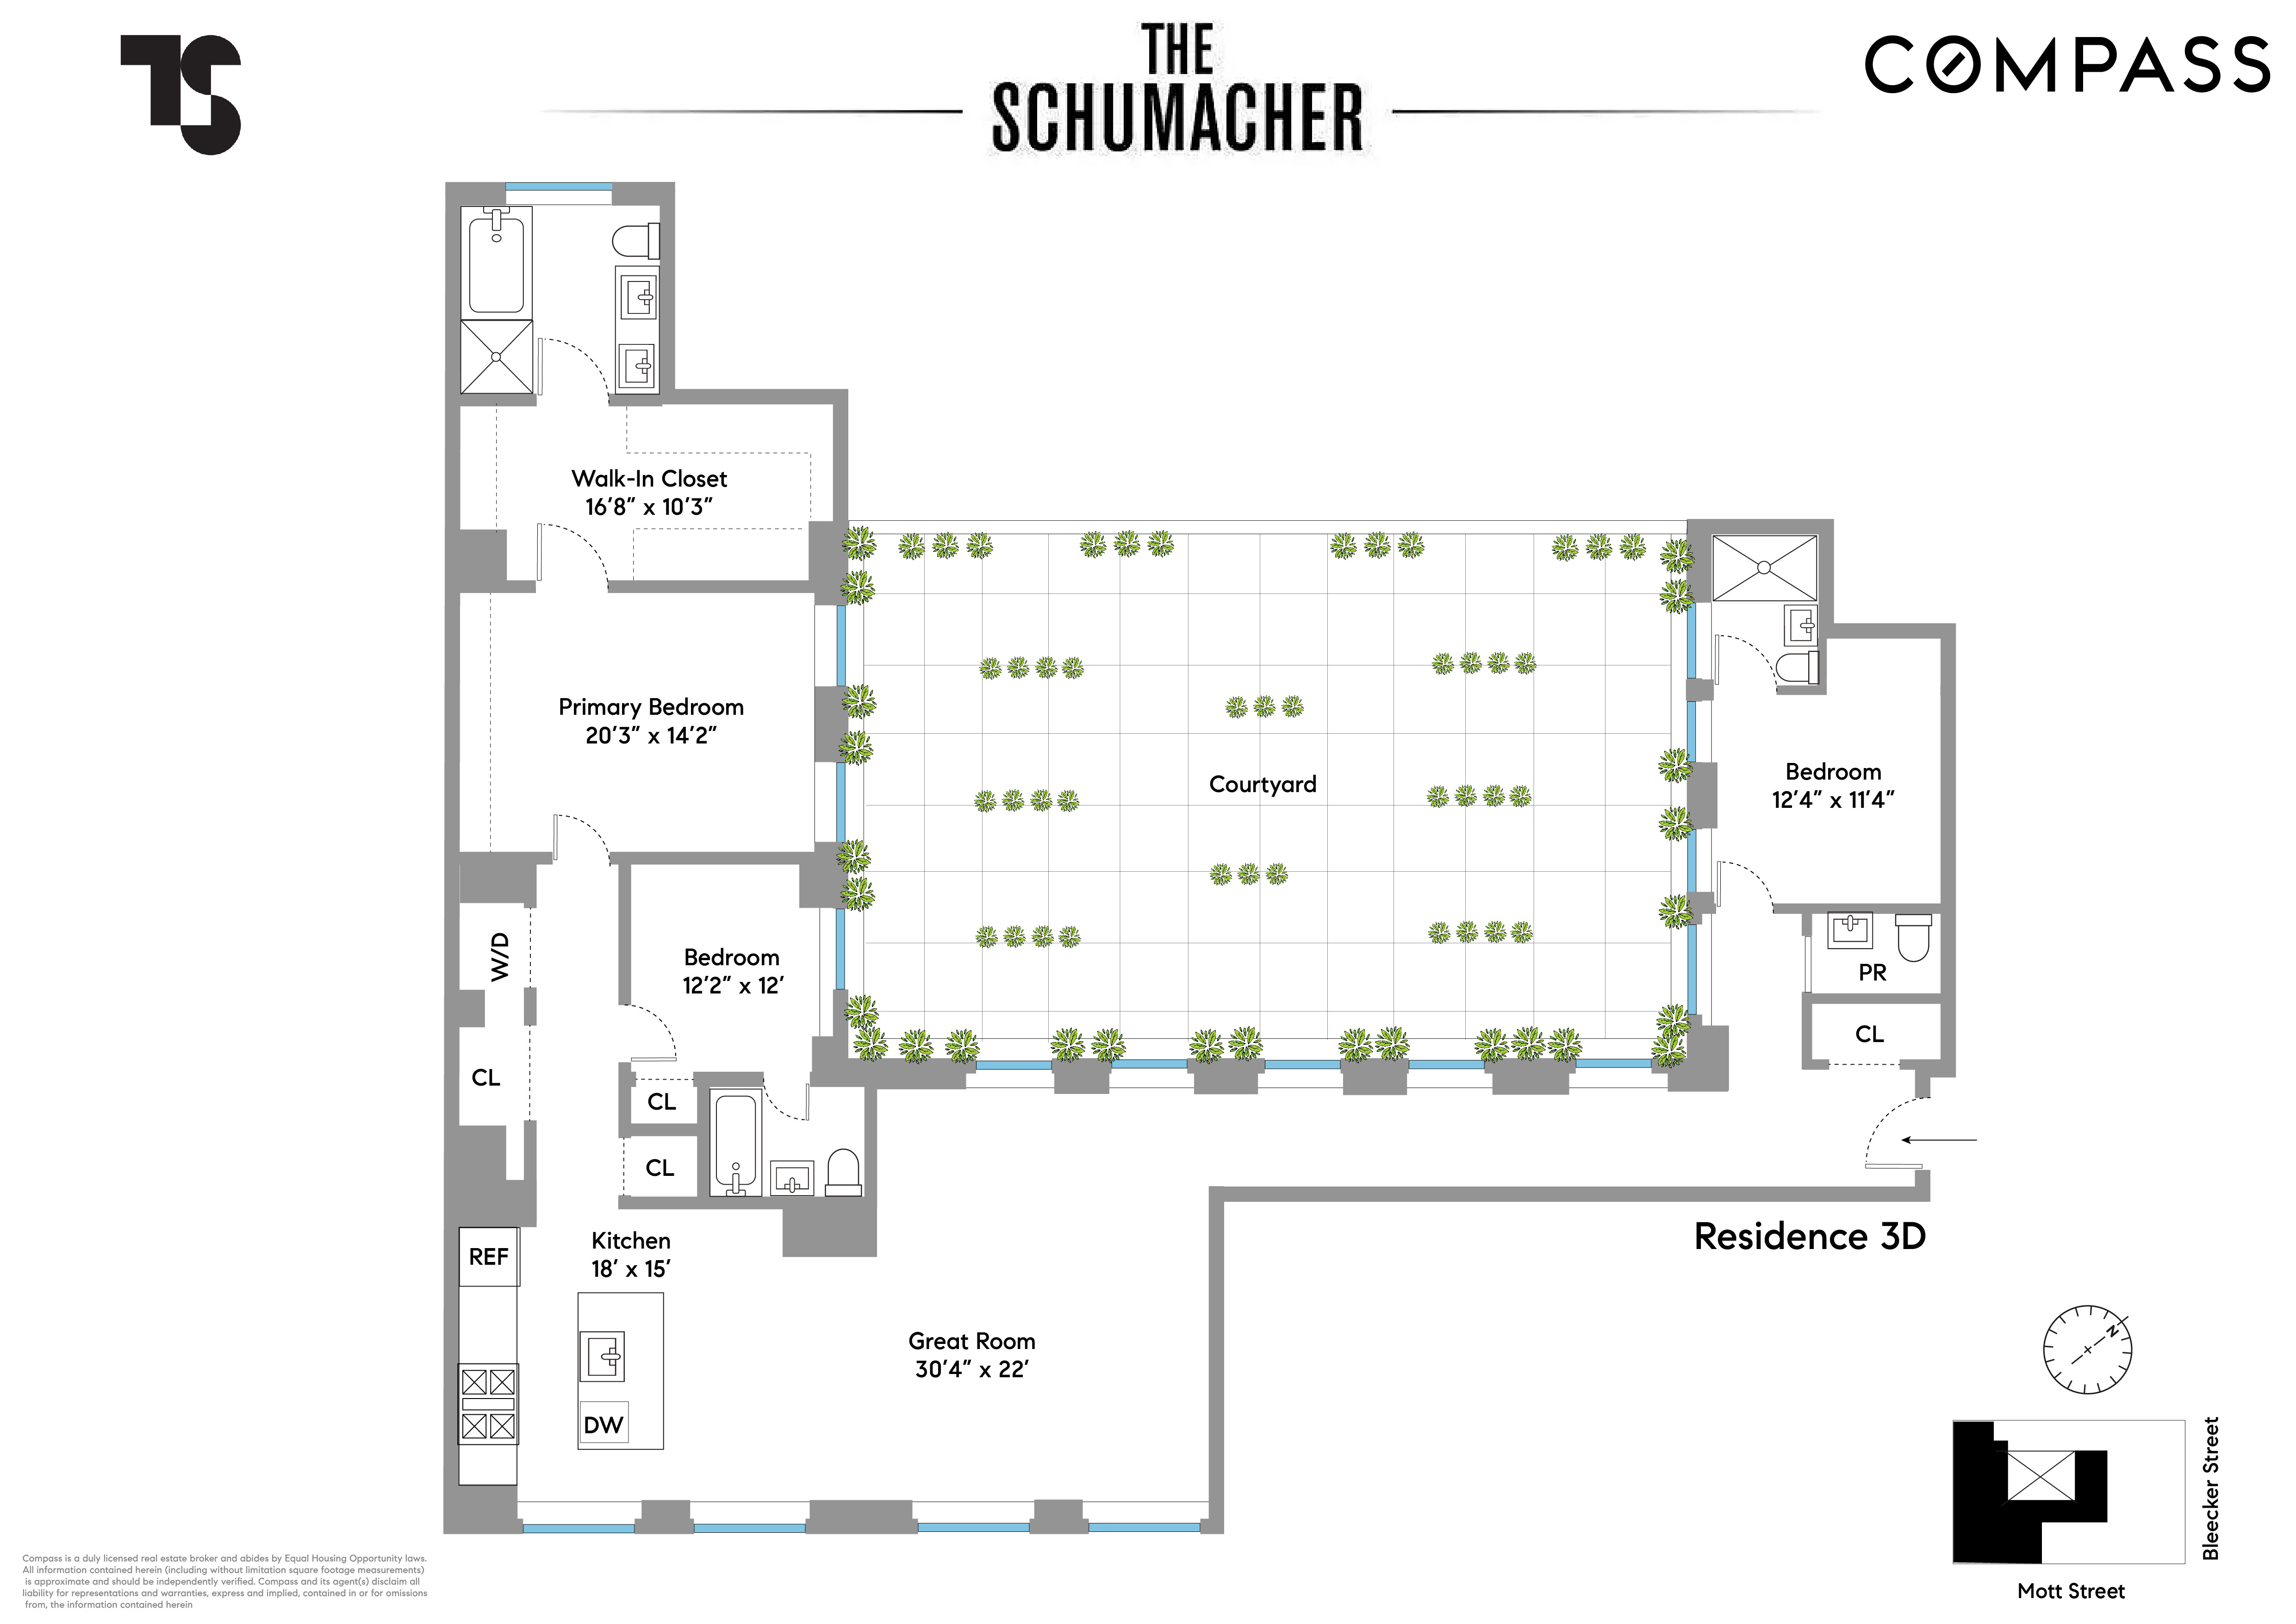
A gracious entry gallery unfolds as a 39-foot corridor of light, lined with windows overlooking the Schumacher’s lush interior garden designed by Ken Smith. This tranquil passage establishes a sense of calm and separation from the city, leading seamlessly into a voluminous great room composed for both living and entertaining. Here, multiple seating and dining zones are bathed in natural light through four deep-set, oversized arched windows with leafy outlooks over Mott Street—an intentionally framed urban landscape that brings greenery and texture into the home year-round.
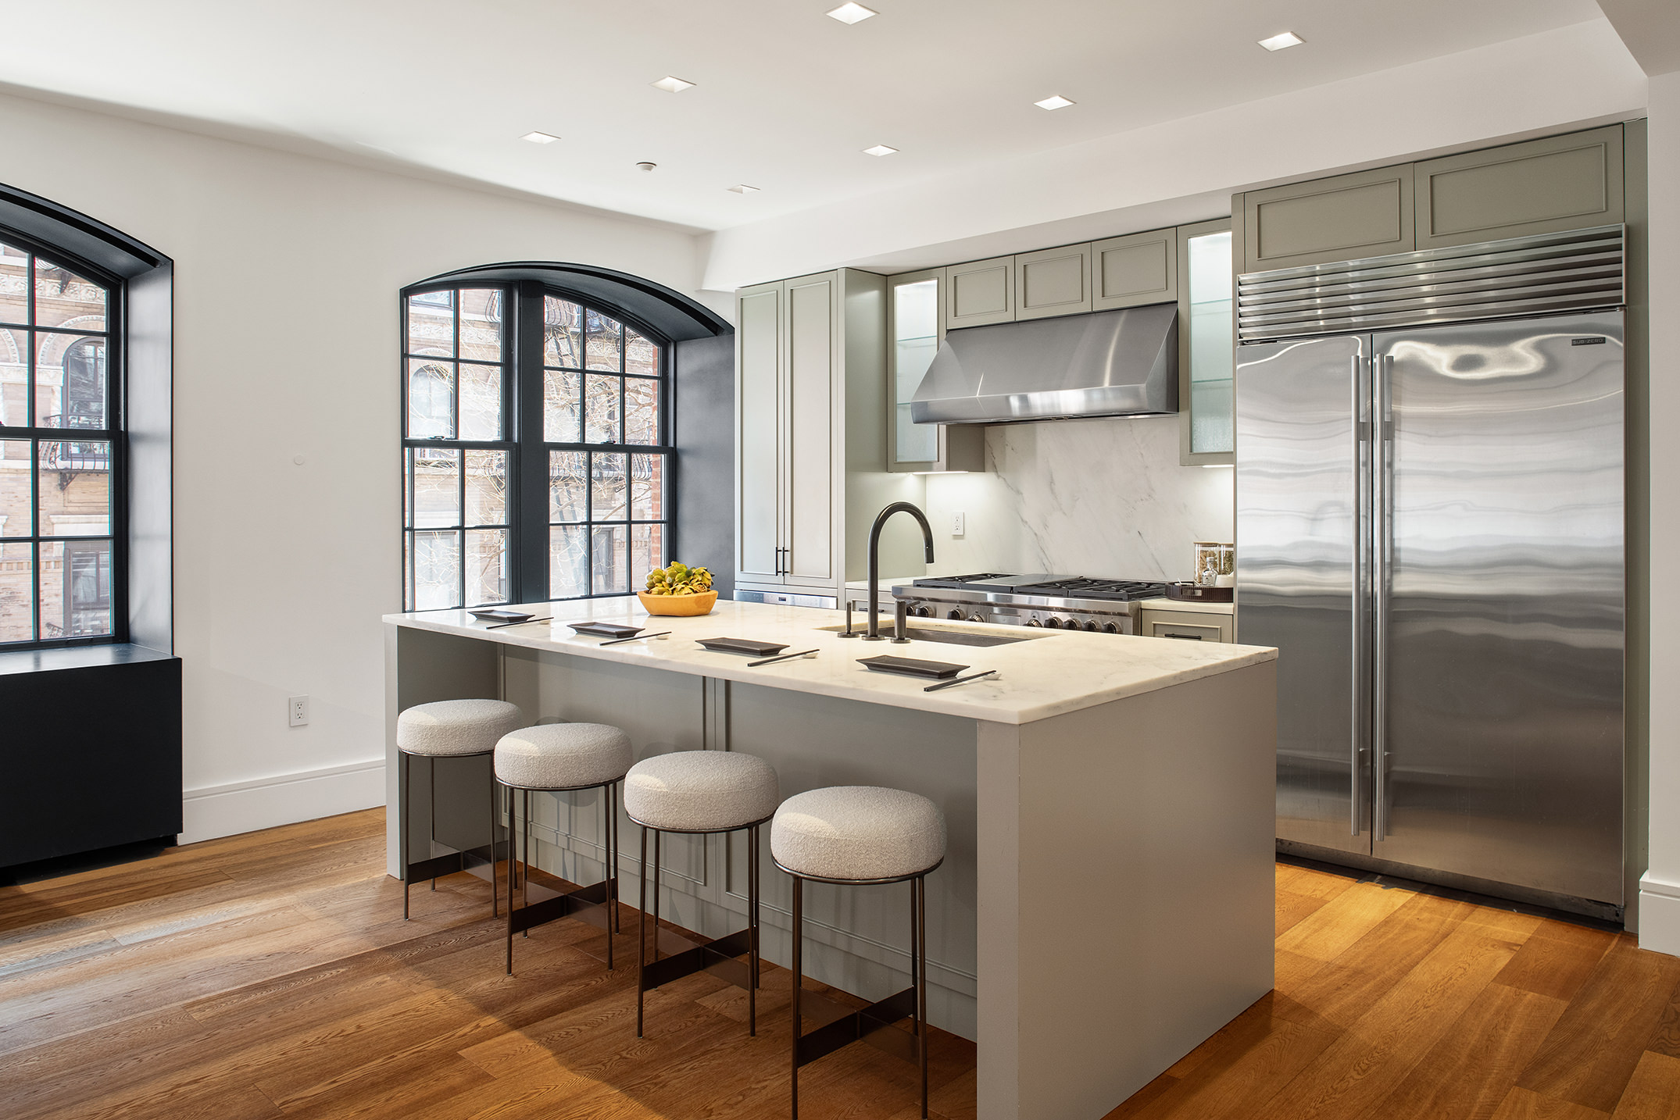
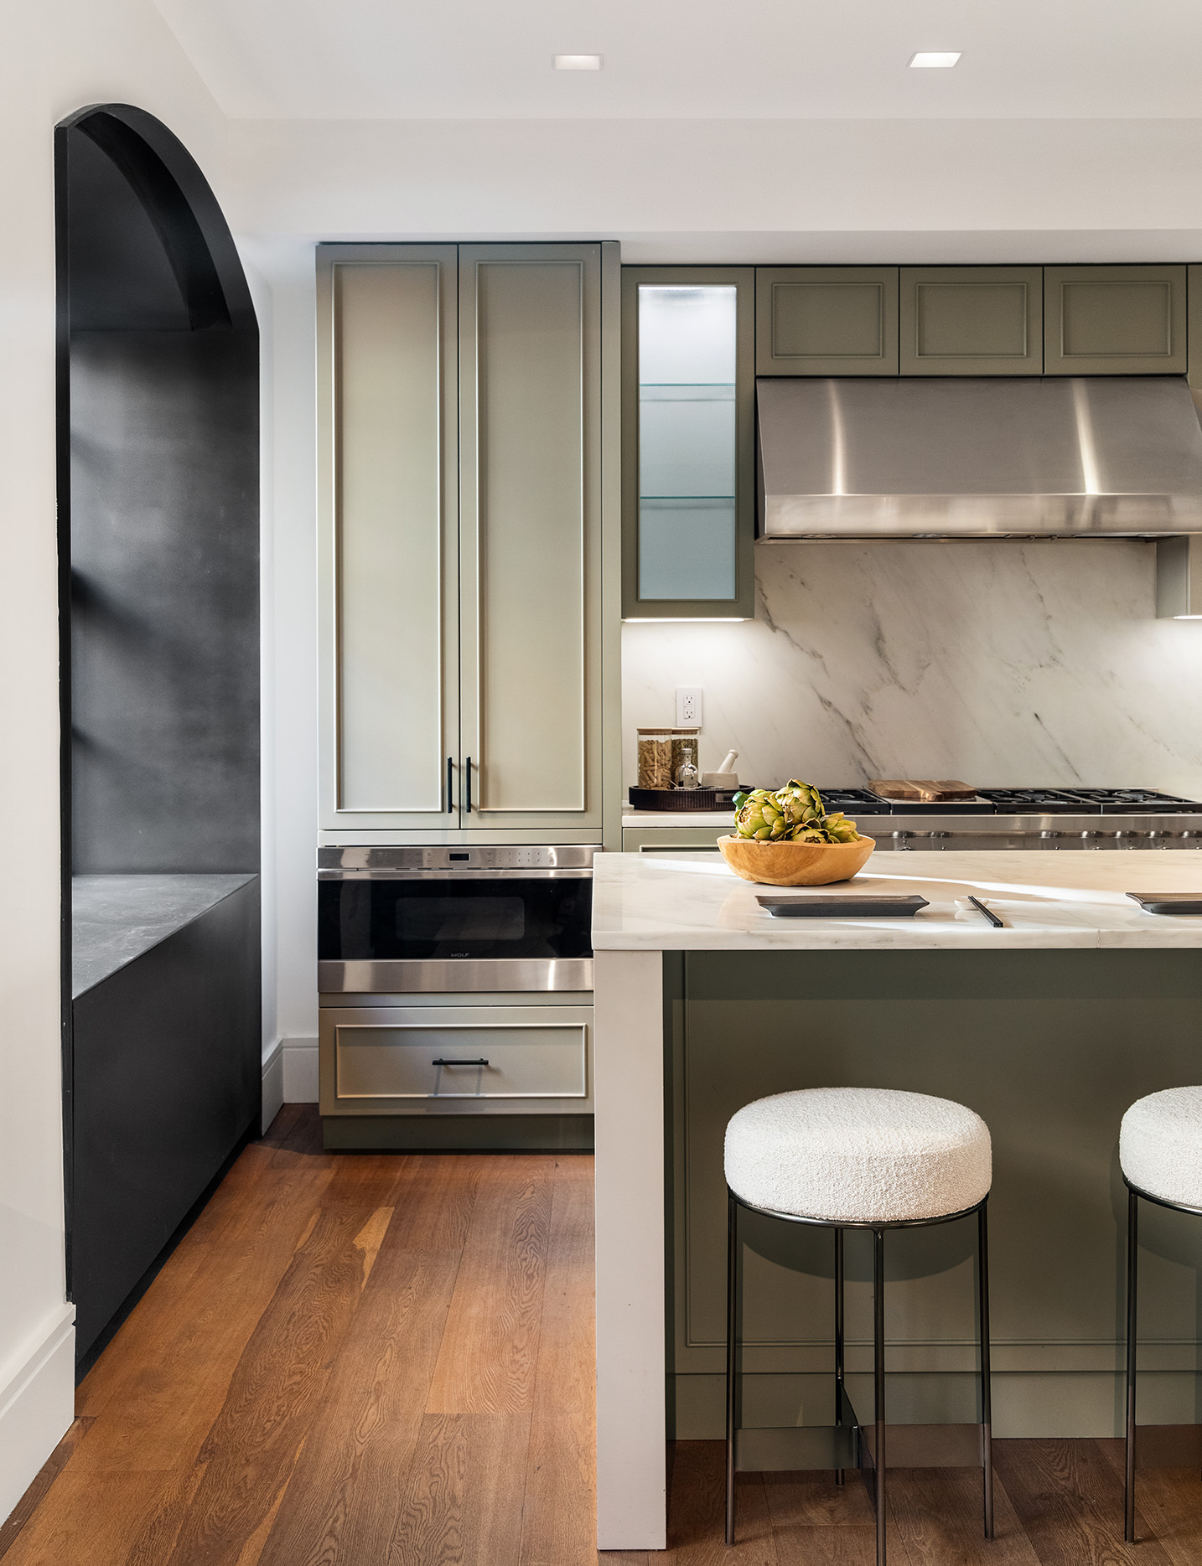
The open kitchen is a sculptural composition in Calacatta marble, anchored by a waterfall island and outfitted with top-tier Sub-Zero and Wolf appliances, custom cabinetry, and integrated smart-home technology. Designed to function as both a culinary workspace and social centerpiece, it blends seamlessly into the surrounding living spaces without visual interruption.
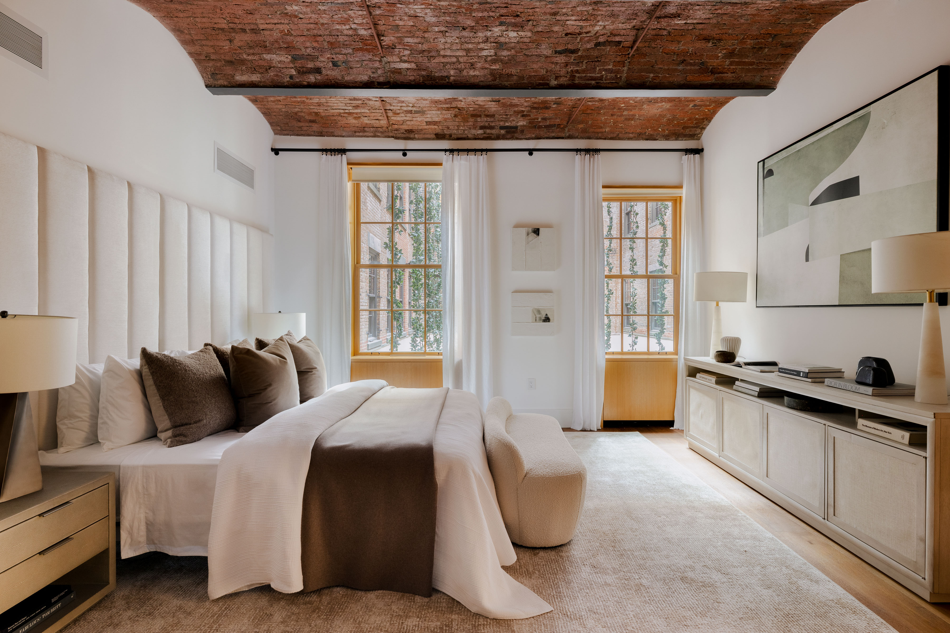
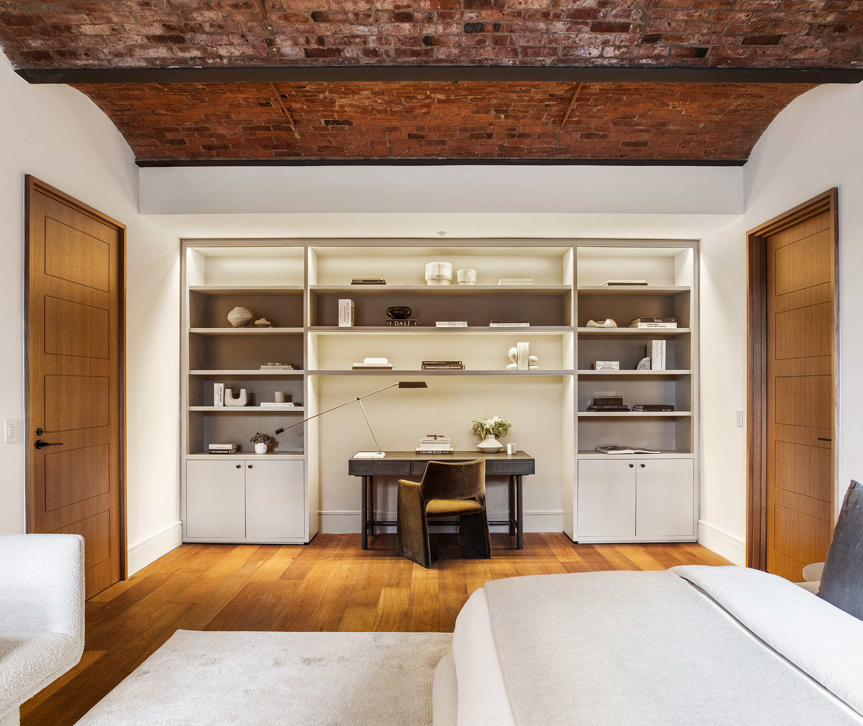

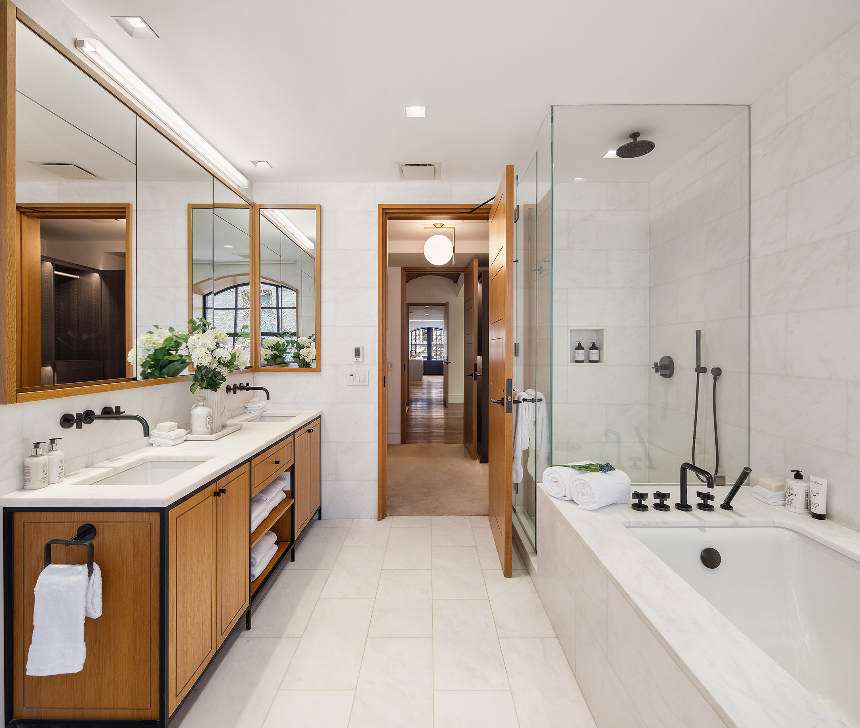

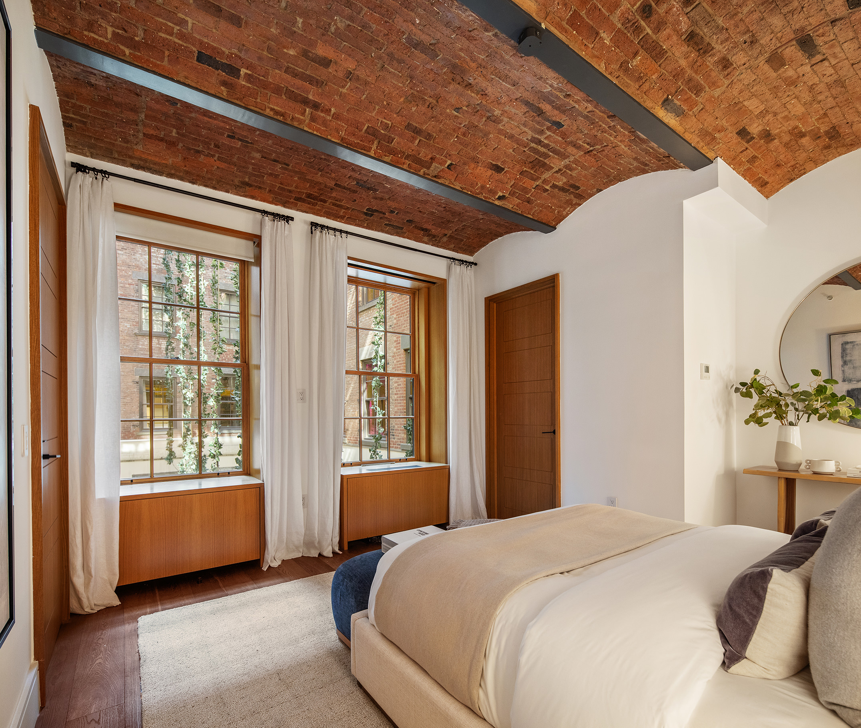
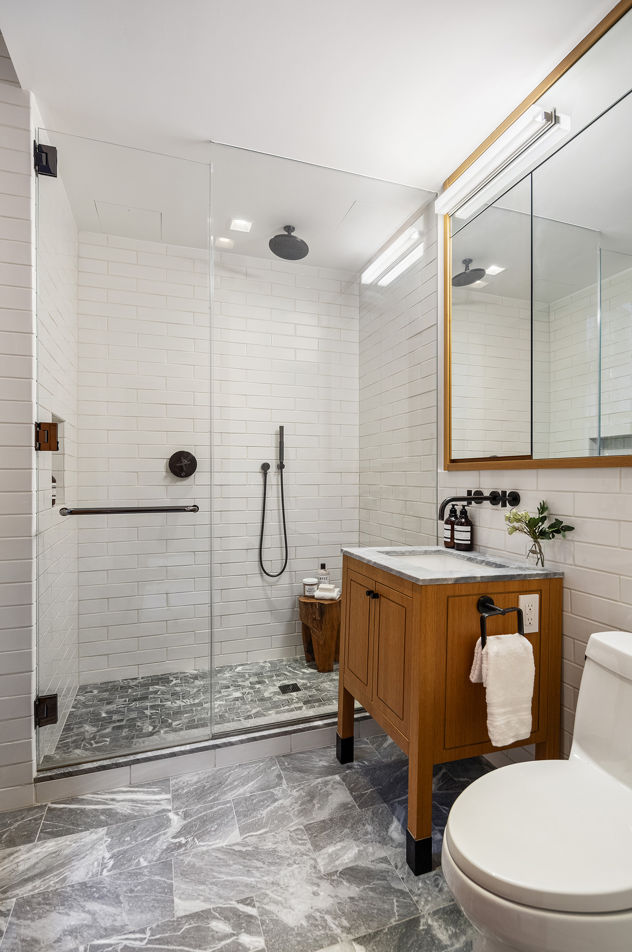
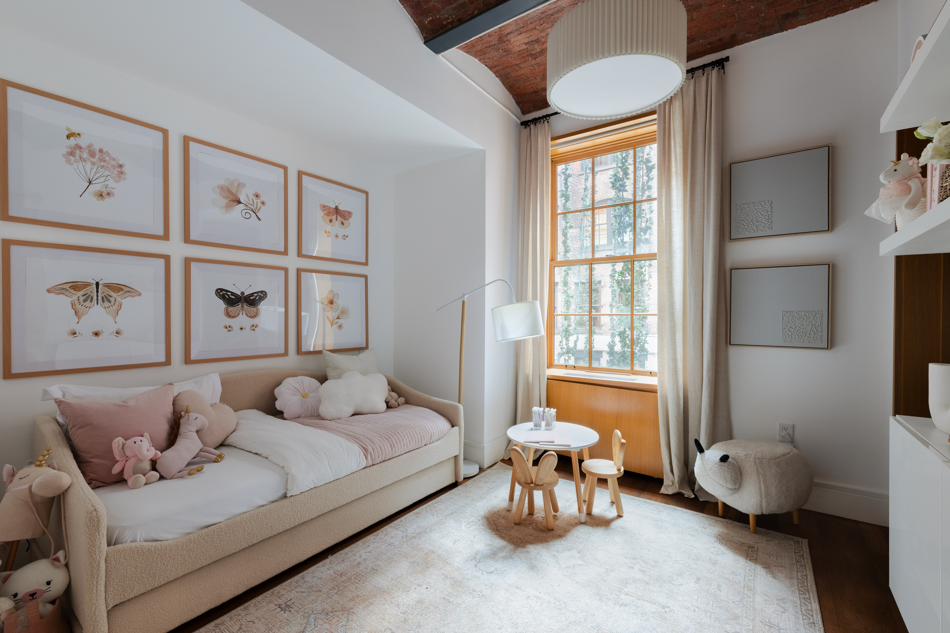

The primary suite is a private sanctuary, offering a generous 14’ x 20’ sleeping chamber and an exceptional 10’ x 20’ custom dressing room—an uncommon luxury in downtown loft living. The windowed en-suite bath is spa-scaled and serene, featuring a soaking tub, shower, and double vanity executed in refined materials and proportions. Two additional bedrooms, each with soaring ceilings and courtyard views, are equally well appointed with en-suite baths. A thoughtfully positioned third bedroom offers added privacy, ideal as a guest suite, studio, or library.
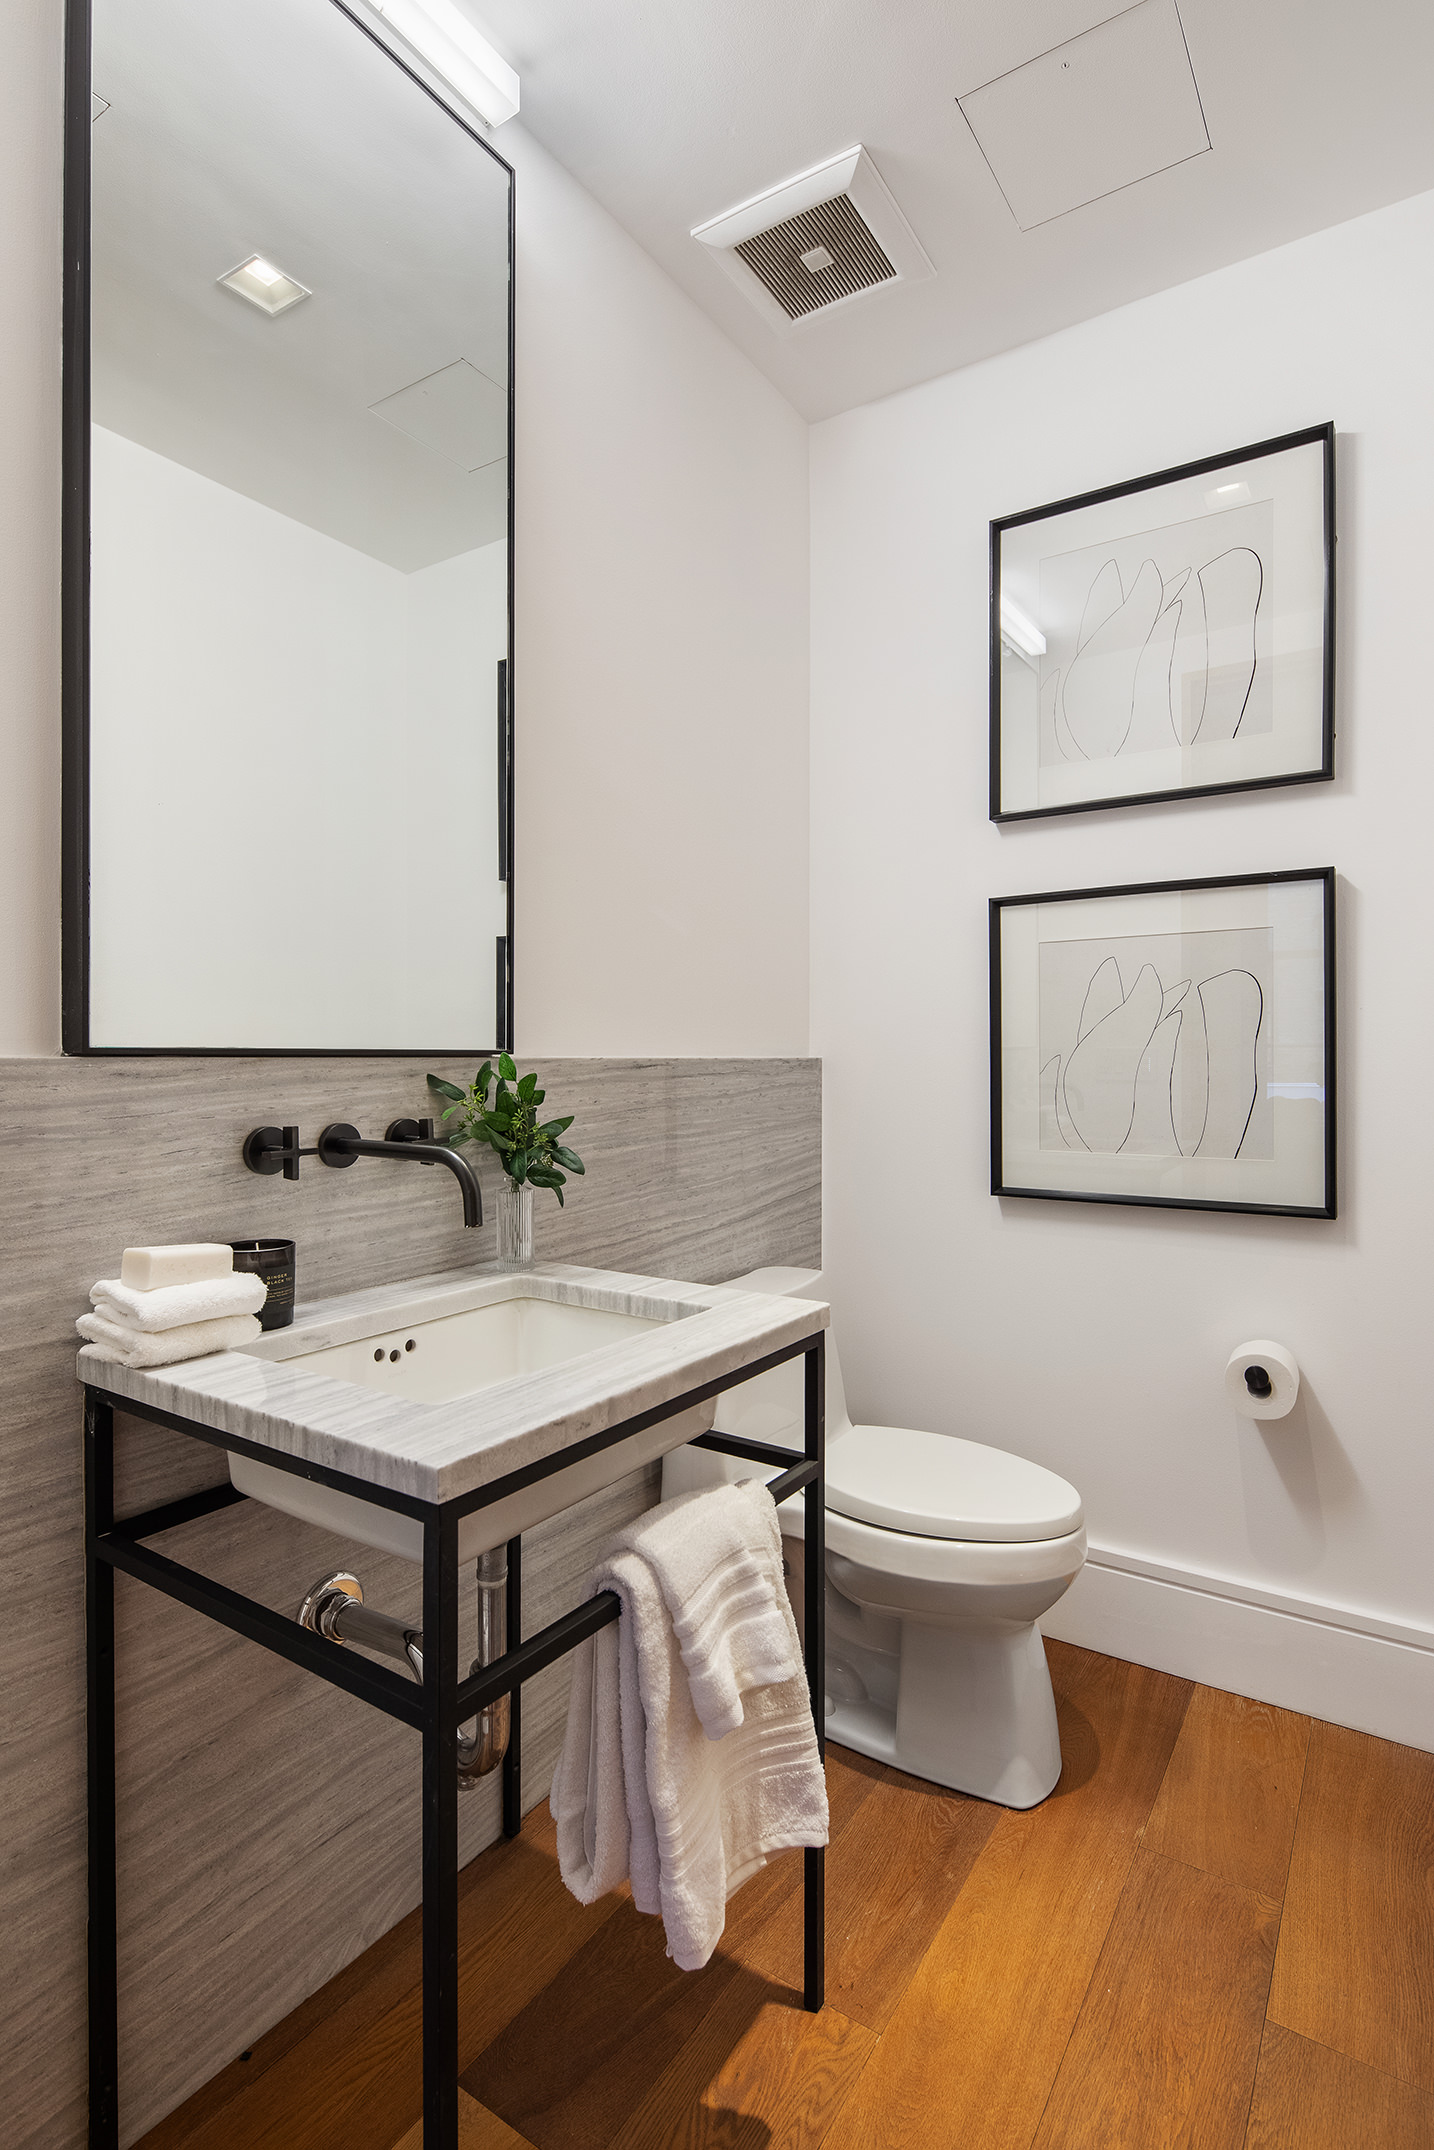
Throughout the residence, every detail reflects a disciplined commitment to materiality and craft: 8-foot oak-clad five-panel doors with matte black steel hardware, tailored millwork, custom cabinetry and vanities, and blackened steel window surrounds paired with natural oak floors, as well as whisper-quiet central air conditioning. These elements create a cohesive architectural language—subtle, tactile, and enduring.
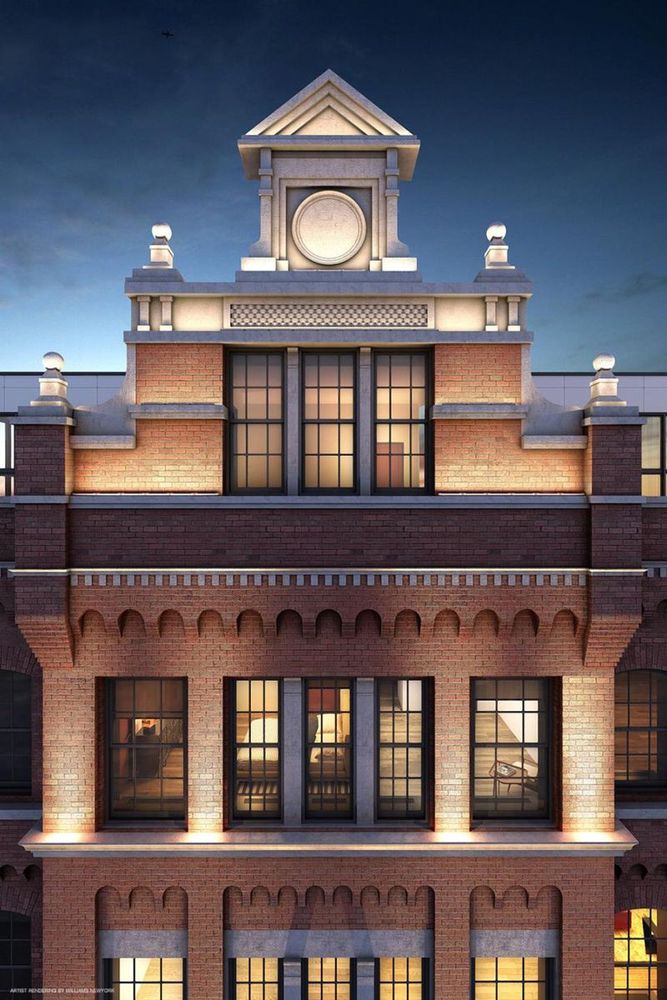
Originally constructed in 1885 as a lithographic printing house for Schumacher & Ettlinger and designed by Edward E. Raht, the building’s historic façade remains richly intact, distinguished by corbelled brickwork, arched openings, turrets, and ornamental detail. Today, it stands as a world-class boutique condominium of just 20 residences, seamlessly blending 19th-century craftsmanship with modern infrastructure. Only 3 units with this gracious floor plan design exist in the building.
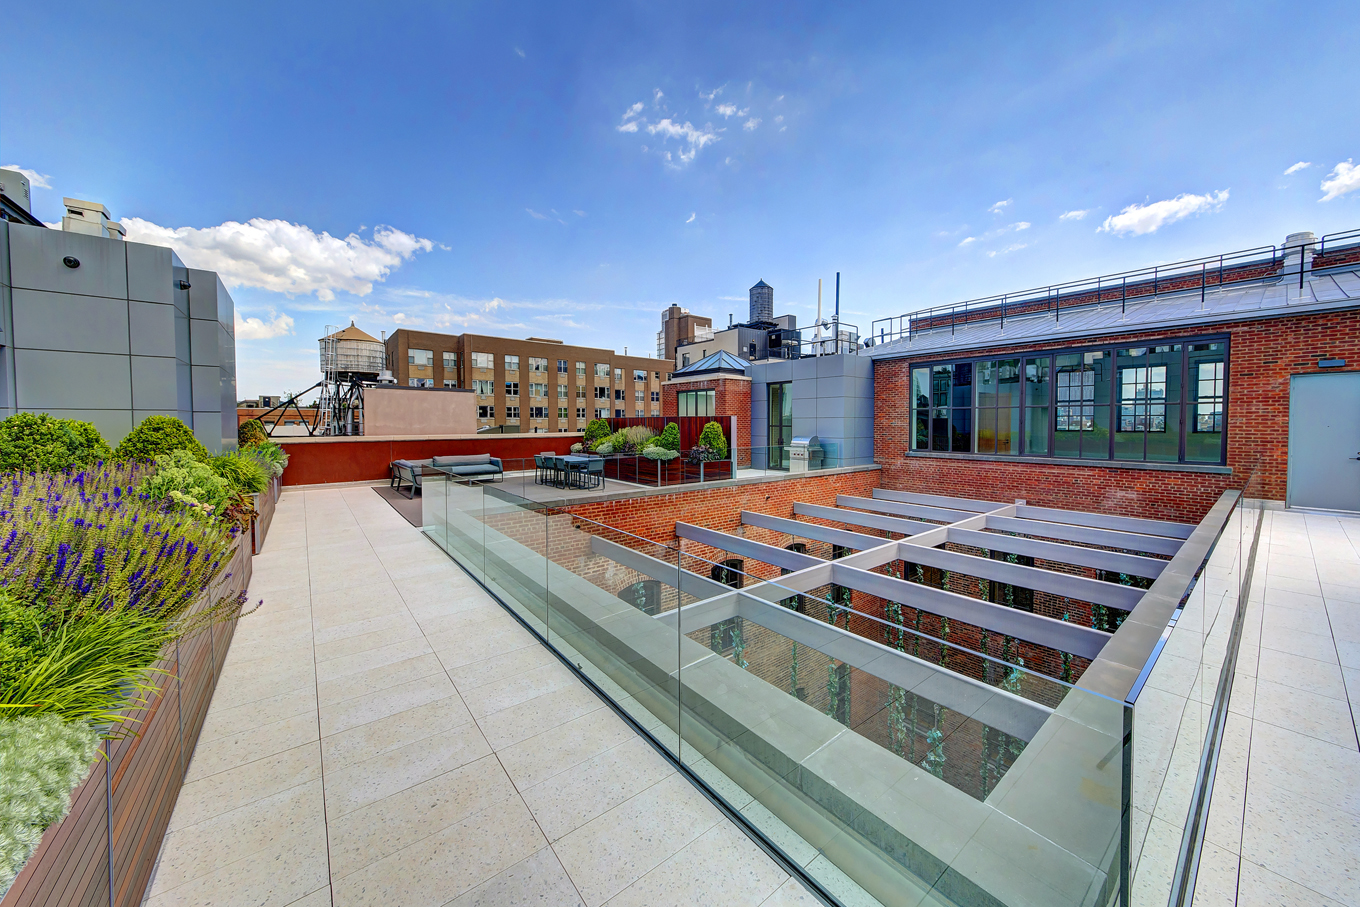
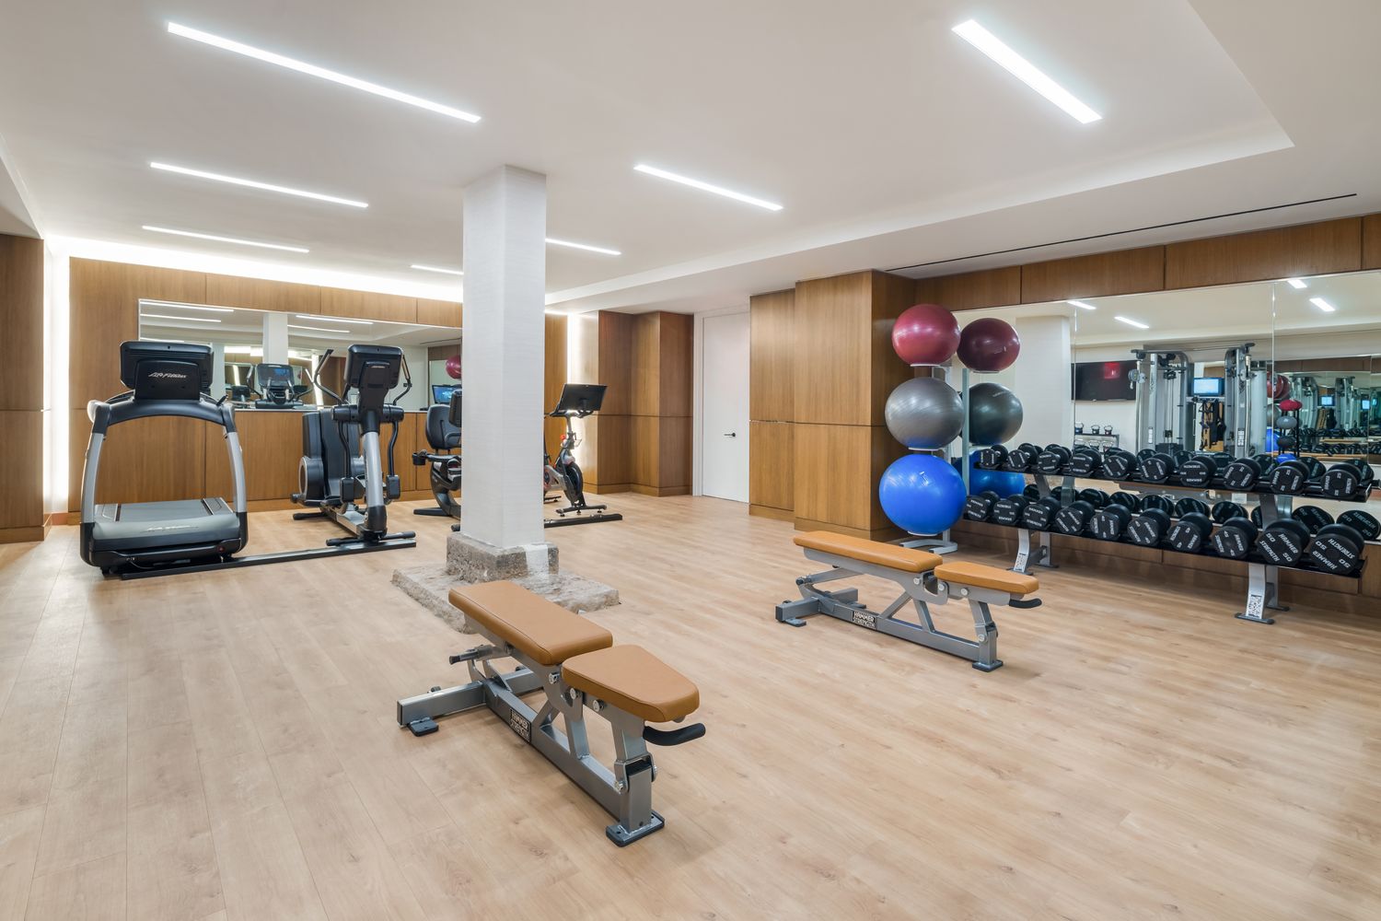
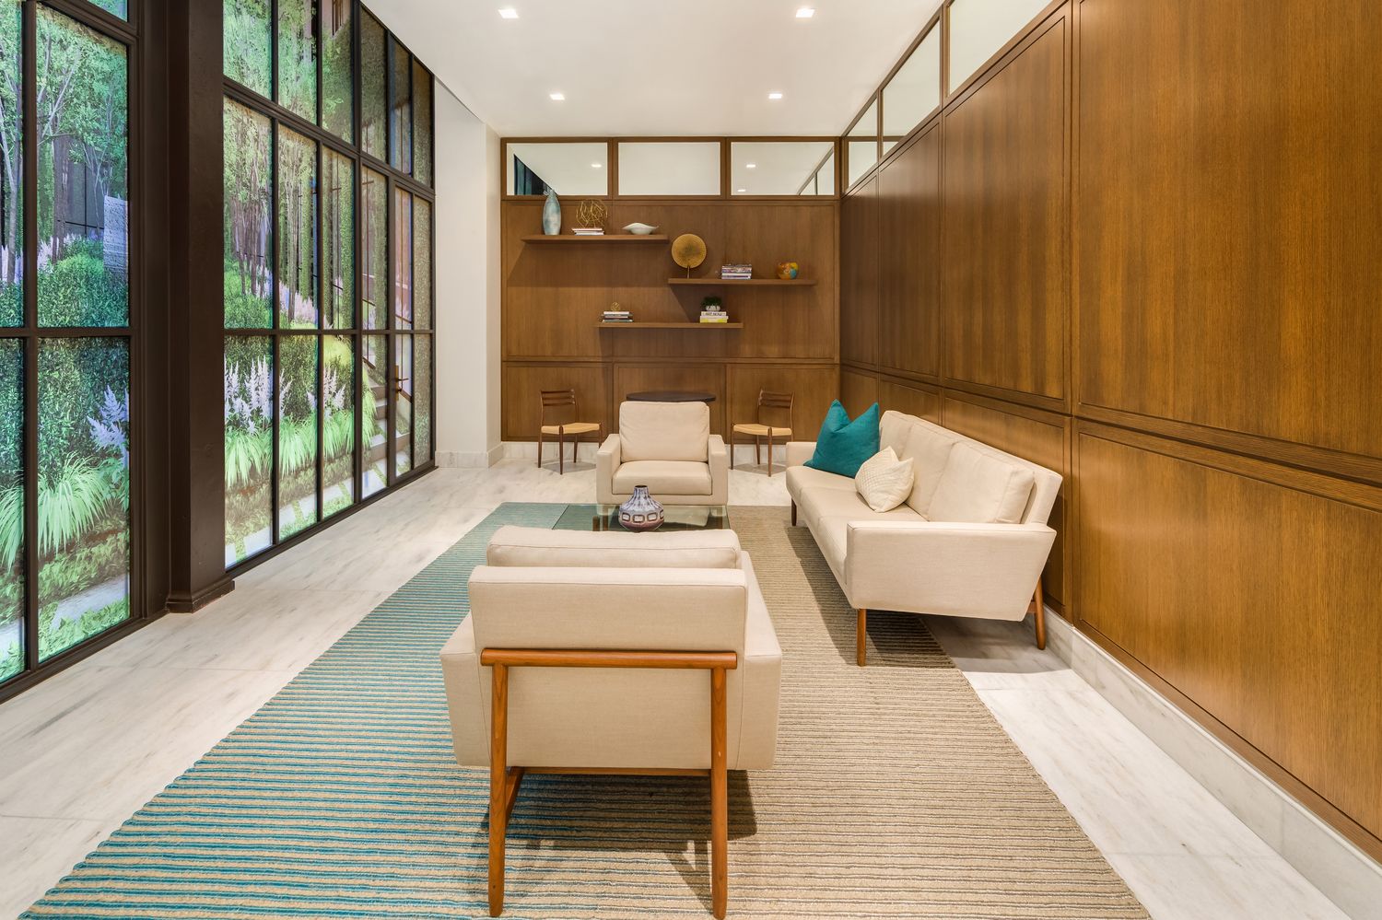
The Schumacher offers a discreet full-service living experience, including a 24-hour attended lobby, a residents’ library overlooking the interior sculpture garden, a 750-square-foot fitness center, a large children’s playroom, refrigerated storage, bicycle room, and a landscaped rooftop garden—also designed by Ken Smith—providing a rare, elevated outdoor retreat in the center of downtown Manhattan. 3D comes with a large private storage unit.
Residence 3D is for buyers who collect architecture, value quiet luxury, and seek a residence defined by architectural intention and mastery and a flavor of Europe in New York.
Note: Real estate taxes reflect full, un-abated taxes. Courtyard shown on floor plan is to display architectural layout of the building. It is not accessible or on the same level as the unit.
Listing Agent
Tony Sargent
Listing Agent
Property Details for 36 Bleecker Street, Unit 3D
Amenities
- Loft Style
- Full-Time Doorman
- Concierge
- Common Roof Deck
- Common Outdoor Space
- Gym
- Playroom
- Exposed Brick
- Hardwood Floors
- High Ceilings
- Casement Windows
- Window Treatments
- Elevator
- Washer / Dryer in Unit
- Central AC
- Dressing Area
- Premium Counters
- Chef's Kitchen
- Open Kitchen
- Windowed Bathroom
- Northern Exposure
- Southern Exposure
- Eastern Exposure
- Western Exposure
- Walk-in Closet
- Custom Closet
- Cold Storage
- Wine Storage
- Private Storage Included
- Primary Ensuite with Separate Shower
- Soaking Tub
- Range Hood
- Gas Stove
- Midrise
- Dual Pane Windows
- Smart Home
- Luxury
- Common Courtyard
Location
Building Information for 36 Bleecker Street, Unit 3D
Payment Calculator
$67,923 per month
30 year fixed, 6.55% Interest
$54,895
$6,764
$6,264
Know your buying power with a preapproval and custom rate in minutes
 1
1Property History for 36 Bleecker Street, Unit 3D
| Date | Event & Source | Price |
|---|---|---|
| 06/10/2026 | Sold Manual | $9,600,000 |
| 06/10/2026 | $9,600,000 +1.0% / yr | |
| 04/13/2026 | Contract Signed Manual | — |
| 01/30/2026 | Listed (Active) Manual | $10,000,000 |
| 12/19/2025 | Permanently Off Market Manual | — |
| 12/19/2025 | Temporarily Off Market Manual | — |
| 11/08/2025 | Price Change Manual | $10,000,000 |
| 07/22/2025 | Price Change Manual | $10,600,000 |
| 05/15/2025 | Listed (Active) Manual | $10,995,000 |
| 04/04/2020 | $9,000,000 +4.2% / yr | |
| 09/28/2015 | $7,458,681 | |
| 09/28/2015 | $7,458,681 | |
| 11/12/2013 | — | |
| 09/20/2013 | $8,000,000 |
For completeness, we often displays two records for one sale: the MLS record and the public record.
Public Records for 36 Bleecker Street, Unit 3D
Schools near 36 Bleecker Street, Unit 3D
Rating | School | Type | Grades | Distance |
|---|---|---|---|---|
| Public - | PK to 5 | |||
| Public - | 6 to 8 | |||
| Public - | 6 to 8 | |||
| Public - | 6 to 8 |
Rating | School | Distance |
|---|---|---|
P.S. 3 Charrette School PublicPK to 5 | ||
Middle 297 Public6 to 8 | ||
Nyc Lab Ms For Collaborative Studies Public6 to 8 | ||
Lower Manhattan Community Middle School Public6 to 8 |
School ratings and boundaries are provided by GreatSchools.org and Pitney Bowes. This information should only be used as a reference. Proximity or boundaries shown here are not a guarantee of enrollment. Please reach out to schools directly to verify all information and enrollment eligibility.

Neighborhood Map and Transit
Similar Homes
New listings in 10012

Listing Courtesy of Brown Harris Stevens Residential Sales LLC


Listing Courtesy of Douglas Elliman Real Estate


Listing Courtesy of Buchbinder & Warren Realty Group LLC

Listing Courtesy of Realmart Realty LLC


Listing Courtesy of Ferenets Iryna


Listing Courtesy of Nest Seekers LLC
Nearby home values
| Address | Sold price | Beds | Baths | Sqft | Lot (Sqft) |
|---|---|---|---|---|---|
This home: 36 Bleecker Street, Unit 3D, NoHo | $9,600,000 | 3 | 4 | 2,900 | – |
$8,400,000 | 2 | 3 | 2,408 | – | |
$3,800,000 | 2 | 2 | 1,132 | – | |
$2,130,000 | 1 | 1 | 695 | – |
Explore Nearby Homes
- Downtown Manhattan Homes for Sale
- Lower East Side Homes for Sale
- West Village Homes for Sale
- Greenwich Village Homes for Sale
- NoLita Homes for Sale
- SoHo Homes for Sale
- Hudson Square Homes for Sale
- NoHo Homes for Sale
- East Village Homes for Sale
- Little Italy Homes for Sale
- Chinatown Homes for Sale
- TriBeCa Homes for Sale
- Civic Center Homes for Sale
- Two Bridges Homes for Sale
- Alphabet City Homes for Sale
- New York Homes for Sale
- Manhattan Homes for Sale
- Jersey City Homes for Sale
- Hoboken Homes for Sale
- Brooklyn Homes for Sale
- Queens Homes for Sale
- Weehawken Homes for Sale
- Union City Homes for Sale
- West New York Homes for Sale
- North Bergen Homes for Sale
- Secaucus Homes for Sale
- Guttenberg Homes for Sale
- Kearny Homes for Sale
- Edgewater Homes for Sale
- Bayonne Homes for Sale
- 10013 Homes for Sale
- 10011 Homes for Sale
- 10014 Homes for Sale
- 10002 Homes for Sale
- 10003 Homes for Sale
- 10009 Homes for Sale
- 10038 Homes for Sale
- 10007 Homes for Sale
- 10278 Homes for Sale
- 10282 Homes for Sale
- 10010 Homes for Sale
- 10279 Homes for Sale
- 10281 Homes for Sale
- 10001 Homes for Sale
- 11201 Homes for Sale
No guarantee, warranty or representation of any kind is made regarding the completeness or accuracy of any information, descriptions or measurements (including square footage measurements and property condition), such should be independently verified through appropriate means, including, but not limited to, in person inspection and public records, and Compass International Holdings, its subsidiaries, affiliates and independently owned and operated franchisees, and their affiliated agents and associated third parties expressly disclaim any liability in connection therewith. Photos may be virtually staged or digitally enhanced and may not reflect actual property conditions. Offers of compensation are subject to change at the seller's discretion. No financial or legal advice provided. Equal Housing Opportunity.
This information is not verified for authenticity or accuracy and is not guaranteed and may not reflect all real estate activity in the market. ©2026 The Real Estate Board of New York, Inc., All rights reserved. The source of the displayed data is either the property owner or public record provided by non-governmental third parties. It is believed to be reliable but not guaranteed. This information is provided exclusively for consumers’ personal, non-commercial use. The data relating to real estate for sale on this website comes in part from the IDX Program of OneKey® MLS. Information Copyright 2026, OneKey® MLS. All data is deemed reliable but is not guaranteed accurate by Compass, Inc., its subsidiaries, affiliates and their agents and associated third parties. See Terms of Service for additional restrictions. Compass · Tel: 212-913-9058 · New York, NY Listing information for certain New York City properties provided courtesy of the Real Estate Board of New York’s Residential Listing Service (the "RLS"). The information contained in this listing has not been verified by the RLS and should be verified by the consumer. The listing information provided here is for the consumer’s personal, non-commercial use. Retransmission, redistribution or copying of this listing information is strictly prohibited except in connection with a consumer's consideration of the purchase and/or sale of an individual property. This listing information is not verified for authenticity or accuracy and is not guaranteed and may not reflect all real estate activity in the market. ©2026 The Real Estate Board of New York, Inc., all rights reserved. This information is not guaranteed, should be independently verified and may not reflect all real estate activity in the market. Offers of compensation set forth here are for other RLSParticipants only and may not reflect other agreements between a consumer and their broker.©2026 The Real Estate Board of New York, Inc., All rights reserved.