510 Driggs Avenue, Unit 5K
Description
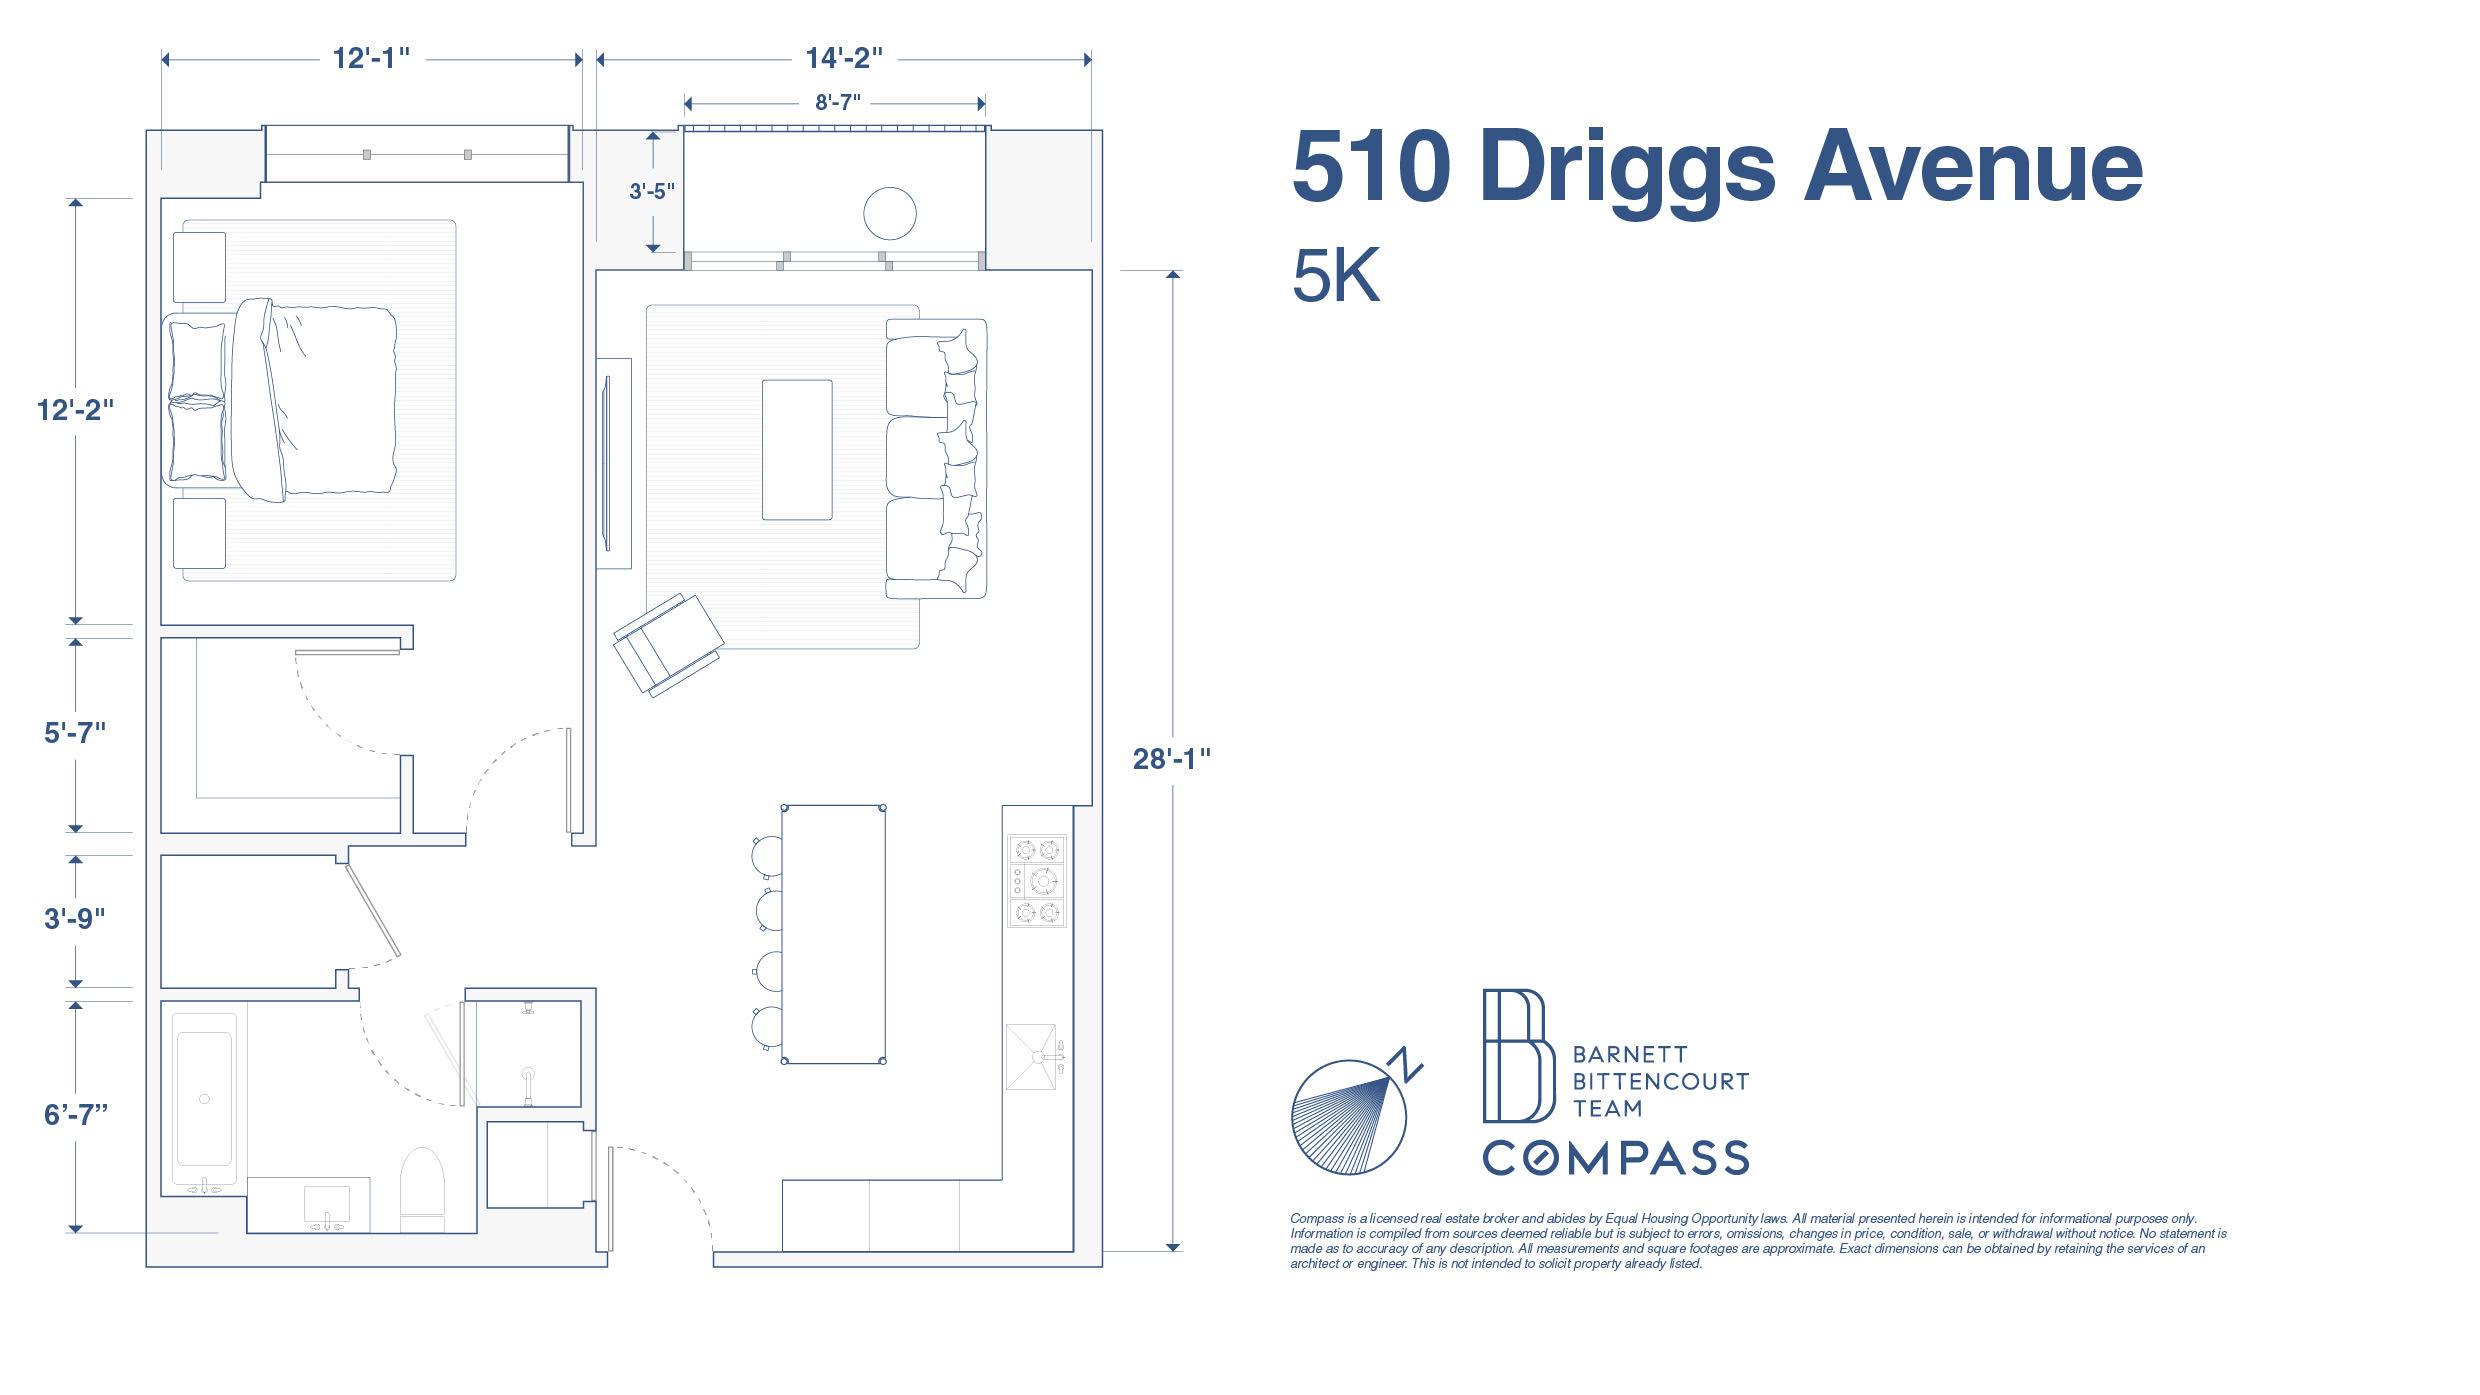
Welcome home. Residence 5K is a 1 bedroom, 1 bath condo that blends elevated design with effortless comfort in the heart of Williamsburg. The home spans approximately 857 square feet, plus 30 square feet of private outdoor space via a loggia. With north-west exposure, it enjoys excellent sunlight throughout the day, especially beautiful afternoon light through floor-to-ceiling windows. Facing the back of the building, the apartment...Refined modern living mixed with Brooklyn charm in prime Williamsburg.

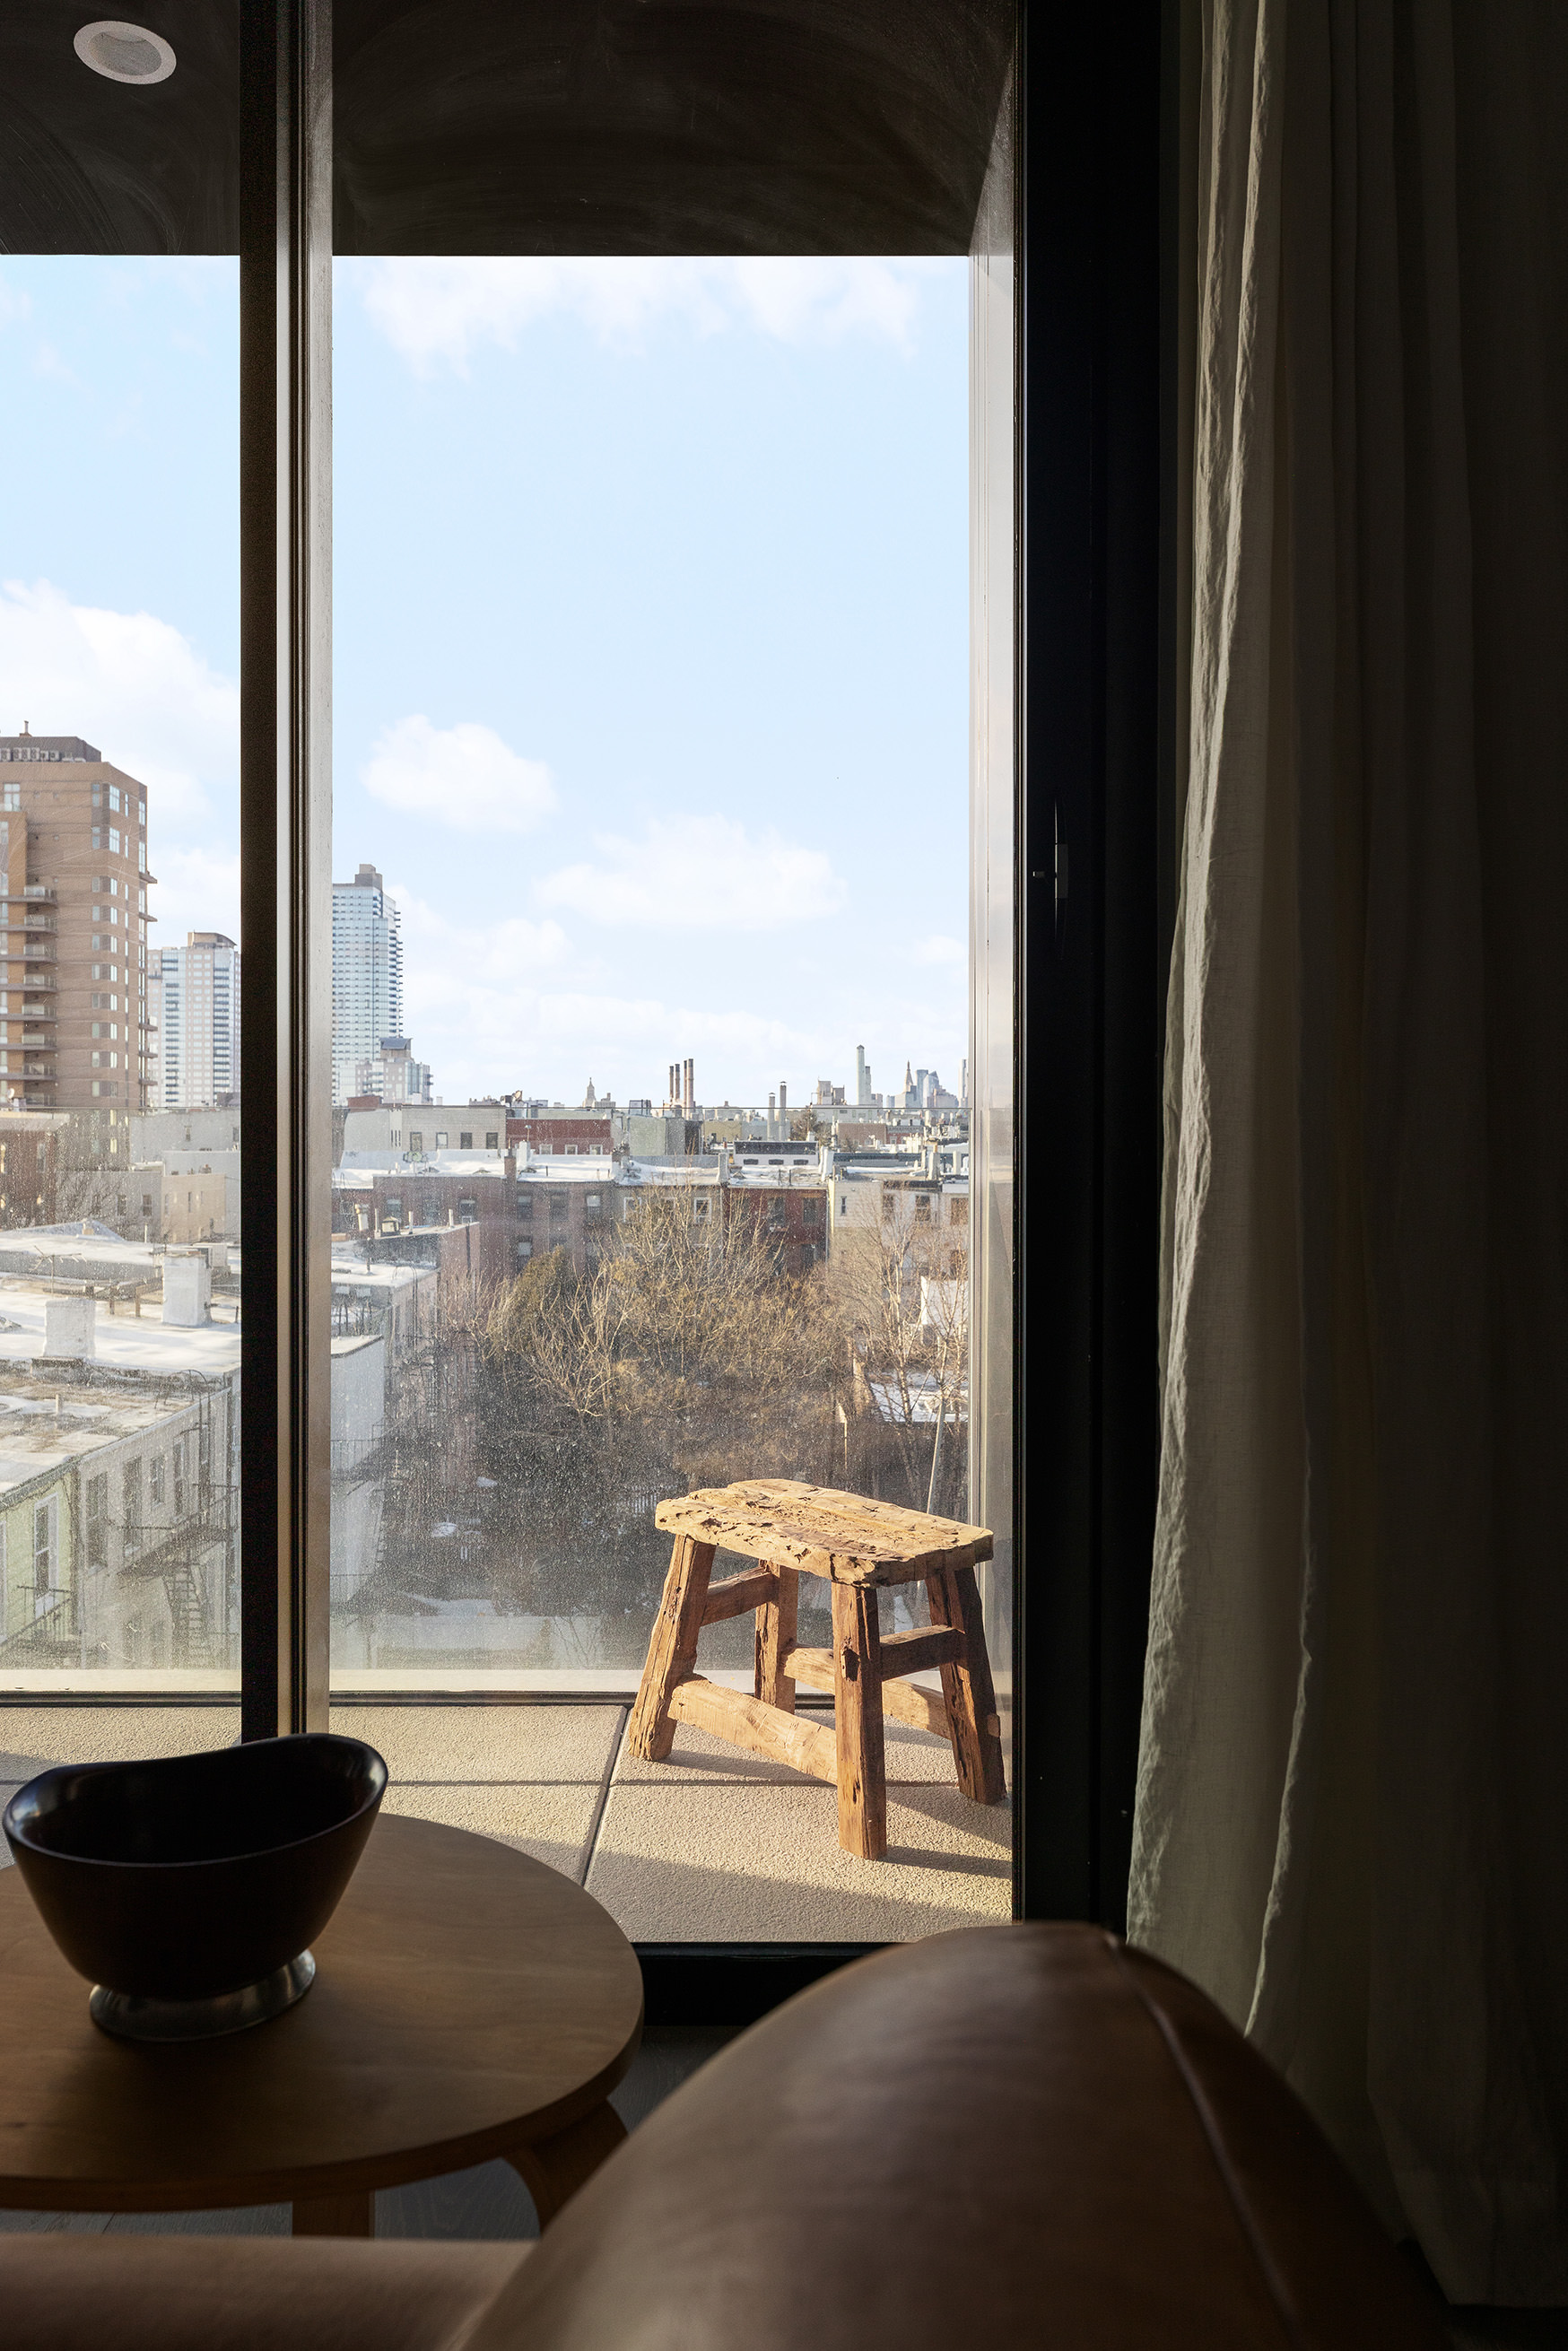
Welcome home. Residence 5K is a 1 bedroom, 1 bath condo that blends elevated design with effortless comfort in the heart of Williamsburg. The home spans approximately 857 square feet, plus 30 square feet of private outdoor space via a loggia. With north-west exposure, it enjoys excellent sunlight throughout the day, especially beautiful afternoon light through floor-to-ceiling windows. Facing the back of the building, the apartment offers a quiet retreat while still capturing open views across Williamsburg toward the Manhattan skyline. You are immersed in the city, all from the comfort of your own home.

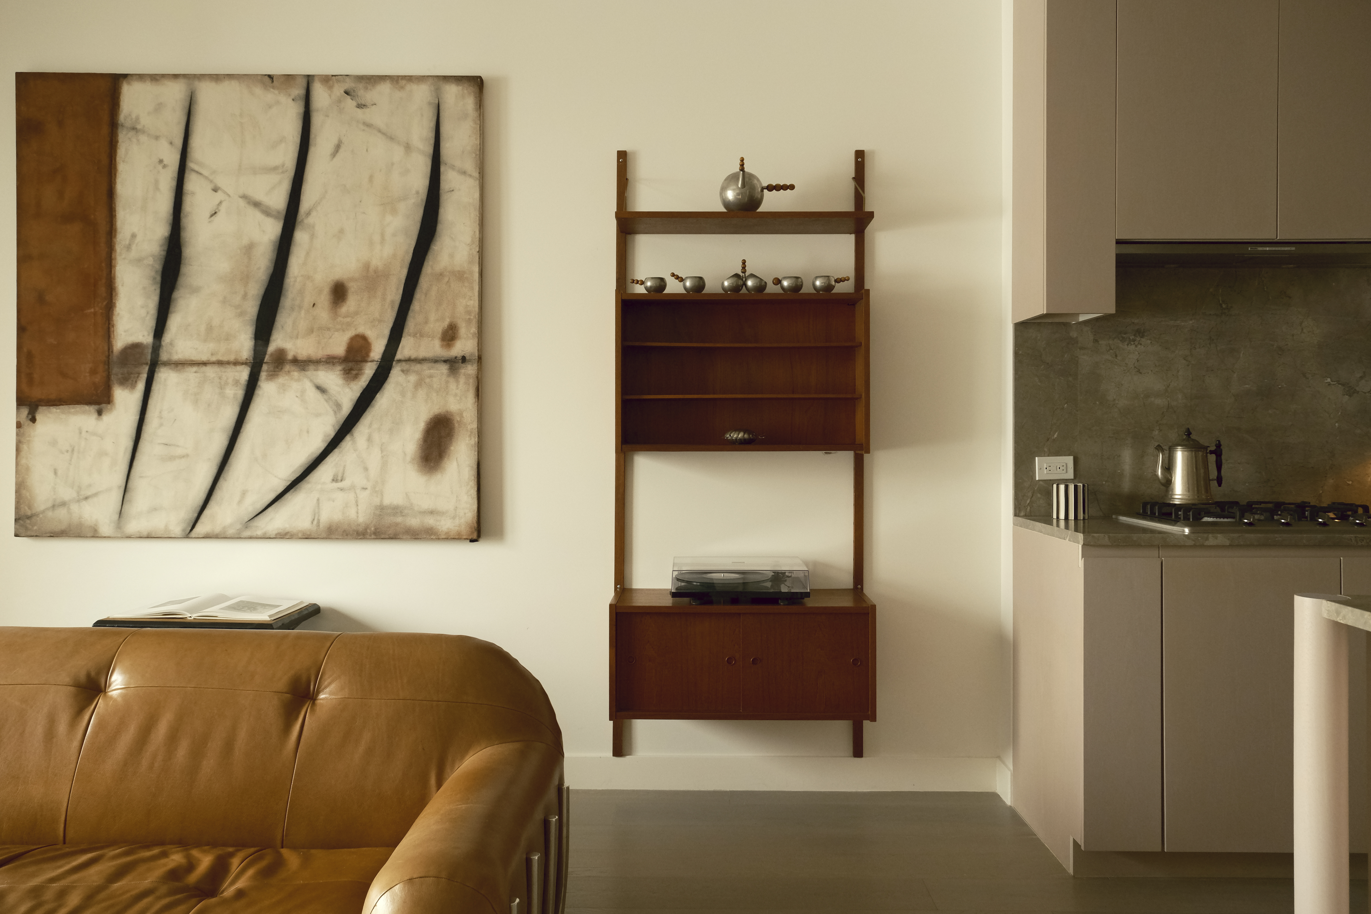
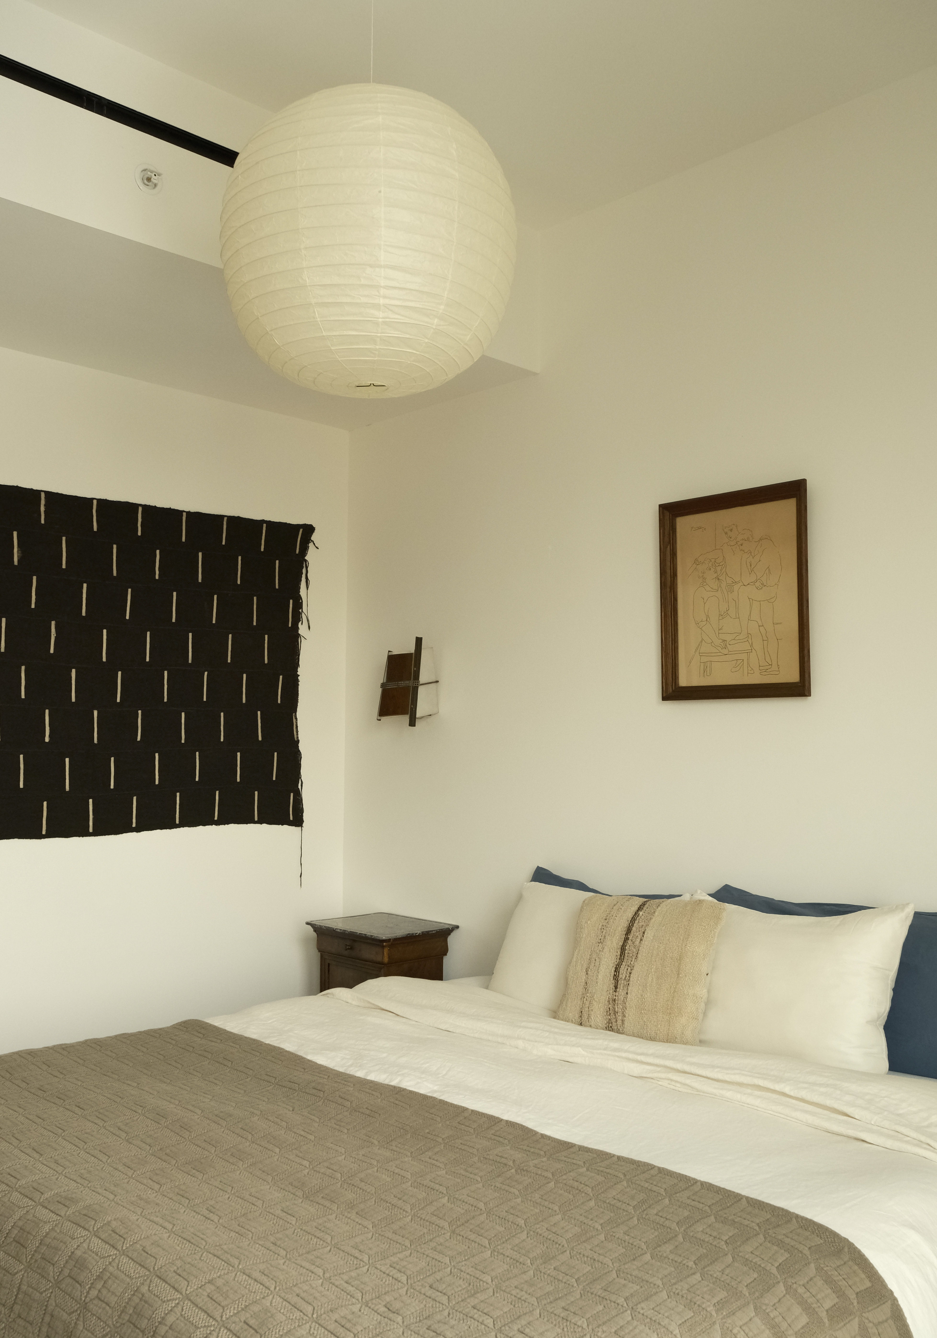
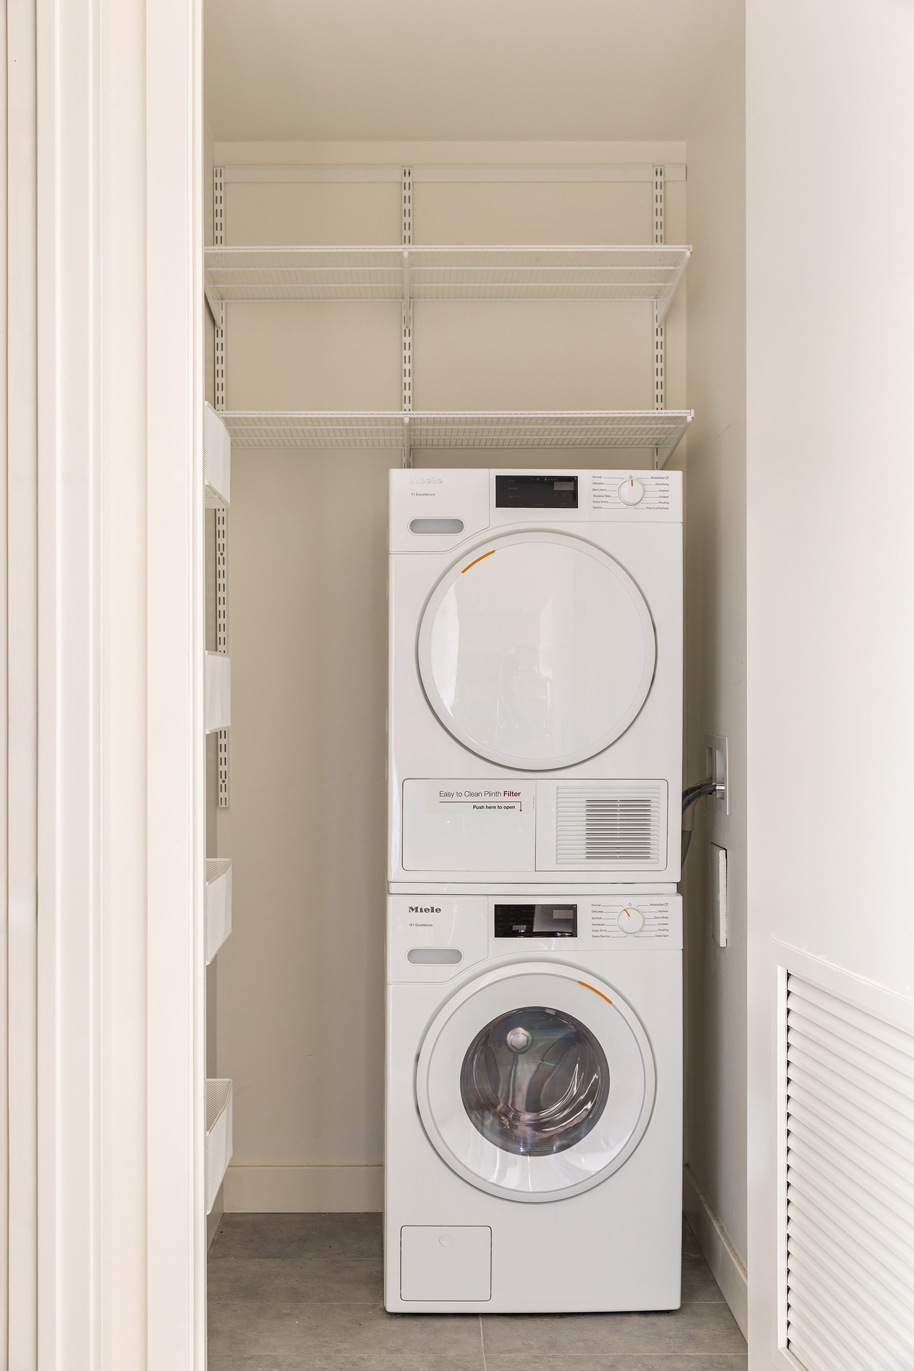
We collaborated with Tage Gallery to stage the apartment, showcasing how refined finishes pair beautifully with grounding, thoughtful furnishings. The home features wide-plank European white oak floors, floor-to-ceiling windows, an in-unit washer and dryer, and a private loggia that seamlessly extends the living space outdoors.
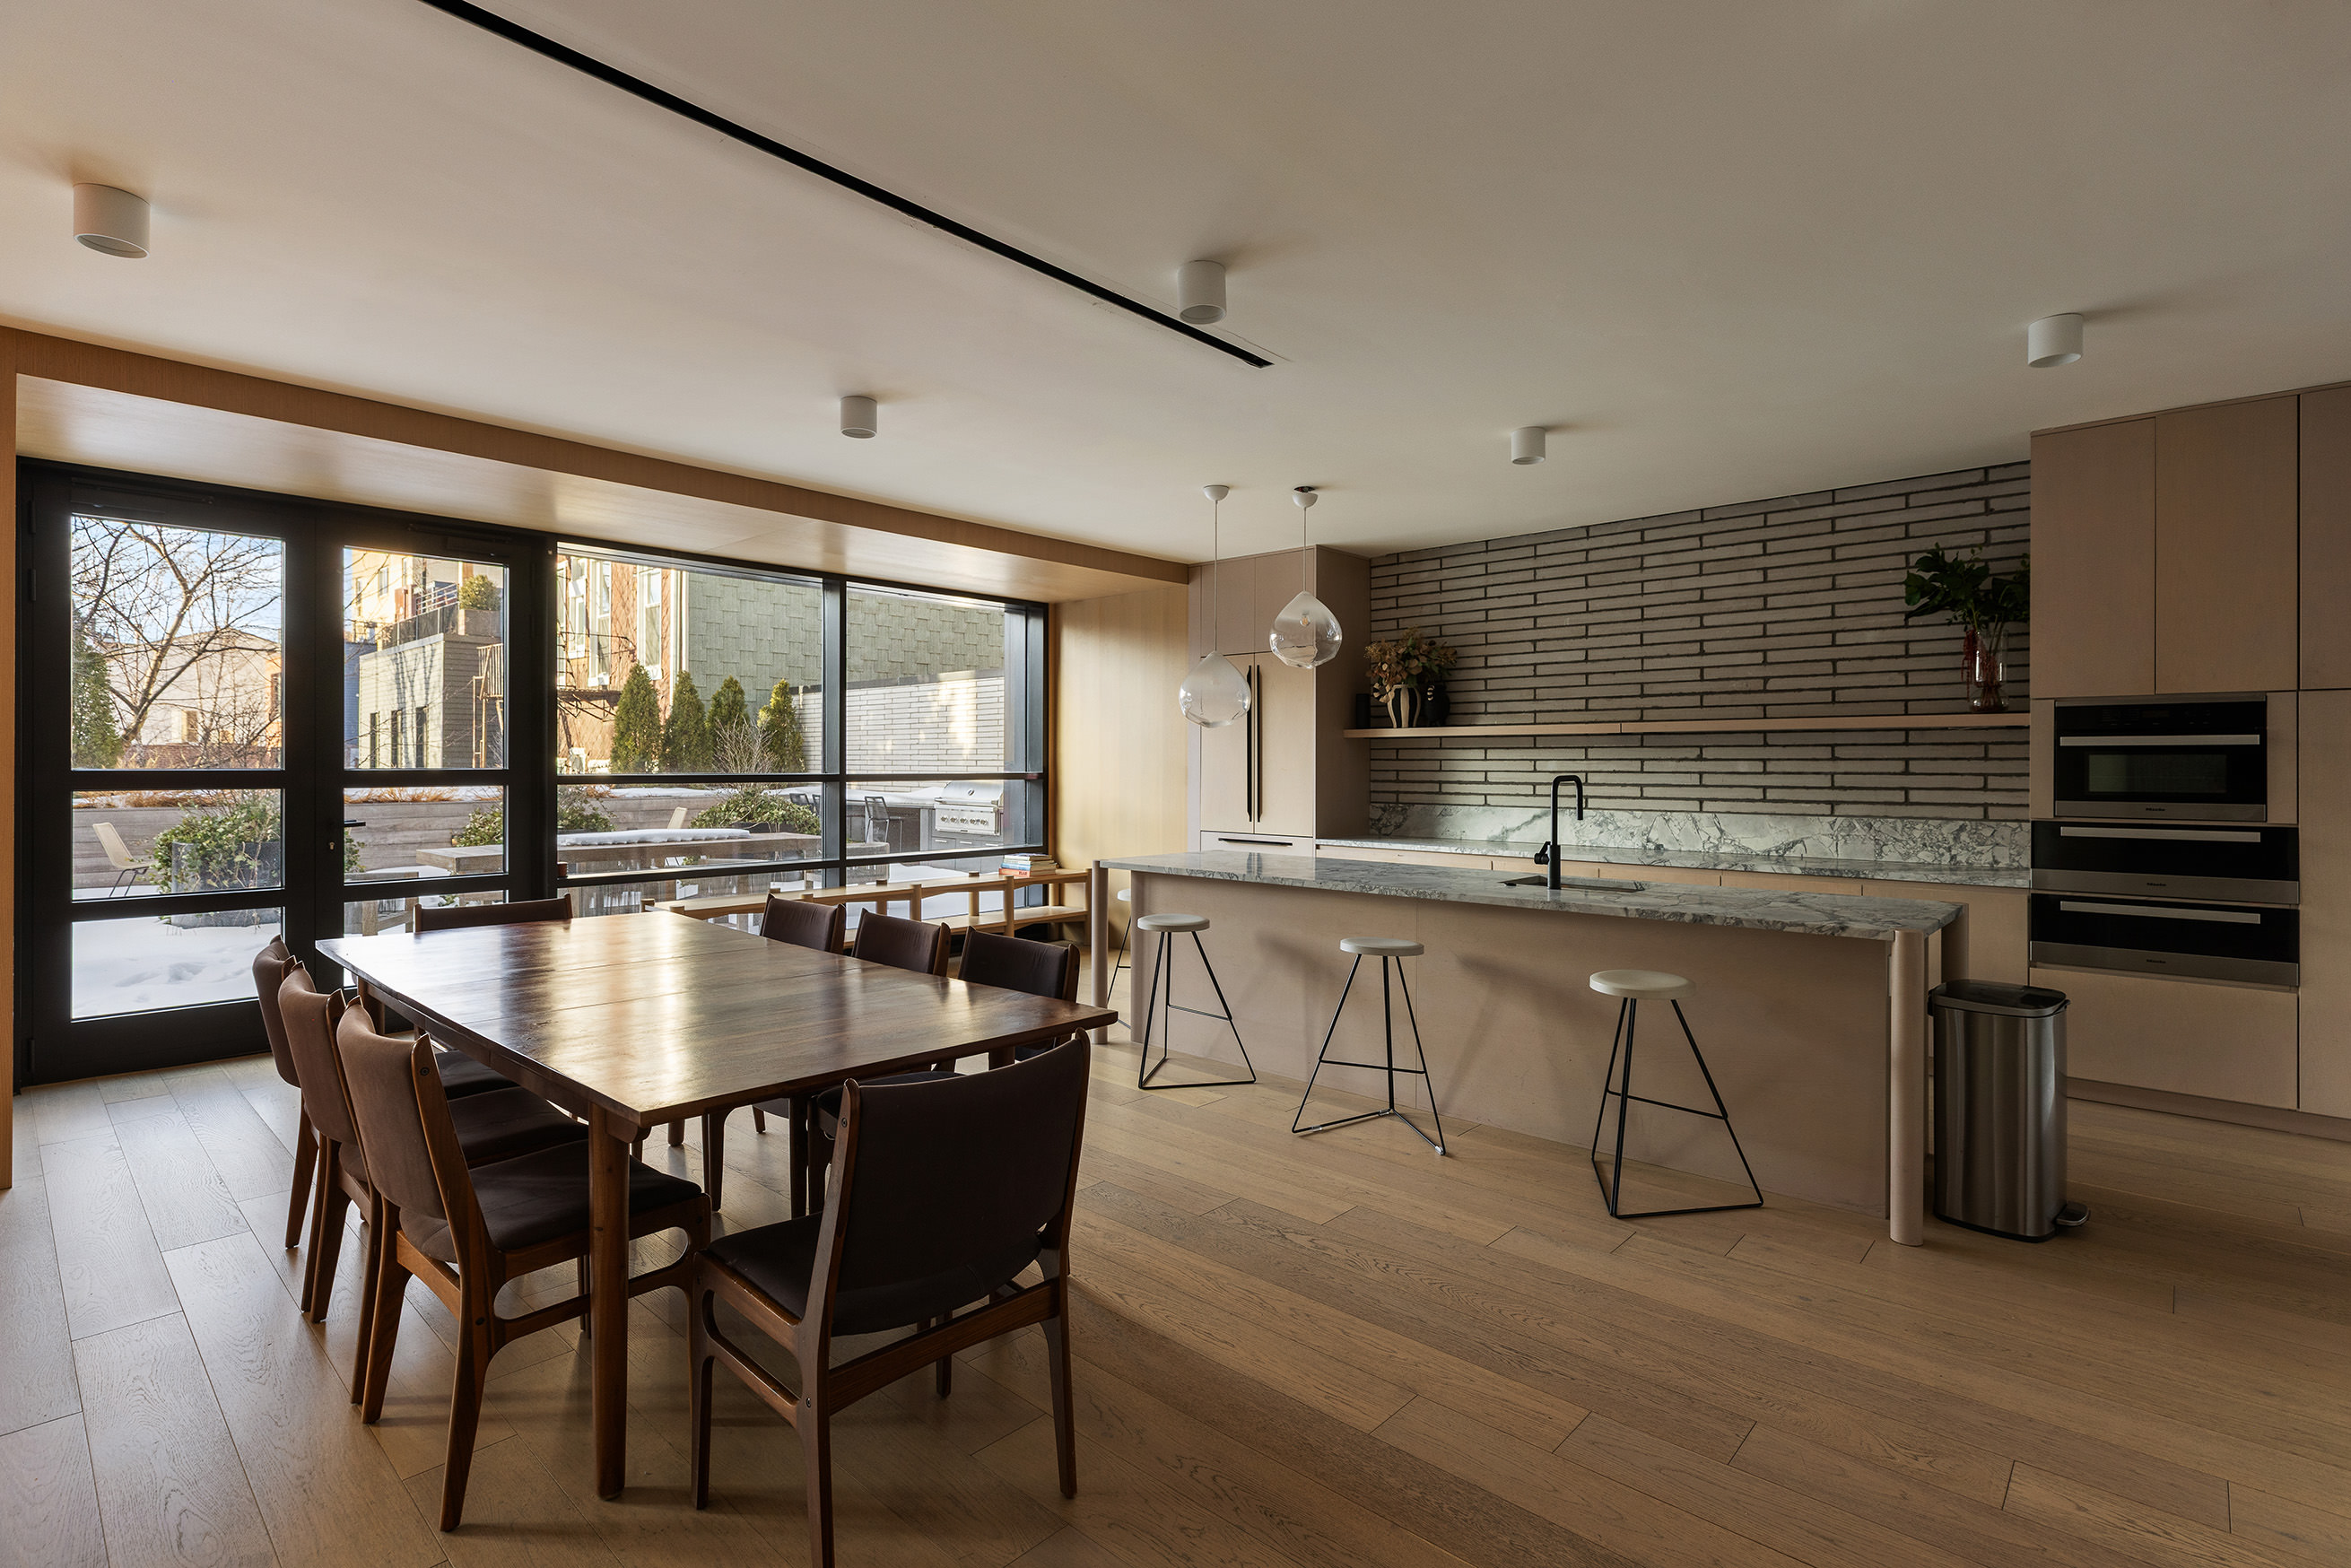
The apartment opens into a bright, open living and dining area, ideal for both everyday living and entertaining. Oversized windows frame the skyline and enhance the airy proportions of the space. The contemporary kitchen is anchored by a generous island and features honed Grigio Pearl marble countertops that were sealed by TuffSkin for seameless use. The kitchen also includes custom cabinetry, and a fully integrated suite of premium Miele appliances. The island works perfectly as a dining alternative or as additional entertaining space.
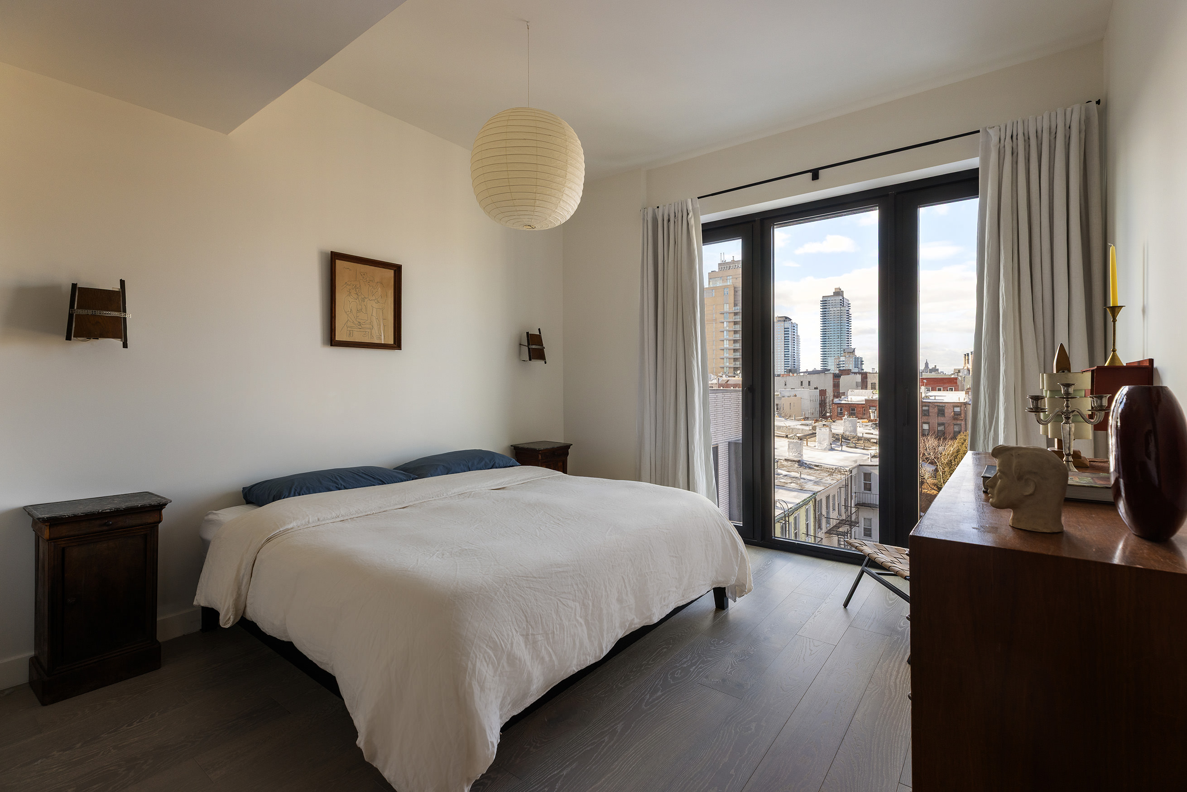
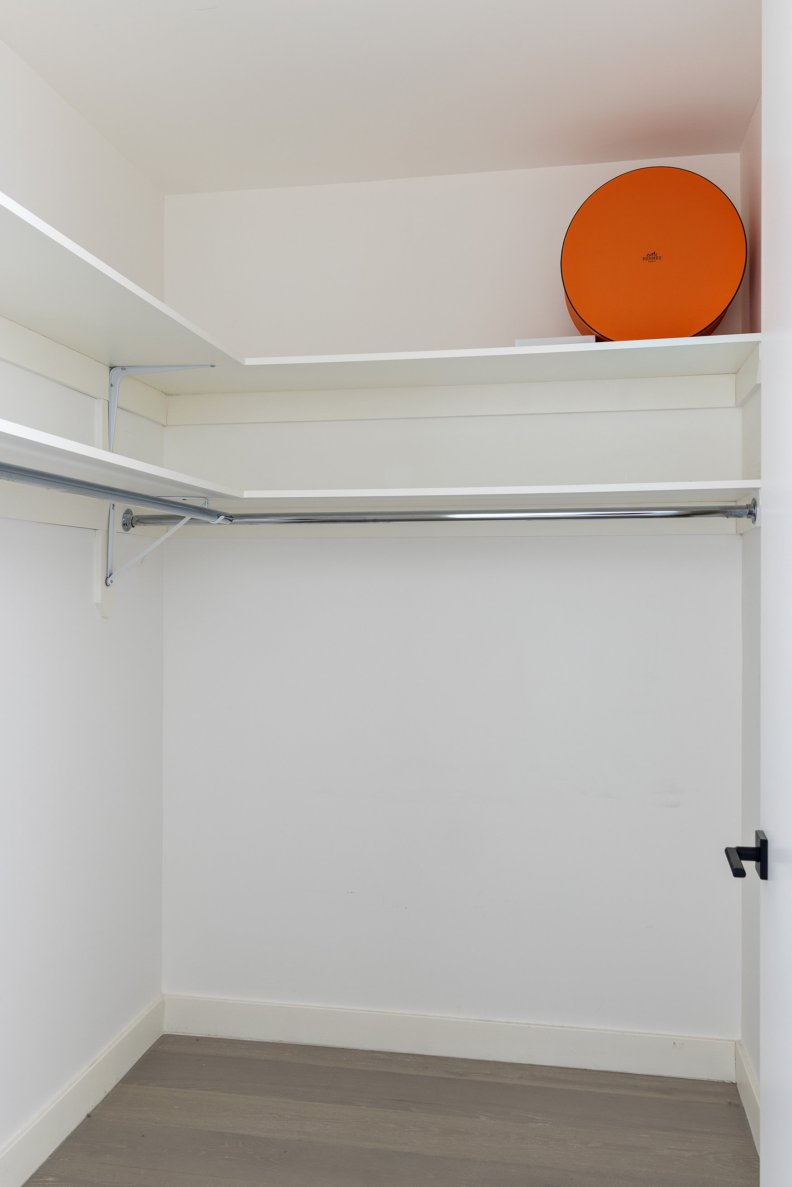
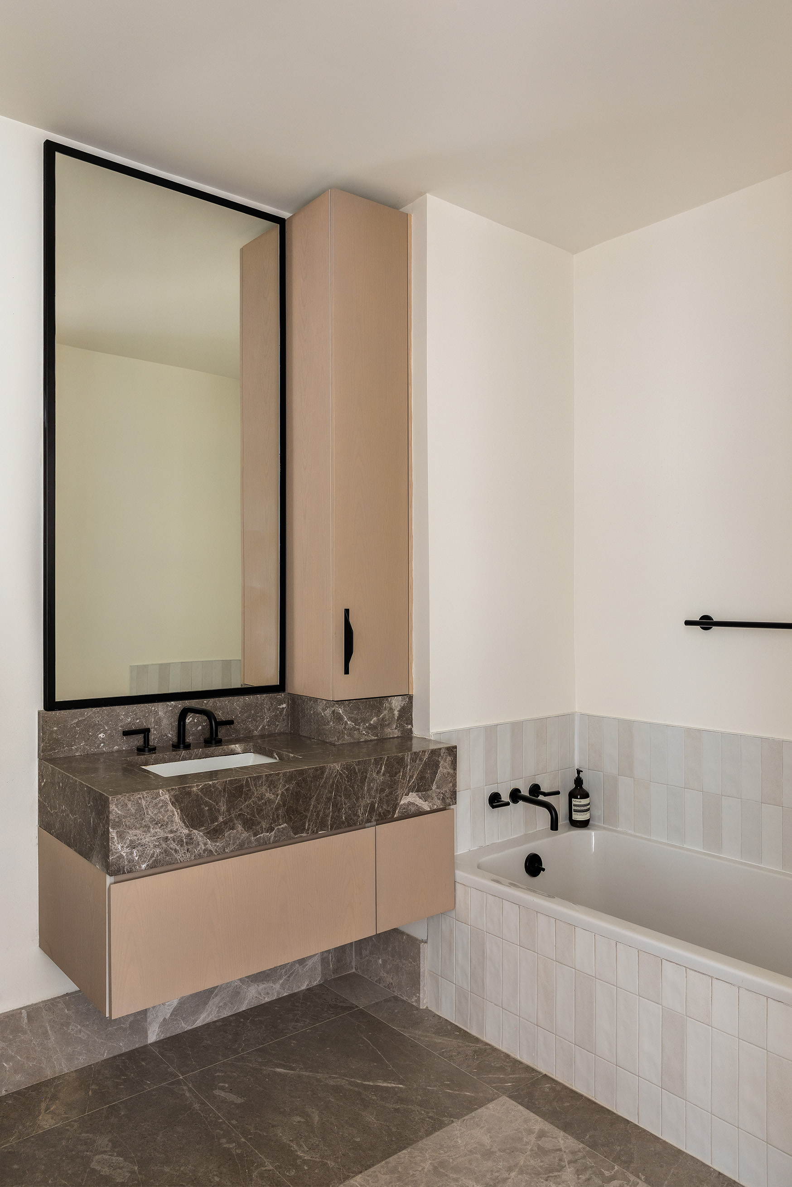
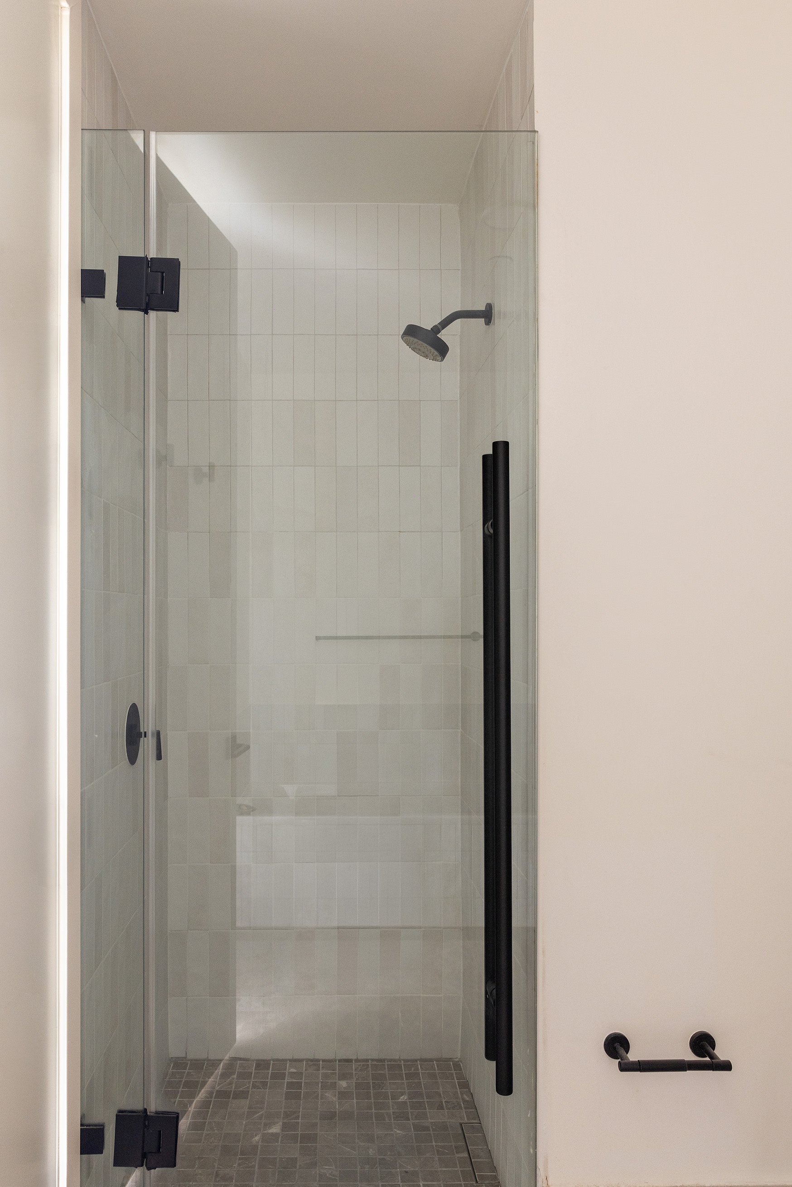
The bedroom is a serene retreat with room for a king-size bed and a large walk-in closet. The bathroom offers both a shower and a tub, depending on your mood that day, along with a double vanity, Gisele Grey marble floors, Toto fixtures, a glass-enclosed walk-in shower, and a deep soaking tub.
On top of it all, the apartment includes a deeded storage unit that transfers with the home.
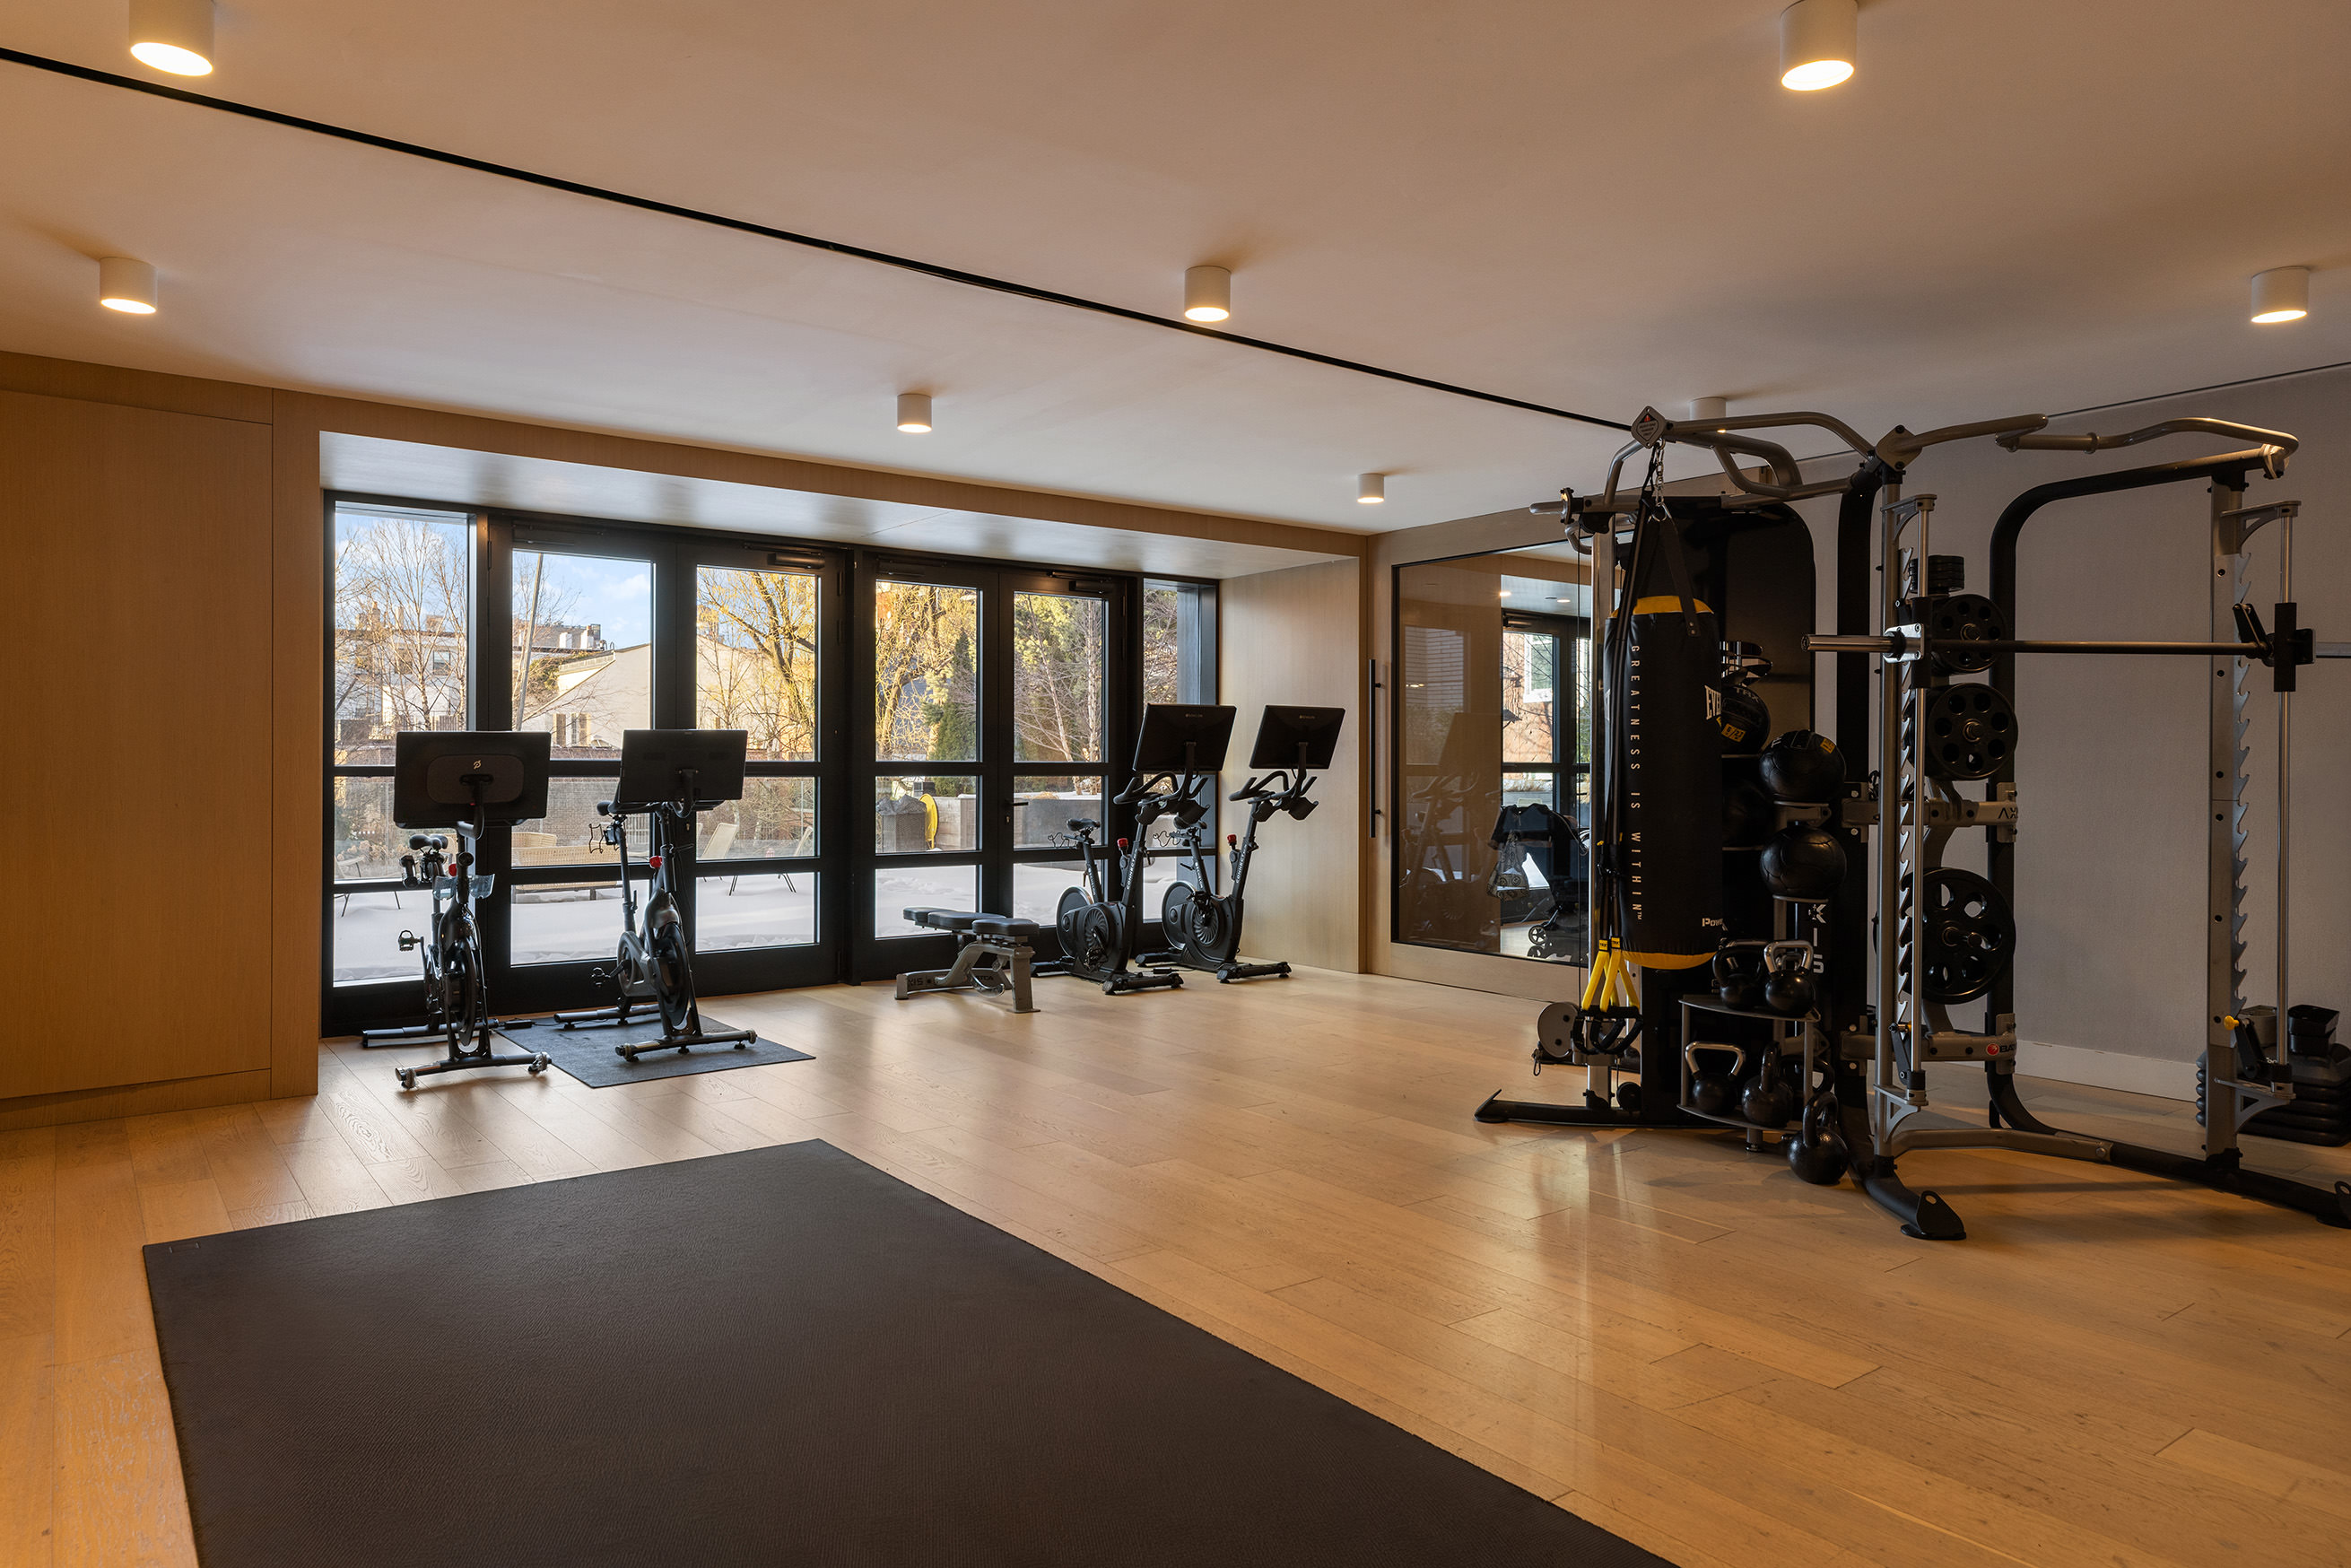
Developed by Northlink Capital and designed by internationally acclaimed architecture and design firm Woods Bagot, 510 Driggs Avenue delivers boutique new development living with a full suite of amenities. Residents enjoy a landscaped rooftop terrace with grilling stations, a tranquil courtyard, a children’s play area, a resident lounge with co-working space and coffee bar, and a fully equipped fitness center. The attended lobby features warm, organic finishes, cold storage for deliveries, and access to private parking and storage. On the ground floor, the building is home to Barry’s Bootcamp, Impact Kitchen, and Prespire, a sauna studio. At its core, 510 Driggs Avenue is designed for today’s Williamsburg buyer.
This is the only new development located directly off the Bedford Avenue L stop, widely considered prime Williamsburg. You can reach Manhattan or the rest of Brooklyn in under five minutes. Please inquire about our Neighborhood Guide so we can share our favorite restaurants, bars, gyms, and recreational spaces nearby.
Amenities
- Doorman
- Concierge
- Common Roof Deck
- Common Garden
- Gym
- Playroom
- Resident's Lounge
- Common Media / Recreation Room
- Elevator
- Washer / Dryer in Unit
- Laundry in Building
- Central AC
- Bike Room
- Cold Storage
- Private Storage Included
- Garage
- Central Heating
- Common Patio
- Laundry in Every Unit
- Midrise
Location
Virtual Tour
Payment Calculator
$10,223 per month
30 year fixed, 7.03% Interest
$8,258
$1,158
$807
Know your buying power with a preapproval and custom rate in minutes
 1
1Property Information for 510 Driggs Avenue, Unit 5K
- Taxes: $1,158 / month
- Min. Down Pymt: 10%
- Total Rooms: 3.0
- County: Kings County
- Buyer's Agent Compensation: 2.5%
- Building/Complex: 510 Driggs Ave
- Floor: 5
- Stories: 6
- Residences: 44
- Pet Policy: Allowed
- Year Built: 2021
- Building Age: New Development
- Building Type: Lowrise
Property History for 510 Driggs Avenue, Unit 5K
| Date | Event & Source | Price |
|---|---|---|
| 08/29/2026 | Sold Manual | $1,375,000 |
| 07/28/2026 | Contract Signed Manual | — |
| 03/17/2026 | Price Change Manual | $1,395,000 |
| 02/13/2026 | Listed (Active) Manual | $1,450,000 |
| 12/05/2022 | $1,350,000 | |
| 11/28/2022 | $1,415,368 | |
| 12/02/2021 | — | |
| 11/30/2021 | $1,350,000 |
For completeness, we often displays two records for one sale: the MLS record and the public record.
Public Records for 510 Driggs Avenue, Unit 5K
Schools near 510 Driggs Avenue, Unit 5K
Rating | School | Type | Grades | Distance |
|---|---|---|---|---|
| Public - | PK to 5 | |||
| Public - | 6 to 8 | |||
| Public - | 9 to 12 | |||
| Public - | 9 to 12 |
Rating | School | Distance |
|---|---|---|
P.S. 17 Henry D Woodworth PublicPK to 5 | ||
Conselyea Preparatory School Public6 to 8 | ||
Williamsburg Preparatory School Public9 to 12 | ||
Williamsburg High School for Architecture and Design Public9 to 12 |
School ratings and boundaries are provided by GreatSchools.org and Pitney Bowes. This information should only be used as a reference. Proximity or boundaries shown here are not a guarantee of enrollment. Please reach out to schools directly to verify all information and enrollment eligibility.

Neighborhood Map and Transit
Similar Homes
Explore Nearby Homes
- Maspeth Homes for Sale
- Northern Brooklyn Homes for Sale
- Northwestern Queens Homes for Sale
- Williamsburg Homes for Sale
- East Williamsburg Homes for Sale
- Greenpoint Homes for Sale
- Blissville Homes for Sale
- Bedford-Stuyvesant Homes for Sale
- Northwestern Brooklyn Homes for Sale
- Navy Yard Homes for Sale
- Ridgewood Homes for Sale
- Clinton Hill Homes for Sale
- Bushwick Homes for Sale
- Stuyvesant Heights Homes for Sale
- Sunnyside Homes for Sale
- New York Homes for Sale
- Brooklyn Homes for Sale
- Queens Homes for Sale
- Manhattan Homes for Sale
- Jersey City Homes for Sale
- Hoboken Homes for Sale
- Weehawken Homes for Sale
- West New York Homes for Sale
- Union City Homes for Sale
- Bronx Homes for Sale
- Guttenberg Homes for Sale
- North Bergen Homes for Sale
- Bayonne Homes for Sale
- Edgewater Homes for Sale
- Secaucus Homes for Sale
- 11385 Homes for Sale
- 11378 Homes for Sale
- 11249 Homes for Sale
- 11237 Homes for Sale
- 11222 Homes for Sale
- 11206 Homes for Sale
- 11101 Homes for Sale
- 11205 Homes for Sale
- 11377 Homes for Sale
- 11104 Homes for Sale
- 10002 Homes for Sale
- 11216 Homes for Sale
- 11238 Homes for Sale
- 11201 Homes for Sale
- 10009 Homes for Sale
No guarantee, warranty or representation of any kind is made regarding the completeness or accuracy of any information, descriptions or measurements (including square footage measurements and property condition), such should be independently verified through appropriate means, including, but not limited to, in person inspection and public records, and Compass International Holdings, its subsidiaries, affiliates and independently owned and operated franchisees, and their affiliated agents and associated third parties expressly disclaim any liability in connection therewith. Photos may be virtually staged or digitally enhanced and may not reflect actual property conditions. Offers of compensation are subject to change at the seller's discretion. No financial or legal advice provided. Equal Housing Opportunity.
This information is not verified for authenticity or accuracy and is not guaranteed and may not reflect all real estate activity in the market. ©2026 The Real Estate Board of New York, Inc., All rights reserved. The source of the displayed data is either the property owner or public record provided by non-governmental third parties. It is believed to be reliable but not guaranteed. This information is provided exclusively for consumers’ personal, non-commercial use. The data relating to real estate for sale on this website comes in part from the IDX Program of OneKey® MLS. Information Copyright 2026, OneKey® MLS. All data is deemed reliable but is not guaranteed accurate by Compass, Inc., its subsidiaries, affiliates and their agents and associated third parties. See Terms of Service for additional restrictions. Compass · Tel: 212-913-9058 · New York, NY Listing information for certain New York City properties provided courtesy of the Real Estate Board of New York’s Residential Listing Service (the "RLS"). The information contained in this listing has not been verified by the RLS and should be verified by the consumer. The listing information provided here is for the consumer’s personal, non-commercial use. Retransmission, redistribution or copying of this listing information is strictly prohibited except in connection with a consumer's consideration of the purchase and/or sale of an individual property. This listing information is not verified for authenticity or accuracy and is not guaranteed and may not reflect all real estate activity in the market. ©2026 The Real Estate Board of New York, Inc., all rights reserved. This information is not guaranteed, should be independently verified and may not reflect all real estate activity in the market. Offers of compensation set forth here are for other RLSParticipants only and may not reflect other agreements between a consumer and their broker.©2026 The Real Estate Board of New York, Inc., All rights reserved.