434 Greenwich Street, Unit PH7R
434 Greenwich Street, Unit PH7R, TriBeCa, Manhattan, NY 10013
Description
A Design-Driven Penthouse in the Heart of Tribeca — From Thomas Juul-Hansen to Anahita Studio
ARCHITECTURE & DESIGN
A rare full-floor penthouse formerly owned and designed by Thomas Juul-Hansen, recently reimagined by Anahita Studio. The residence reflects a thoughtfully layered modern aesthetic — California warmth meets Scandinavian restraint — expressed through natural materials and refined detailing, while honoring the building's original industrial architecture.
Anahita Studio's portfolio spans...
A Design-Driven Penthouse in the Heart of Tribeca — From Thomas Juul-Hansen to Anahita Studio
ARCHITECTURE & DESIGN
A rare full-floor penthouse formerly owned and designed by Thomas Juul-Hansen, recently reimagined by Anahita Studio. The residence reflects a thoughtfully layered modern aesthetic — California warmth meets Scandinavian restraint — expressed through natural materials and refined detailing, while honoring the building's original industrial architecture.
Anahita Studio's portfolio spans international architecture and luxury fashion houses including Tiffany & Co., LVMH, Christian Dior, Givenchy, and Louis Vuitton. That sensibility is evident throughout: custom cerused oak millwork with select fluted panels, honed marbles, artisanal Zia Moroccan tiles, and Venetian plaster walls compose a restrained yet richly tactile palette — serene, sophisticated, and deeply livable.
BUILDING HISTORY
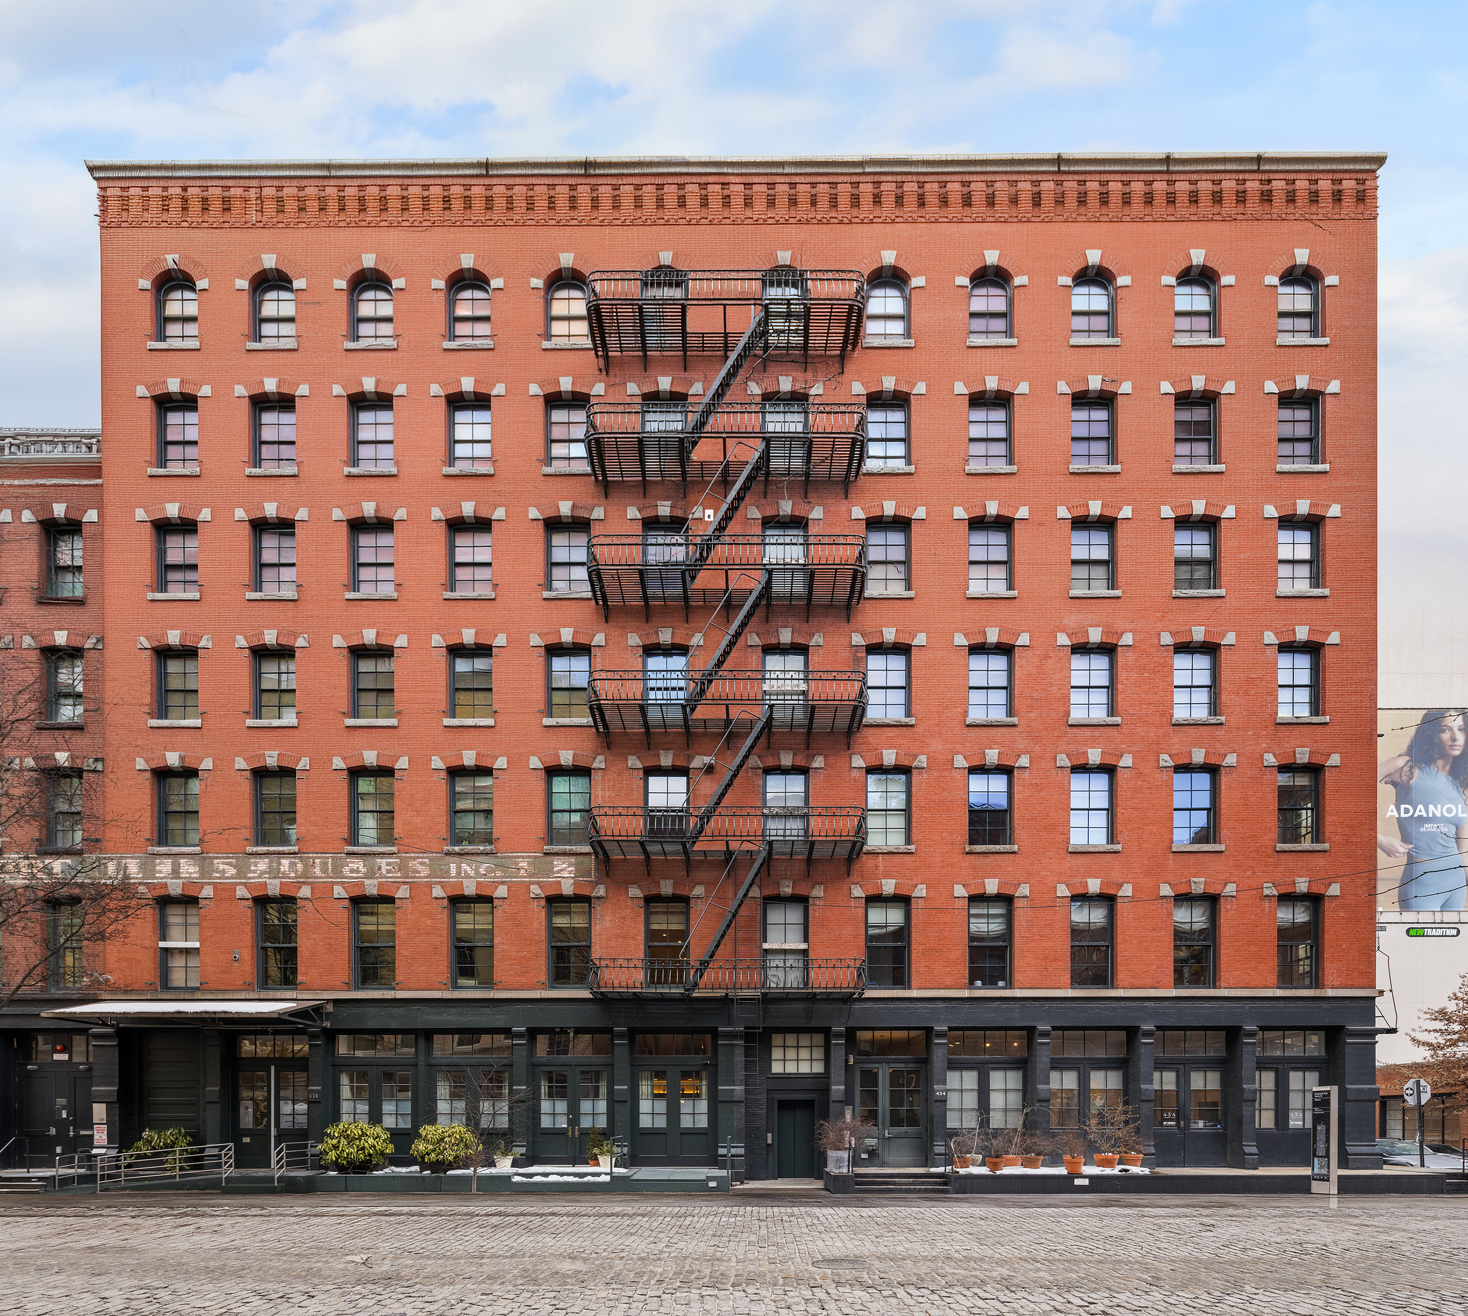
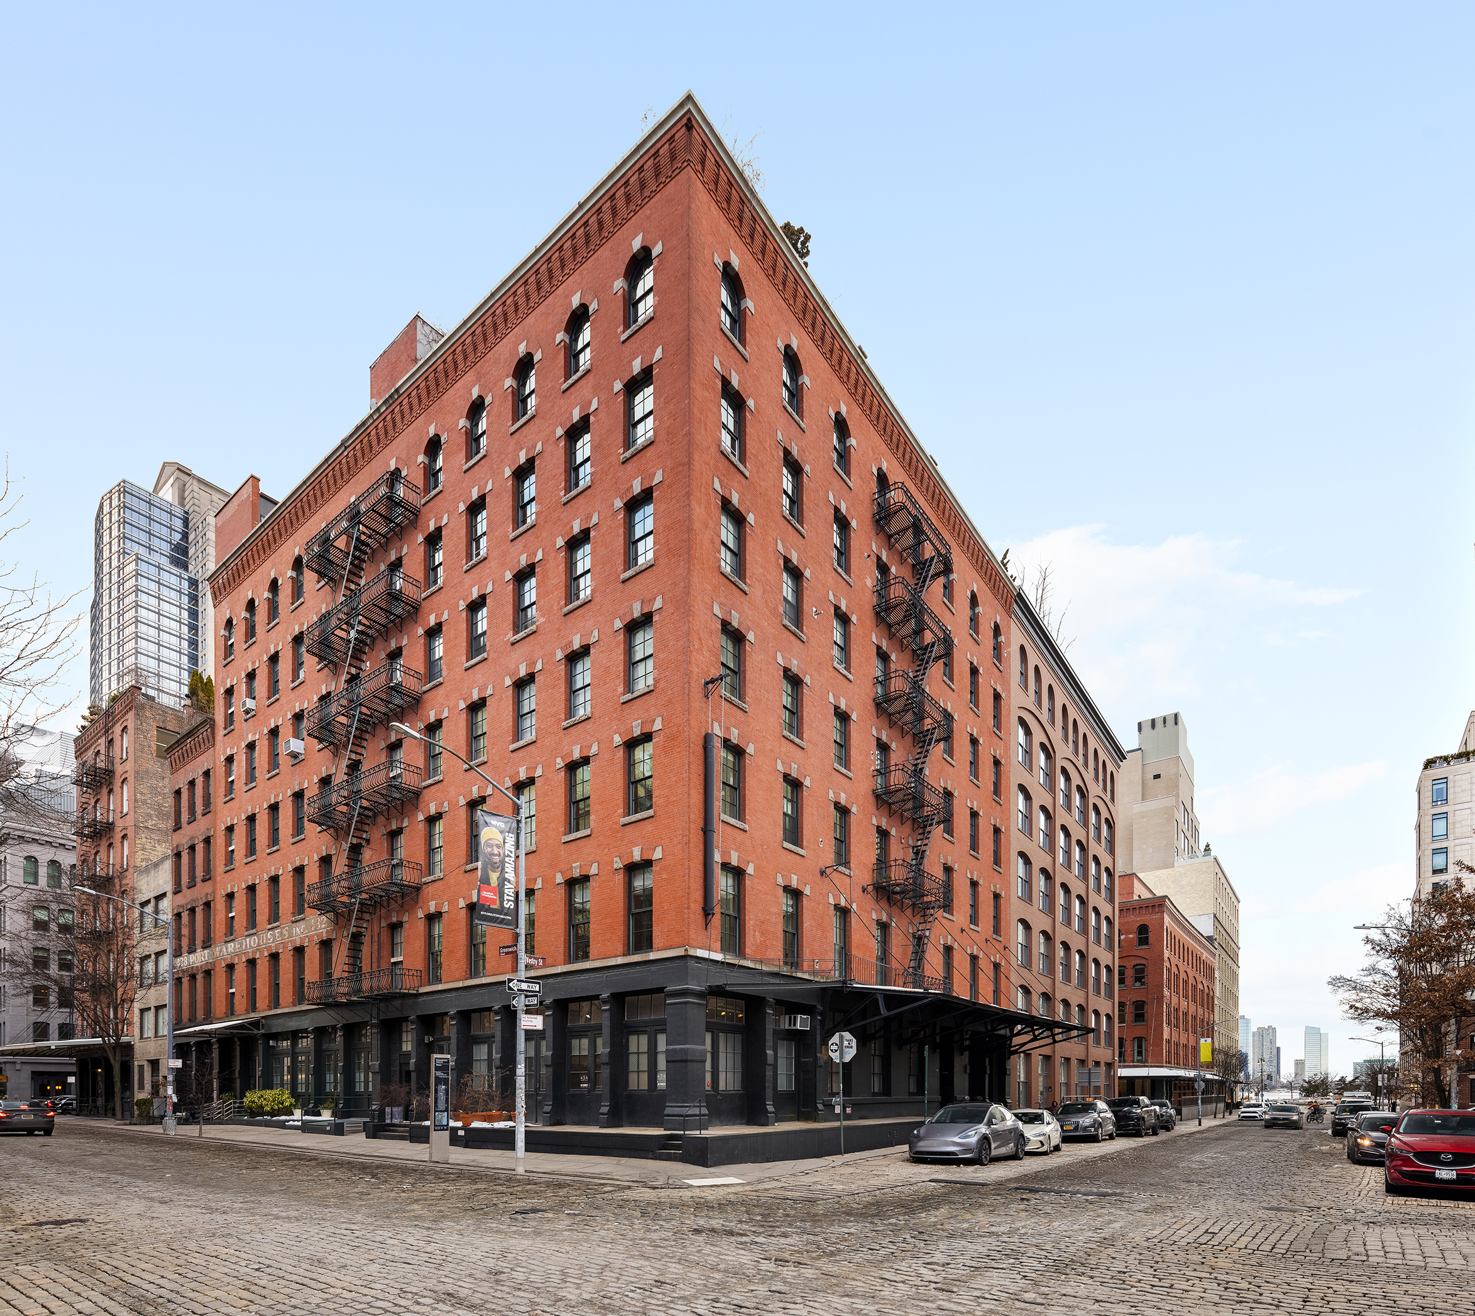
Built in 1884 as a soap manufacturing facility, the building is a quintessential example of Tribeca's industrial heritage. The seven-story corner building retains original timber beams, support columns, arched windows, high ceilings, and a preserved horse-drawn hoist mechanism — now an architectural detail in the penthouse.
Converted to a cooperative in 1999, the building comprises 10 residential lofts with a furnished rooftop deck, bike storage, private storage, and keyed elevator access.
RESIDENCE HIGHLIGHTS
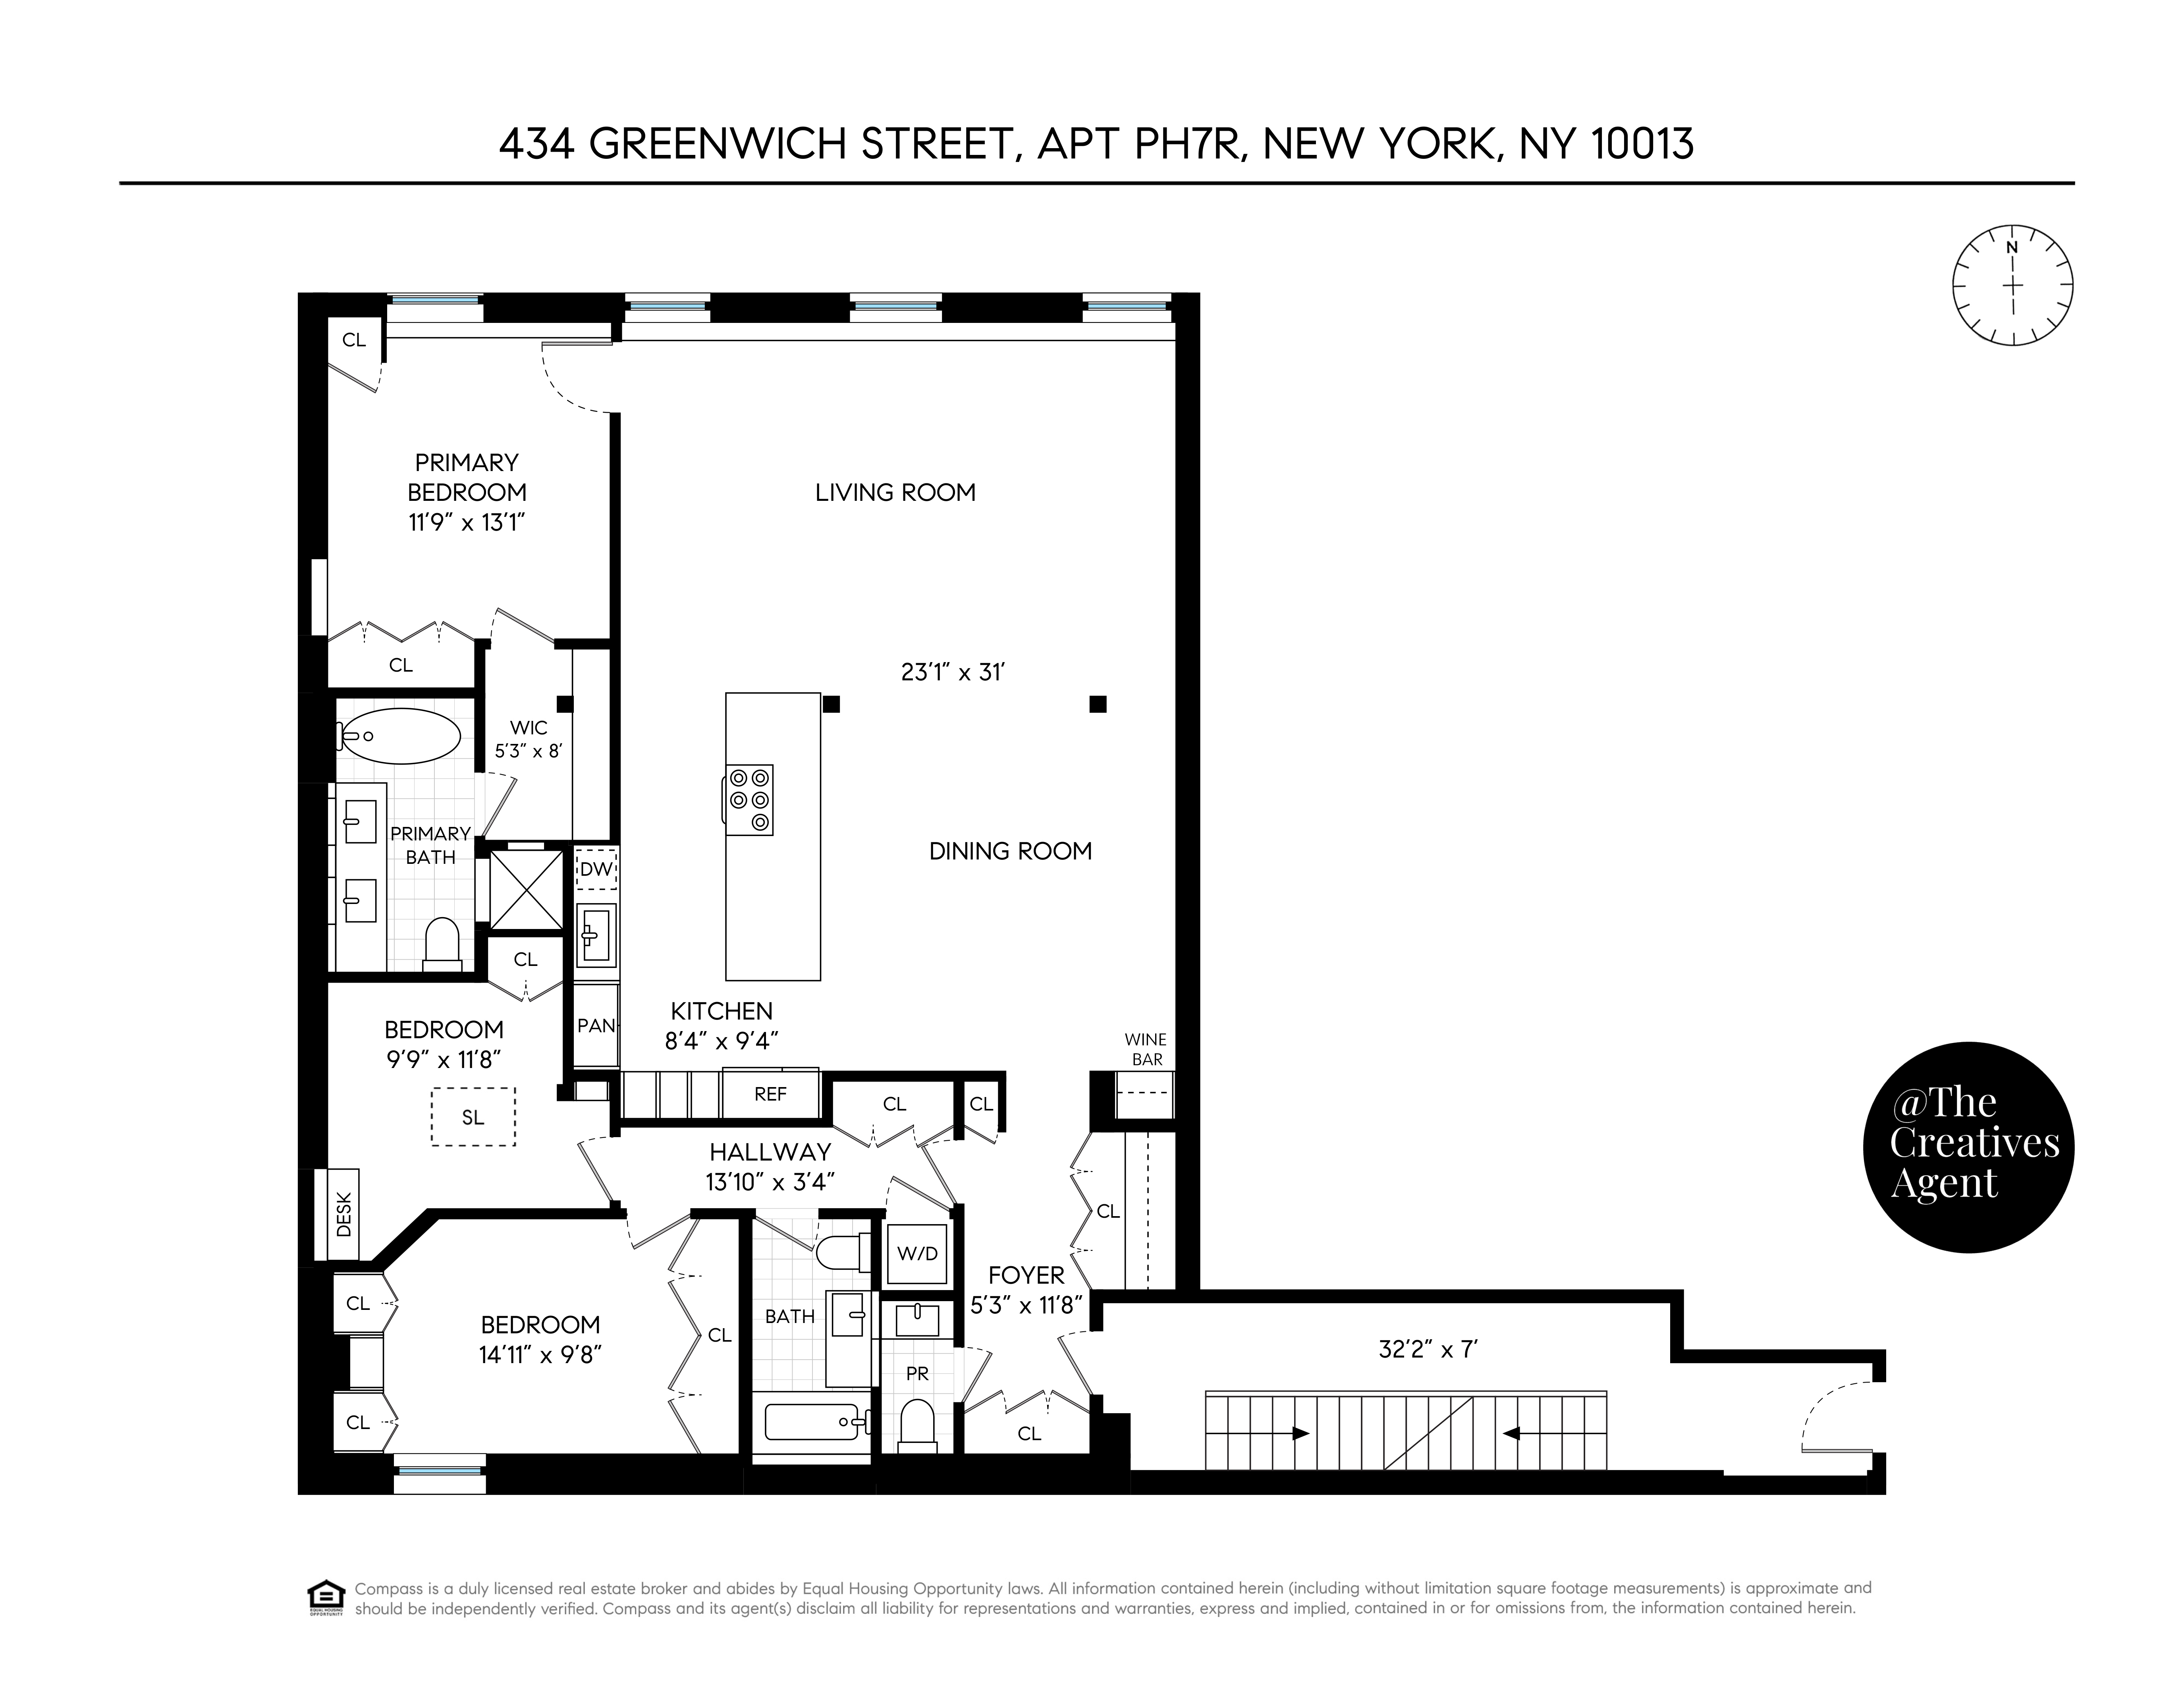
• Dramatic 23 by 31 foot great room designed as a central gathering space
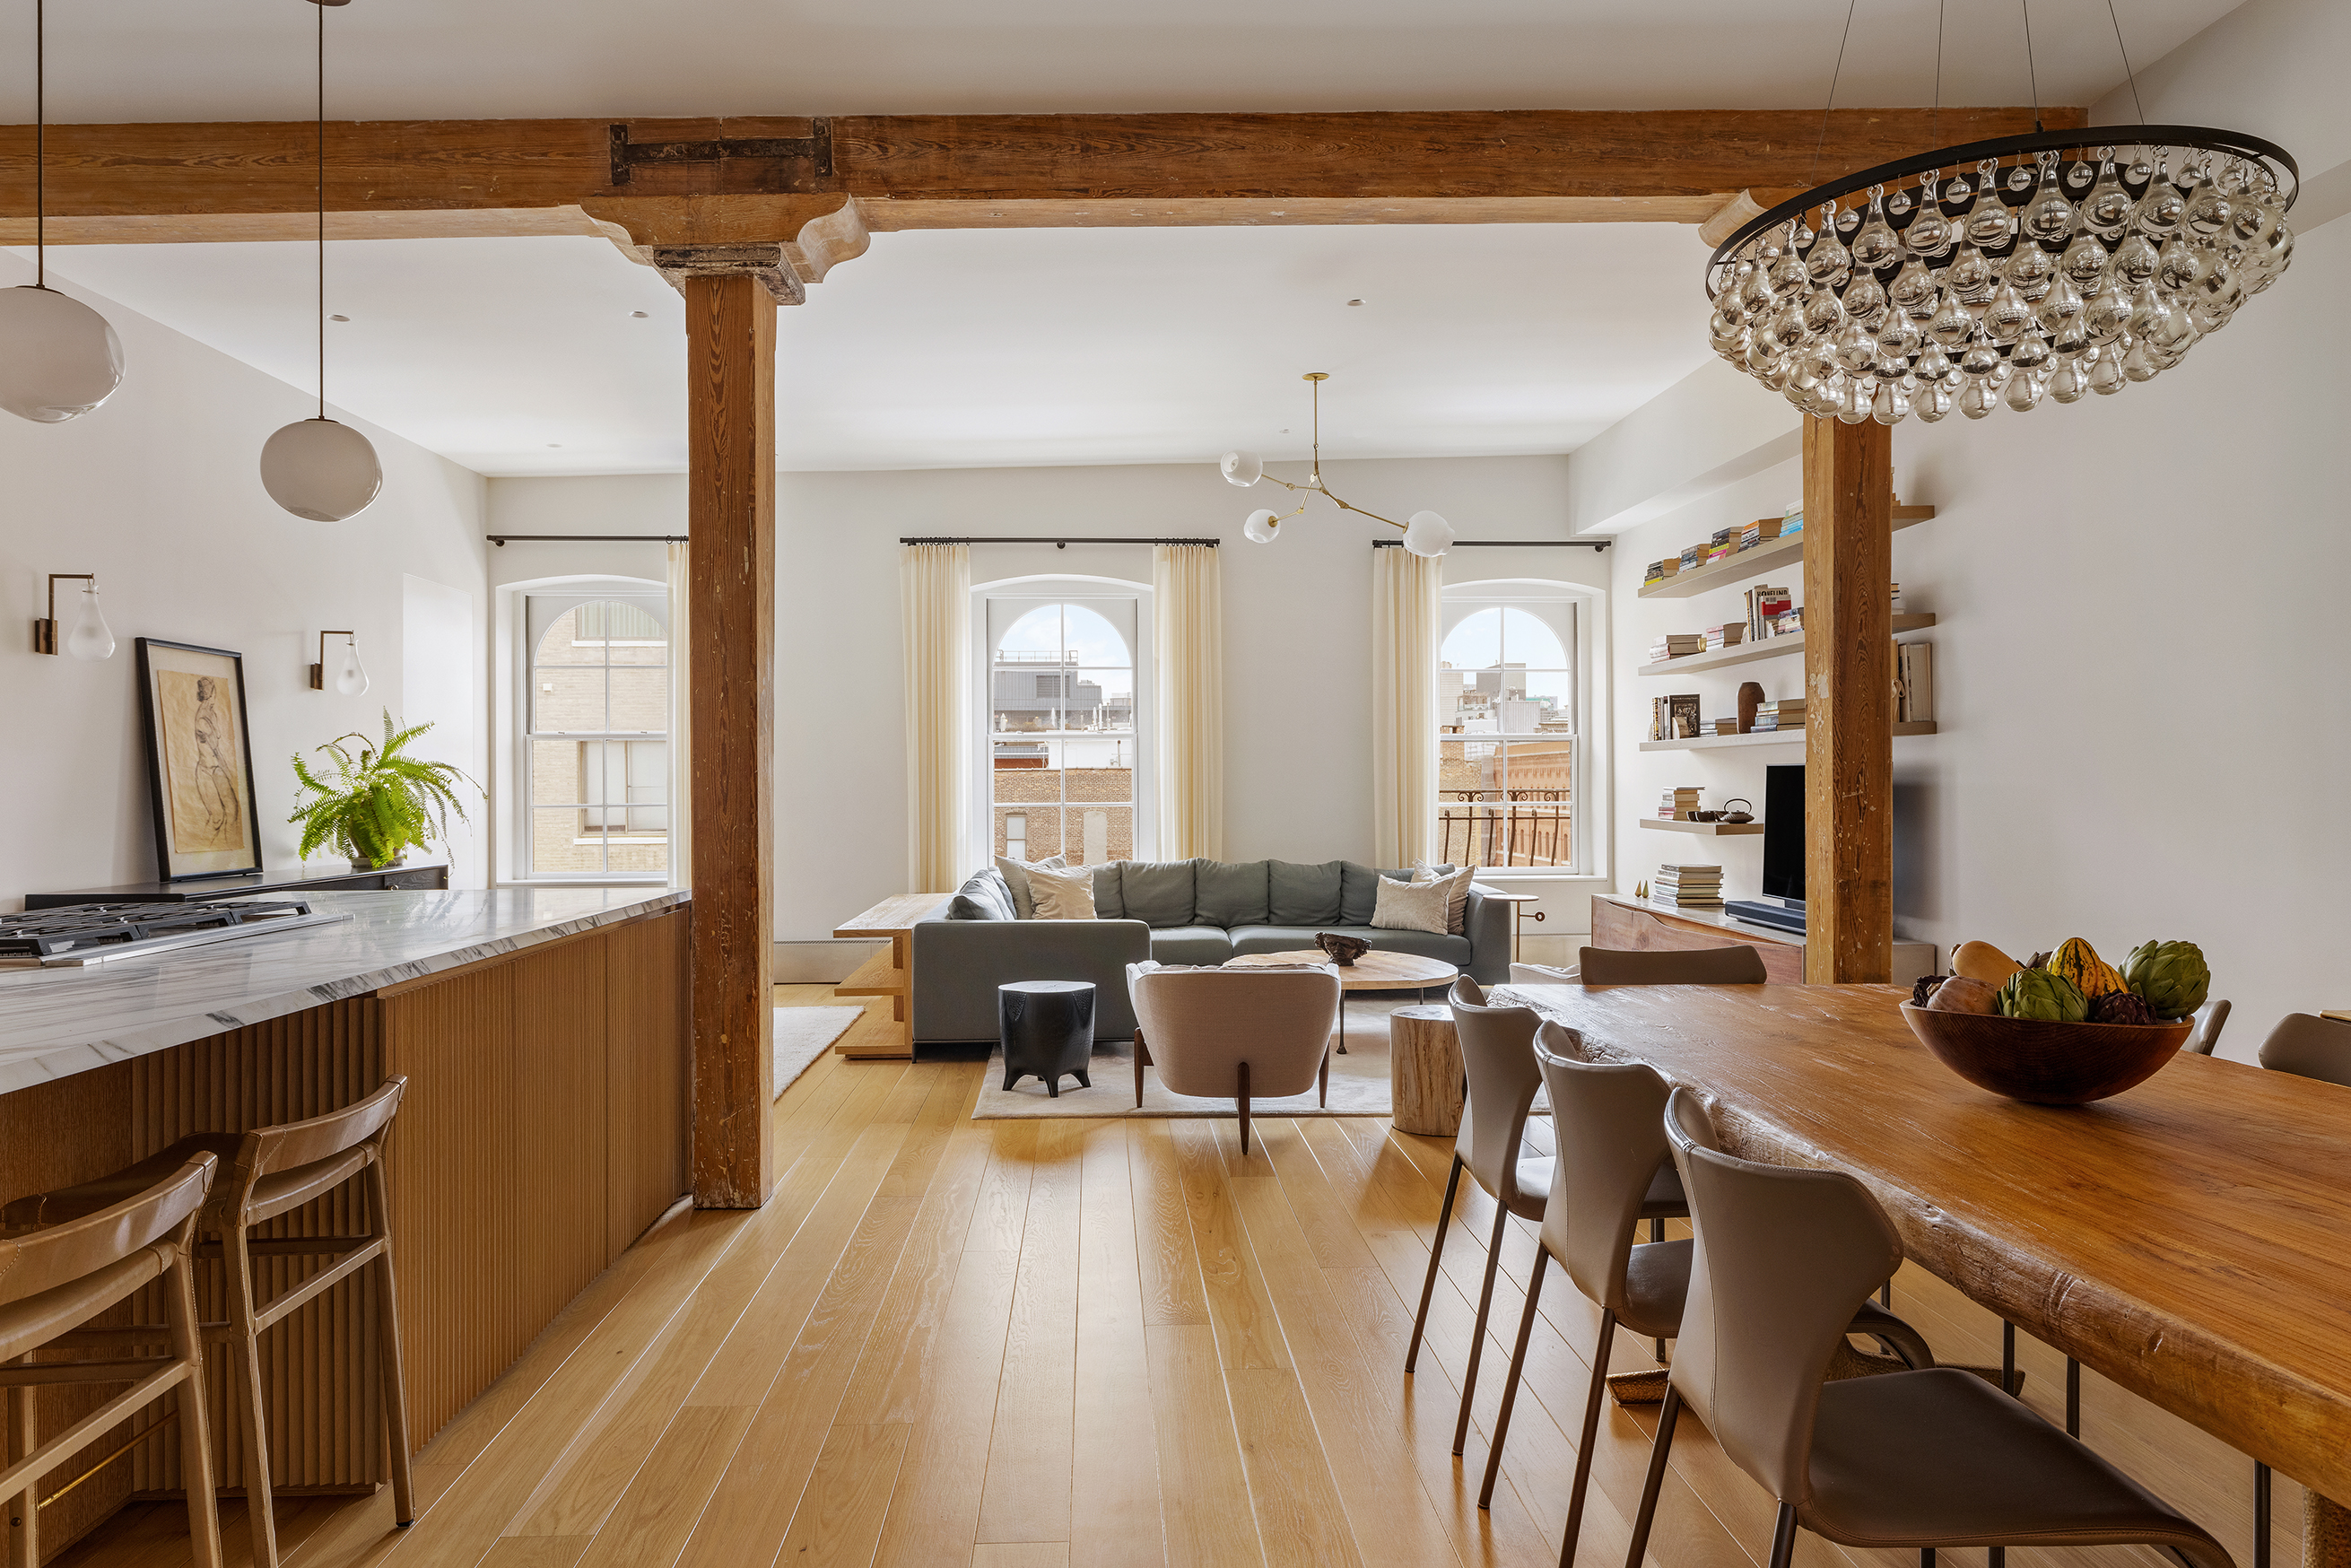
• Original timber column and beams
• Empire State Building views with expansive sky exposure
• Newly installed oak flooring throughout
Great Room
At the heart of the residence is a great room of genuine scale — luminous, open, and designed to bring people together. Framed by original timber columns and beams, the room offers warmth and architectural authenticity in equal measure. Oversized arched windows fill the space with natural light while framing classic Tribeca rooftops and skyline views.
Kitchen
The kitchen is seamlessly integrated into the great room while maintaining its own sculptural presence, anchored by richly veined honed marble and warm oak millwork.
• Arrabescato Chorchia honed marble countertops and surfaces
• Custom cerused oak cabinetry with select fluted panel detailing
• Gaggenau dishwasher
• Wolf gas stove with electric oven
• Sub Zero refrigerator and freezer
Primary Bath
• Calacatta Borghini Honed Marble
• Victoria & Albert Soaking Tub and Sink
• Waterproof Plaster Walls
• Vola and Dornbracht Fixtures
• Duravit Floating Toilet
Secondary Bath
• Zia Moroccan Artisanal Tiles
• Vola and Dornbracht Fixtures
• Duravit Floating Toilet
Powder Room
• Chipollini Fantastico Honed Marble
• Venetian Plaster walls
BUILDING FEATURES
• Direct access to a furnished rooftop deck
• Private storage
• Bike room
• Ten-residence boutique cooperative
![Esteban Gomez]()
Esteban Gomez
Listing Agent
![Chris Pomeroy]()
Chris Pomeroy
Alternative Listing Agent
![@TheCreativesAgent - New York City]()
@TheCreativesAgent - New York City
Alternative Listing Agent


Amenities
434 Greenwich Street, Unit PH7R
- Common Roof Deck
- Hardwood Floors
- Elevator
- Washer / Dryer in Unit
- Dishwasher
- Total Renovation
- Northern Exposure
- Southern Exposure
- Recessed Lighting
- Skylight
- Bike Room
- Storage Available
- Island Kitchen
- Midrise
Location
$33,100 per month
$30,430
$2,670
Property information
434 Greenwich Street, Unit PH7R
Property Details
- Min. Down Pymt: 20%
- Total Rooms: 5.0
- MLS Type: Co-op
- County: New York County
- Buyer's Agent Compensation: 2.5%
Building Information
- Building/Complex: 434 Greenwich St
- Floor: 7
- Stories: 7
- Residences: 10
- Pet Policy: Allowed
- Pet Policy Details: case by case
- Year Built: 1884
- Building Age: Pre-war
Property History
434 Greenwich Street, Unit PH7R
| Date | Event | Price |
|---|---|---|
| 08/13/2026 | Sold Manual | $5,700,000 |
| 08/13/2026 | $5,700,000 | |
| 02/26/2026 | Contract Signed Manual | — |
| 02/26/2026 | Contract Out Manual | — |
| 02/26/2026 | Listed (Active) Manual | $5,700,000 |
For completeness, we often displays two records for one sale: the MLS record and the public record.
Public records
434 Greenwich Street, Unit PH7R
APN
1002180008Schools
Near 434 Greenwich Street, Unit PH7R
This home is within New York City Geographic District # 2.
- Rated 9 out of 109/10P.S. 234 Independence SchoolPublic · K-5 · 0.5 mi · Serves this home
- Rated 7 out of 107/10Lower Manhattan Community Middle SchoolPublic · 6-8 · 1.2 mi · Serves this home
- Rated 9 out of 109/10Nyc Lab Ms For Collaborative StudiesPublic · 6-8 · 1.4 mi · Serves this home
- Rated 4 out of 104/10Middle 297Public · 6-8 · 0.6 mi · Serves this home
- Rated 7 out of 107/10The Clinton SchoolPublic · 6-12 · 1.3 mi · Serves this home
- Rated 9 out of 109/10NYC Lab High School For Collaborative StudiesPublic · 9-12 · 1.4 mi · Serves this home
- Not ratedNRCooke SchoolPrivate · K-12 · 0.5 mi · Nearby school
- Not ratedNRElisabeth Irwin High SchoolPrivate · PK-12 · 0.6 mi · Choice school
- Not ratedNRLREI Lower and Middle SchoolPrivate · PK-12 · 0.6 mi · Nearby school
School ratings and boundaries are provided by GreatSchools.org and Pitney Bowes. This information should only be used as a reference. Proximity or boundaries shown here are not a guarantee of enrollment. Please reach out to schools directly to verify all information and enrollment eligibility.

Neighborhood Map and Transit
 1
Similar Homes
New listings in 10013

Listing Courtesy of Douglas Elliman Real Estate

Listing Courtesy of Find Properties

Listing Courtesy of Brown Harris Stevens Residential Sales LLC


Listing Courtesy of Serhant

Listing Courtesy of Serhant

Listing Courtesy of Serhant

Explore Nearby Homes
- Battery Park City Homes for Sale
- Chinatown Homes for Sale
- Civic Center Homes for Sale
- Downtown Manhattan Homes for Sale
- Hudson Square Homes for Sale
- Little Italy Homes for Sale
- Lower East Side Homes for Sale
- NoLita Homes for Sale
- SoHo Homes for Sale
- TriBeCa Homes for Sale
- West Village Homes for Sale
- Two Bridges Homes for Sale
- Greenwich Village Homes for Sale
- Financial District Homes for Sale
- Fulton-Seaport Homes for Sale
- New York Homes for Sale
- Manhattan Homes for Sale
- Jersey City Homes for Sale
- Hoboken Homes for Sale
- Brooklyn Homes for Sale
- Weehawken Homes for Sale
- Union City Homes for Sale
- Queens Homes for Sale
- North Bergen Homes for Sale
- West New York Homes for Sale
- Secaucus Homes for Sale
- Kearny Homes for Sale
- Guttenberg Homes for Sale
- Bayonne Homes for Sale
- Lyndhurst Homes for Sale
- 10012 Homes for Sale
- 10007 Homes for Sale
- 10014 Homes for Sale
- 10278 Homes for Sale
- 10038 Homes for Sale
- 10002 Homes for Sale
- 10006 Homes for Sale
- 10282 Homes for Sale
- 10279 Homes for Sale
- 10281 Homes for Sale
- 10003 Homes for Sale
- 10011 Homes for Sale
- 10009 Homes for Sale
- 10280 Homes for Sale
- 10005 Homes for Sale
No guarantee, warranty or representation of any kind is made regarding the completeness or accuracy of any information, descriptions or measurements (including square footage measurements and property condition), such should be independently verified through appropriate means, including, but not limited to, in person inspection and public records, and Compass International Holdings, its subsidiaries, affiliates and independently owned and operated franchisees, and their affiliated agents and associated third parties expressly disclaim any liability in connection therewith. Photos may be virtually staged or digitally enhanced and may not reflect actual property conditions. Offers of compensation are subject to change at the seller's discretion. No financial or legal advice provided. Equal Housing Opportunity.
This information is not verified for authenticity or accuracy and is not guaranteed and may not reflect all real estate activity in the market. ©2026 The Real Estate Board of New York, Inc., All rights reserved. The source of the displayed data is either the property owner or public record provided by non-governmental third parties. It is believed to be reliable but not guaranteed. This information is provided exclusively for consumers’ personal, non-commercial use. The data relating to real estate for sale on this website comes in part from the IDX Program of OneKey® MLS. Information Copyright 2026, OneKey® MLS. All data is deemed reliable but is not guaranteed accurate by Compass, Inc., its subsidiaries, affiliates and their agents and associated third parties. See Terms of Service for additional restrictions. Compass · Tel: 212-913-9058 · New York, NY Listing information for certain New York City properties provided courtesy of the Real Estate Board of New York’s Residential Listing Service (the "RLS"). The information contained in this listing has not been verified by the RLS and should be verified by the consumer. The listing information provided here is for the consumer’s personal, non-commercial use. Retransmission, redistribution or copying of this listing information is strictly prohibited except in connection with a consumer's consideration of the purchase and/or sale of an individual property. This listing information is not verified for authenticity or accuracy and is not guaranteed and may not reflect all real estate activity in the market. ©2026 The Real Estate Board of New York, Inc., all rights reserved. This information is not guaranteed, should be independently verified and may not reflect all real estate activity in the market. Offers of compensation set forth here are for other RLSParticipants only and may not reflect other agreements between a consumer and their broker.©2026 The Real Estate Board of New York, Inc., All rights reserved.