441 East 57th Street, Unit 5
Description
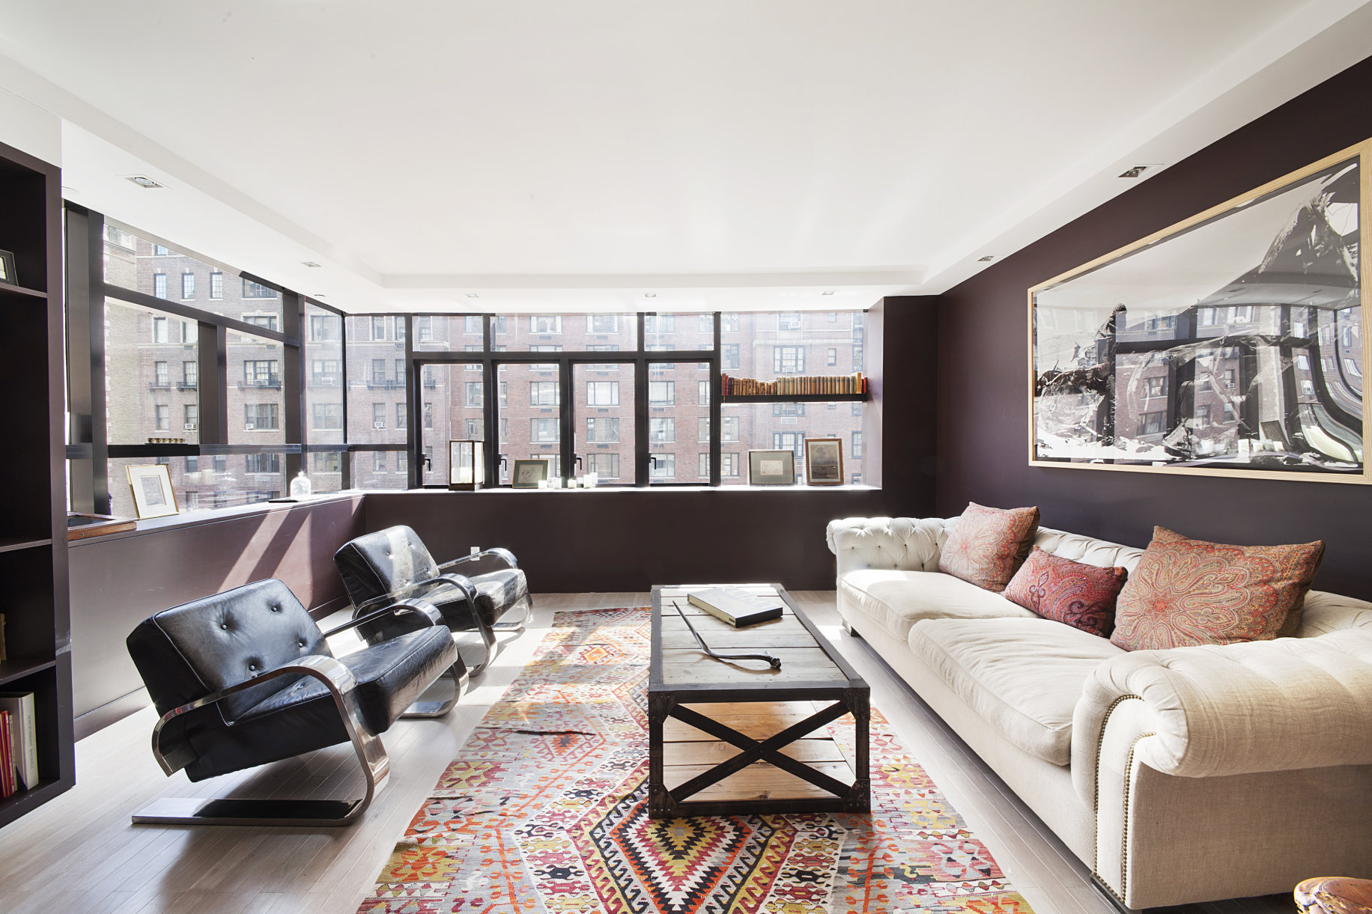
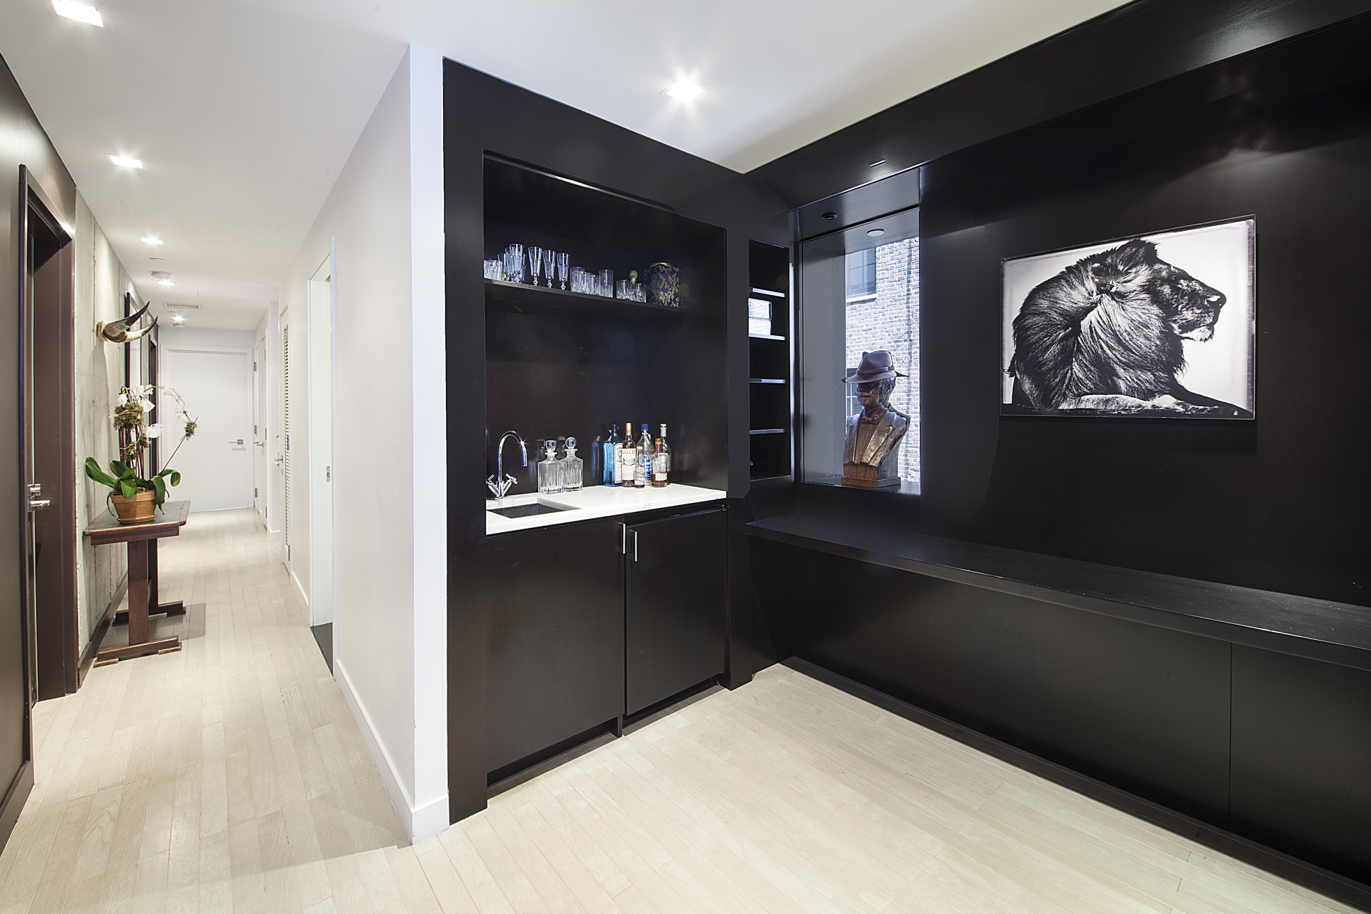
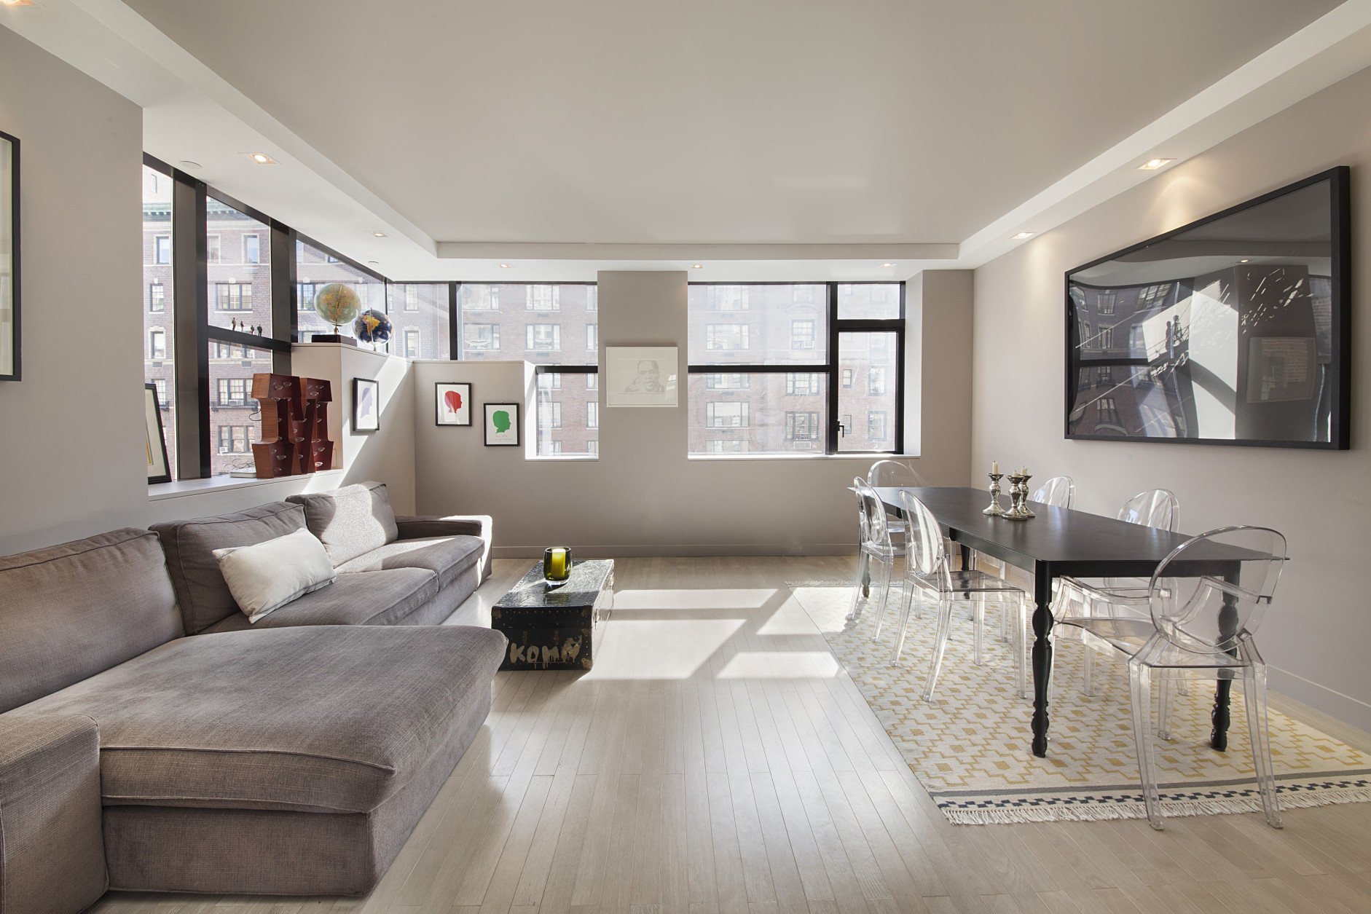
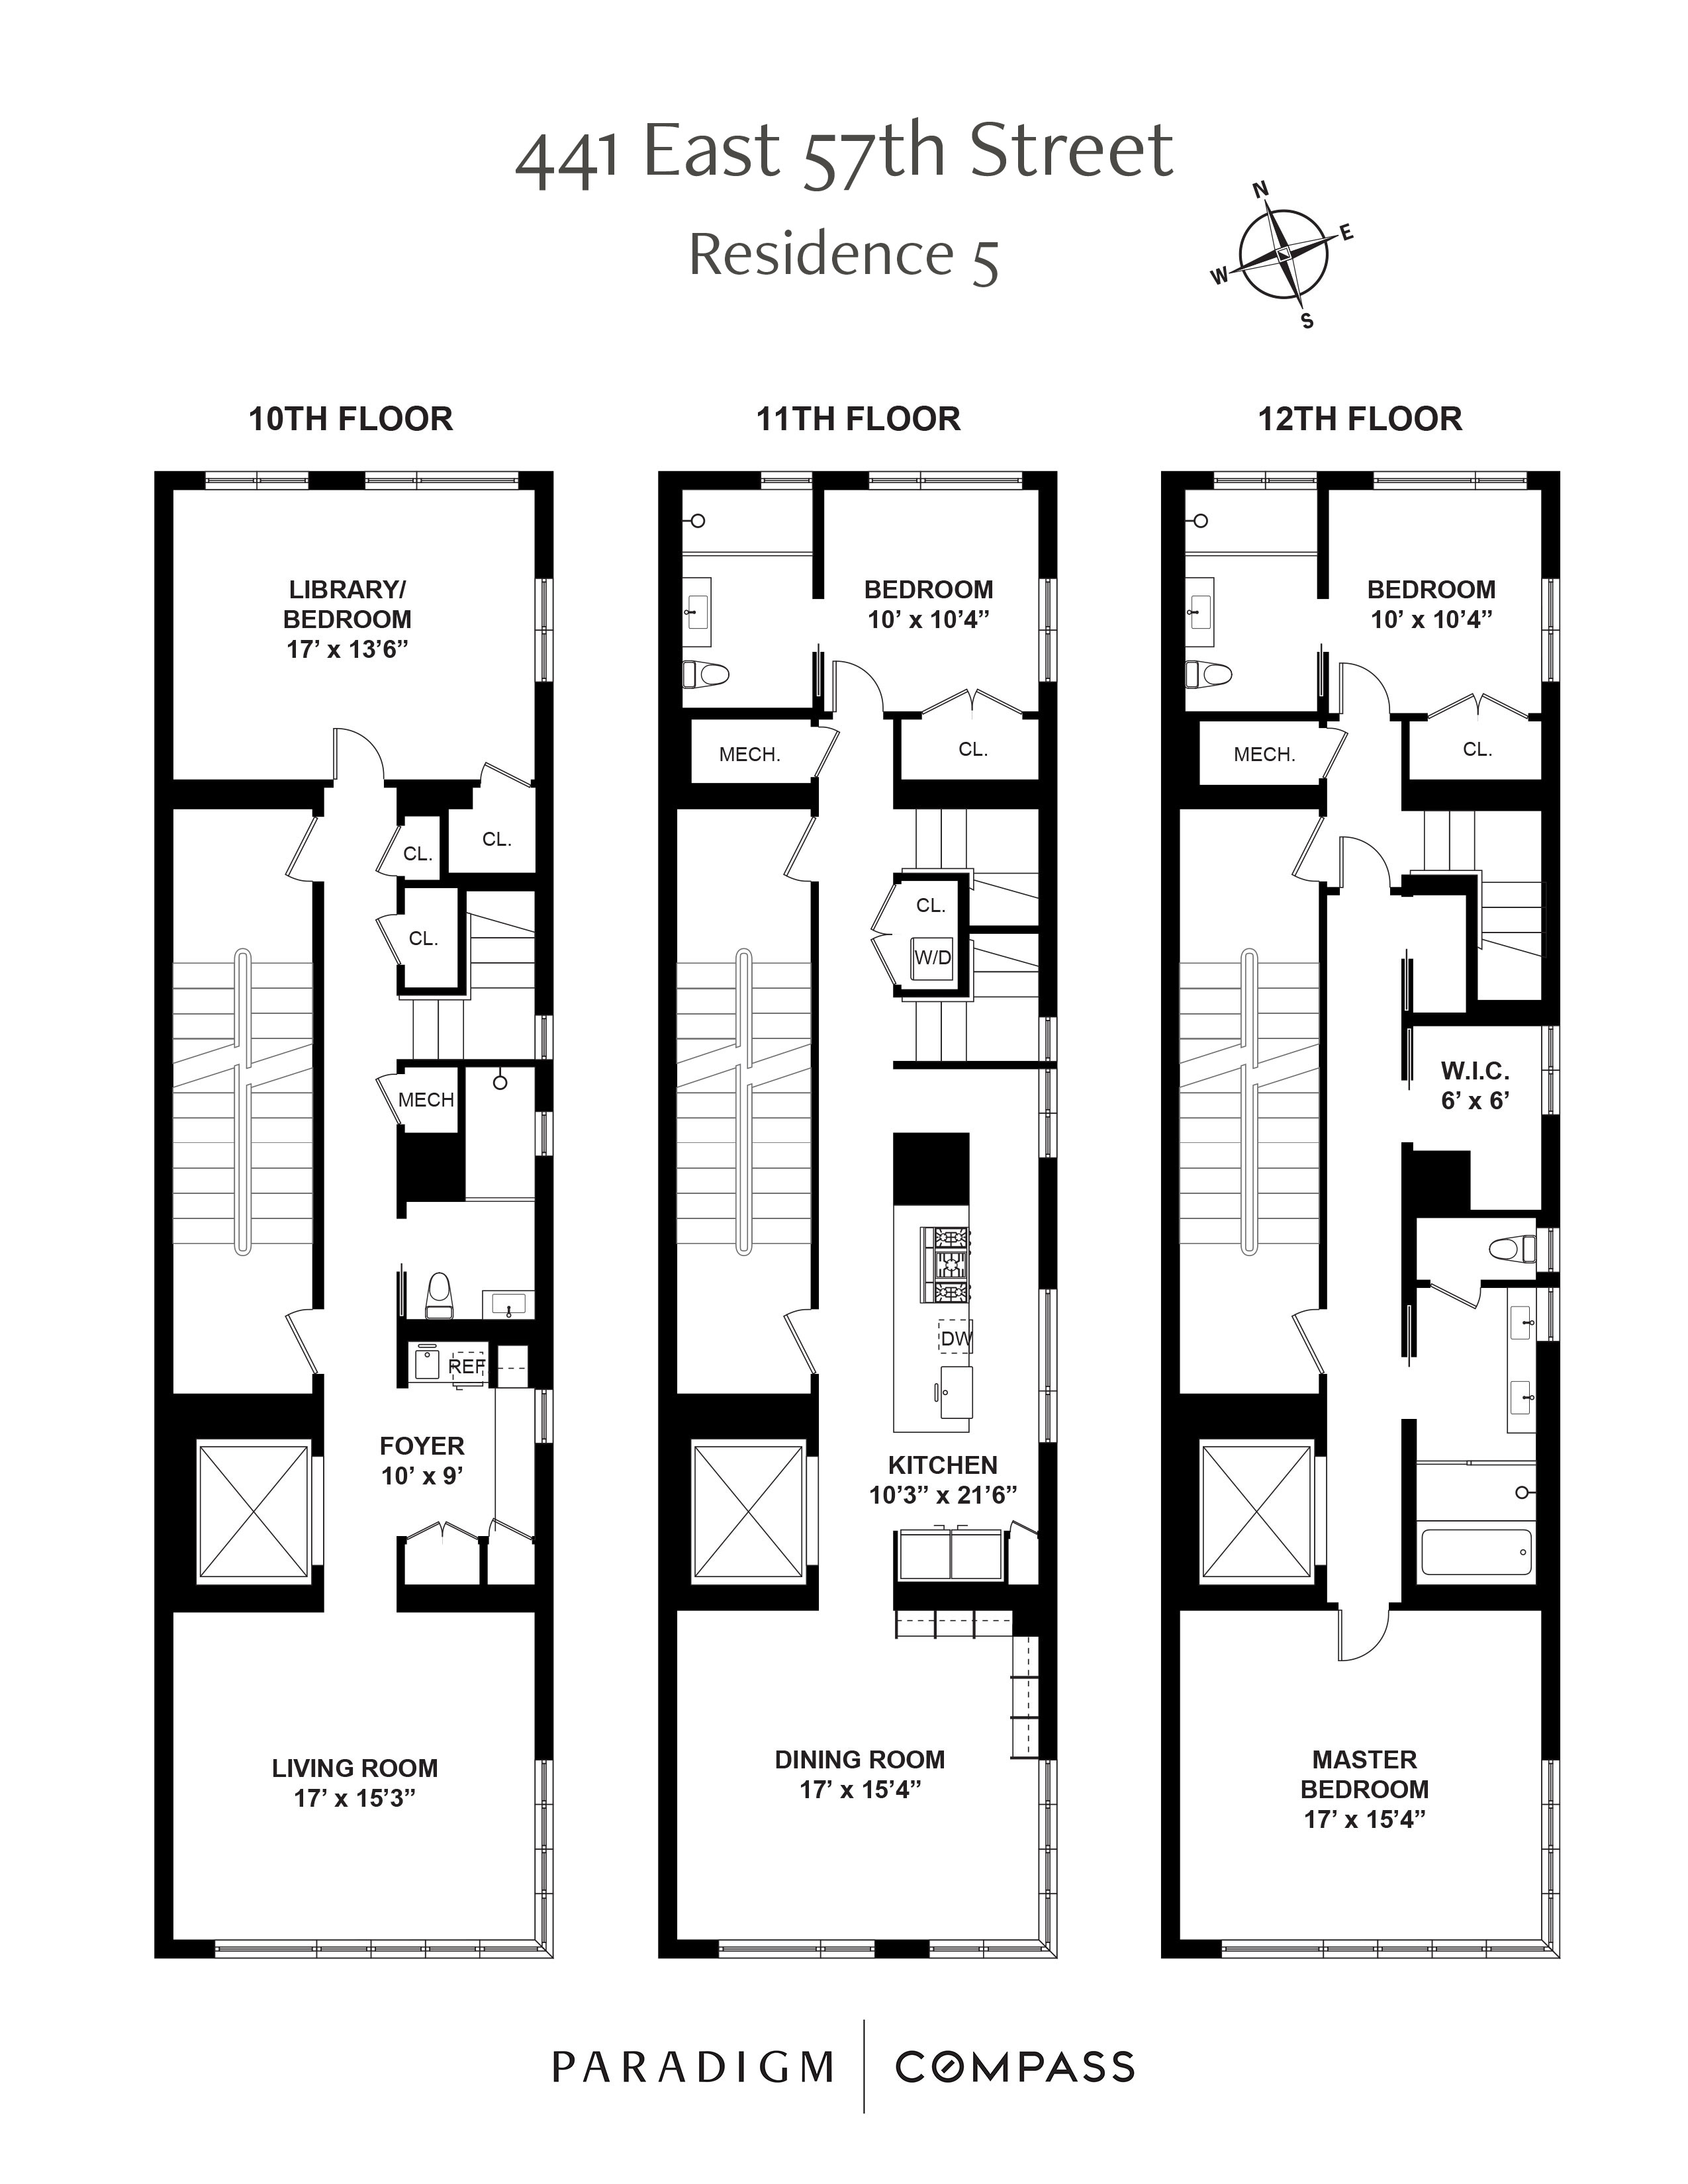
Designed and built by FLANK Architecture, the building introduces a contemporary presence to the neighborhood through its anodized...This gorgeous four bedroom, four bathroom triplex condominium is a perfect blend of security with the convenience of a full-service doorman building and a boutique feel of a modern townhouse. Residence 5 spans 3,375 square feet across the 10th, 11th and 12th floors and is defined by its expansive scale, sun-filled interiors, and a carefully considered sense of privacy.
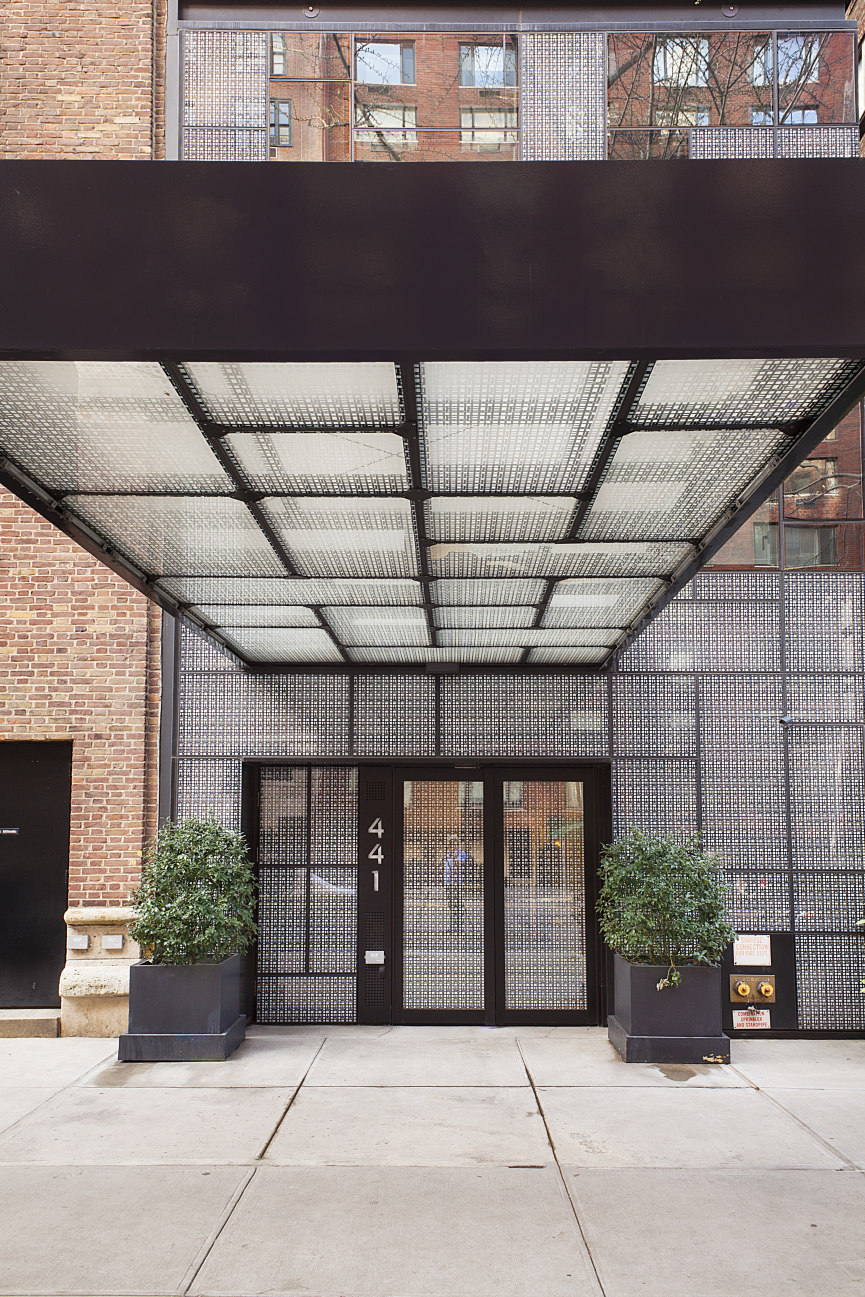
Designed and built by FLANK Architecture, the building introduces a contemporary presence to the neighborhood through its anodized metal and fritted glass façade, offering a striking contrast to the surrounding collection of stately pre-war residences.
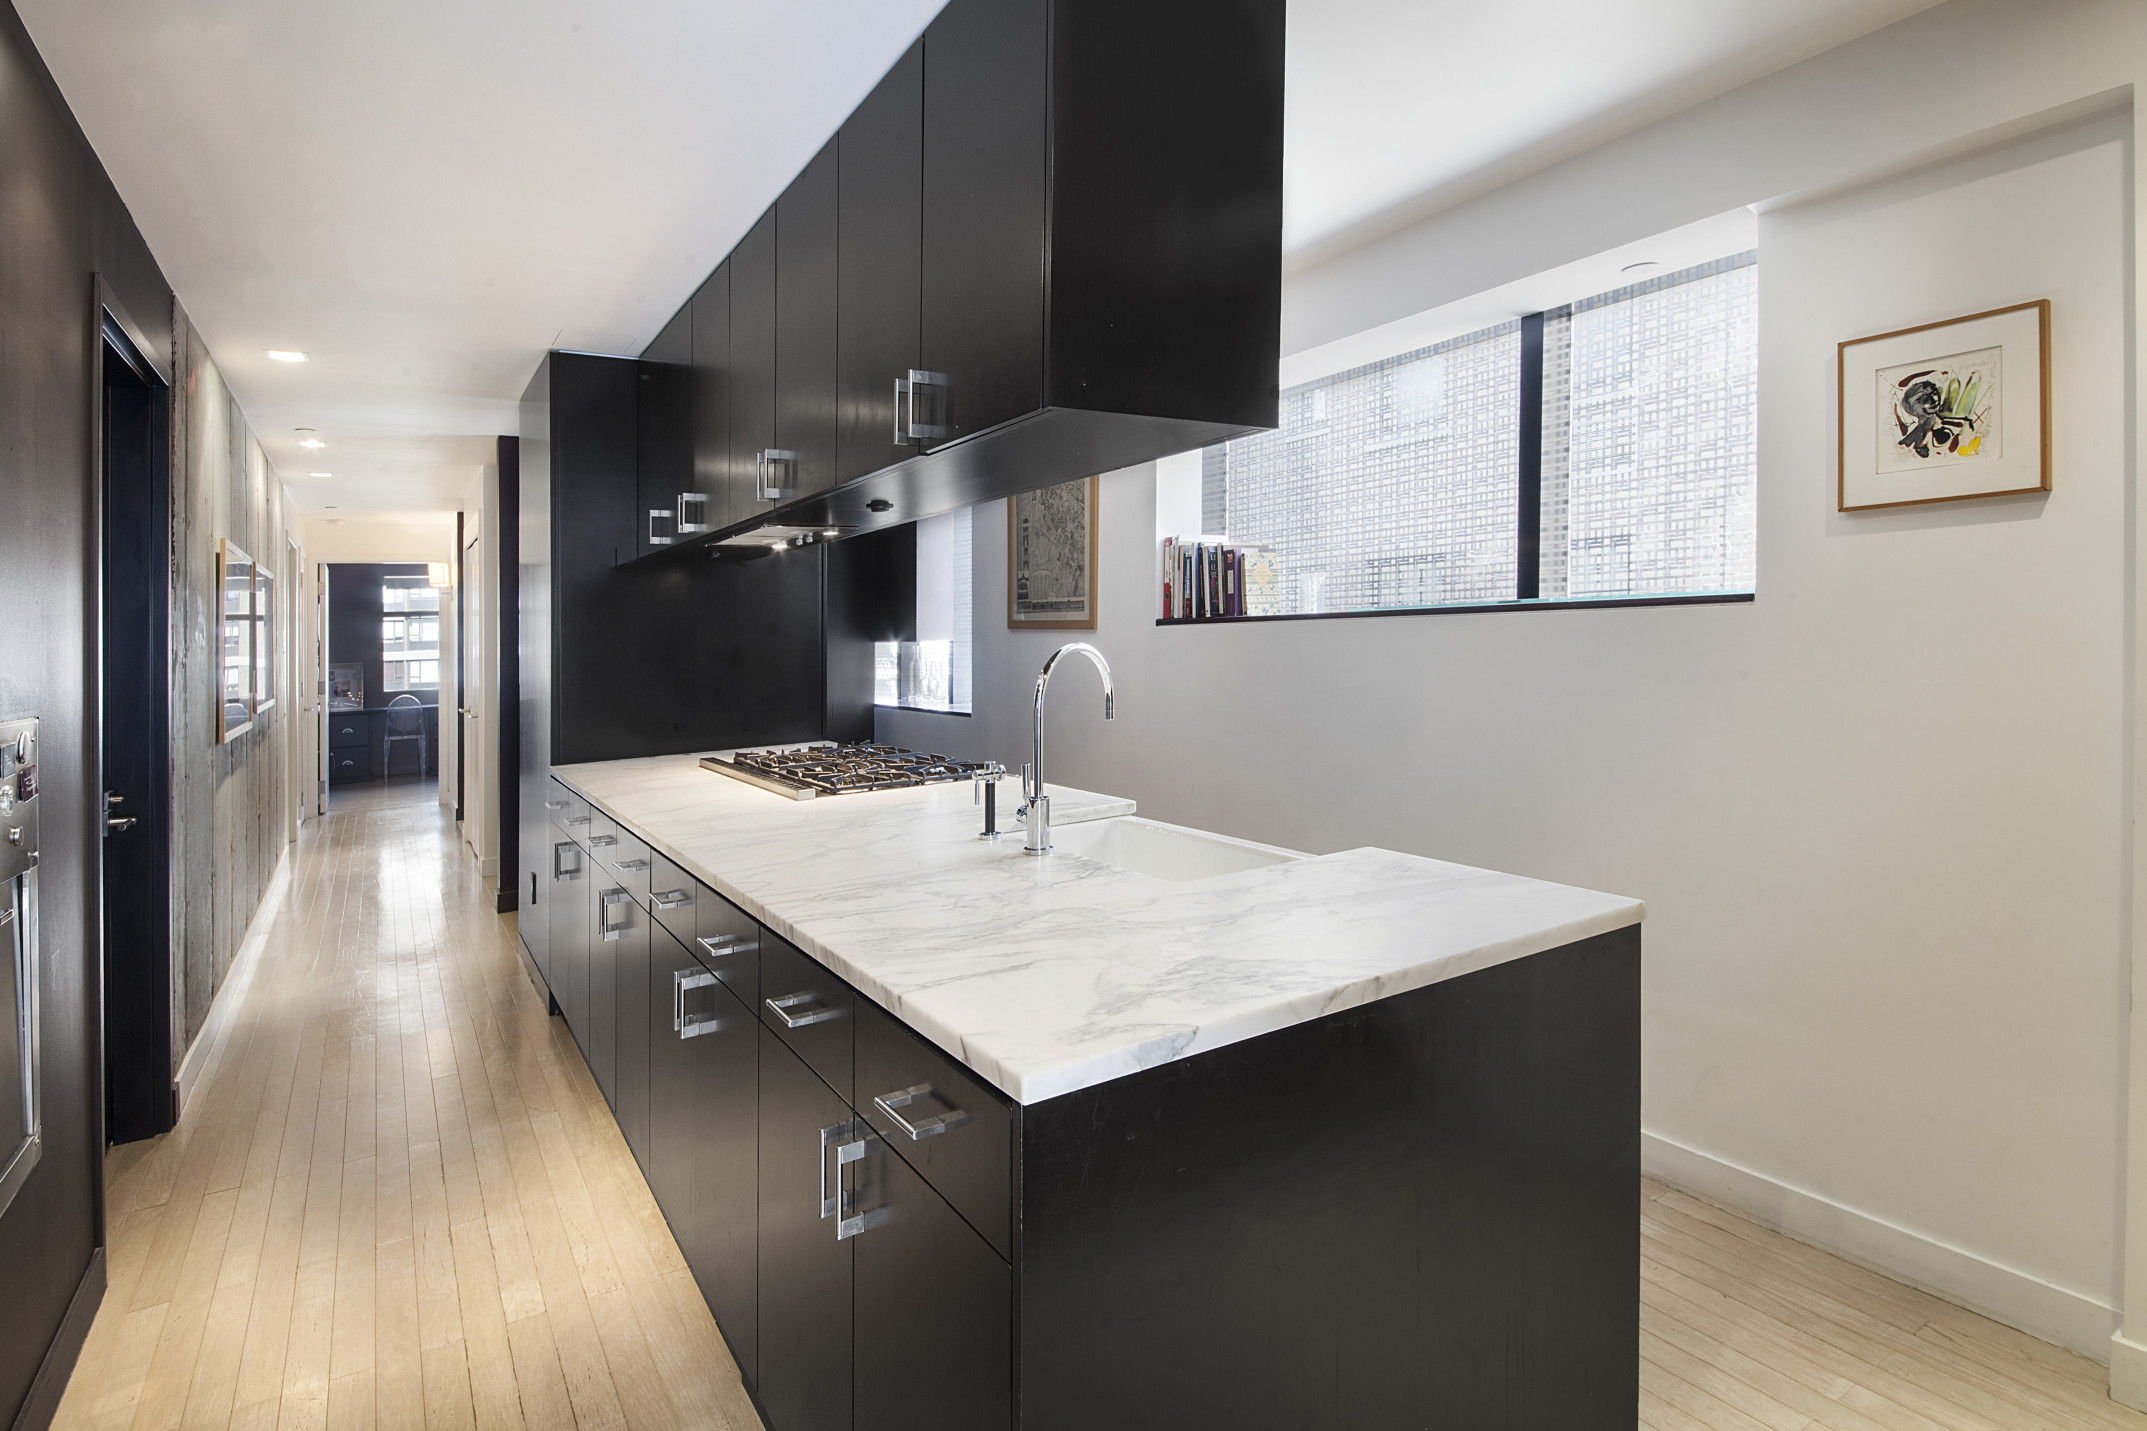
Each level of the home is accessed directly by elevator, creating a seamless arrival experience with separation between living spaces and bedroom suites. The layout unfolds across multiple entertaining and living areas, allowing the home to feel both expansive yet intimate. The vented chef’s kitchen is designed with equal attention to performance and craftsmanship, featuring imported maple cabinetry with custom hardware, Calacatta marble countertops, a Sub-Zero refrigerator, and a La Cornue range that anchors the space as both functional centerpiece and design statement.
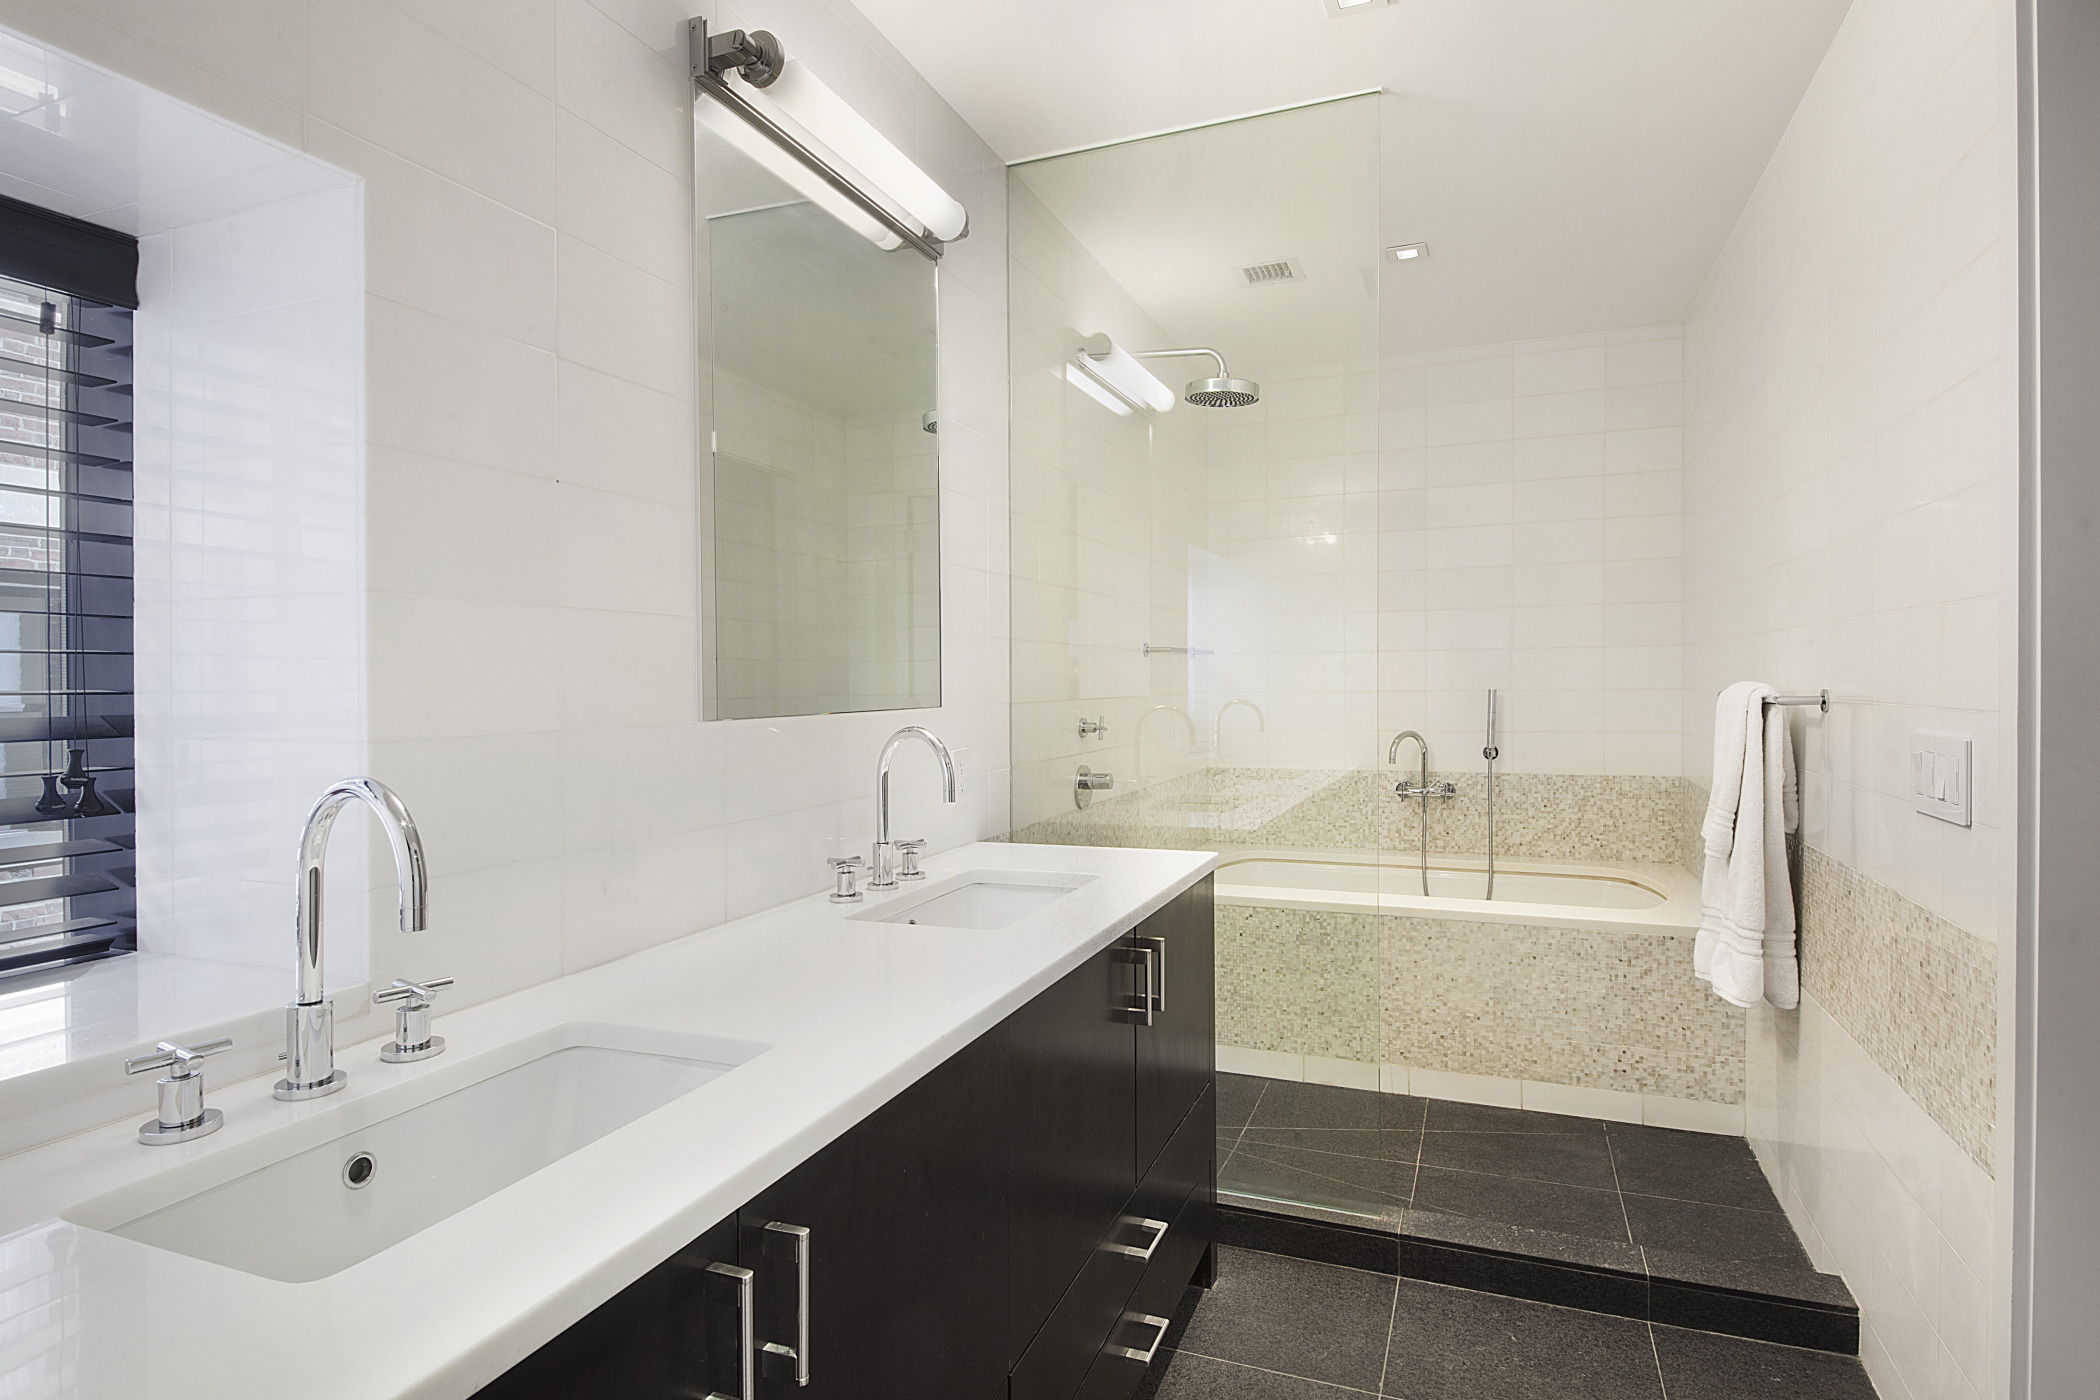
Throughout the residence, hardwood floors, endless closets, and four marble bathrooms reinforce a cohesive palette. The oversized primary bedroom features stunning south-eastern exposures. The primary bathroom is enhanced by radiant heated floors, while a fully integrated home automation and security system supports modern comfort and discretion. Custom-designed windows were thoughtfully designed to maximize privacy while flooding the home with sunlight, which pours in from its North, South and East exposures.
Positioned along a quiet, tree-lined stretch of East 57th Street, the residence is surrounded by Gilded Age townhomes and classic cooperatives, offering a calm residential setting moments from Midtown and the boutiques, galleries, and dining of the Upper East Side. The result is a home that balances architectural distinction with everyday livability in one of Manhattan’s most established enclaves.
Please note taxes shown include the primary residence condo tax abatement.
Amenities
- Triplex
- Floor Thru
- Primary Ensuite
- Doorman
- Full-Time Doorman
- Concierge
- Built-Ins
- Wet Bar
- Private Entrance
- Hardwood Floors
- Oversized Windows
- Elevator
- Washer / Dryer in Unit
- Laundry in Building
- Dishwasher
- Stainless Steel Appliances
- Formal Dining Room
- Foyer
- Dressing Area
- Total Renovation
- Marble Kitchen Counter
- Premium Counters
- Windowed Kitchen
- Chef's Kitchen
- Open Kitchen
- Windowed Bathroom
- Marble Bathroom
- Jacuzzi Tub
- Double Sink Bathroom
- Northern Exposure
- Southern Exposure
- Eastern Exposure
- Walk-in Closet
- Island Kitchen
- Midrise
- Dual Pane Windows
- Highrise
- Security System
Location
Listing Courtesy of: .
Payment Calculator
$29,992 per month
30 year fixed, 6.55% Interest
$15,223
$7,413
$7,356
Know your buying power with a preapproval and custom rate in minutes
 1
1Property Information for 441 East 57th Street, Unit 5
- Taxes: $7,413 / month
- Min. Down Pymt: 20%
- Total Rooms: 8.0
- MLS Type: Condominium
- County: New York County
- Buyer's Agent Compensation: 3%
- Building/Complex: 441 E 57th St
- Stories: 15
- Residences: 6
- Pet Policy: Allowed
- Pet Policy Details: Allowed.
- Year Built: 2008
- Building Age: Post-war
- Building Type: Midrise
Property History for 441 East 57th Street, Unit 5
| Date | Event & Source | Price |
|---|---|---|
| 05/15/2026 | Price Change Manual | $2,995,000 |
| 04/20/2026 | Listed (Active) Manual | $3,200,000 |
| 09/28/2019 | Permanently Off Market Manual | — |
| 04/30/2019 | Listed (Active) Manual | $3,995,000 |
| 09/17/2018 | Permanently Off Market Manual | — |
| 05/30/2018 | Price Change Manual | $3,995,000 |
| 05/04/2018 | Price Change Manual | $4,500,000 |
| 03/13/2018 | Listed (Active) Manual | $4,995,000 |
| 02/23/2017 | Permanently Off Market Manual | — |
| 05/06/2016 | Price Change Manual | $5,000,000 |
| 04/07/2016 | Listed (Active) Manual | $5,250,000 |
| 04/22/2014 | $6,495,000 | |
| 01/30/2014 | $6,995,000 | |
| 03/02/2011 | $3,512,963 | |
| 04/04/2008 | Permanently Off Market RealPlus #0f41c8072b6796edbbe3fd6304fd1b334c8dfa97 | $3,311,650 |
| 07/30/2007 | Temporarily Off Market RealPlus #0f41c8072b6796edbbe3fd6304fd1b334c8dfa97 | $3,311,650 |
| 03/27/2007 | Price Change RealPlus #0f41c8072b6796edbbe3fd6304fd1b334c8dfa97 | $3,311,650 |
| 02/07/2007 | Price Change RealPlus #0f41c8072b6796edbbe3fd6304fd1b334c8dfa97 | $3,095,000 |
| 12/05/2006 | Listed (Active) RealPlus #0f41c8072b6796edbbe3fd6304fd1b334c8dfa97 | $2,880,000 |
For completeness, we often displays two records for one sale: the MLS record and the public record.
Public Records for 441 East 57th Street, Unit 5
Schools near 441 East 57th Street, Unit 5
Rating | School | Type | Grades | Distance |
|---|---|---|---|---|
| Public - | PK to 5 | |||
| Public - | 6 to 8 | |||
| Public - | 6 to 8 | |||
| Public - | 6 to 8 |
Rating | School | Distance |
|---|---|---|
P.S. 59 Beekman Hill International PublicPK to 5 | ||
Nyc Lab Ms For Collaborative Studies Public6 to 8 | ||
Lower Manhattan Community Middle School Public6 to 8 | ||
Jhs 104 Simon Baruch Public6 to 8 |
School ratings and boundaries are provided by GreatSchools.org and Pitney Bowes. This information should only be used as a reference. Proximity or boundaries shown here are not a guarantee of enrollment. Please reach out to schools directly to verify all information and enrollment eligibility.
Neighborhood Map and Transit
Similar Homes
New listings in 10022


Listing Courtesy of Keller Williams NYC


Listing Courtesy of Douglas Elliman Real Estate

Listing Courtesy of Douglas Elliman Real Estate

Listing Courtesy of Brown Harris Stevens Development Marketing LLC


Listing Courtesy of Cooper & Cooper Real Estate LLC

Explore Nearby Homes
- Central Park South Homes for Sale
- Upper East Side Homes for Sale
- Turtle Bay Homes for Sale
- Sutton Place Homes for Sale
- Roosevelt Island Homes for Sale
- Midtown Manhattan Homes for Sale
- Midtown East Homes for Sale
- Midtown Central Homes for Sale
- Lenox Hill Homes for Sale
- Theater District Homes for Sale
- Bryant Park Homes for Sale
- Long Island City Homes for Sale
- Northwestern Queens Homes for Sale
- Hunters Point Homes for Sale
- Midtown South Homes for Sale
- New York Homes for Sale
- Manhattan Homes for Sale
- Queens Homes for Sale
- Brooklyn Homes for Sale
- West New York Homes for Sale
- Weehawken Homes for Sale
- Guttenberg Homes for Sale
- Hoboken Homes for Sale
- North Bergen Homes for Sale
- Edgewater Homes for Sale
- Union City Homes for Sale
- Jersey City Homes for Sale
- Cliffside Park Homes for Sale
- Fairview Homes for Sale
- Bronx Homes for Sale
- 10177 Homes for Sale
- 10176 Homes for Sale
- 10172 Homes for Sale
- 10171 Homes for Sale
- 10167 Homes for Sale
- 10154 Homes for Sale
- 10153 Homes for Sale
- 10151 Homes for Sale
- 10065 Homes for Sale
- 10055 Homes for Sale
- 10044 Homes for Sale
- 10019 Homes for Sale
- 10017 Homes for Sale
- 10111 Homes for Sale
- 10020 Homes for Sale
No guarantee, warranty or representation of any kind is made regarding the completeness or accuracy of any information, descriptions or measurements (including square footage measurements and property condition), such should be independently verified through appropriate means, including, but not limited to, in person inspection and public records, and Compass International Holdings, its subsidiaries, affiliates and independently owned and operated franchisees, and their affiliated agents and associated third parties expressly disclaim any liability in connection therewith. Photos may be virtually staged or digitally enhanced and may not reflect actual property conditions. Offers of compensation are subject to change at the seller's discretion. No financial or legal advice provided. Equal Housing Opportunity.
This information is not verified for authenticity or accuracy and is not guaranteed and may not reflect all real estate activity in the market. ©2026 The Real Estate Board of New York, Inc., All rights reserved. The source of the displayed data is either the property owner or public record provided by non-governmental third parties. It is believed to be reliable but not guaranteed. This information is provided exclusively for consumers’ personal, non-commercial use. The data relating to real estate for sale on this website comes in part from the IDX Program of OneKey® MLS. Information Copyright 2026, OneKey® MLS. All data is deemed reliable but is not guaranteed accurate by Compass, Inc., its subsidiaries, affiliates and their agents and associated third parties. See Terms of Service for additional restrictions. Compass · Tel: 212-913-9058 · New York, NY Listing information for certain New York City properties provided courtesy of the Real Estate Board of New York’s Residential Listing Service (the "RLS"). The information contained in this listing has not been verified by the RLS and should be verified by the consumer. The listing information provided here is for the consumer’s personal, non-commercial use. Retransmission, redistribution or copying of this listing information is strictly prohibited except in connection with a consumer's consideration of the purchase and/or sale of an individual property. This listing information is not verified for authenticity or accuracy and is not guaranteed and may not reflect all real estate activity in the market. ©2026 The Real Estate Board of New York, Inc., all rights reserved. This information is not guaranteed, should be independently verified and may not reflect all real estate activity in the market. Offers of compensation set forth here are for other RLSParticipants only and may not reflect other agreements between a consumer and their broker.©2026 The Real Estate Board of New York, Inc., All rights reserved.