1158 5th Avenue, Unit 4A












Description
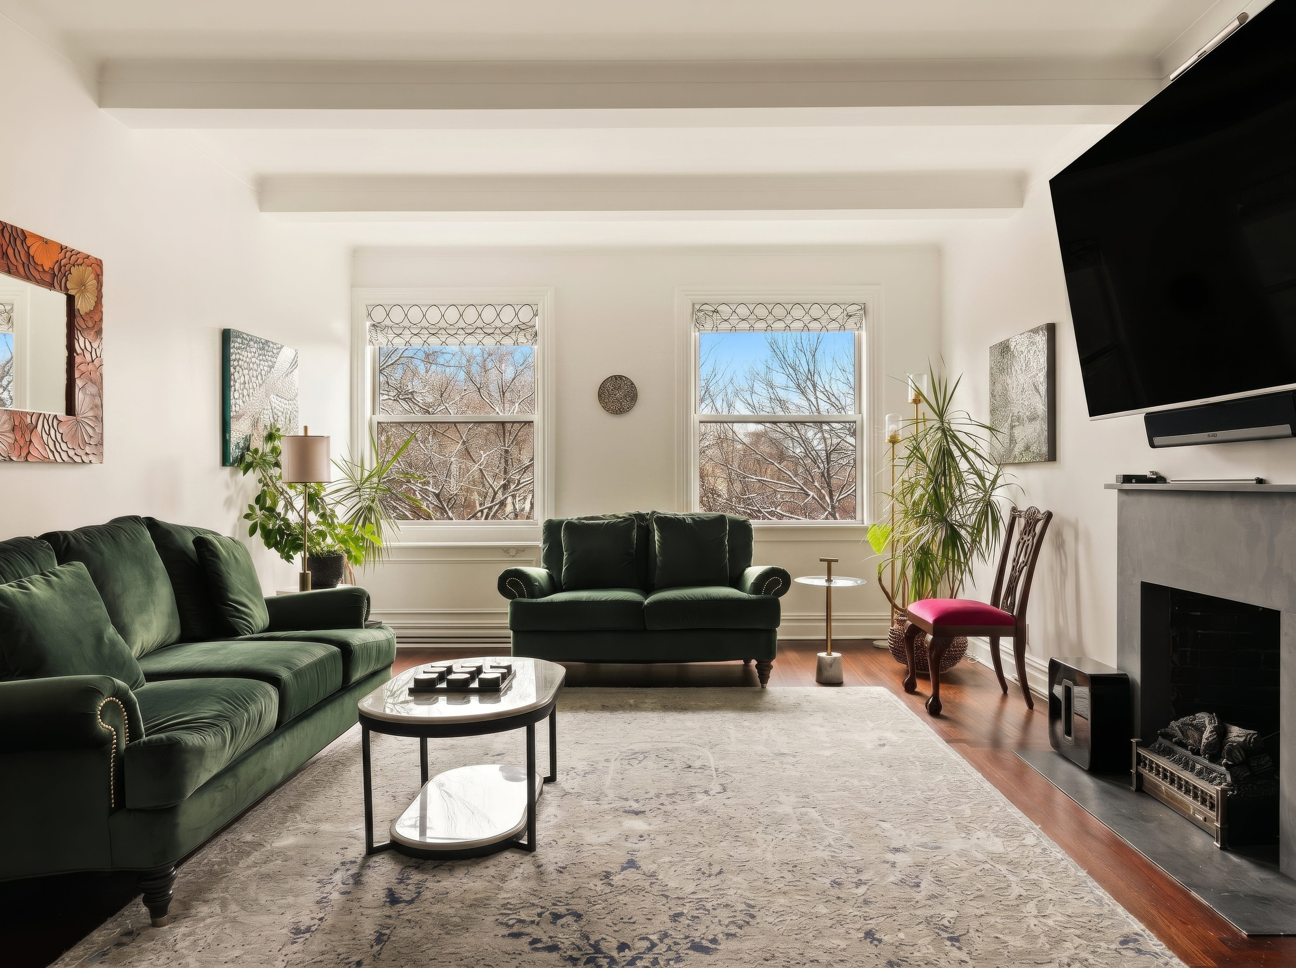
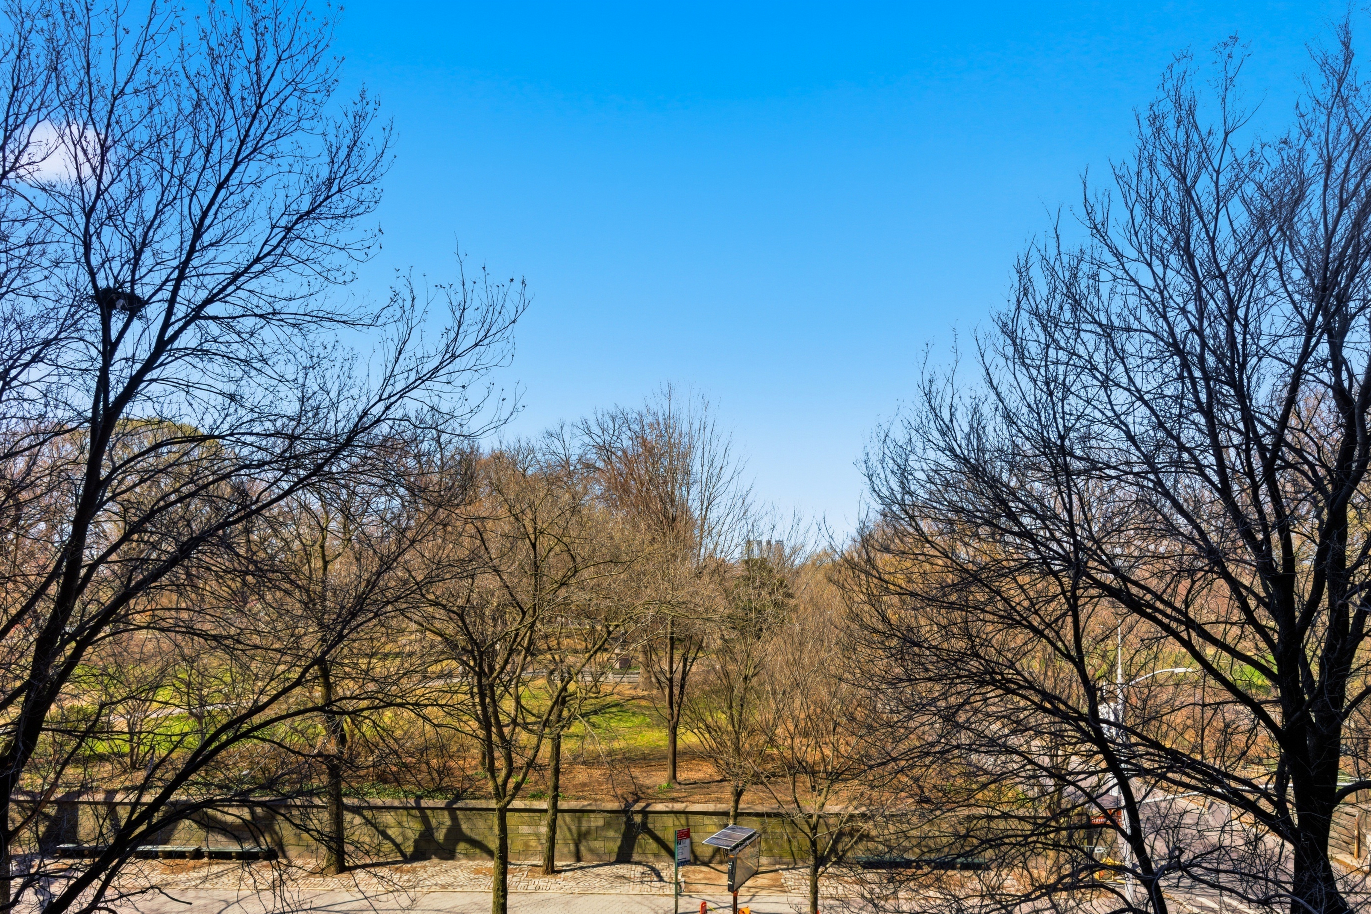
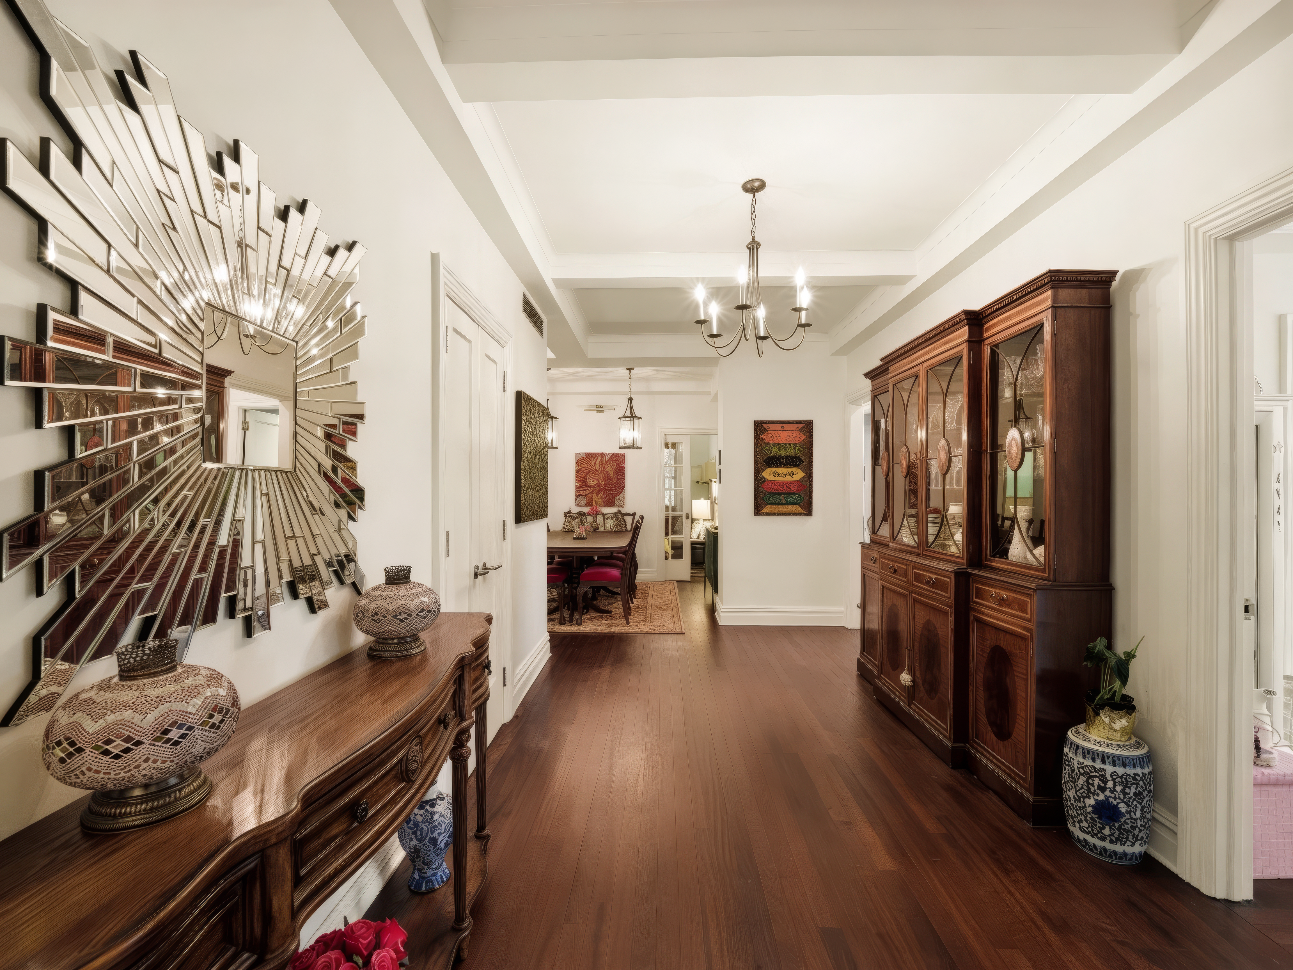
Entered from a semi-private elevator landing, the residence opens to a nearly 20-foot gallery that establishes its exceptional scale. The park-facing living room measures approximately 14 by 25 feet and is anchored by a wood-burning fireplace, while the formal dining room offers an equally gracious setting...Four rooms on Central Park and a wood-burning fireplace distinguish Residence 4A, an approximately 2,500-square-foot, eight-room home at one of Carnegie Hill’s signature Fifth Avenue addresses.
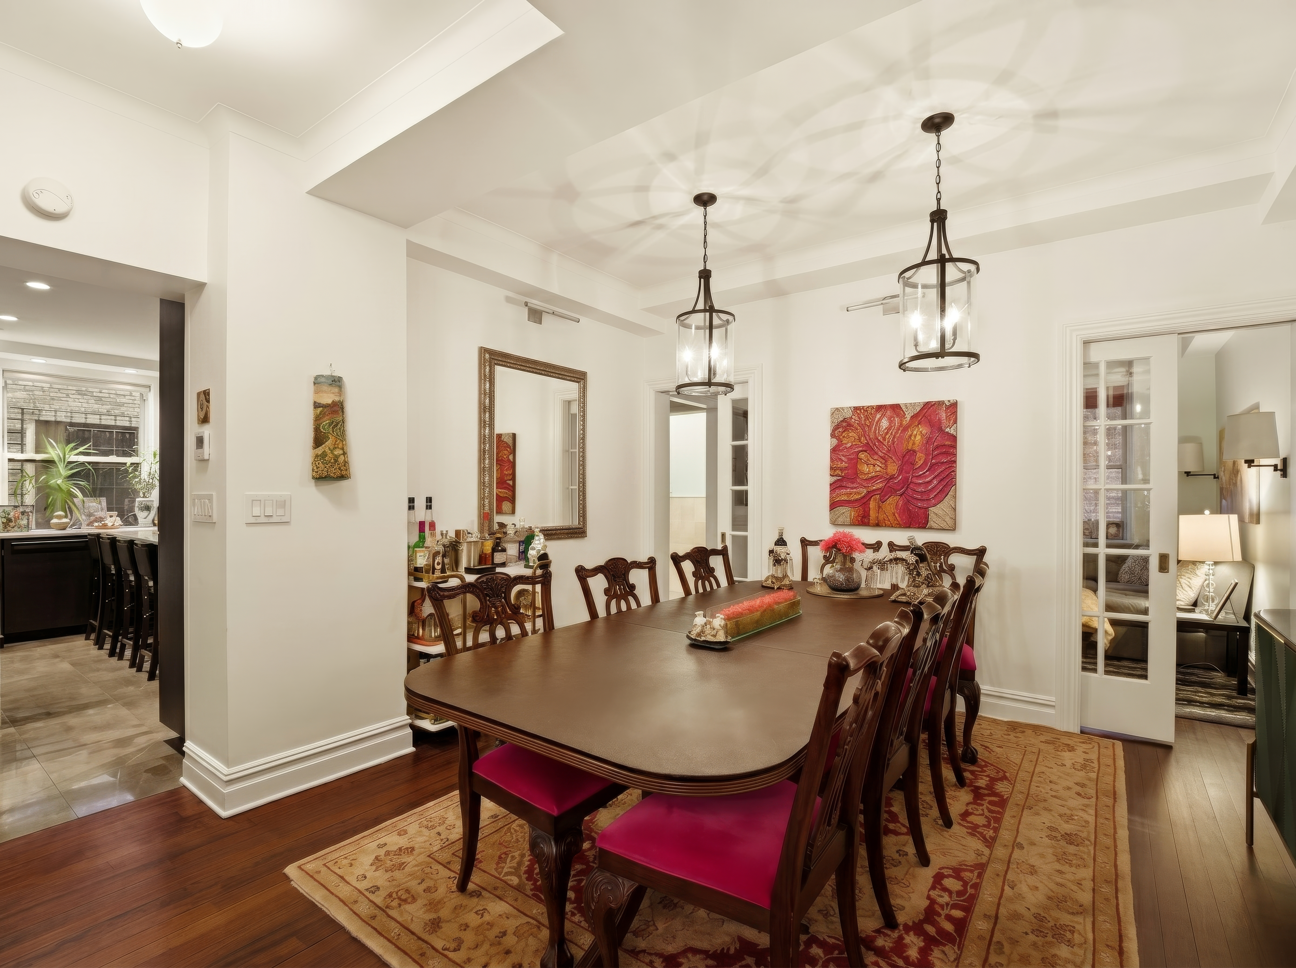
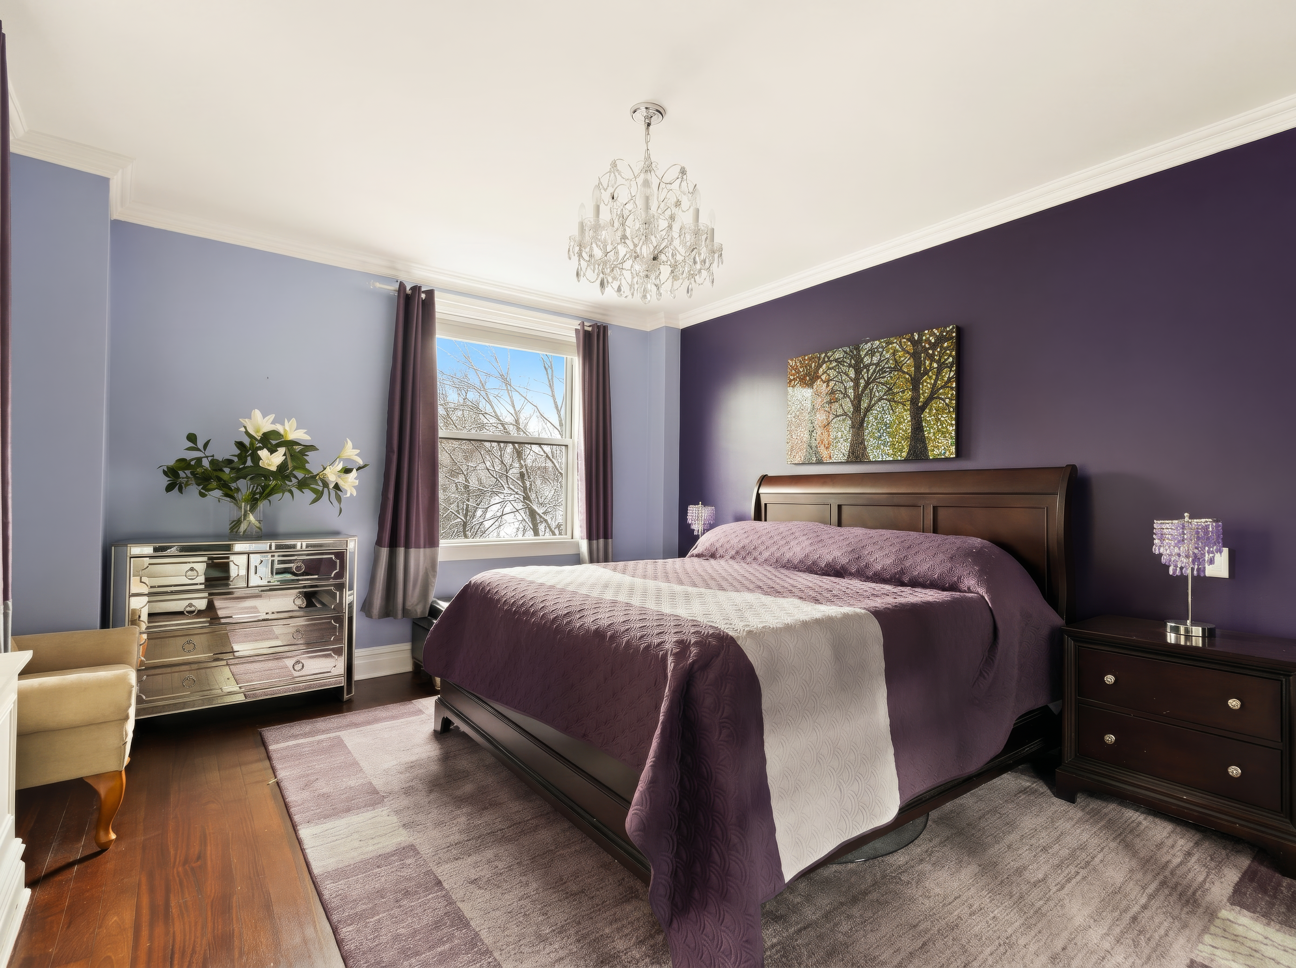
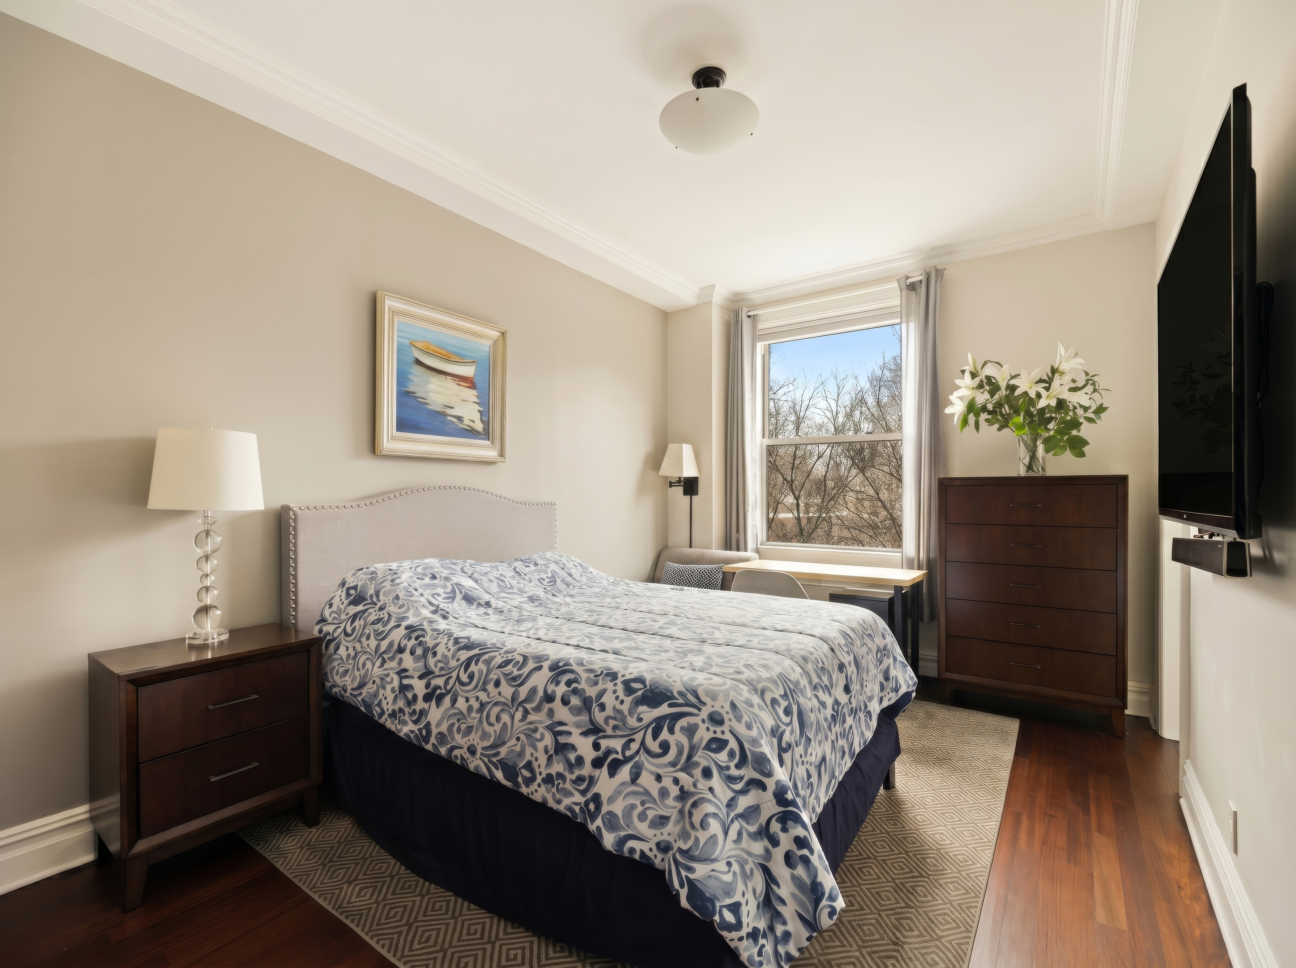
Entered from a semi-private elevator landing, the residence opens to a nearly 20-foot gallery that establishes its exceptional scale. The park-facing living room measures approximately 14 by 25 feet and is anchored by a wood-burning fireplace, while the formal dining room offers an equally gracious setting for entertaining. The flexible current layout provides three bedrooms, three windowed baths, a den or potential fourth bedroom, a separate office or staff room, an expansive windowed eat-in kitchen and a dedicated laundry room.
A comprehensive renovation completed by a prior owner established the current layout and introduced substantial infrastructure and finishes that remain in excellent condition. Highlights include Brazilian cherry wood floors, triple-pane windows that create remarkable quiet, a multi-zone Mitsubishi VRF air-conditioning system and extensive custom closets fitted in solid maple.
The large windowed kitchen features SieMatic cabinetry, limestone counters and floors, a center island, Sub-Zero food and wine refrigeration and a full complement of Miele appliances, including two dishwashers, wall ovens and a built-in coffee system. A separate laundry room contains a washer and vented dryer along with a slop sink. The three baths are finished in limestone with Duravit and Hastings fixtures.
Beautifully maintained and immediately livable, 4A is equally well suited to a light cosmetic refresh or a more ambitious transformation. An illustrative alternate plan presents one compelling possibility: a dramatic park-facing living and dining room, an expanded primary suite, three bedrooms plus a library or office, three-and-a-half baths and a separate scullery or pantry. The alternate plan is conceptual and subject to all required board, architectural and governmental approvals.
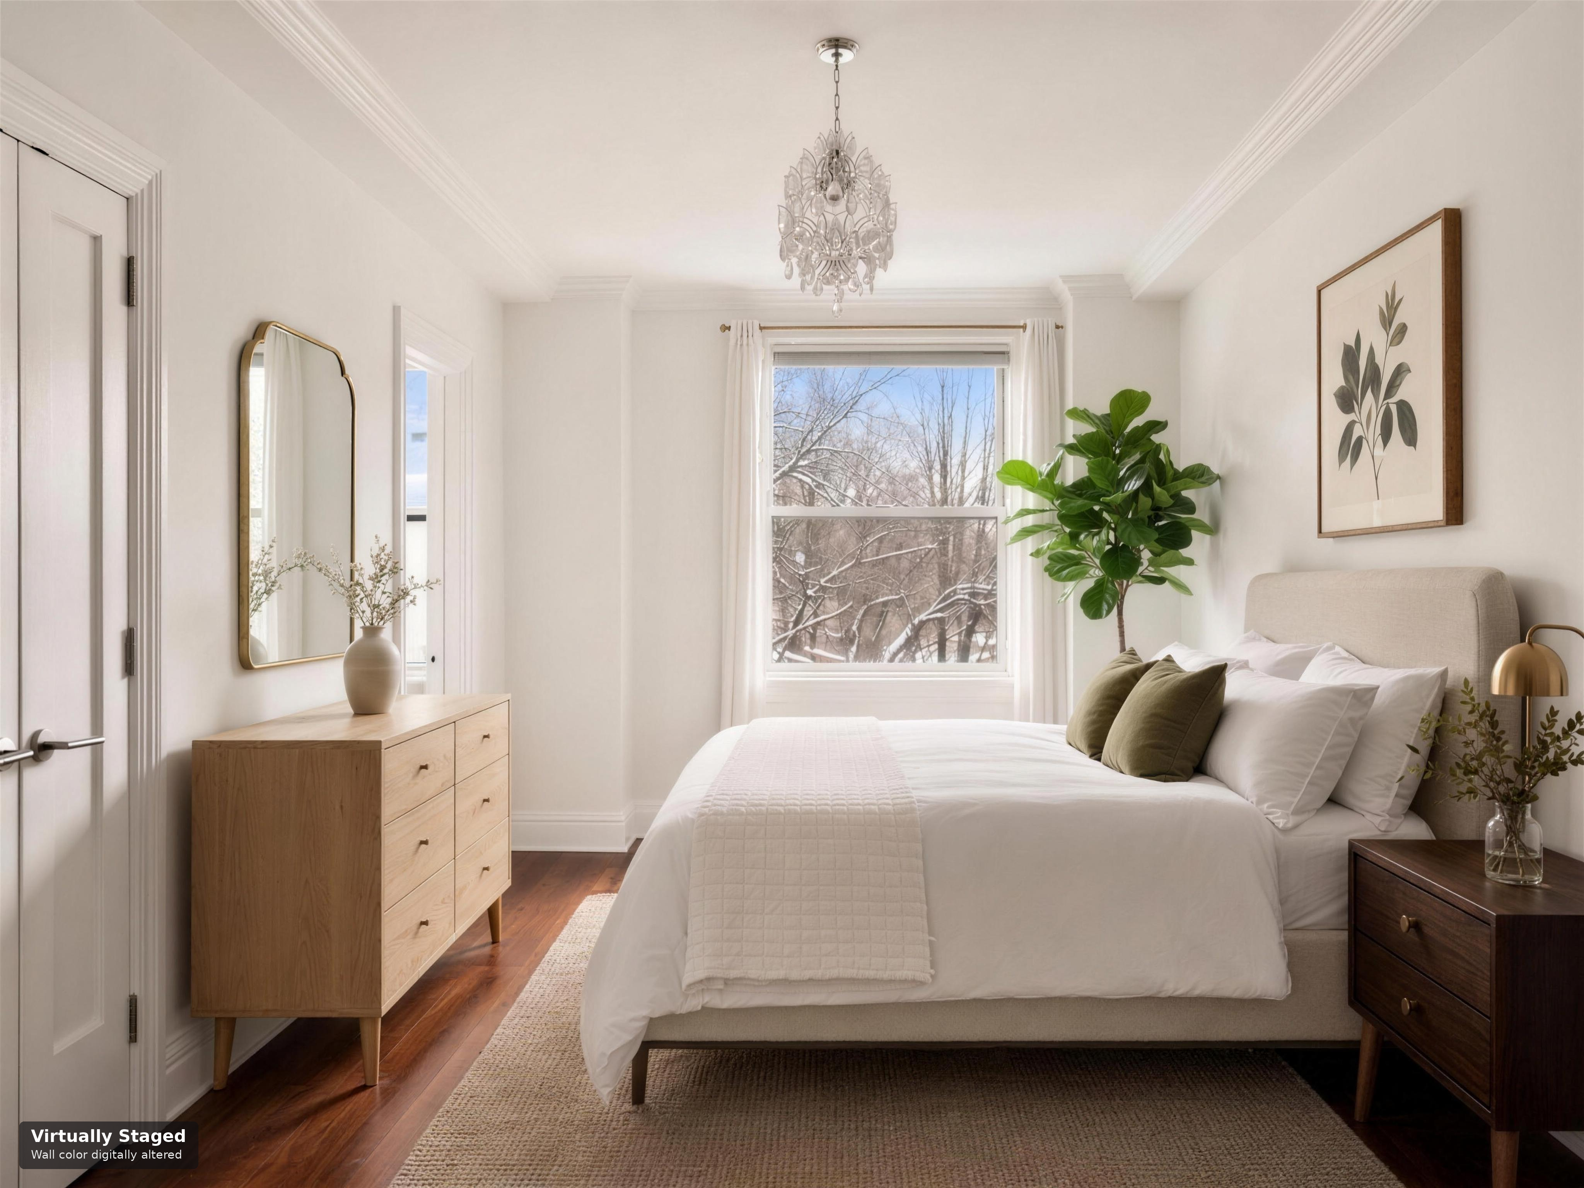
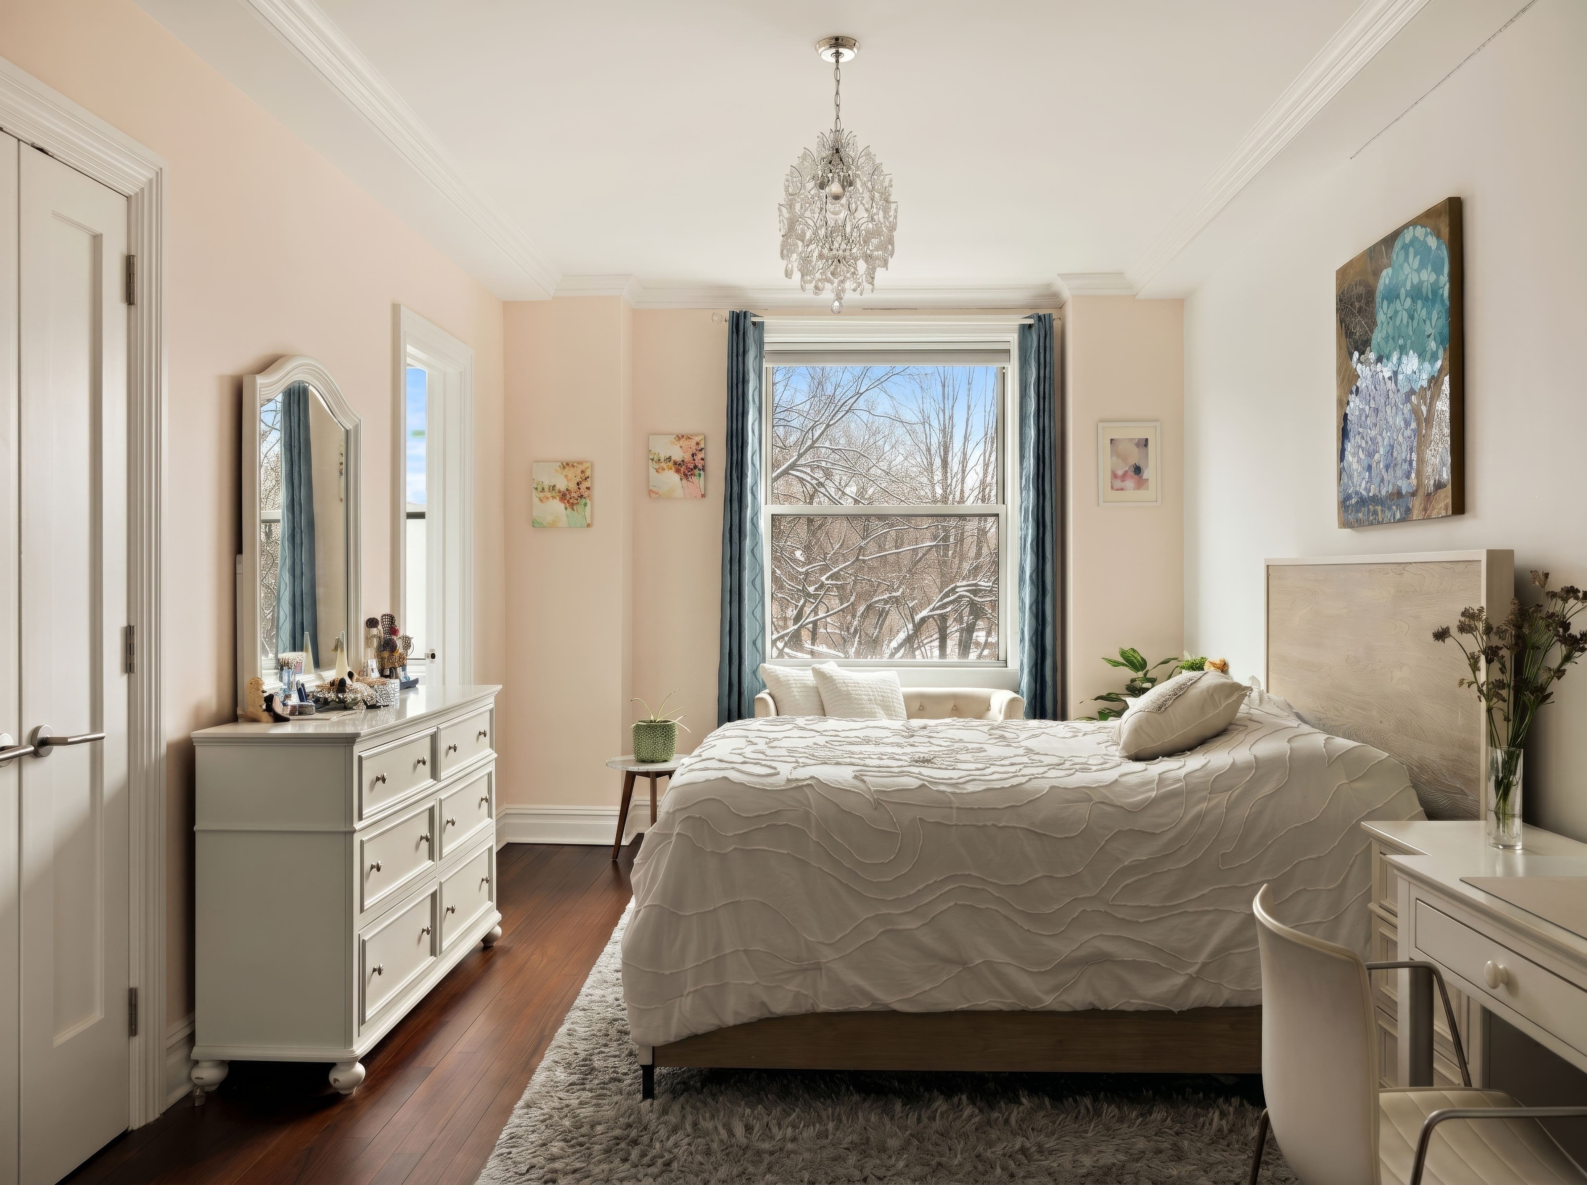
Select rooms are shown both virtually staged and as they appear today, with current-condition photographs following the corresponding staged images.
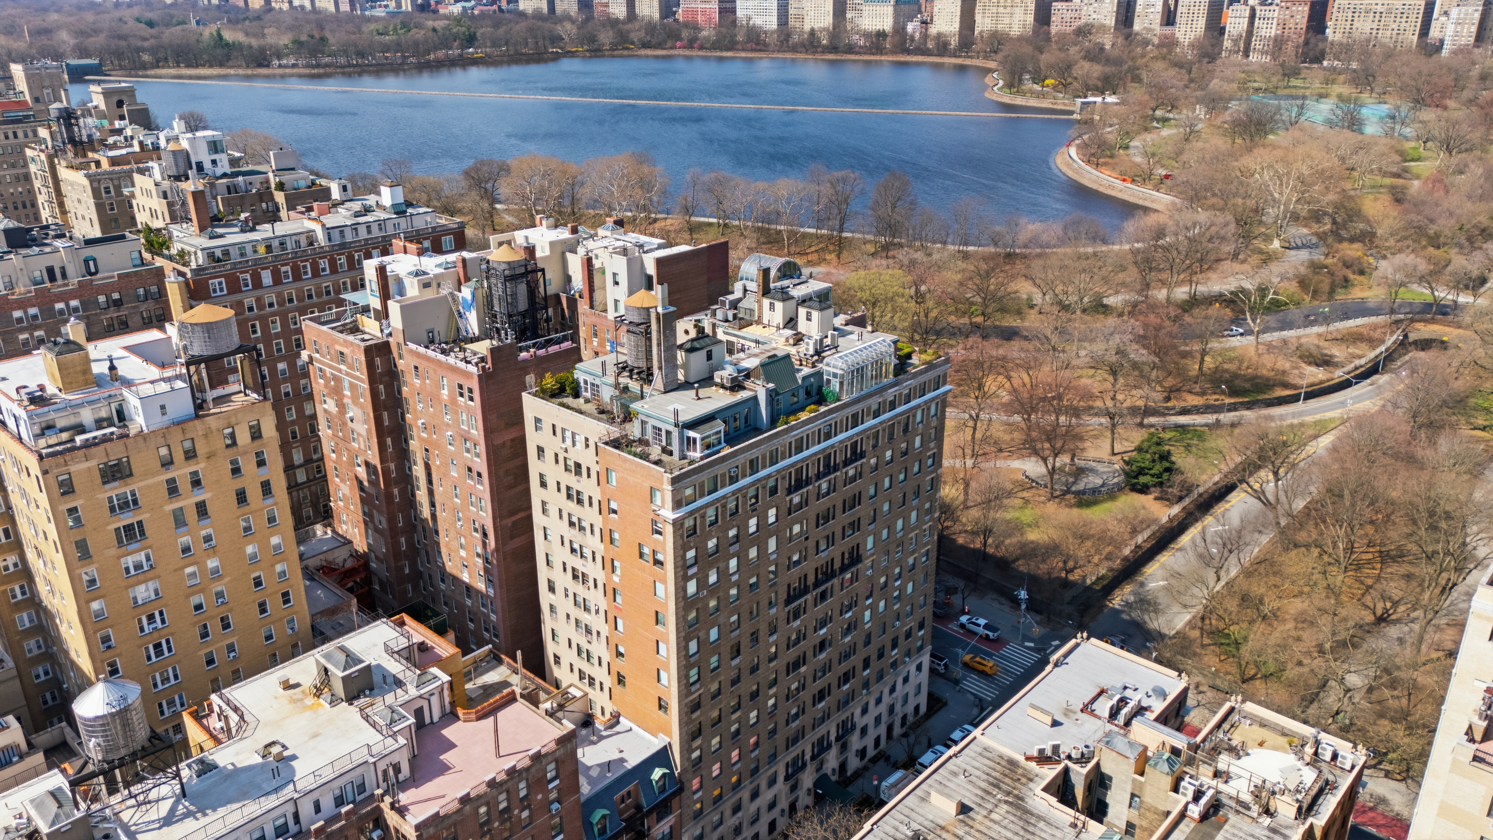
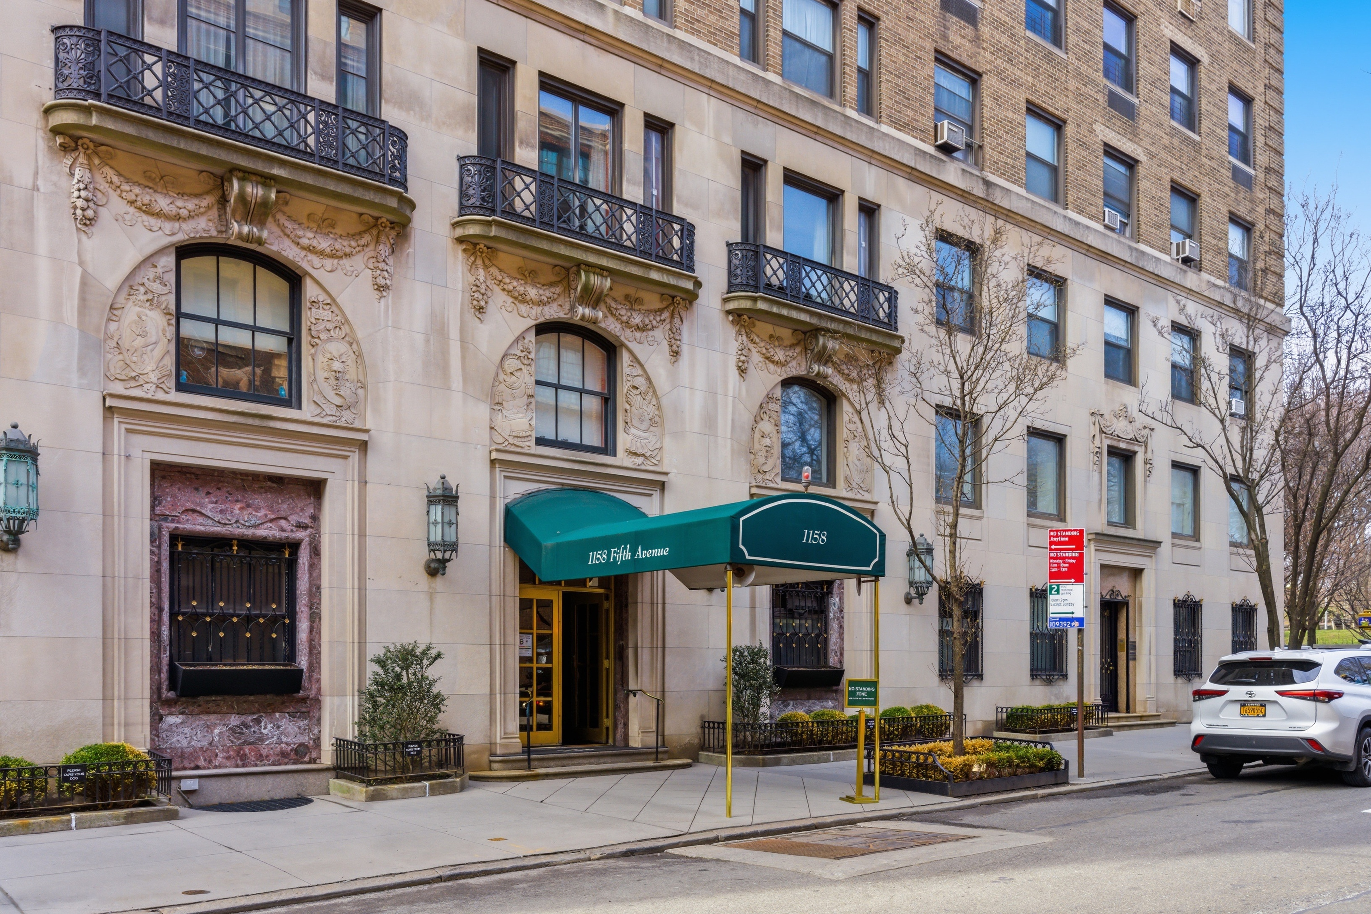
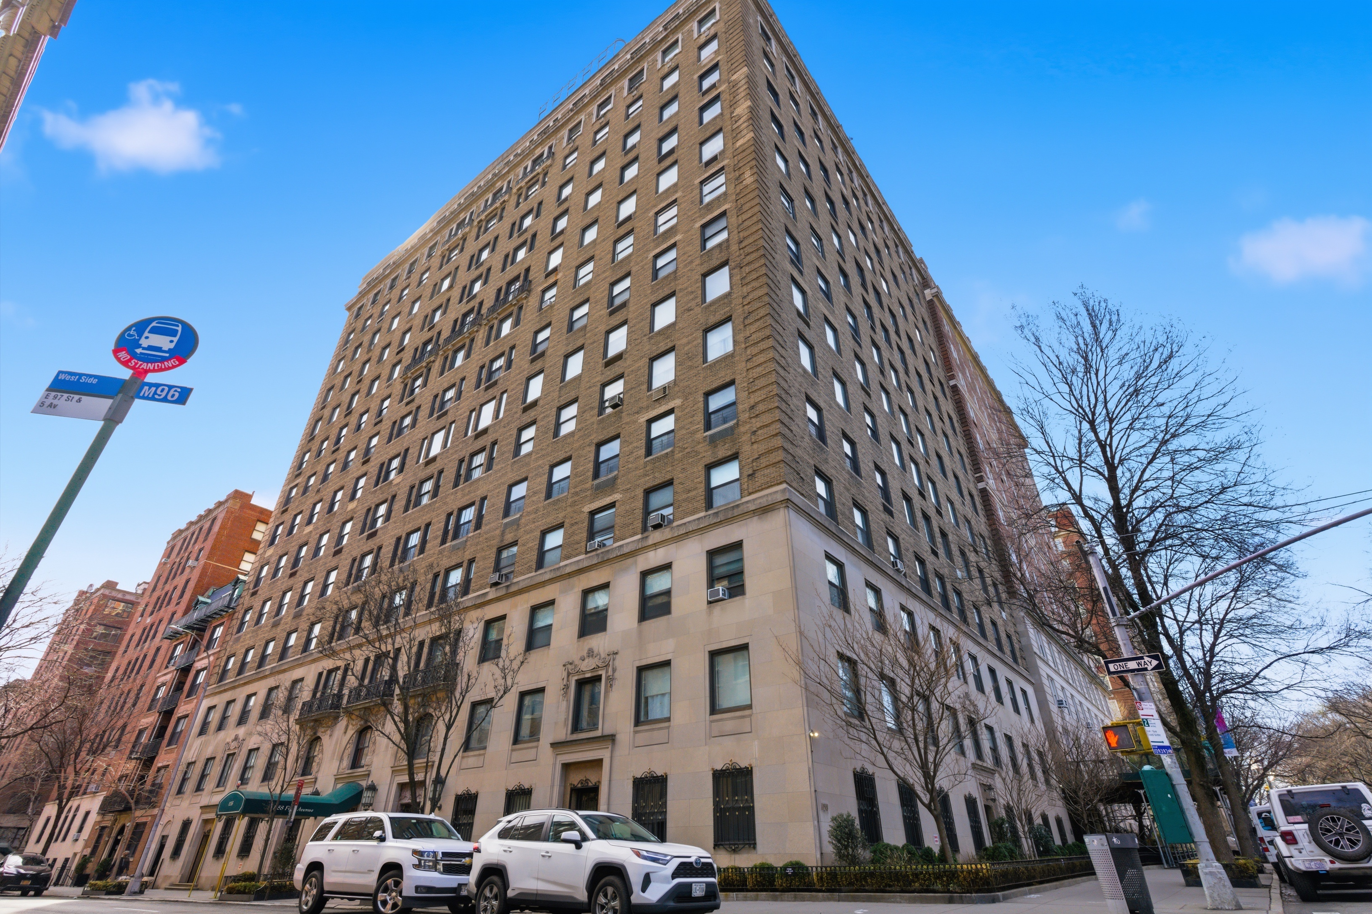
Designed in 1924 by C. Howard Crane and Kenneth Franzheim, 1158 Fifth Avenue is a full-service prewar cooperative distinguished by its French Renaissance façade and dramatic double-height octagonal lobby. Amenities include a full-time doorman and concierge, resident manager, fitness center, bicycle storage and private storage. Museum Mile, the Central Park Reservoir and Madison Avenue are moments away. Financing is permitted up to 40%. A 2.5% flip tax is payable by the purchaser.
Amenities
- Corner Unit
- Full-Time Doorman
- Gym
- Working Fireplace
- Fireplace
- Hardwood Floors
- High Ceilings
- Oversized Windows
- Elevator
- Washer / Dryer
- Washer / Dryer in Unit
- Laundry in Building
- Central AC
- Dishwasher
- Wine Cooler
- Formal Dining Room
- Foyer
- Powder Room
- Home Office
- Library / Den
- Dressing Area
- Eat-in Kitchen
- Breakfast Bar
- Windowed Kitchen
- Chef's Kitchen
- Open Kitchen
- Southern Exposure
- Eastern Exposure
- Western Exposure
- Walk-in Closet
- Bike Room
- Private Storage Included
- Private Storage For Rent
- Pantry
- Midrise
- Highrise
Location
Listing Courtesy of: .
Virtual Tour
Payment Calculator
$16,749 per month
30 year fixed, 6.71% Interest
$10,322
$0
$6,427
Know your buying power with a preapproval and custom rate in minutes
 1
1Property Information for 1158 5th Avenue, Unit 4A
- Min. Down Pymt: 60%
- Total Rooms: 8.0
- MLS Type: Co-op
- County: New York County
- Buyer's Agent Compensation: 2.5%
- Building/Complex: 1158 5th Ave
- Floor: 4
- Stories: 15
- Residences: 58
- Pet Policy: Allowed
- Pet Policy Details: Pets Allowed
- Year Built: 1924
- Building Age: Pre-war
Property History for 1158 5th Avenue, Unit 4A
| Date | Event & Source | Price |
|---|---|---|
| 09/08/2026 | Listed (Active) Manual | $3,995,000 |
| 09/08/2026 | Temporarily Off Market Manual | — |
| 05/15/2026 | Price Change Manual | $4,295,000 |
| 04/07/2026 | Listed (Active) Manual | $4,490,000 |
| 07/02/2019 | $3,750,000 | |
| 07/02/2019 | $3,500,000 +0.4% / yr | |
| 03/28/2019 | — | |
| 03/29/2018 | $4,500,000 | |
| 09/01/2017 | $4,500,000 | |
| 04/25/2017 | $4,500,000 | |
| 06/27/2012 | $3,400,000 | |
| 07/10/2007 | Sold RealPlus #3b166adfa68c85f73614ad8ea0fb820fc14ad9d5 | $3,400,000 |
| 07/10/2007 | $3,400,000 | |
| 03/01/2007 | Contract Signed RealPlus #3b166adfa68c85f73614ad8ea0fb820fc14ad9d5 | $3,400,000 |
| 12/28/2006 | Listed (Active) RealPlus #3b166adfa68c85f73614ad8ea0fb820fc14ad9d5 | $3,400,000 |
For completeness, we often displays two records for one sale: the MLS record and the public record.
Public Records for 1158 5th Avenue, Unit 4A
Schools near 1158 5th Avenue, Unit 4A
Rating | School | Type | Grades | Distance |
|---|---|---|---|---|
| Public - | PK to 5 | |||
| Public - | 6 to 8 | |||
| Public - | 6 to 8 | |||
| Public - | 6 to 8 |
Rating | School | Distance |
|---|---|---|
P.S. 198 Isador E Ida Straus PublicPK to 5 | ||
Nyc Lab Ms For Collaborative Studies Public6 to 8 | ||
Lower Manhattan Community Middle School Public6 to 8 | ||
Jhs 167 Robert F Wagner Public6 to 8 |
School ratings and boundaries are provided by GreatSchools.org and Pitney Bowes. This information should only be used as a reference. Proximity or boundaries shown here are not a guarantee of enrollment. Please reach out to schools directly to verify all information and enrollment eligibility.

Neighborhood Map and Transit
Similar Homes
New listings in 10128

Listing Courtesy of Serhant

$2,250,000
- 2
- Bedrooms
- 2
- Bathrooms
- 1,000
- Square Feet
- Unavailable
- Acres


Listing Courtesy of Nest Seekers LLC

Listing Courtesy of Coldwell Banker Warburg


Listing Courtesy of Douglas Elliman Real Estate

Listing Courtesy of Douglas Elliman Real Estate
Explore Nearby Homes
- Astoria Homes for Sale
- Carnegie Hill Homes for Sale
- East Harlem Homes for Sale
- Northwestern Queens Homes for Sale
- Upper East Side Homes for Sale
- Upper Manhattan Homes for Sale
- Yorkville Homes for Sale
- Roosevelt Island Homes for Sale
- Upper Carnegie Hill Homes for Sale
- Lenox Hill Homes for Sale
- Upper West Side Homes for Sale
- Manhattan Valley Homes for Sale
- Ditmars-Steinway Homes for Sale
- Harlem Homes for Sale
- South Harlem Homes for Sale
- Queens Homes for Sale
- Manhattan Homes for Sale
- New York Homes for Sale
- Bronx Homes for Sale
- North Bergen Homes for Sale
- Edgewater Homes for Sale
- Guttenberg Homes for Sale
- West New York Homes for Sale
- Weehawken Homes for Sale
- Cliffside Park Homes for Sale
- Brooklyn Homes for Sale
- Fairview Homes for Sale
- Union City Homes for Sale
- Fort Lee Homes for Sale
- Ridgefield Homes for Sale
- 10028 Homes for Sale
- 10029 Homes for Sale
- 10035 Homes for Sale
- 10044 Homes for Sale
- 11102 Homes for Sale
- 11106 Homes for Sale
- 10024 Homes for Sale
- 10026 Homes for Sale
- 10075 Homes for Sale
- 10162 Homes for Sale
- 10021 Homes for Sale
- 10025 Homes for Sale
- 10023 Homes for Sale
- 11105 Homes for Sale
- 11101 Homes for Sale
No guarantee, warranty or representation of any kind is made regarding the completeness or accuracy of any information, descriptions or measurements (including square footage measurements and property condition), such should be independently verified through appropriate means, including, but not limited to, in person inspection and public records, and Compass International Holdings, its subsidiaries, affiliates and independently owned and operated franchisees, and their affiliated agents and associated third parties expressly disclaim any liability in connection therewith. Photos may be virtually staged or digitally enhanced and may not reflect actual property conditions. Offers of compensation are subject to change at the seller's discretion. No financial or legal advice provided. Equal Housing Opportunity.
This information is not verified for authenticity or accuracy and is not guaranteed and may not reflect all real estate activity in the market. ©2026 The Real Estate Board of New York, Inc., All rights reserved. The source of the displayed data is either the property owner or public record provided by non-governmental third parties. It is believed to be reliable but not guaranteed. This information is provided exclusively for consumers’ personal, non-commercial use. The data relating to real estate for sale on this website comes in part from the IDX Program of OneKey® MLS. Information Copyright 2026, OneKey® MLS. All data is deemed reliable but is not guaranteed accurate by Compass, Inc., its subsidiaries, affiliates and their agents and associated third parties. See Terms of Service for additional restrictions. Compass · Tel: 212-913-9058 · New York, NY Listing information for certain New York City properties provided courtesy of the Real Estate Board of New York’s Residential Listing Service (the "RLS"). The information contained in this listing has not been verified by the RLS and should be verified by the consumer. The listing information provided here is for the consumer’s personal, non-commercial use. Retransmission, redistribution or copying of this listing information is strictly prohibited except in connection with a consumer's consideration of the purchase and/or sale of an individual property. This listing information is not verified for authenticity or accuracy and is not guaranteed and may not reflect all real estate activity in the market. ©2026 The Real Estate Board of New York, Inc., all rights reserved. This information is not guaranteed, should be independently verified and may not reflect all real estate activity in the market. Offers of compensation set forth here are for other RLSParticipants only and may not reflect other agreements between a consumer and their broker.©2026 The Real Estate Board of New York, Inc., All rights reserved.