1 West End Avenue, Unit 25F
Description
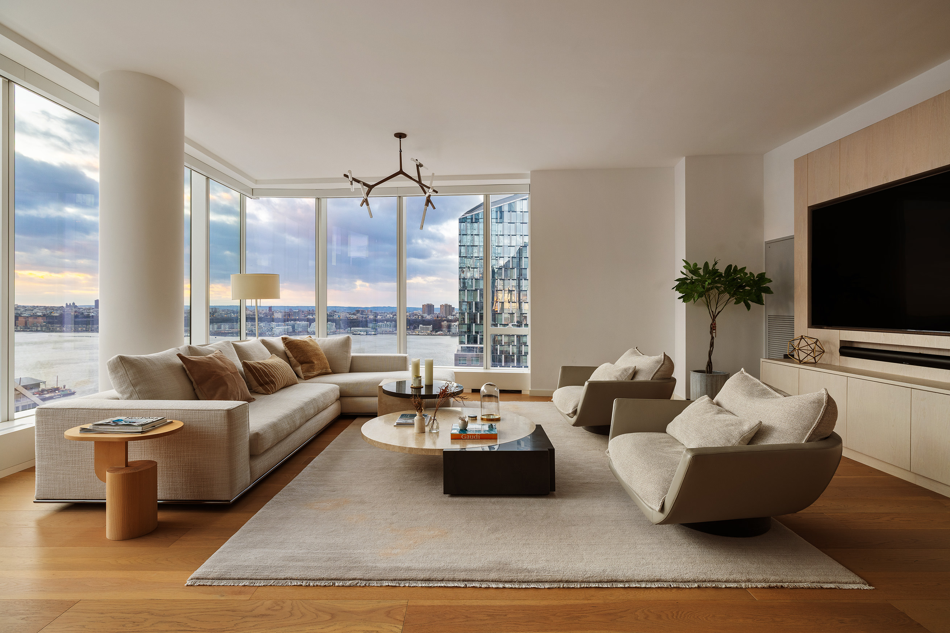
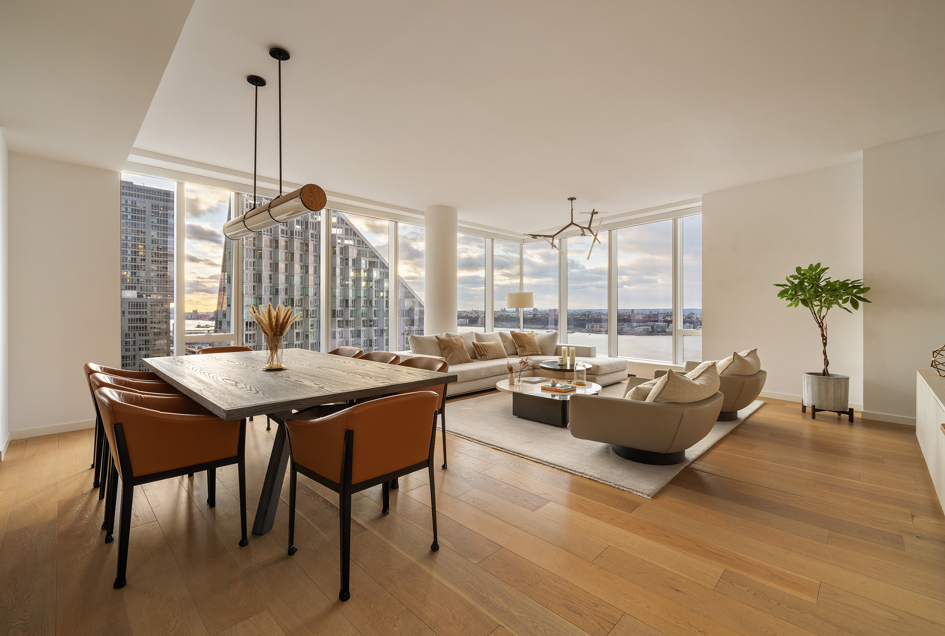
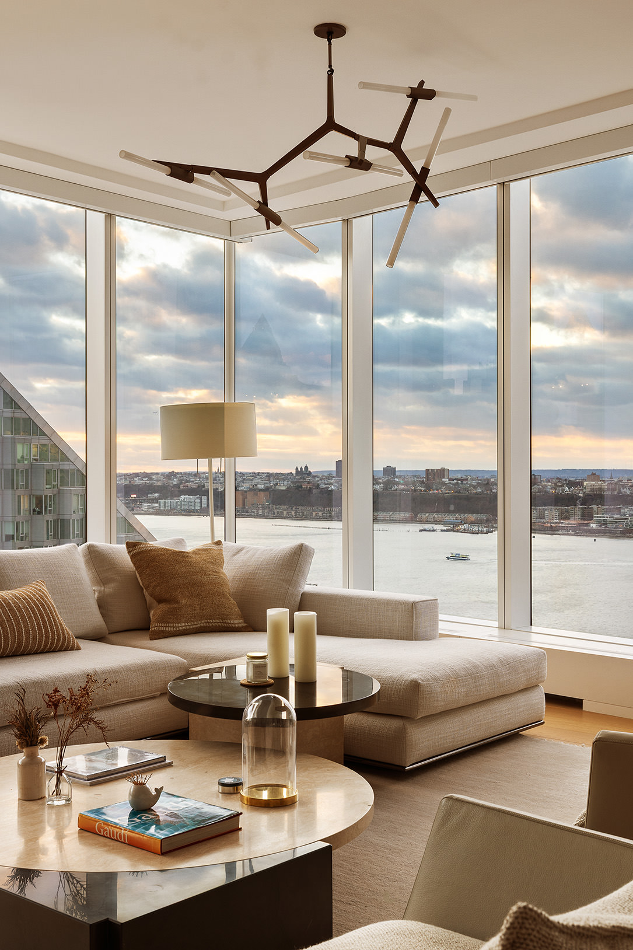
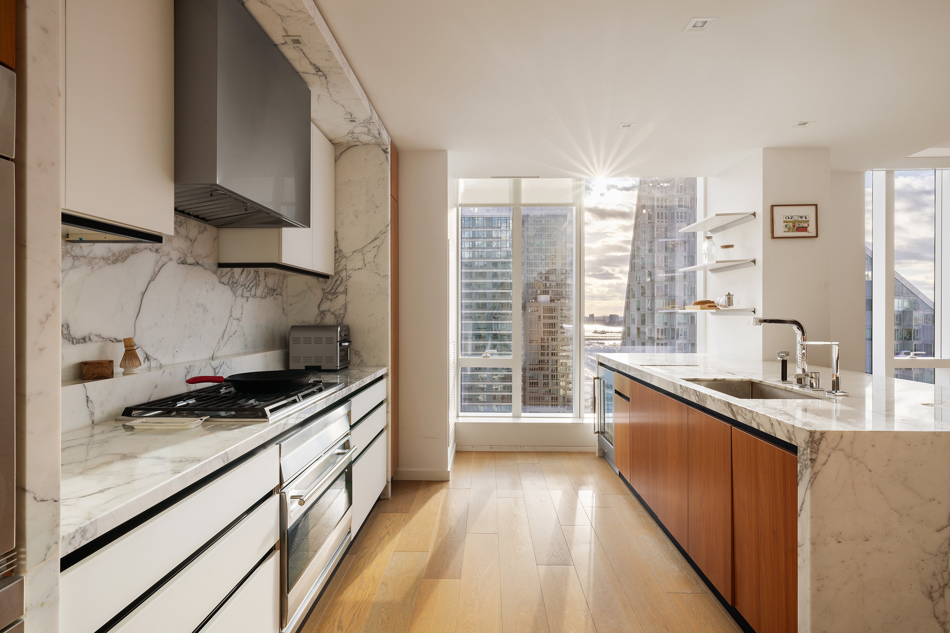
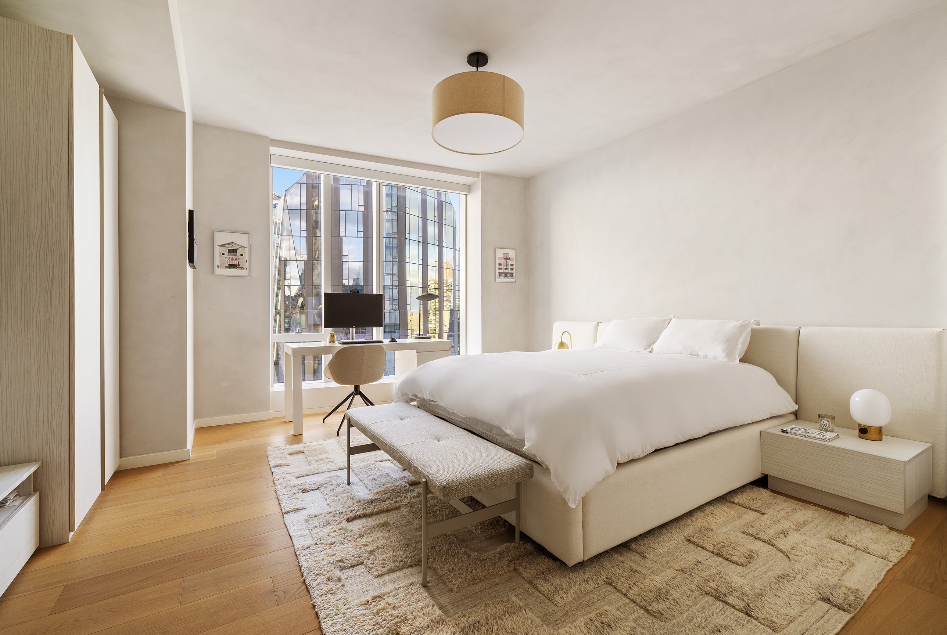
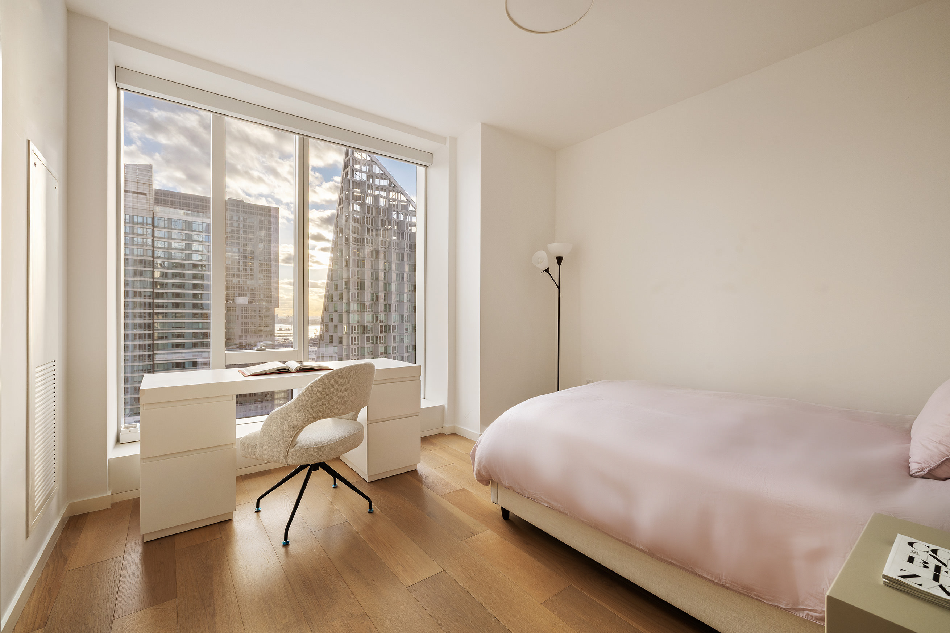
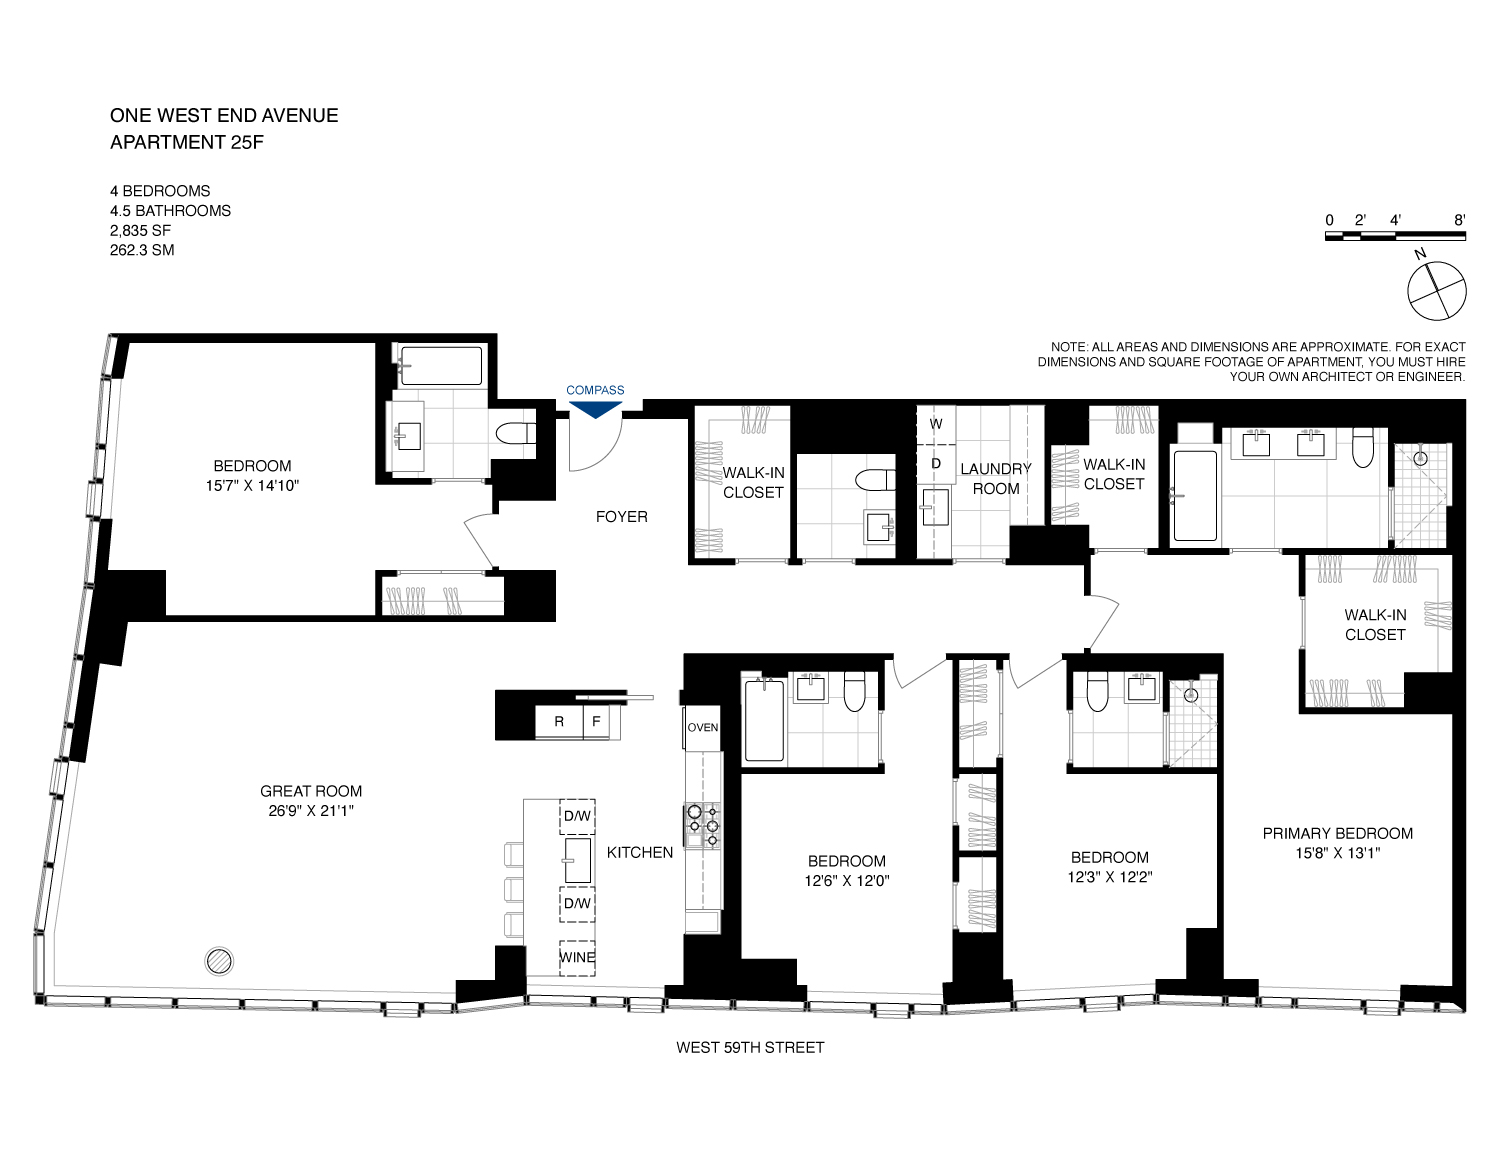
Introducing residence 25F at the renowned One West End Avenue, a sprawling 2,835 SF four-bedroom, four-and-a-half-bathroom home designed by Jeffrey Beers, boasting unobstructed Hudson River views through dramatic floor-to-ceiling windows. The thoughtfully designed layout pairs expansive living and entertaining spaces with refined contemporary finishes throughout.
A gracious foyer leads into a sun-filled corner living and dining area, complemented...First Open House Sunday 5/17 1:30-3pm, by Appt Only
Introducing residence 25F at the renowned One West End Avenue, a sprawling 2,835 SF four-bedroom, four-and-a-half-bathroom home designed by Jeffrey Beers, boasting unobstructed Hudson River views through dramatic floor-to-ceiling windows. The thoughtfully designed layout pairs expansive living and entertaining spaces with refined contemporary finishes throughout.
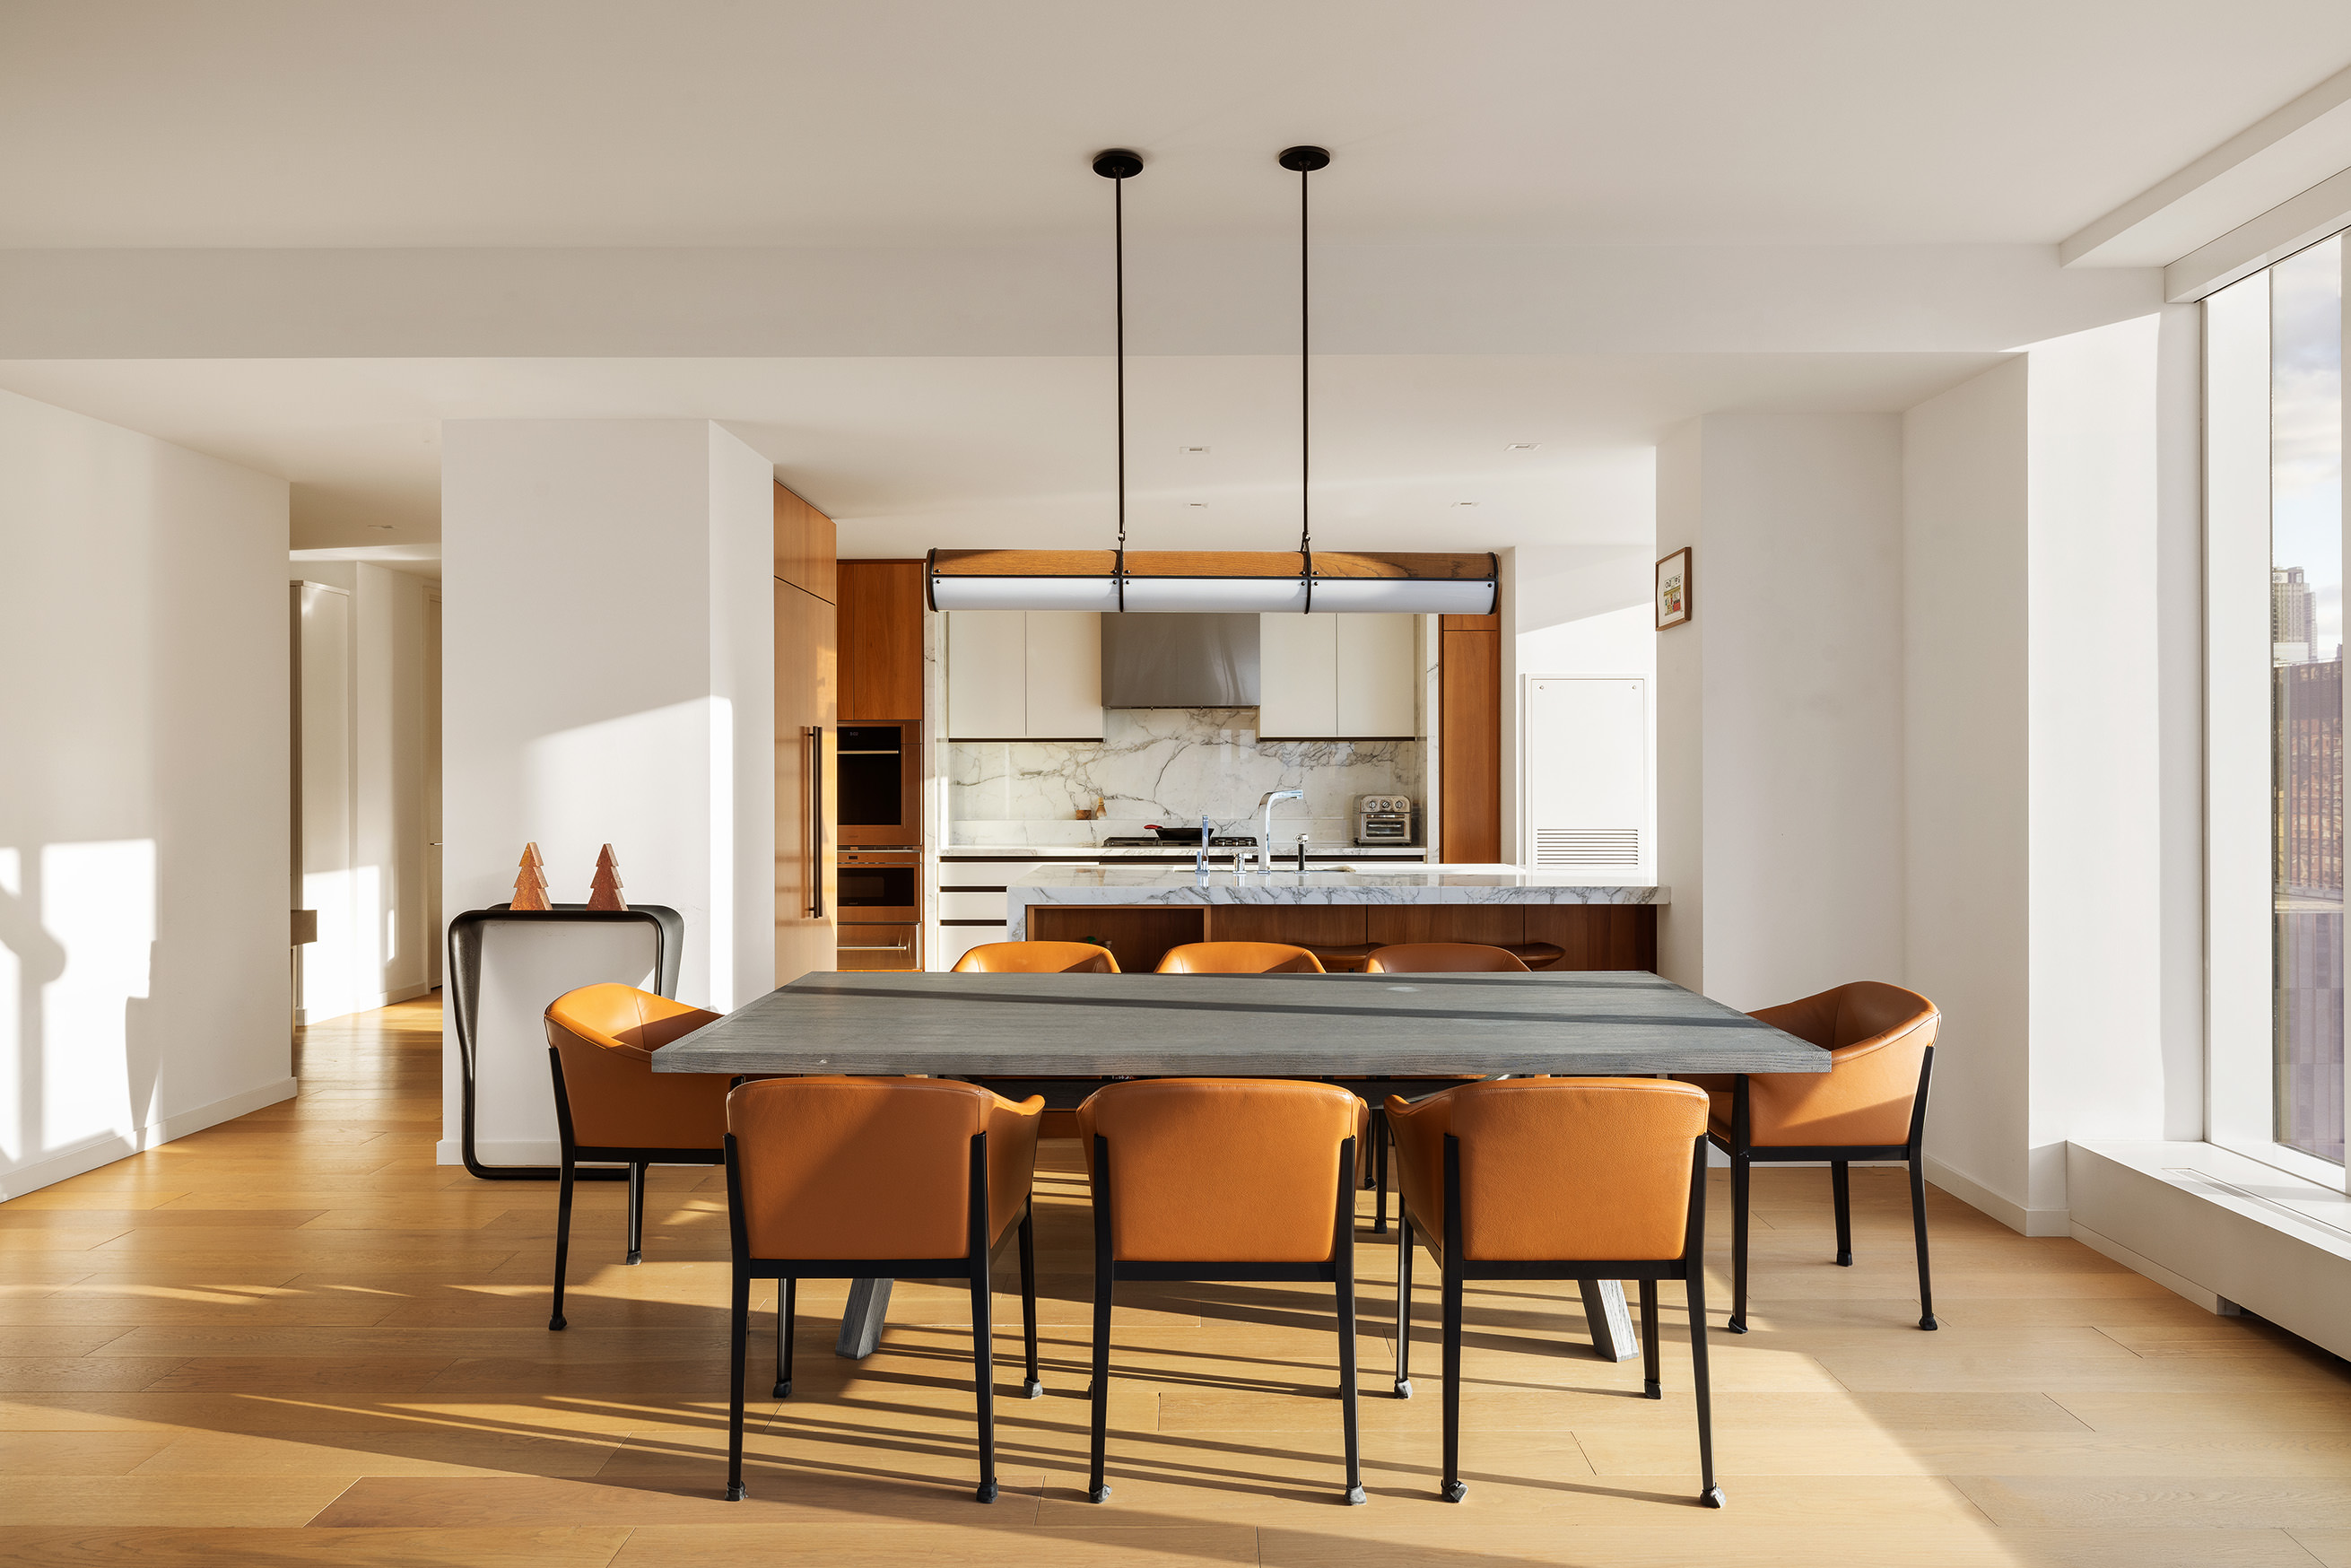
A gracious foyer leads into a sun-filled corner living and dining area, complemented by seven-and-a-half-inch wide walnut plank flooring, motorized solar and blackout shades, and custom detailing throughout. The open Italian-crafted Scavolini kitchen features walnut cabinetry with champagne matte glass accents, marble slab countertops and backsplash, Dornbracht fixtures, and a fully integrated suite of Wolf, Miele, and Sub-Zero appliances, including a Gaggenau wine refrigerator.
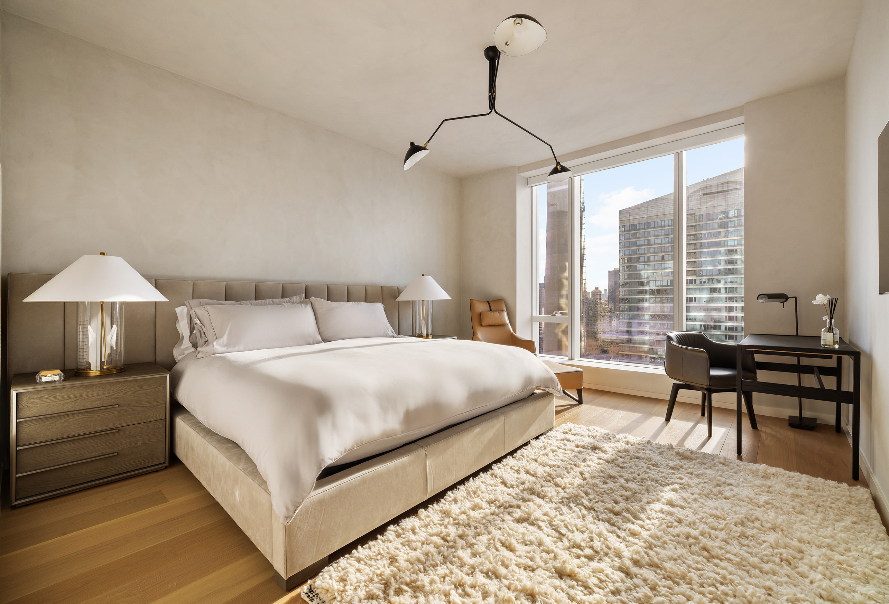
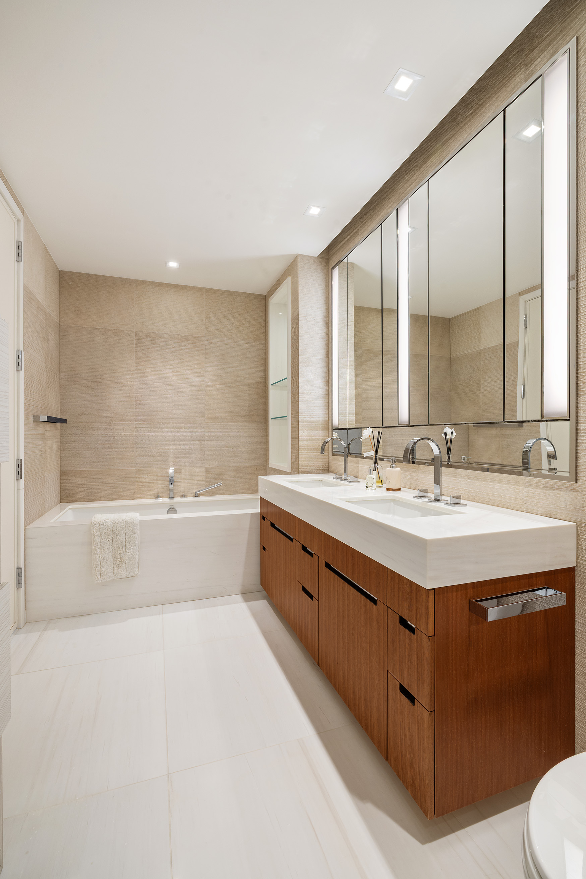
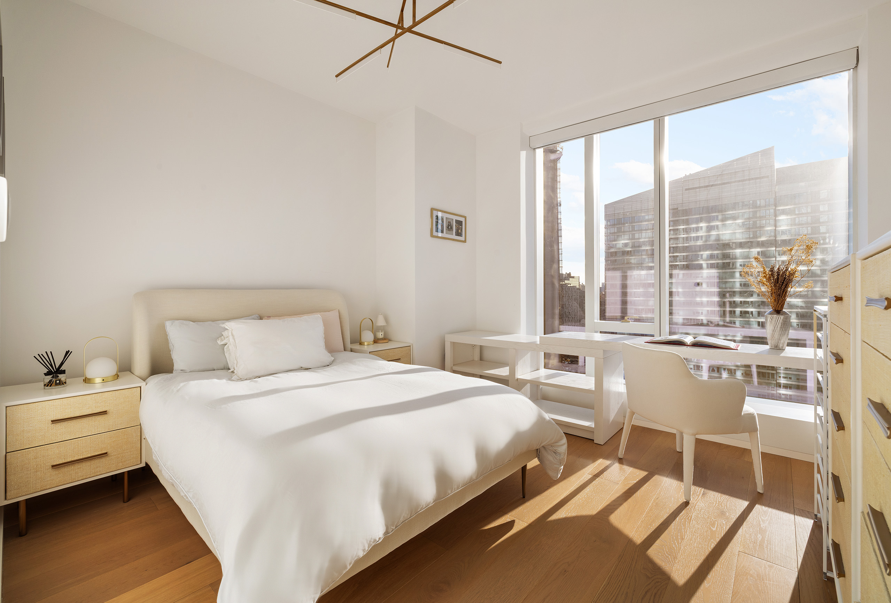
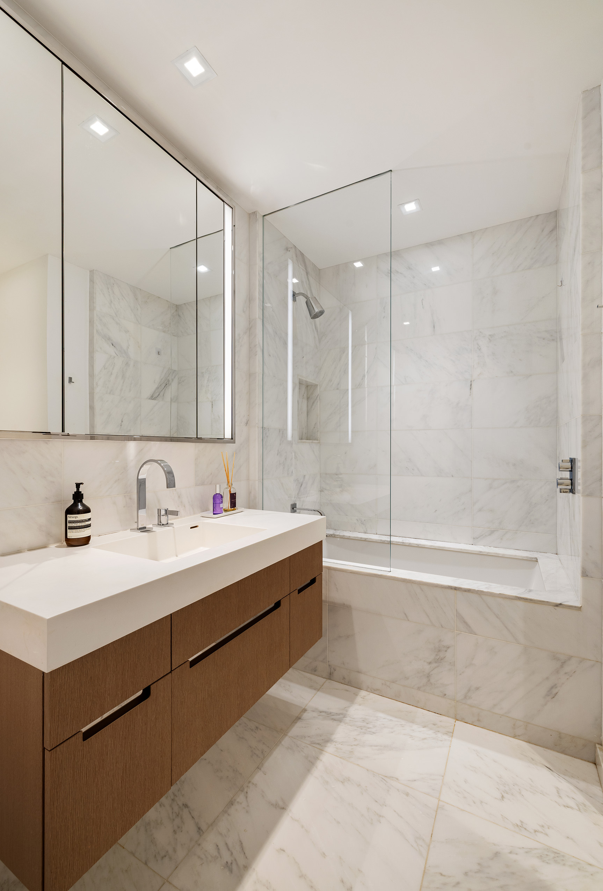
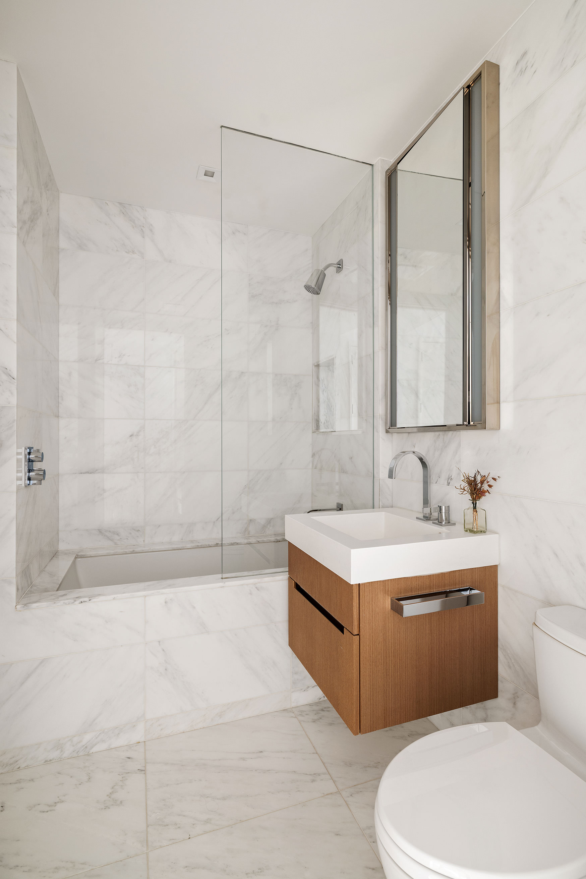
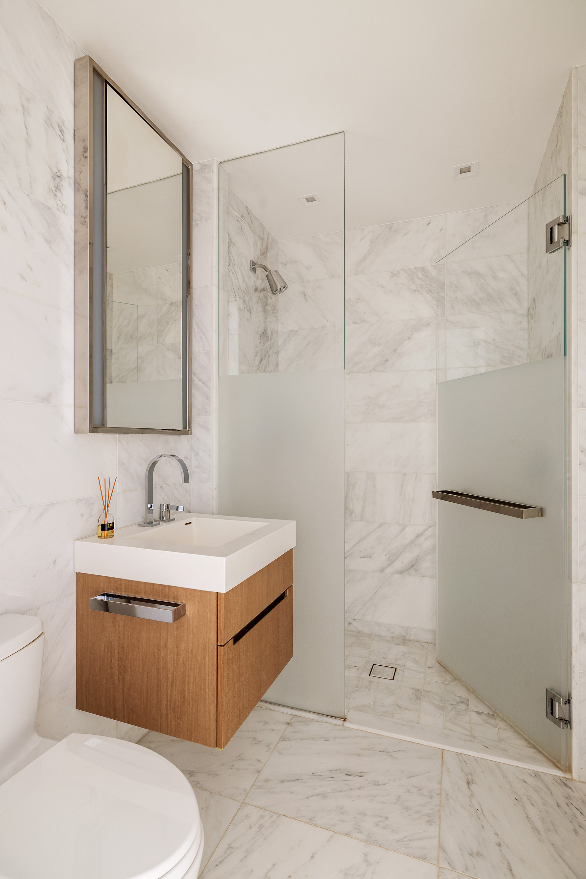
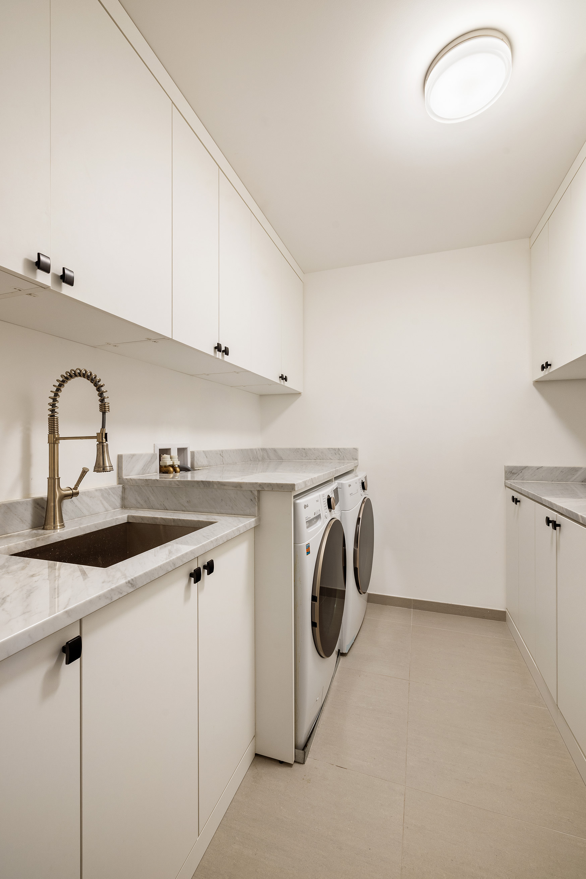
The south-facing primary suite offers two oversized custom California walk-in closets and a luxurious spa-like bath appointed with radiant heated Bianco Dolomiti marble floors, brushed limestone walls, a marble slab vanity, glass-enclosed shower, Dornbracht fixtures, and a Zuma soaking tub. Three additional en-suite bedrooms are finished with Opal White marble baths, custom oak vanities, and premium fixtures. Additional features include a spacious laundry room and an elegantly designed powder room with bespoke stone finishes. Various upgrades were recently completed by Design by Christina Luk to paint, customize closets, maximize additional storage throughout, and design interiors with furniture that is available for purchase separately.
Designed by Pelli Clarke Pelli, One West End is a full-service luxury condominium offering more than 35,000 square feet of resort-inspired amenities, including a 75-foot indoor swimming pool, fitness center and spa, landscaped terrace with cabanas and grilling areas, entertainment lounges, private dining spaces, children’s playroom, on-site parking, and resident storage. The building’s 421-a tax abatement remains in effect through 2040.
Amenities
- Primary Ensuite
- Full-Time Doorman
- Barbecue Area
- Gym
- Health Club
- Pool
- Sauna
- Playroom
- Yoga Studio
- Resident's Lounge
- Common Media / Recreation Room
- Billiards Room
- Pet Spa
- Hardwood Floors
- High Ceilings
- Floor to Ceiling Windows
- Elevator
- Laundry in Building
- Central AC
- Dishwasher
- On-site Parking For Rent
- Chef's Kitchen
- Open Kitchen
- Walk-in Closet
- Custom Closet
- Bike Room
- Cold Storage
- Private Storage For Rent
- Garage
- Laundry Room
- Common Patio
- Spa
- Full-Time Concierge
- Island Kitchen
- Common Terrace
- Game Room
- Laundry in Every Unit
- Private Storage for Sale
- Highrise
Location
Payment Calculator
$43,322 per month
30 year fixed, 7.03% Interest
$39,038
$195
$4,089
Know your buying power with a preapproval and custom rate in minutes
 1
1Property Information for 1 West End Avenue, Unit 25F
- Taxes: $195 / month
- Min. Down Pymt: 10%
- Total Rooms: 7.0
- MLS Type: Condo
- County: New York County
- Buyer's Agent Compensation: 2.5%
- Building/Complex: One West End
- Floor: 25
- Stories: 42
- Residences: 246
- Pet Policy: Allowed
- Year Built: 2017
- Building Age: New Development
- Building Type: Highrise
Property History for 1 West End Avenue, Unit 25F
| Date | Event & Source | Price |
|---|---|---|
| 08/14/2026 | Sold Manual | $6,500,000 |
| 08/14/2026 | $6,500,000 +1.3% / yr | |
| 07/09/2026 | Contract Signed Manual | — |
| 05/13/2026 | Listed (Active) Manual | $7,950,000 |
| 04/16/2018 | $5,833,667 | |
| 04/16/2018 | $5,850,018 | |
| 12/21/2017 | — | |
| 08/10/2015 | $6,450,000 |
For completeness, we often displays two records for one sale: the MLS record and the public record.
Public Records for 1 West End Avenue, Unit 25F
Schools near 1 West End Avenue, Unit 25F
Rating | School | Type | Grades | Distance |
|---|---|---|---|---|
| Public - | PK to 8 | |||
| Public - | 6 to 12 | |||
| Public - | 9 to 12 | |||
| Public - | 9 to 12 |
Rating | School | Distance |
|---|---|---|
Riverside School for Makers and Artists (The) PublicPK to 8 | ||
West End Secondary School Public6 to 12 | ||
High School for Law, Advocacy and Community Justice Public9 to 12 |
School ratings and boundaries are provided by GreatSchools.org and Pitney Bowes. This information should only be used as a reference. Proximity or boundaries shown here are not a guarantee of enrollment. Please reach out to schools directly to verify all information and enrollment eligibility.

Neighborhood Map and Transit
Similar Homes
Explore Nearby Homes
- Hell's Kitchen Homes for Sale
- Lincoln Square Homes for Sale
- Midtown Manhattan Homes for Sale
- Upper West Side Homes for Sale
- Central Park South Homes for Sale
- Midtown Central Homes for Sale
- Theater District Homes for Sale
- Upper East Side Homes for Sale
- Lenox Hill Homes for Sale
- Midtown East Homes for Sale
- Carnegie Hill Homes for Sale
- Manhattan Valley Homes for Sale
- Yorkville Homes for Sale
- Bergenwood Homes for Sale
- Turtle Bay Homes for Sale
- New York Homes for Sale
- Manhattan Homes for Sale
- West New York Homes for Sale
- Guttenberg Homes for Sale
- North Bergen Homes for Sale
- Weehawken Homes for Sale
- Edgewater Homes for Sale
- Union City Homes for Sale
- Hoboken Homes for Sale
- Cliffside Park Homes for Sale
- Queens Homes for Sale
- Fairview Homes for Sale
- Brooklyn Homes for Sale
- Secaucus Homes for Sale
- Bronx Homes for Sale
- 10024 Homes for Sale
- 10069 Homes for Sale
- 10019 Homes for Sale
- 10001 Homes for Sale
- 10106 Homes for Sale
- 10105 Homes for Sale
- 10028 Homes for Sale
- 10065 Homes for Sale
- 10103 Homes for Sale
- 10075 Homes for Sale
- 10022 Homes for Sale
- 10021 Homes for Sale
- 10020 Homes for Sale
- 10036 Homes for Sale
- 10025 Homes for Sale
No guarantee, warranty or representation of any kind is made regarding the completeness or accuracy of any information, descriptions or measurements (including square footage measurements and property condition), such should be independently verified through appropriate means, including, but not limited to, in person inspection and public records, and Compass International Holdings, its subsidiaries, affiliates and independently owned and operated franchisees, and their affiliated agents and associated third parties expressly disclaim any liability in connection therewith. Photos may be virtually staged or digitally enhanced and may not reflect actual property conditions. Offers of compensation are subject to change at the seller's discretion. No financial or legal advice provided. Equal Housing Opportunity.
This information is not verified for authenticity or accuracy and is not guaranteed and may not reflect all real estate activity in the market. ©2026 The Real Estate Board of New York, Inc., All rights reserved. The source of the displayed data is either the property owner or public record provided by non-governmental third parties. It is believed to be reliable but not guaranteed. This information is provided exclusively for consumers’ personal, non-commercial use. The data relating to real estate for sale on this website comes in part from the IDX Program of OneKey® MLS. Information Copyright 2026, OneKey® MLS. All data is deemed reliable but is not guaranteed accurate by Compass, Inc., its subsidiaries, affiliates and their agents and associated third parties. See Terms of Service for additional restrictions. Compass · Tel: 212-913-9058 · New York, NY Listing information for certain New York City properties provided courtesy of the Real Estate Board of New York’s Residential Listing Service (the "RLS"). The information contained in this listing has not been verified by the RLS and should be verified by the consumer. The listing information provided here is for the consumer’s personal, non-commercial use. Retransmission, redistribution or copying of this listing information is strictly prohibited except in connection with a consumer's consideration of the purchase and/or sale of an individual property. This listing information is not verified for authenticity or accuracy and is not guaranteed and may not reflect all real estate activity in the market. ©2026 The Real Estate Board of New York, Inc., all rights reserved. This information is not guaranteed, should be independently verified and may not reflect all real estate activity in the market. Offers of compensation set forth here are for other RLSParticipants only and may not reflect other agreements between a consumer and their broker.©2026 The Real Estate Board of New York, Inc., All rights reserved.