88 Greenwich Street, Unit 412
Description
Seller will pay off the current assessment!
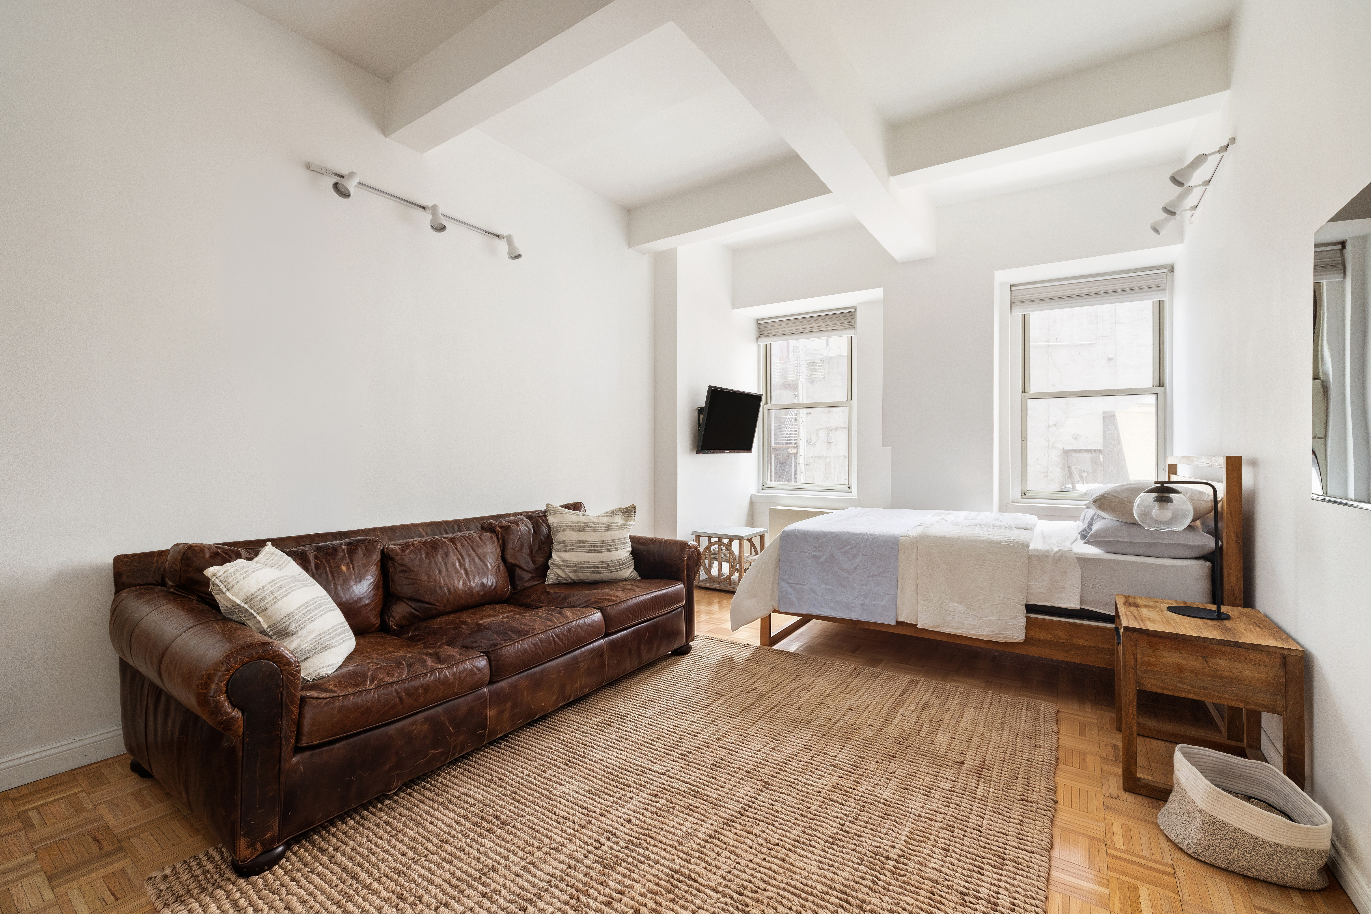
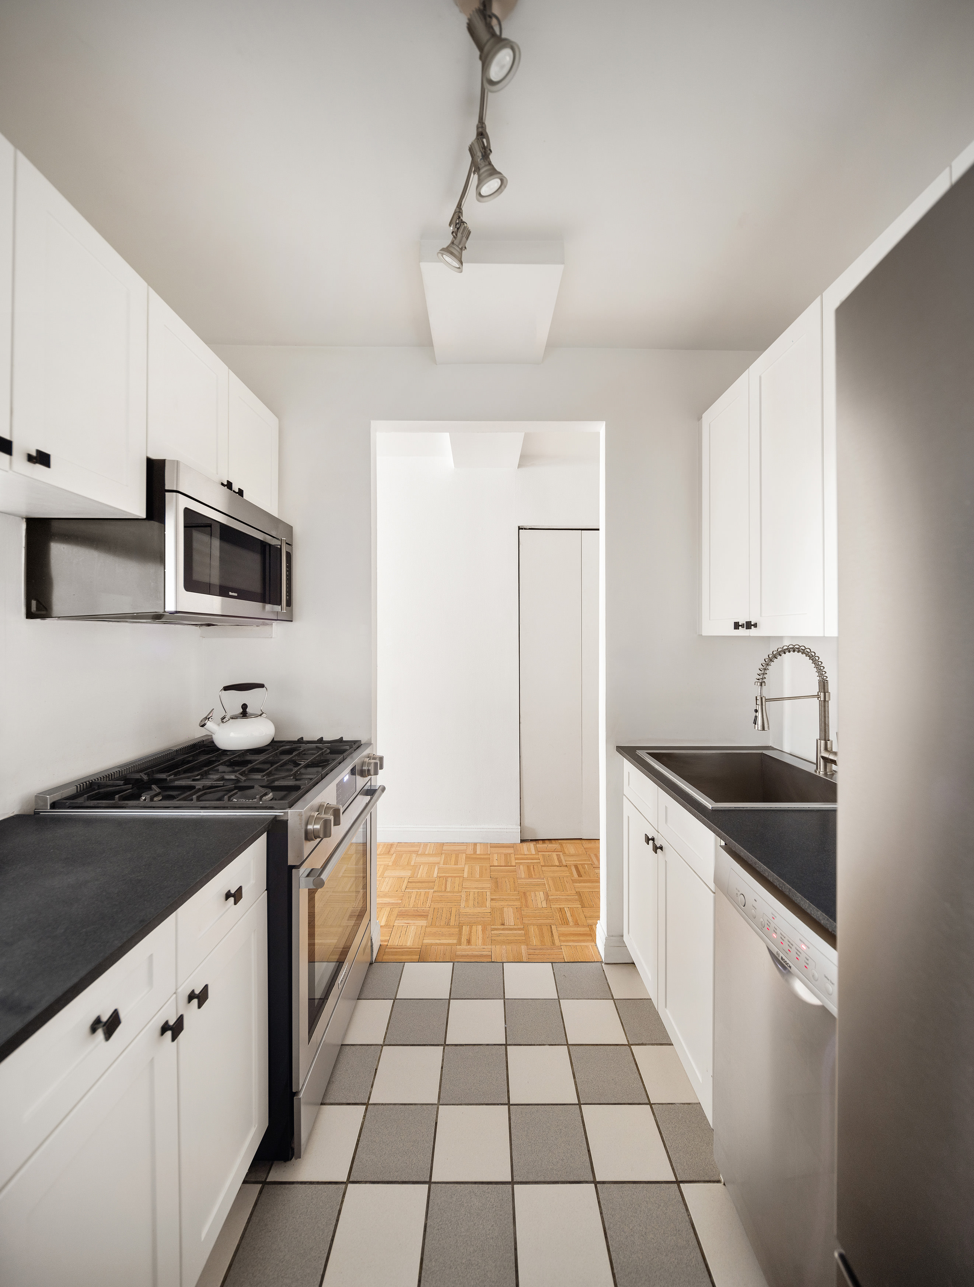
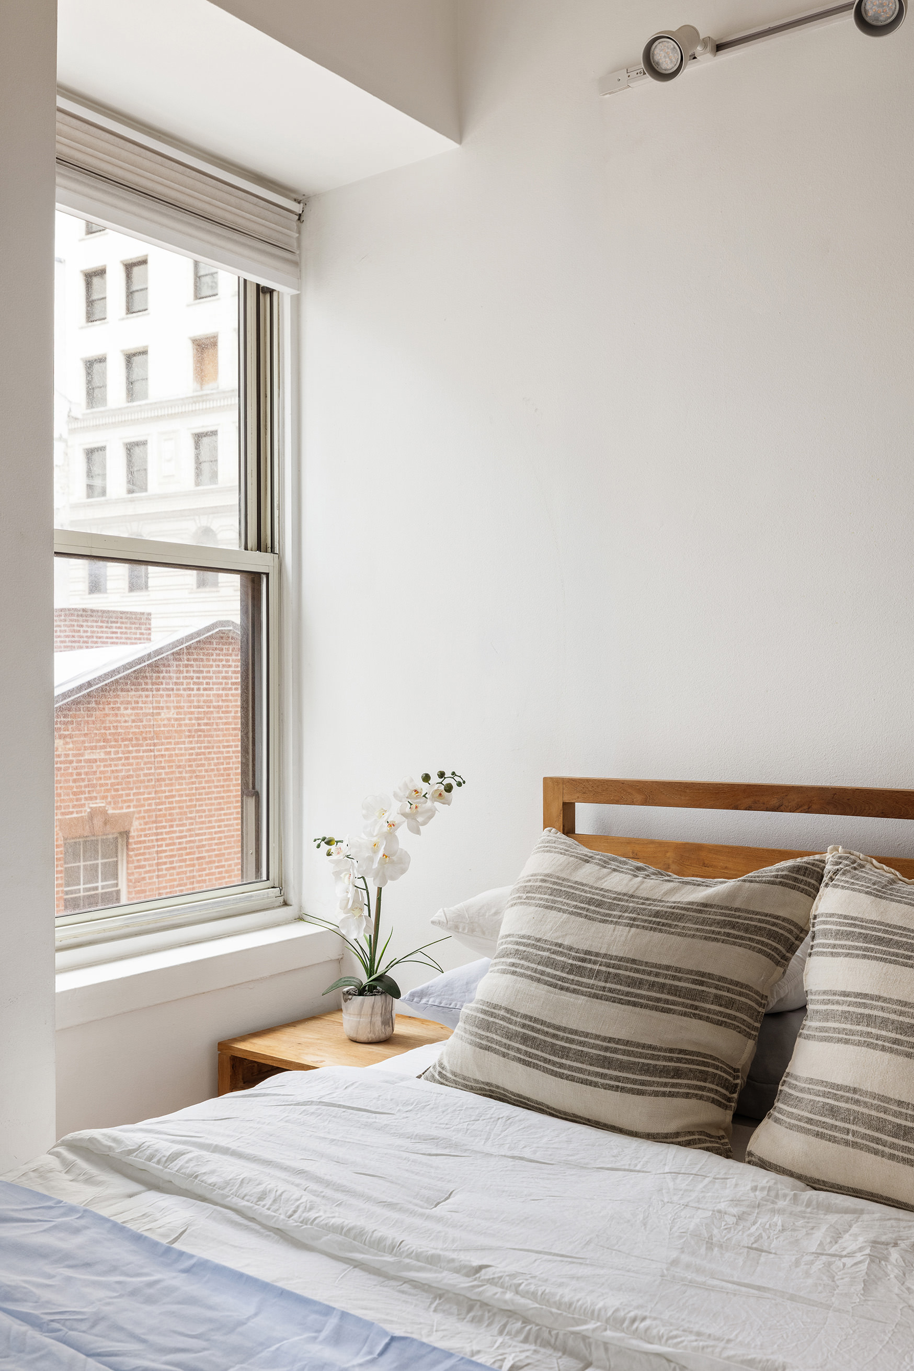
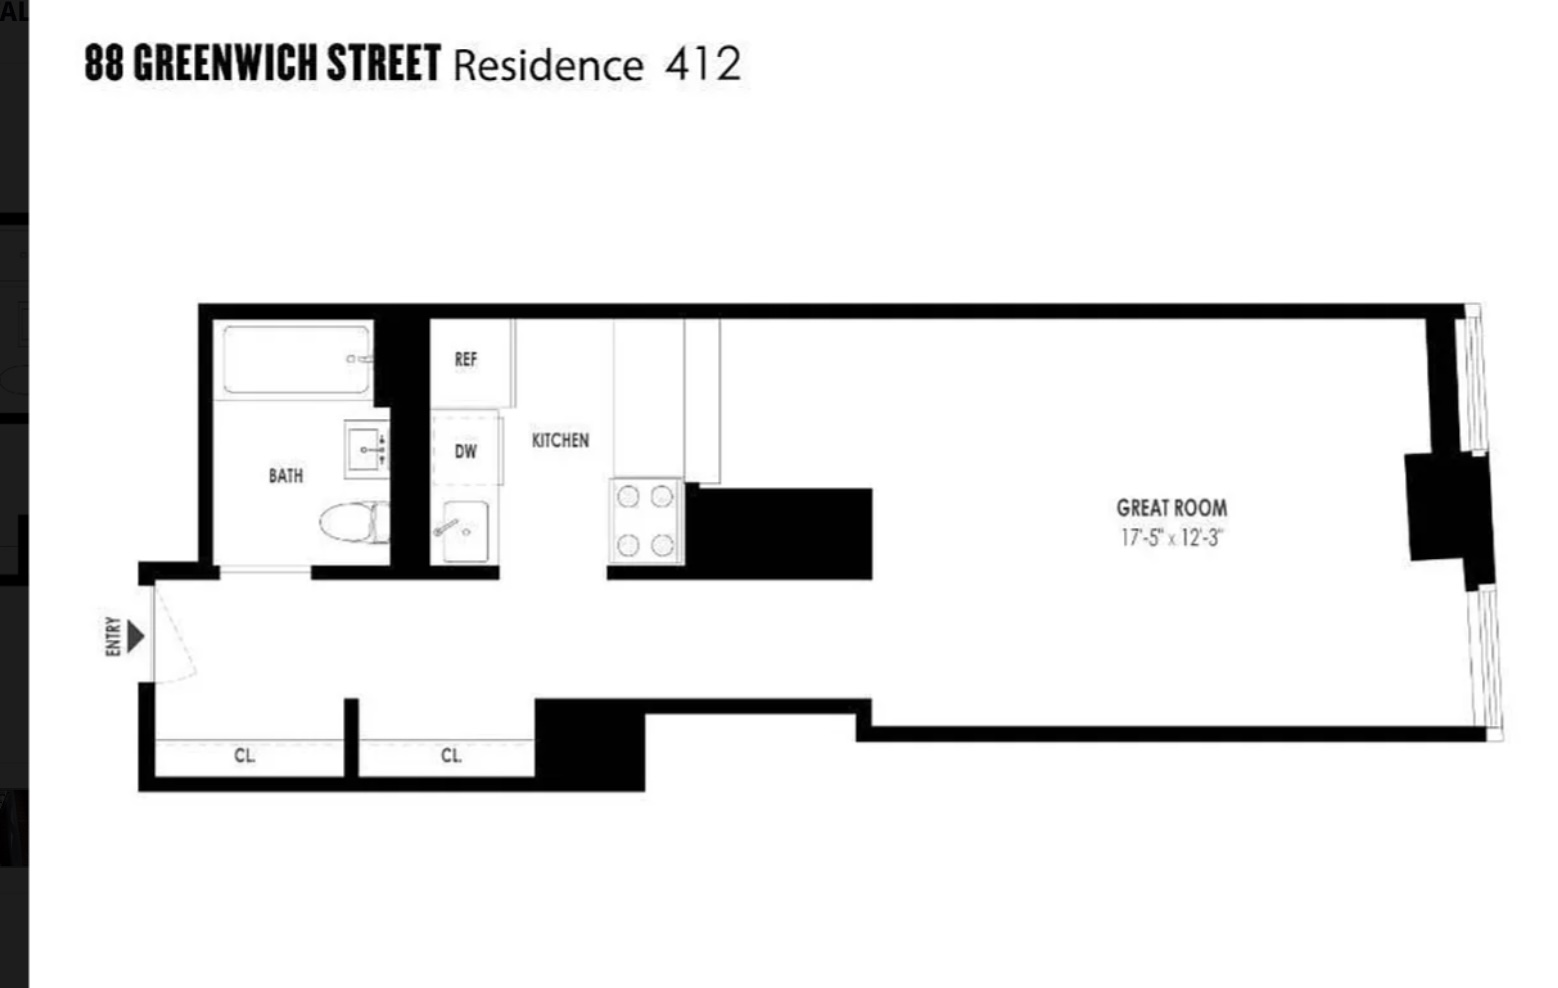
#412 is a roomy, loftlike studio with two huge windows facing onto quiet Rector Street, great closet space, 10’ high ceilings, a nicely renovated kitchen.
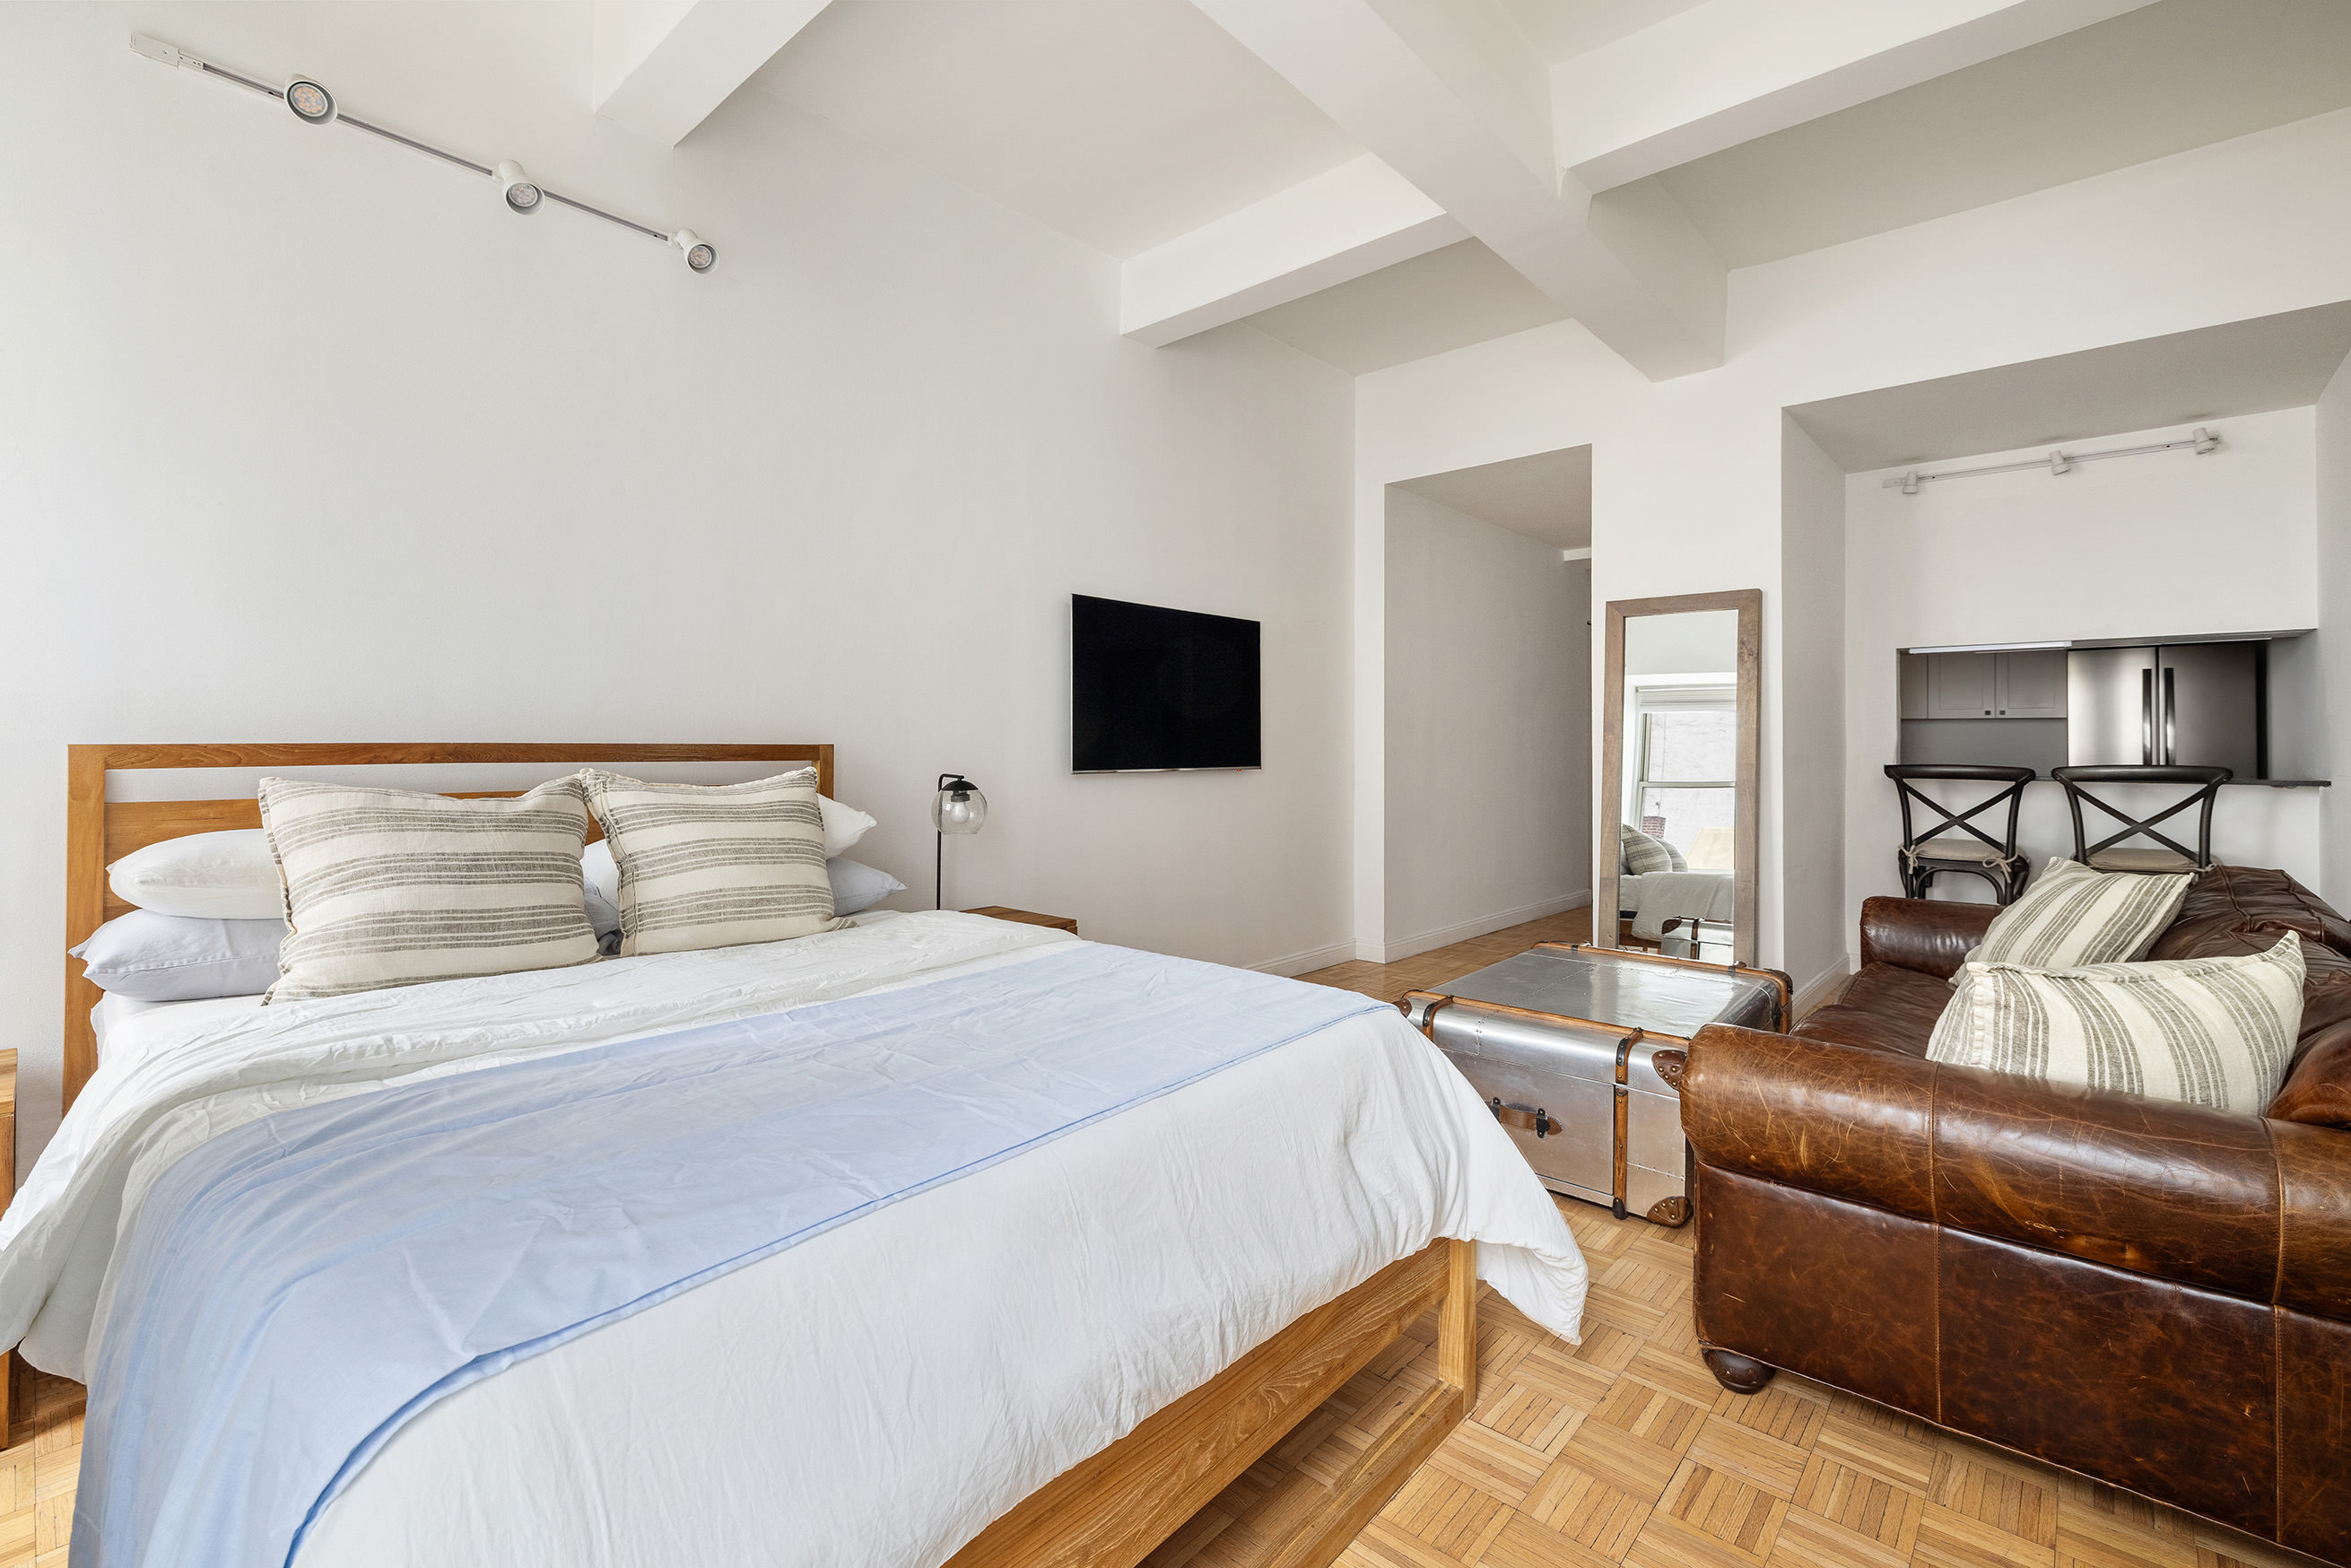
The main living area offers ample space for separate sleeping and lounging, with a flat-screen TV for both the bed and the couch.
The kitchen is separate, yet offers a pass-through window,...Tired of spending a fortune on rent? Live better in this gracious, newly updated studio in a prime, West- FiDi condo.
Seller will pay off the current assessment!
#412 is a roomy, loftlike studio with two huge windows facing onto quiet Rector Street, great closet space, 10’ high ceilings, a nicely renovated kitchen.
The main living area offers ample space for separate sleeping and lounging, with a flat-screen TV for both the bed and the couch.
The kitchen is separate, yet offers a pass-through window, creating an opportunity for counter seating with a few stools.
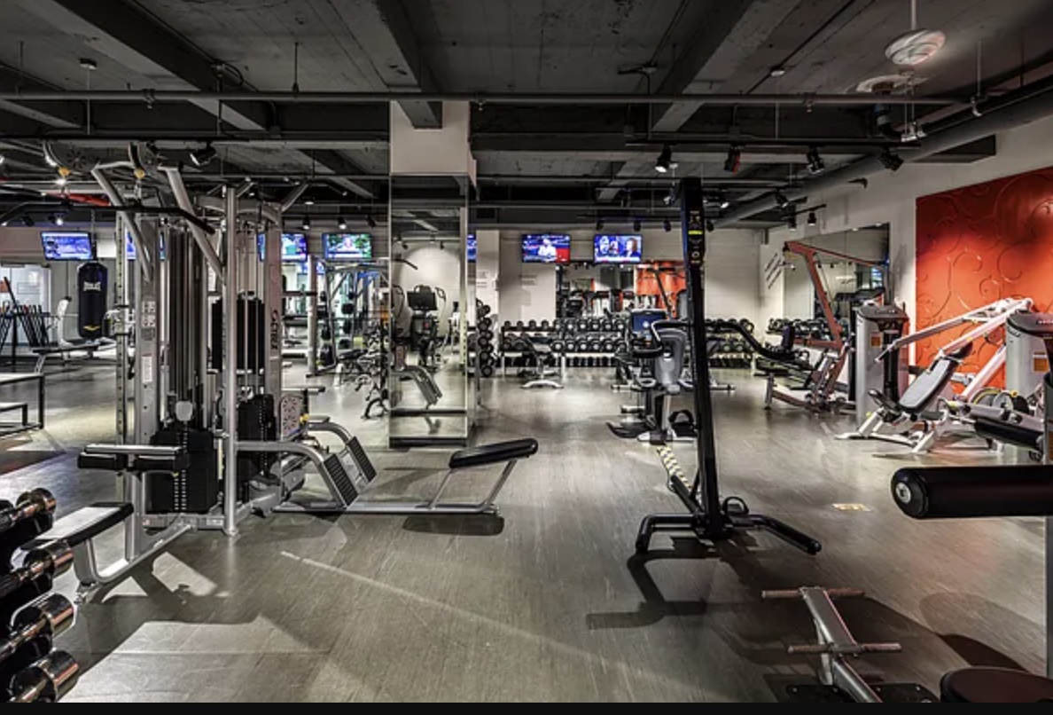
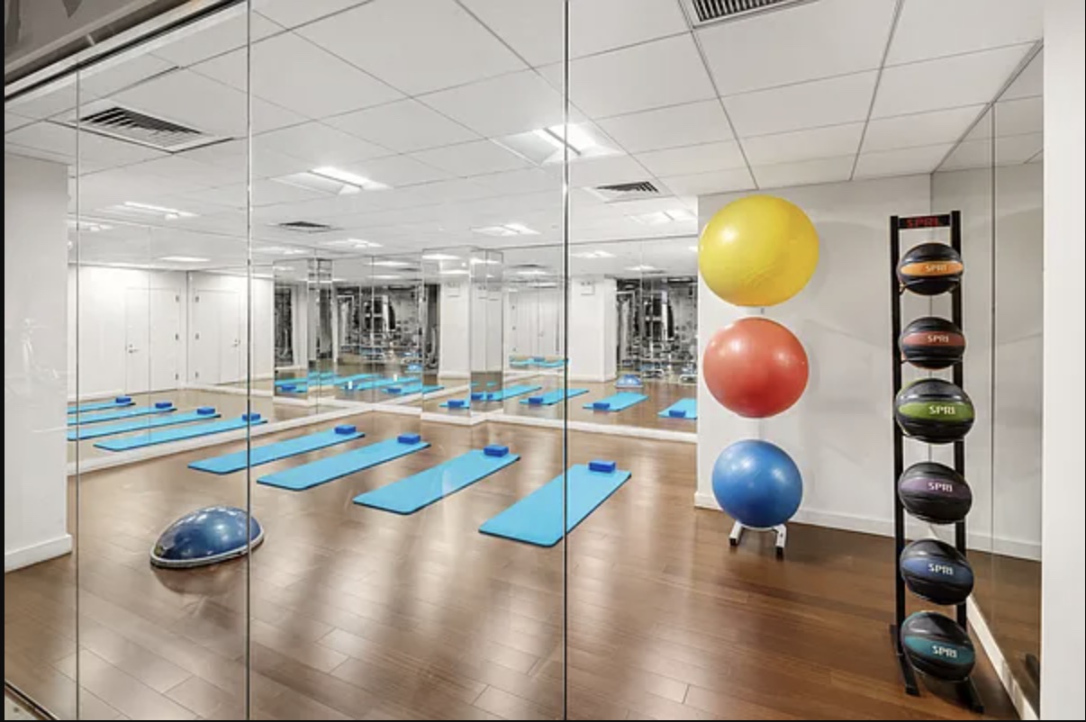
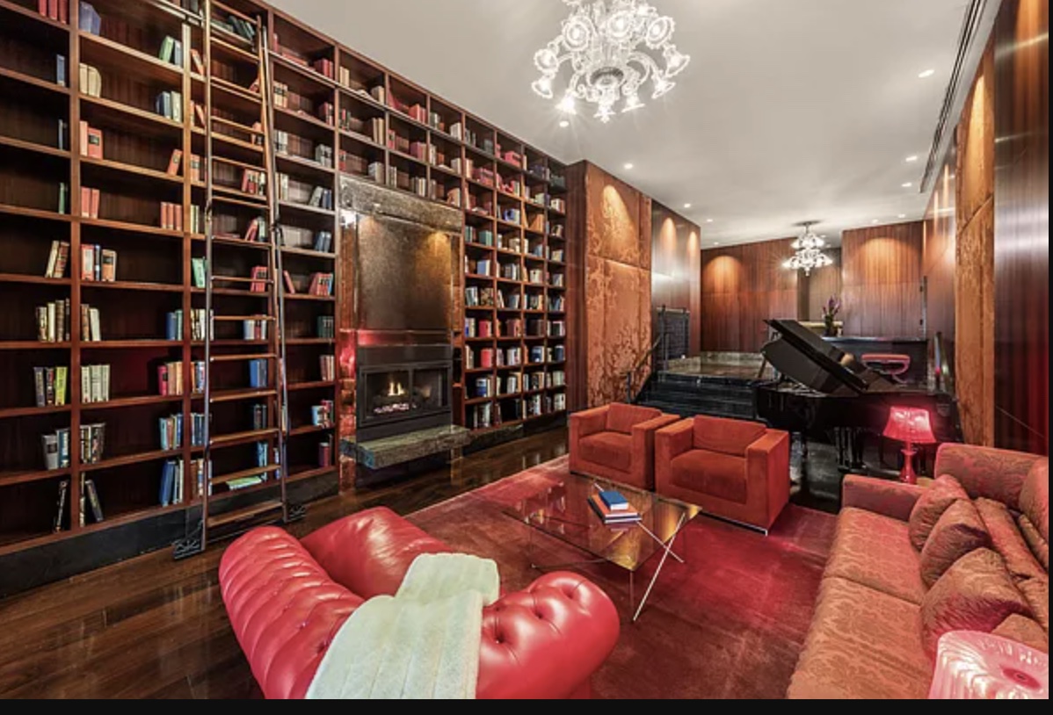
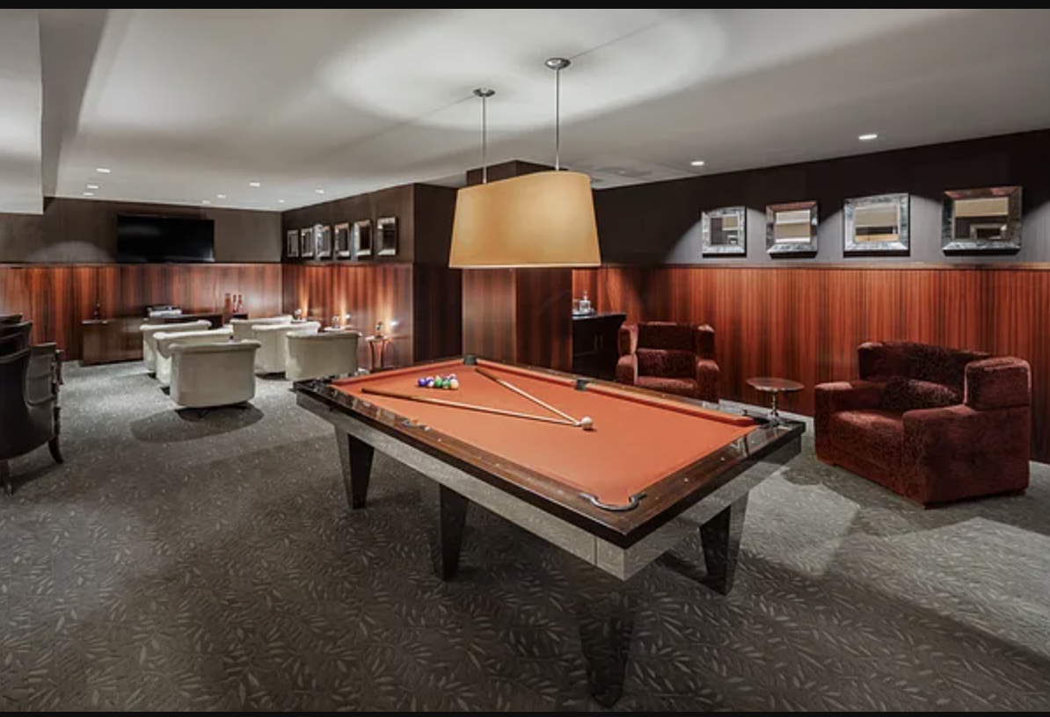
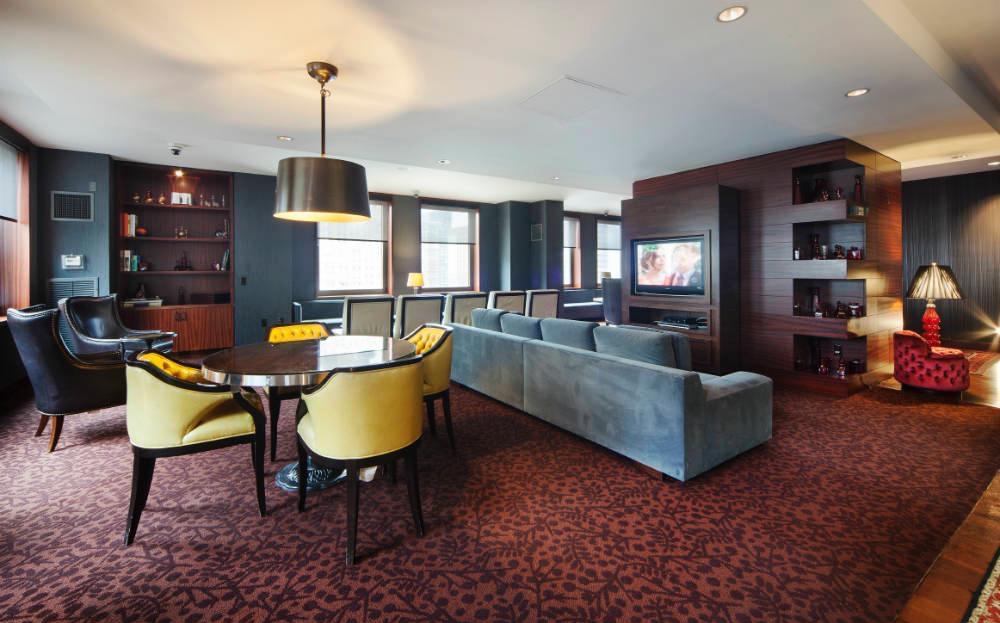
Residents at the Greenwich Club have exclusive access to premium amenities: a state-of-the-art gym; a library with a grand piano and a wall of books; billiards and a media room; a 24-hour doorman; and valet service for housekeeping, dry cleaning/tailoring, and packages. The building’s lounge, the Harbor Room on the 24th floor, features a full kitchen, cable TV, and stunning views of the Hudson River, NY Harbor, and the Downtown skyline.
All common spaces are Wi-Fi-enabled, and residents have access to an on-site business center and cold storage. There is a laundry room on every floor.
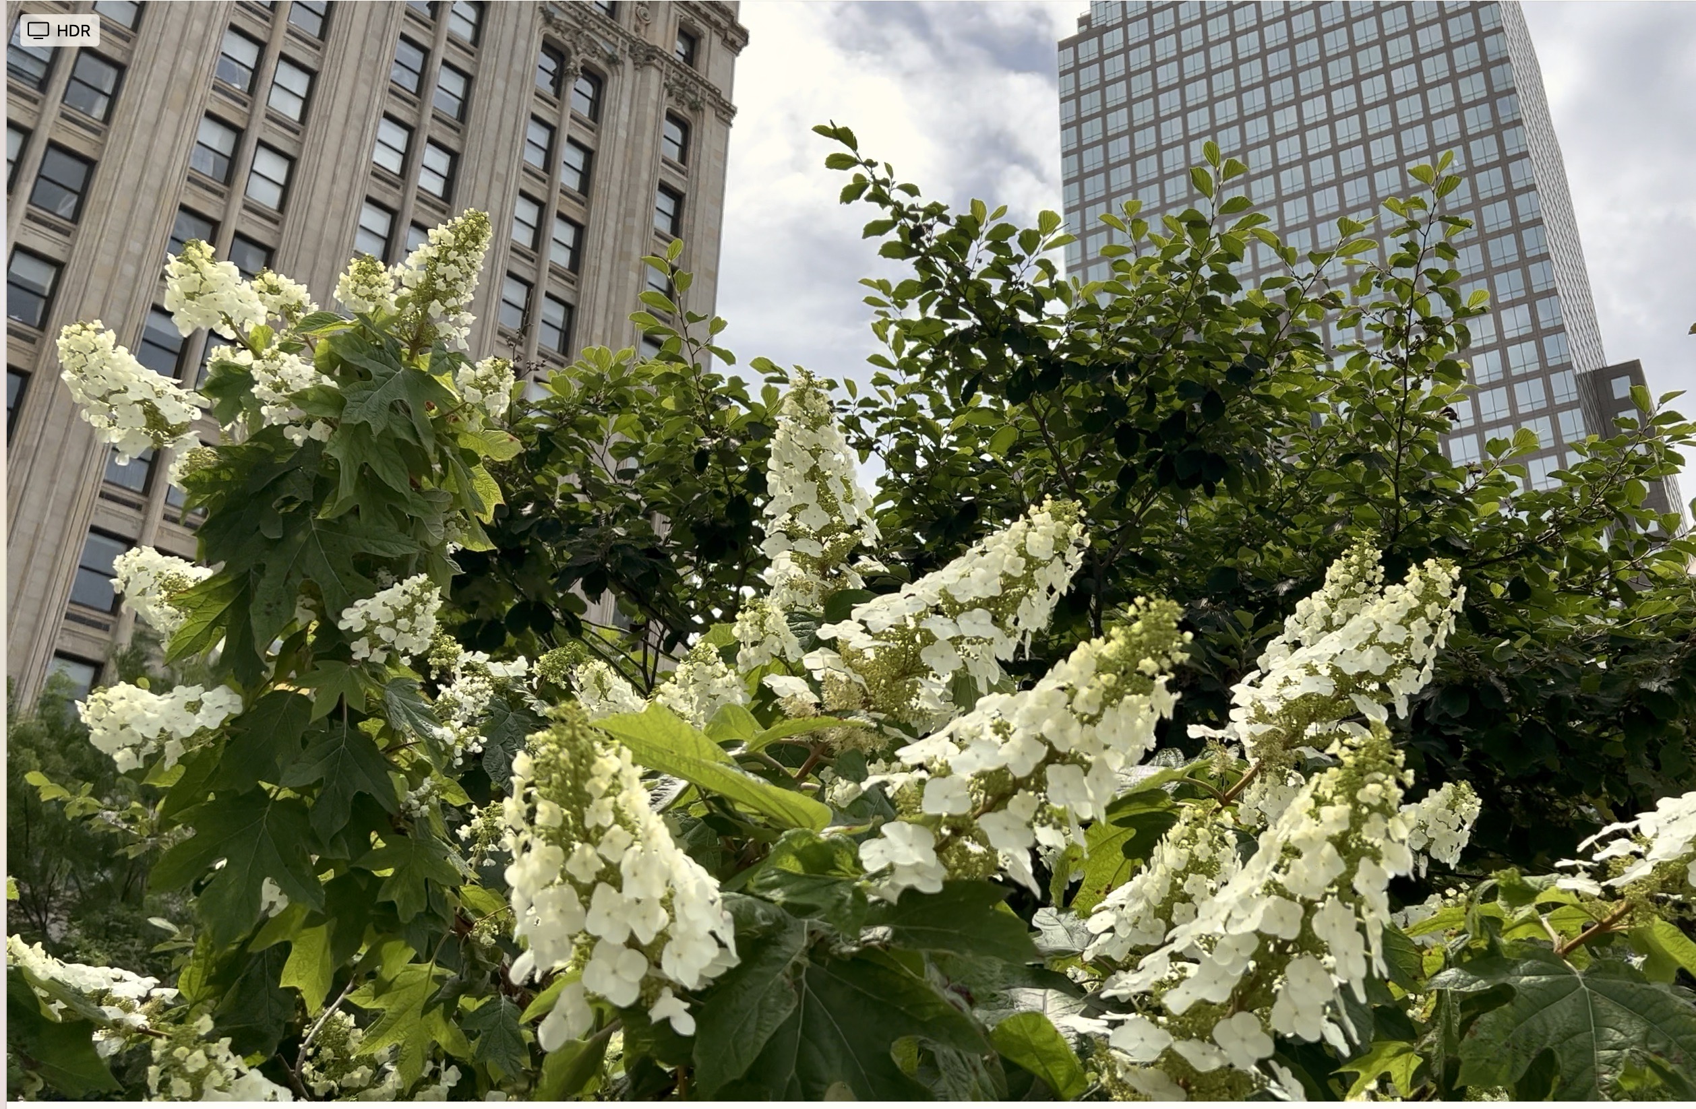
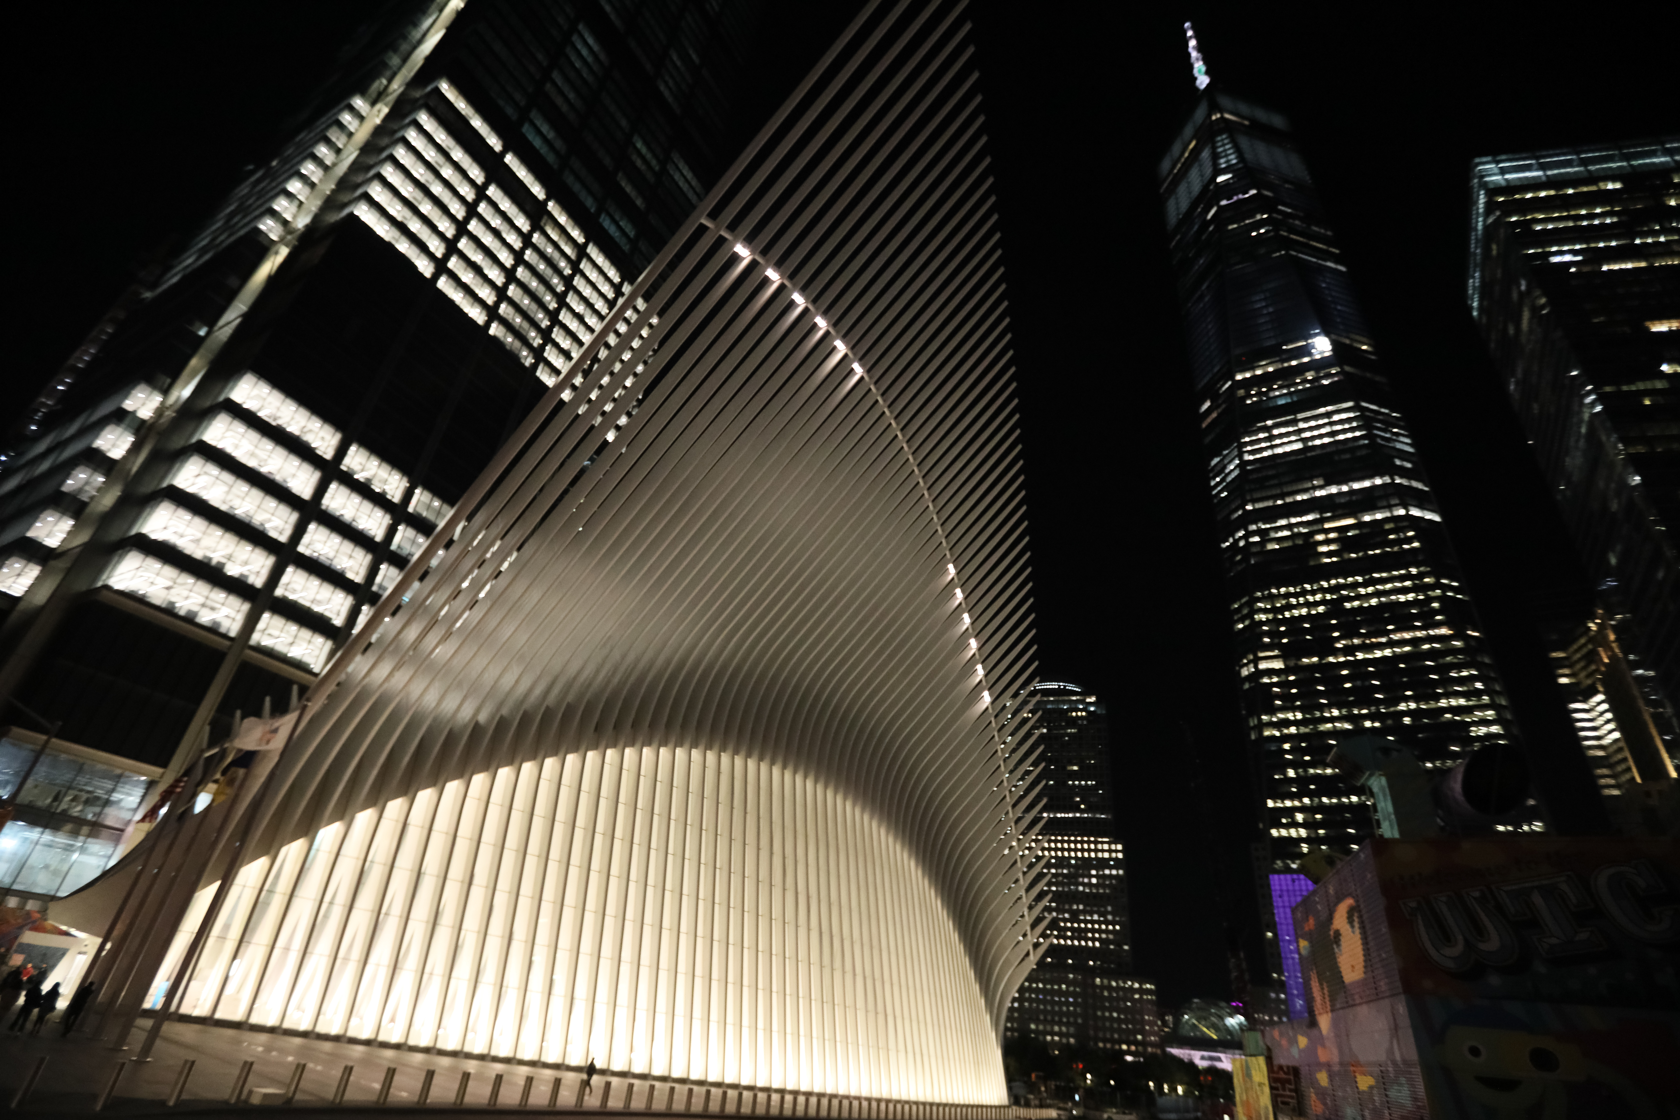
The west FiDi location is ideal for access to Hudson River Park and Seaport attractions, and is just two blocks from major subway express and PATH trains. Bountiful shopping options abound: Oculus Mall, Printemps, the Fulton Center, Eataly, and Whole Foods are just one block away.
Property Details for 88 Greenwich Street, Unit 412
Amenities
- Full-Time Doorman
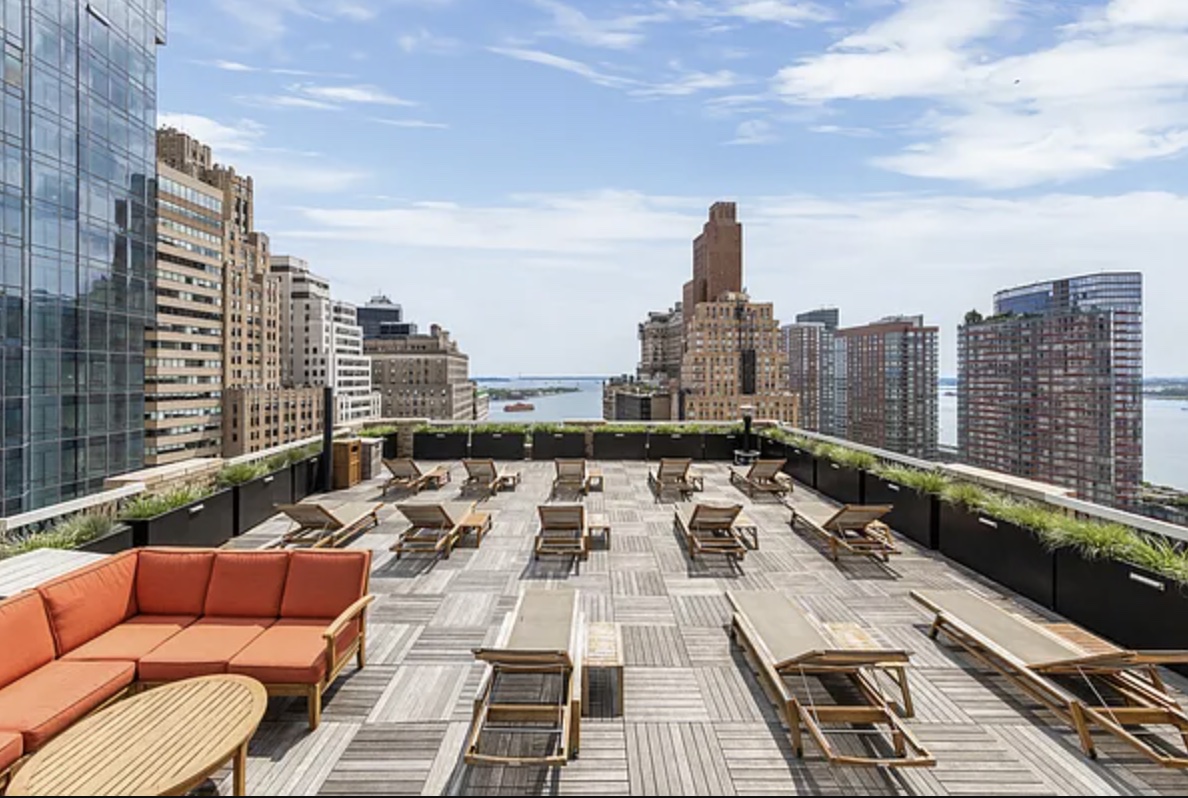
- Roof Deck
- Common Roof Deck
- Barbecue Area
- Gym
- Health Club
- Yoga Studio
- Resident's Lounge
- Common Media / Recreation Room
- Billiards Room
- Screening Room
- Parquet Floors
- High Ceilings
- Elevator
- Laundry in Building
- Laundry on Every Floor
- Central AC
- Dishwasher
- Stainless Steel Appliances
- On-site Parking For Rent
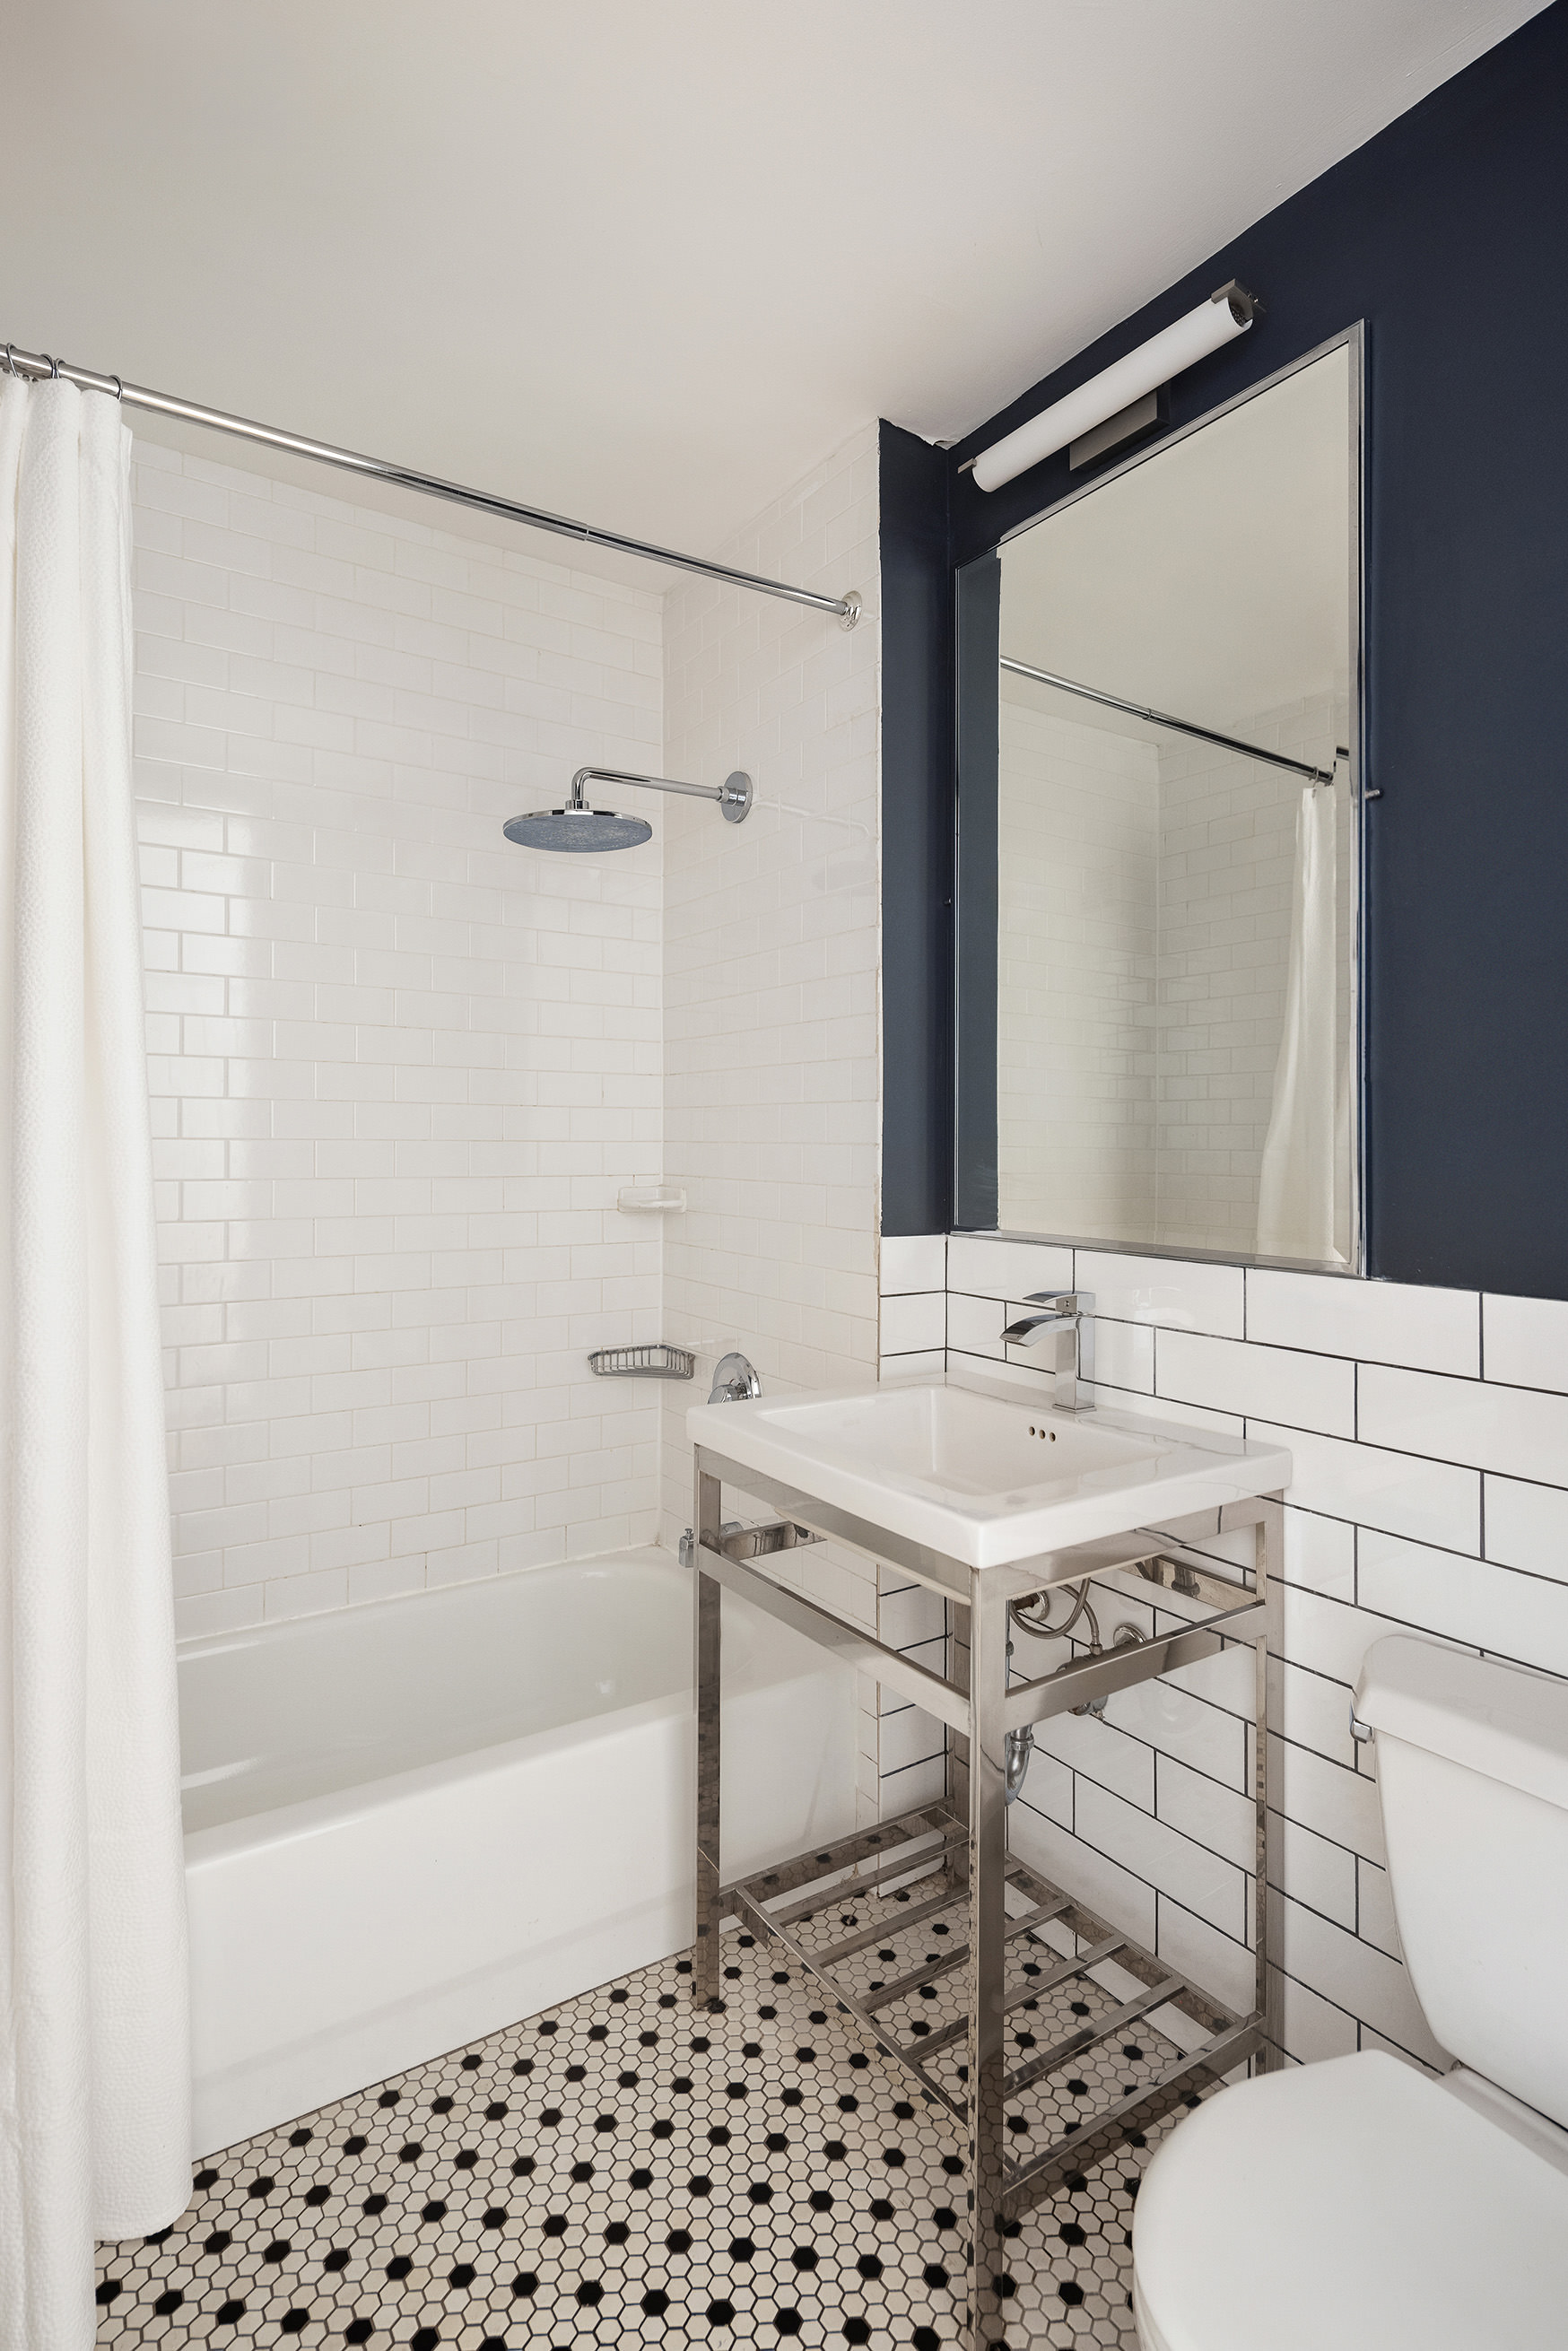
- Renovated Kitchen and Bath
- Granite Kitchen Counter
- Northern Exposure
- Custom Closet
- Video Intercom
- Video Security
- Bike Room
- Cold Storage
- Private Storage Included
- Full-Time Concierge
- Security Staff
- Intercom
- Storage Available
- Private Storage for Sale
- Highrise
- Security System
Location
Listing Courtesy of: .
Virtual Tour
Building Information for 88 Greenwich Street, Unit 412
Payment Calculator
$4,592 per month
30 year fixed, 6.55% Interest
$3,082
$620
$890
Know your buying power with a preapproval and custom rate in minutes
 1
1Property History for 88 Greenwich Street, Unit 412
| Date | Event & Source | Price |
|---|---|---|
| 07/01/2026 | Price Change Manual | $539,000 |
| 05/19/2026 | Listed (Active) Manual | $548,000 |
| 08/01/2024 | Temporarily Off Market Manual | — |
| 06/12/2024 | Price Change Manual | $559,000 |
| 05/06/2024 | Price Change Manual | $549,000 |
| 04/01/2024 | Price Change Manual | $559,000 |
| 03/07/2024 | Price Change Manual | $569,000 |
| 01/31/2024 | Listed (Active) Manual | $575,000 |
| 01/24/2024 | Listed (Active) Manual | $575,000 |
| 12/26/2023 | Temporarily Off Market Manual | — |
| 11/03/2023 | Listed (Active) Manual | $575,000 |
| 11/03/2023 | Temporarily Off Market Manual | — |
| 11/03/2023 | Contract Out Manual | — |
| 11/03/2023 | Contract Signed Manual | — |
| 11/02/2023 | Contract Out Manual | — |
| 09/29/2023 | Contract Signed Manual | — |
| 08/01/2023 | Listed (Active) Manual | $565,000 |
| 08/01/2023 | Temporarily Off Market Manual | — |
| 01/19/2023 | Listed (Active) Manual | $575,000 |
| 05/03/2016 | $569,000 +5.5% / yr | |
| 03/22/2016 | $569,000 | |
| 02/08/2016 | $569,000 | |
| 12/31/2015 | $569,000 | |
| 09/22/2015 | $569,000 | |
| 09/10/2015 | $585,000 | |
| 05/13/2015 | $599,000 | |
| 06/01/2010 | $415,000 |
For completeness, we often displays two records for one sale: the MLS record and the public record.
Public Records for 88 Greenwich Street, Unit 412
Schools near 88 Greenwich Street, Unit 412
Rating | School | Type | Grades | Distance |
|---|---|---|---|---|
| Public - | PK to 8 | |||
| Public - | 6 to 8 | |||
| Public - | 6 to 8 | |||
| Public - | 6 to 8 |
Rating | School | Distance |
|---|---|---|
Battery Park City School PublicPK to 8 | ||
Middle 297 Public6 to 8 | ||
Nyc Lab Ms For Collaborative Studies Public6 to 8 | ||
Lower Manhattan Community Middle School Public6 to 8 |
School ratings and boundaries are provided by GreatSchools.org and Pitney Bowes. This information should only be used as a reference. Proximity or boundaries shown here are not a guarantee of enrollment. Please reach out to schools directly to verify all information and enrollment eligibility.

Neighborhood Map and Transit
Similar Homes
Explore Nearby Homes
- Financial District Homes for Sale
- Battery Park City Homes for Sale
- Downtown Manhattan Homes for Sale
- Fulton-Seaport Homes for Sale
- TriBeCa Homes for Sale
- Civic Center Homes for Sale
- Two Bridges Homes for Sale
- Chinatown Homes for Sale
- Little Italy Homes for Sale
- SoHo Homes for Sale
- Brooklyn Heights Homes for Sale
- Northwestern Brooklyn Homes for Sale
- Hudson Square Homes for Sale
- DUMBO Homes for Sale
- Downtown Jersey City Homes for Sale
- New York Homes for Sale
- Manhattan Homes for Sale
- Jersey City Homes for Sale
- Brooklyn Homes for Sale
- Hoboken Homes for Sale
- Union City Homes for Sale
- Queens Homes for Sale
- Weehawken Homes for Sale
- Bayonne Homes for Sale
- North Bergen Homes for Sale
- Kearny Homes for Sale
- Secaucus Homes for Sale
- West New York Homes for Sale
- Staten Island Homes for Sale
- Newark Homes for Sale
- 10271 Homes for Sale
- 10004 Homes for Sale
- 10007 Homes for Sale
- 10281 Homes for Sale
- 10280 Homes for Sale
- 10005 Homes for Sale
- 10038 Homes for Sale
- 10045 Homes for Sale
- 10279 Homes for Sale
- 10282 Homes for Sale
- 10043 Homes for Sale
- 10013 Homes for Sale
- 10278 Homes for Sale
- 10002 Homes for Sale
- 10044 Homes for Sale
No guarantee, warranty or representation of any kind is made regarding the completeness or accuracy of any information, descriptions or measurements (including square footage measurements and property condition), such should be independently verified through appropriate means, including, but not limited to, in person inspection and public records, and Compass International Holdings, its subsidiaries, affiliates and independently owned and operated franchisees, and their affiliated agents and associated third parties expressly disclaim any liability in connection therewith. Photos may be virtually staged or digitally enhanced and may not reflect actual property conditions. Offers of compensation are subject to change at the seller's discretion. No financial or legal advice provided. Equal Housing Opportunity.
This information is not verified for authenticity or accuracy and is not guaranteed and may not reflect all real estate activity in the market. ©2026 The Real Estate Board of New York, Inc., All rights reserved. The source of the displayed data is either the property owner or public record provided by non-governmental third parties. It is believed to be reliable but not guaranteed. This information is provided exclusively for consumers’ personal, non-commercial use. The data relating to real estate for sale on this website comes in part from the IDX Program of OneKey® MLS. Information Copyright 2026, OneKey® MLS. All data is deemed reliable but is not guaranteed accurate by Compass, Inc., its subsidiaries, affiliates and their agents and associated third parties. See Terms of Service for additional restrictions. Compass · Tel: 212-913-9058 · New York, NY Listing information for certain New York City properties provided courtesy of the Real Estate Board of New York’s Residential Listing Service (the "RLS"). The information contained in this listing has not been verified by the RLS and should be verified by the consumer. The listing information provided here is for the consumer’s personal, non-commercial use. Retransmission, redistribution or copying of this listing information is strictly prohibited except in connection with a consumer's consideration of the purchase and/or sale of an individual property. This listing information is not verified for authenticity or accuracy and is not guaranteed and may not reflect all real estate activity in the market. ©2026 The Real Estate Board of New York, Inc., all rights reserved. This information is not guaranteed, should be independently verified and may not reflect all real estate activity in the market. Offers of compensation set forth here are for other RLSParticipants only and may not reflect other agreements between a consumer and their broker.©2026 The Real Estate Board of New York, Inc., All rights reserved.