99 John Street, Unit 208







Description
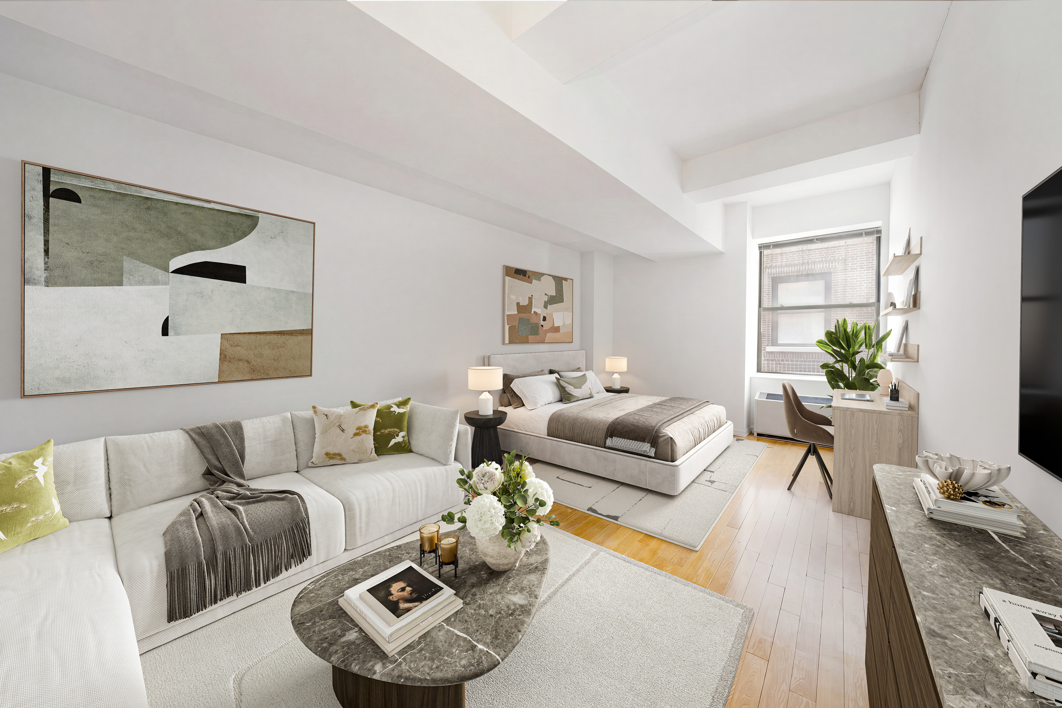
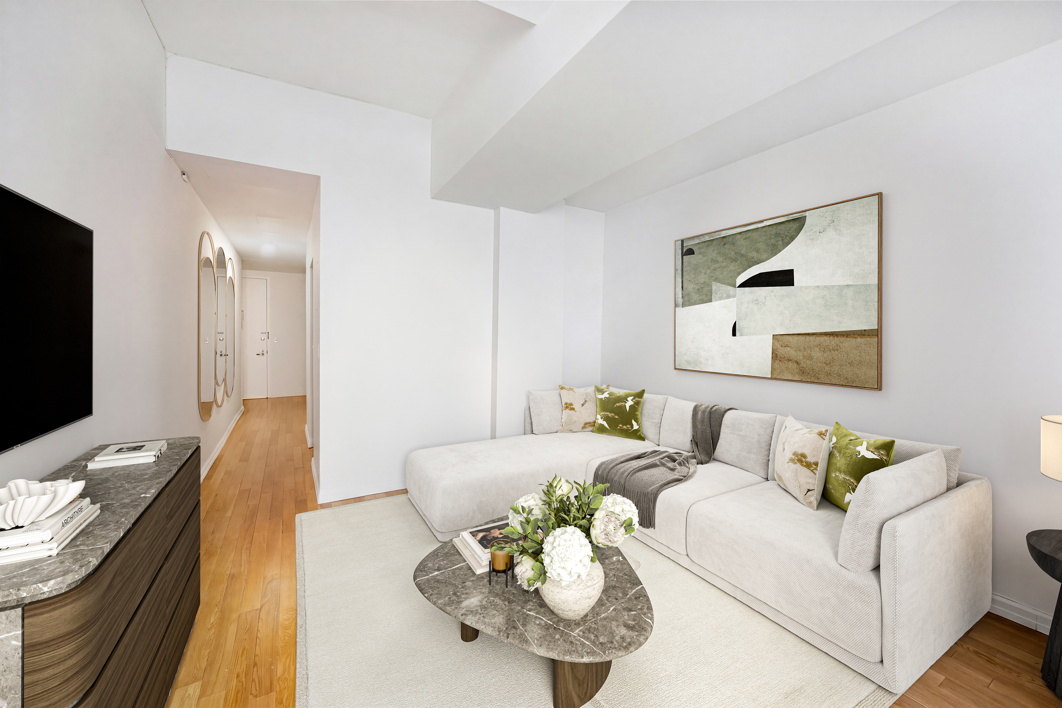
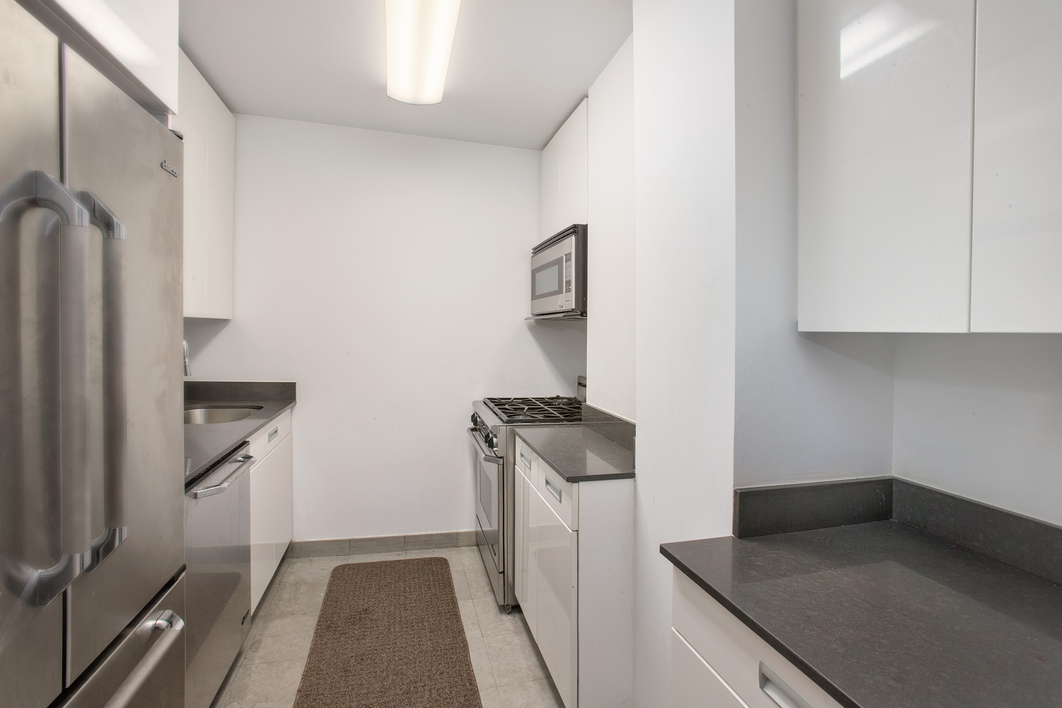
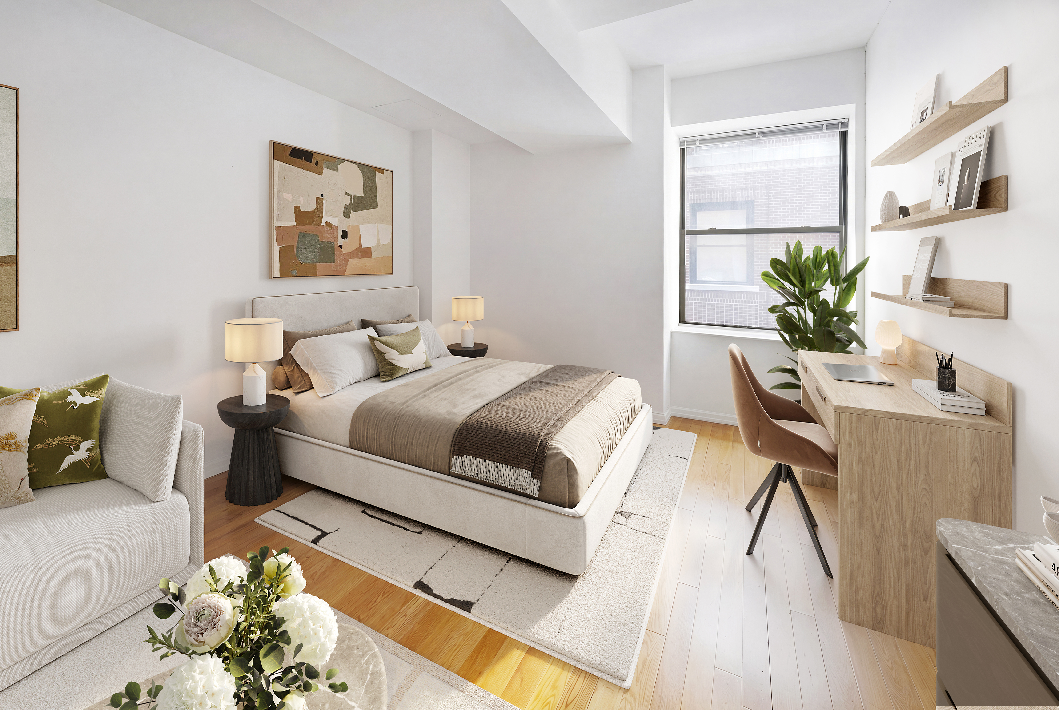
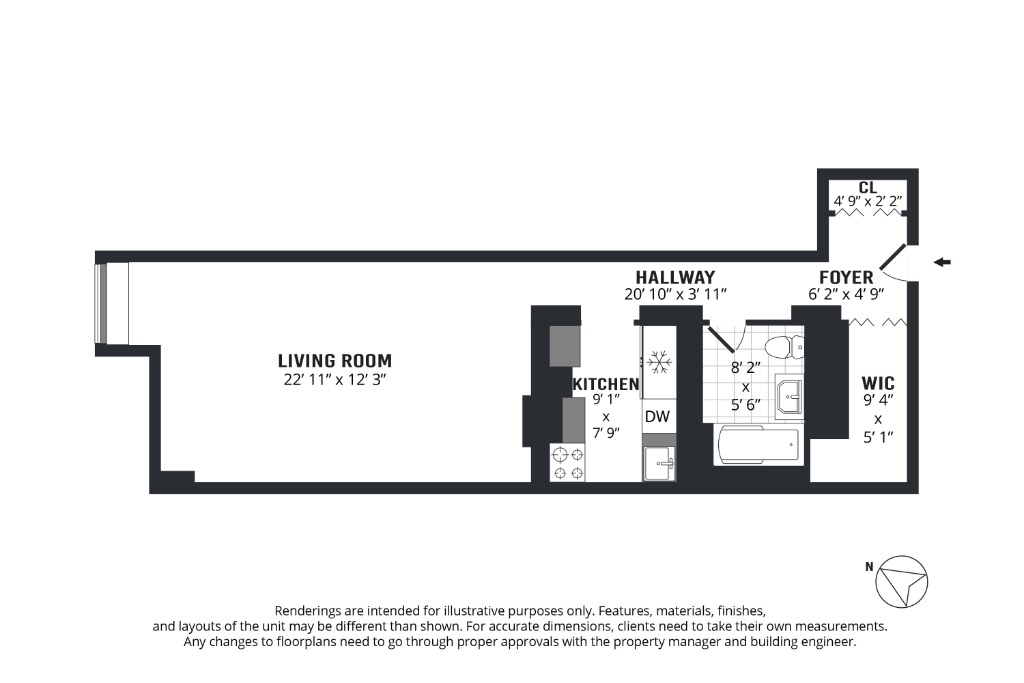
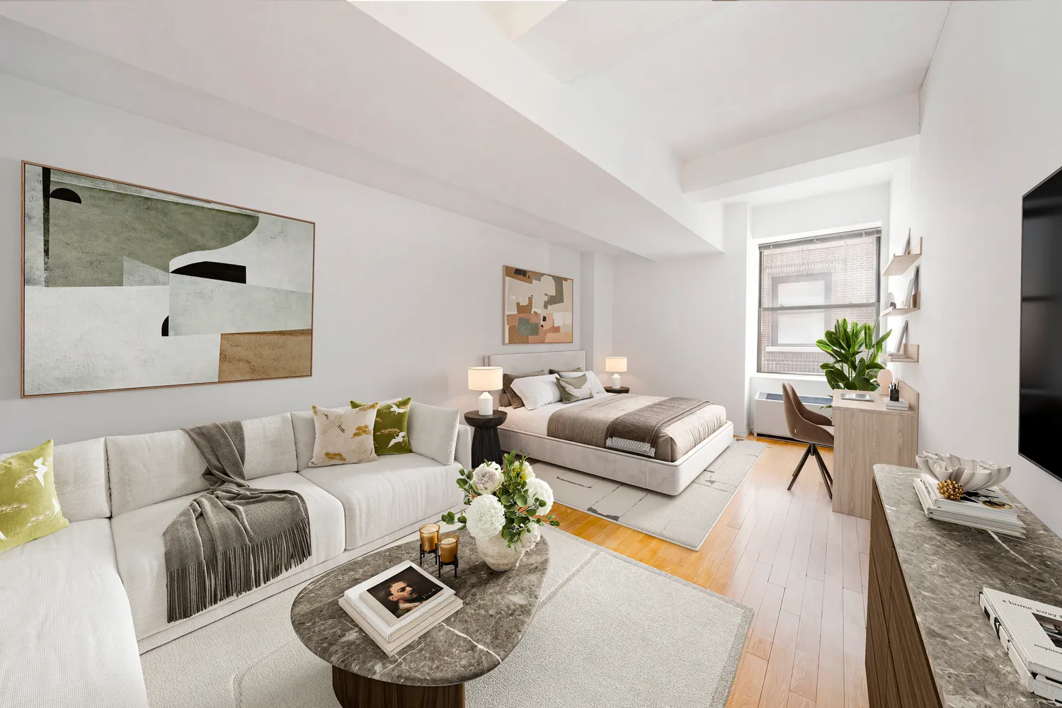
The thoughtfully designed separate kitchen features sleek contemporary cabinetry and a full suite of stainless steel appliances, including a gas range, French-door refrigerator, dishwasher, and built-in microwave—perfect...Welcome to Residence 208 at the iconic 99 John Deco Lofts, a beautifully designed studio that seamlessly blends historic character with modern comfort. Soaring beamed ceilings and rich hardwood floors create an open, airy atmosphere, making the space feel both inviting and expansive.
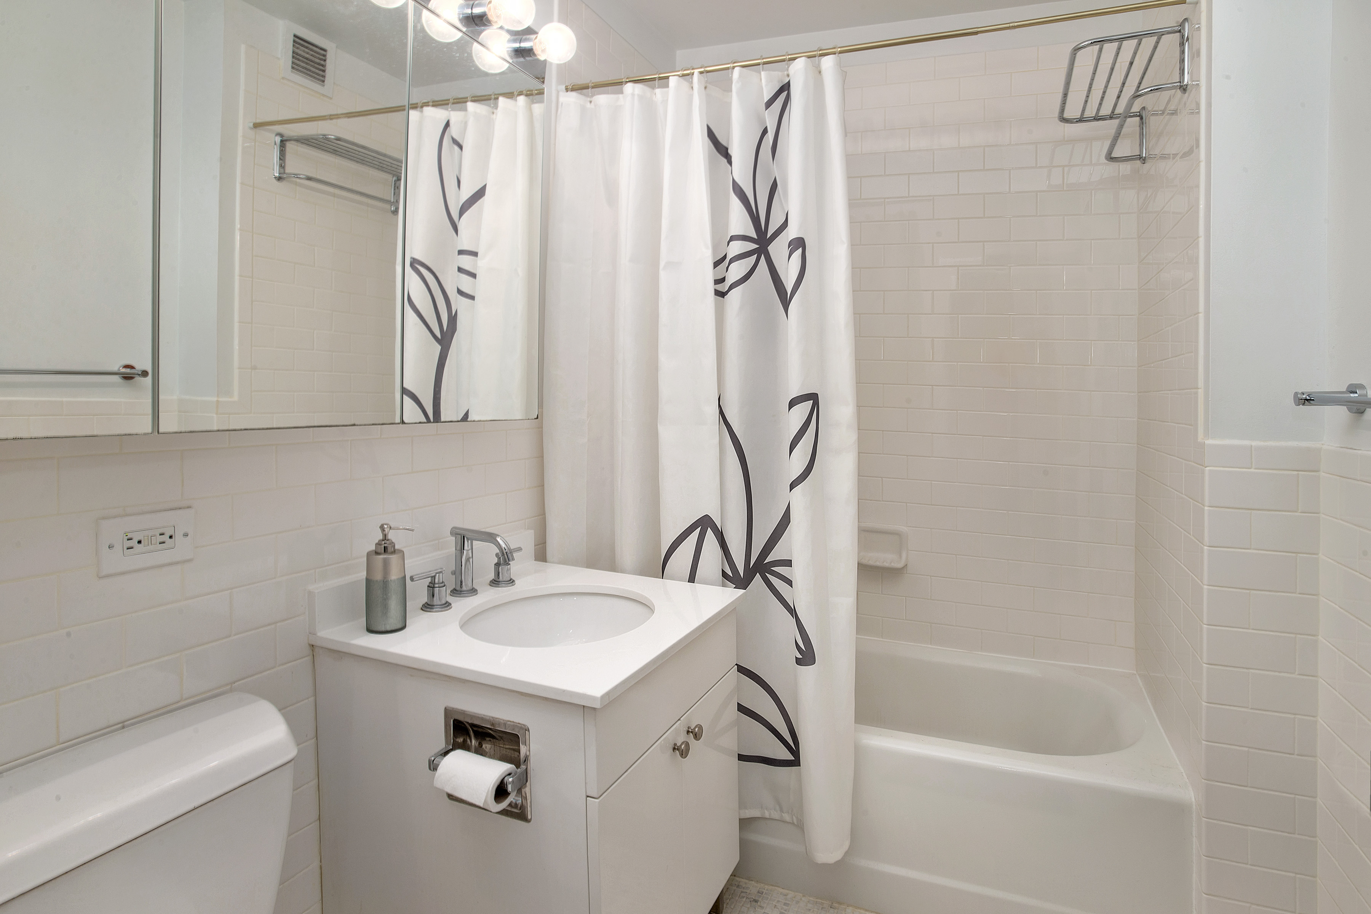
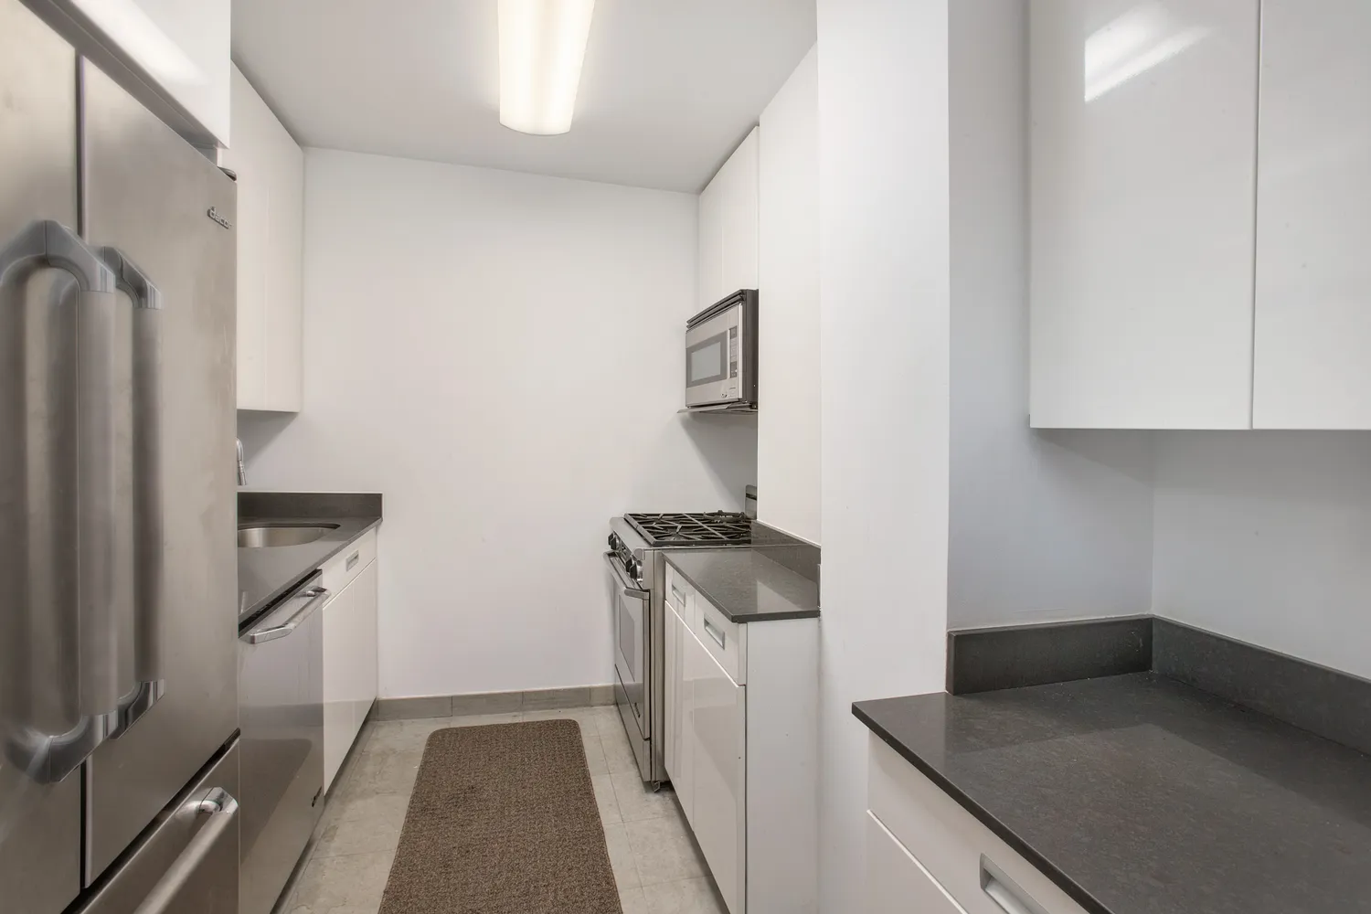
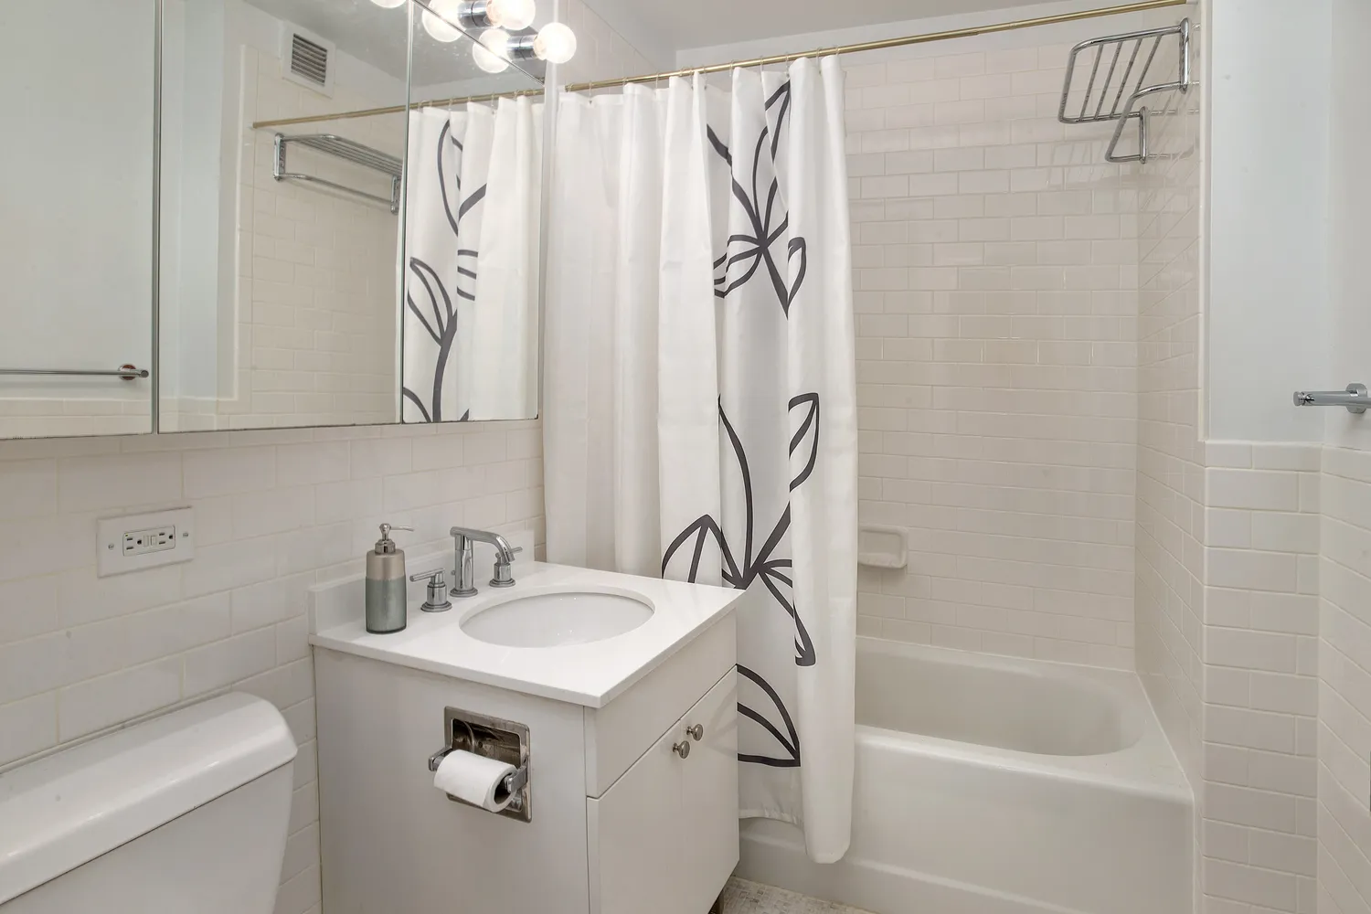
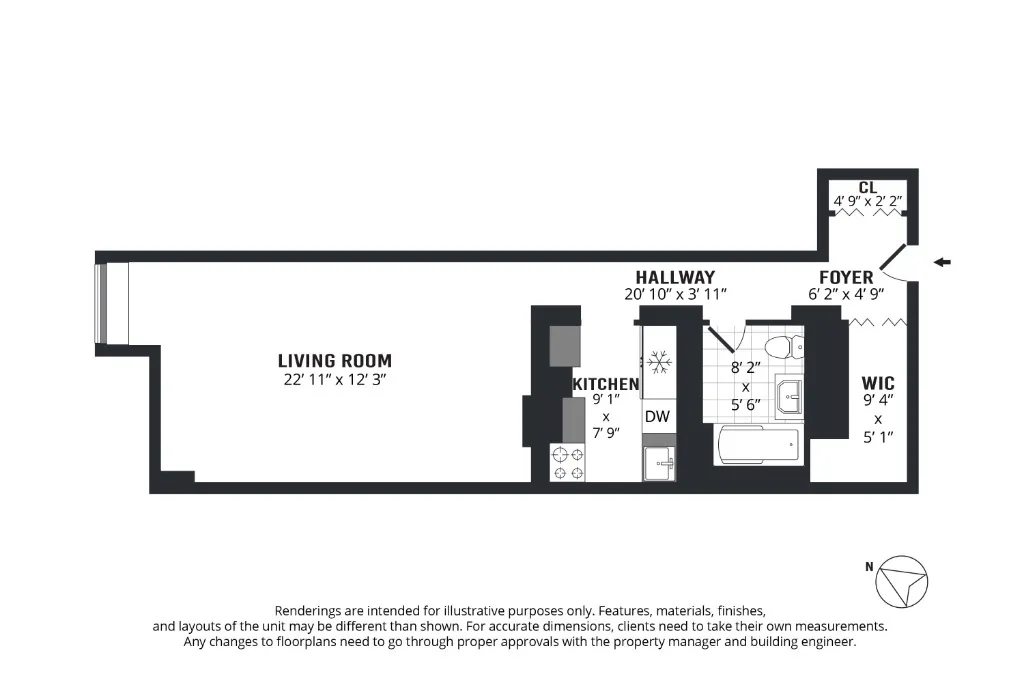
The thoughtfully designed separate kitchen features sleek contemporary cabinetry and a full suite of stainless steel appliances, including a gas range, French-door refrigerator, dishwasher, and built-in microwave—perfect for everyday living and entertaining. The elegant bathroom is finished in a timeless white-on-white palette and offers a tub with shower, and stylish tilework.
Storage is plentiful with two closets, including an oversized closet that provides exceptional space for organization.
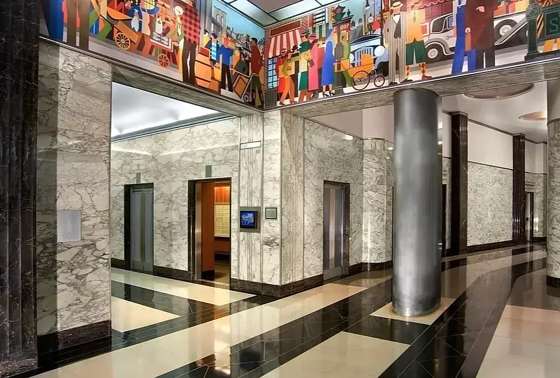
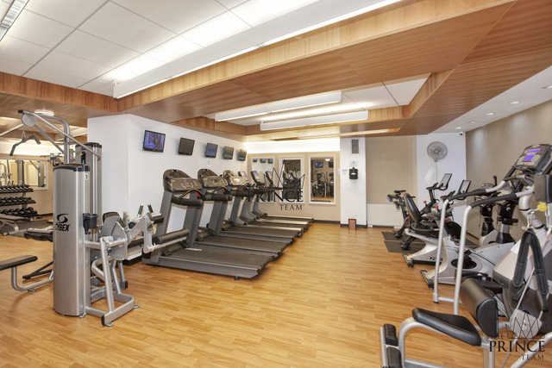
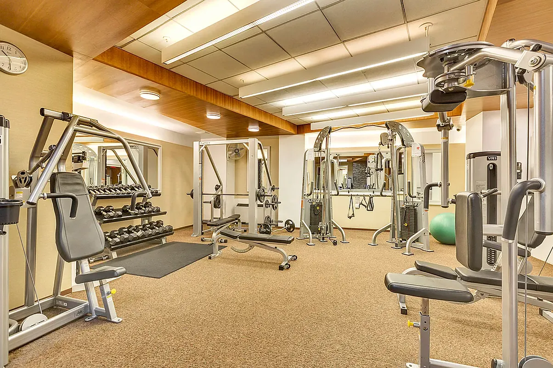
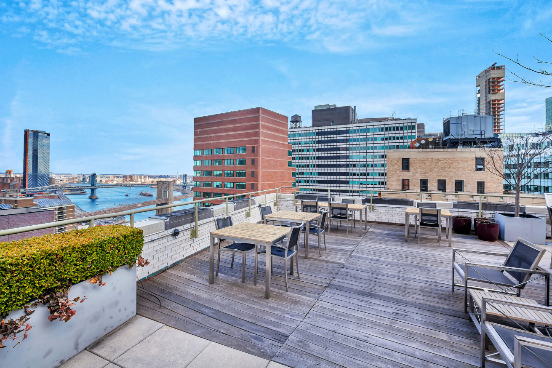
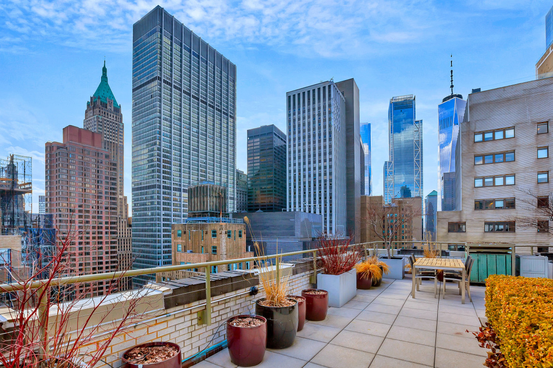
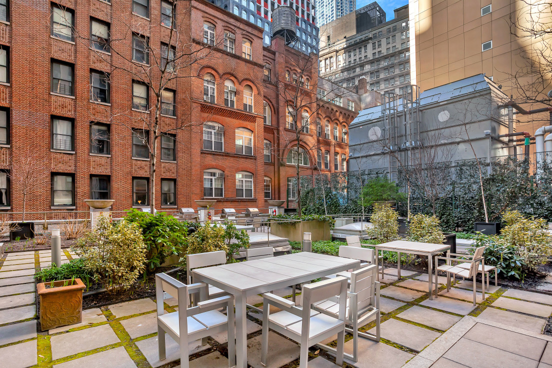
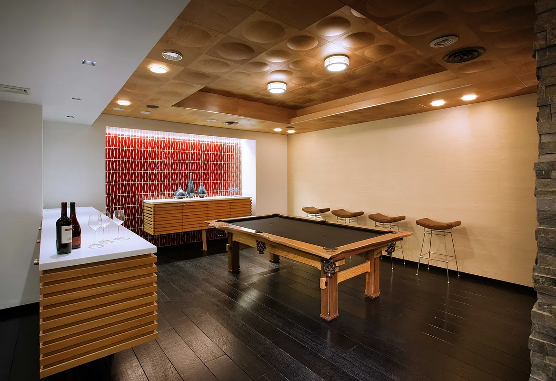
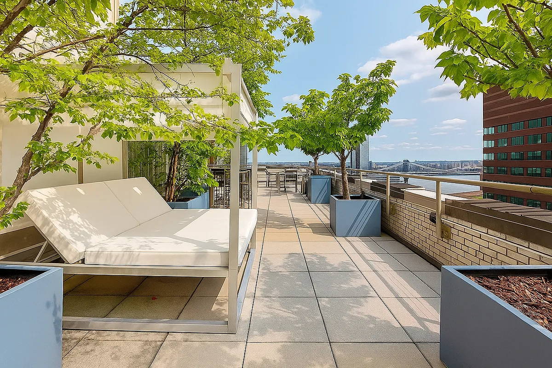
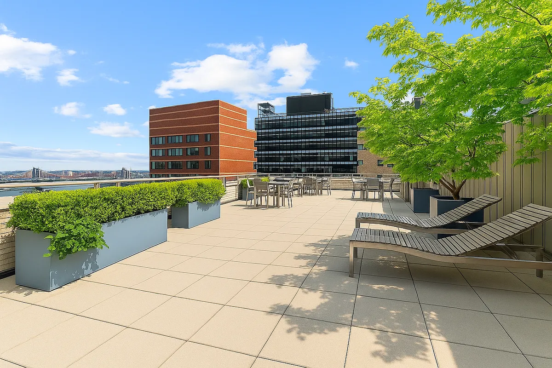
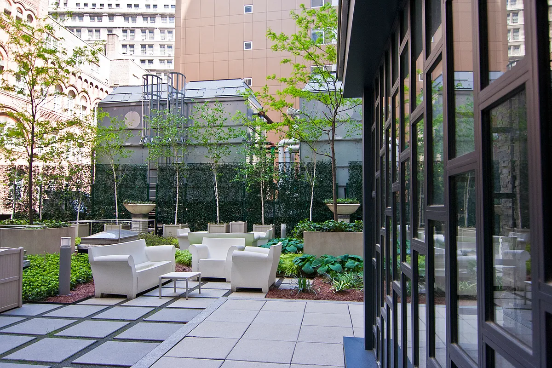
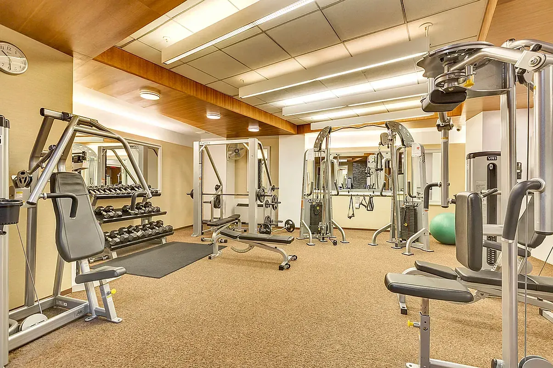
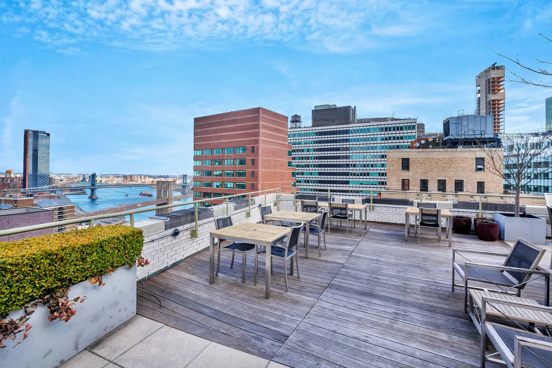
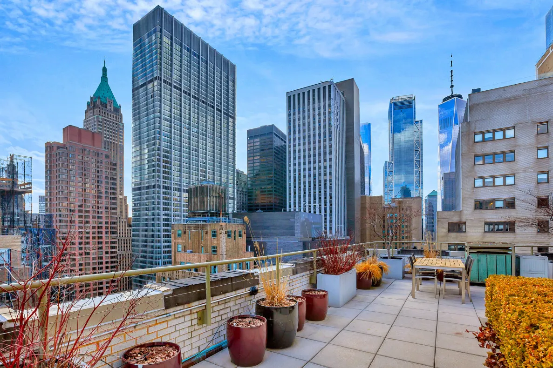
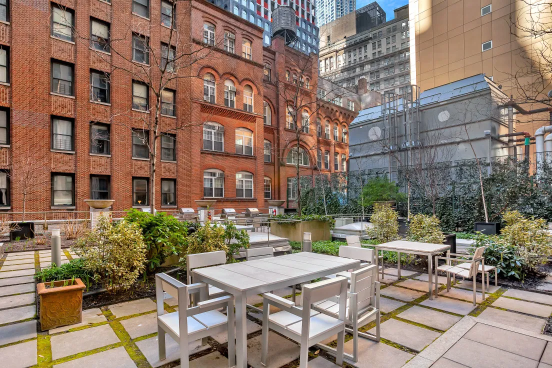
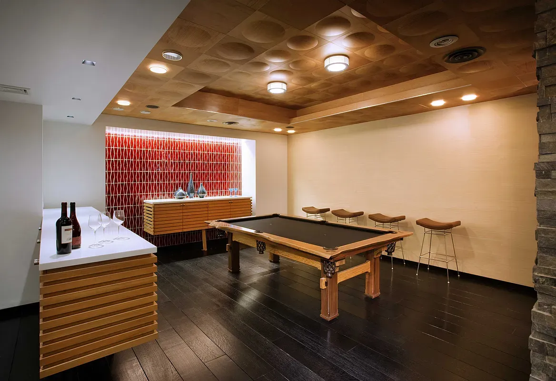
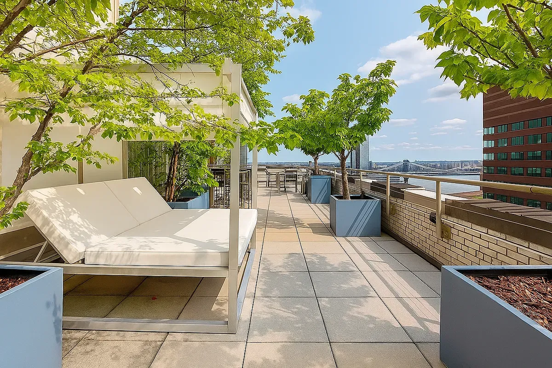
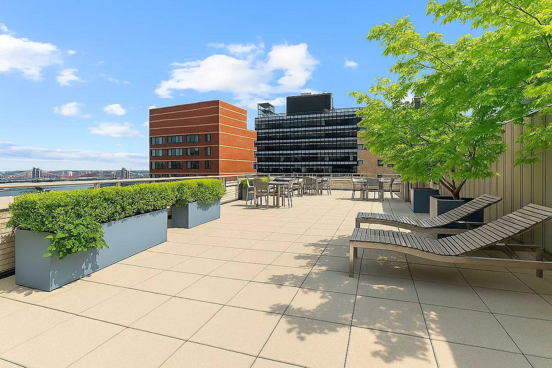
Residents of the landmark 99 John Deco Lofts enjoy an unparalleled collection of amenities within a stunning limestone and granite Art Deco building designed by Shreve, Lamb & Harmon, the renowned architects behind the Empire State Building. Full-service living includes a 24-hour doorman, concierge, valet services, laundry and dry cleaning, residents’ lounge, billiards room, fitness center, tranquil Zen garden, and a beautifully landscaped rooftop terrace showcasing spectacular Manhattan skyline views. A gourmet market, pharmacy, and parking garage located within the building add everyday convenience.
Ideally situated in the heart of the Financial District, 99 John Street is moments from the Fulton Center, Westfield World Trade Center, and the vibrant Seaport District. Enjoy premier shopping, acclaimed restaurants, nightlife, and waterfront parks right outside your door. Commuting is effortless with nearby access to the A/C, J/Z, 2/3, 4/5, and R/W subway lines, as well as the Pier 11 Ferry Terminal.
Photos have been virtually staged.
Listing Agent
![Jackie Soussan]()
P: (646)-785-9600

Amenities
- Full-Time Doorman
- Concierge
- Roof Deck
- Common Roof Deck
- Barbecue Area
- Common Garden
- Common Outdoor Space
- Gym
- Playroom
- Resident's Lounge
- Common Media / Recreation Room
- Billiards Room
- Screening Room
- Hardwood Floors
- High Ceilings
- Elevator
- Laundry in Building
- Central AC
- Dishwasher
- Stainless Steel Appliances
- On-site Parking For Rent
- Granite Kitchen Counter
- Northern Exposure
- Walk-in Closet
- Voice Intercom
- Video Security
- Bike Room
- Cold Storage
- Private Storage Included
- Private Storage For Rent
- Garage
- Central Heating
- Valet Parking
- Gas Stove
- Common Terrace
- Intercom
- Private Storage for Sale
- Common Courtyard
- Highrise
Property Details for 99 John Street, Unit 208
| Status | Active |
|---|---|
| Days on Market | 5 |
| Pet Policy | Allowed |
| Taxes | $729 / month |
| Common Charges | $650 / month |
| Min. Down Pymt | 10% |
| Total Rooms | 2.0 |
| Property Type | Condo |
| MLS Type | - |
| Year Built | 1933 |
| County | New York County |
| Buyer's Agent Compensation | 2.5% |
Building
99 John Deco Lofts
Location
Building Information for 99 John Street, Unit 208
Payment Calculator
$4,737 per month
30 year fixed, 6.36% Interest
$3,358
$729
$650
Know your buying power with a preapproval and custom rate in minutes
 1
1Property History for 99 John Street, Unit 208
| Date | Event & Source | Price |
|---|---|---|
| 07/07/2026 | Listed (Active) Manual | $599,000 |
| 10/21/2013 | $549,855 | |
| 06/20/2013 | $540,000 | |
| 05/05/2013 | $540,000 | |
| 09/24/2008 | Temporarily Off Market RealPlus #3b1a6b74dfbd00d0e2c0dd985d867af75f5e78a0 | $580,000 |
| 03/31/2008 | Listed (Active) RealPlus #3b1a6b74dfbd00d0e2c0dd985d867af75f5e78a0 | $580,000 |
For completeness, we often displays two records for one sale: the MLS record and the public record.
Public Records for 99 John Street, Unit 208
Schools near 99 John Street, Unit 208
Rating | School | Type | Grades | Distance |
|---|---|---|---|---|
| Public - | PK to 5 | |||
| Public - | 6 to 8 | |||
| Public - | 6 to 8 | |||
| Public - | 6 to 8 |
Rating | School | Distance |
|---|---|---|
Peck Slip School (The) PublicPK to 5 | ||
Jhs 104 Simon Baruch Public6 to 8 | ||
Nyc Lab Ms For Collaborative Studies Public6 to 8 | ||
Lower Manhattan Community Middle School Public6 to 8 |
School ratings and boundaries are provided by GreatSchools.org and Pitney Bowes. This information should only be used as a reference. Proximity or boundaries shown here are not a guarantee of enrollment. Please reach out to schools directly to verify all information and enrollment eligibility.

Neighborhood Map and Transit
Similar Homes
Explore Nearby Homes
- Fulton-Seaport Homes for Sale
- Downtown Manhattan Homes for Sale
- Civic Center Homes for Sale
- Two Bridges Homes for Sale
- Chinatown Homes for Sale
- Financial District Homes for Sale
- TriBeCa Homes for Sale
- Little Italy Homes for Sale
- SoHo Homes for Sale
- Lower East Side Homes for Sale
- Battery Park City Homes for Sale
- Northwestern Brooklyn Homes for Sale
- Brooklyn Heights Homes for Sale
- DUMBO Homes for Sale
- NoLita Homes for Sale
- New York Homes for Sale
- Manhattan Homes for Sale
- Brooklyn Homes for Sale
- Jersey City Homes for Sale
- Hoboken Homes for Sale
- Queens Homes for Sale
- Weehawken Homes for Sale
- Union City Homes for Sale
- North Bergen Homes for Sale
- Bayonne Homes for Sale
- West New York Homes for Sale
- Kearny Homes for Sale
- Secaucus Homes for Sale
- Guttenberg Homes for Sale
- Staten Island Homes for Sale
- 10013 Homes for Sale
- 10043 Homes for Sale
- 10005 Homes for Sale
- 10002 Homes for Sale
- 10007 Homes for Sale
- 10045 Homes for Sale
- 10006 Homes for Sale
- 10271 Homes for Sale
- 10279 Homes for Sale
- 10278 Homes for Sale
- 10004 Homes for Sale
- 10281 Homes for Sale
- 10280 Homes for Sale
- 11201 Homes for Sale
- 10282 Homes for Sale
No guarantee, warranty or representation of any kind is made regarding the completeness or accuracy of any information, descriptions or measurements (including square footage measurements and property condition), such should be independently verified through appropriate means, including, but not limited to, in person inspection and public records, and Compass International Holdings, its subsidiaries, affiliates and independently owned and operated franchisees, and their affiliated agents and associated third parties expressly disclaim any liability in connection therewith. Photos may be virtually staged or digitally enhanced and may not reflect actual property conditions. Offers of compensation are subject to change at the seller's discretion. No financial or legal advice provided. Equal Housing Opportunity.
This information is not verified for authenticity or accuracy and is not guaranteed and may not reflect all real estate activity in the market. ©2026 The Real Estate Board of New York, Inc., All rights reserved. The source of the displayed data is either the property owner or public record provided by non-governmental third parties. It is believed to be reliable but not guaranteed. This information is provided exclusively for consumers’ personal, non-commercial use. The data relating to real estate for sale on this website comes in part from the IDX Program of OneKey® MLS. Information Copyright 2026, OneKey® MLS. All data is deemed reliable but is not guaranteed accurate by Compass, Inc., its subsidiaries, affiliates and their agents and associated third parties. See Terms of Service for additional restrictions. Compass · Tel: 212-913-9058 · New York, NY Listing information for certain New York City properties provided courtesy of the Real Estate Board of New York’s Residential Listing Service (the "RLS"). The information contained in this listing has not been verified by the RLS and should be verified by the consumer. The listing information provided here is for the consumer’s personal, non-commercial use. Retransmission, redistribution or copying of this listing information is strictly prohibited except in connection with a consumer's consideration of the purchase and/or sale of an individual property. This listing information is not verified for authenticity or accuracy and is not guaranteed and may not reflect all real estate activity in the market. ©2026 The Real Estate Board of New York, Inc., all rights reserved. This information is not guaranteed, should be independently verified and may not reflect all real estate activity in the market. Offers of compensation set forth here are for other RLSParticipants only and may not reflect other agreements between a consumer and their broker.©2026 The Real Estate Board of New York, Inc., All rights reserved.