534 East 24th Street









Description
534 East 24th Street — Ditmas Park, Brooklyn
A Storybook Victorian, Reimagined
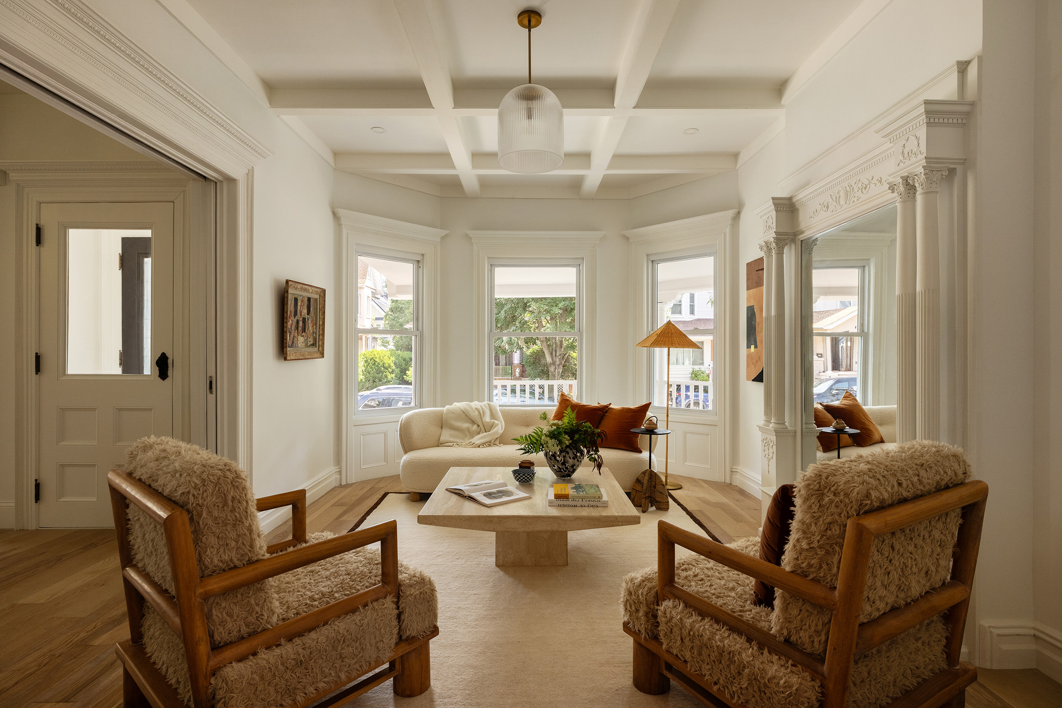
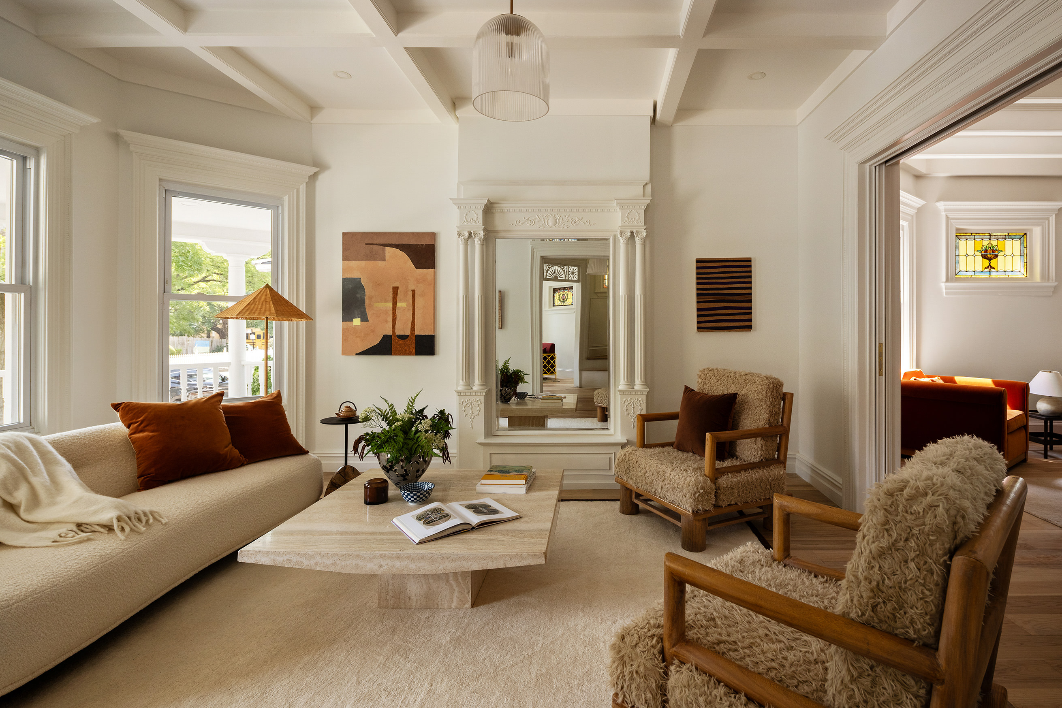
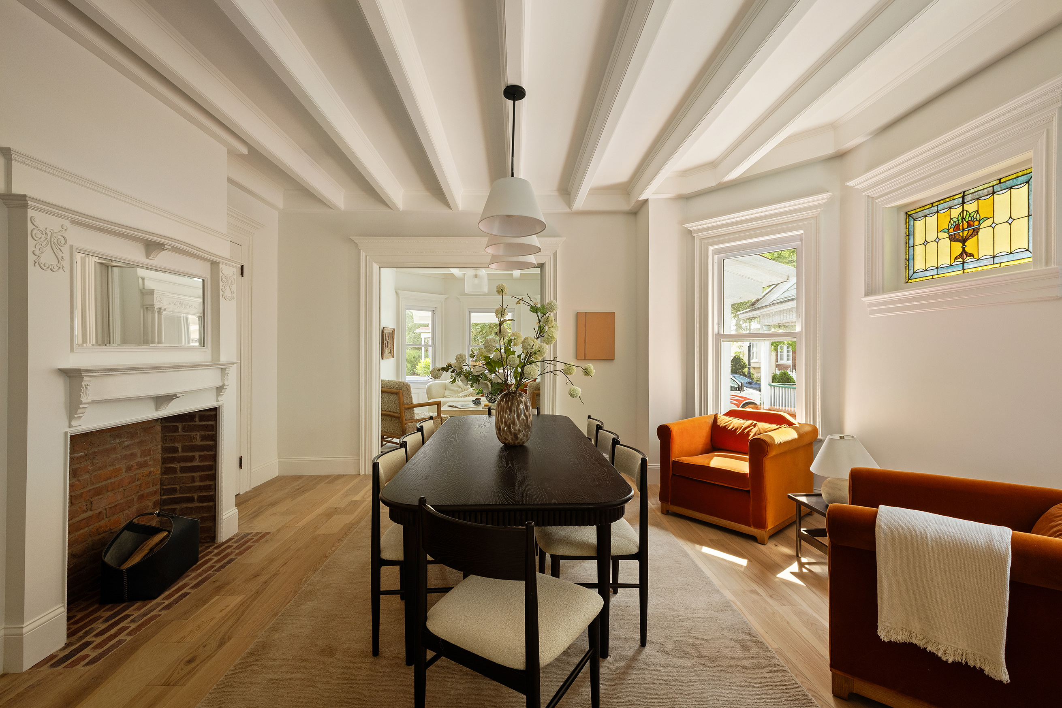
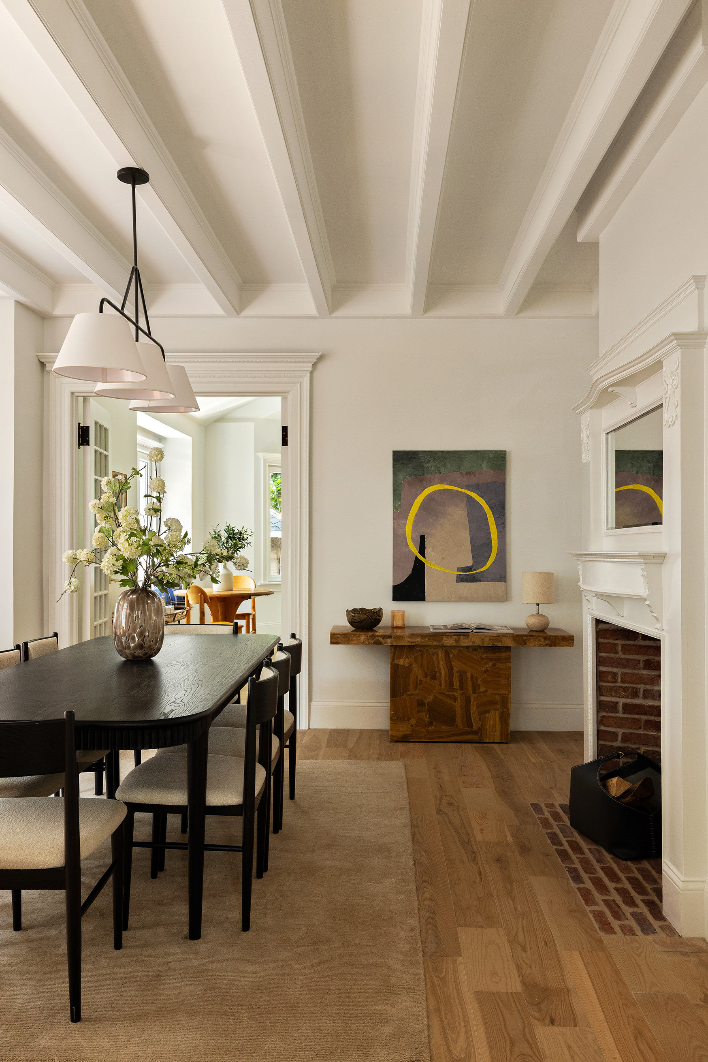
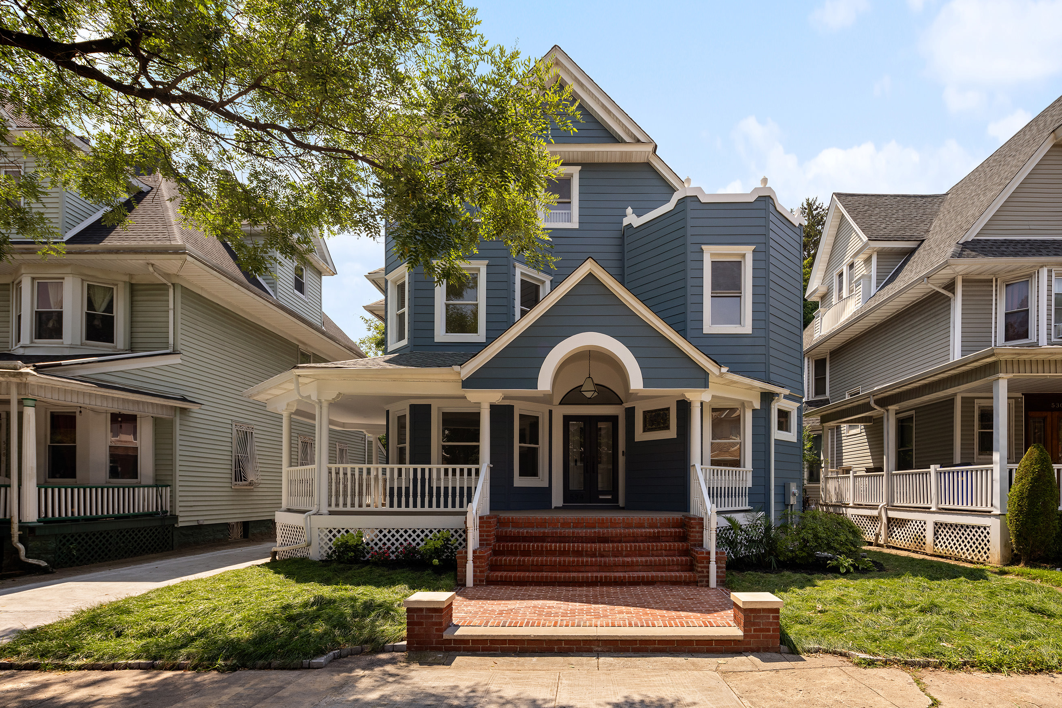
On a tree-lined street in Ditmas Park, this turn-of-the-century Victorian holds its history in plain view—stained glass, coffered ceilings, decorative fireplaces, and intricate original millwork, preserved and set against wide-plank wood floors. Behind the classic façade, the home has been quietly rebuilt for modern living. A Google Nest thermostat paired with a Flair Smart Vent system delivers room-by-room climate control...534 East 24th Street — Ditmas Park, Brooklyn
A Storybook Victorian, Reimagined
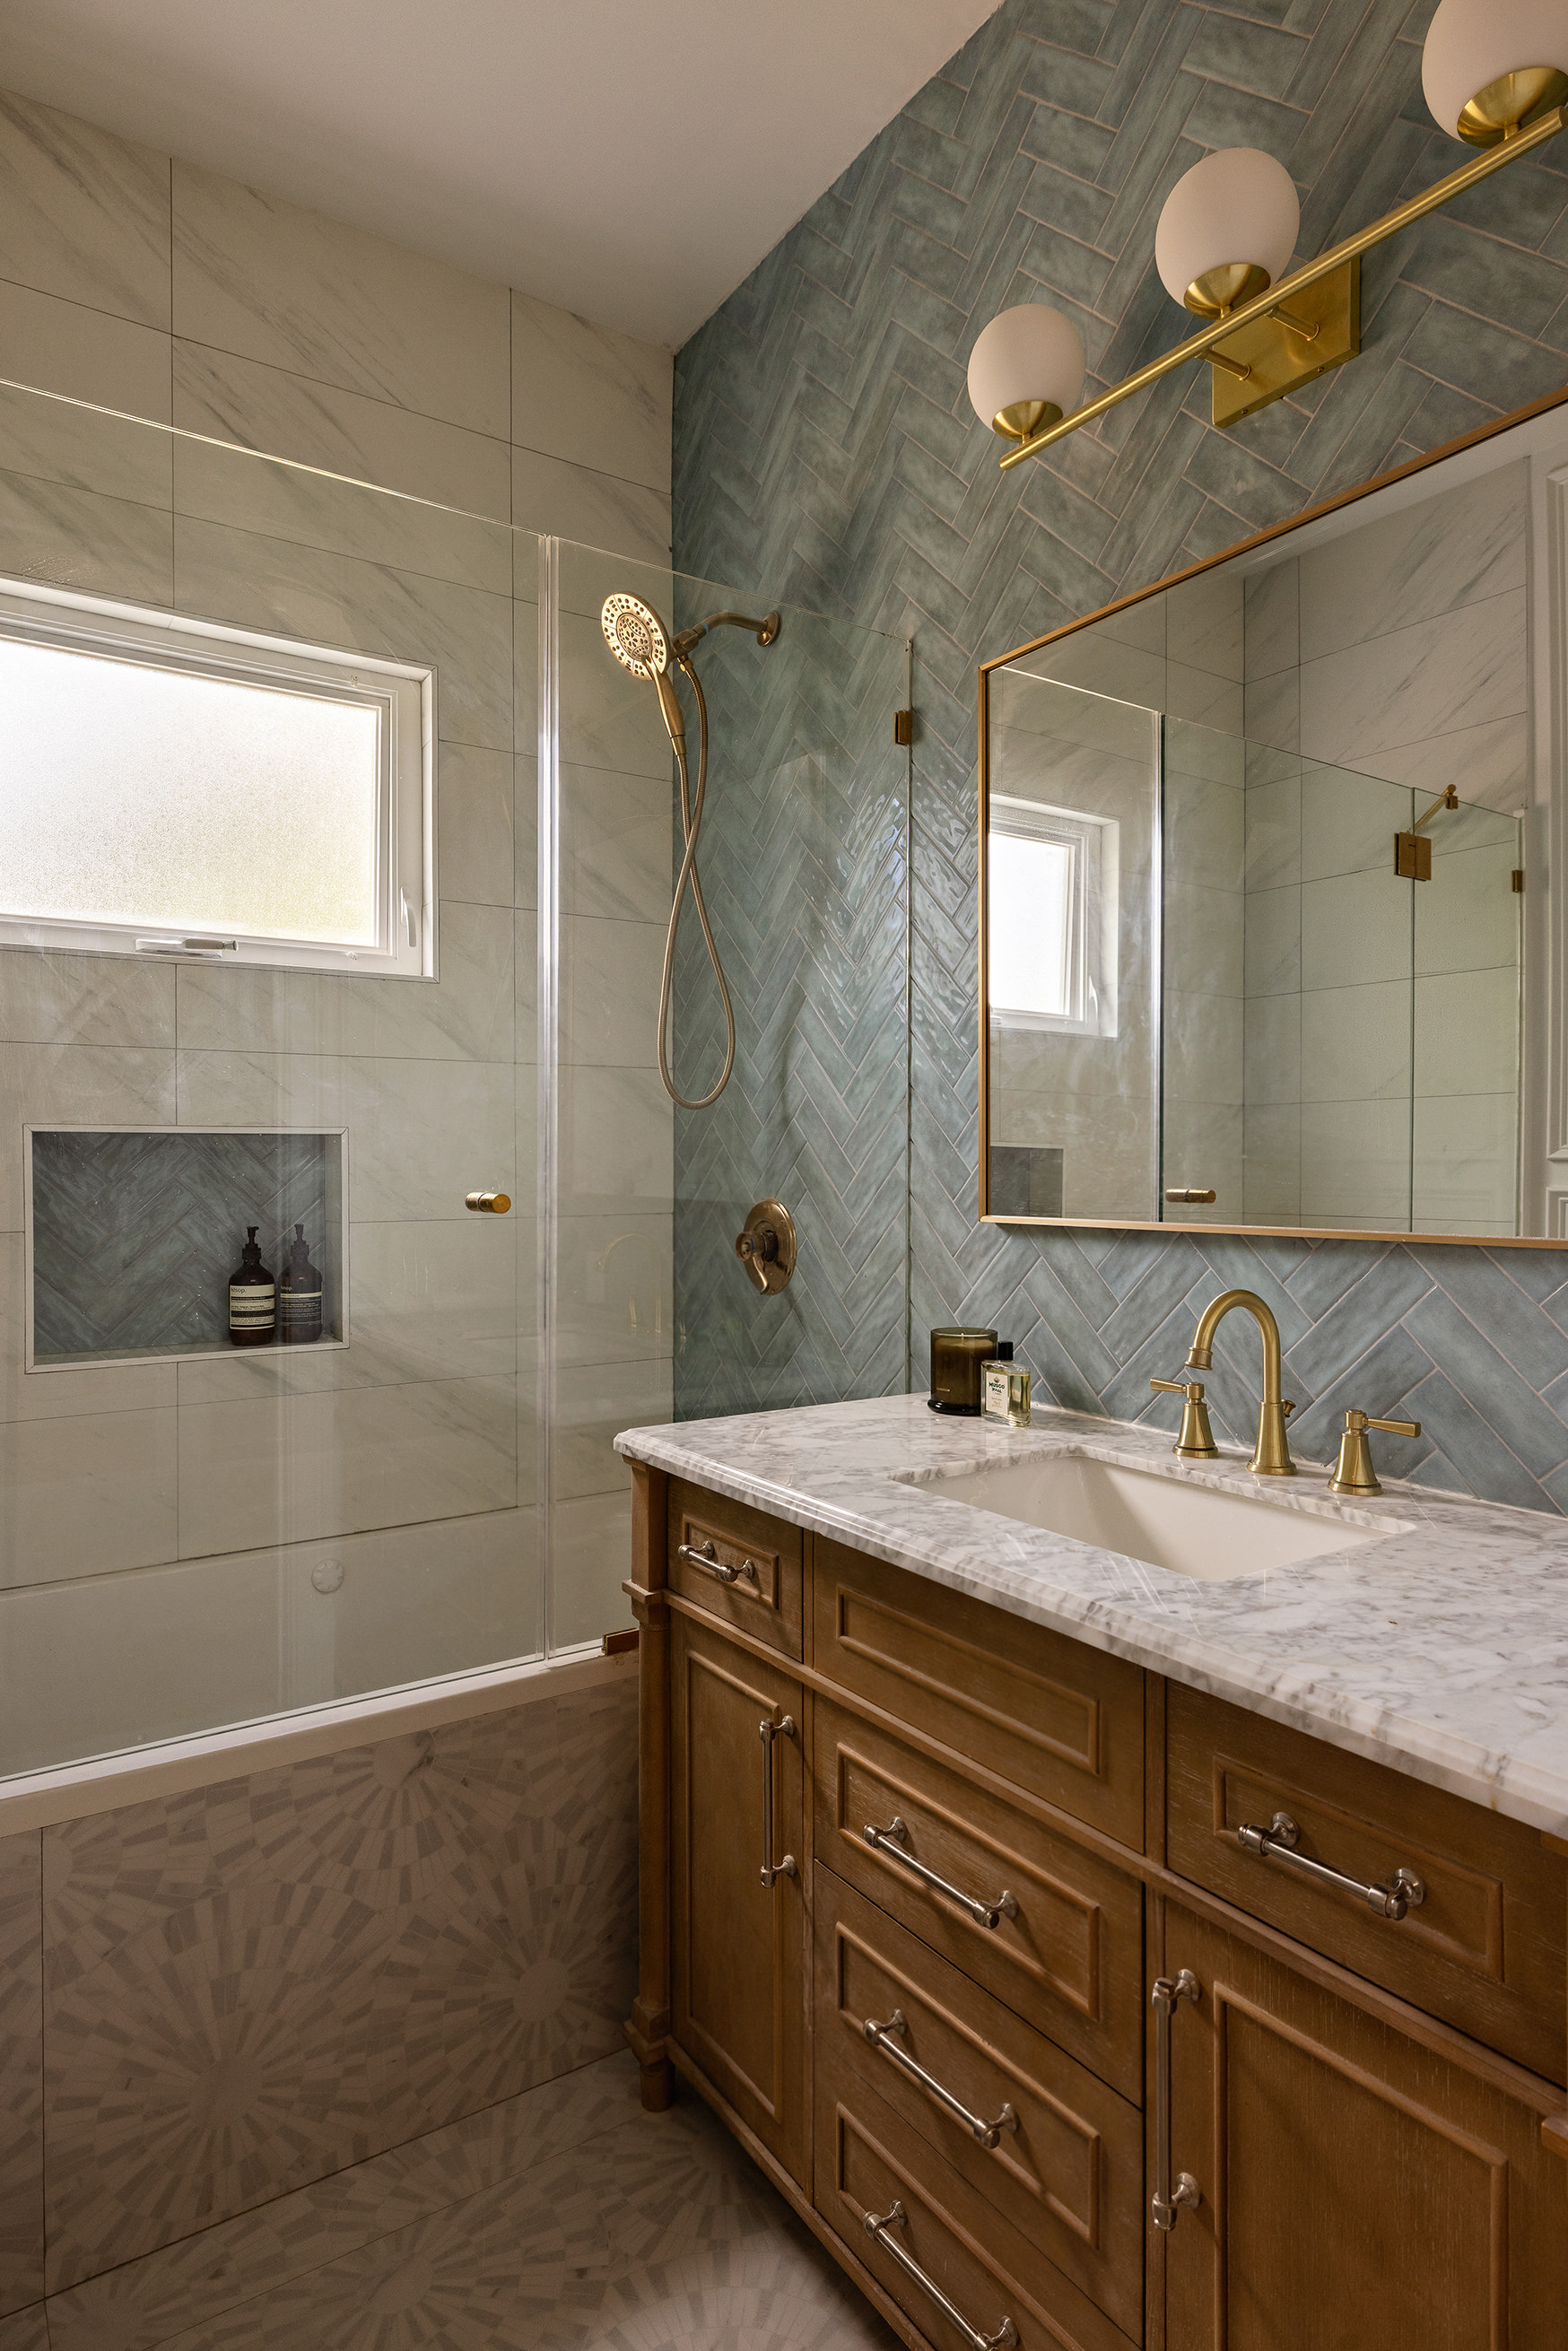
On a tree-lined street in Ditmas Park, this turn-of-the-century Victorian holds its history in plain view—stained glass, coffered ceilings, decorative fireplaces, and intricate original millwork, preserved and set against wide-plank wood floors. Behind the classic façade, the home has been quietly rebuilt for modern living. A Google Nest thermostat paired with a Flair Smart Vent system delivers room-by-room climate control while reducing energy consumption. Radiant heated floors in every full bathroom, an EV charger, and all-new mechanicals complete the picture.FIRST FLOOR
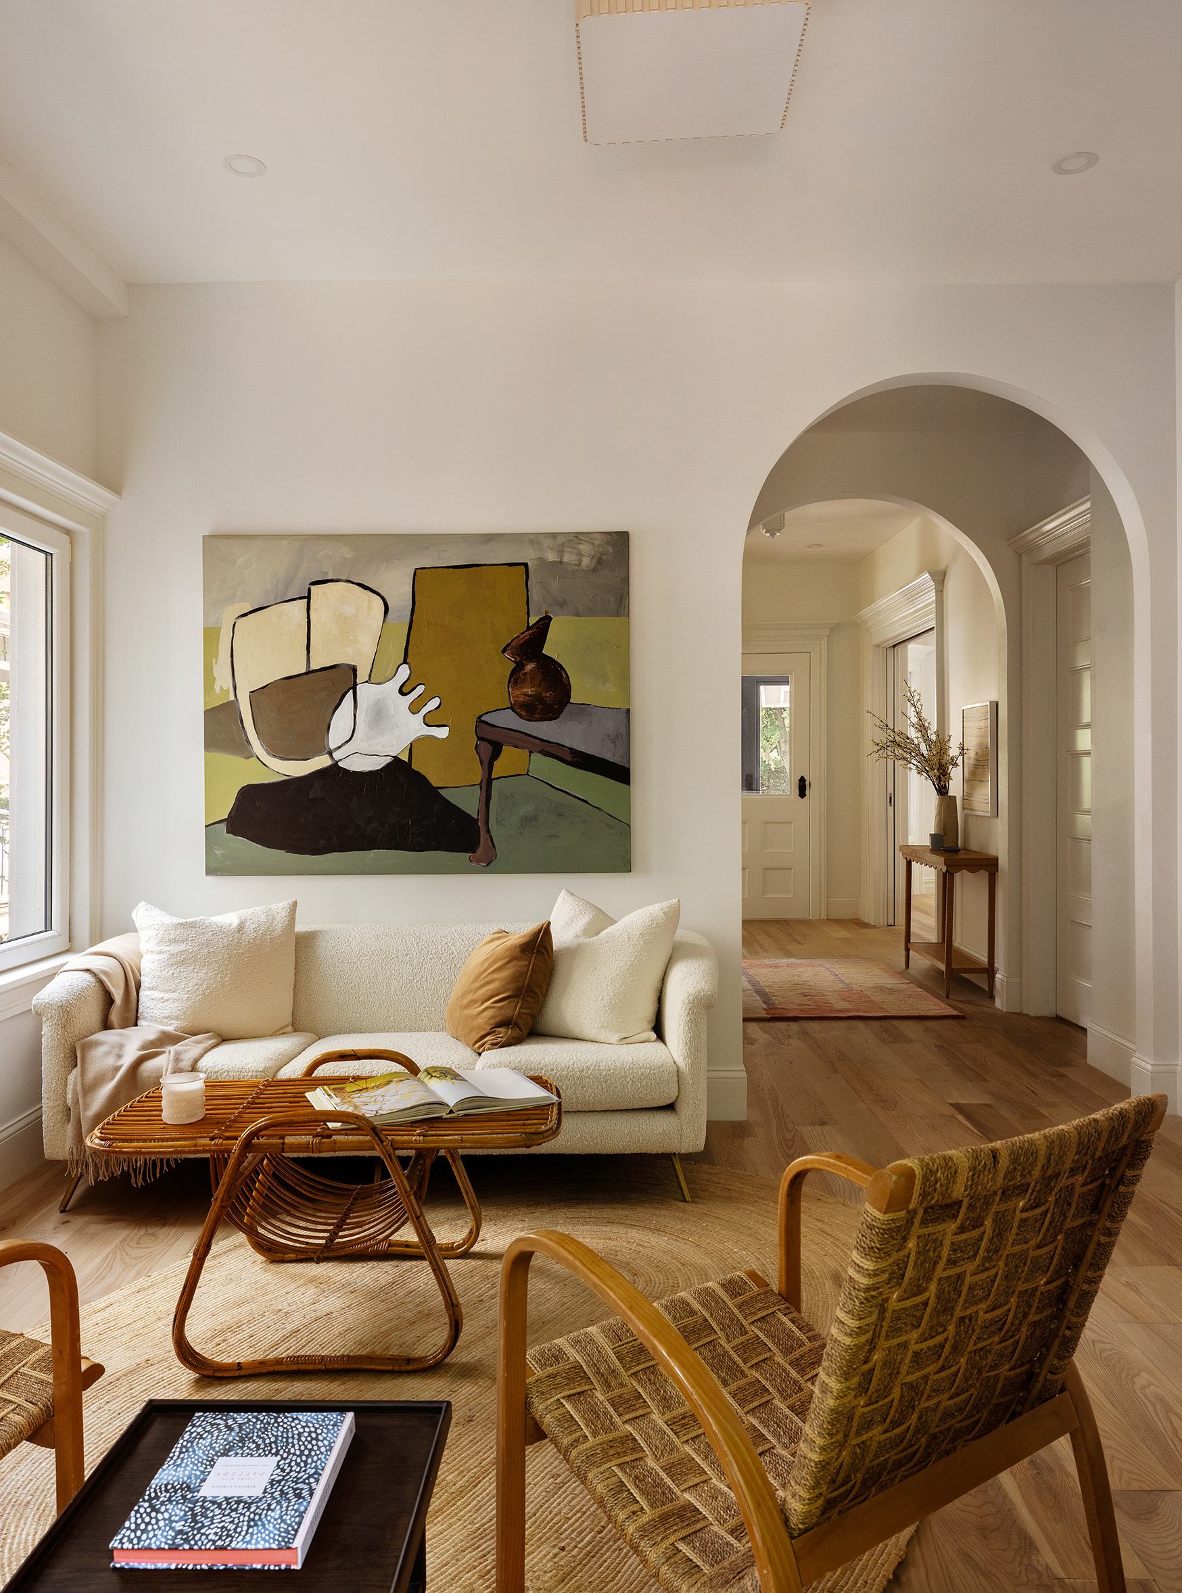
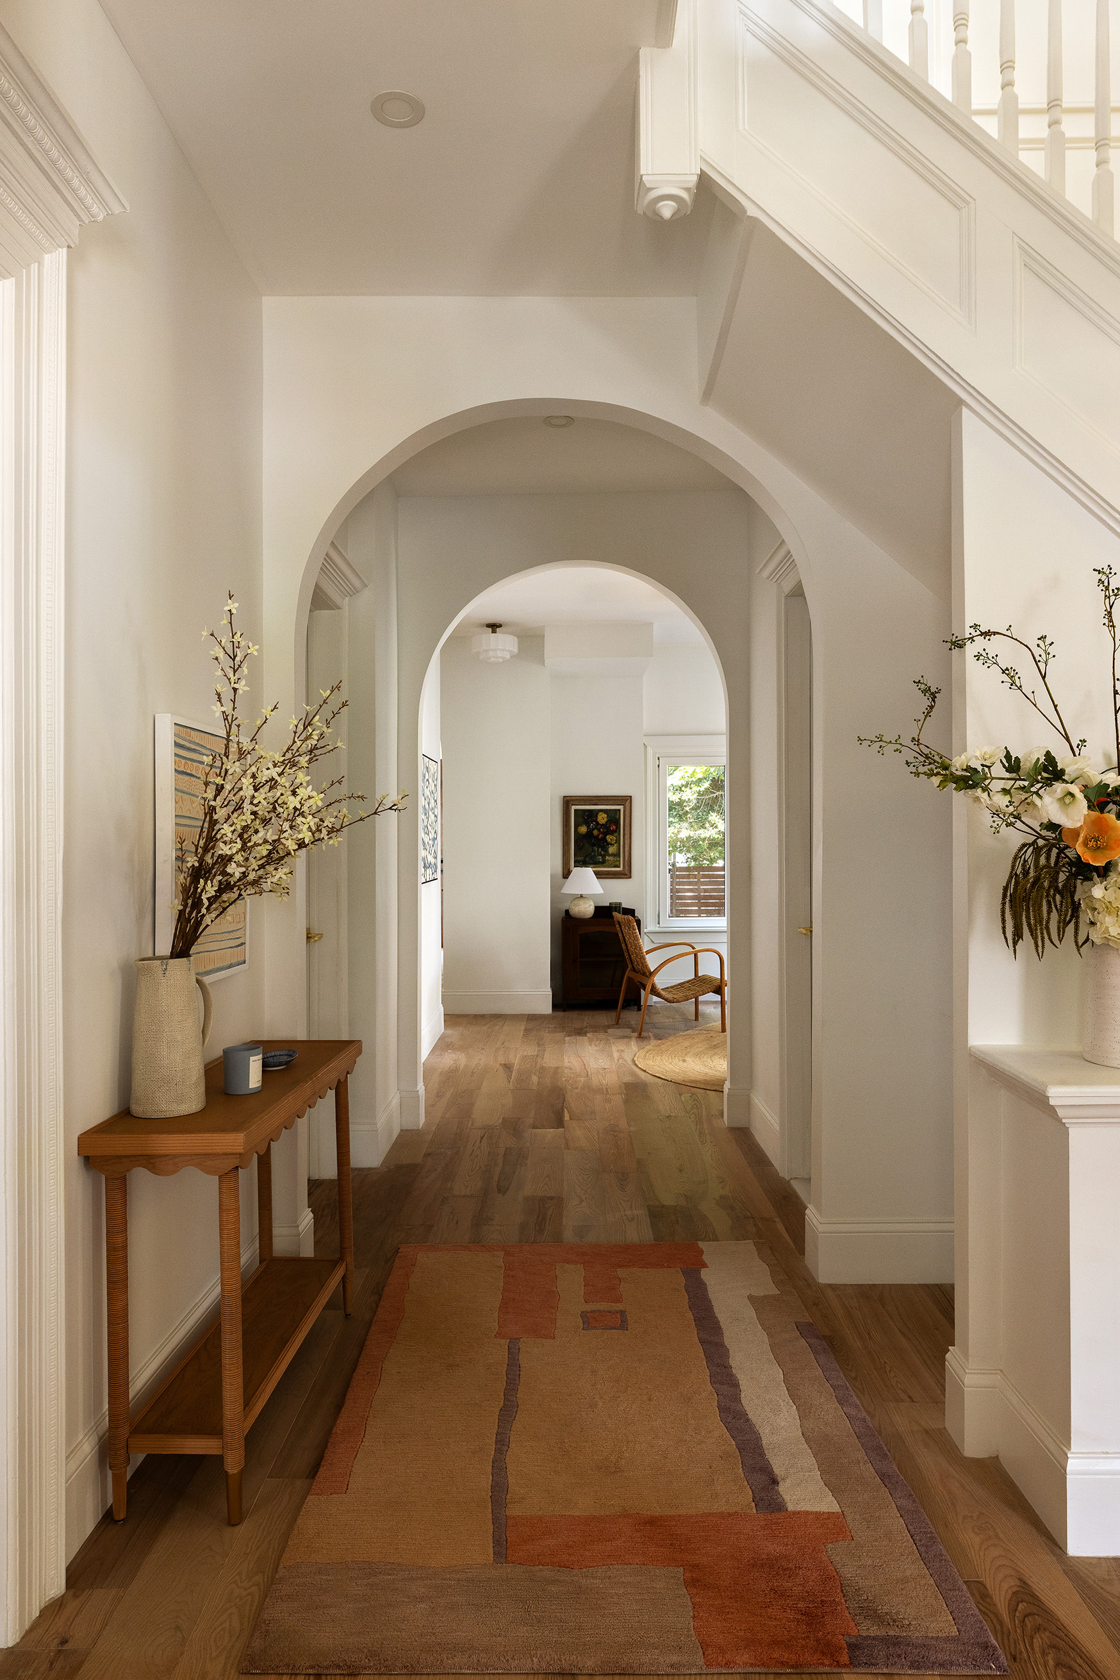
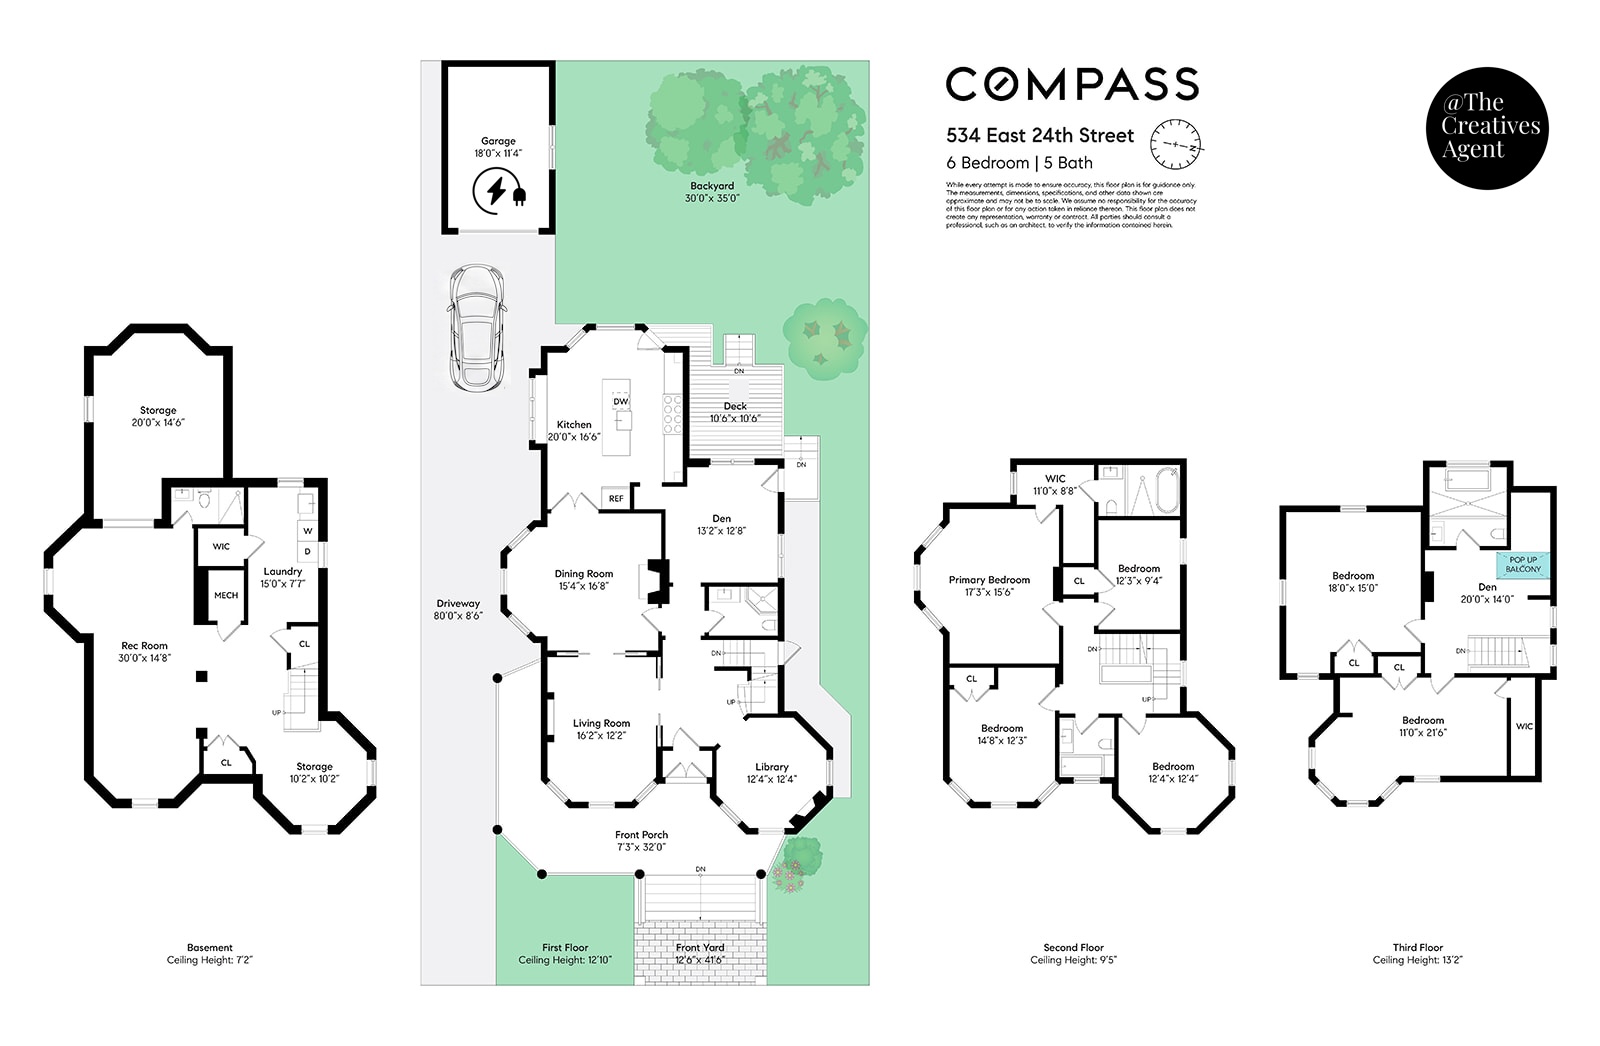
Living & Dining: A gracious entry foyer sets the tone with restored stained glass and rich original details. Soaring 12'10" ceilings create a sense of scale as the main level unfolds from the formal living room to an octagonal library and through the dining room, with decorative fireplaces anchoring each space and showcasing the home’s original character.
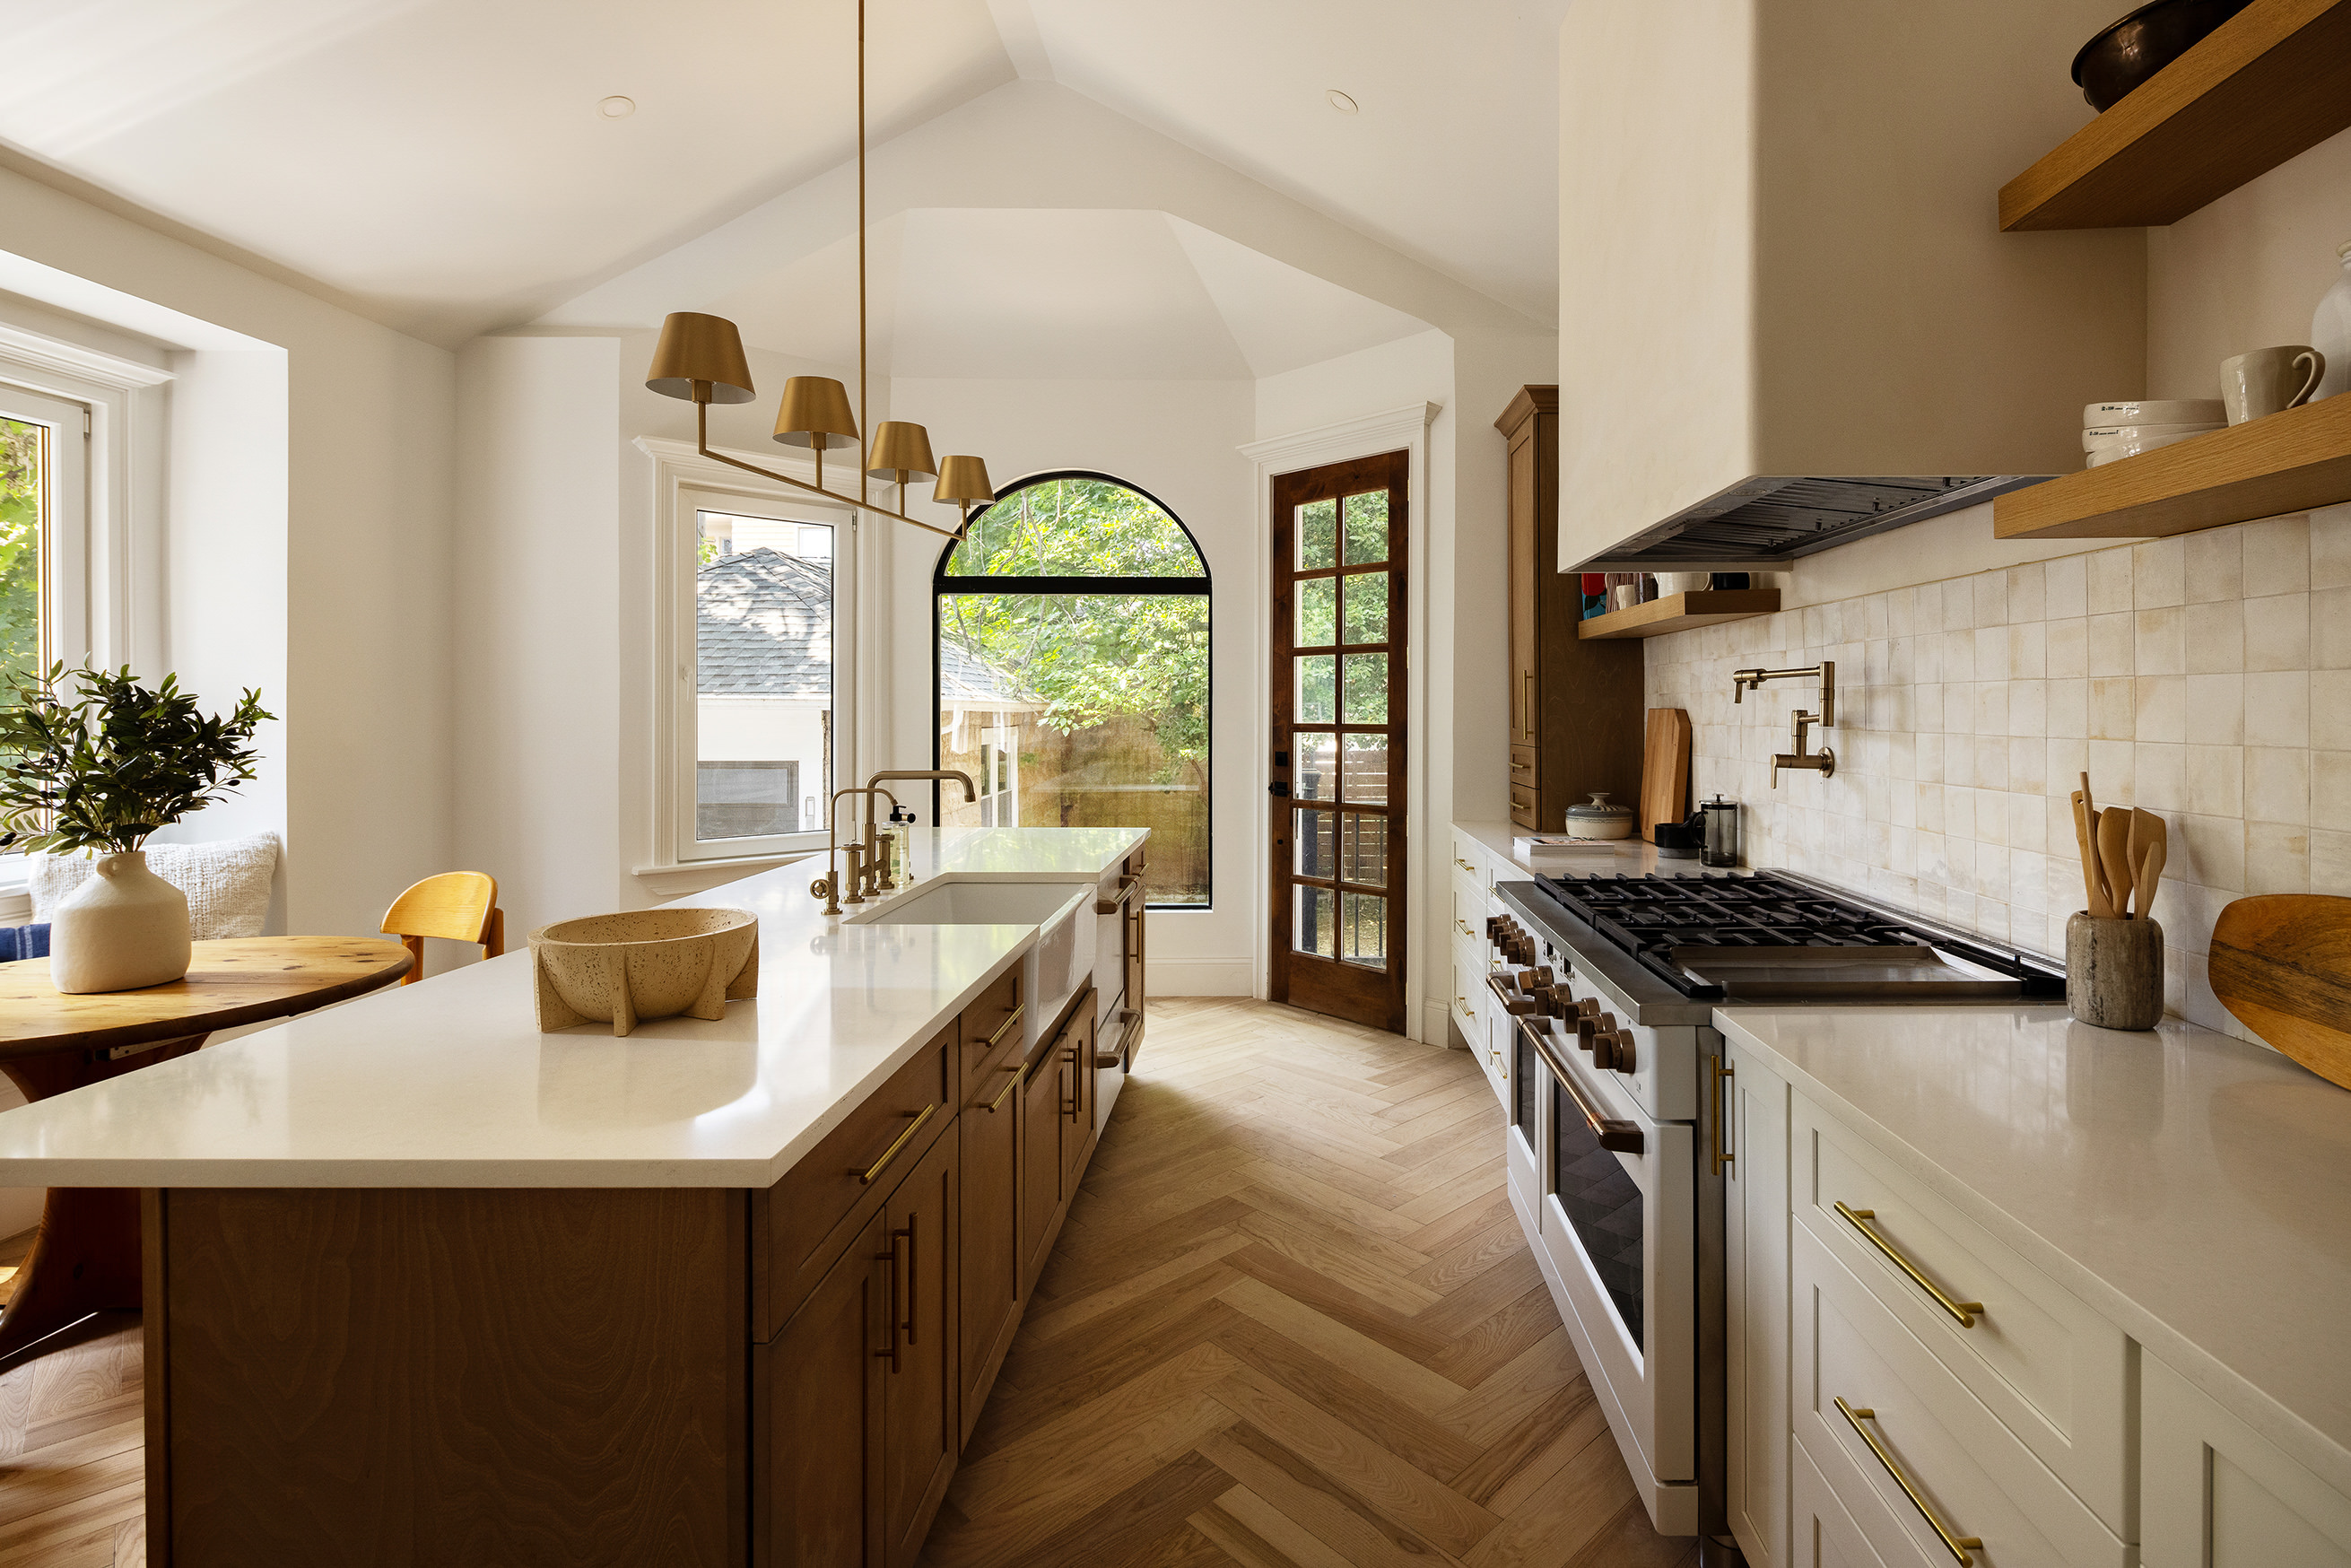
Kitchen & Den: The eat-in kitchen features Caesarstone Organic White countertops, a high-capacity exterior-vented range hood, a built-in banquette, and a dramatic arched window alongside a door opening directly onto the rear deck. Just beyond, a bright den provides its own separate exterior door for easy access to the backyard.
Flexibility: The den or library can easily function as a main-floor guest bedroom, complemented by a conveniently located full bathroom.
SECOND FLOOR
Four bedrooms and two bathrooms are thoughtfully arranged across this level.
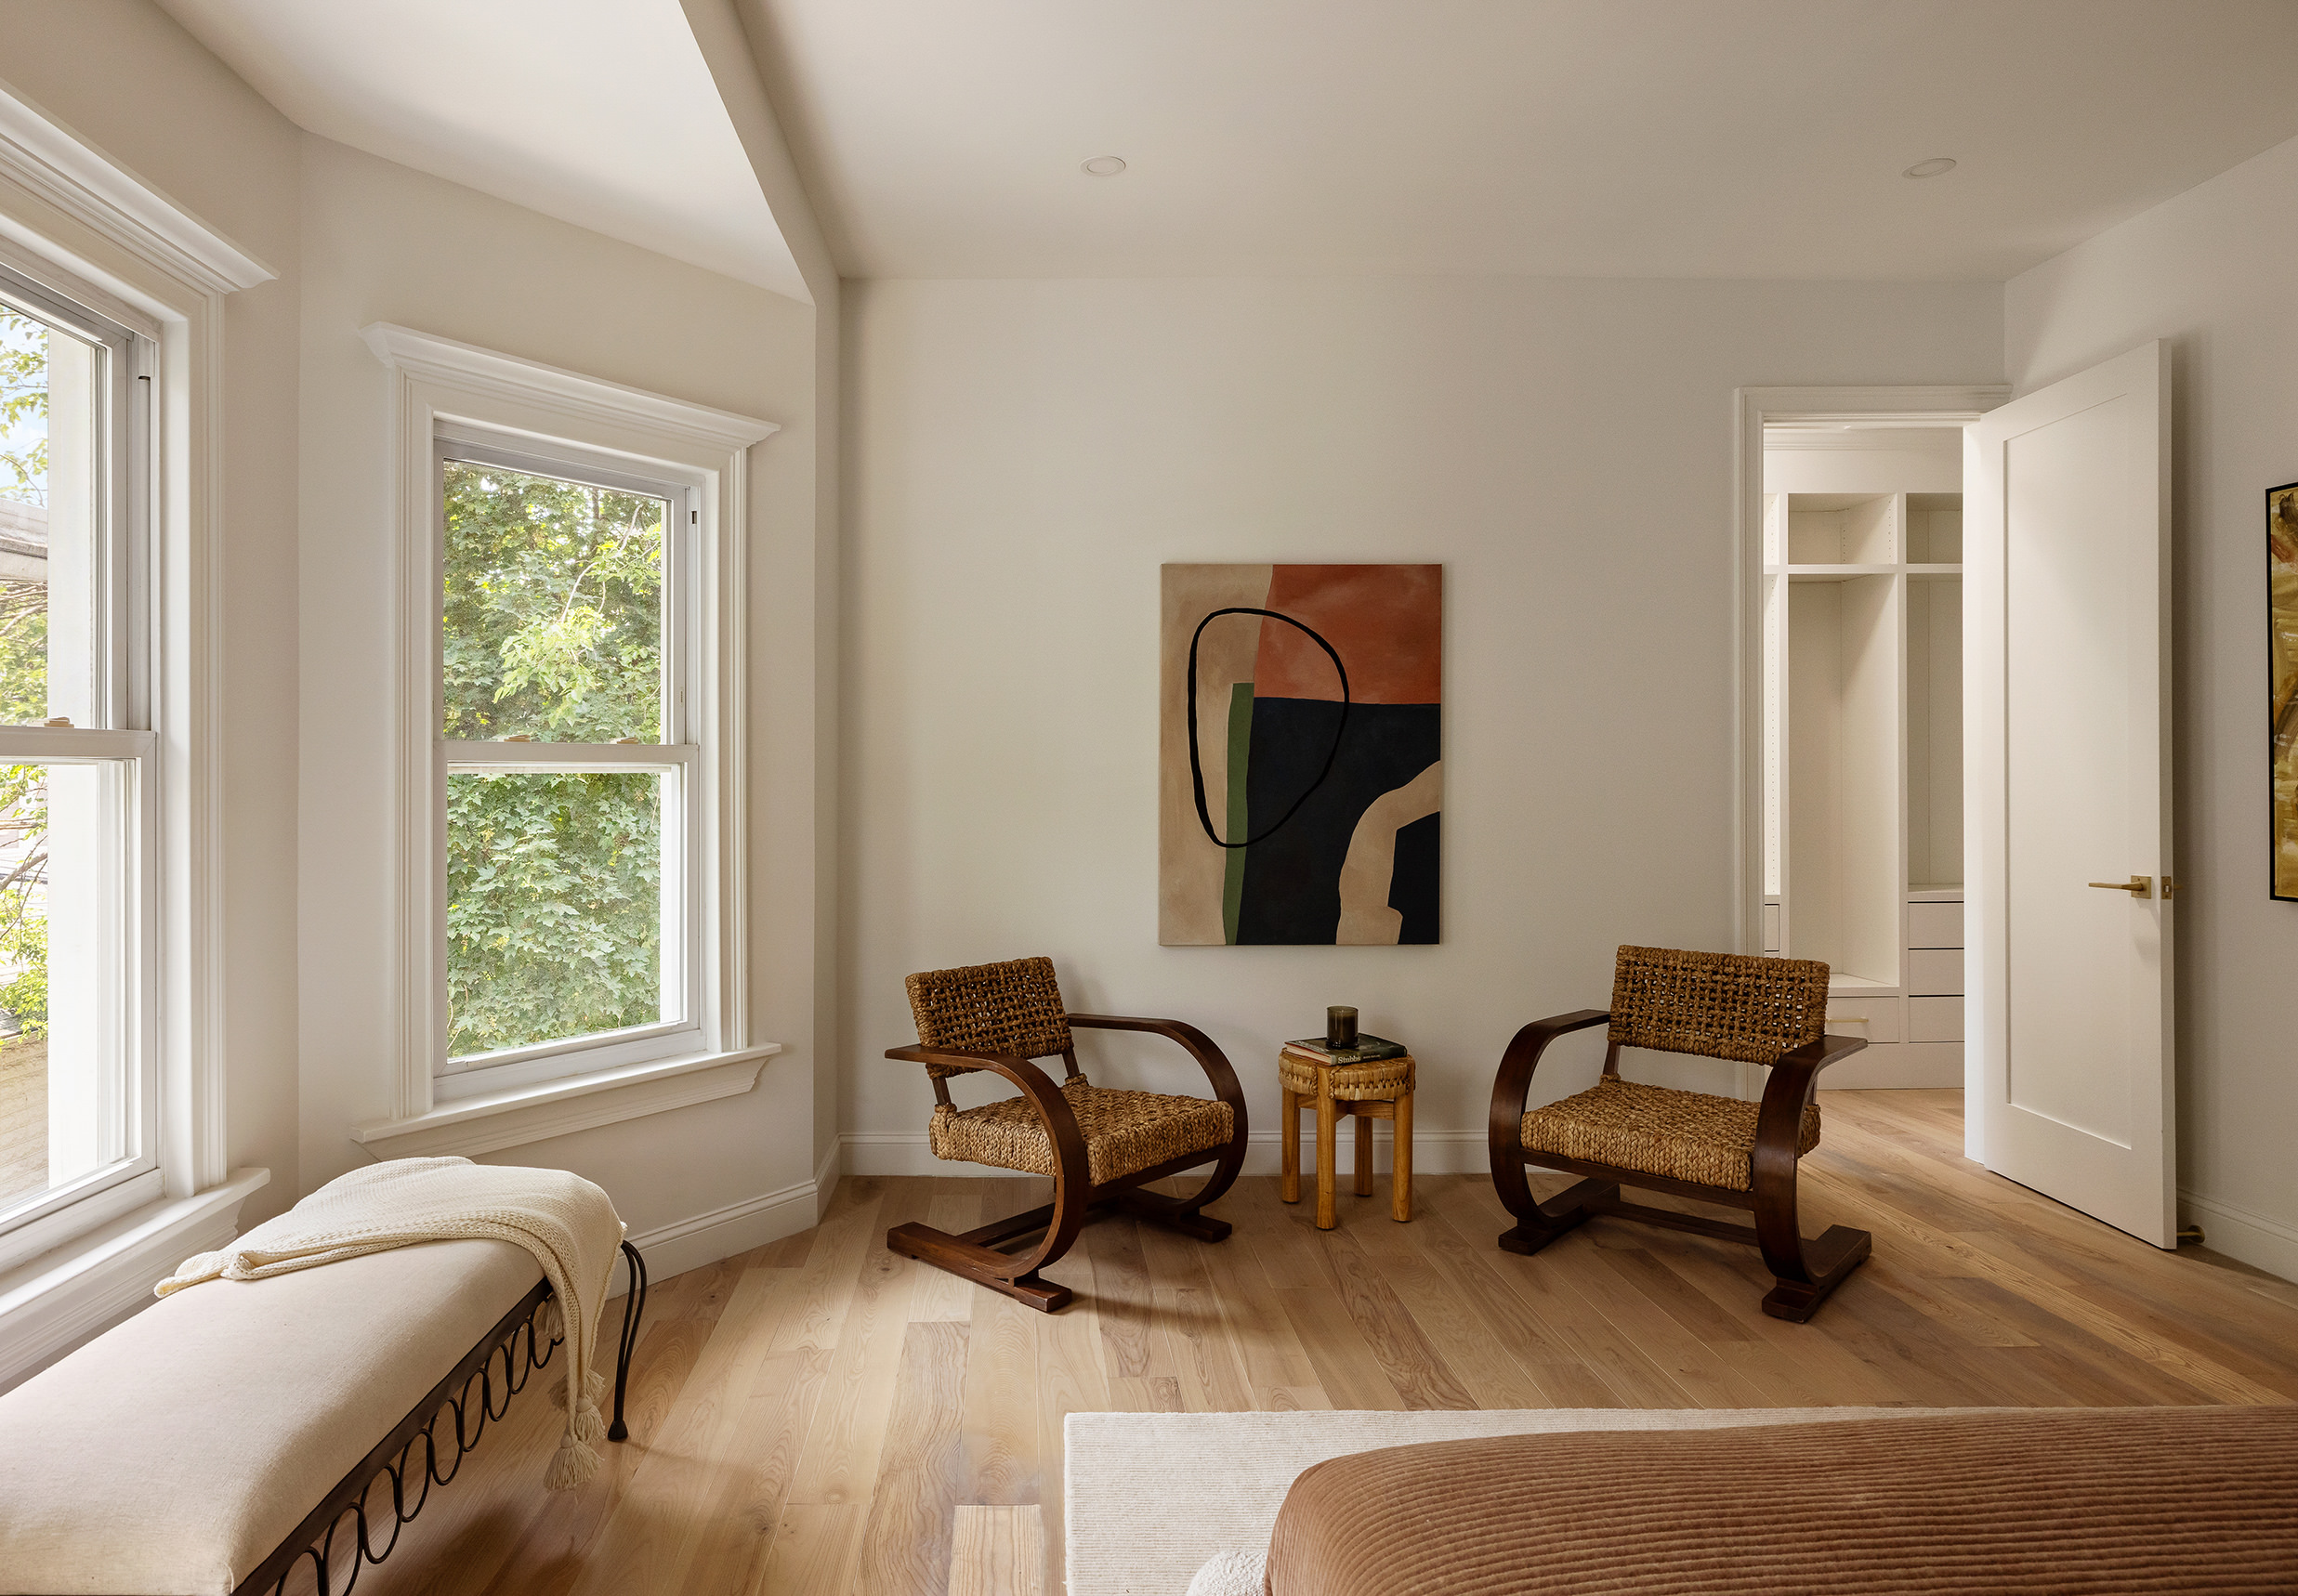
Primary Suite: The south-facing primary bedroom features a bay window, space for a king-size bed and sitting area, and a skylit walk-in closet leading to an en-suite bathroom with a freestanding soaking tub and a multi-jet shower.
Additional Bedrooms: Three well-proportioned bedrooms offer varied exposures, including a secondary bedroom with its own bay window.
THIRD FLOOR
A private upper-level retreat defined by volume and architectural character.
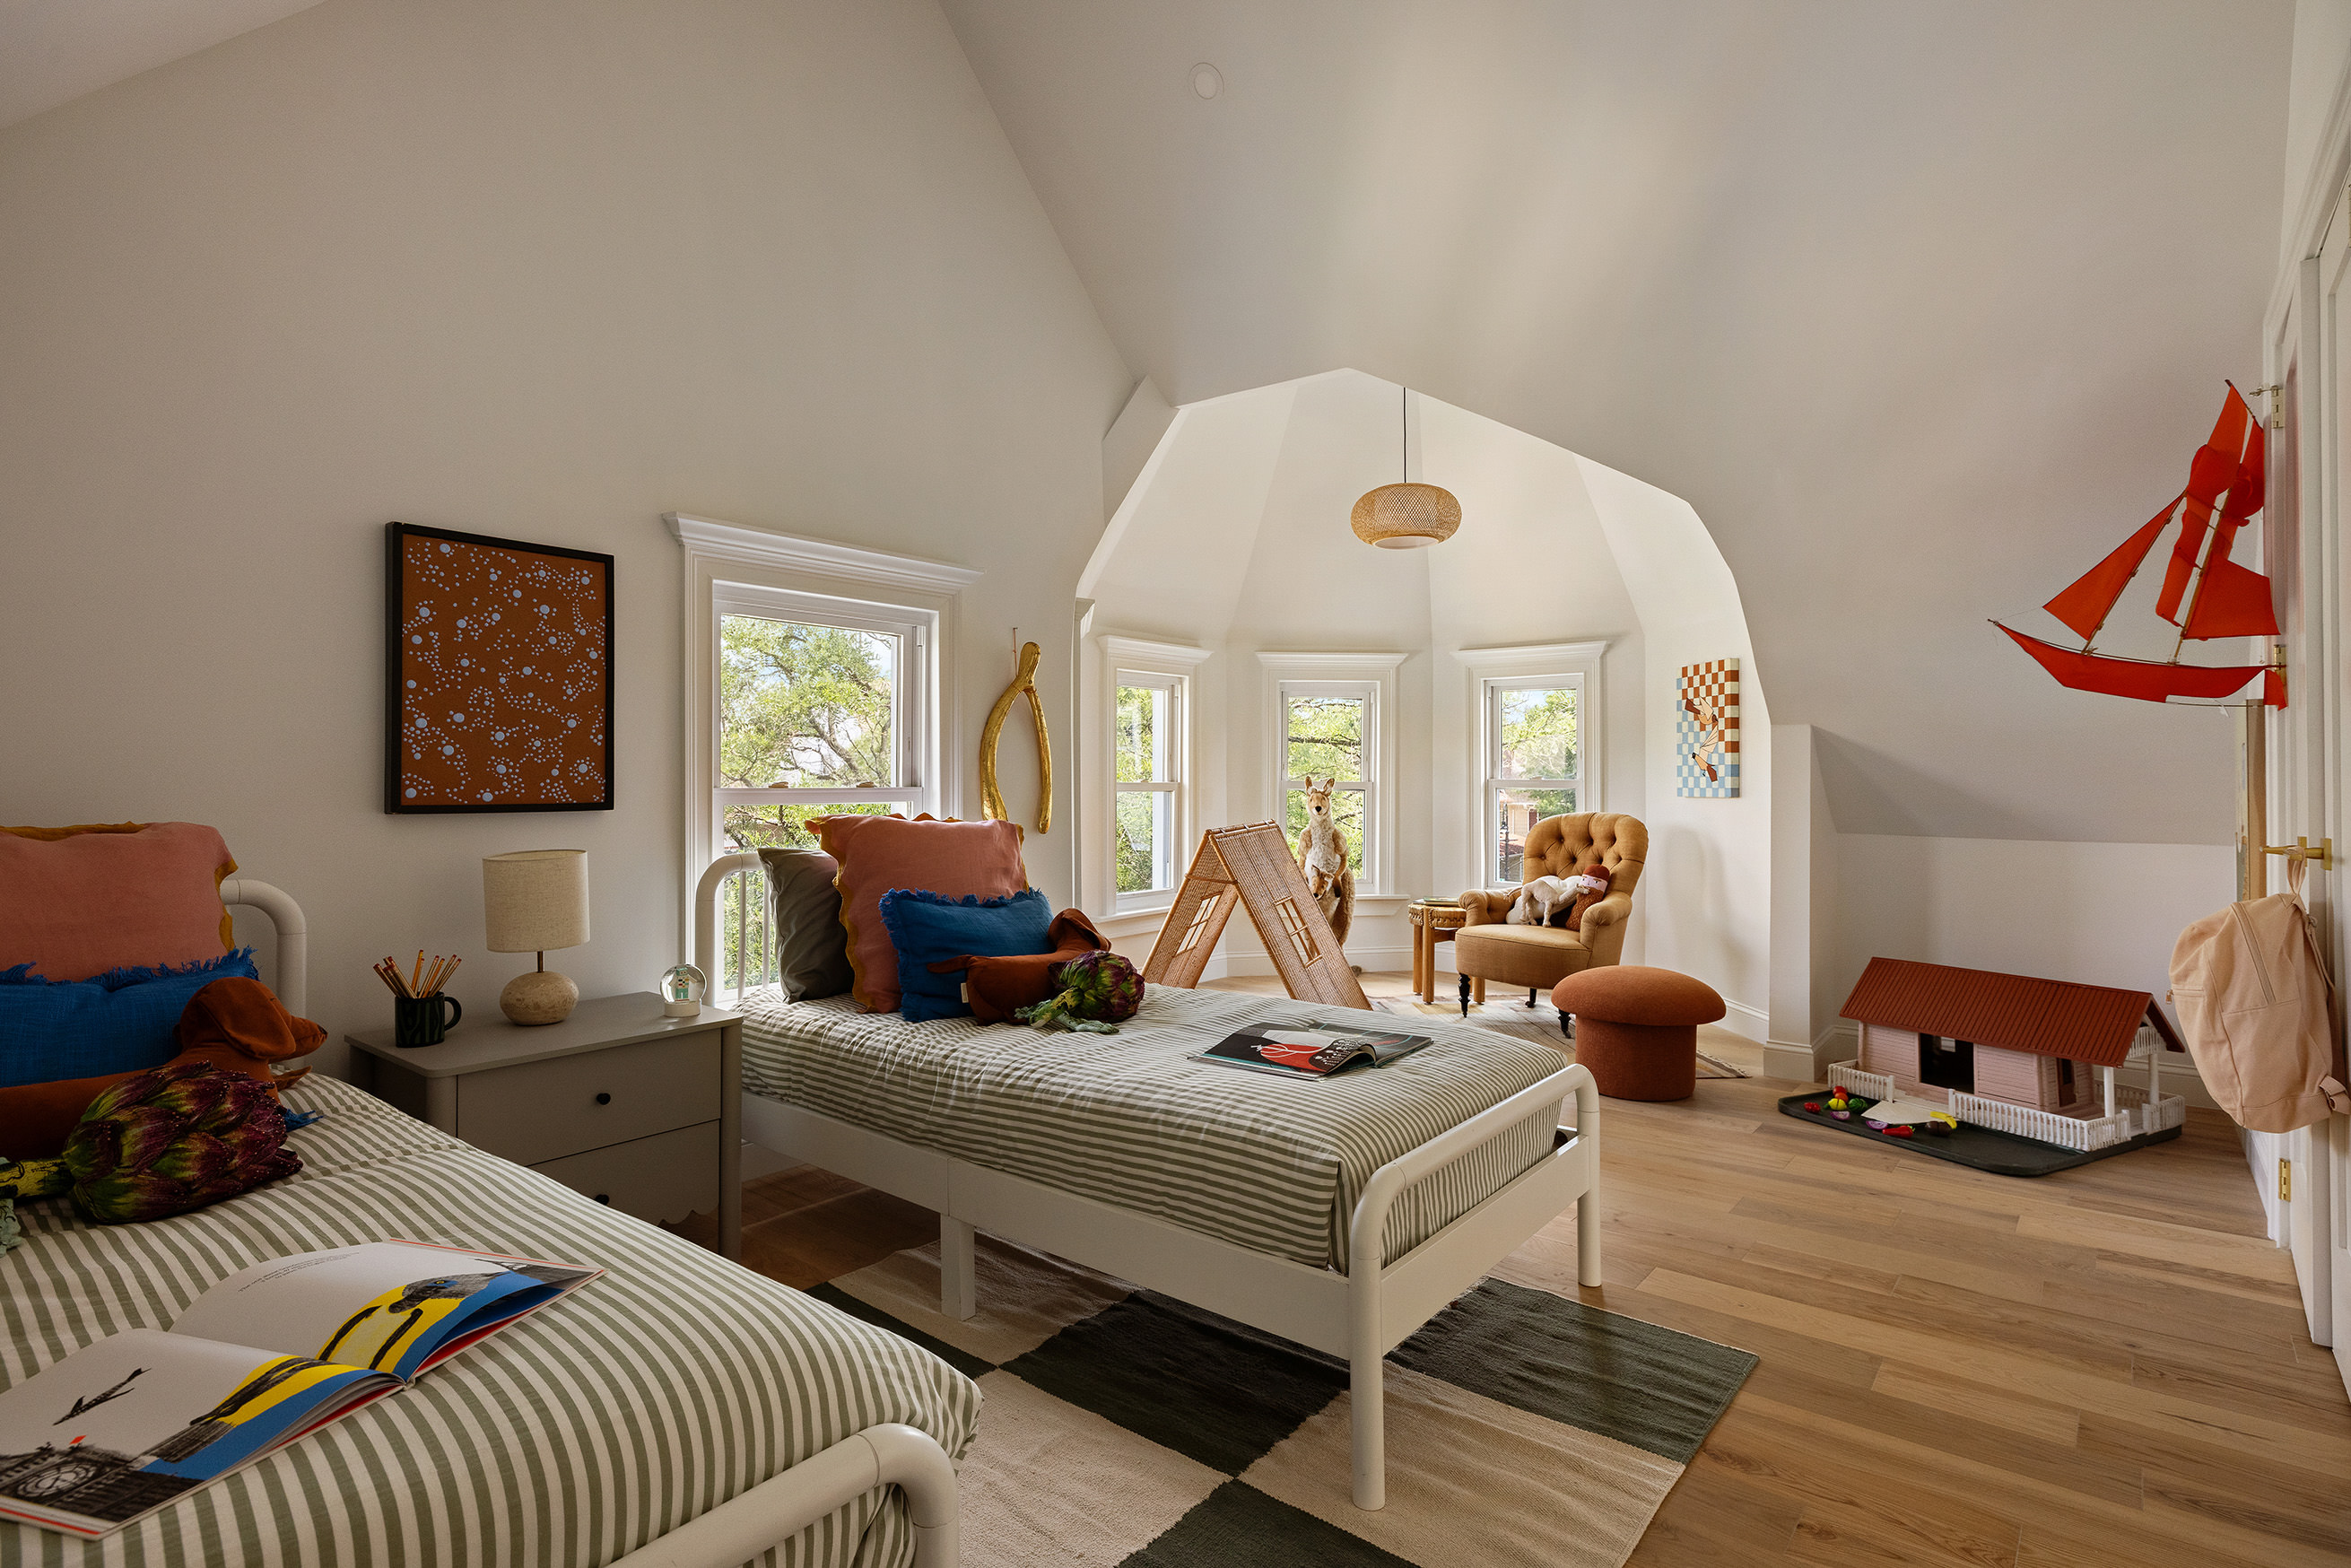
Turret Bedroom: The standout southeast-facing bedroom is crowned by a dramatic turret alcove with 13-foot vaulted ceilings and bow windows.
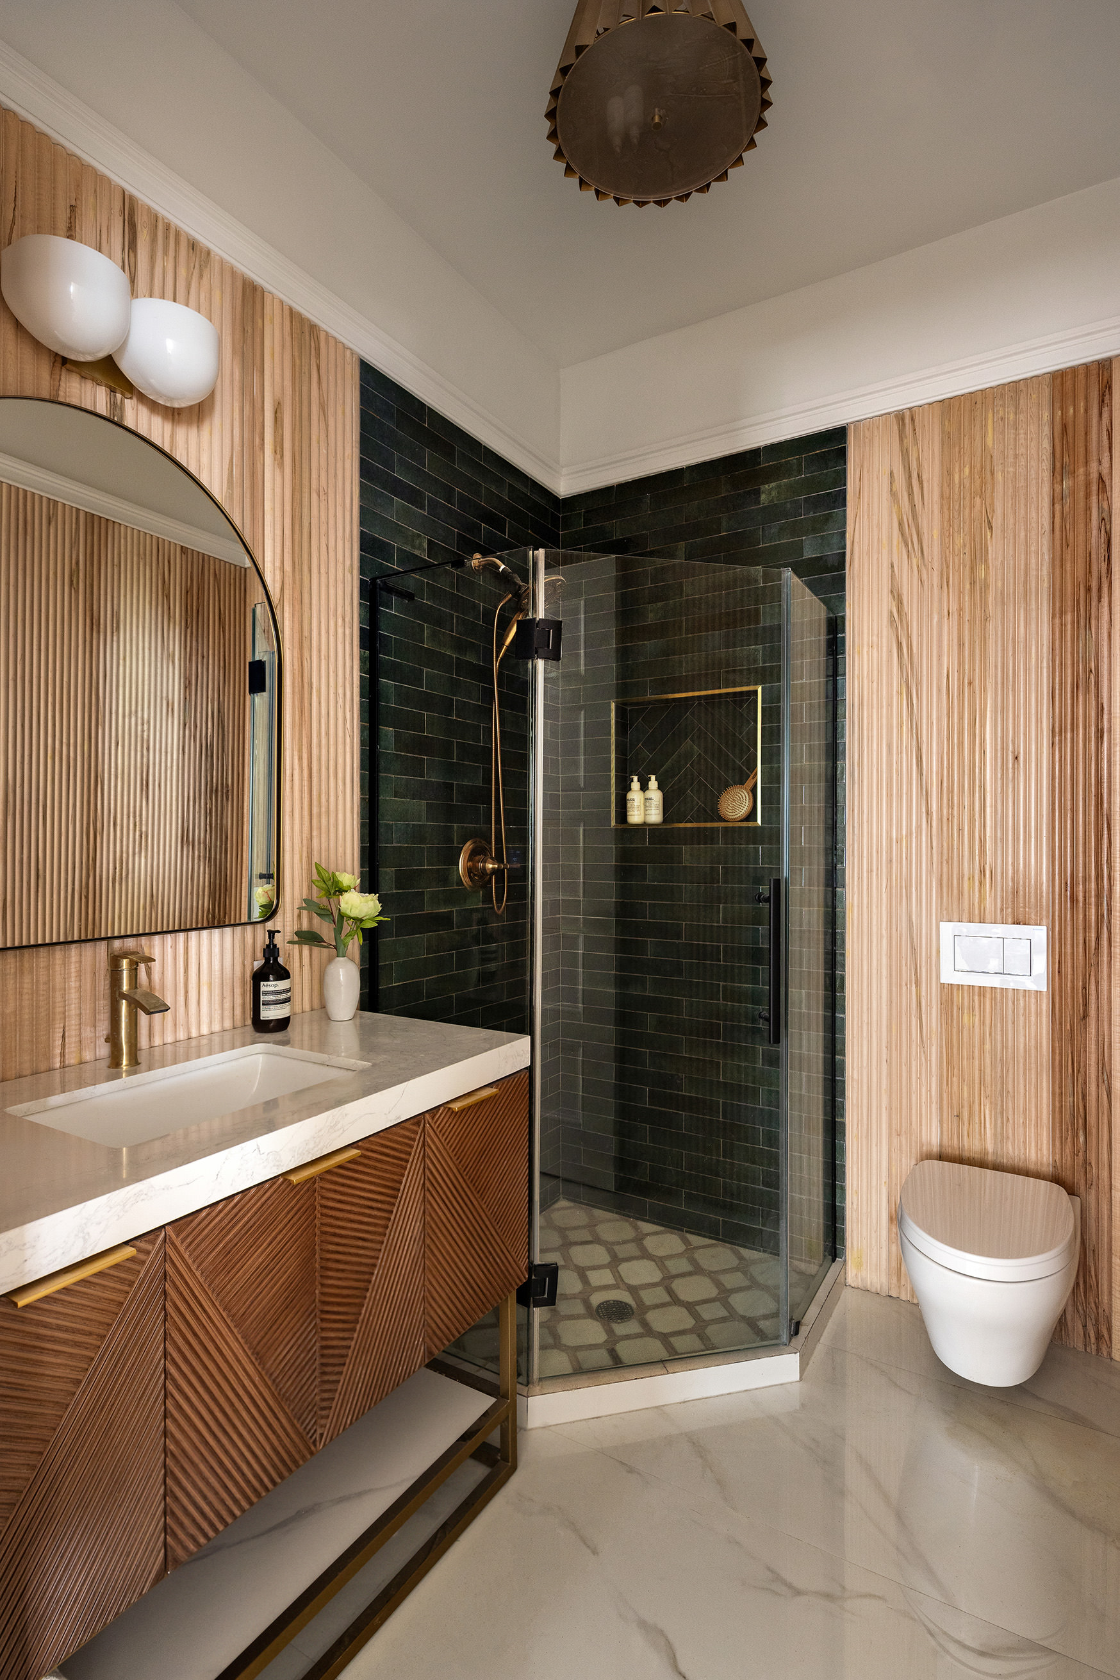
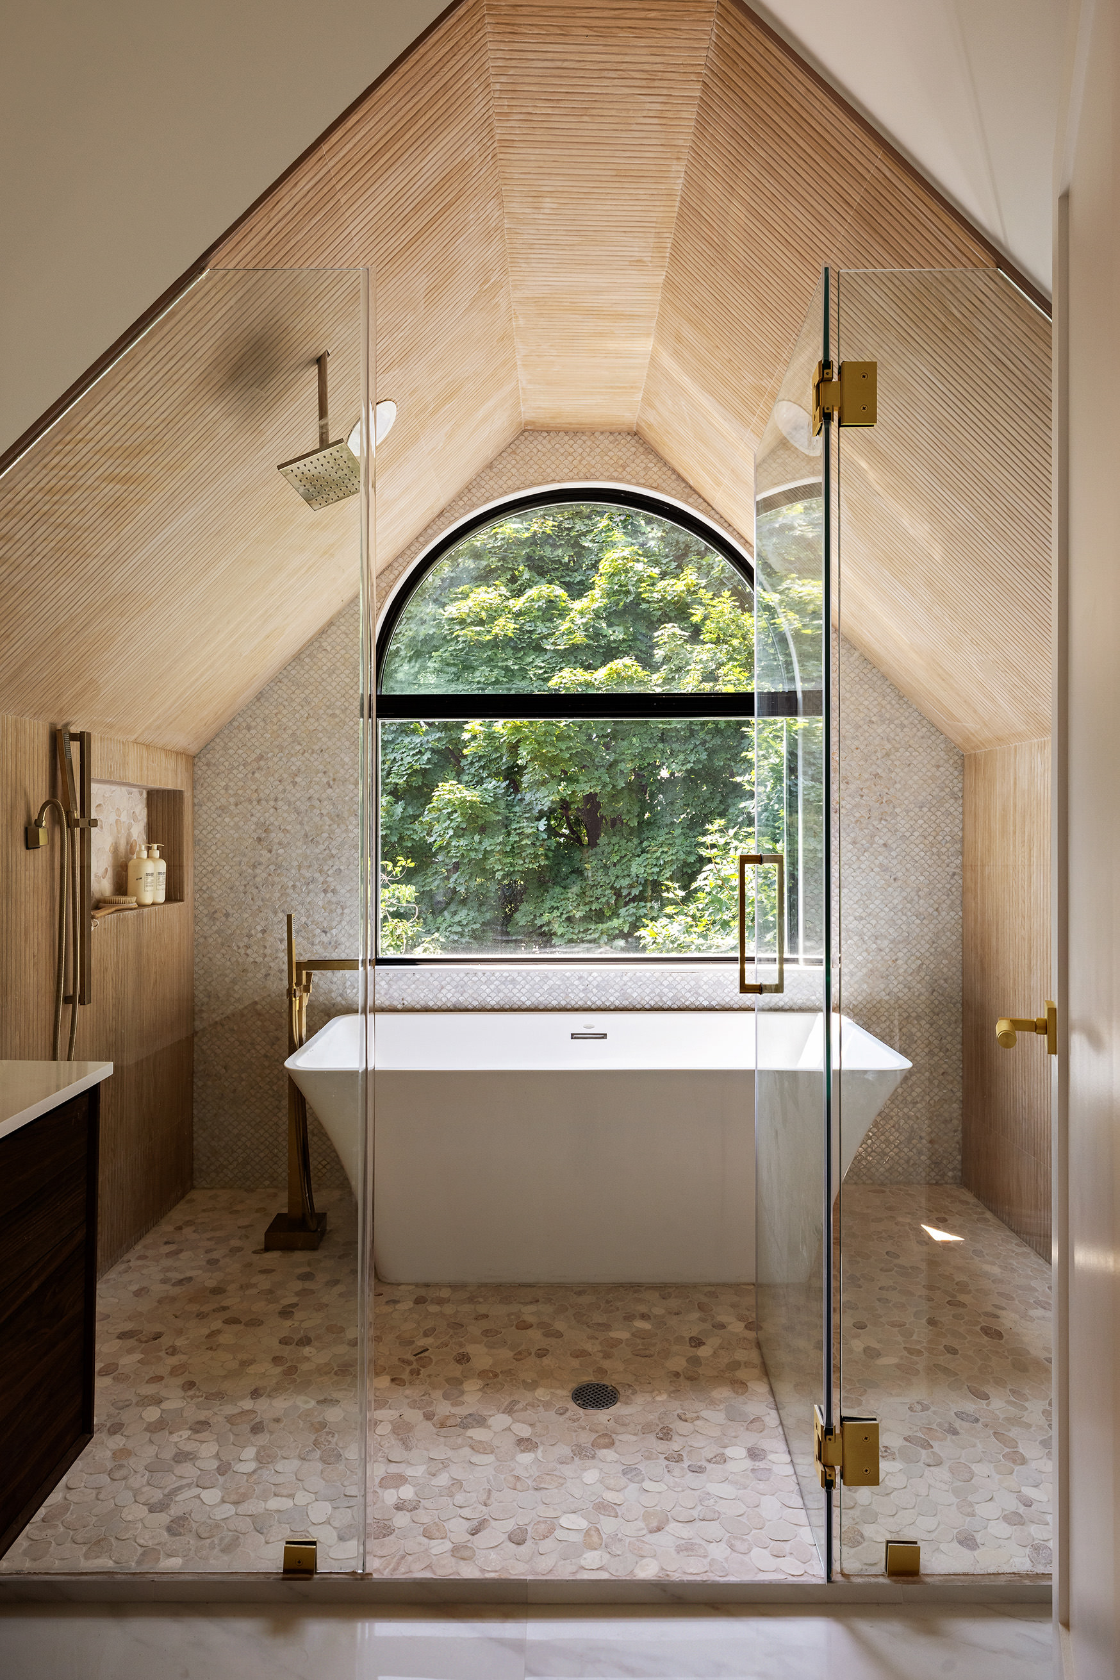
Spa Bathroom: A wet-room bathroom features sloped wood-slat ceilings, a freestanding soaking tub beneath a grand arched window with treetop views, a walk-in shower with brass fixtures, and pebble tile flooring.
Flex Space: This level also includes a second oversized bedroom and a central den that opens to a pop-up skylight balcony.
BASEMENT
A full lower level designed for recreation, storage, and utility.
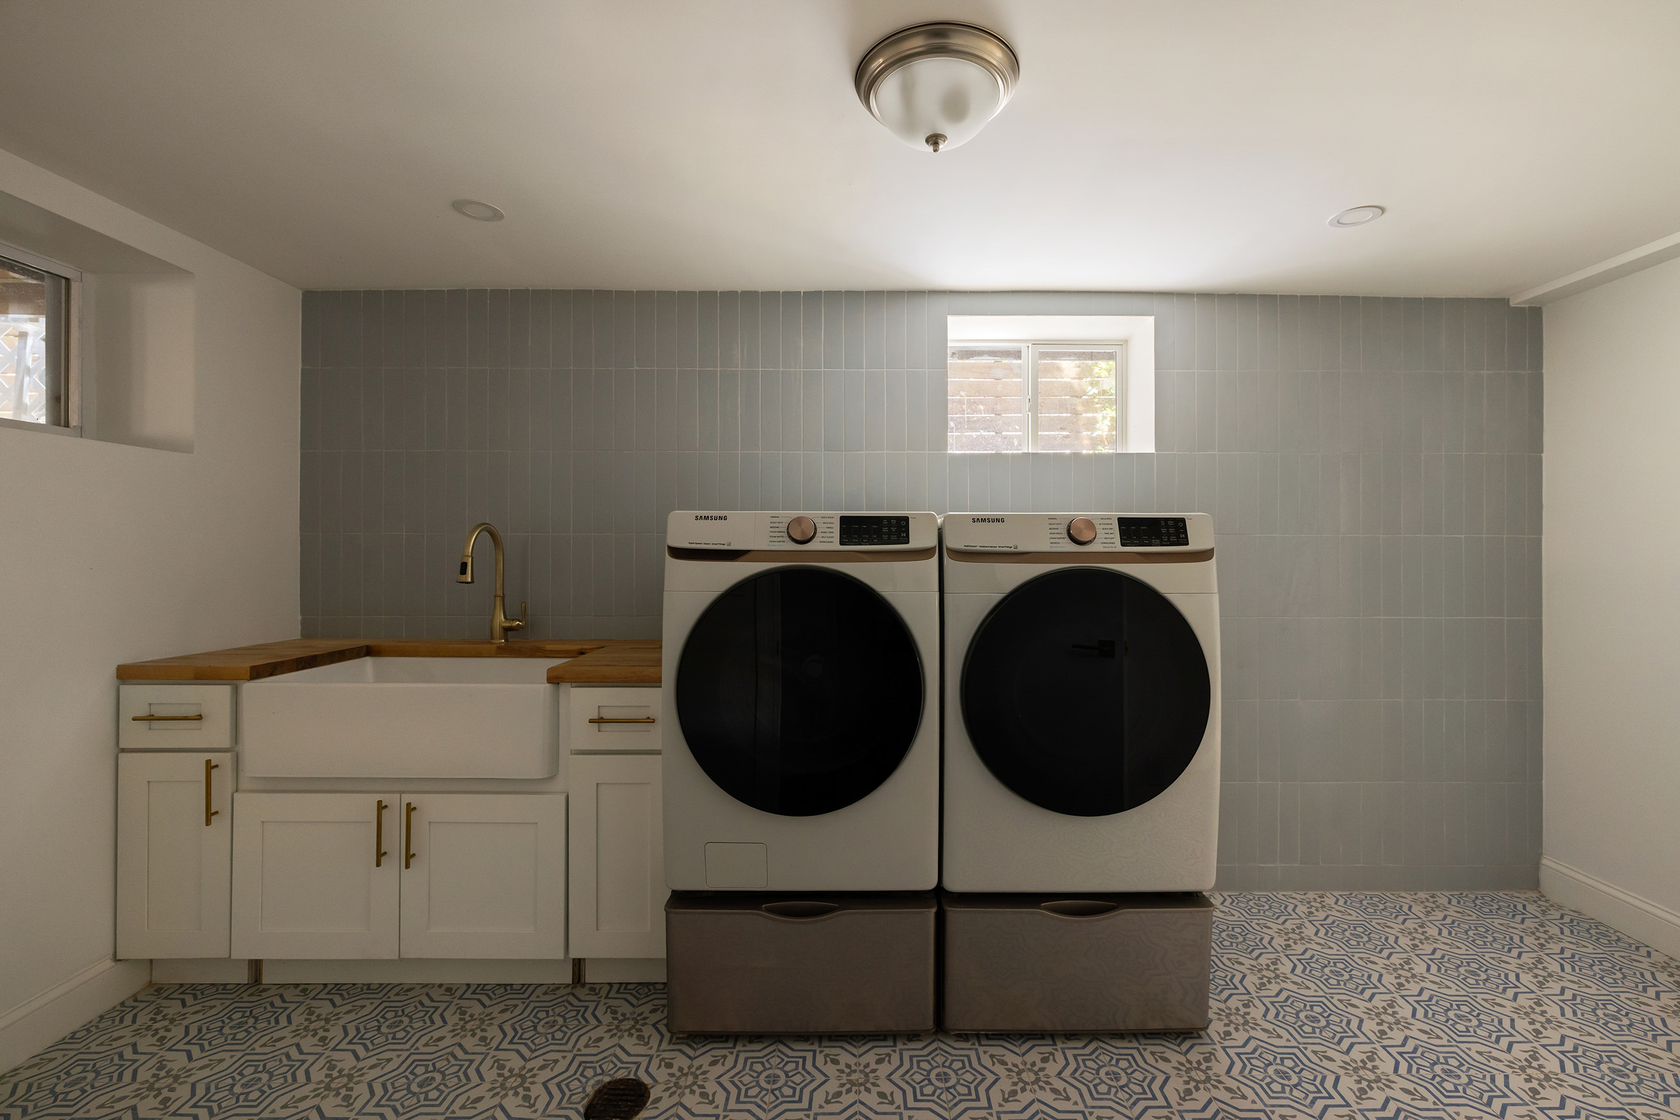
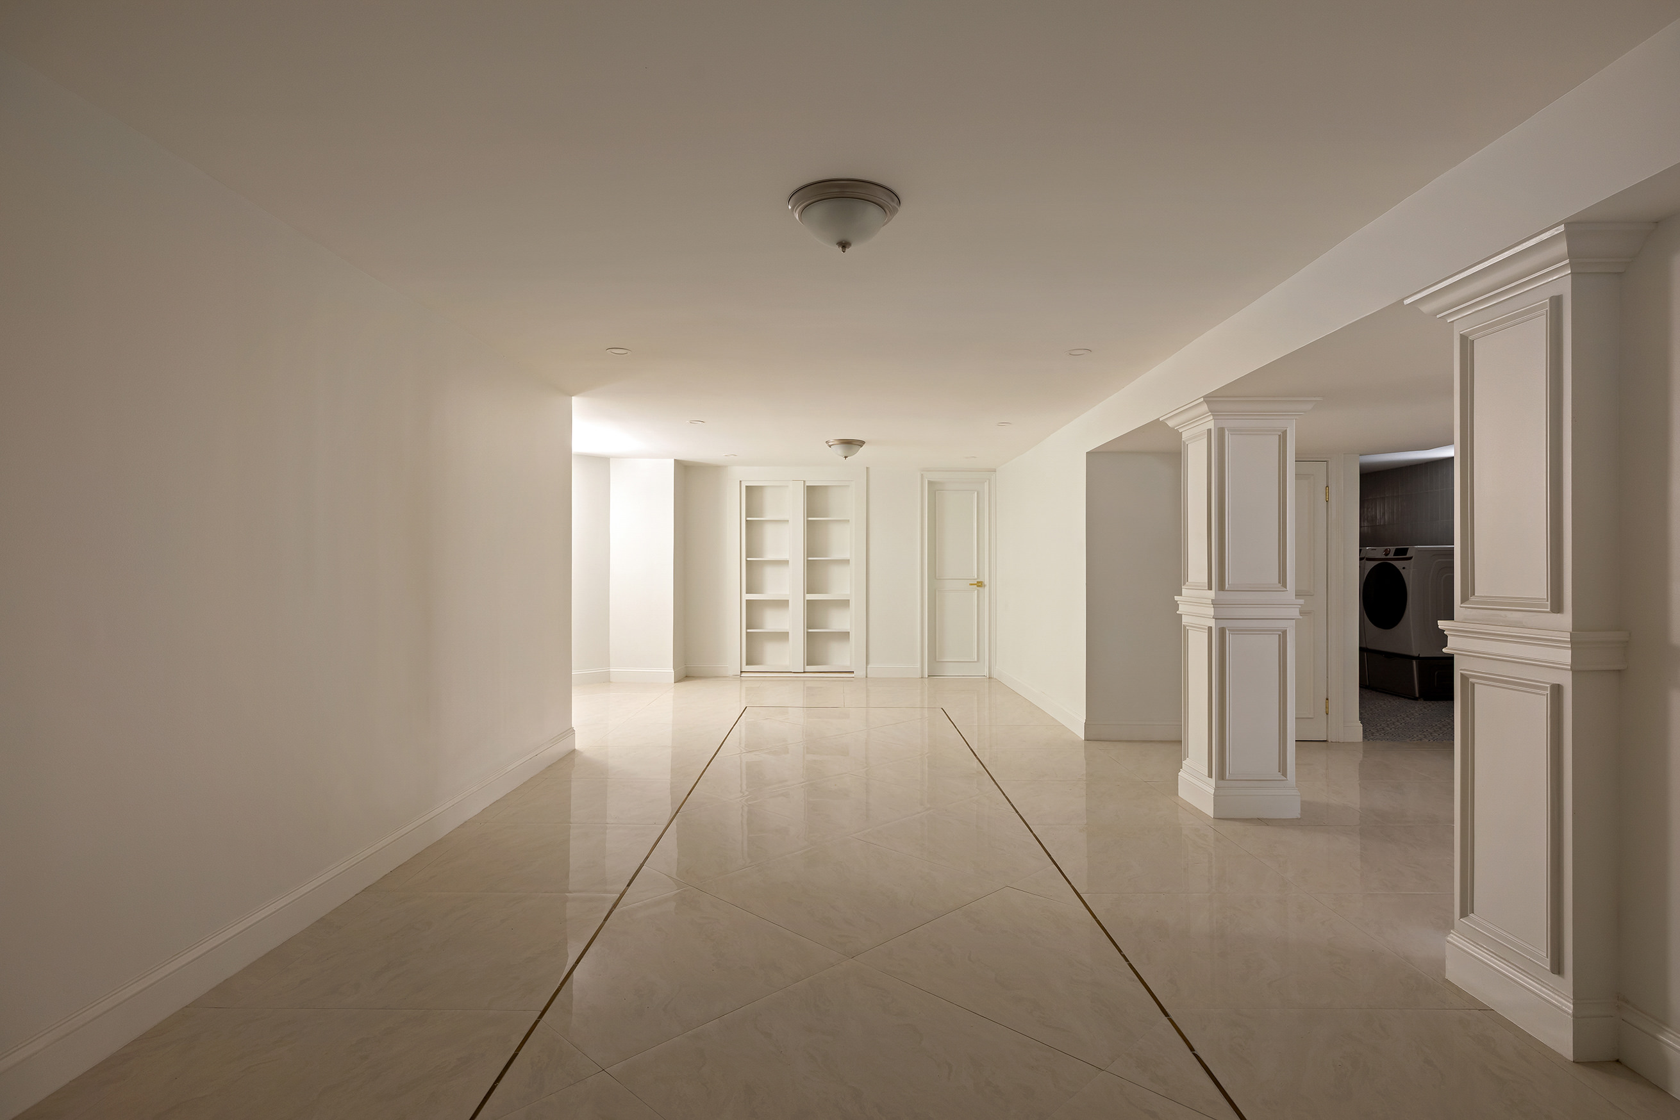
Layout: Includes a large recreation room, an open laundry area with an oversized utility sink, a half bathroom, and a dedicated mechanical room.
Bonus Space: A concealed bookcase door opens to a separate flexible room, ideal for a home office, gym, media room, or creative studio.
GARAGE, DRIVEWAY & OUTDOOR SPACE
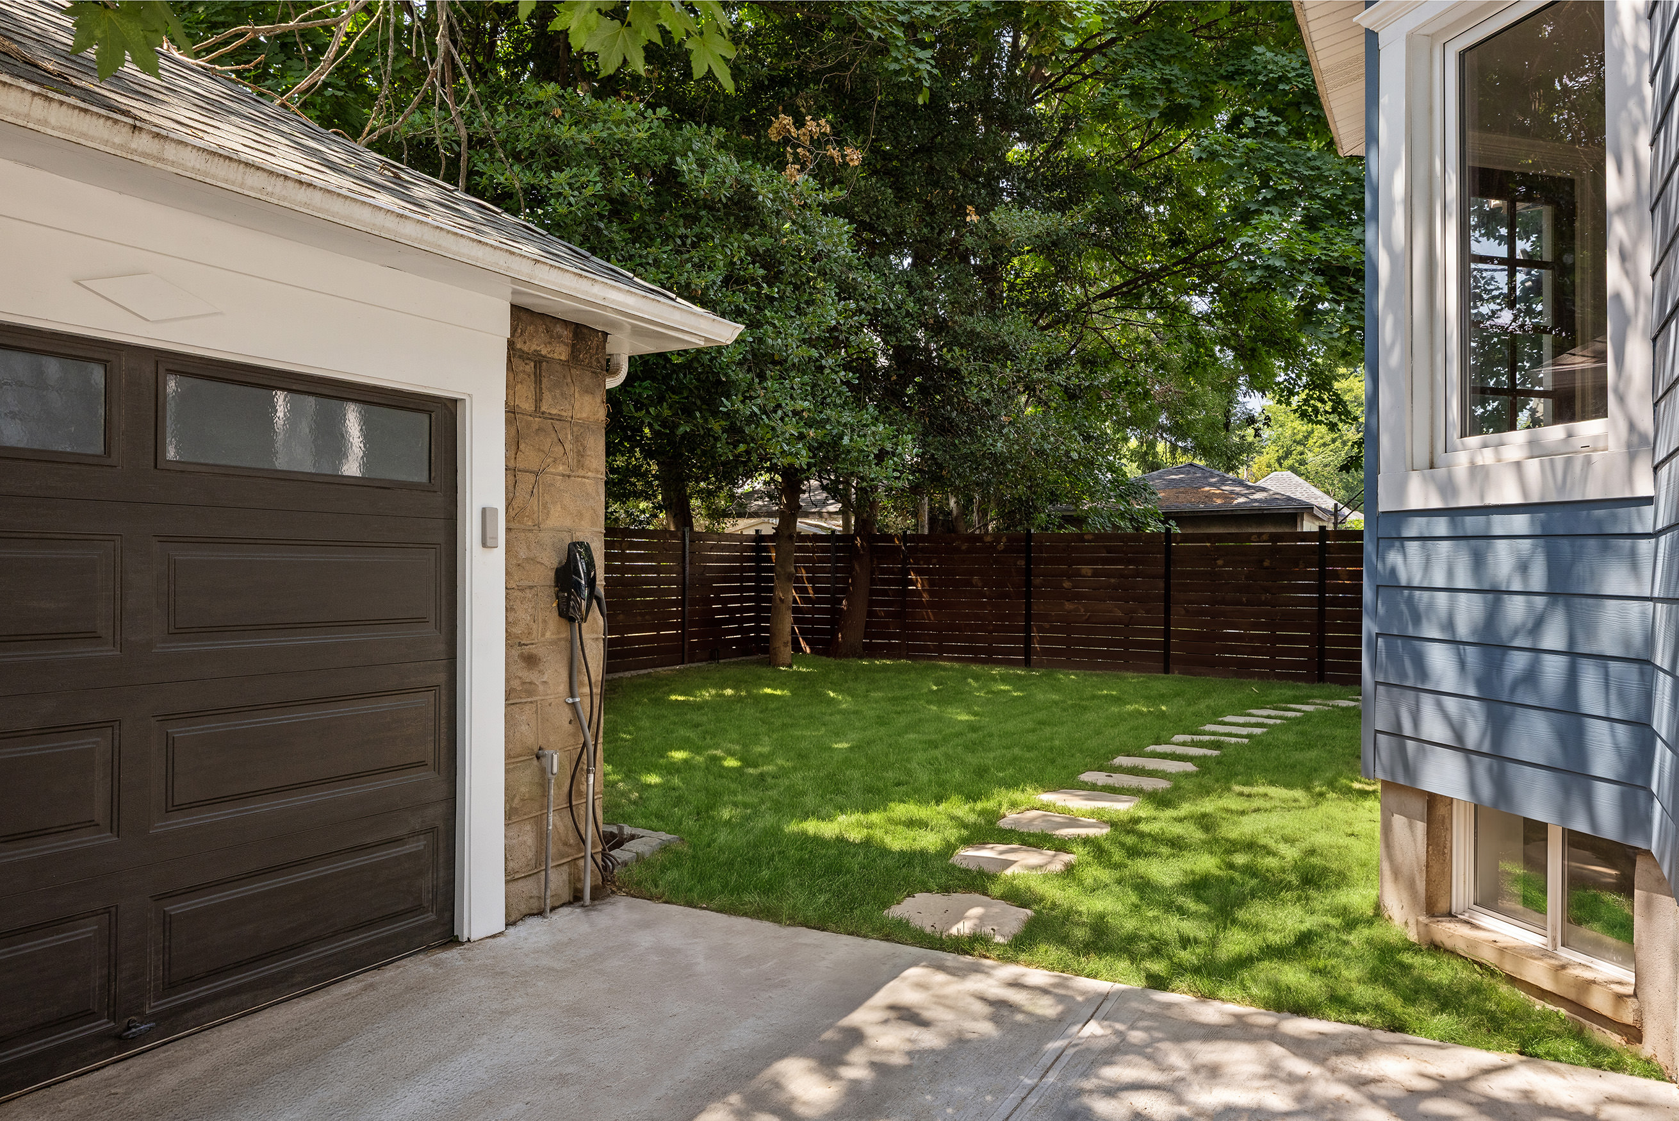
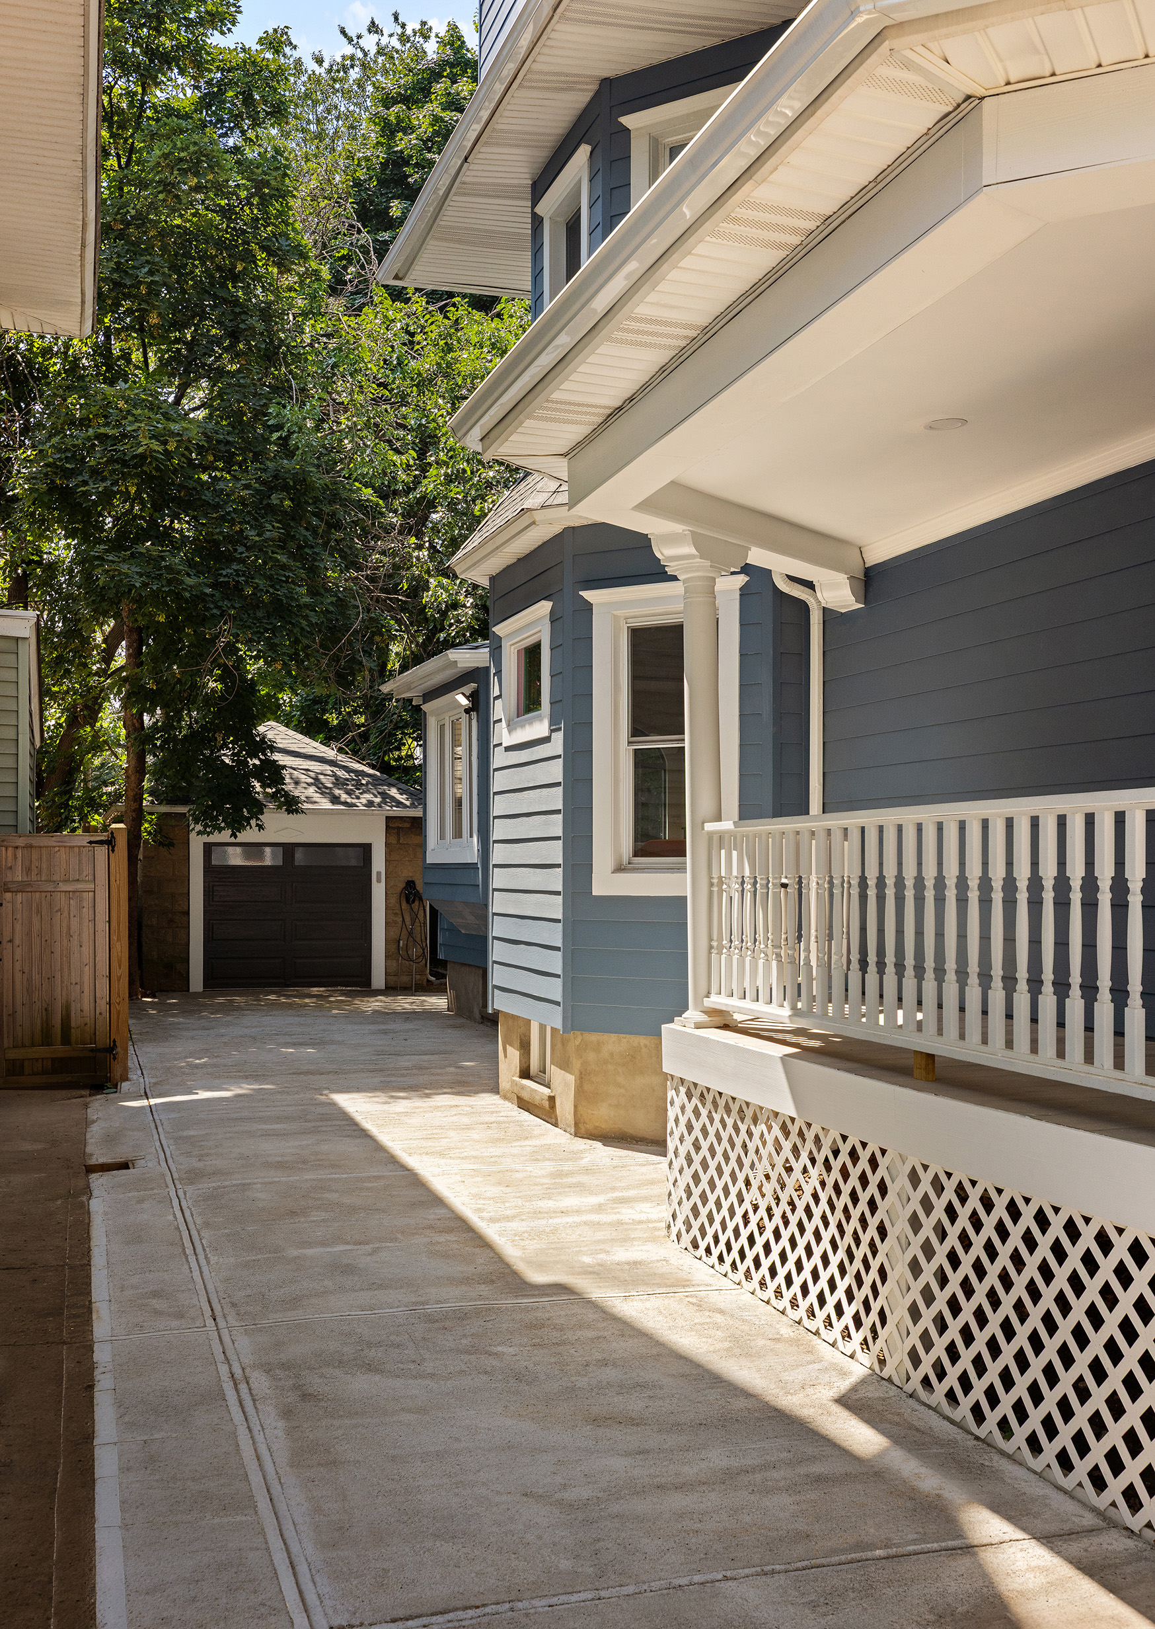
Driveway & Garage: An approximately 80-foot private driveway leads to a detached one-car garage equipped with an EV charger.
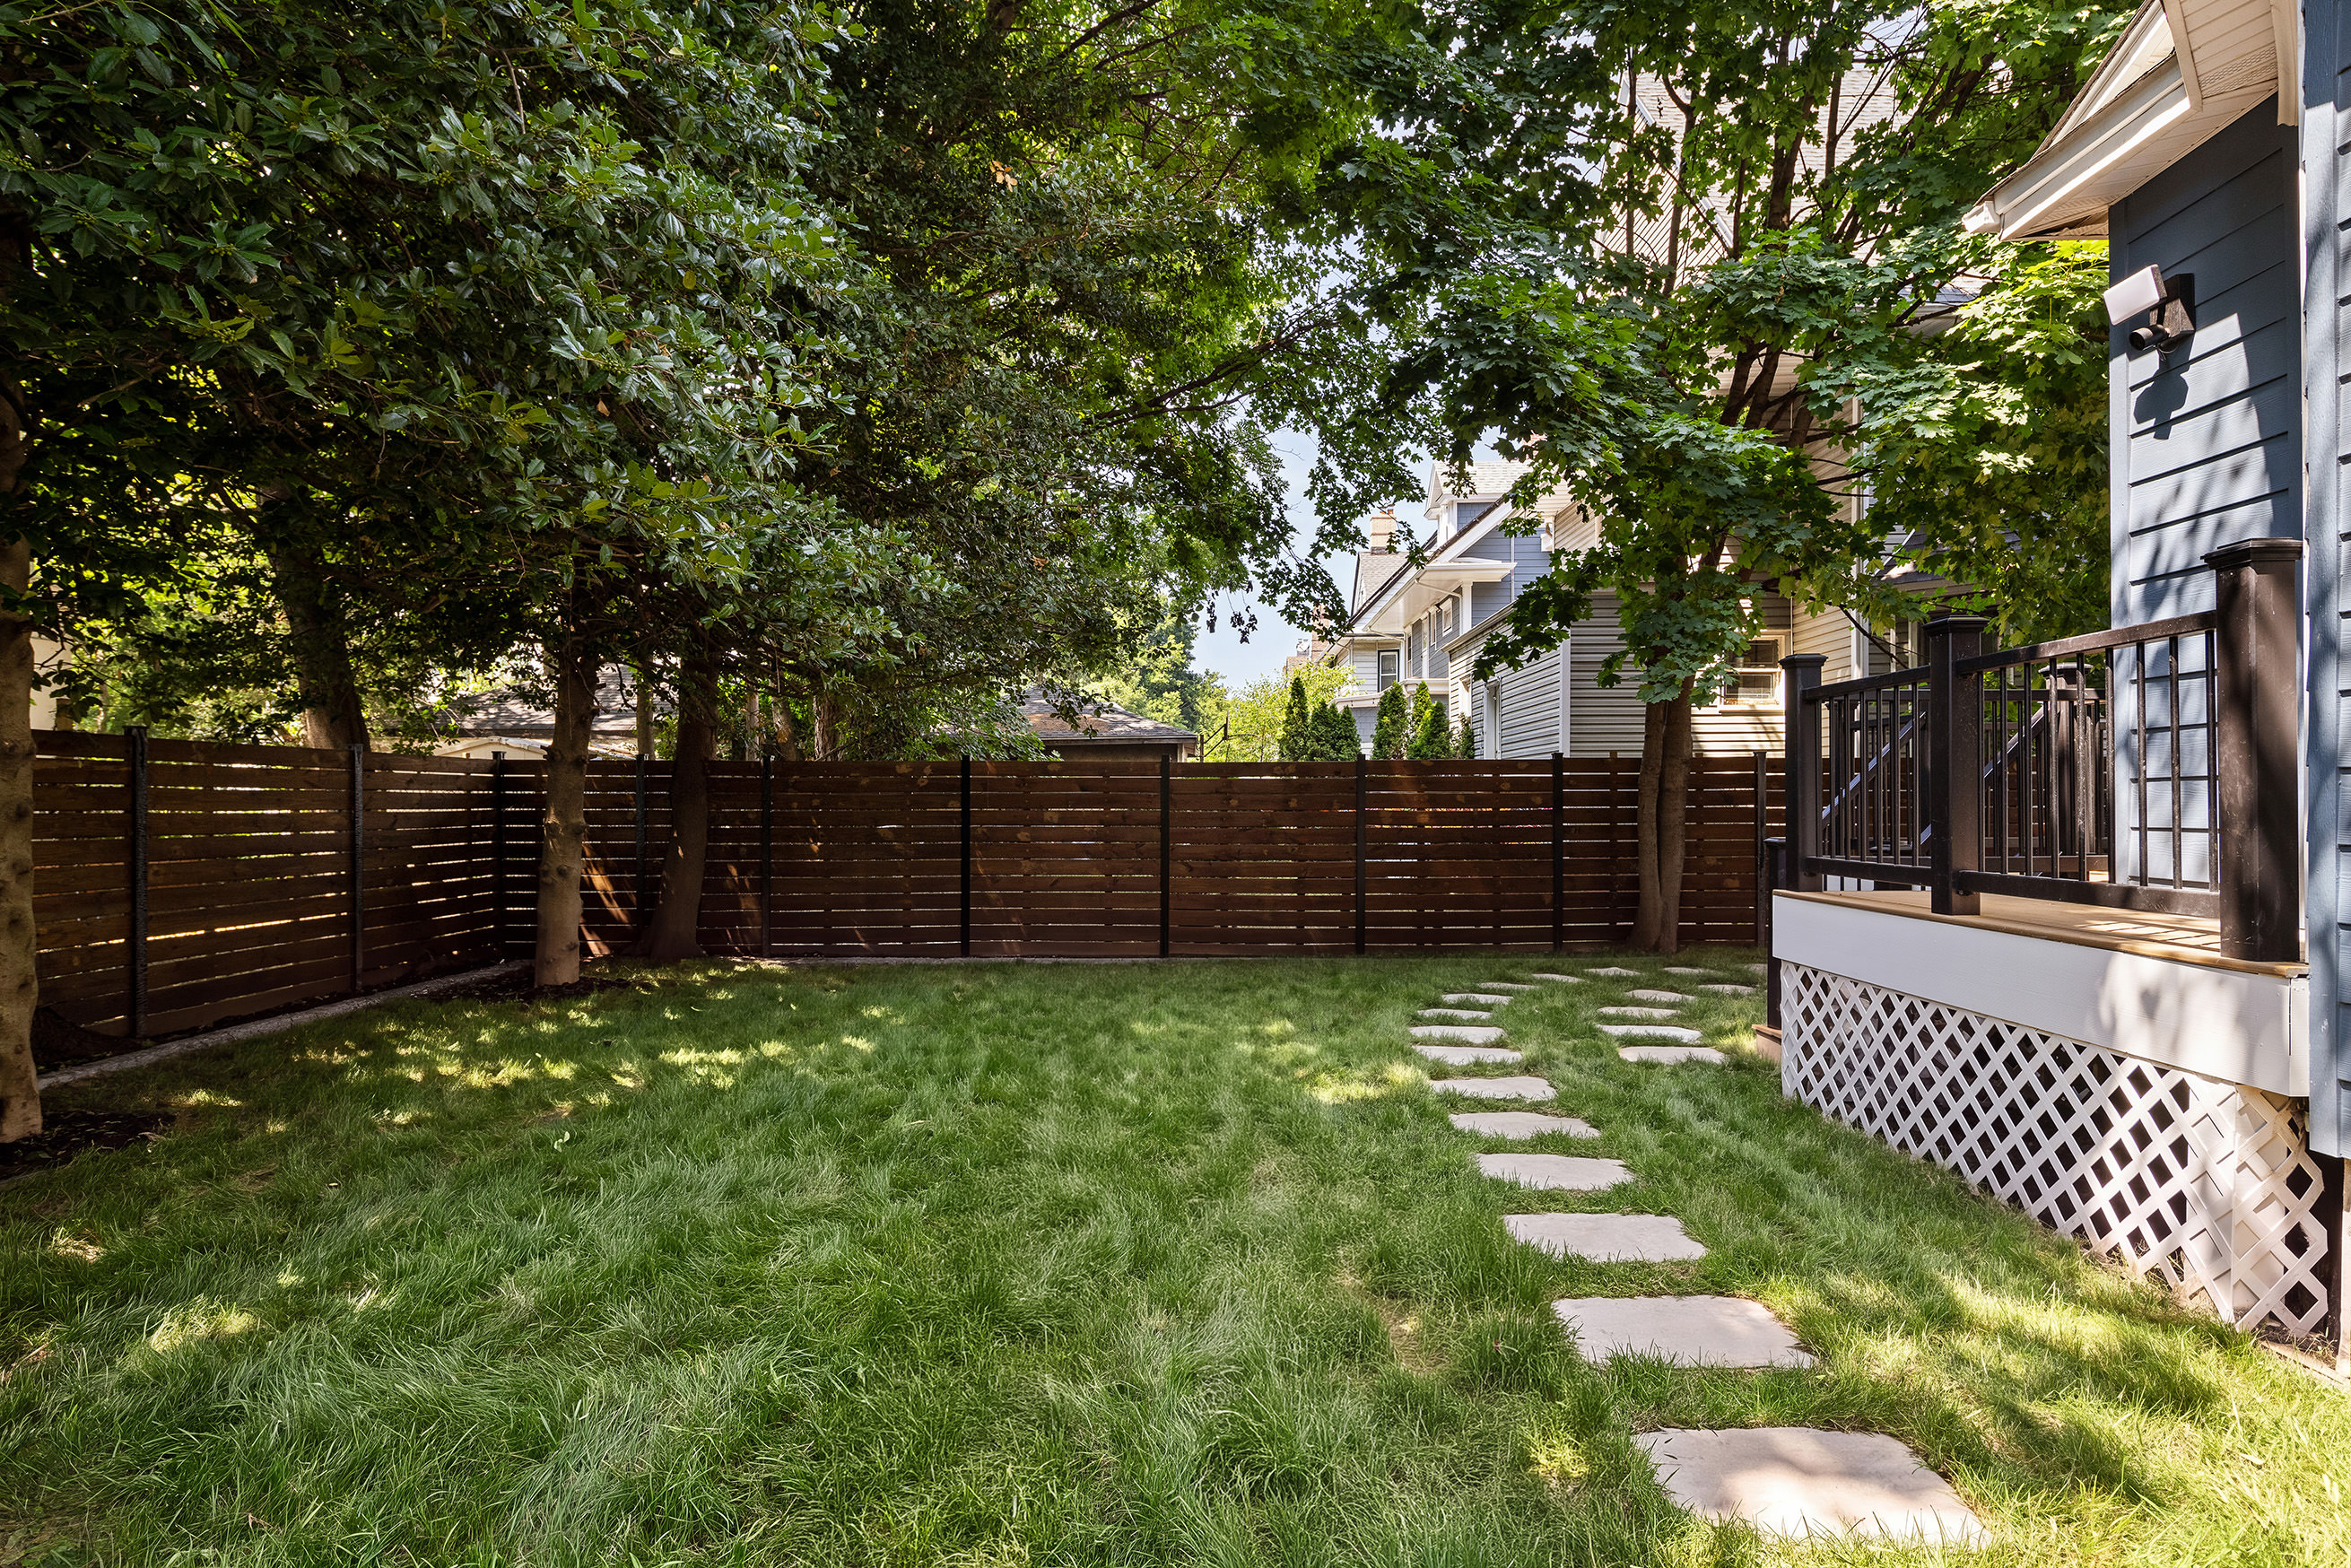
Outdoor Space: The approximately 30' × 35' backyard is framed by mature trees and features a dining deck directly off the kitchen, complemented by a landscaped front yard.
HISTORY & COMMUNITY
Mansfield Place Heritage: East 24th Street was originally named Mansfield Place, part of a planned "country living in the city" community developed at the turn of the century on former Dutch farmland. Built circa 1901, this home belongs to the neighborhood's very first wave of construction.
Neighborhood Association: The block is stewarded by the South Midwood Residents' Association, founded in 1901 and still active today — reflected in the beautifully maintained homes along every tree-lined street.
Amenities
- Private Yard
- Exposed Brick
- Decorative Fireplace
- Decorative Mouldings
- Hardwood Floors
- High Ceilings
- Bay Windows
- Walk Up
- Washer / Dryer in Unit
- Central AC
- Dishwasher
- Total Renovation
- Walk-in Closet
- Central Heating
- Full Basement
- Detached
- Intercom
- Storage Available
Open Houses
Location
Listing Courtesy of: .
Payment Calculator
$18,570 per month
30 year fixed, 6.55% Interest
$17,869
$701
$0
Know your buying power with a preapproval and custom rate in minutes
 1
1Property Information for 534 East 24th Street
- Taxes: $701 / month
- Min. Down Pymt: 10%
- Total Rooms: 12.0
- MLS Type: House/Building
- County: Kings County
- Buyer's Agent Compensation: 2.5%
- Stories: 3
- Year Built: 1901
- Building Size: 32' x 55'
- Building Sq. Ft: 5,280 SF
- Lot Size: 5,000 SF
Property History for 534 East 24th Street
| Date | Event & Source | Price |
|---|---|---|
| 07/28/2026 | Listed (Active) Manual | $3,125,000 |
| 04/14/2023 | $1,500,000 | |
| 10/17/2022 | Temporarily Off Market BKMLS #467419 | $1,650,000 |
| 10/15/2022 | Listed (Active) BKMLS #467419 | $1,650,000 |
For completeness, we often displays two records for one sale: the MLS record and the public record.
Public Records for 534 East 24th Street
Schools near 534 East 24th Street
Rating | School | Type | Grades | Distance |
|---|---|---|---|---|
| Public - | PK to 5 | |||
| Public - | 6 to 8 | |||
| Public - | 9 to 12 | |||
| Public - | PK to 5 |
Rating | School | Distance |
|---|---|---|
P.S. 315 PublicPK to 5 | ||
Jhs 62 Ditmas Public6 to 8 | ||
Midwood High School Public9 to 12 | ||
School Of Science And Technology PublicPK to 5 |
School ratings and boundaries are provided by GreatSchools.org and Pitney Bowes. This information should only be used as a reference. Proximity or boundaries shown here are not a guarantee of enrollment. Please reach out to schools directly to verify all information and enrollment eligibility.

Neighborhood Map and Transit
Similar Homes
Explore Nearby Homes
- Central Brooklyn Homes for Sale
- Ditmas Park Homes for Sale
- East Flatbush Homes for Sale
- East Midwood Homes for Sale
- Farragut Homes for Sale
- Flatbush Homes for Sale
- Madison Homes for Sale
- Marine Park Homes for Sale
- Midwood Homes for Sale
- Nottingham Homes for Sale
- Sheepshead Bay Homes for Sale
- Southeastern Brooklyn Homes for Sale
- Southern Brooklyn Homes for Sale
- South Midwood Homes for Sale
- Fiske Terrace Homes for Sale
- New York Homes for Sale
- Brooklyn Homes for Sale
- Queens Homes for Sale
- Manhattan Homes for Sale
- Jersey City Homes for Sale
- Bayonne Homes for Sale
- Staten Island Homes for Sale
- Hoboken Homes for Sale
- Hempstead Homes for Sale
- Inwood Homes for Sale
- Weehawken Homes for Sale
- Union City Homes for Sale
- Middletown Homes for Sale
- North Bergen Homes for Sale
- Kearny Homes for Sale
- 11230 Homes for Sale
- 11203 Homes for Sale
- 11226 Homes for Sale
- 11229 Homes for Sale
- 11234 Homes for Sale
- 11218 Homes for Sale
- 11223 Homes for Sale
- 11236 Homes for Sale
- 11204 Homes for Sale
- 11225 Homes for Sale
- 11215 Homes for Sale
- 11219 Homes for Sale
- 11235 Homes for Sale
- 11212 Homes for Sale
- 11213 Homes for Sale
No guarantee, warranty or representation of any kind is made regarding the completeness or accuracy of any information, descriptions or measurements (including square footage measurements and property condition), such should be independently verified through appropriate means, including, but not limited to, in person inspection and public records, and Compass International Holdings, its subsidiaries, affiliates and independently owned and operated franchisees, and their affiliated agents and associated third parties expressly disclaim any liability in connection therewith. Photos may be virtually staged or digitally enhanced and may not reflect actual property conditions. Offers of compensation are subject to change at the seller's discretion. No financial or legal advice provided. Equal Housing Opportunity.
This information is not verified for authenticity or accuracy and is not guaranteed and may not reflect all real estate activity in the market. ©2026 The Real Estate Board of New York, Inc., All rights reserved. The source of the displayed data is either the property owner or public record provided by non-governmental third parties. It is believed to be reliable but not guaranteed. This information is provided exclusively for consumers’ personal, non-commercial use. The data relating to real estate for sale on this website comes in part from the IDX Program of OneKey® MLS. Information Copyright 2026, OneKey® MLS. All data is deemed reliable but is not guaranteed accurate by Compass, Inc., its subsidiaries, affiliates and their agents and associated third parties. See Terms of Service for additional restrictions. Compass · Tel: 212-913-9058 · New York, NY Listing information for certain New York City properties provided courtesy of the Real Estate Board of New York’s Residential Listing Service (the "RLS"). The information contained in this listing has not been verified by the RLS and should be verified by the consumer. The listing information provided here is for the consumer’s personal, non-commercial use. Retransmission, redistribution or copying of this listing information is strictly prohibited except in connection with a consumer's consideration of the purchase and/or sale of an individual property. This listing information is not verified for authenticity or accuracy and is not guaranteed and may not reflect all real estate activity in the market. ©2026 The Real Estate Board of New York, Inc., all rights reserved. This information is not guaranteed, should be independently verified and may not reflect all real estate activity in the market. Offers of compensation set forth here are for other RLSParticipants only and may not reflect other agreements between a consumer and their broker.©2026 The Real Estate Board of New York, Inc., All rights reserved.