570 Broome Street, Unit 10A




Description
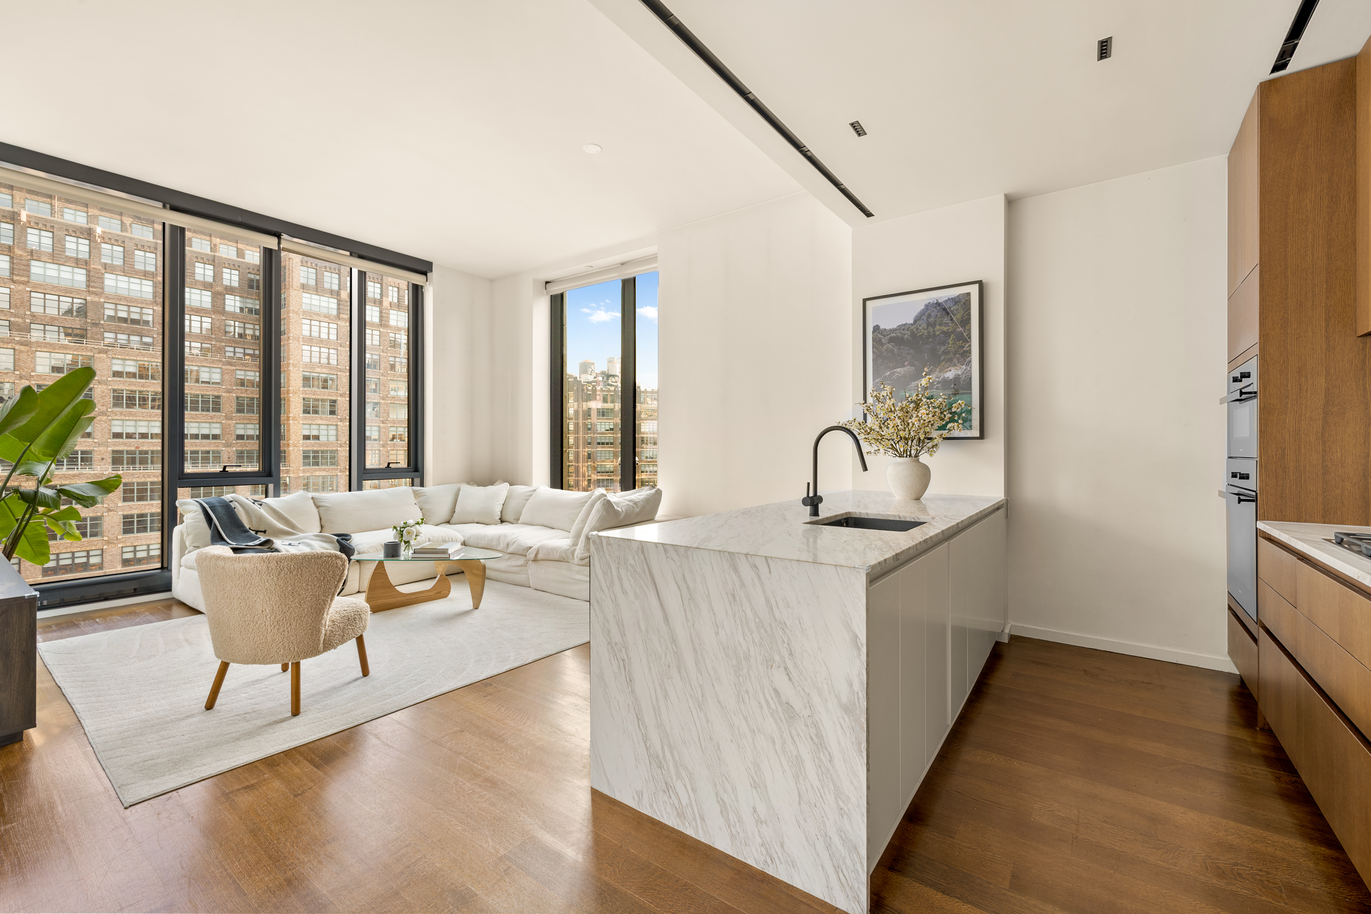
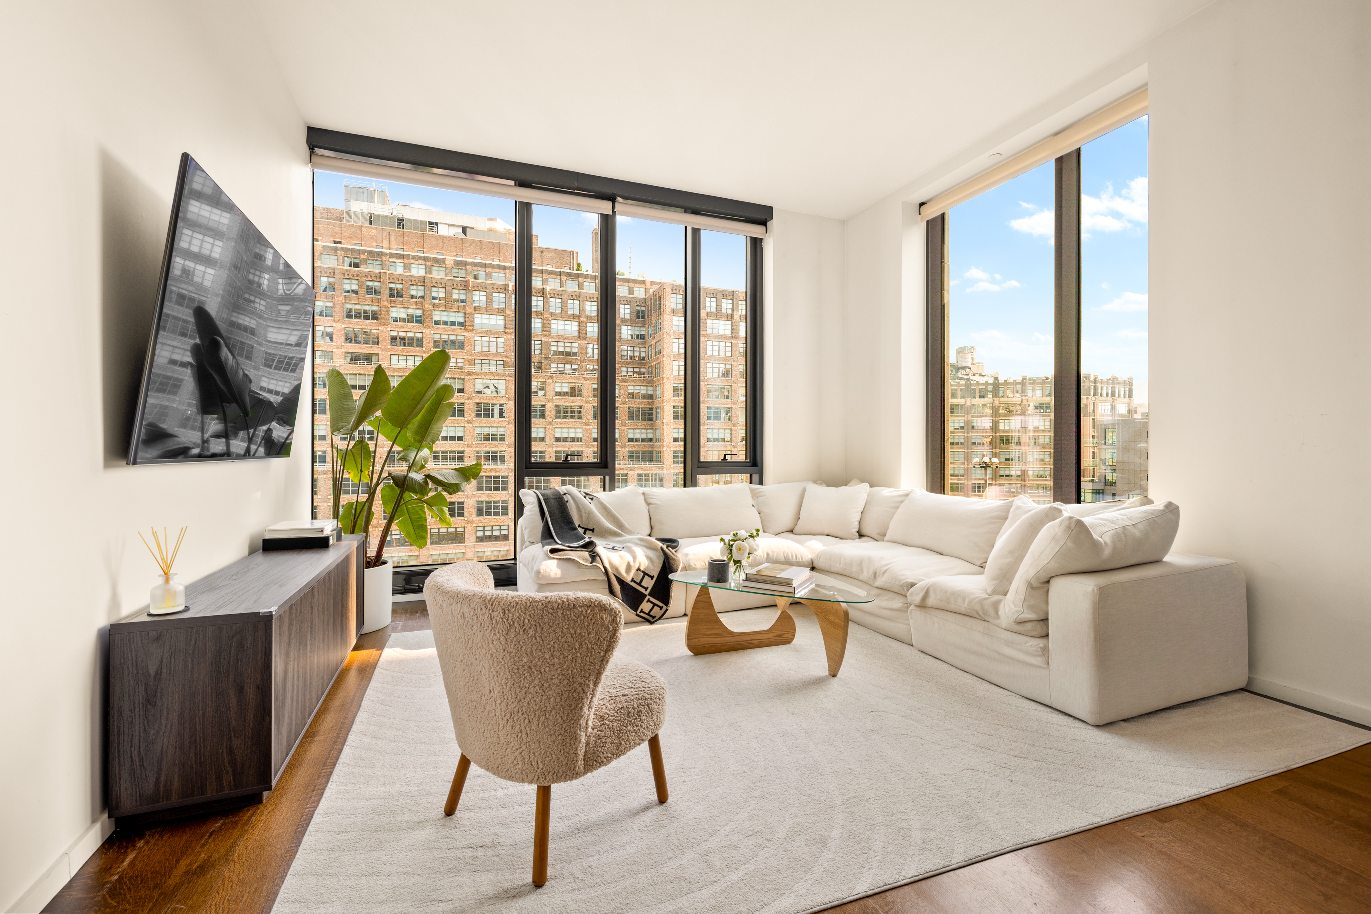
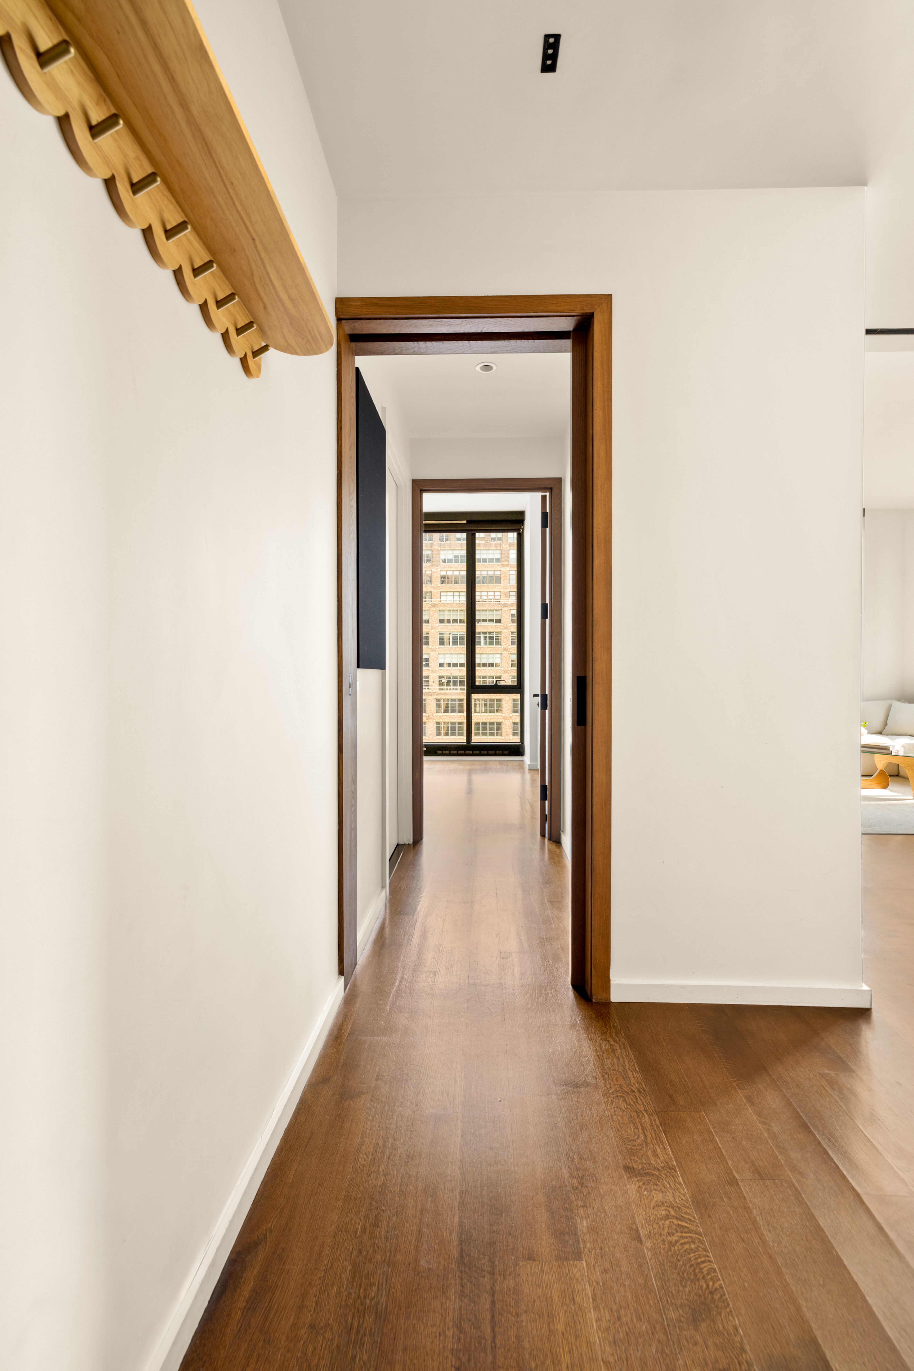
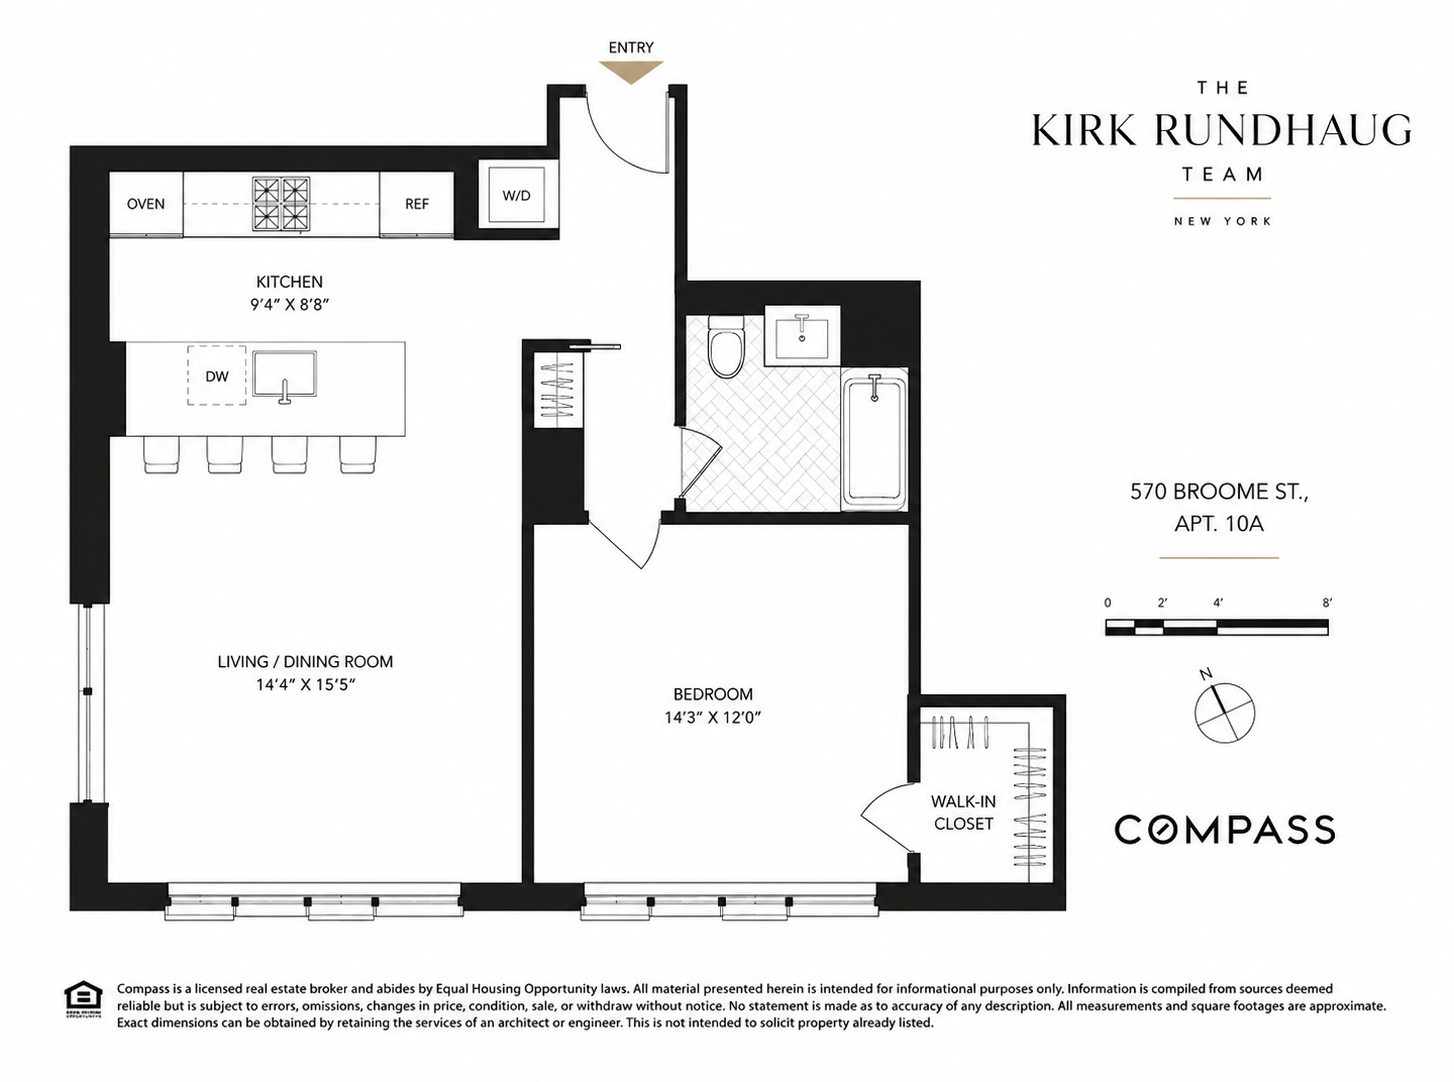
Flooded with natural light from its coveted southwest exposure, this airy home features floor-to-ceiling...Welcome to Residence 10A at 570 Broome Street, a sun-drenched southwest corner one-bedroom that seamlessly blends refined design, generous proportions, and exceptional amenities in one of Downtown Manhattan’s most sought-after boutique condominiums. Spanning 802 square feet, the residence is enhanced by soaring 10-foot, 9-inch ceilings that create an extraordinary sense of light, scale, and openness.
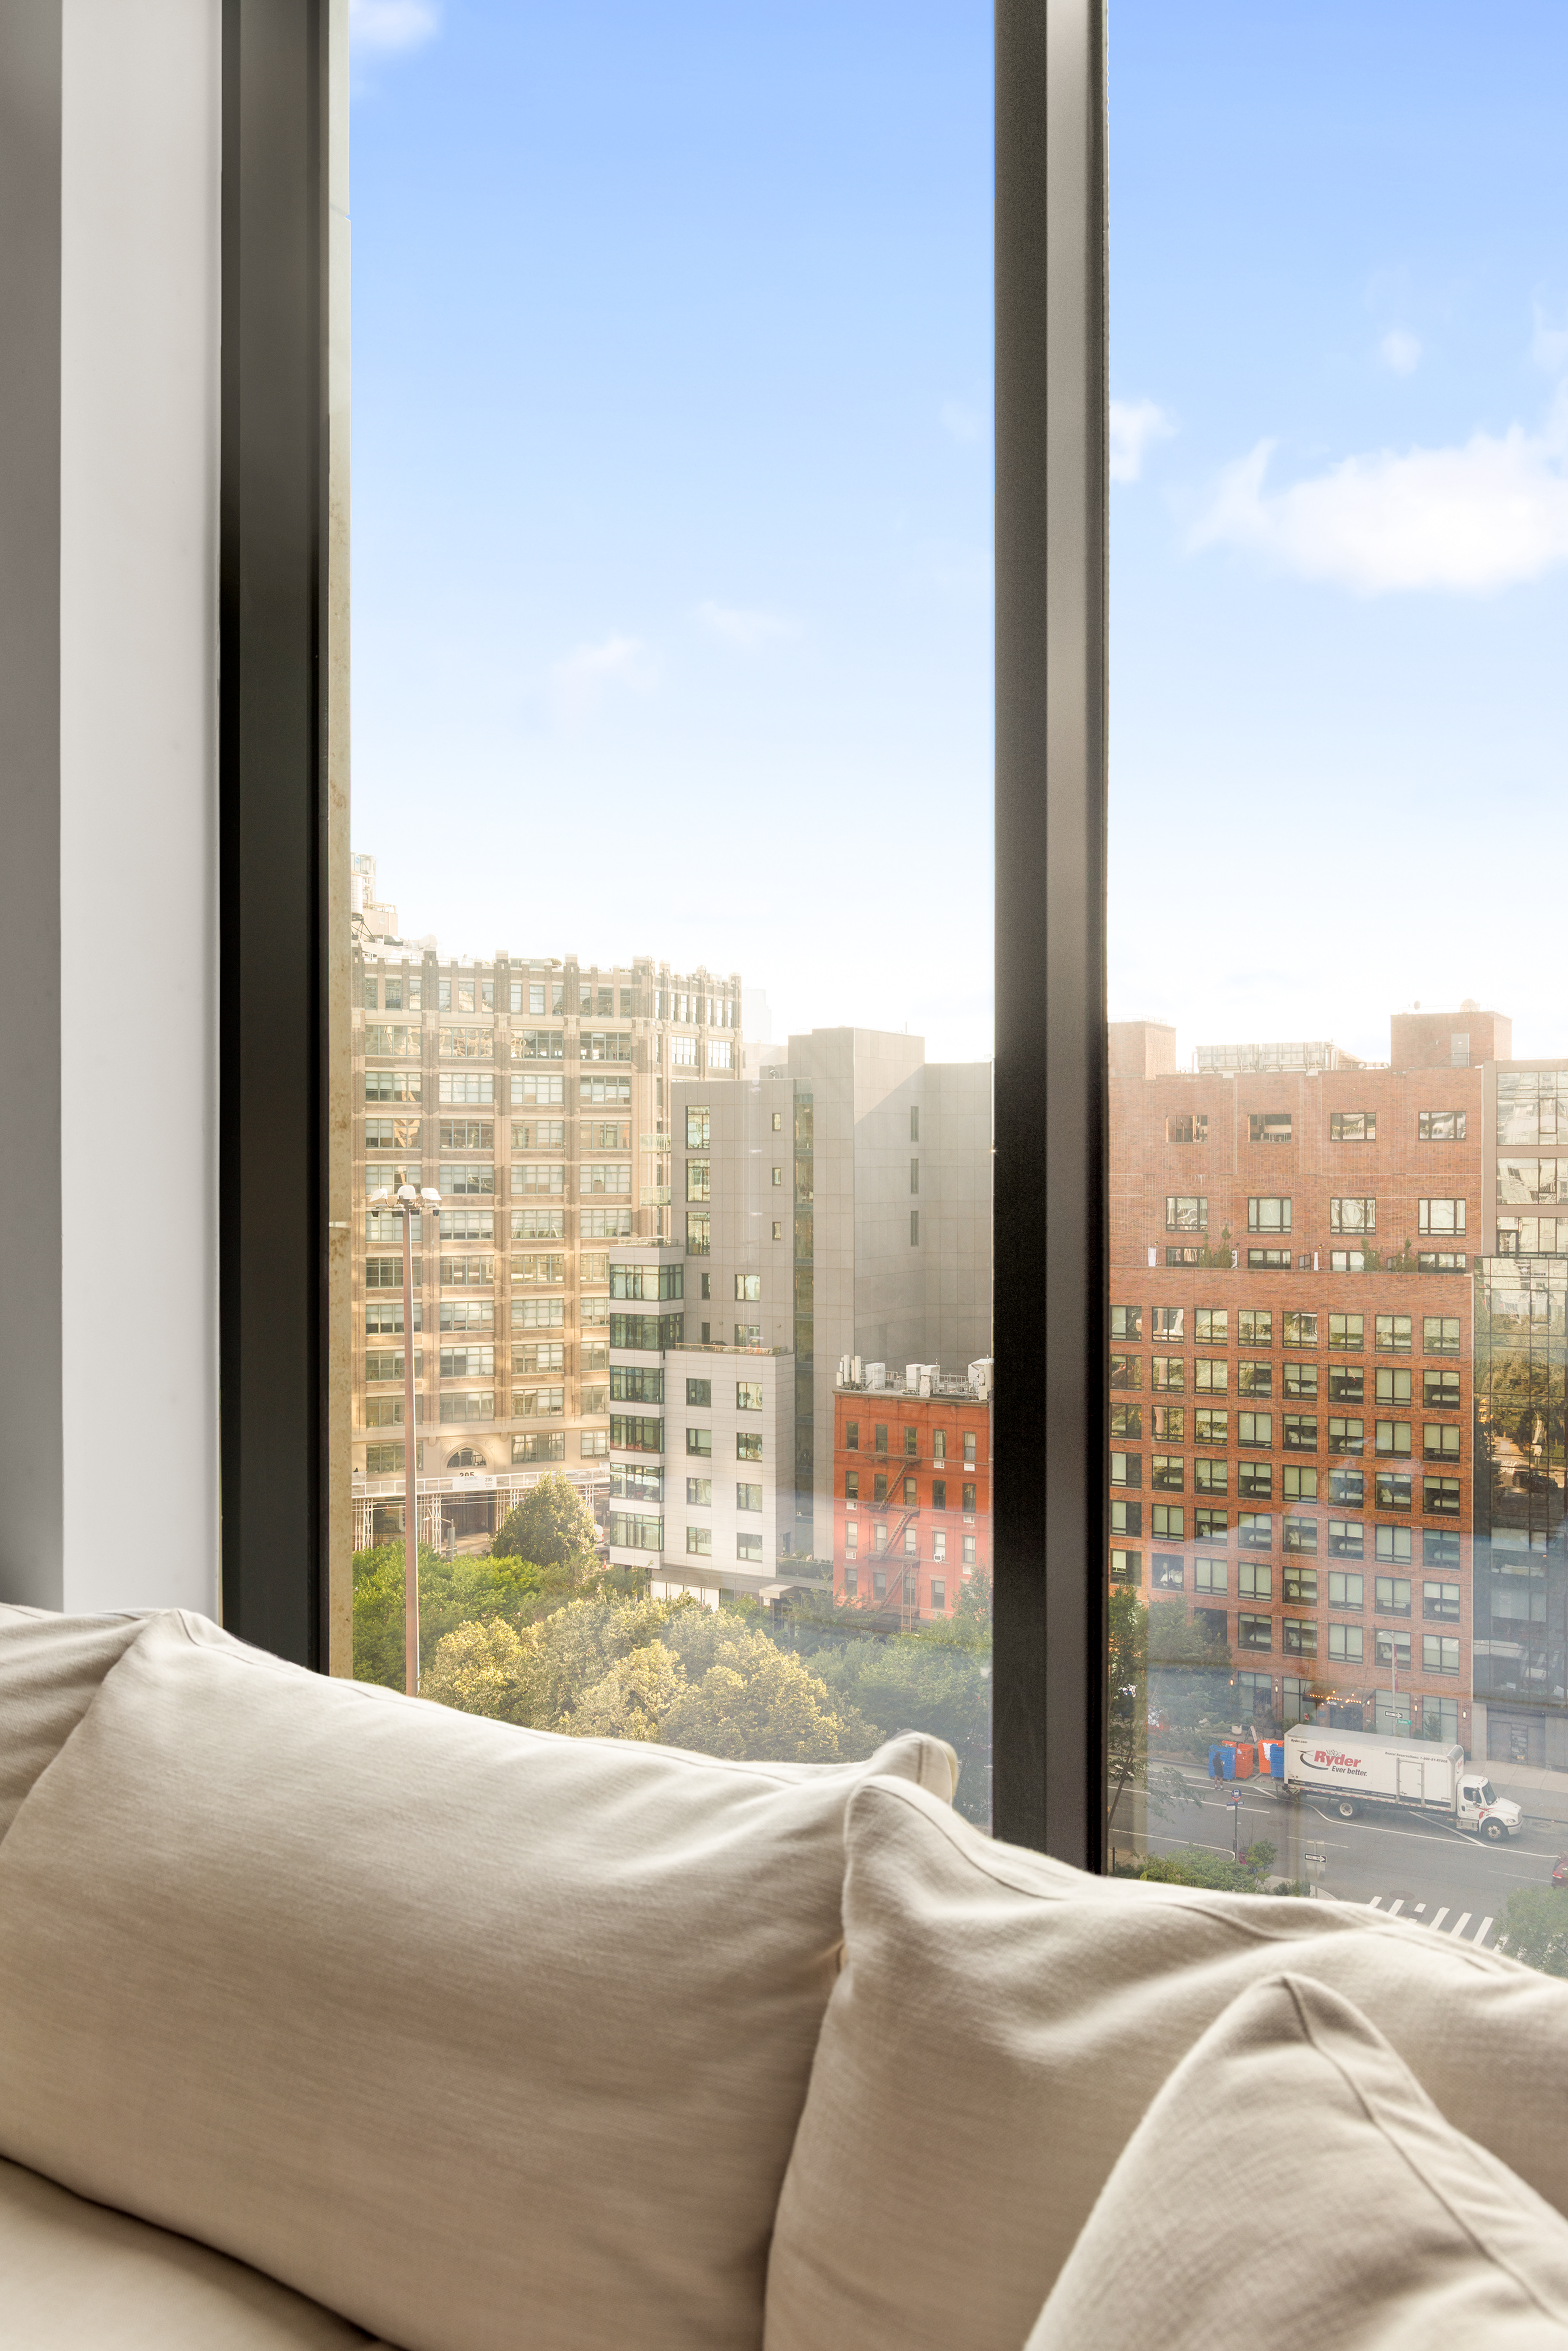
Flooded with natural light from its coveted southwest exposure, this airy home features floor-to-ceiling windows on two sides, creating a bright, loft-like atmosphere throughout. Located within a boutique, ground-up condominium development, the residence has been meticulously maintained and has had just one owner since the building was completed.
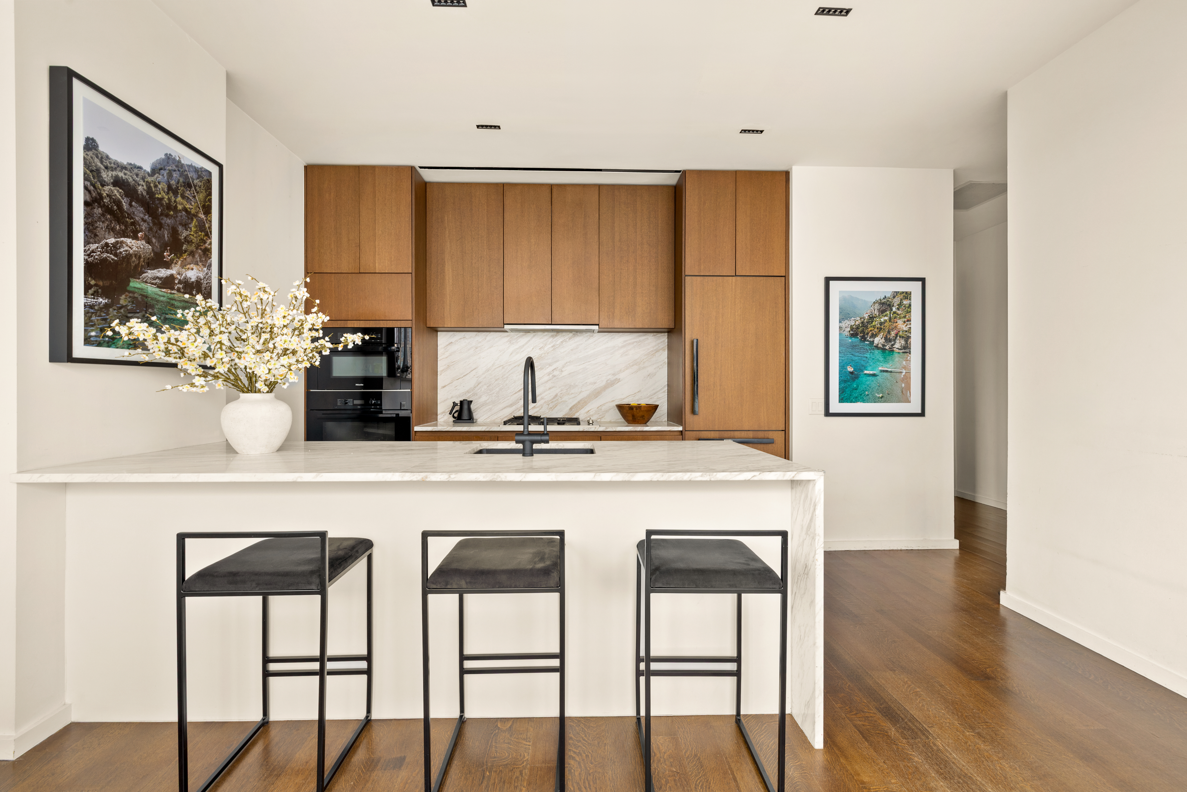
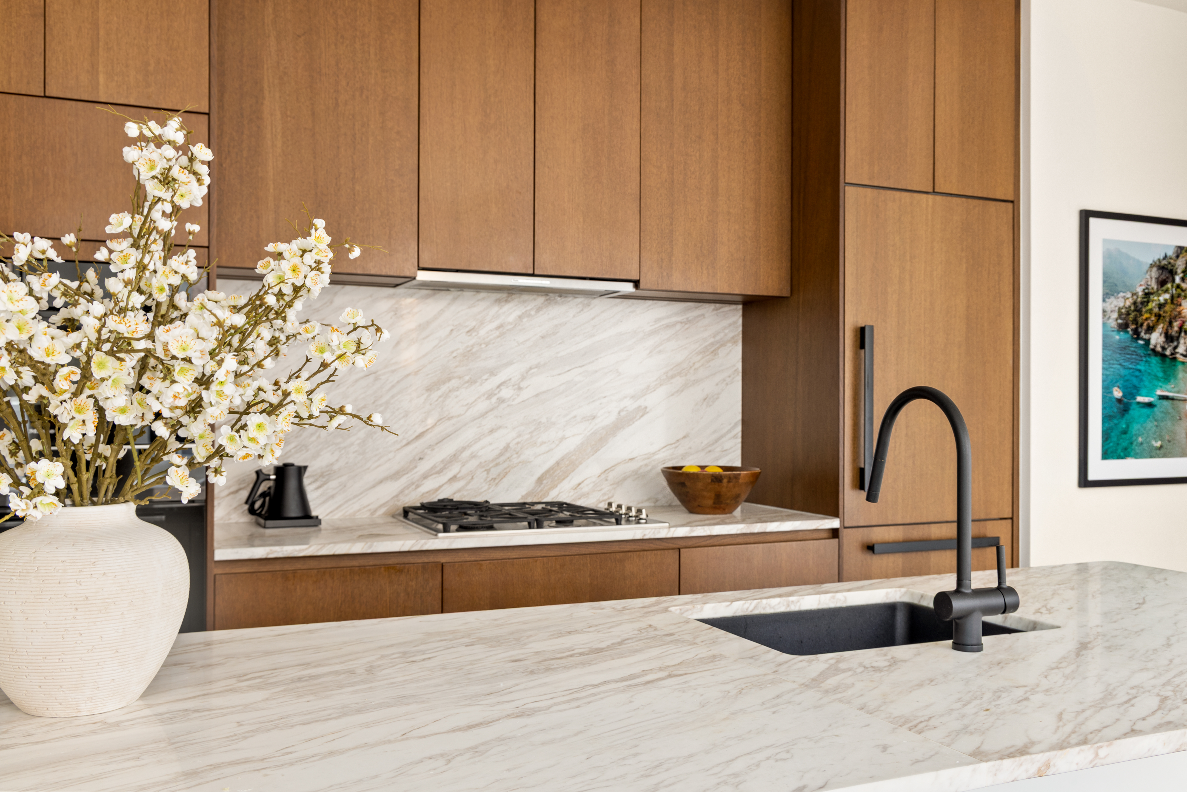
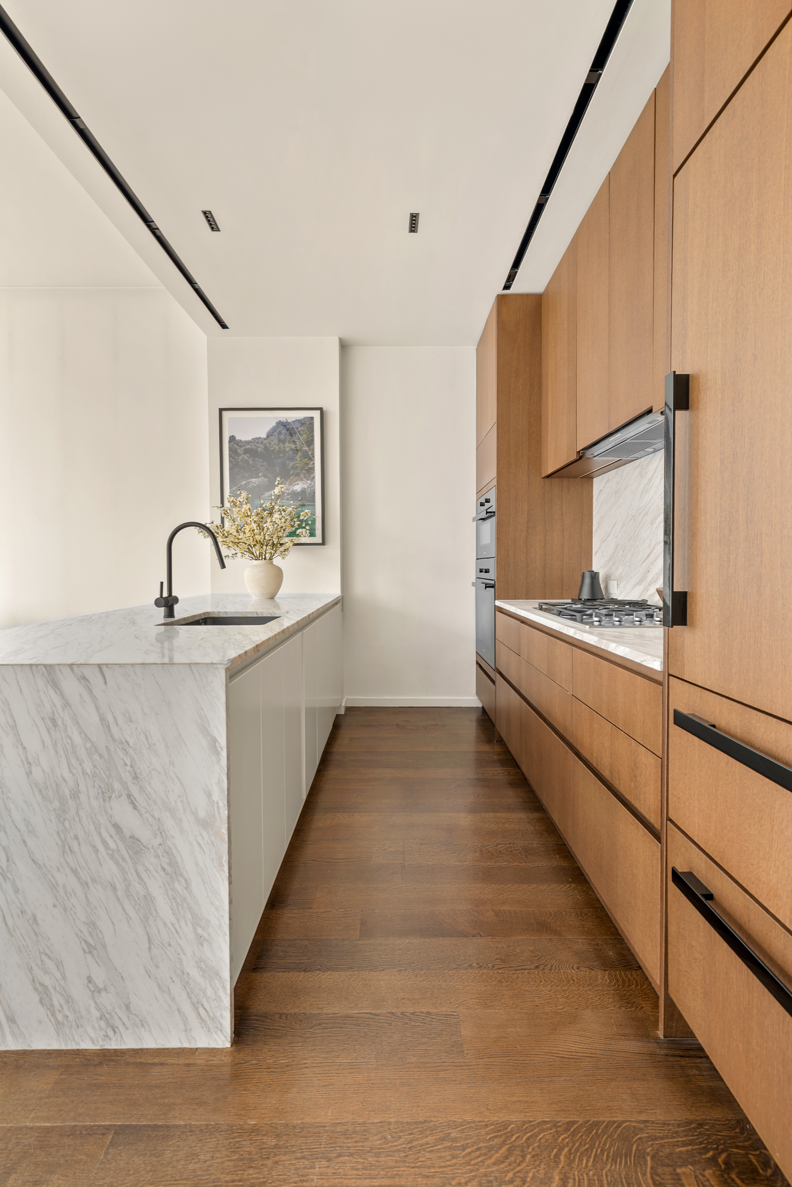
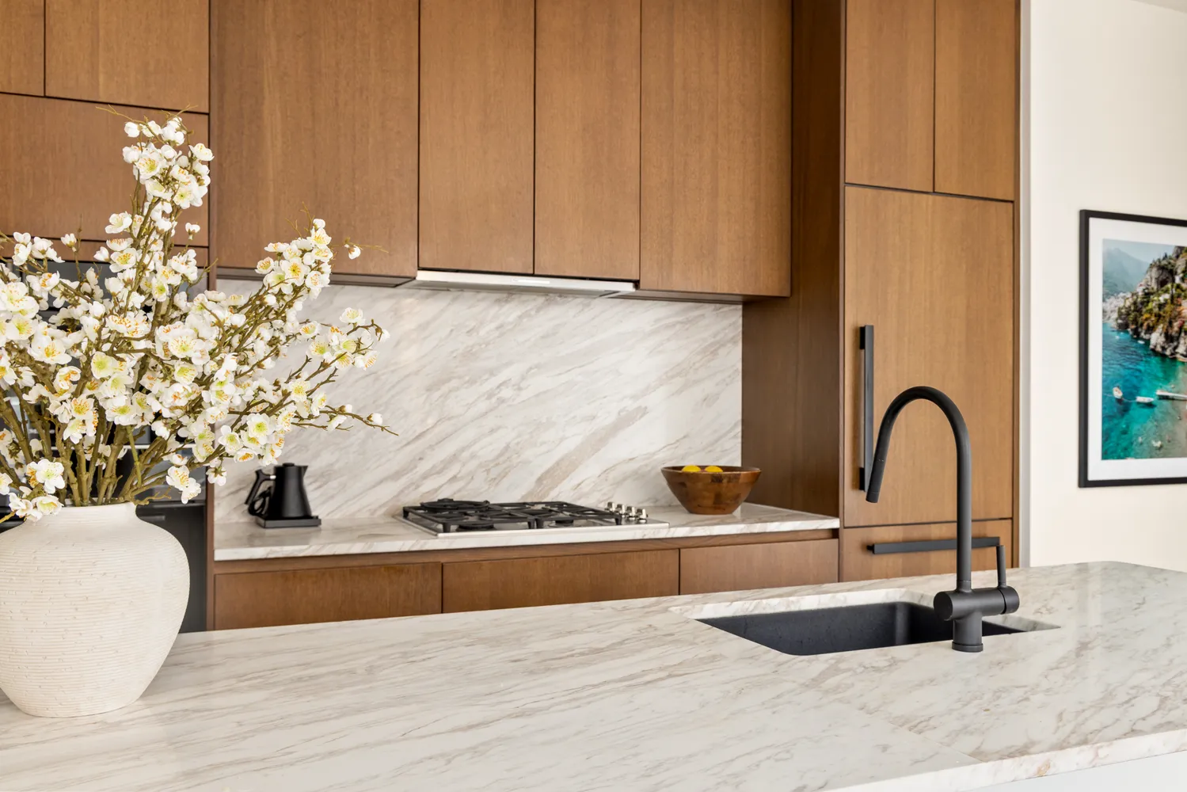
The custom-designed Lineadecor kitchen is both elegant and functional, featuring striking Calacatta Alto marble countertops and a full-height backsplash, complemented by walnut-stained oak cabinetry. A premium suite of Miele appliances includes a refrigerator, dishwasher, four-burner gas range with a vented hood, convection oven, and speed oven. Matte black Zucchetti fixtures and an Elkay E-granite undermount sink complete the space with timeless contemporary finishes.
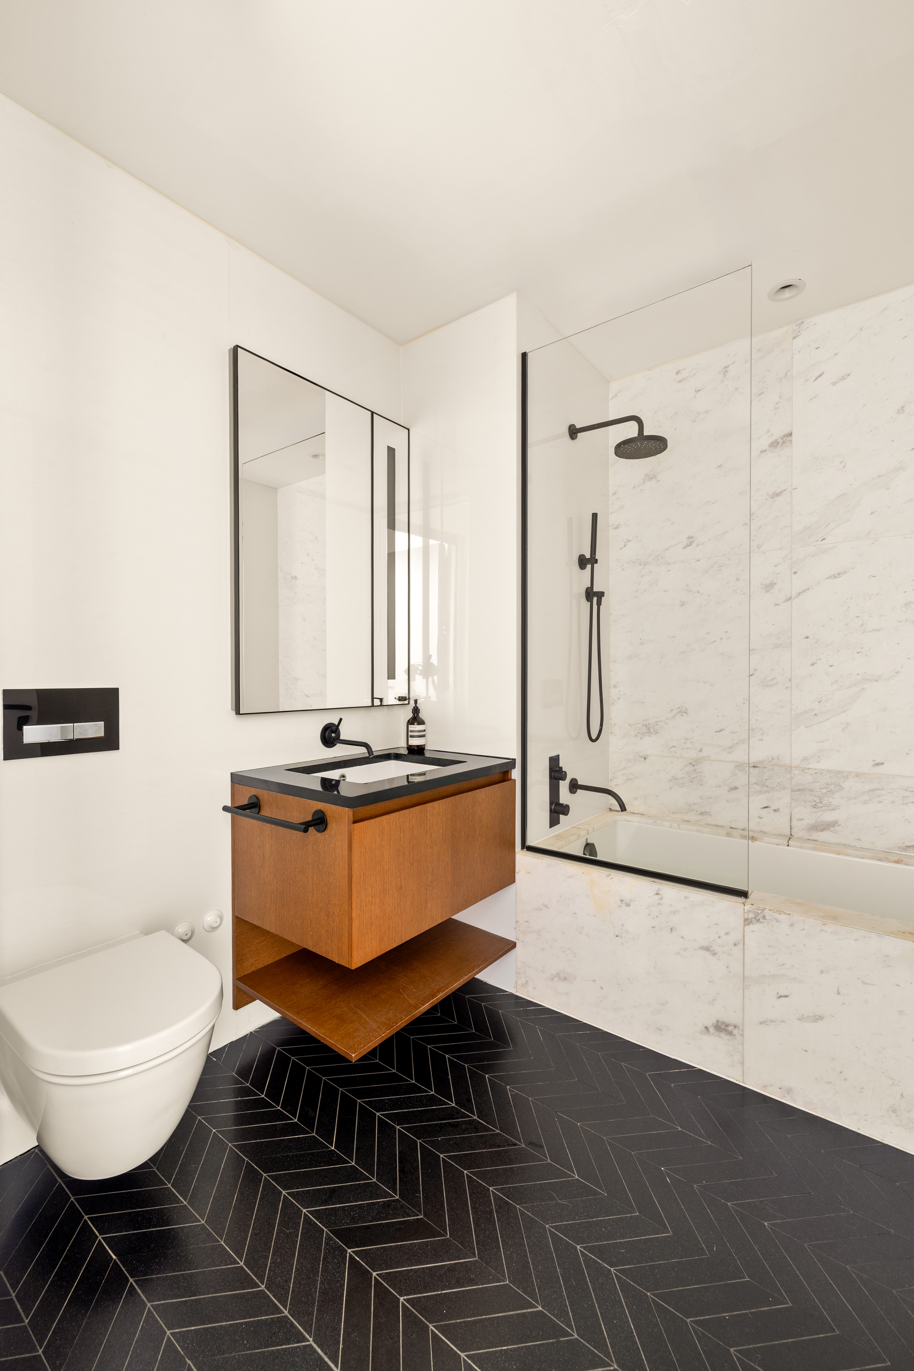
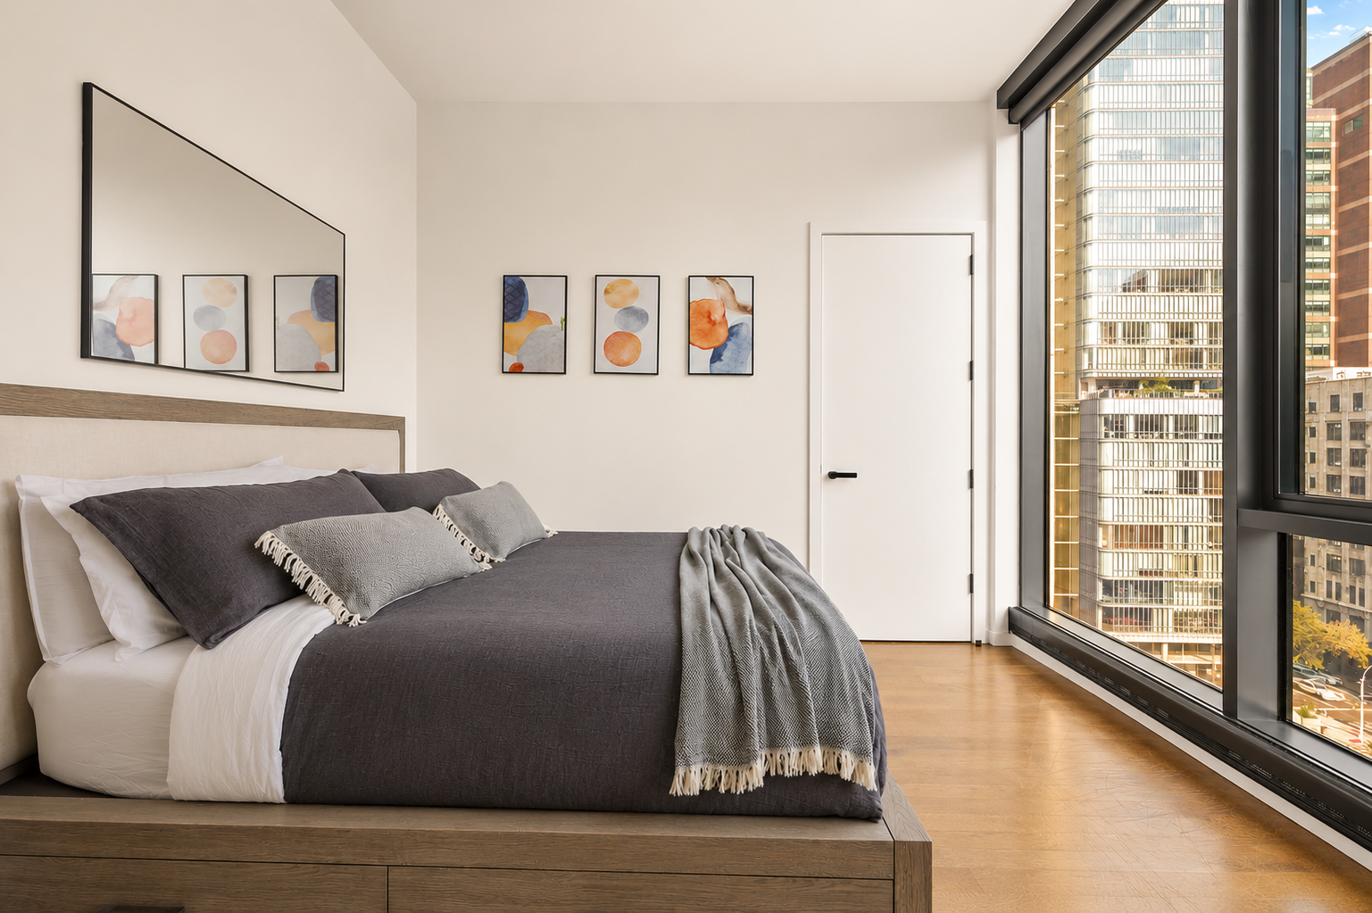
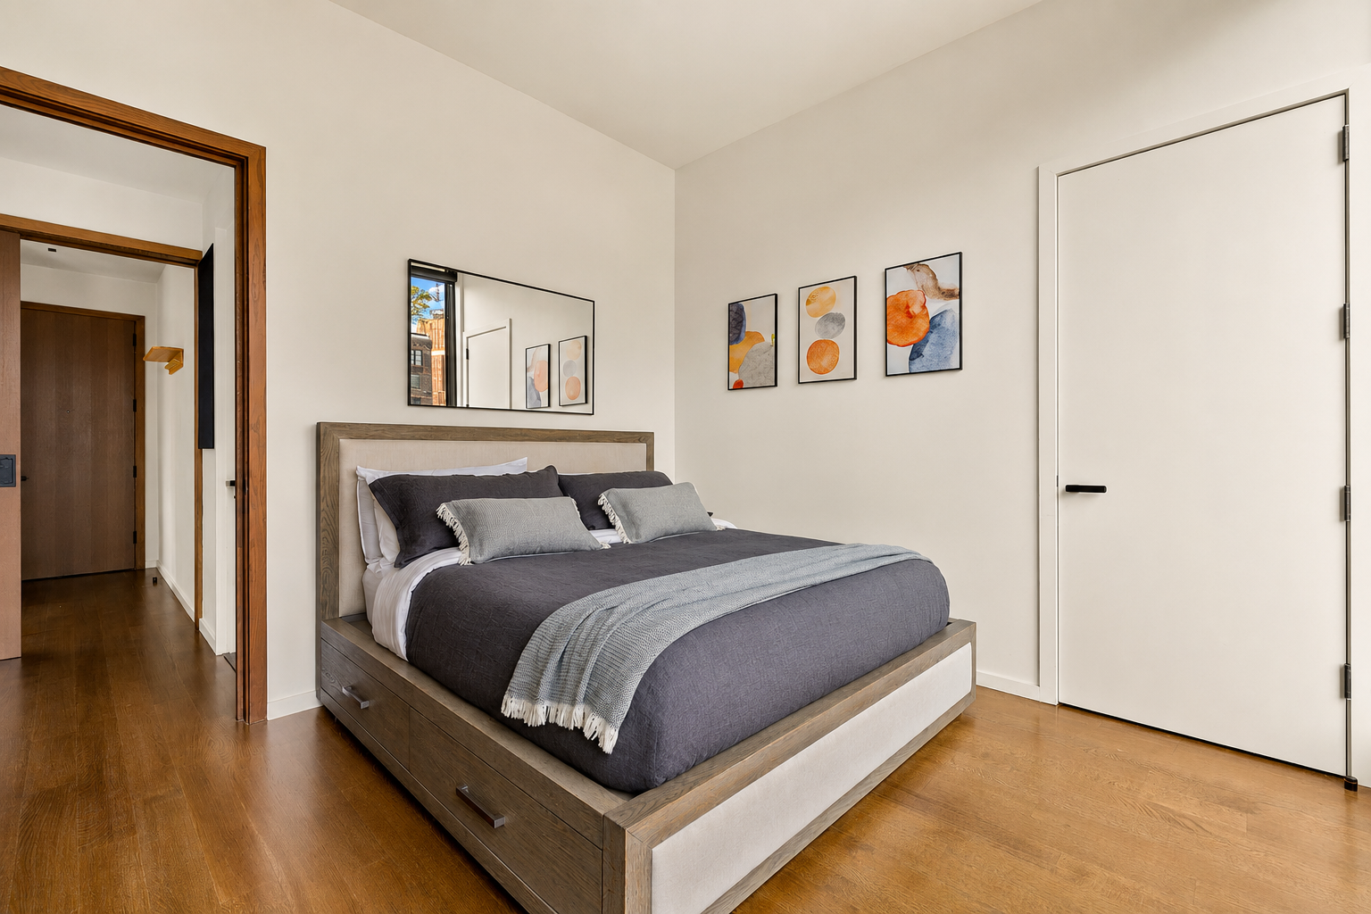
The spacious primary bedroom enjoys beautiful southern light through floor-to-ceiling Schüco sound-attenuated windows and features a generous walk-in closet. The spa-inspired bathroom is thoughtfully appointed with a dramatic Calacatta Onda marble accent wall and tub surround, white ceramic wall tile, and honed Nero Zimbabwe black granite chevron flooring. Matte black Zucchetti fixtures, integrated lighting, and a custom medicine cabinet complete the sophisticated design.
Additional highlights include an in-unit washer and dryer, multi-zoned four-pipe central air conditioning, five-inch true oak flooring throughout, and a large private storage unit conveniently located within the building.
Designed by acclaimed architect Tahir Demircioglu, with interiors by the renowned Skidmore, Owings & Merrill, 570 Broome Street is an intimate collection of just 54 contemporary residences. Residents enjoy an exceptional suite of amenities, including a private lounge with a game room that opens onto a beautifully landscaped outdoor terrace, a state-of-the-art fitness center with Peloton bikes and a dedicated yoga studio, and an expansive wellness center featuring multiple saunas, including an infrared sauna, a Plunge cold tub, and a private massage room. Additional services include a 24-hour attended lobby, a full-time superintendent, a building porter, and indoor bicycle storage.
Perfectly positioned at the intersection of Tribeca, Hudson Square, SoHo, and the West Village, 570 Broome Street places some of Manhattan’s finest restaurants, boutiques, galleries, and cultural destinations just moments from your door. Despite its central location, the building offers a peaceful retreat, an exceptional balance of vibrant city living and elevated everyday comfort.
Listing Agents
![Preston Shwed]()
P: (917)-680-8679
![Kirk Rundhaug]()
P: (917)-892-5000


Amenities
- Doorman
- Full-Time Doorman
- Concierge
- Barbecue Area
- Common Garden
- Common Outdoor Space
- Gym
- Steam Room
- Sauna
- Yoga Studio
- Resident's Lounge
- Elevator
- Washer / Dryer in Unit
- Washer
- Laundry in Building
- Central AC
- Dishwasher
- Bike Room
- Cold Storage
- Private Storage Included
- Private Storage For Rent
- Common Storage
- Parking Included
- Common Terrace
- Game Room
- Laundry in Every Unit
- Private Storage for Sale
- Luxury
- Common Courtyard
- Highrise
Property Details for 570 Broome Street, Unit 10A
| Status | Active |
|---|---|
| Days on Market | Listed Today |
| Pet Policy | Allowed |
| Taxes | $1,490 / month |
| Common Charges | $1,549 / month |
| Min. Down Pymt | 20% |
| Total Rooms | 3.0 |
| Property Type | Condo |
| MLS Type | Condominium |
| Year Built | 2019 |
| County | New York County |
| Buyer's Agent Compensation | 2.25% |
Building
570 Broome
Location
Virtual Tour
Building Information for 570 Broome Street, Unit 10A
Payment Calculator
$12,635 per month
30 year fixed, 6.55% Interest
$9,596
$1,490
$1,549
Know your buying power with a preapproval and custom rate in minutes
 1
1Property History for 570 Broome Street, Unit 10A
| Date | Event & Source | Price |
|---|---|---|
| 08/01/2026 | Listed (Active) Manual | $1,888,000 |
| 06/30/2026 | Permanently Off Market Manual | — |
| 05/26/2026 | Listed (Active) Manual | $1,795,000 |
| 05/25/2026 | Temporarily Off Market Manual | — |
| 03/30/2026 | Listed (Active) Manual | $1,795,000 |
| 02/05/2026 | Temporarily Off Market Manual | — |
| 09/01/2025 | Listed (Active) Manual | $1,850,000 |
| 05/16/2025 | $1,900,000 | |
| 10/31/2024 | — | |
| 04/24/2024 | $1,900,000 | |
| 01/10/2024 | Temporarily Off Market Manual | $1,900,000 |
| 01/07/2024 | Listed (Active) Manual | $1,900,000 |
| 04/11/2023 | Permanently Off Market Manual | $1,900,000 |
| 01/22/2023 | Listed (Active) Manual | $1,900,000 |
| 11/22/2019 | Sold Manual | $1,600,000 |
| 11/22/2019 | $1,617,500 | |
| 10/28/2019 | Listed (Active) Manual | $1,800,000 |
| 07/16/2019 | $1,800,000 | |
| 07/15/2019 | Contract Signed Manual | — |
| 07/15/2019 | Listed (Active) Manual | $1,800,000 |
| 04/10/2018 | $1,800,000 |
For completeness, we often displays two records for one sale: the MLS record and the public record.
Public Records for 570 Broome Street, Unit 10A
Schools near 570 Broome Street, Unit 10A
Rating | School | Type | Grades | Distance |
|---|---|---|---|---|
| Public - | PK to 5 | |||
| Public - | 6 to 8 | |||
| Public - | 6 to 8 | |||
| Public - | 6 to 8 |
Rating | School | Distance |
|---|---|---|
P.S. 3 Charrette School PublicPK to 5 | ||
Nyc Lab Ms For Collaborative Studies Public6 to 8 | ||
Lower Manhattan Community Middle School Public6 to 8 | ||
Middle 297 Public6 to 8 |
School ratings and boundaries are provided by GreatSchools.org and Pitney Bowes. This information should only be used as a reference. Proximity or boundaries shown here are not a guarantee of enrollment. Please reach out to schools directly to verify all information and enrollment eligibility.
Neighborhood Map and Transit
Similar Homes
Explore Nearby Homes
- Battery Park City Homes for Sale
- Chinatown Homes for Sale
- Civic Center Homes for Sale
- Downtown Manhattan Homes for Sale
- Hudson Square Homes for Sale
- Little Italy Homes for Sale
- Lower East Side Homes for Sale
- NoLita Homes for Sale
- SoHo Homes for Sale
- TriBeCa Homes for Sale
- Two Bridges Homes for Sale
- West Village Homes for Sale
- Greenwich Village Homes for Sale
- Financial District Homes for Sale
- Fulton-Seaport Homes for Sale
- Manhattan Homes for Sale
- New York Homes for Sale
- Jersey City Homes for Sale
- Hoboken Homes for Sale
- Brooklyn Homes for Sale
- Weehawken Homes for Sale
- Union City Homes for Sale
- Queens Homes for Sale
- North Bergen Homes for Sale
- West New York Homes for Sale
- Secaucus Homes for Sale
- Kearny Homes for Sale
- Guttenberg Homes for Sale
- Bayonne Homes for Sale
- Lyndhurst Homes for Sale
- 10012 Homes for Sale
- 10014 Homes for Sale
- 10002 Homes for Sale
- 10007 Homes for Sale
- 10282 Homes for Sale
- 10278 Homes for Sale
- 10038 Homes for Sale
- 10279 Homes for Sale
- 10281 Homes for Sale
- 10003 Homes for Sale
- 10011 Homes for Sale
- 10006 Homes for Sale
- 10009 Homes for Sale
- 10280 Homes for Sale
- 10005 Homes for Sale
No guarantee, warranty or representation of any kind is made regarding the completeness or accuracy of any information, descriptions or measurements (including square footage measurements and property condition), such should be independently verified through appropriate means, including, but not limited to, in person inspection and public records, and Compass International Holdings, its subsidiaries, affiliates and independently owned and operated franchisees, and their affiliated agents and associated third parties expressly disclaim any liability in connection therewith. Photos may be virtually staged or digitally enhanced and may not reflect actual property conditions. Offers of compensation are subject to change at the seller's discretion. No financial or legal advice provided. Equal Housing Opportunity.
This information is not verified for authenticity or accuracy and is not guaranteed and may not reflect all real estate activity in the market. ©2026 The Real Estate Board of New York, Inc., All rights reserved. The source of the displayed data is either the property owner or public record provided by non-governmental third parties. It is believed to be reliable but not guaranteed. This information is provided exclusively for consumers’ personal, non-commercial use. The data relating to real estate for sale on this website comes in part from the IDX Program of OneKey® MLS. Information Copyright 2026, OneKey® MLS. All data is deemed reliable but is not guaranteed accurate by Compass, Inc., its subsidiaries, affiliates and their agents and associated third parties. See Terms of Service for additional restrictions. Compass · Tel: 212-913-9058 · New York, NY Listing information for certain New York City properties provided courtesy of the Real Estate Board of New York’s Residential Listing Service (the "RLS"). The information contained in this listing has not been verified by the RLS and should be verified by the consumer. The listing information provided here is for the consumer’s personal, non-commercial use. Retransmission, redistribution or copying of this listing information is strictly prohibited except in connection with a consumer's consideration of the purchase and/or sale of an individual property. This listing information is not verified for authenticity or accuracy and is not guaranteed and may not reflect all real estate activity in the market. ©2026 The Real Estate Board of New York, Inc., all rights reserved. This information is not guaranteed, should be independently verified and may not reflect all real estate activity in the market. Offers of compensation set forth here are for other RLSParticipants only and may not reflect other agreements between a consumer and their broker.©2026 The Real Estate Board of New York, Inc., All rights reserved.