159-00 Riverside Drive West, Unit 6G









Description
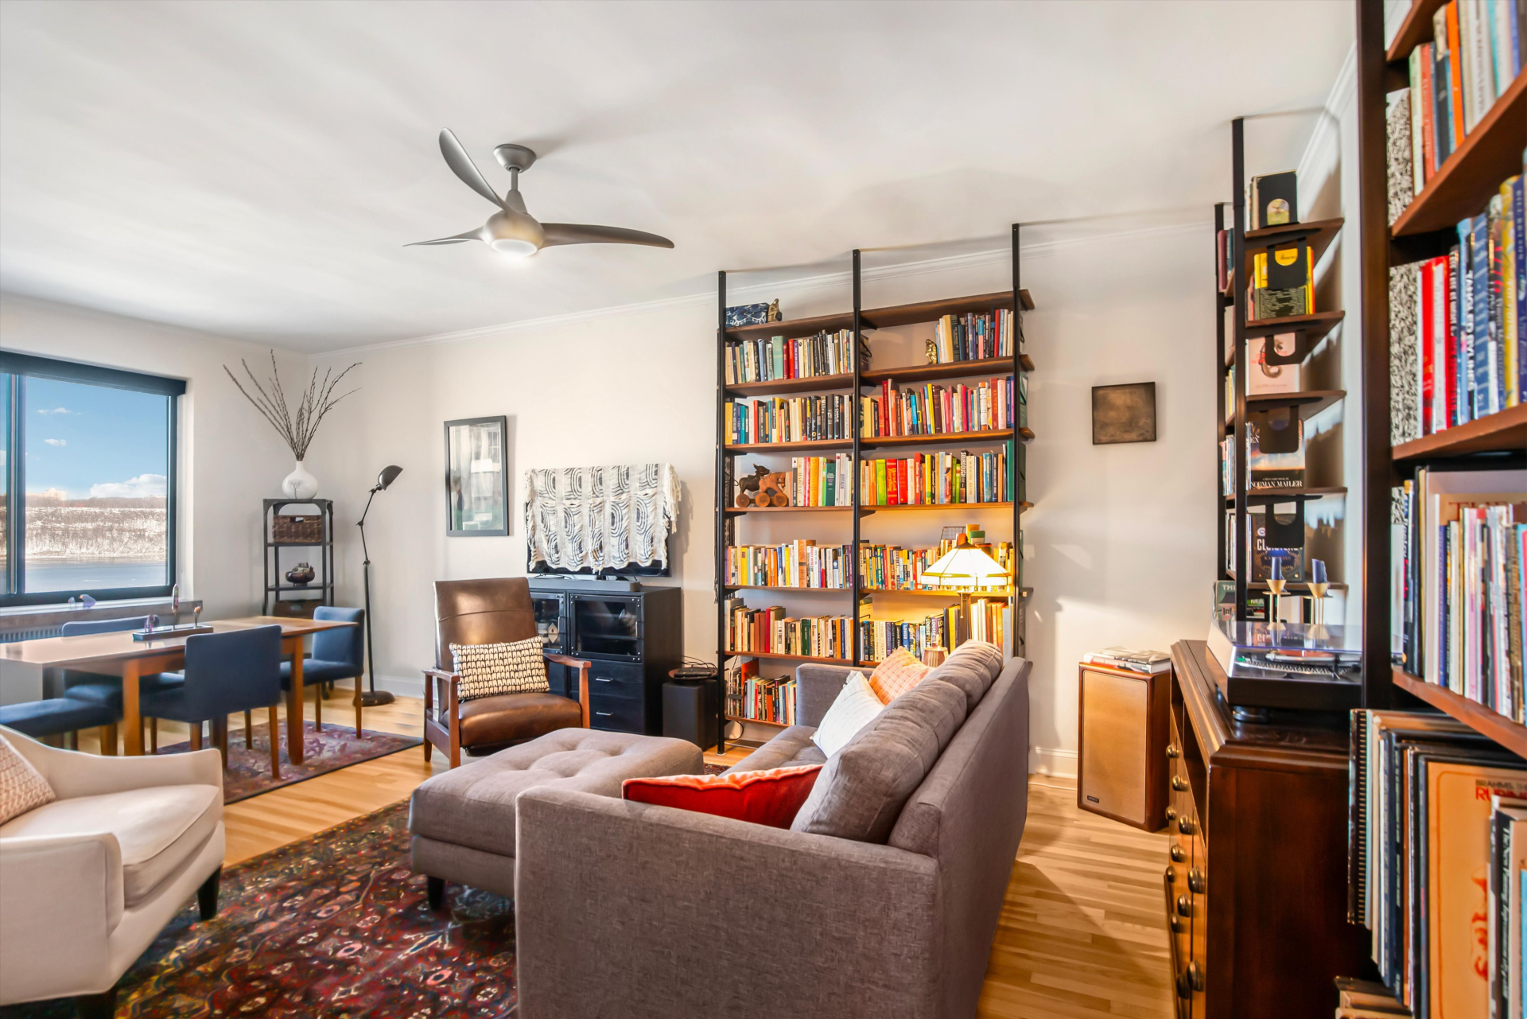
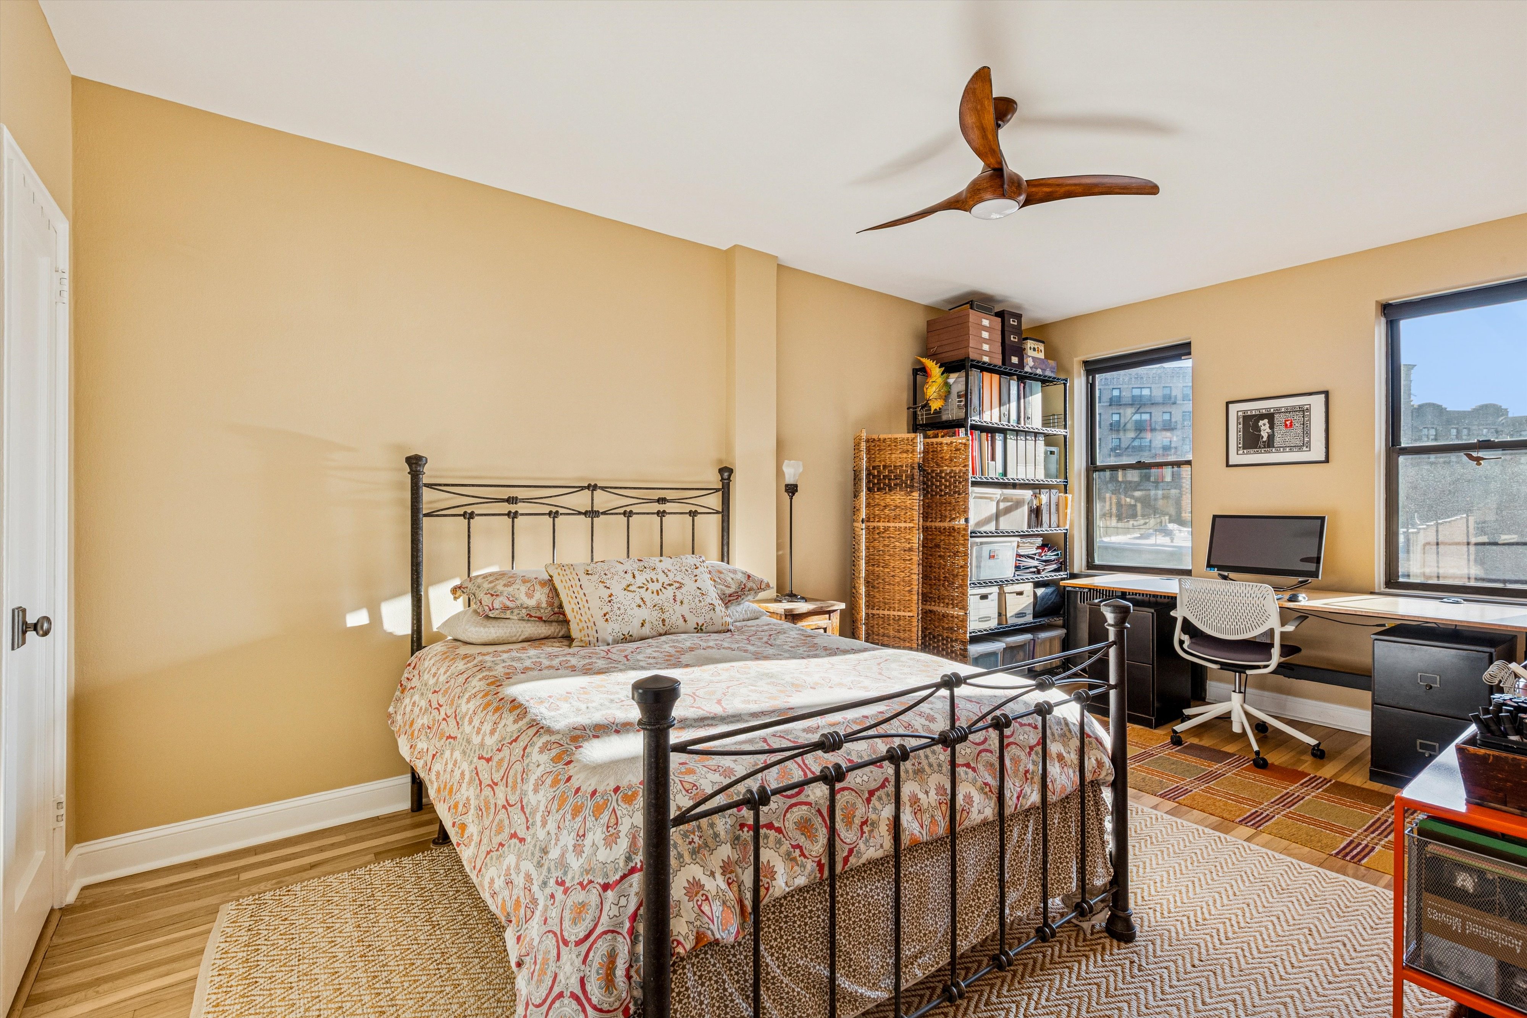
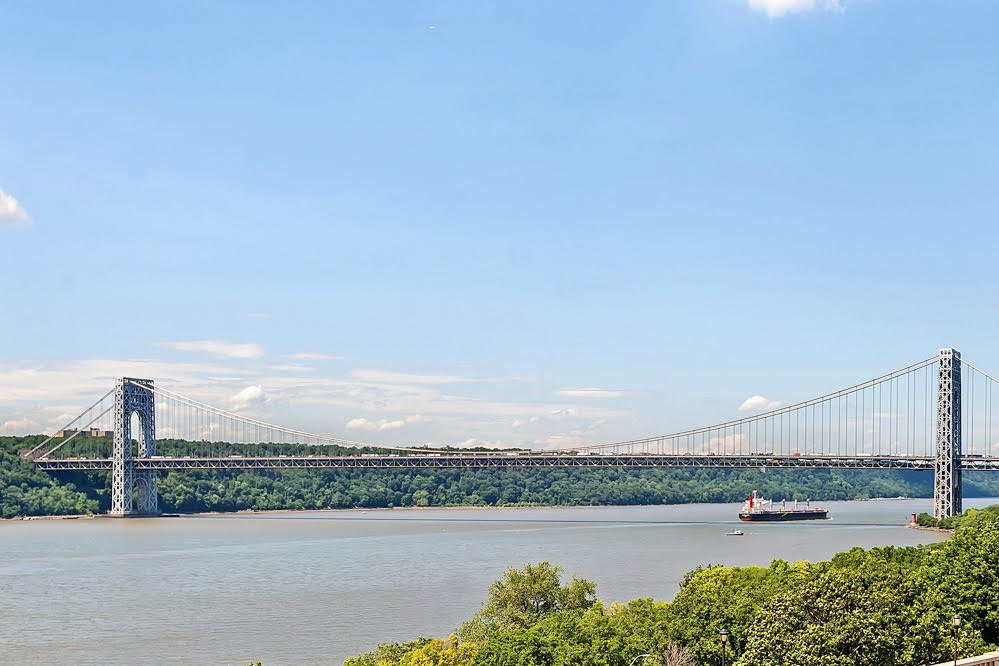
Space, light and open views…. this large one bedroom in the esteemed River Arts has it all. Upon entering the gracious foyer, you immediately know this home is special. With direct views of the Hudson River, Palisades and GWB from the living space and tranquil leafy garden views from the bedroom, this rare find offers the best of all scenarios, invigorating morning sunshine and captivating afternoon sunsets.
If you long to have sophisticated dinner...HIGH FLOOR ONE BEDROOM OVERLOOKING THE HUDSON RIVER
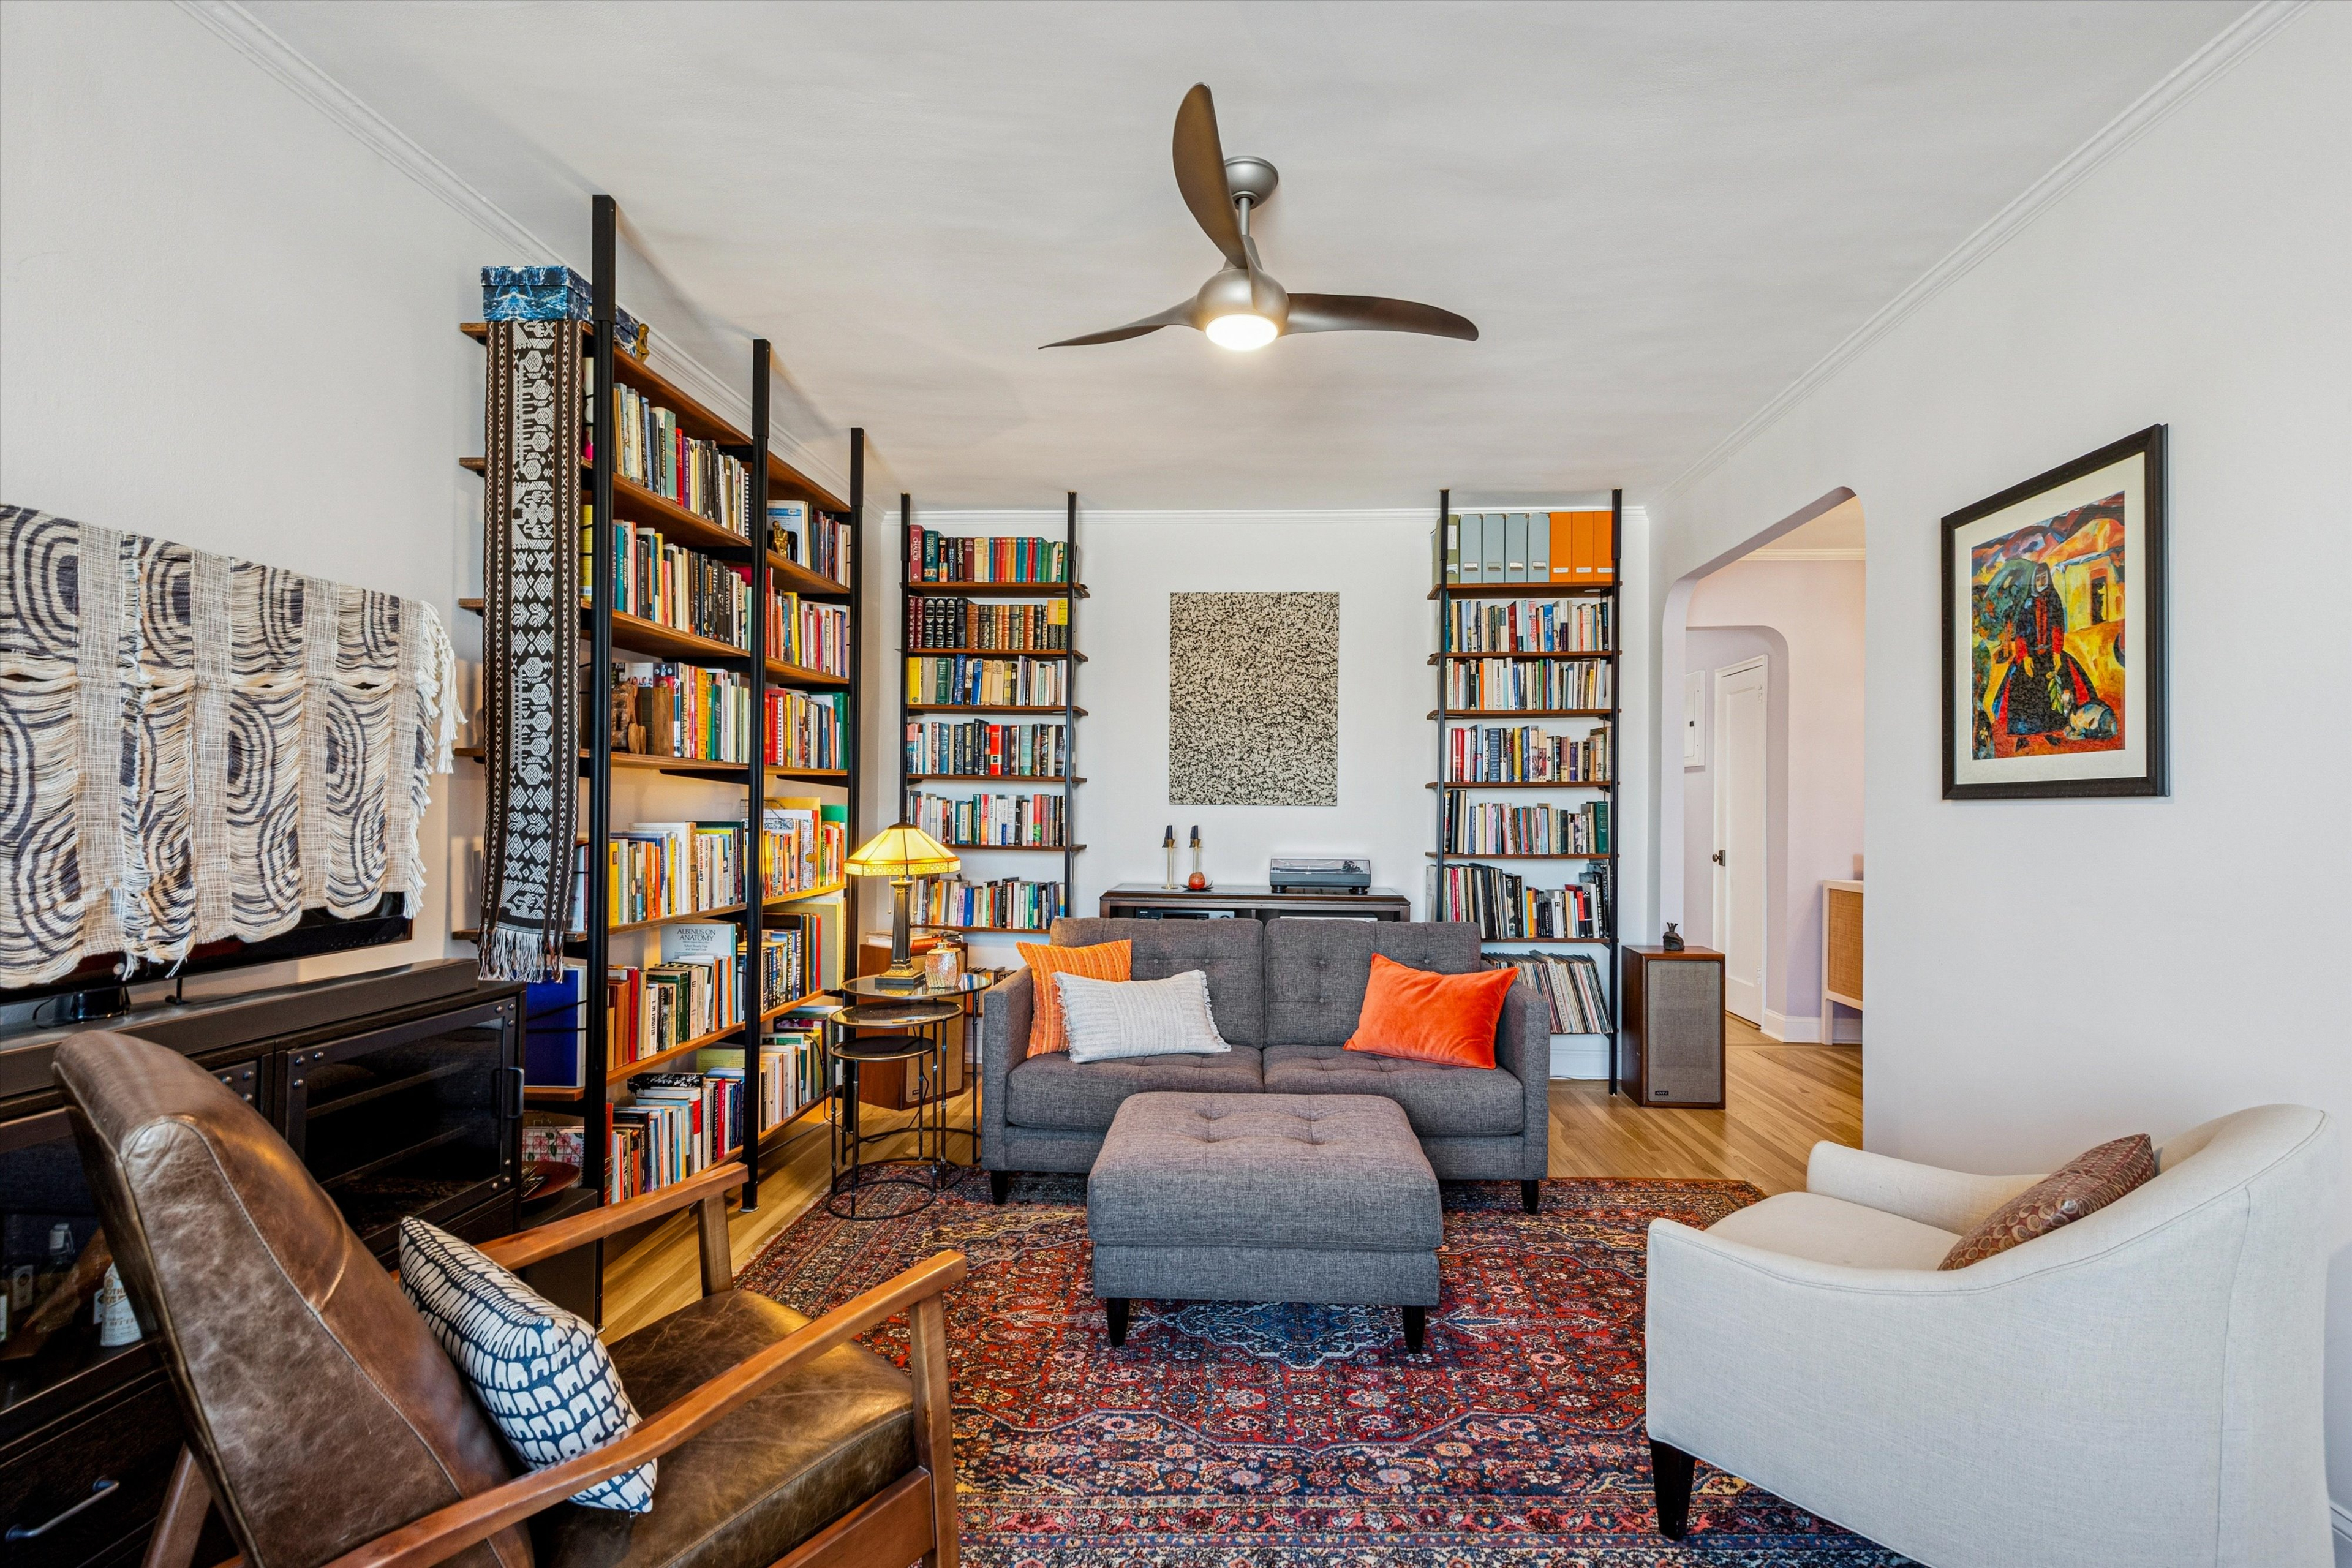
Space, light and open views…. this large one bedroom in the esteemed River Arts has it all. Upon entering the gracious foyer, you immediately know this home is special. With direct views of the Hudson River, Palisades and GWB from the living space and tranquil leafy garden views from the bedroom, this rare find offers the best of all scenarios, invigorating morning sunshine and captivating afternoon sunsets.
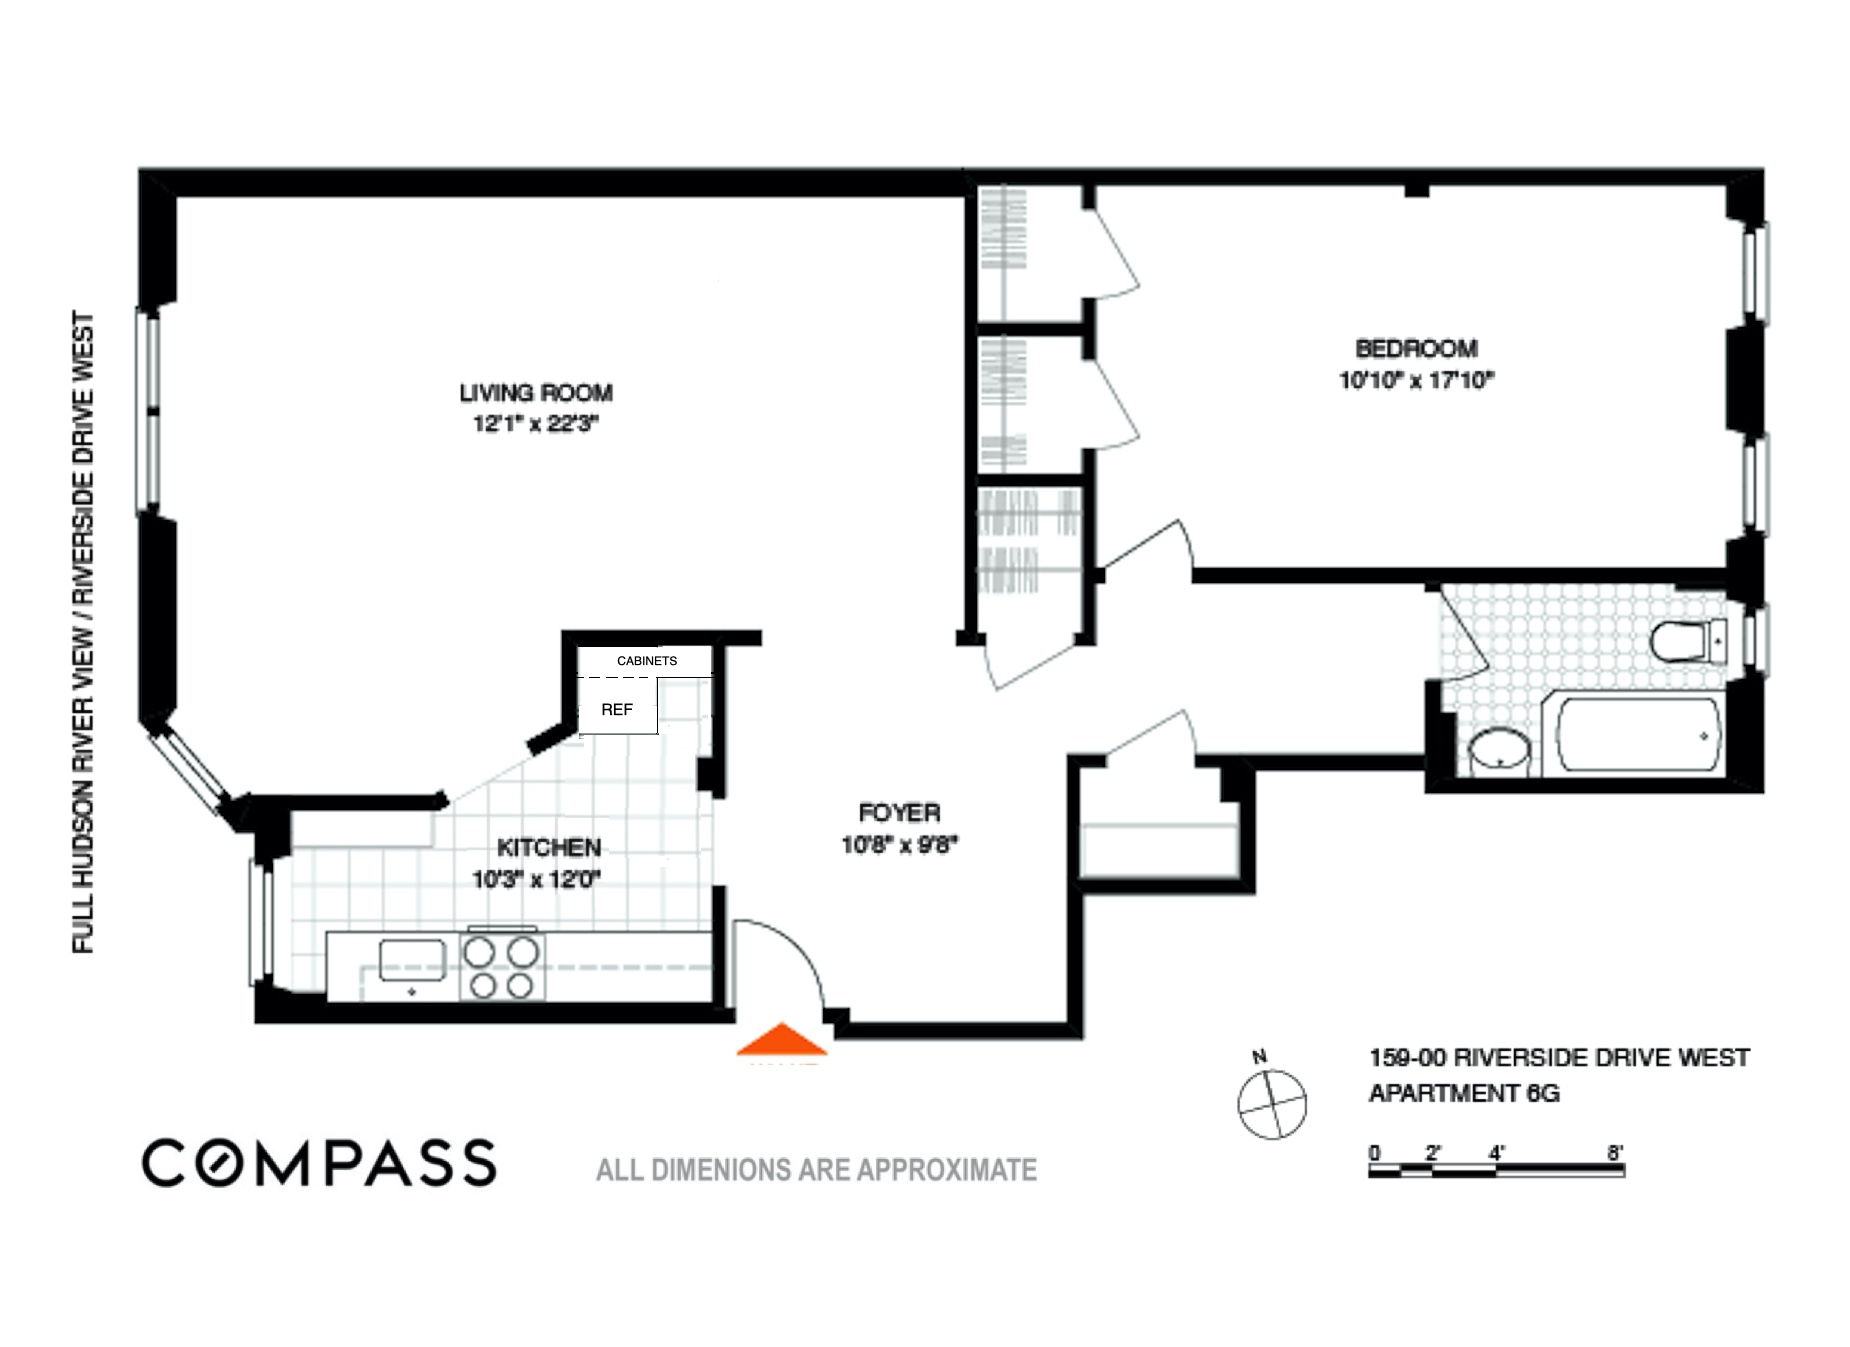
If you long to have sophisticated dinner parties with an equally fabulous backdrop, this gracious home fits the bill. The versatility here is impressive from a usable, welcoming entry foyer to the L-shaped living-dining space. All boxes checked for ease of living and working from home.
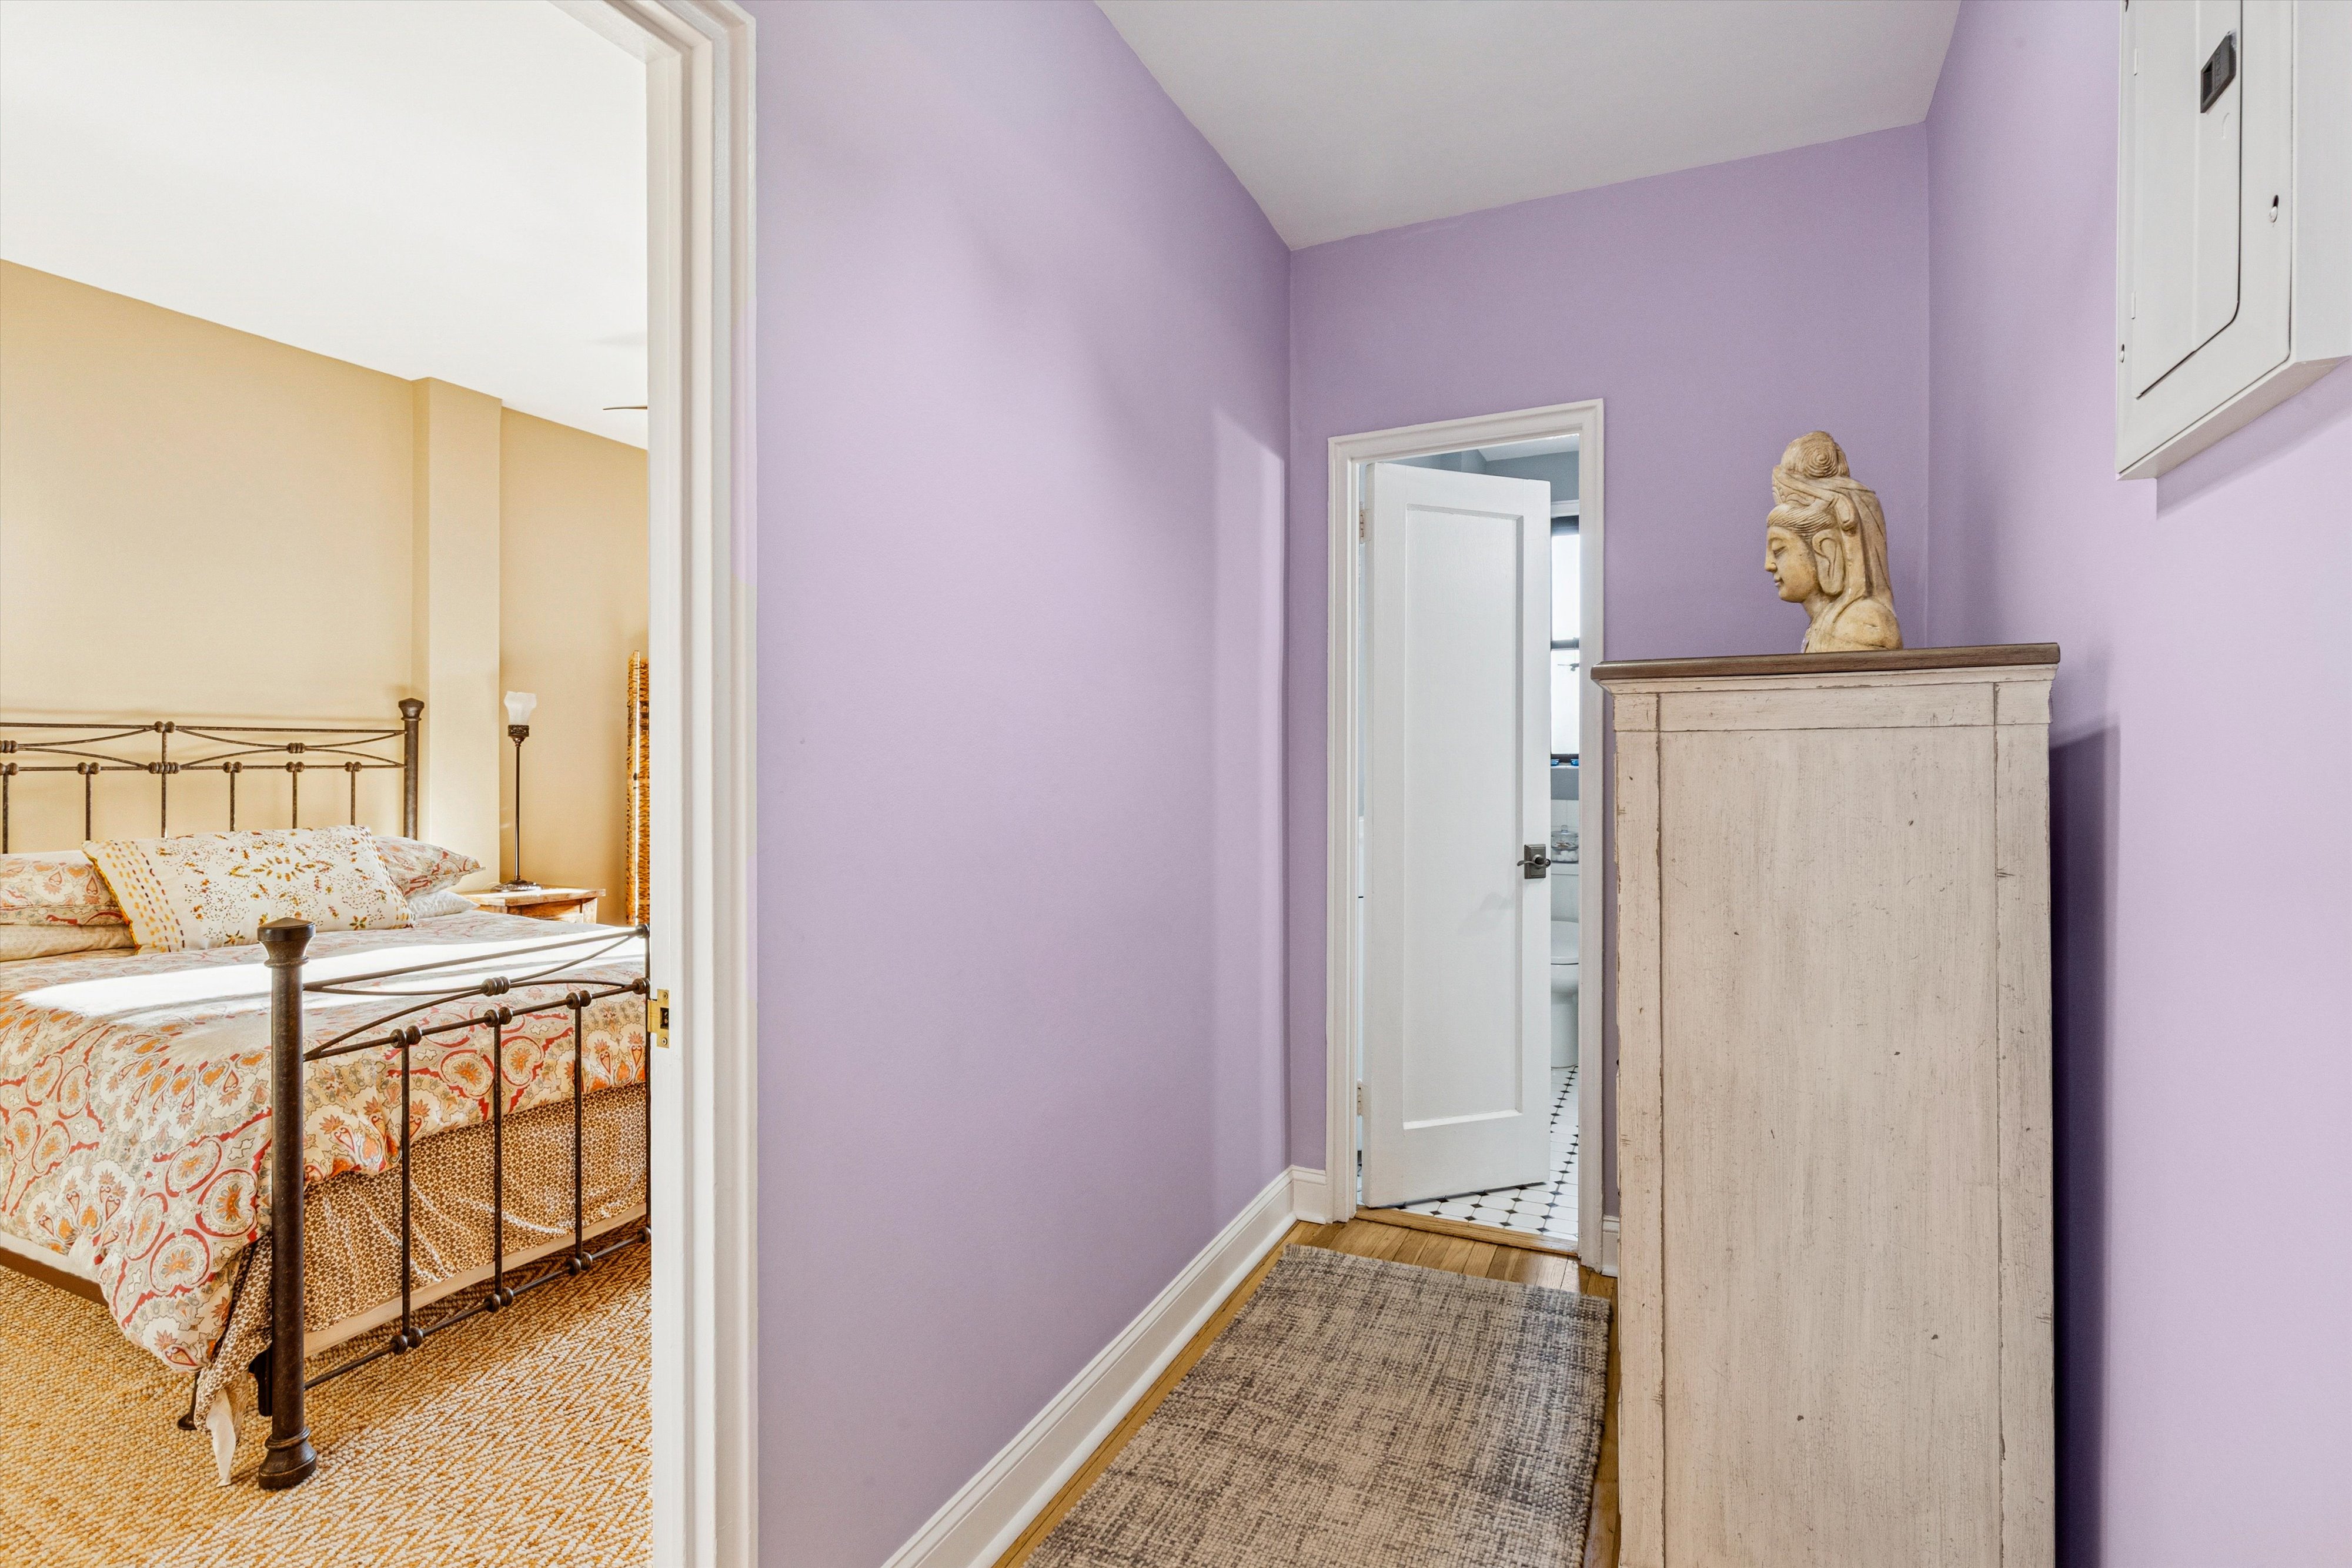
The king-sized bedroom is generous enough for an entire home office or sitting area. This sanctuary is also nicely removed from the entertaining space, separated by a bank of 4 over-sized closets and extra-wide hallway, which is the perfect place to add a Washer/Dryer.
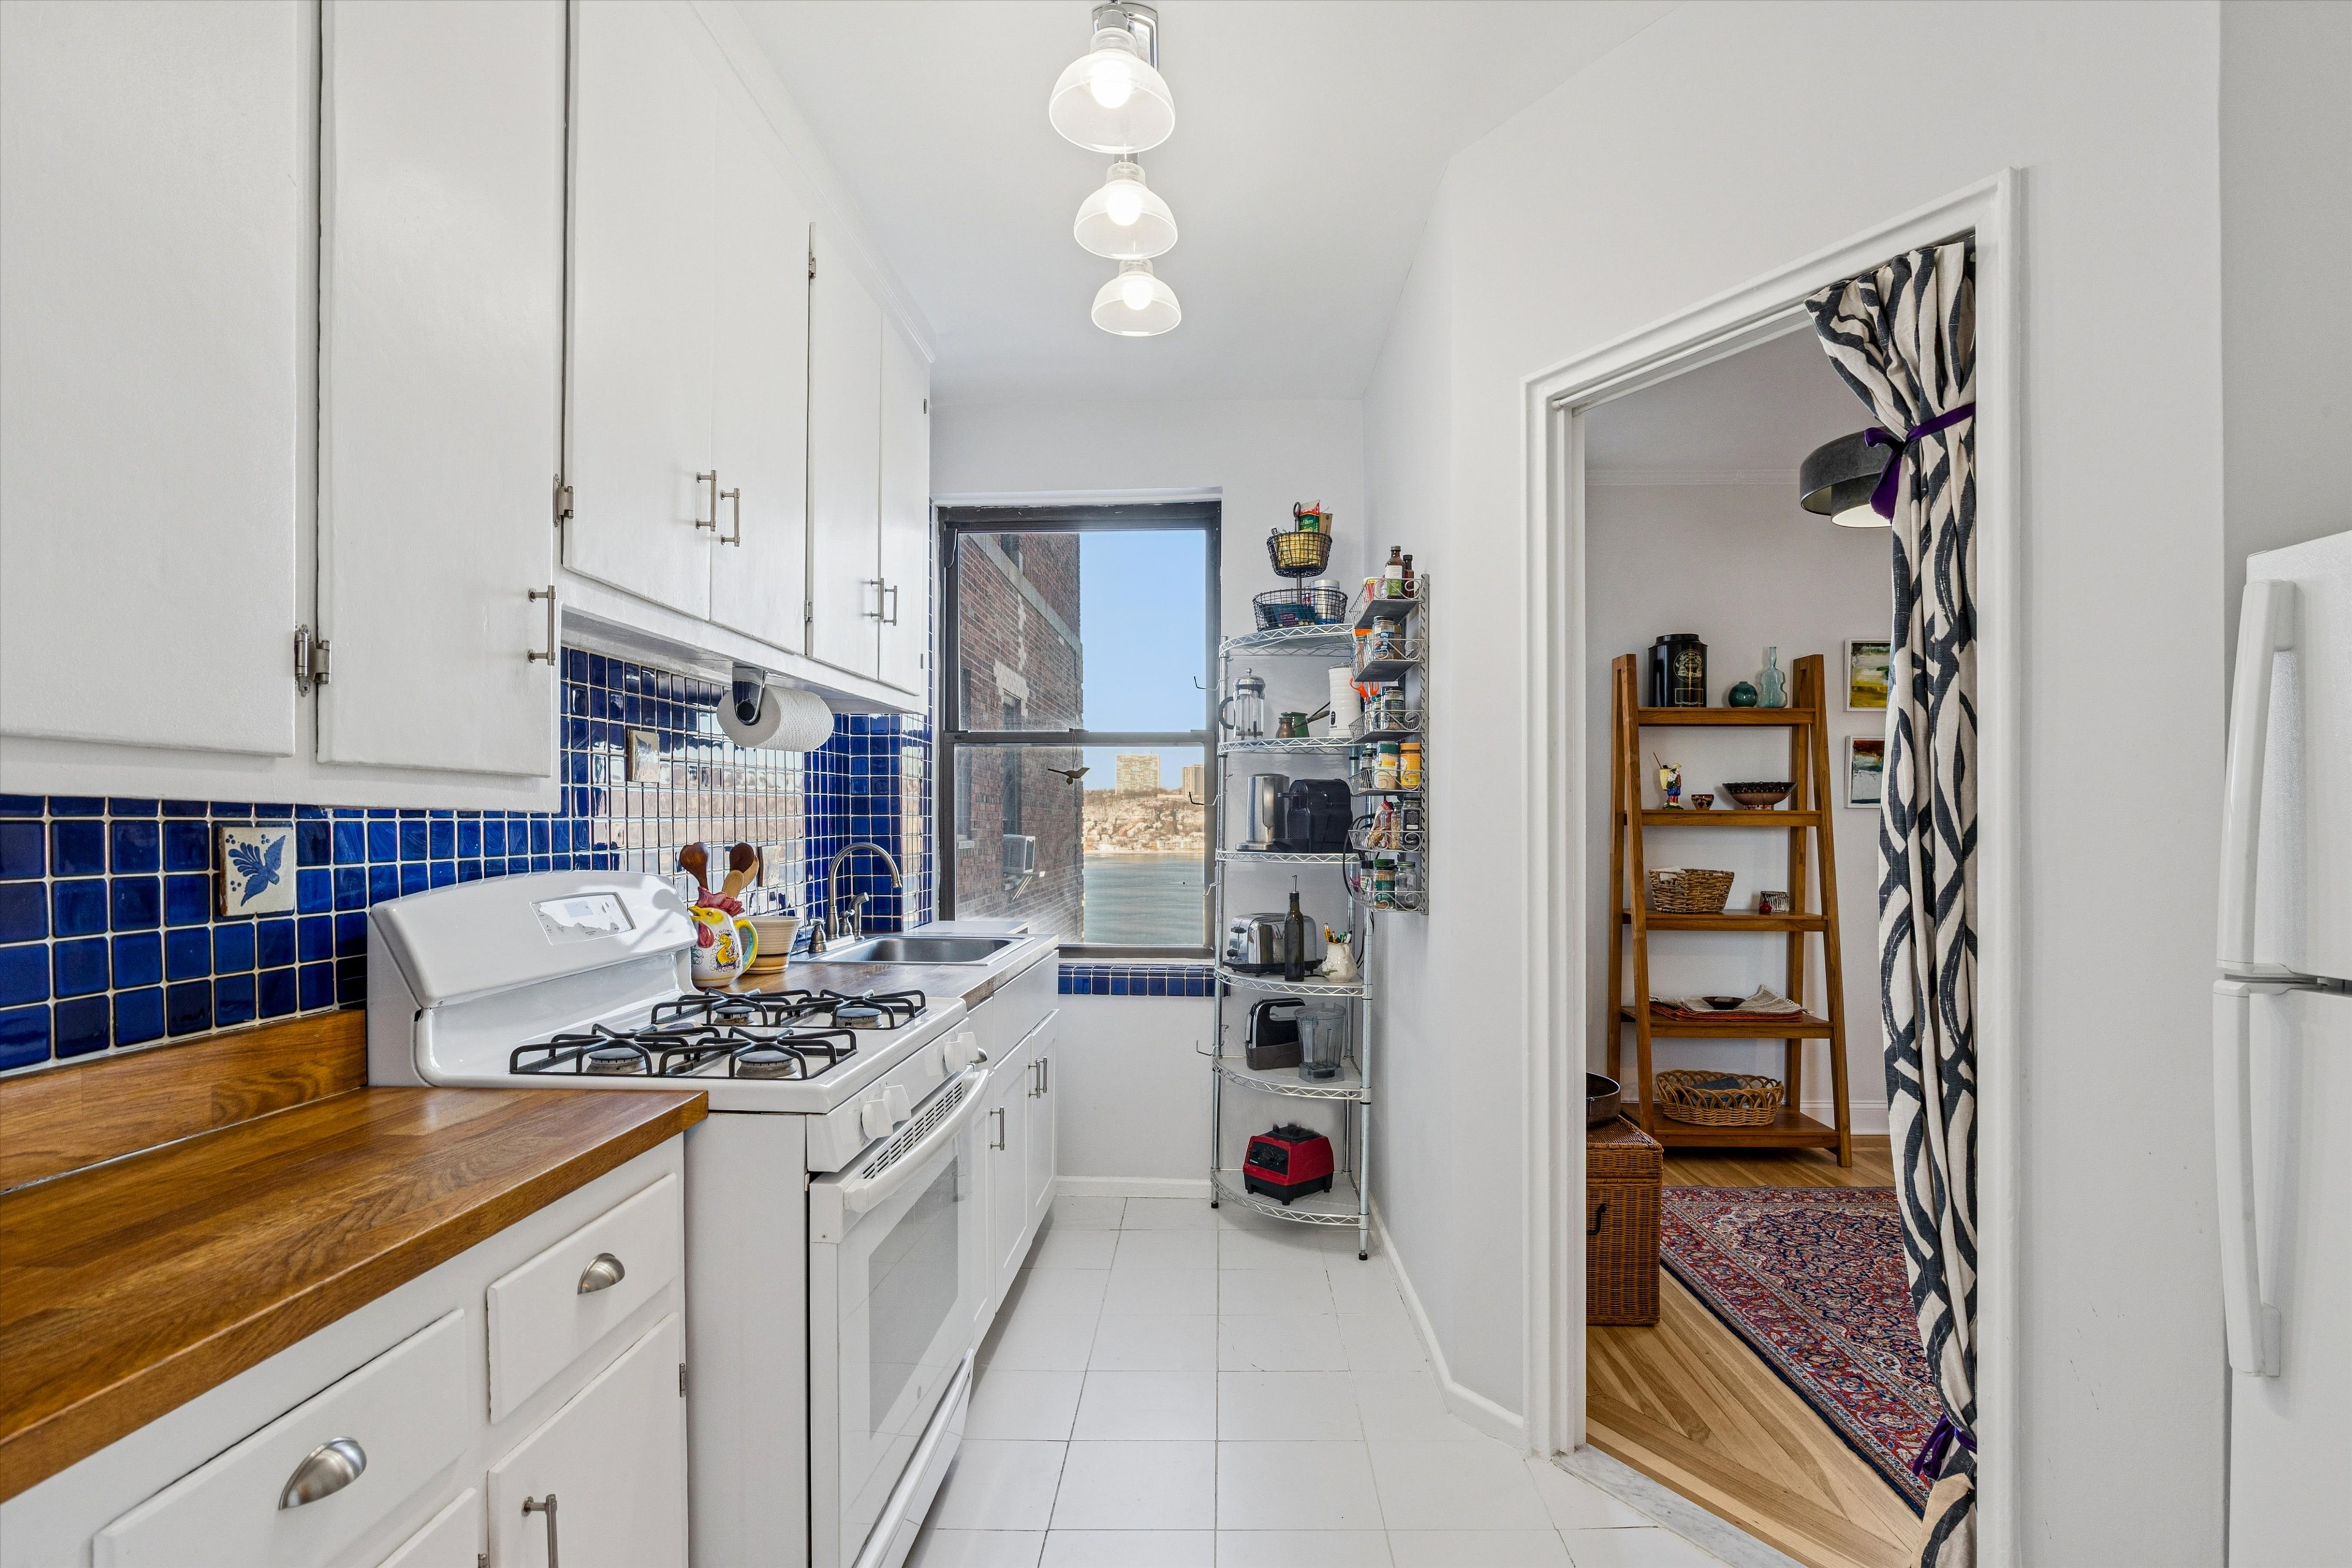
The retro windowed kitchen offers ample cabinetry to the ceiling, butcher block counters accented by a blue tile backsplash reflective of the gorgeous blue sky beyond and new lighting. Perfectly functional as is or update with your personal style.
The windowed bathroom has been refreshed with new toilet, medicine cabinets, crisp white tile and new lighting.
Lovingly renovated throughout with all new electric, restored hardwood floors, new baseboard moldings, skim-coated walls, new lighting fixtures, stripped radiators adding an industrial chic vibe, 9 ft ceilings and shade store blinds.
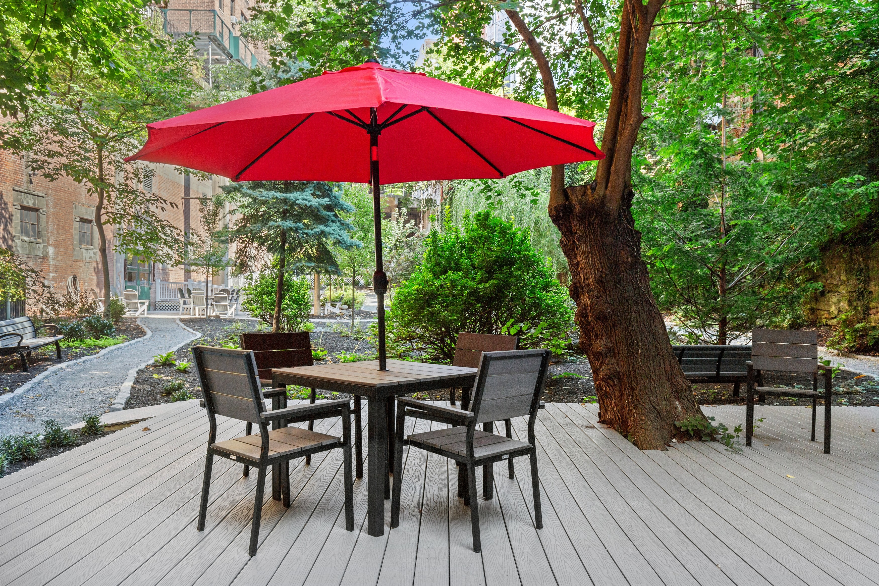
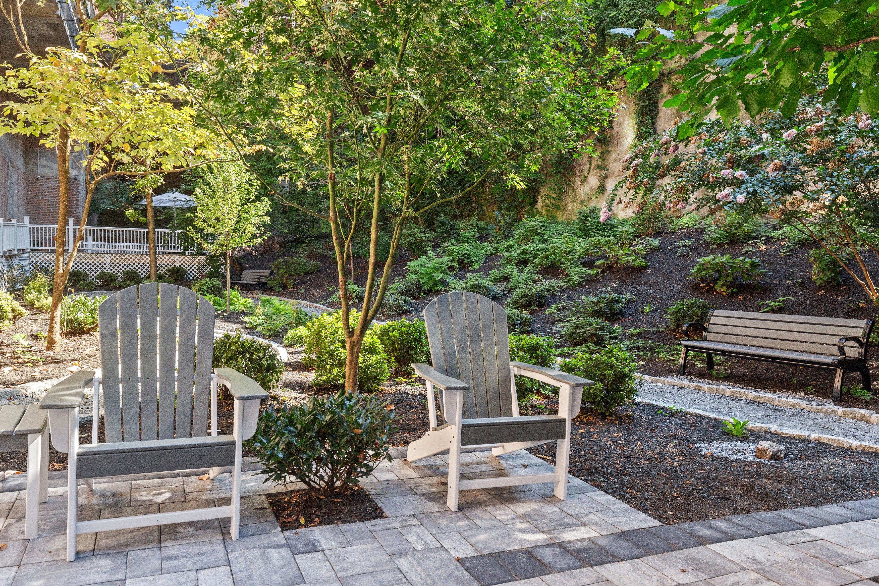
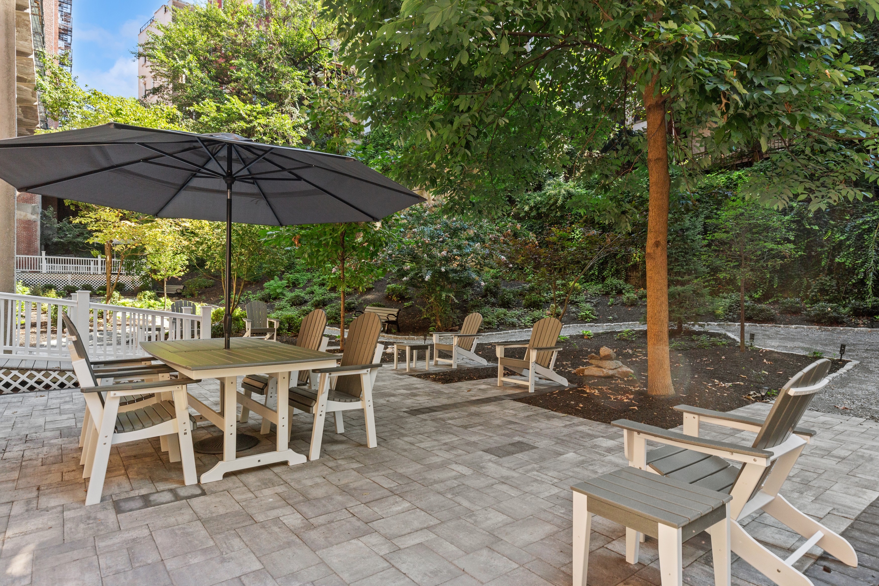
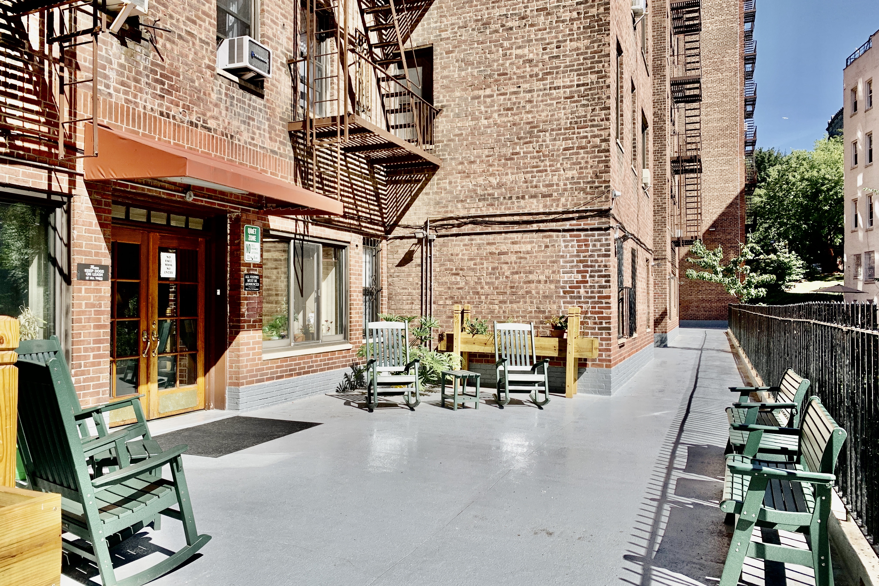
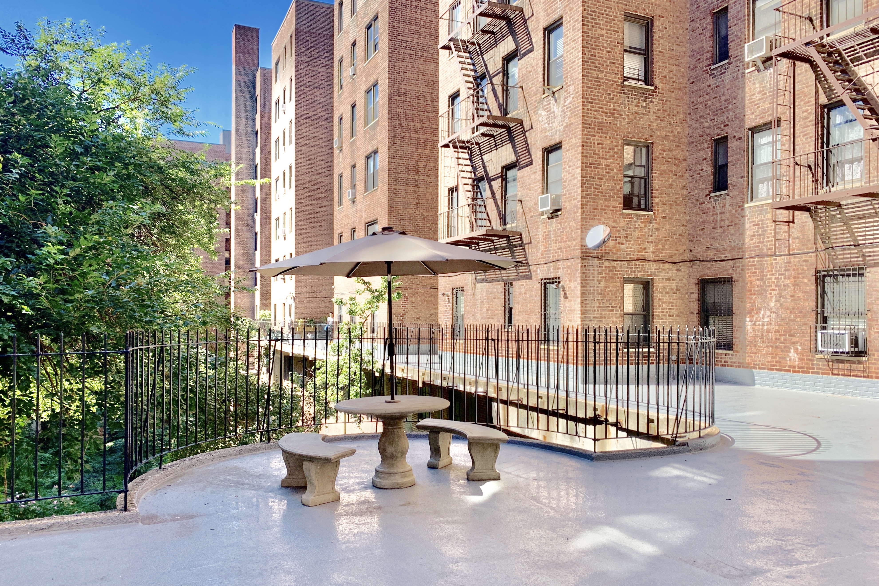
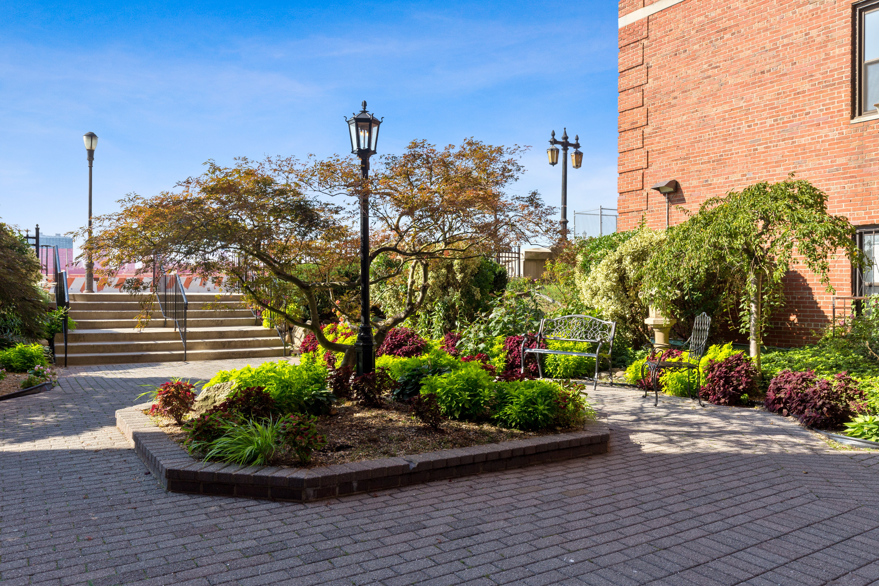
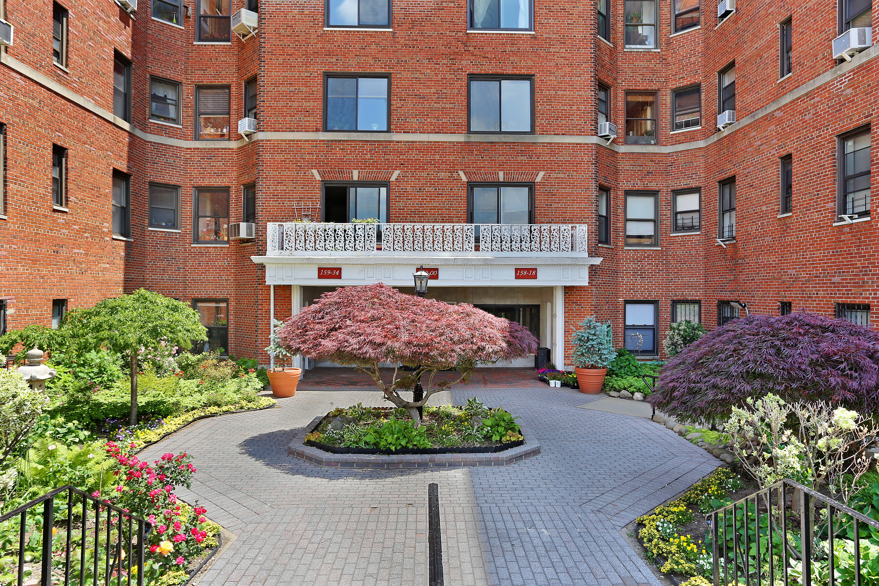
Situated in the River Arts, the premiere full-service doorman building in the Audubon Triangle of Washington Heights. This divinely situated building overlooking the Hudson River is beautifully landscaped and attended by a full-time doorman. Amenities include indoor parking for only $260 per month, a gym ($180/year/person), bike storage (no charge), 24/7 laundry room, storage cages ($60/month), a resident Super plus 3 porters, an events/party room and a bucolic backyard that spans 2 blocks peppered with quiet seating areas and meandering paths. This new addition to the building is a magical space, truly unique for Manhattan apartment living. The building allows in-unit W/D and is pet friendly.
Moments away from the #1 train plus easy access to the Henry Hudson, the GWB and all major Metropolitan roadways. This vibrant neighborhood offers wonderful new local eateries, markets, coffee houses and after-work hangs. Outdoor enthusiasts enjoy direct and easy access to the Hudson River Greenway, a beautiful, dedicated bikeway along the river plus Fort Washington Park just at the bottom of the hill which has been refurbished with volleyball courts, soccer fields, modern playgrounds, handball, tennis and more. The River Arts is proud to be the first building in Audubon Park to go Green with the installation of Solar Panels and Composting! This uptown treasure is a divine place to call HOME.
NOTE there is a monthly Assessment of $436.80 through 7/31/2027.
Listing Agents


Amenities
- Full-Time Doorman
- Common Garden
- Gym
- Resident's Lounge
- Hardwood Floors
- High Ceilings
- Oversized Windows
- Elevator
- Laundry in Building
- On-site Parking For Rent
- Renovated Bath
- Windowed Kitchen
- Windowed Bathroom
- Eastern Exposure
- Western Exposure
- Voice Intercom
- Video Security
- Bike Room
- Private Storage For Rent
- Garage
- Common Patio
- Midrise
- Common Terrace
- Assigned Parking
- Storage Available
- Common Courtyard
Location
Payment Calculator
$5,276 per month
30 year fixed, 6.71% Interest
$3,924
$0
$1,352
Know your buying power with a preapproval and custom rate in minutes
 1
1Property Information for 159-00 Riverside Drive West, Unit 6G
- Min. Down Pymt: 10%
- Total Rooms: 3.5
- MLS Type: Co-op
- County: New York County
- Buyer's Agent Compensation: 2.5%
- Building/Complex: The River Arts
- Floor: 6
- Stories: 7
- Residences: 244
- Pet Policy: Allowed
- Pet Policy Details: Up to 2 dogs per shareholder apartment.
- Year Built: 1941
- Building Age: Post-war
Property History for 159-00 Riverside Drive West, Unit 6G
| Date | Event & Source | Price |
|---|---|---|
| 09/14/2026 | Listed (Active) Manual | $675,000 |
| 08/05/2026 | Permanently Off Market Manual | — |
| 04/30/2026 | Listed (Active) Manual | $675,000 |
| 11/13/2021 | Sold Manual | $605,000 |
| 11/11/2021 | $605,000 | |
| 09/29/2021 | Contract Signed Manual | — |
| 09/07/2021 | Listed (Active) Manual | $579,000 |
For completeness, we often displays two records for one sale: the MLS record and the public record.
Public Records for 159-00 Riverside Drive West, Unit 6G
Schools near 159-00 Riverside Drive West, Unit 6G
Rating | School | Type | Grades | Distance |
|---|---|---|---|---|
| Public - | PK to 5 | |||
| Public - | 6 to 8 | |||
| Public - | 6 to 12 | |||
| Public - | 9 to 12 |
Rating | School | Distance |
|---|---|---|
P.S. 4 Duke Ellington PublicPK to 5 | ||
Ms 319 Marie Teresa Public6 to 8 | ||
Community Health Academy of the Heights Public6 to 12 | ||
School ratings and boundaries are provided by GreatSchools.org and Pitney Bowes. This information should only be used as a reference. Proximity or boundaries shown here are not a guarantee of enrollment. Please reach out to schools directly to verify all information and enrollment eligibility.
Neighborhood Map and Transit
Similar Homes
New listings in 10032




Listing Courtesy of Bond New York Properties LLC

Listing Courtesy of Brown Harris Stevens Residential Sales LLC

Listing Courtesy of Brown Harris Stevens Residential Sales LLC


Listing Courtesy of Rock Realty Inc


Explore Nearby Homes
- Central Harlem Homes for Sale
- Hamilton Heights Homes for Sale
- Harlem Homes for Sale
- Hudson Heights Homes for Sale
- Upper Manhattan Homes for Sale
- Washington Heights Homes for Sale
- Highbridge Homes for Sale
- West Bronx Homes for Sale
- Gateway Towers Homes for Sale
- Morris Heights Homes for Sale
- Fort George Homes for Sale
- Concourse Village Homes for Sale
- Manhattanville Homes for Sale
- South Bronx Homes for Sale
- Mott Haven Homes for Sale
- New York Homes for Sale
- Manhattan Homes for Sale
- Fort Lee Homes for Sale
- Edgewater Homes for Sale
- Bronx Homes for Sale
- Englewood Cliffs Homes for Sale
- Cliffside Park Homes for Sale
- Palisades Park Homes for Sale
- Englewood Homes for Sale
- Leonia Homes for Sale
- Ridgefield Homes for Sale
- Fairview Homes for Sale
- Teaneck Homes for Sale
- North Bergen Homes for Sale
- Ridgefield Park Homes for Sale
- 10039 Homes for Sale
- 10030 Homes for Sale
- 10031 Homes for Sale
- 10033 Homes for Sale
- 07024 Homes for Sale
- 07020 Homes for Sale
- 10452 Homes for Sale
- 10451 Homes for Sale
- 10040 Homes for Sale
- 10453 Homes for Sale
- 10037 Homes for Sale
- 10027 Homes for Sale
- 07632 Homes for Sale
- 10034 Homes for Sale
- 10456 Homes for Sale
No guarantee, warranty or representation of any kind is made regarding the completeness or accuracy of any information, descriptions or measurements (including square footage measurements and property condition), such should be independently verified through appropriate means, including, but not limited to, in person inspection and public records, and Compass International Holdings, its subsidiaries, affiliates and independently owned and operated franchisees, and their affiliated agents and associated third parties expressly disclaim any liability in connection therewith. Photos may be virtually staged or digitally enhanced and may not reflect actual property conditions. Offers of compensation are subject to change at the seller's discretion. No financial or legal advice provided. Equal Housing Opportunity.
This information is not verified for authenticity or accuracy and is not guaranteed and may not reflect all real estate activity in the market. ©2026 The Real Estate Board of New York, Inc., All rights reserved. The source of the displayed data is either the property owner or public record provided by non-governmental third parties. It is believed to be reliable but not guaranteed. This information is provided exclusively for consumers’ personal, non-commercial use. The data relating to real estate for sale on this website comes in part from the IDX Program of OneKey® MLS. Information Copyright 2026, OneKey® MLS. All data is deemed reliable but is not guaranteed accurate by Compass, Inc., its subsidiaries, affiliates and their agents and associated third parties. See Terms of Service for additional restrictions. Compass · Tel: 212-913-9058 · New York, NY Listing information for certain New York City properties provided courtesy of the Real Estate Board of New York’s Residential Listing Service (the "RLS"). The information contained in this listing has not been verified by the RLS and should be verified by the consumer. The listing information provided here is for the consumer’s personal, non-commercial use. Retransmission, redistribution or copying of this listing information is strictly prohibited except in connection with a consumer's consideration of the purchase and/or sale of an individual property. This listing information is not verified for authenticity or accuracy and is not guaranteed and may not reflect all real estate activity in the market. ©2026 The Real Estate Board of New York, Inc., all rights reserved. This information is not guaranteed, should be independently verified and may not reflect all real estate activity in the market. Offers of compensation set forth here are for other RLSParticipants only and may not reflect other agreements between a consumer and their broker.©2026 The Real Estate Board of New York, Inc., All rights reserved.