166 West 18th Street, Unit PHA














Description
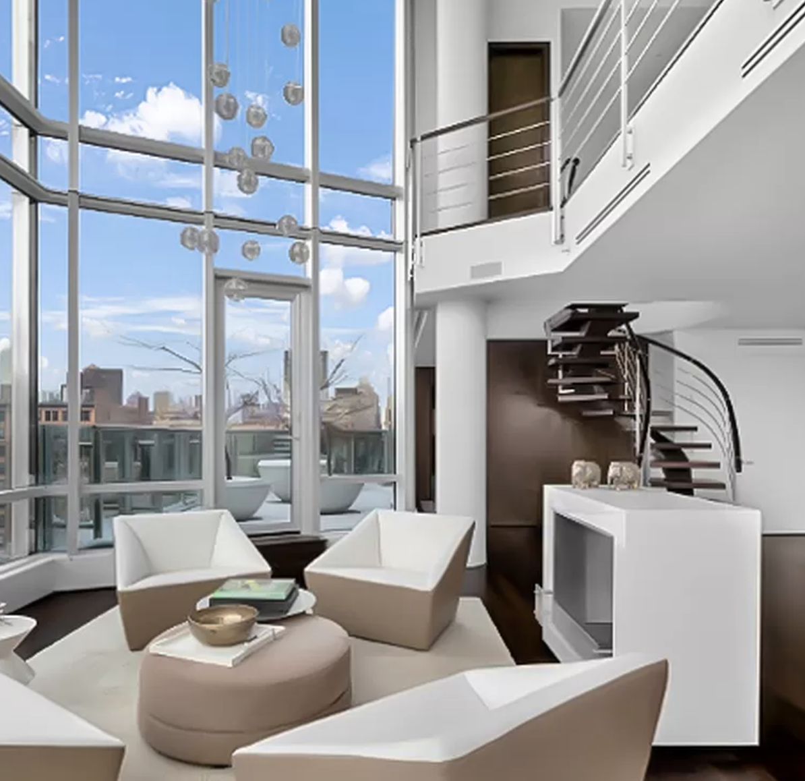
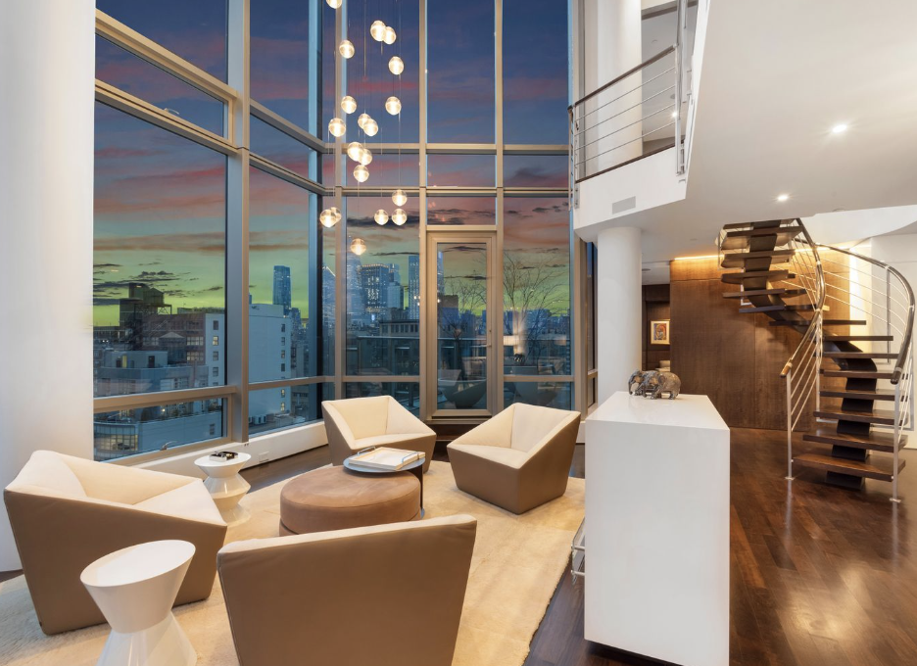
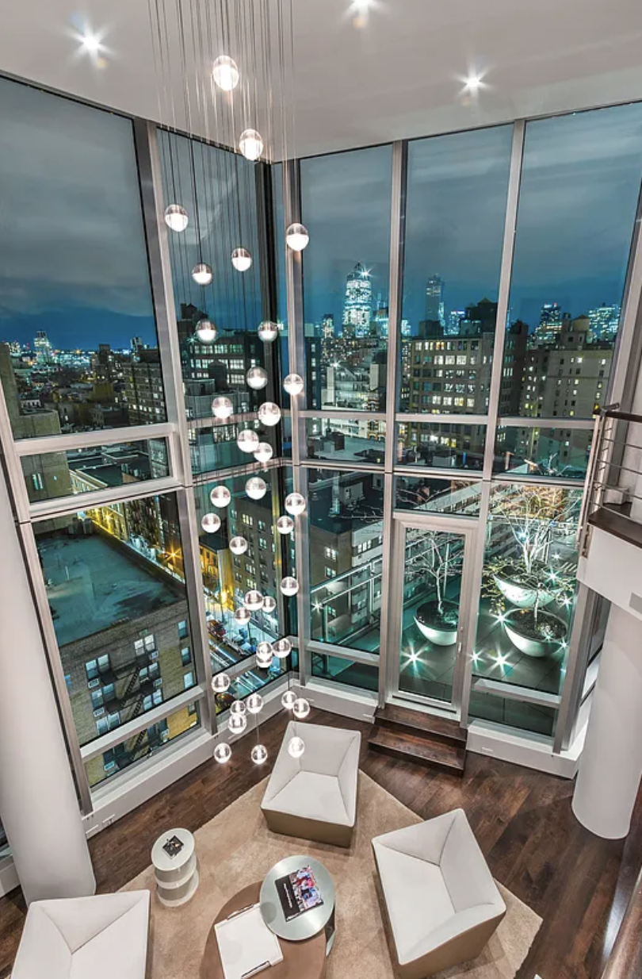
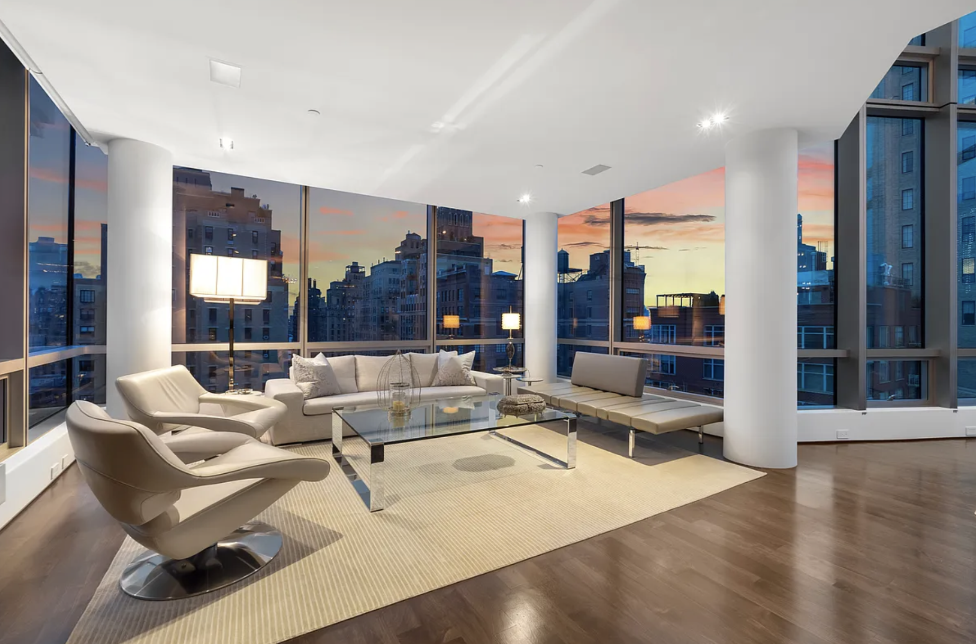
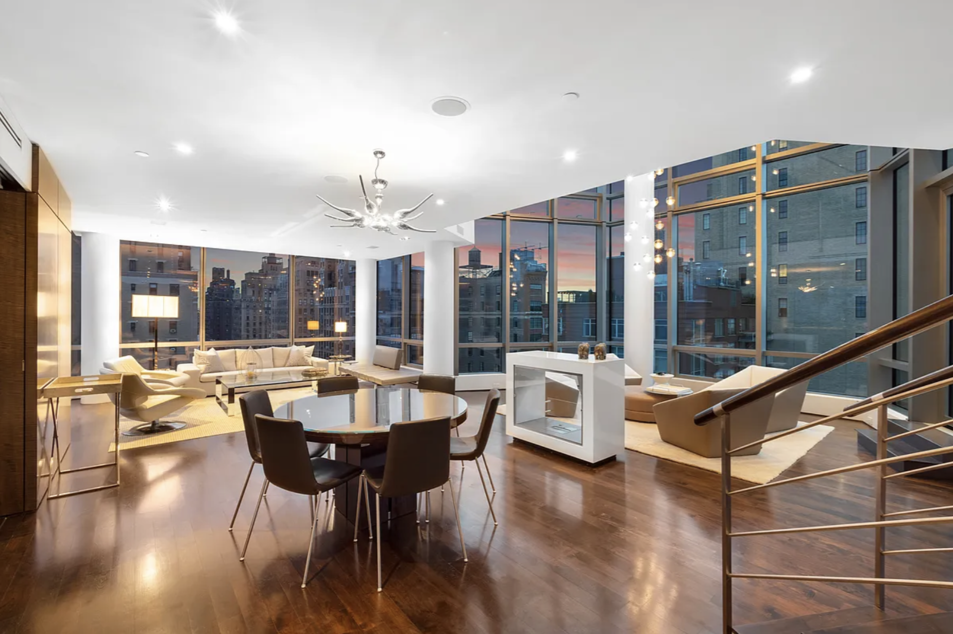
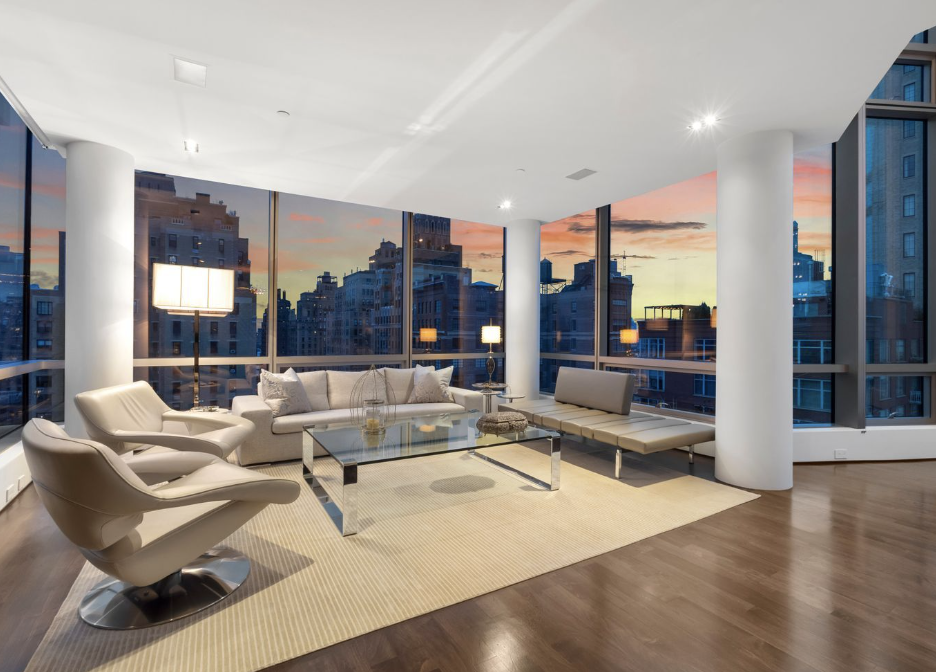
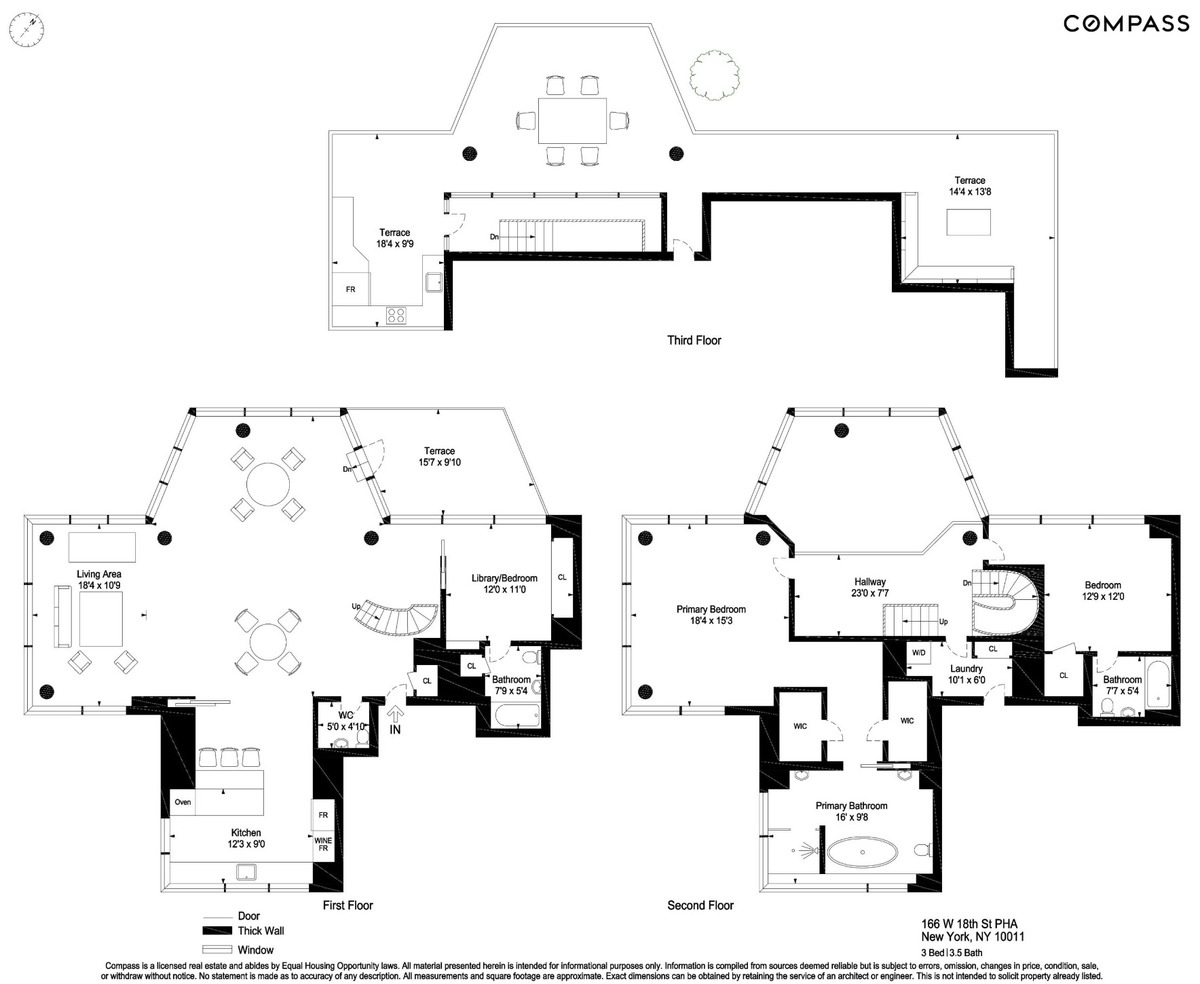
Spanning 2,755 square feet of interior space across two levels, with a spectacular 1,069-square-foot private landscaped roof deck above, Penthouse A is a true trophy residence designed for sophisticated living and unforgettable entertaining.
The home makes an immediate impression with soaring 20+ foot ceilings, walls of floor-to-ceiling...This extraordinary triplex penthouse in the heart of Chelsea is a rare combination of dramatic architecture, exceptional outdoor space, and iconic Manhattan views.
Spanning 2,755 square feet of interior space across two levels, with a spectacular 1,069-square-foot private landscaped roof deck above, Penthouse A is a true trophy residence designed for sophisticated living and unforgettable entertaining.
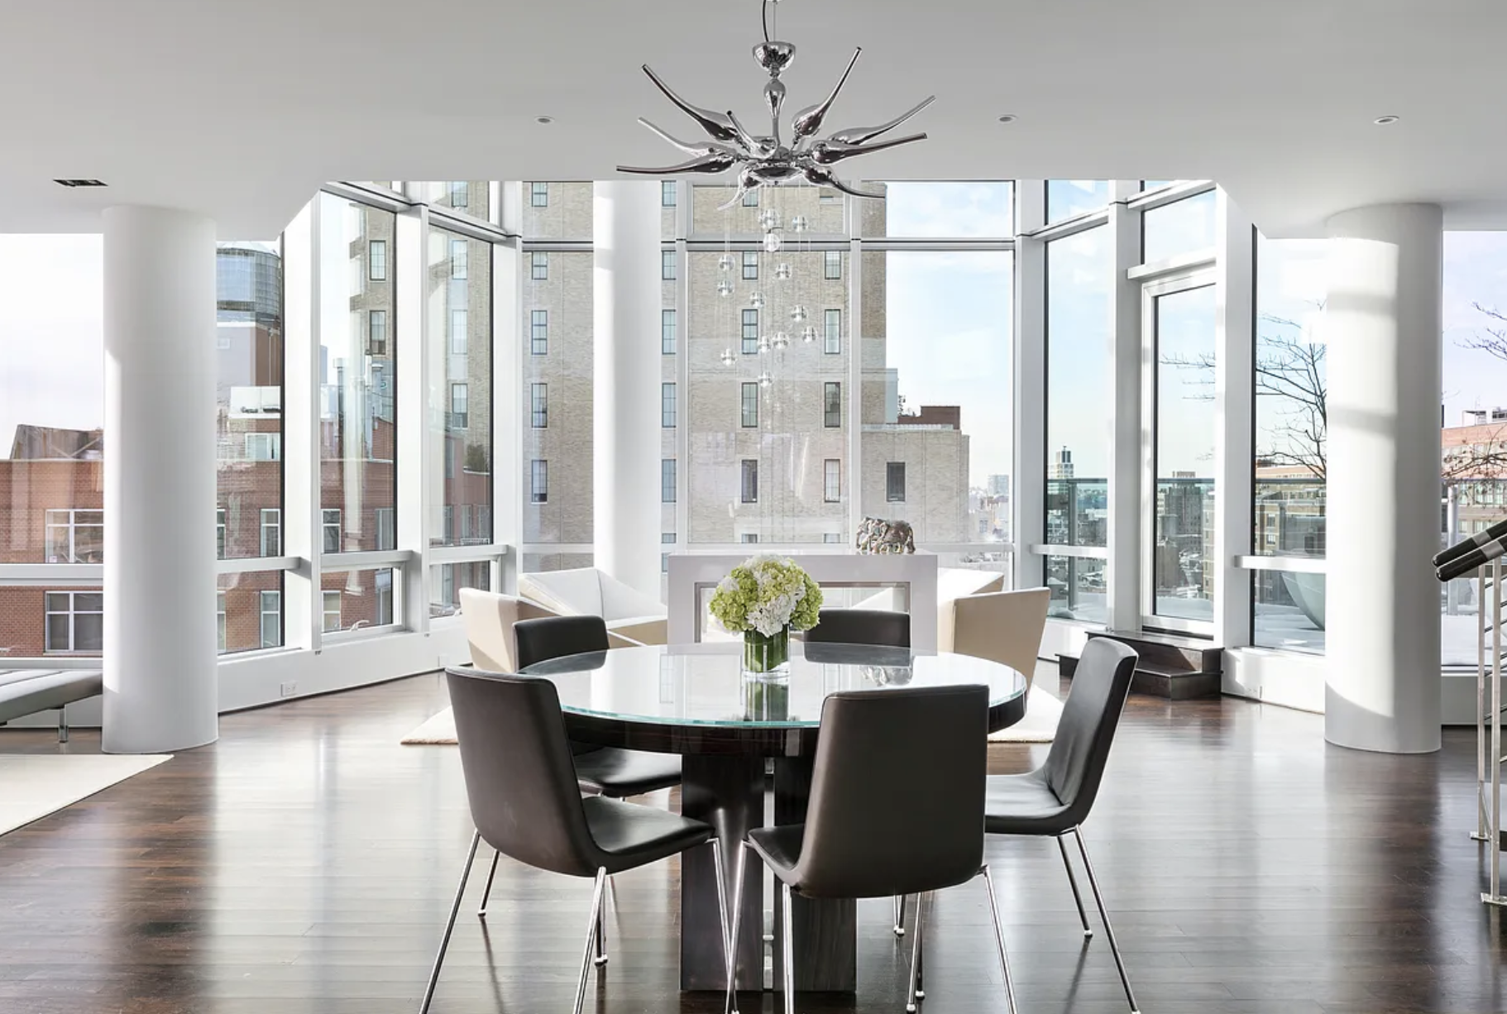
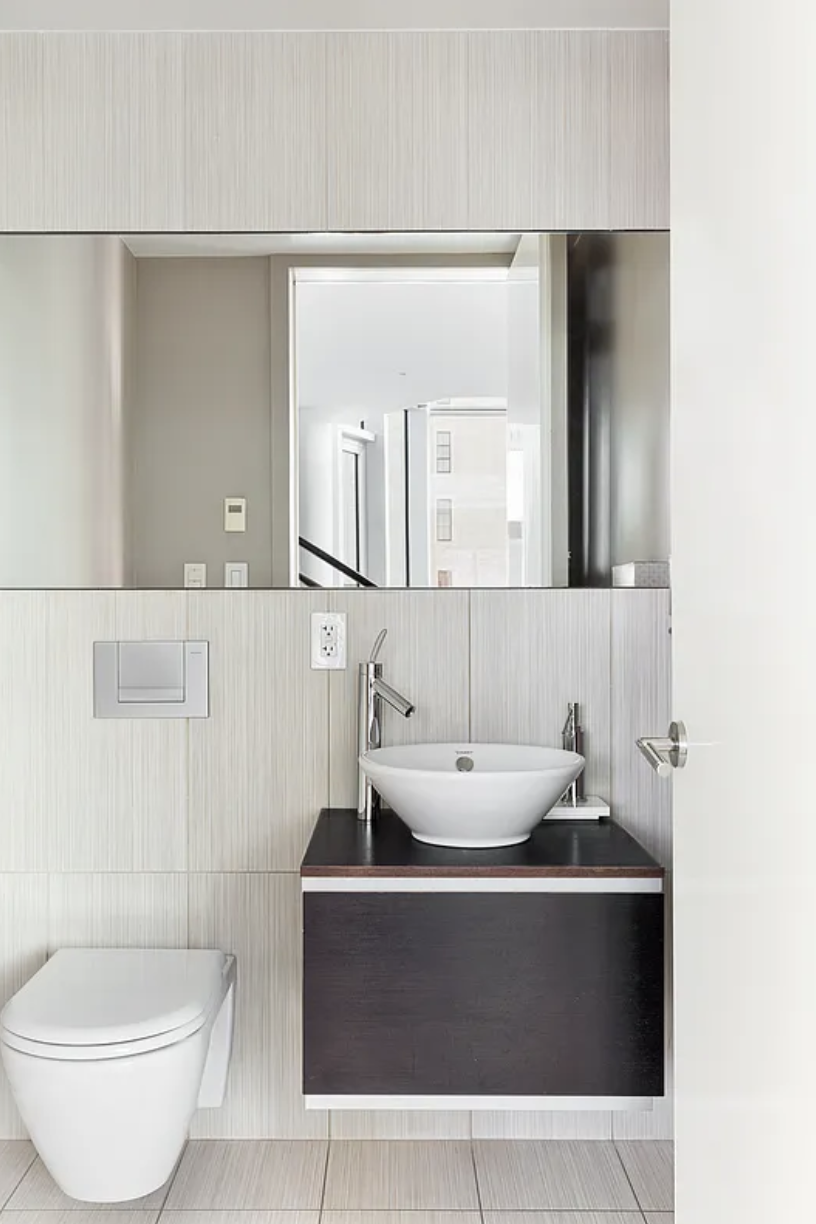
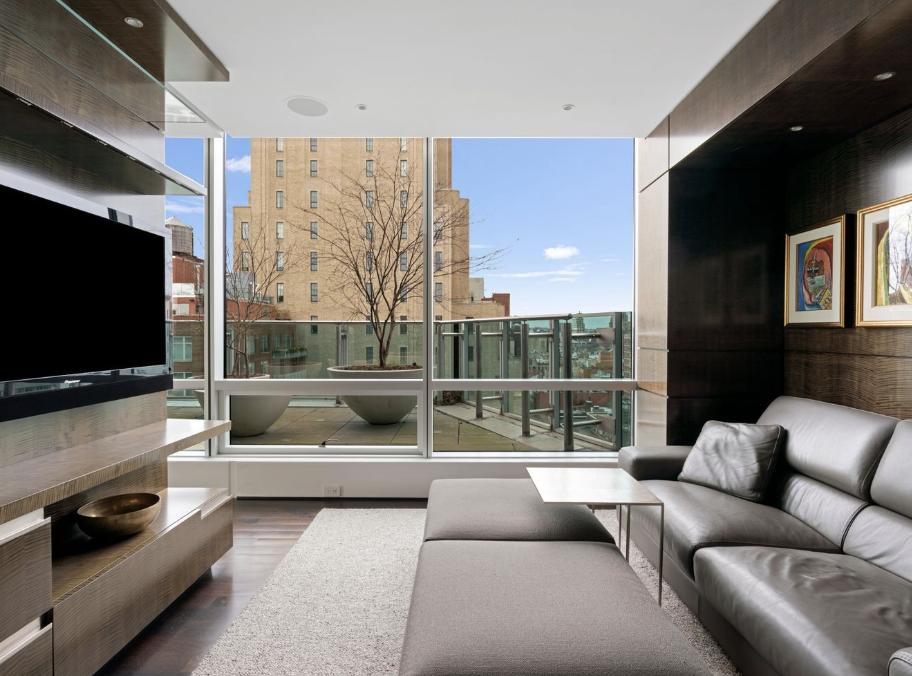
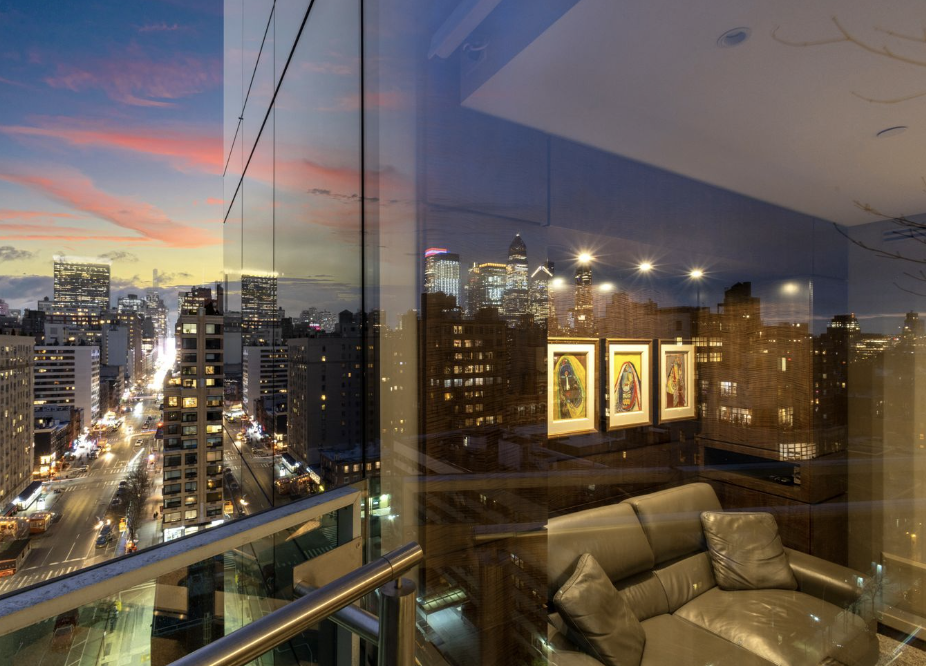
The home makes an immediate impression with soaring 20+ foot ceilings, walls of floor-to-ceiling glass, and a landscaped terrace framing the Hudson Yards skyline. The main level features a dramatic living and dining area, powder room, and a beautifully appointed library with custom built-ins and an ensuite bath, easily functioning as a third bedroom or guest suite.
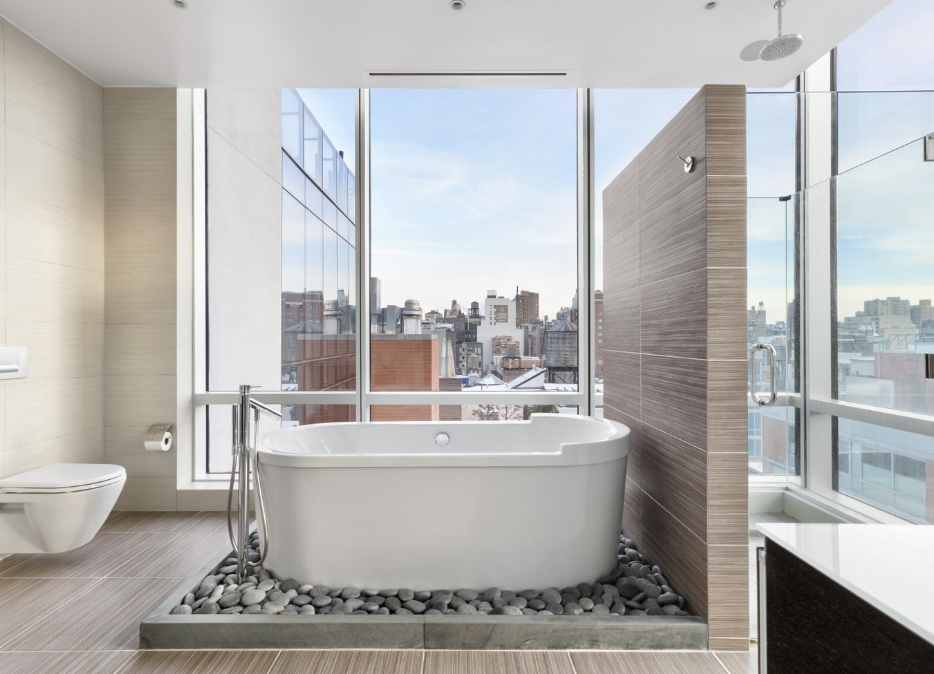
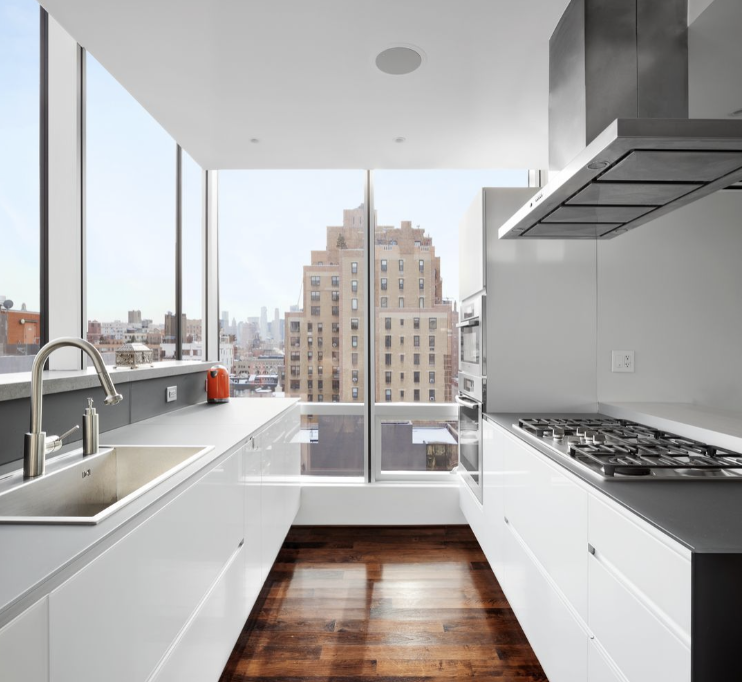
The double-exposure Valcucine kitchen is outfitted with Miele appliances, two dishwashers, a Sub-Zero refrigerator, and wine cooler. A sculptural custom staircase by Grade Architects leads to the private bedroom level, where the glass-wrapped primary suite enjoys striking city views and a beautiful ensuite bath. The second bedroom also features an ensuite bath and sweeping Hudson Yards views.
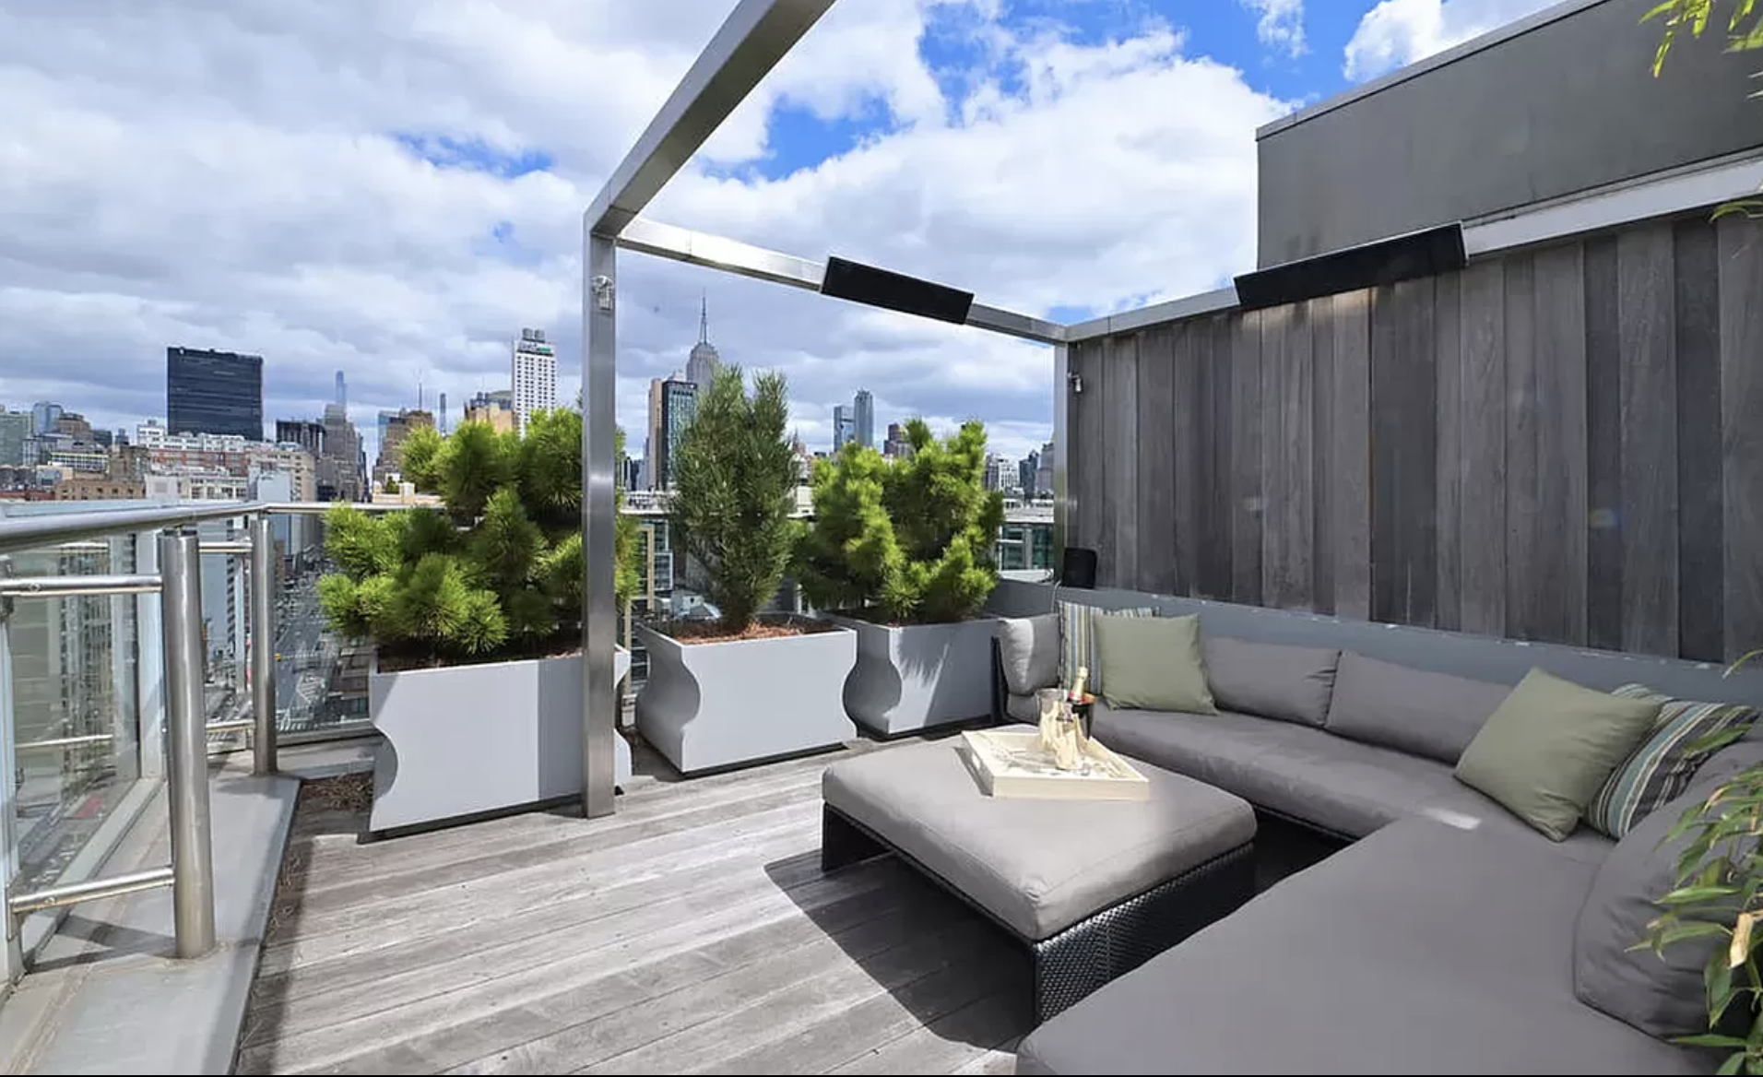
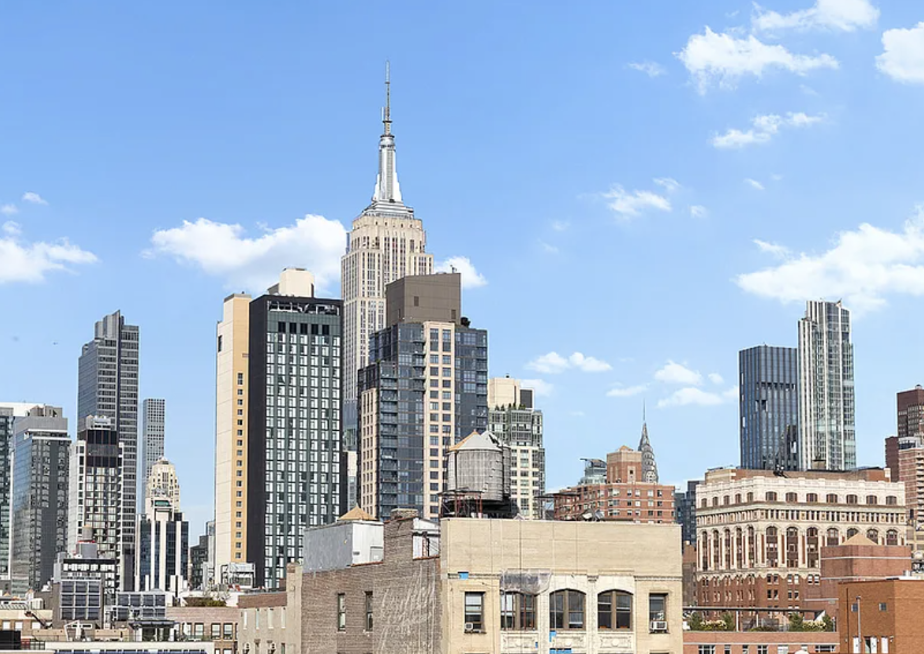
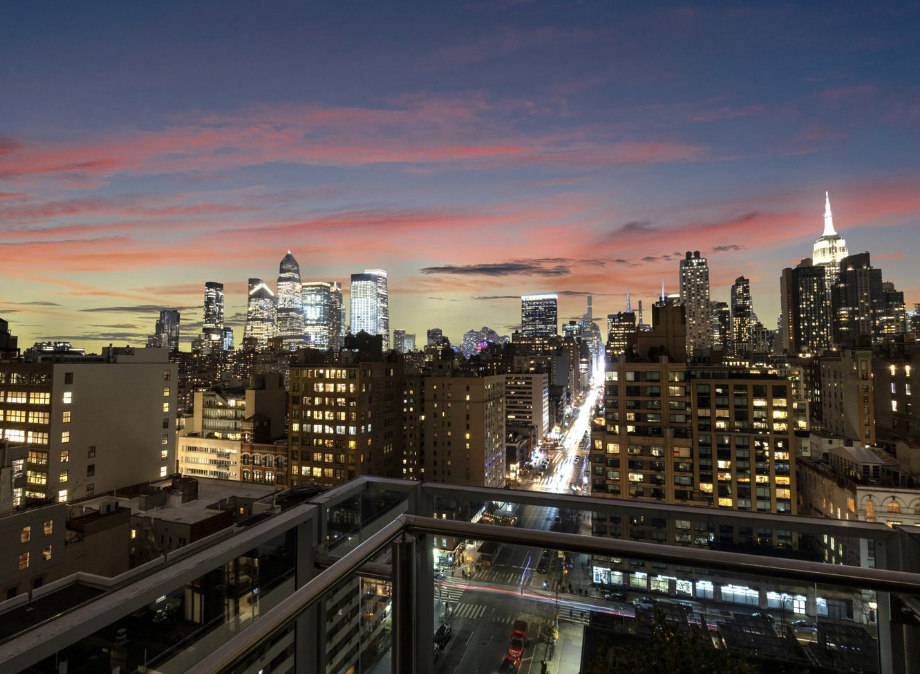
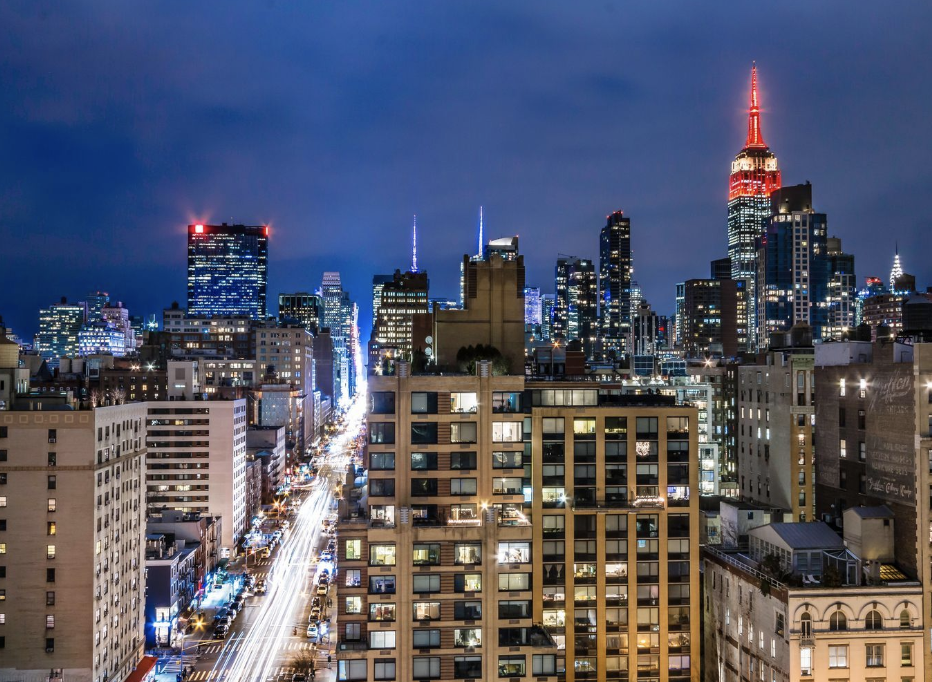
The crown jewel is the private rooftop oasis—over 1,000 square feet of landscaped outdoor space with an outdoor kitchen, BBQ, dining and entertaining areas, and panoramic iconic Manhattan skyline views, including the Empire State Building.
Additional features include walnut hardwood floors, Venetian plaster walls, motorized solar and blackout shades, home automation, a dedicated laundry room, and private storage with wine storage.
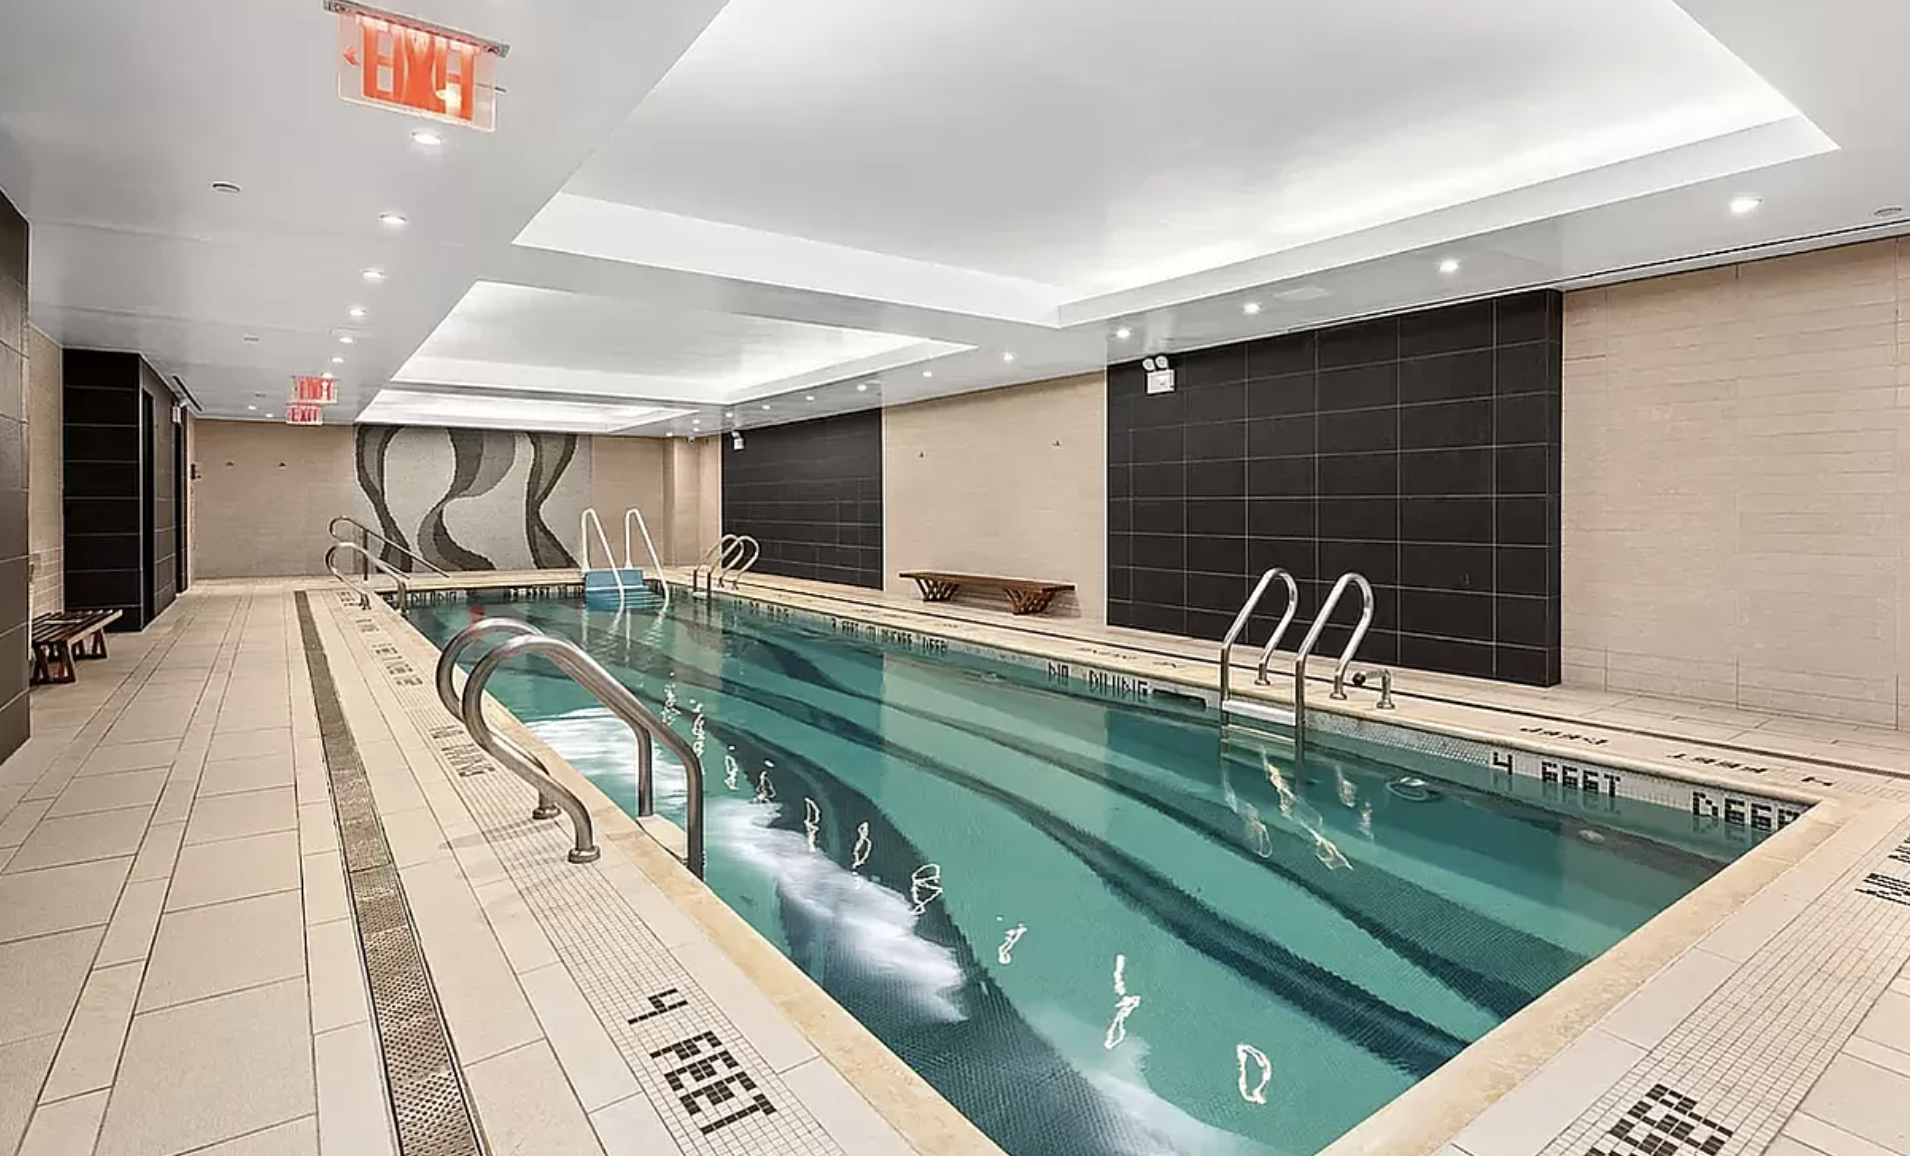
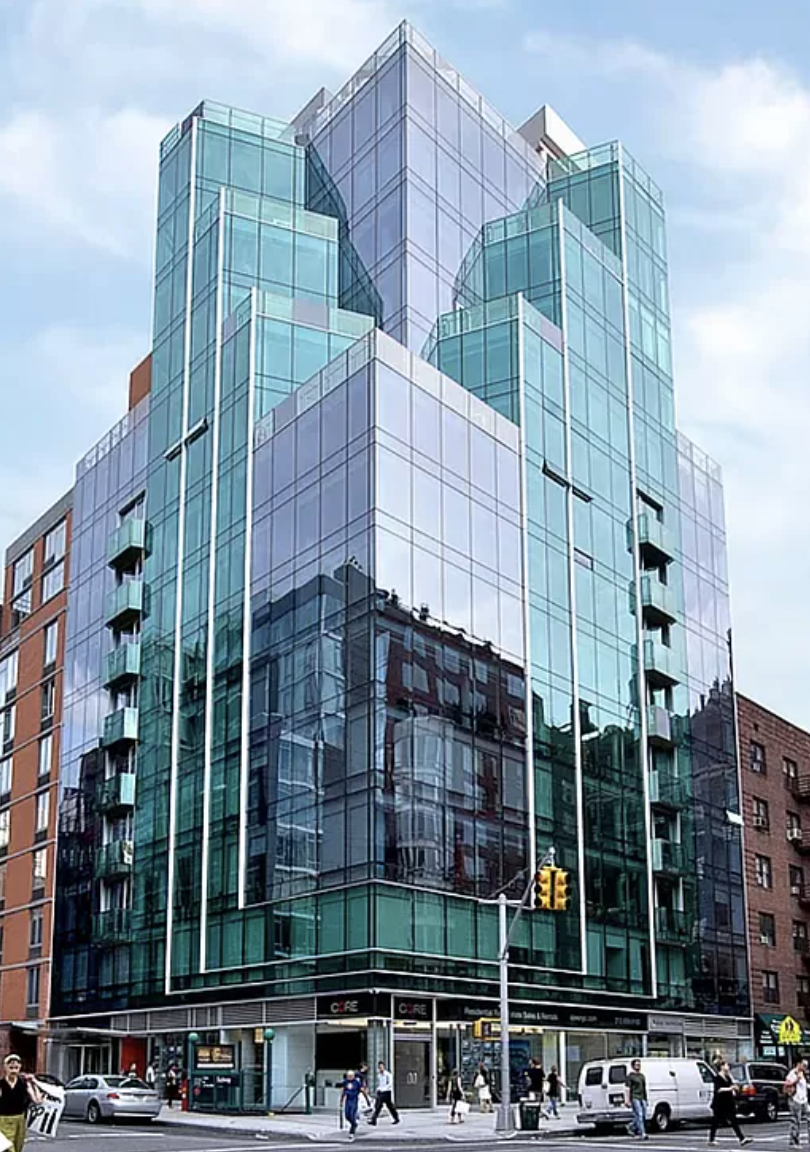
The Yves is an intimate, pet-friendly condominium of just 38 residences, ideally positioned near the High Line, Hudson River Park, Chelsea Market, and the Meatpacking District. Amenities include a full-time doorman and concierge, 48-foot lap pool, fitness center, sauna, hot tub, and landscaped resident roof terrace.
A dramatic home in the sky, offering the scale of a townhouse with the views and outdoor space only a penthouse can provide.
Monthly assessment of $2,340 through September 2027 for a newly designed lobby.
Amenities
- Penthouse
- Full-Time Doorman
- Private Terrace
- Private Wrap Around Terrace
- Private Patio
- Private Roof Deck
- Roof Deck
- Common Roof Deck
- Gym
- Pool
- Sauna
- Floor to Ceiling Windows
- Elevator
- Washer / Dryer in Unit
- Laundry in Building
- Central AC
- Breakfast Bar
- Chef's Kitchen
- Northern Exposure
- Southern Exposure
- Eastern Exposure
- Western Exposure
- Chandeliers
- Walk-in Closet
- Wine Storage
- Private Storage Included
- Full-Time Concierge
- Midrise
- Southwestern Exposure
- Intercom
- Northwestern Exposure
- Laundry in Every Unit
- Highrise
Location
Listing Courtesy of: .
Virtual Tour
Payment Calculator
$47,391 per month
30 year fixed, 6.71% Interest
$36,916
$6,440
$4,035
Know your buying power with a preapproval and custom rate in minutes
 1
1Property Information for 166 West 18th Street, Unit PHA
- Taxes: $6,440 / month
- Min. Down Pymt: 10%
- Total Rooms: 6.5
- County: New York County
- Buyer's Agent Compensation: 2%
- Building/Complex: Yves Chelsea
- Floor: PH
- Stories: 14
- Residences: 38
- Pet Policy: Allowed
- Year Built: 2008
- Building Age: Post-war
- Building Type: Midrise
Property History for 166 West 18th Street, Unit PHA
| Date | Event & Source | Price |
|---|---|---|
| 09/14/2026 | Listed (Active) Manual | $6,350,000 |
| 07/15/2025 | Temporarily Off Market Manual | — |
| 03/07/2025 | Listed (Active) Manual | $6,950,000 |
| 08/16/2024 | Permanently Off Market Manual | — |
| 02/29/2024 | Price Change Manual | $6,950,000 |
| 10/03/2023 | Price Change Manual | $7,950,000 |
| 09/15/2023 | Listed (Active) Manual | $8,450,000 |
| 08/16/2023 | Temporarily Off Market Manual | — |
| 03/08/2023 | Listed (Active) Manual | $8,450,000 |
| 07/15/2022 | $11,500,000 | |
| 07/15/2022 | $11,500,000 | |
| 04/23/2022 | $11,500,000 | |
| 07/31/2009 | Sold RealPlus #d979ac2265810bf2a9caf506704c0d5c0712715e | $5,181,110 |
| 07/31/2009 | $5,181,110 | |
| 05/07/2008 | Contract Signed RealPlus #d979ac2265810bf2a9caf506704c0d5c0712715e | $6,950,000 |
| 05/07/2008 | Listed (Active) RealPlus #d979ac2265810bf2a9caf506704c0d5c0712715e | $6,950,000 |
For completeness, we often displays two records for one sale: the MLS record and the public record.
Public Records for 166 West 18th Street, Unit PHA
Schools near 166 West 18th Street, Unit PHA
Rating | School | Type | Grades | Distance |
|---|---|---|---|---|
| Public - | PK to 5 | |||
| Public - | 6 to 8 | |||
| Public - | 6 to 8 | |||
| Public - | 6 to 8 |
Rating | School | Distance |
|---|---|---|
Sixth Avenue Elementary School PublicPK to 5 | ||
Jhs 104 Simon Baruch Public6 to 8 | ||
Lower Manhattan Community Middle School Public6 to 8 | ||
Nyc Lab Ms For Collaborative Studies Public6 to 8 |
School ratings and boundaries are provided by GreatSchools.org and Pitney Bowes. This information should only be used as a reference. Proximity or boundaries shown here are not a guarantee of enrollment. Please reach out to schools directly to verify all information and enrollment eligibility.

Neighborhood Map and Transit
Similar Homes
New listings in 10011

Listing Courtesy of Douglas Elliman Real Estate

$23,500,000
- 6
- Bedrooms
- 8
- Bathrooms
- 8,757
- Square Feet
- 96' x 22'
- lot size

Listing Courtesy of Douglas Elliman Real Estate


Listing Courtesy of MNS


Listing Courtesy of Douglas Elliman Real Estate

Listing Courtesy of Corcoran Sunshine Marketing Group
Explore Nearby Homes
- Chelsea Homes for Sale
- Downtown Manhattan Homes for Sale
- Flatiron Homes for Sale
- Greenwich Village Homes for Sale
- Meatpacking District Homes for Sale
- West Chelsea Homes for Sale
- West Village Homes for Sale
- NoMad Homes for Sale
- Hudson Yards Homes for Sale
- Midtown Manhattan Homes for Sale
- NoHo Homes for Sale
- Gramercy Homes for Sale
- SoHo Homes for Sale
- Hudson Square Homes for Sale
- Midtown South Homes for Sale
- New York Homes for Sale
- Manhattan Homes for Sale
- Hoboken Homes for Sale
- Weehawken Homes for Sale
- Jersey City Homes for Sale
- Union City Homes for Sale
- Brooklyn Homes for Sale
- Queens Homes for Sale
- West New York Homes for Sale
- North Bergen Homes for Sale
- Guttenberg Homes for Sale
- Secaucus Homes for Sale
- Kearny Homes for Sale
- Edgewater Homes for Sale
- Cliffside Park Homes for Sale
- 10014 Homes for Sale
- 10001 Homes for Sale
- 10003 Homes for Sale
- 10010 Homes for Sale
- 10012 Homes for Sale
- 10199 Homes for Sale
- 10016 Homes for Sale
- 10018 Homes for Sale
- 10013 Homes for Sale
- 10119 Homes for Sale
- 10002 Homes for Sale
- 10122 Homes for Sale
- 07030 Homes for Sale
- 10009 Homes for Sale
- 07086 Homes for Sale
No guarantee, warranty or representation of any kind is made regarding the completeness or accuracy of any information, descriptions or measurements (including square footage measurements and property condition), such should be independently verified through appropriate means, including, but not limited to, in person inspection and public records, and Compass International Holdings, its subsidiaries, affiliates and independently owned and operated franchisees, and their affiliated agents and associated third parties expressly disclaim any liability in connection therewith. Photos may be virtually staged or digitally enhanced and may not reflect actual property conditions. Offers of compensation are subject to change at the seller's discretion. No financial or legal advice provided. Equal Housing Opportunity.
This information is not verified for authenticity or accuracy and is not guaranteed and may not reflect all real estate activity in the market. ©2026 The Real Estate Board of New York, Inc., All rights reserved. The source of the displayed data is either the property owner or public record provided by non-governmental third parties. It is believed to be reliable but not guaranteed. This information is provided exclusively for consumers’ personal, non-commercial use. The data relating to real estate for sale on this website comes in part from the IDX Program of OneKey® MLS. Information Copyright 2026, OneKey® MLS. All data is deemed reliable but is not guaranteed accurate by Compass, Inc., its subsidiaries, affiliates and their agents and associated third parties. See Terms of Service for additional restrictions. Compass · Tel: 212-913-9058 · New York, NY Listing information for certain New York City properties provided courtesy of the Real Estate Board of New York’s Residential Listing Service (the "RLS"). The information contained in this listing has not been verified by the RLS and should be verified by the consumer. The listing information provided here is for the consumer’s personal, non-commercial use. Retransmission, redistribution or copying of this listing information is strictly prohibited except in connection with a consumer's consideration of the purchase and/or sale of an individual property. This listing information is not verified for authenticity or accuracy and is not guaranteed and may not reflect all real estate activity in the market. ©2026 The Real Estate Board of New York, Inc., all rights reserved. This information is not guaranteed, should be independently verified and may not reflect all real estate activity in the market. Offers of compensation set forth here are for other RLSParticipants only and may not reflect other agreements between a consumer and their broker.©2026 The Real Estate Board of New York, Inc., All rights reserved.