80 East 10th Street, Unit 3W





Description
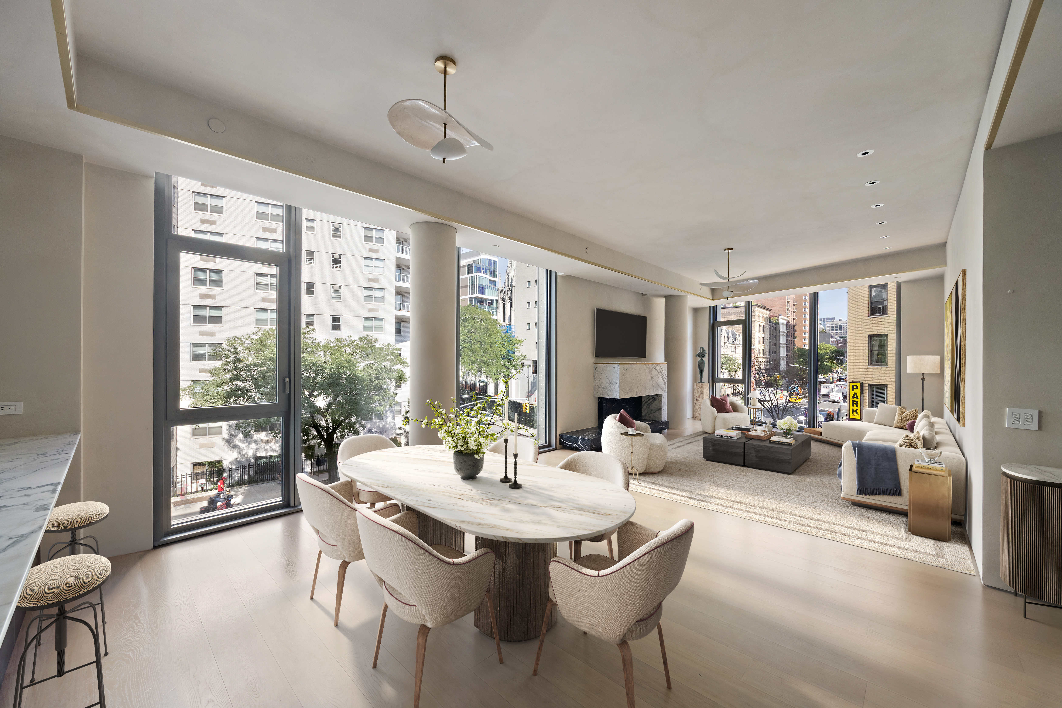
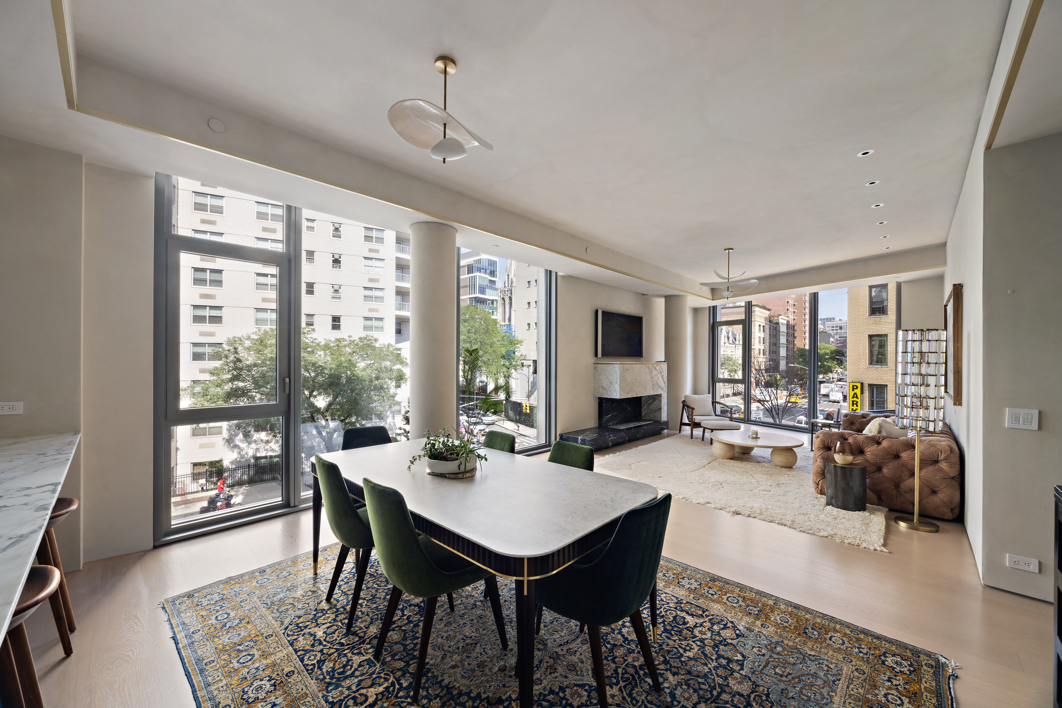
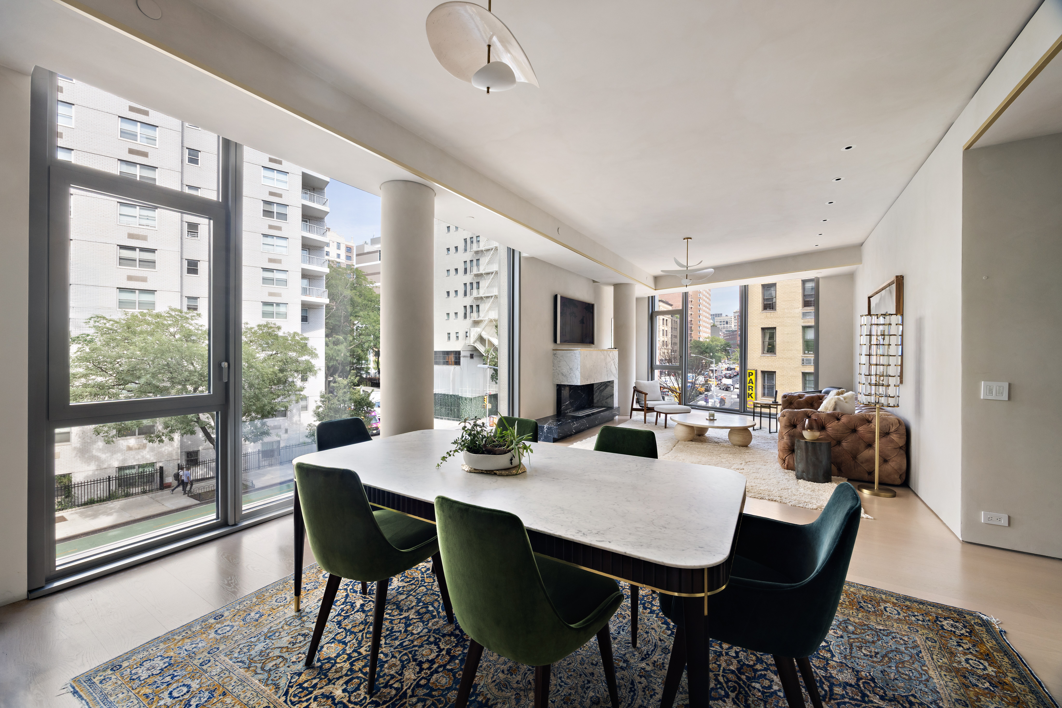
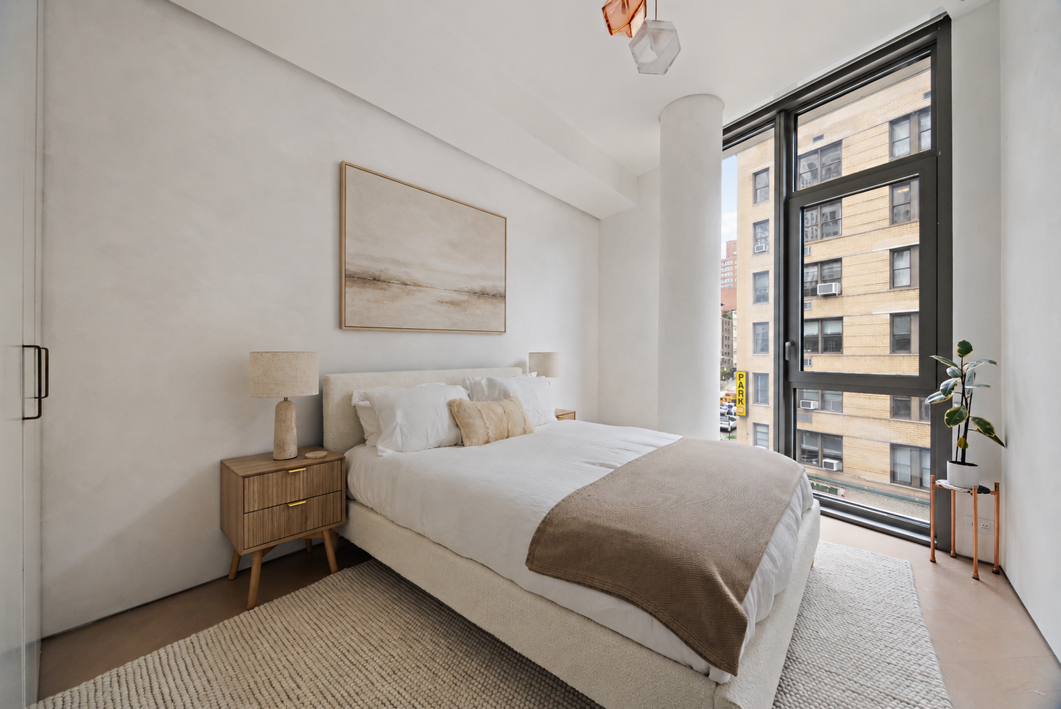
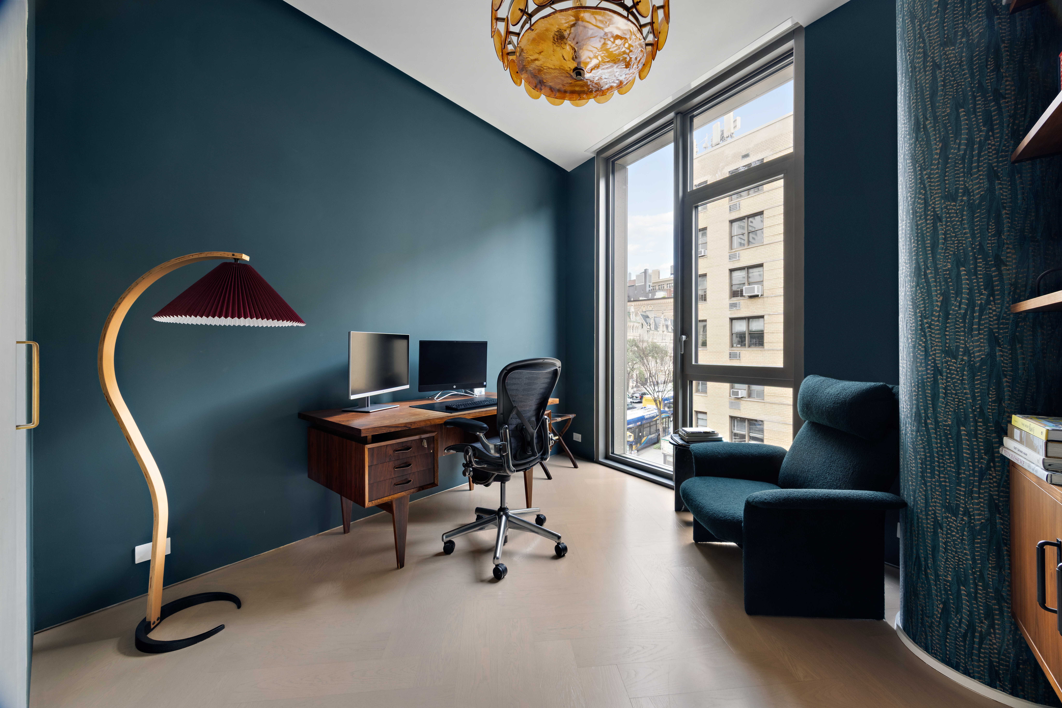
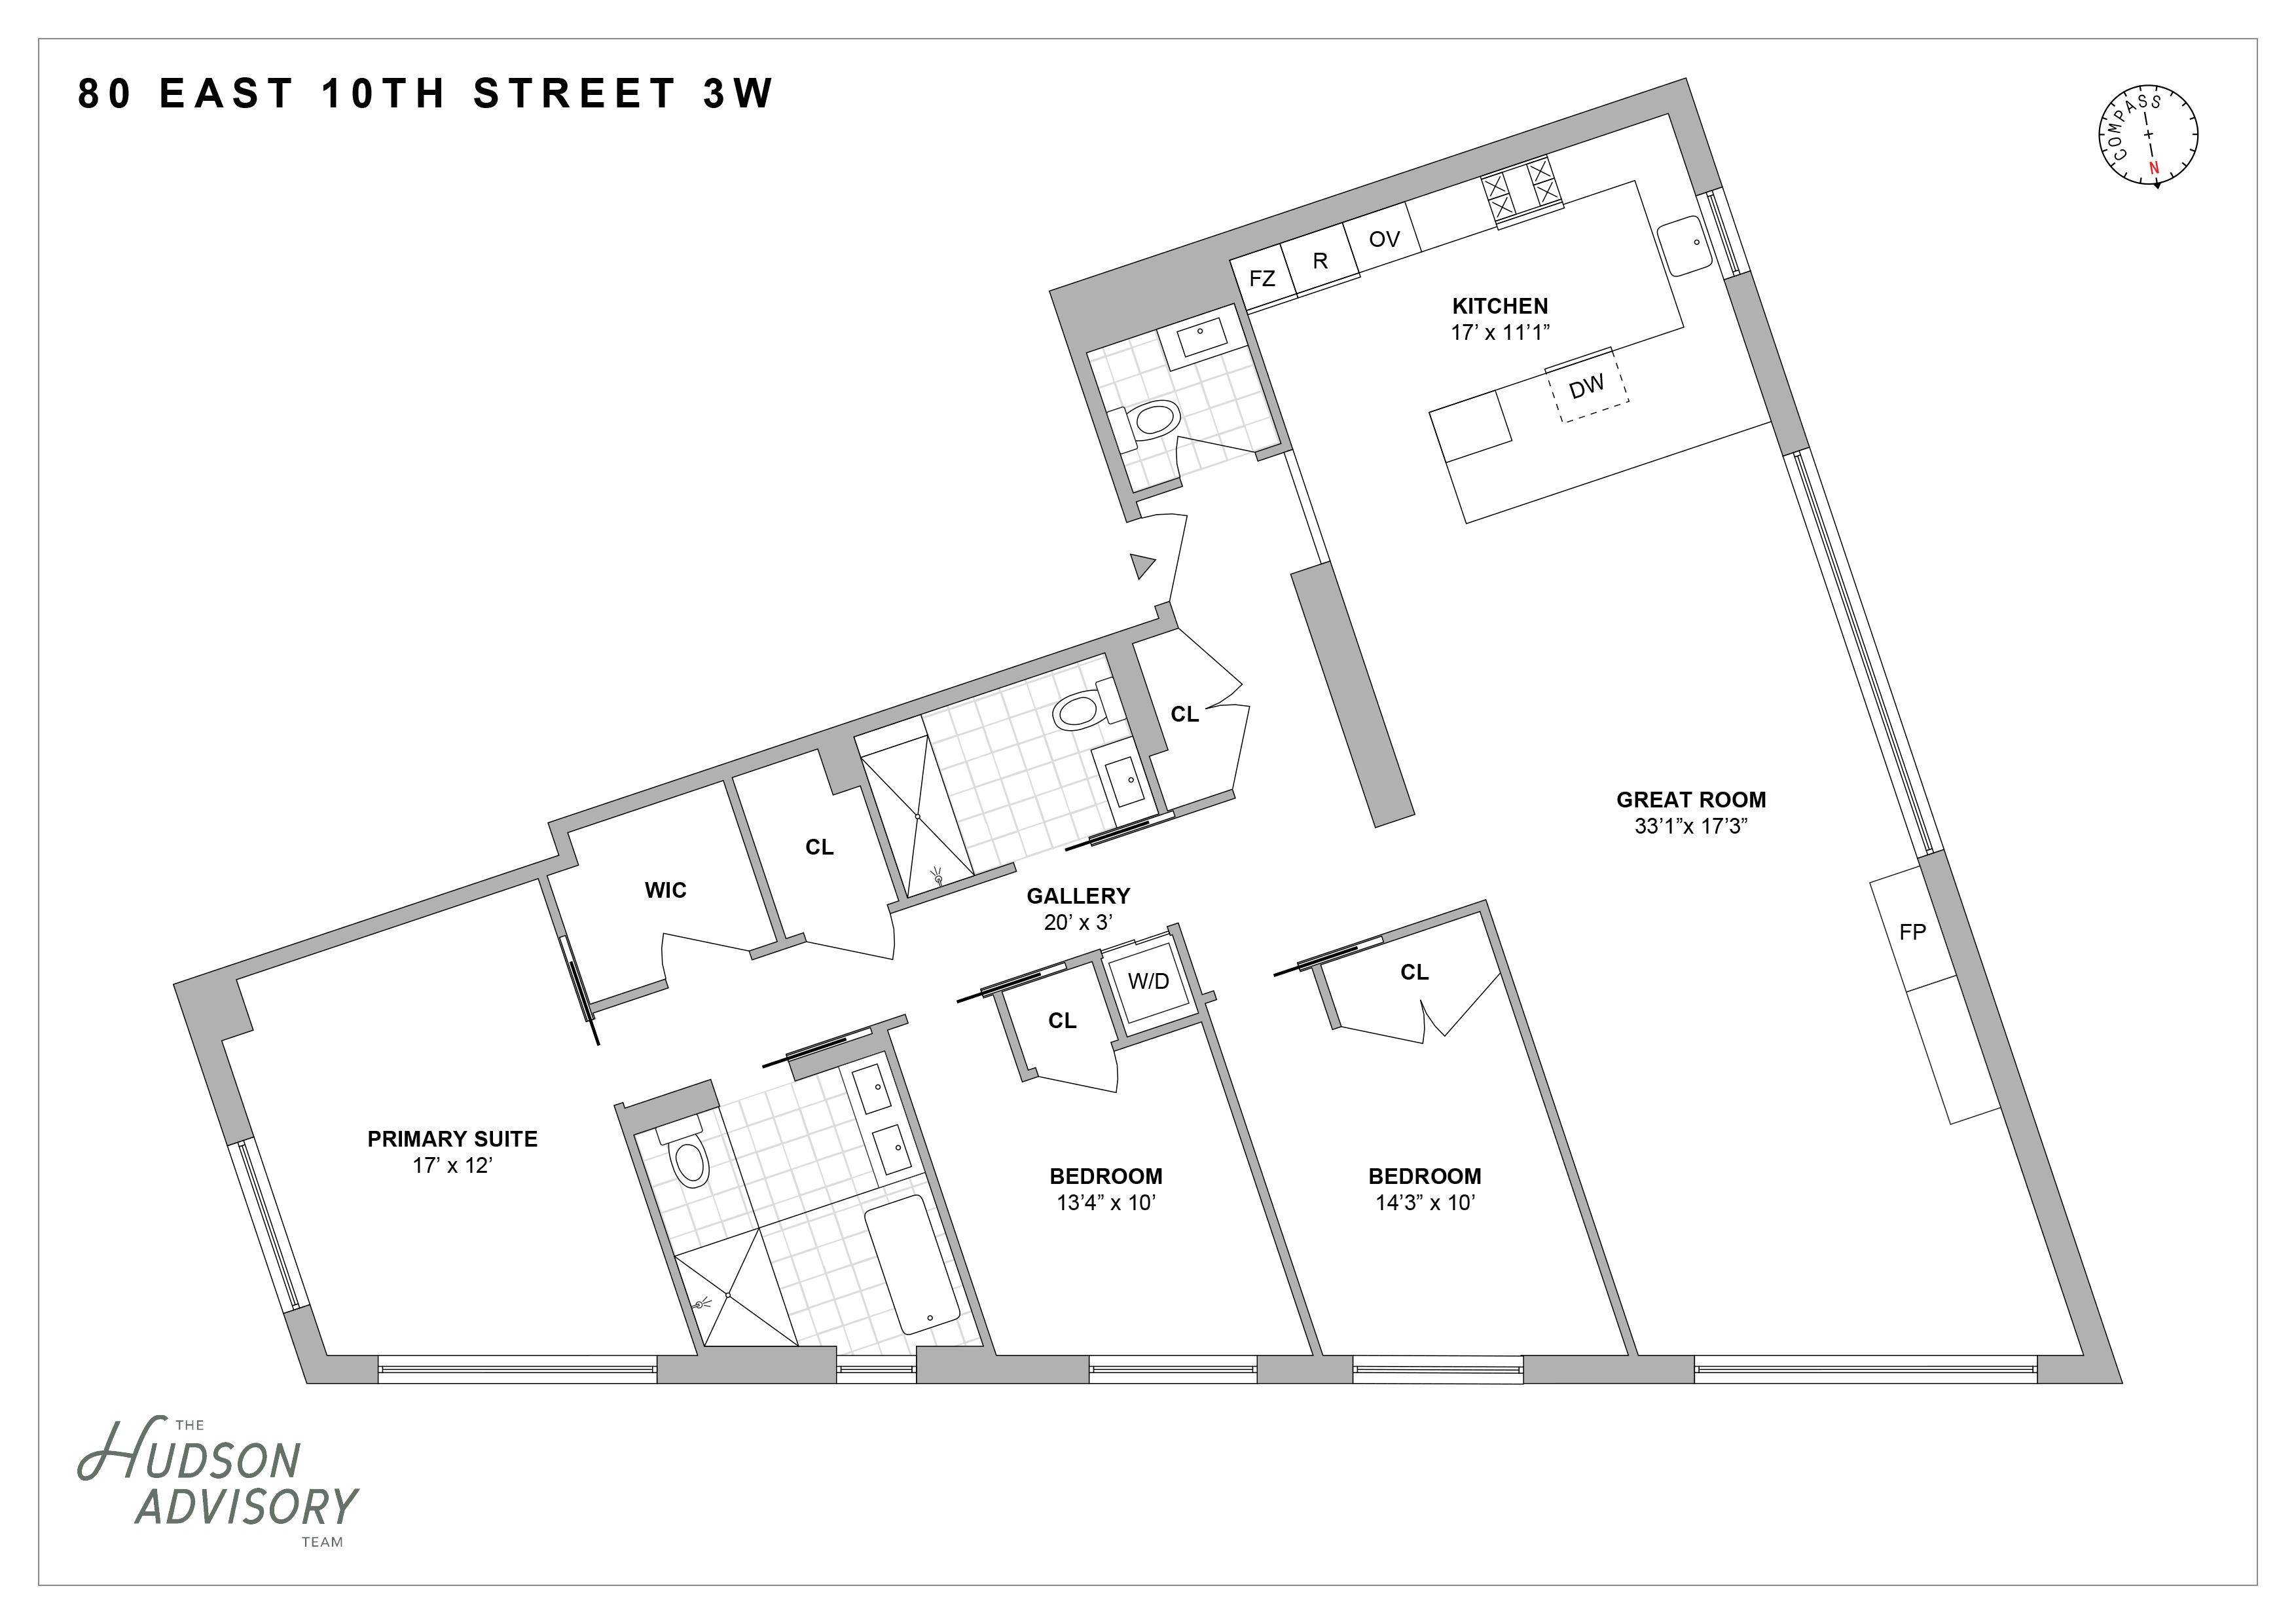
Originally designed by NAVA, the interiors have been further customized with a considered collection of architectural finishes and designer details. Lime-washed walls and ceilings bring texture and warmth to the great...Residence 3W is a three-bedroom, two-and-a-half-bathroom condominium spanning 1,840 square feet in Greenwich Village. One of just two residences on the floor, the home offers a triple-exposure layout with 10-foot ceilings and walls of triple-glazed windows overlooking East 10th Street.
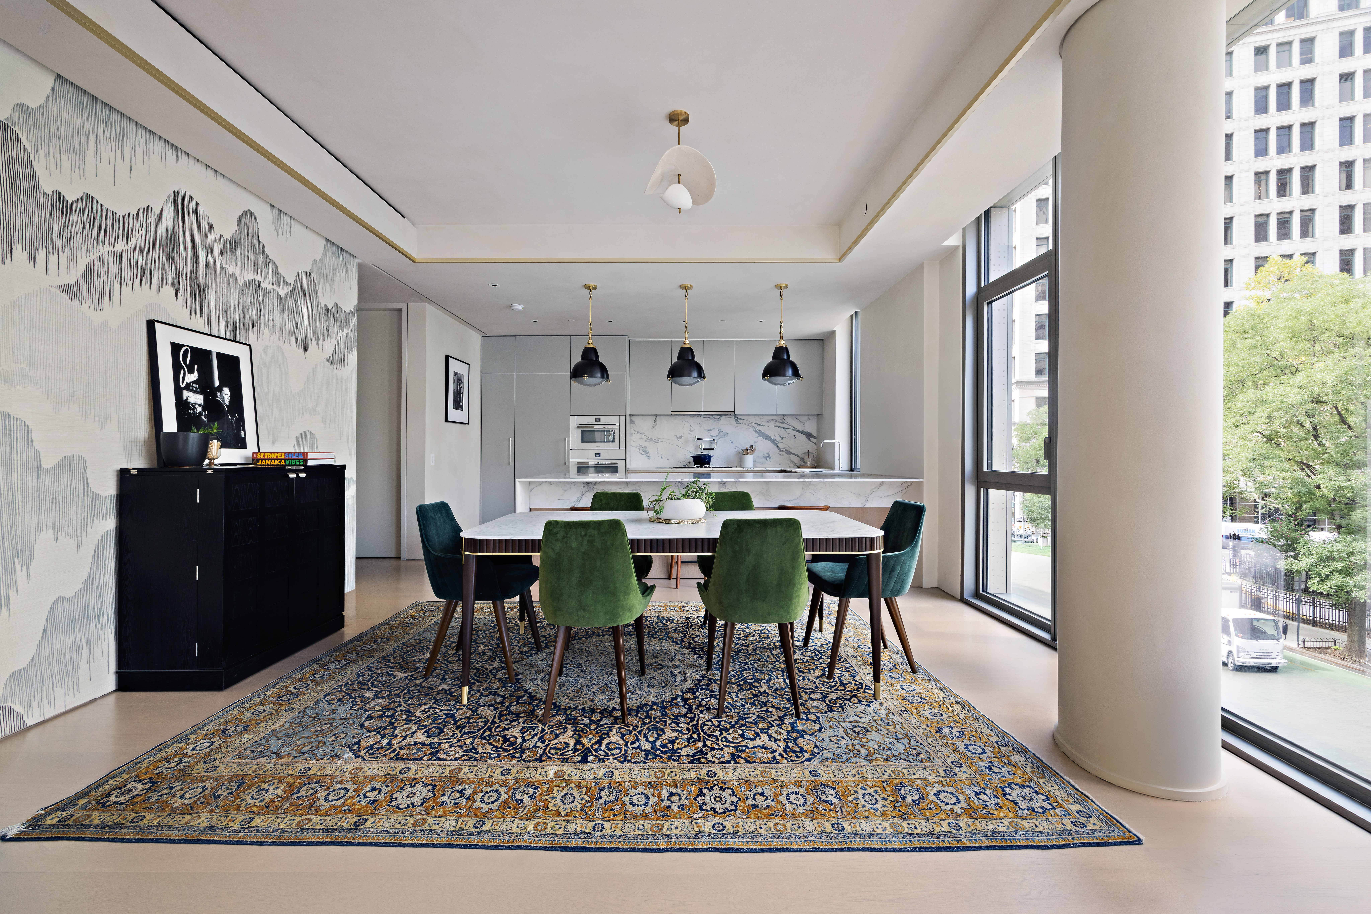
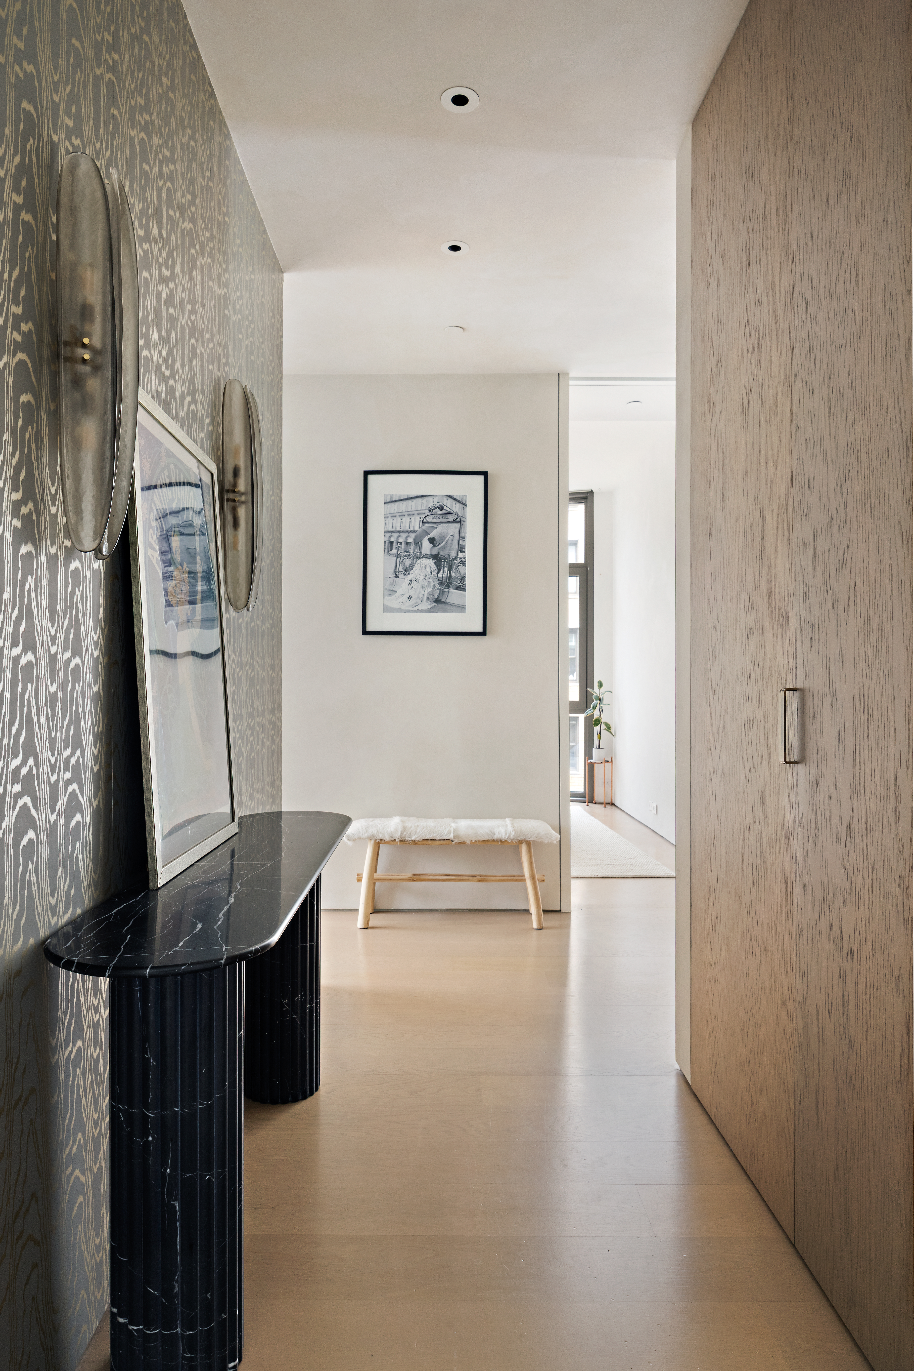
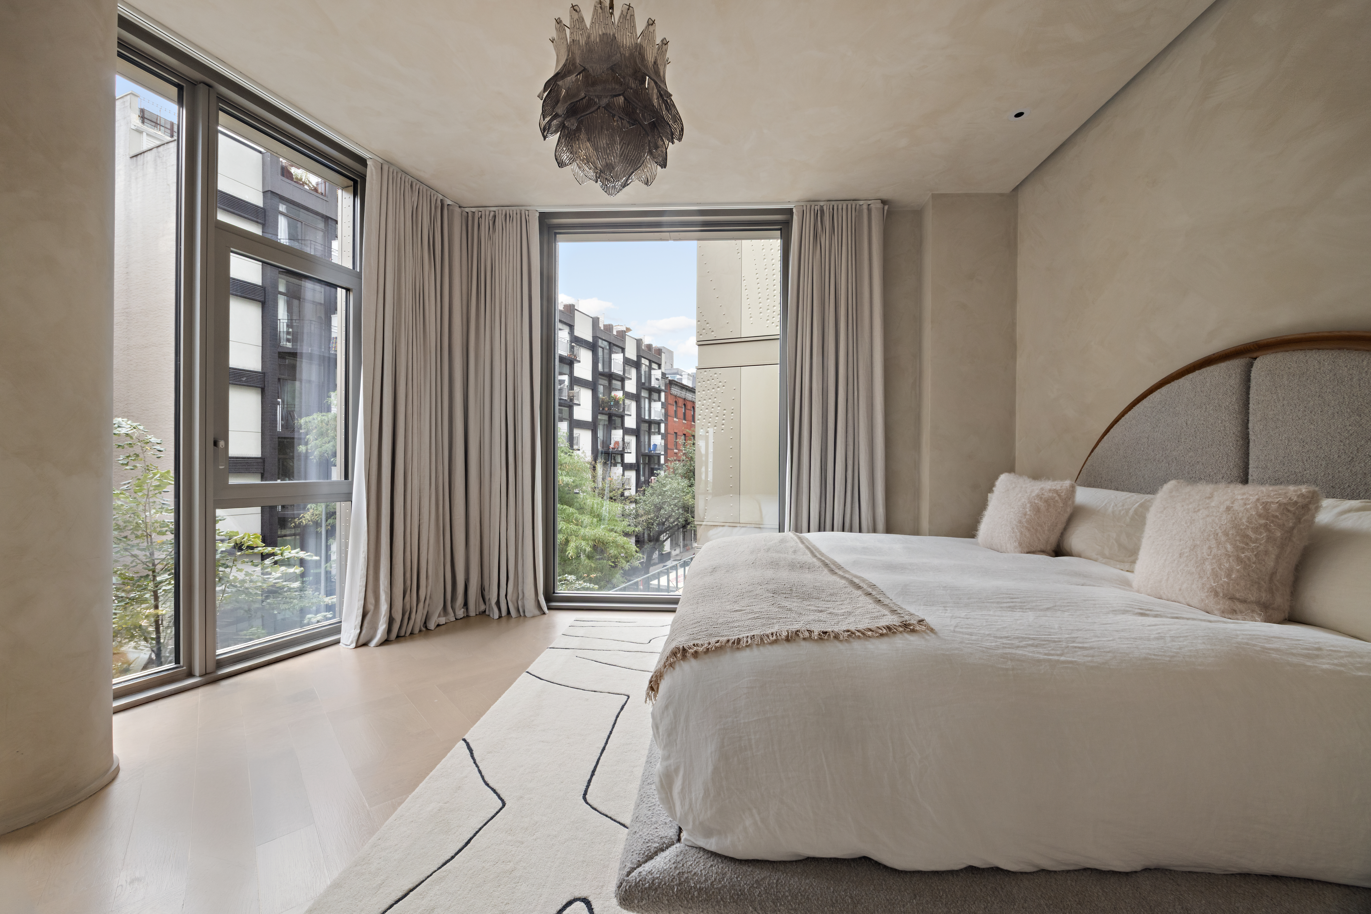
Originally designed by NAVA, the interiors have been further customized with a considered collection of architectural finishes and designer details. Lime-washed walls and ceilings bring texture and warmth to the great room and primary bedroom, complemented by wallpaper from Christopher Farr Cloth and Kelly Wearstler.
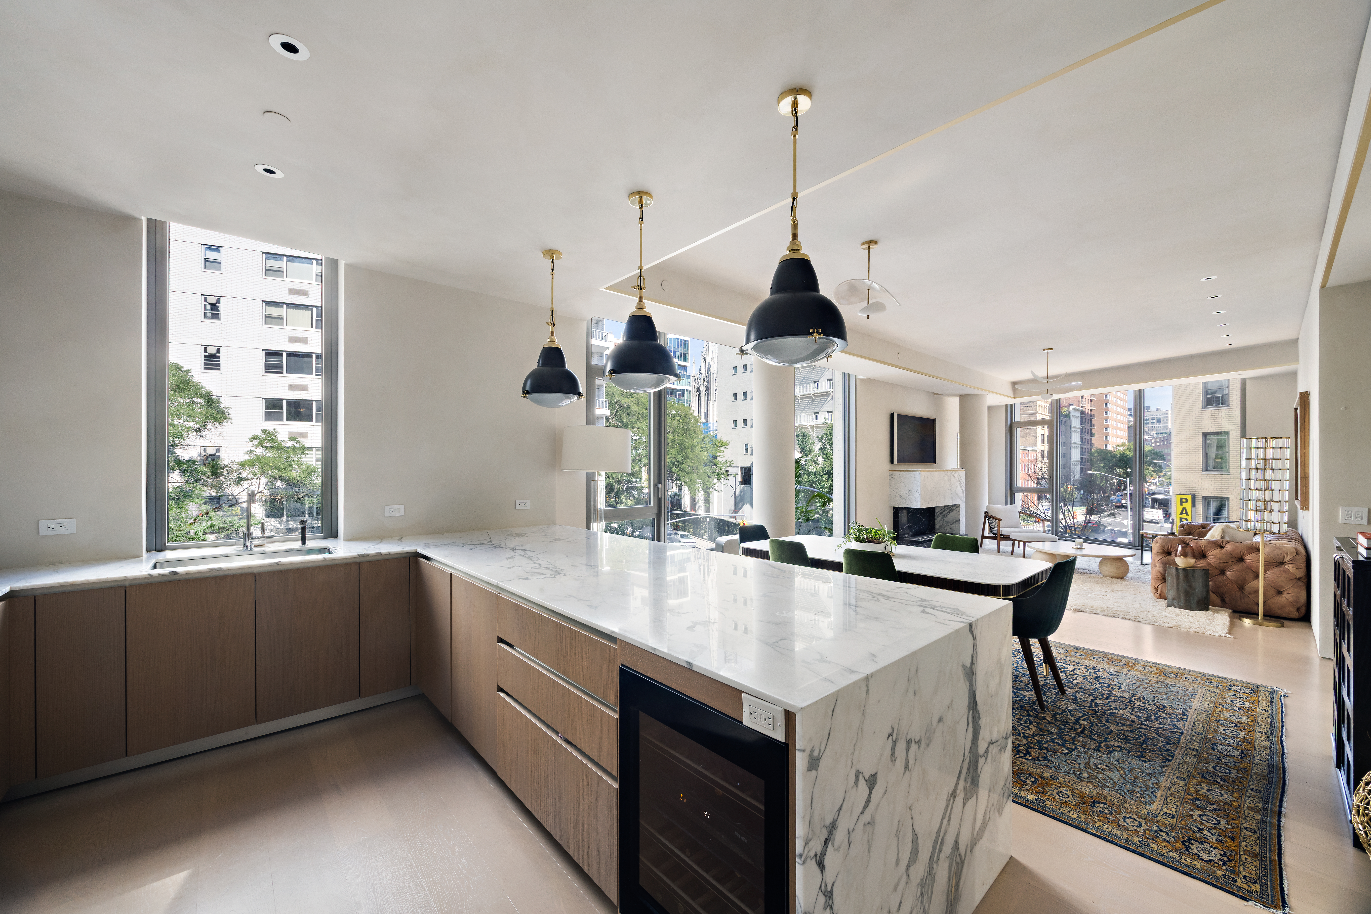
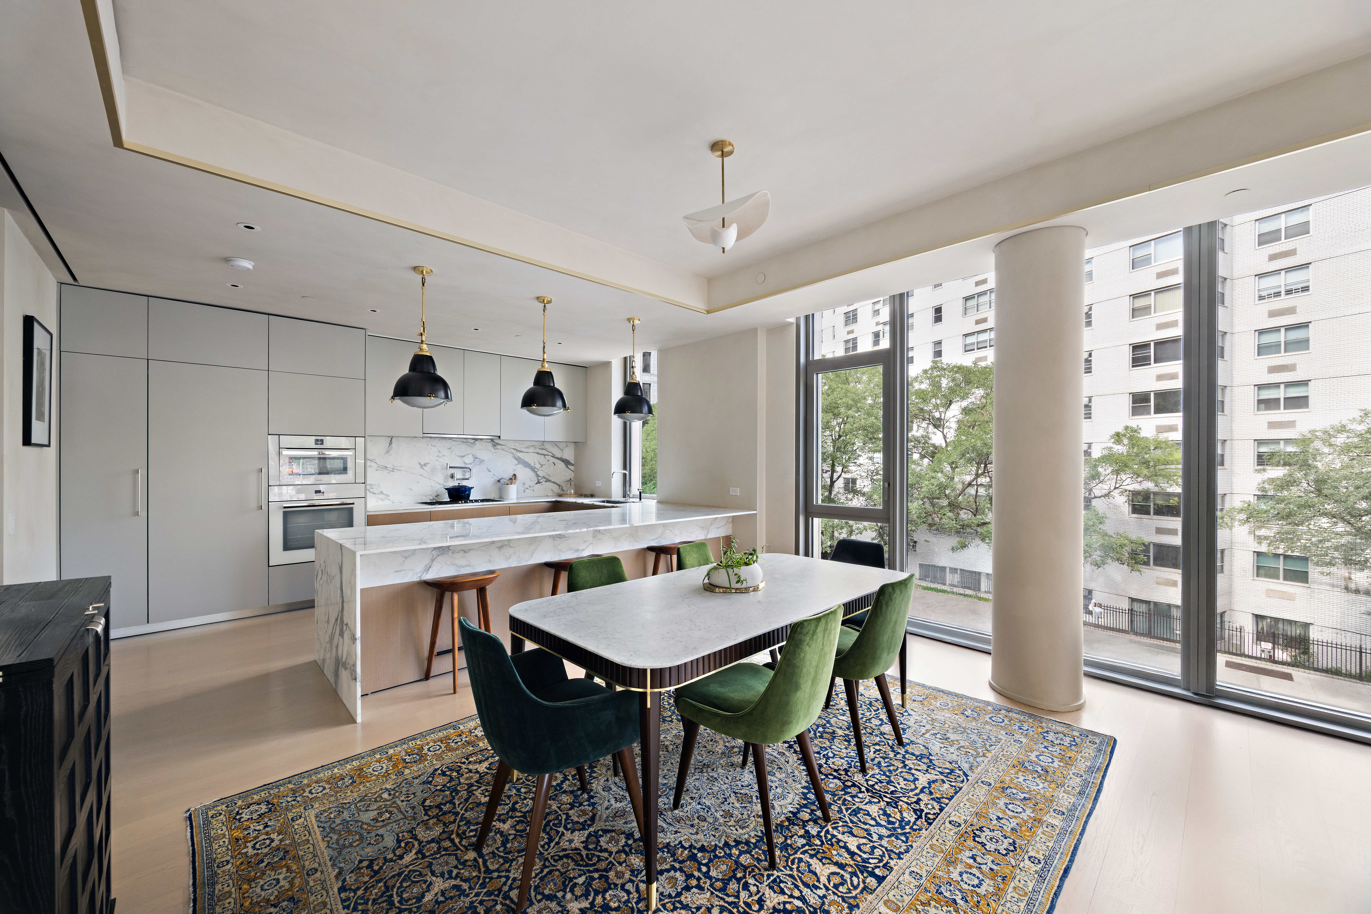
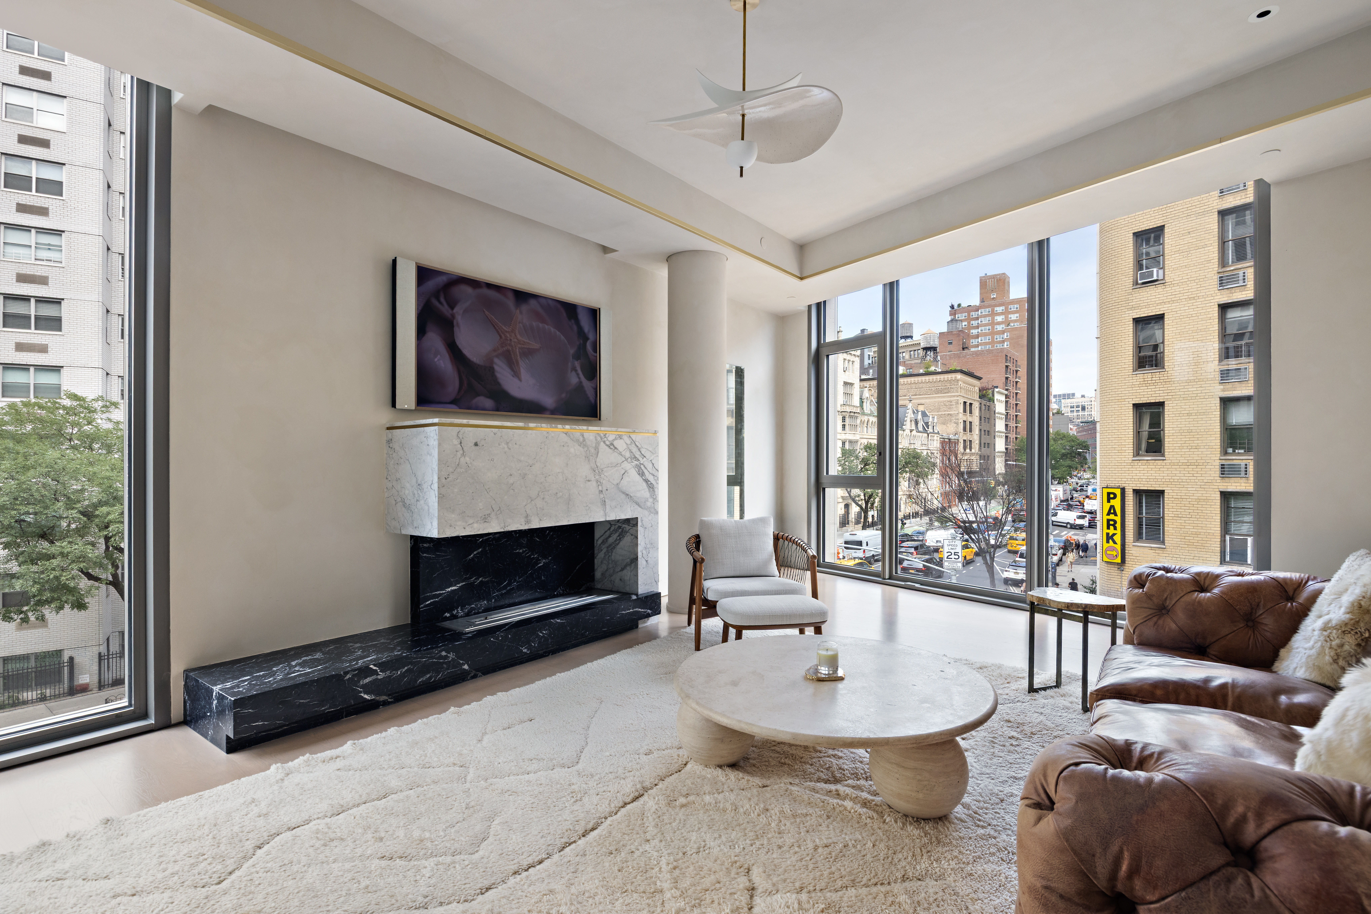
The windowed open kitchen features custom Molteni Group cabinetry in lacquer and oak, European marble countertops and backsplash, integrated Miele appliances, a vented gas cooktop, convection and speed ovens, and a wine refrigerator. Beyond, the living and dining room extends more than 30 feet, with exposures on two sides and a linear gas fireplace framed in Nero Marquina and Statuario marble.
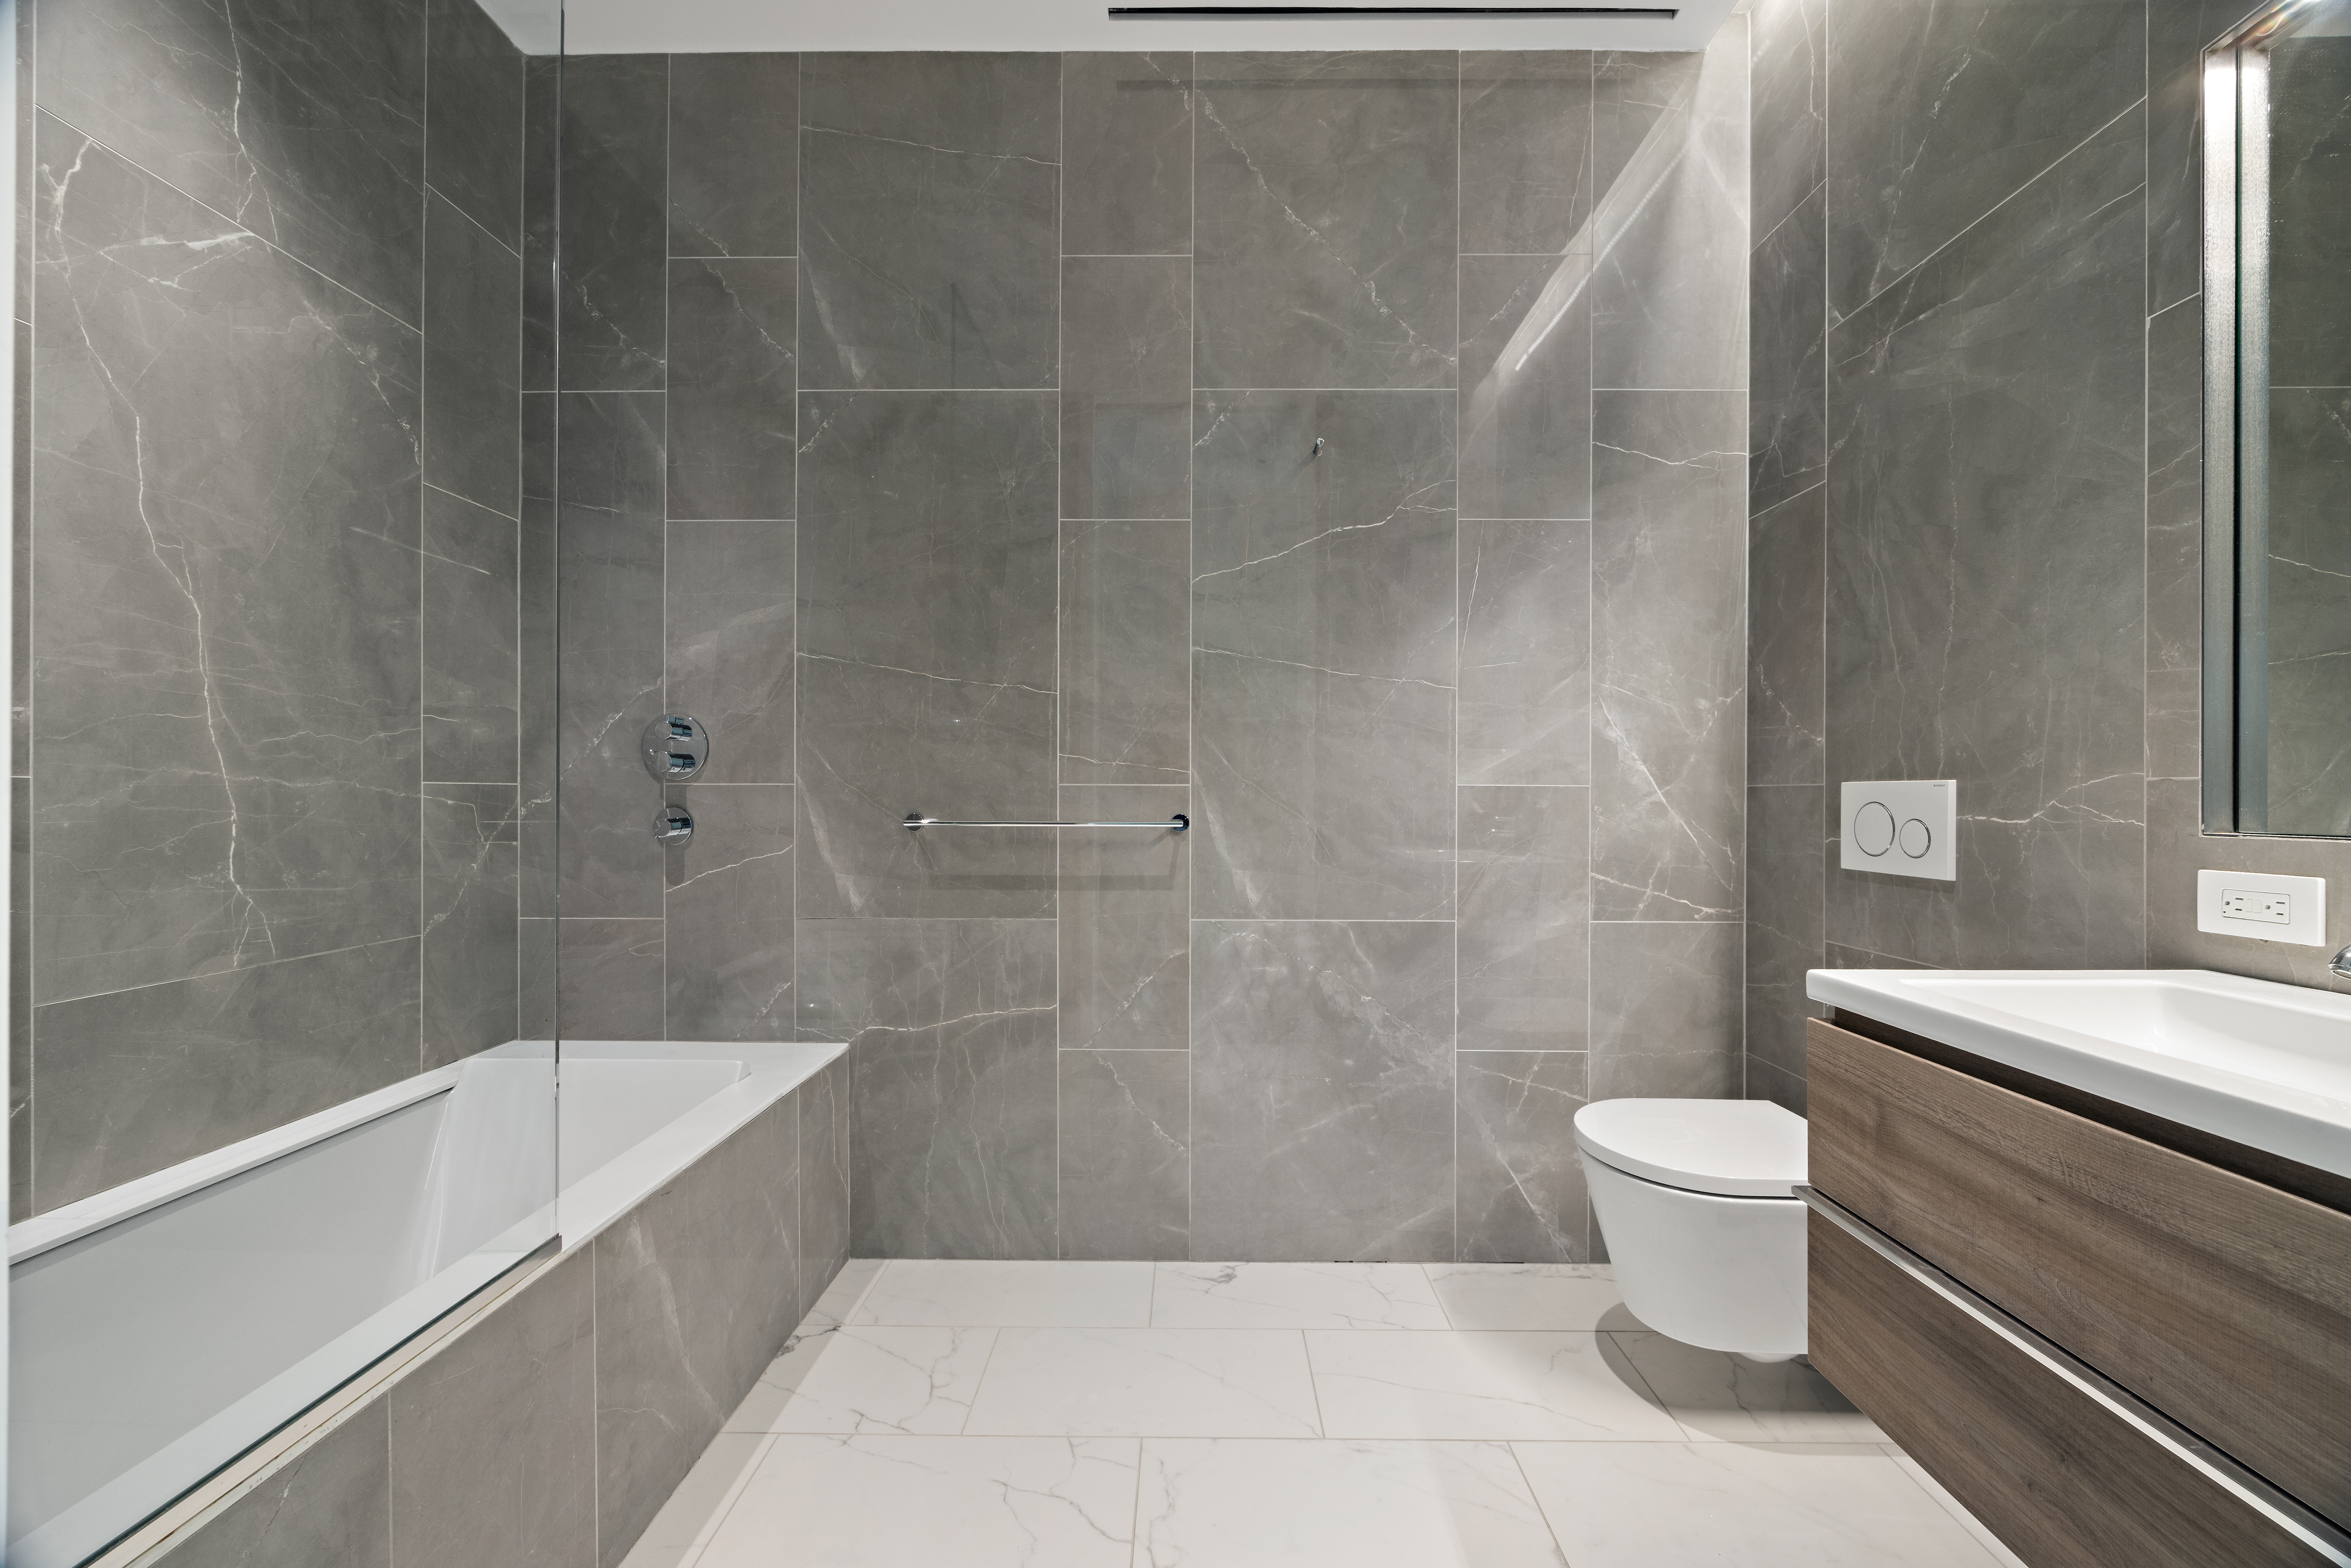
The primary suite benefits from two exposures and features a generous walk-in closet and French-inspired oak flooring laid in a classic chevron pattern. The primary bathroom is finished with radiant-heated terrazzo floors, a freestanding Blu-Stone tub, a glass-enclosed wet room clad in full-height marble slabs, and a custom double vanity with Dornbracht fixtures.
Additional features include eight-inch-wide plank oak flooring, an Electrolux washer and vented dryer, multi-zone central air, and integrated home automation. A Savant smart-home system provides centralized control of the residence’s temperature, televisions, and shades.
The residence also includes deeded storage.
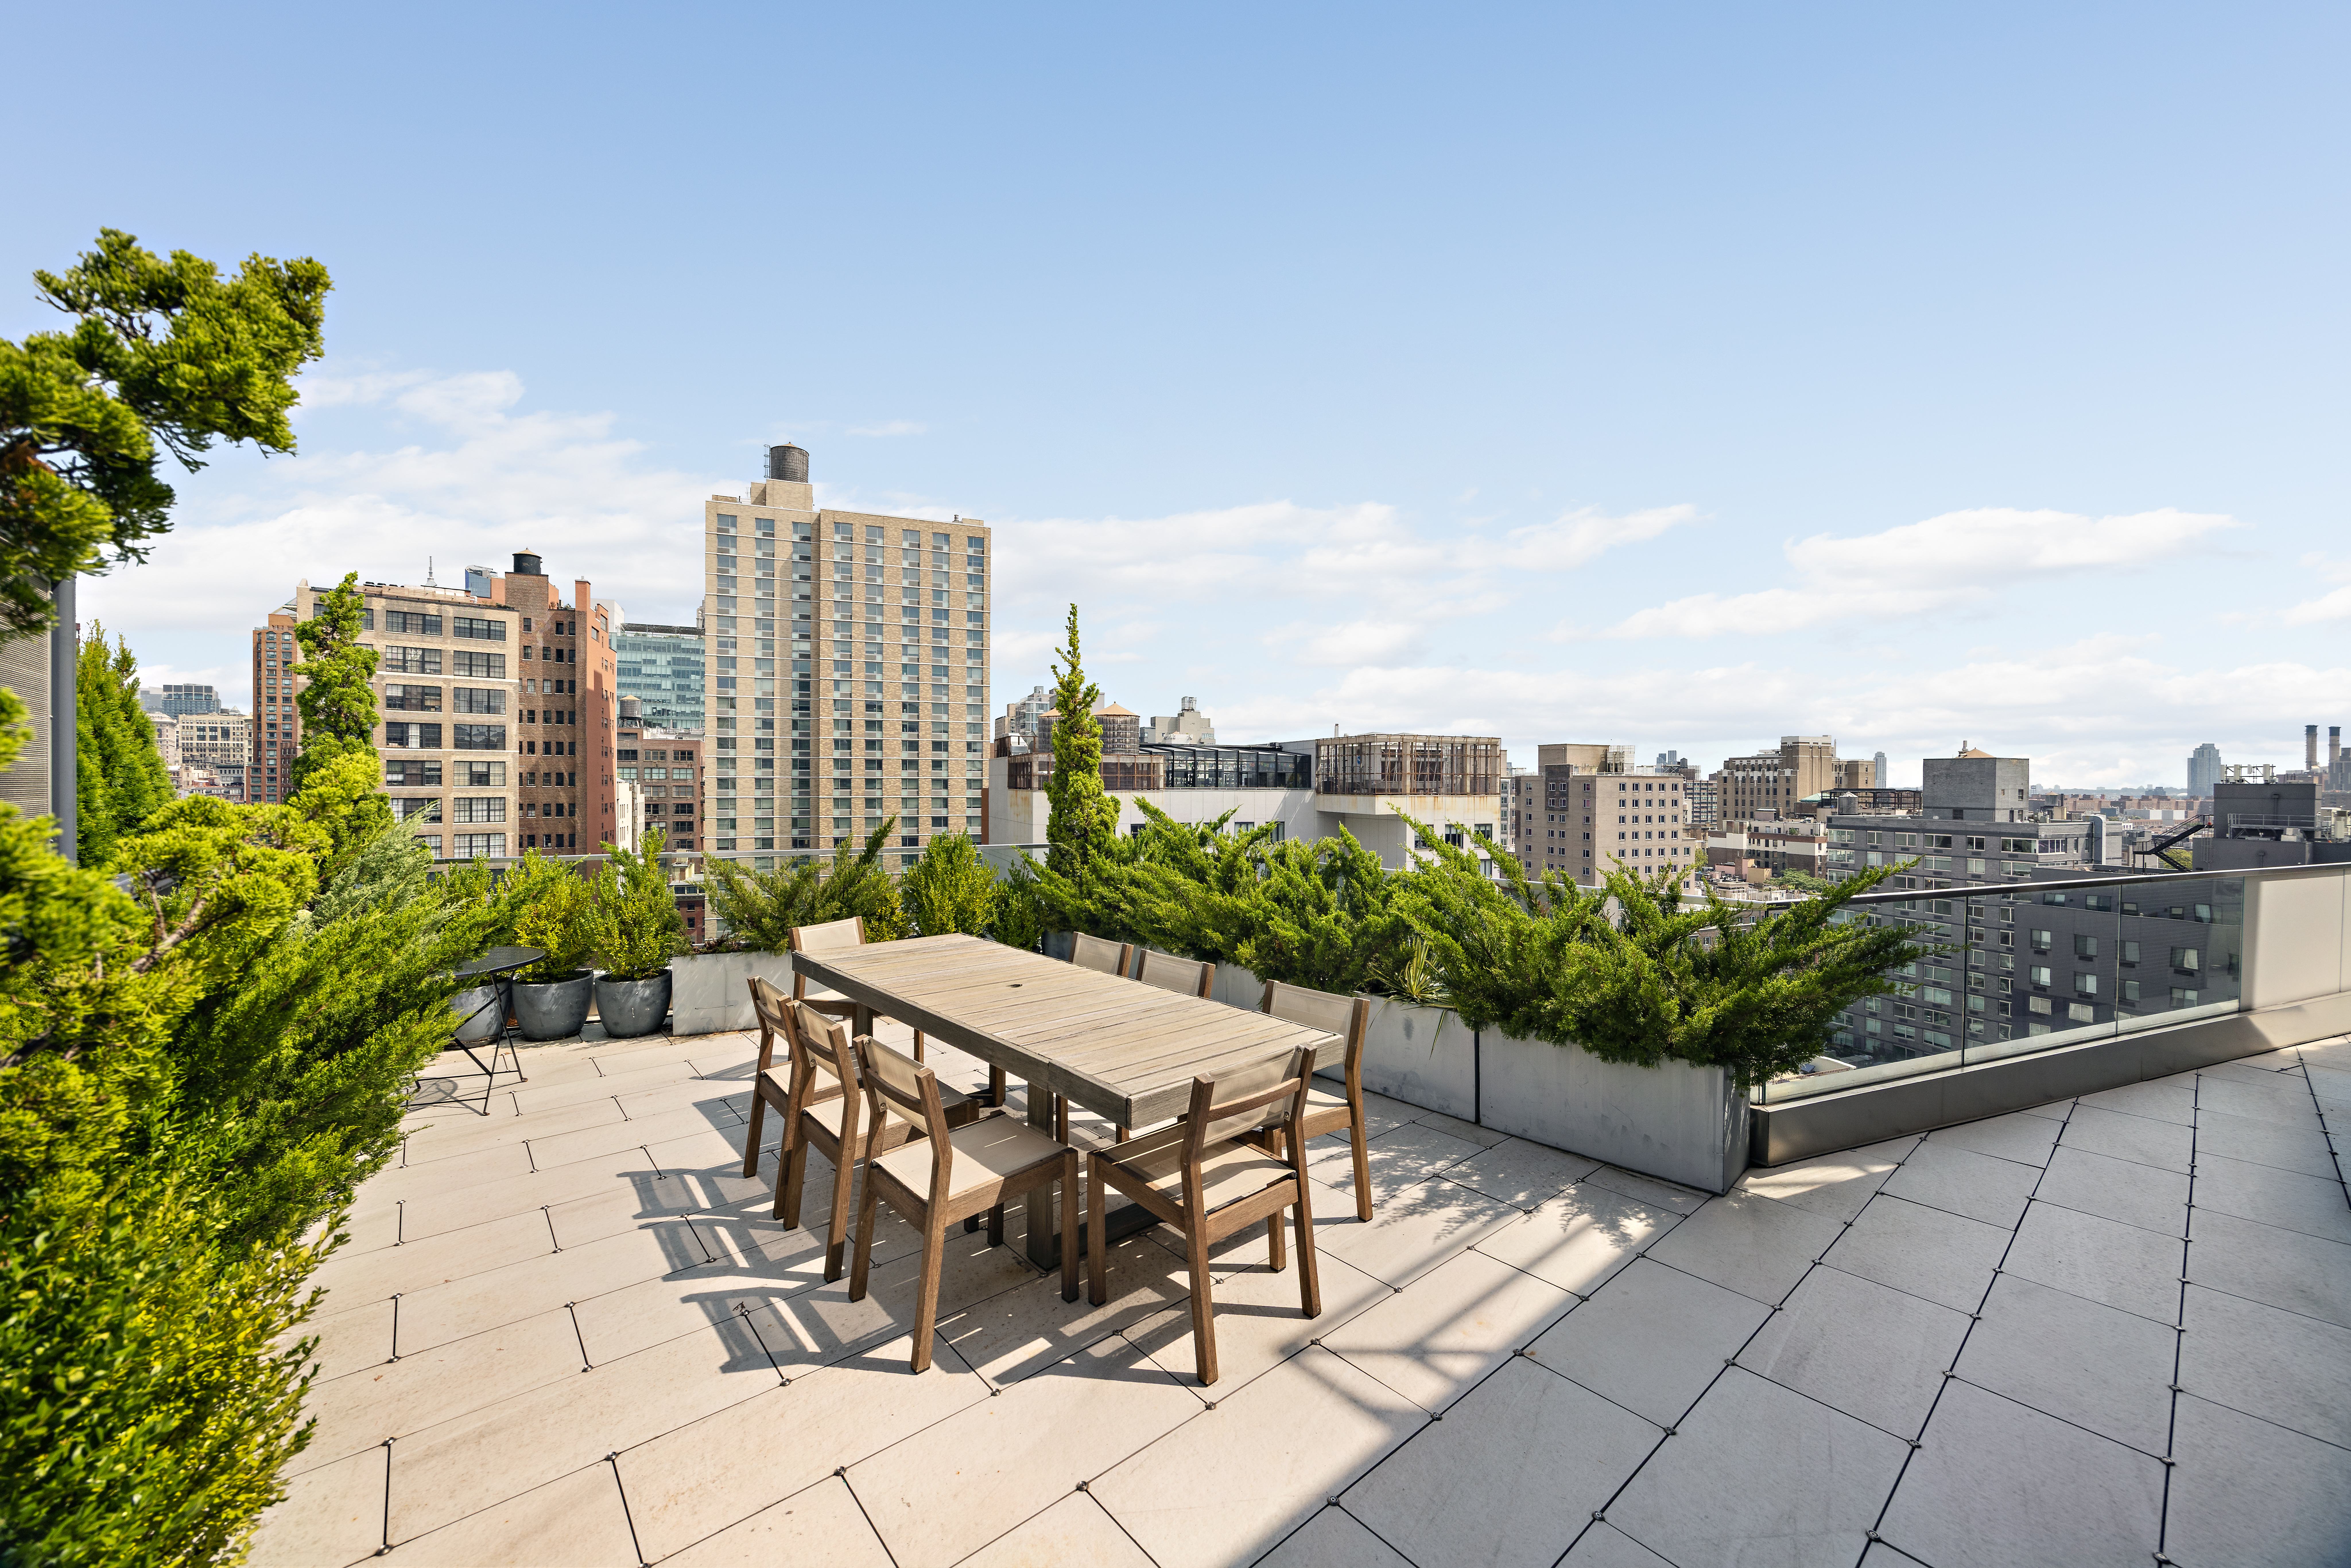
80 East 10th Street is an intimate 12-residence condominium offering a full-time, 24-hour doorman, as well as bicycle storage and a private garden featuring a commissioned sculpture by Brooklyn-based artist John Clement. A landscaped and furnished roof terrace crowns the building, offering sweeping, open views of the Manhattan skyline.
Listing Agents


Amenities
- Corner Unit
- Doorman
- Full-Time Doorman
- Part-Time Doorman
- Concierge
- Common Roof Deck
- Common Garden
- Common Outdoor Space
- Fireplace
- High Ceilings
- Floor to Ceiling Windows
- Elevator
- Washer / Dryer in Unit
- Washer / Dryer Hookup
- Dryer
- Washer
- Central AC
- Air Conditioning
- Dishwasher
- Formal Dining Room
- Foyer
- Powder Room
- Windowed Kitchen
- Chef's Kitchen
- Open Kitchen
- Eastern Exposure
- Western Exposure
- Chandeliers
- Walk-in Closet
- Bike Room
- Private Storage Included
- Fully Furnished
- Cooktop
- Midrise
- Refrigerator
- Washer Hookup
- Terrazzo Floors
Location
Payment Calculator
$33,242 per month
30 year fixed, 7.03% Interest
$23,873
$3,630
$5,739
Know your buying power with a preapproval and custom rate in minutes
 1
1Property Information for 80 East 10th Street, Unit 3W
- Taxes: $3,630 / month
- Min. Down Pymt: 10%
- Total Rooms: 4.0
- MLS Type: Condo
- County: New York County
- Building/Complex: 80 E 10th St
- Floor: 3
- Stories: 10
- Residences: 12
- Pet Policy: Allowed
- Pet Policy Details: Pets Allowed
- Year Built: 2018
- Building Age: New Development
- Building Type: Midrise
Property History for 80 East 10th Street, Unit 3W
| Date | Event & Source | Price |
|---|---|---|
| 09/10/2026 | Listed (Active) Manual | $3,975,000 |
| 07/29/2026 | — | |
| 07/23/2026 | — | |
| 07/22/2026 | $4,000,000 | |
| 07/01/2026 | $4,000,000 | |
| 07/01/2026 | $4,000,000 | |
| 11/07/2025 | $4,250,000 | |
| 11/06/2025 | $4,250,000 | |
| 04/07/2025 | $4,250,000 | |
| 07/16/2019 | $4,150,000 | |
| 07/15/2019 | $4,025,142 | |
| 09/14/2017 | $4,025,142 |
For completeness, we often displays two records for one sale: the MLS record and the public record.
Public Records for 80 East 10th Street, Unit 3W
Schools near 80 East 10th Street, Unit 3W
Rating | School | Type | Grades | Distance |
|---|---|---|---|---|
| Public - | PK to 5 | |||
| Public - | PK to 5 | |||
| Public - | PK to 5 | |||
| Public - | PK to 5 |
Rating | School | Distance |
|---|---|---|
S.T.A.R. Academy - PS 63 PublicPK to 5 | ||
The East Village Community School PublicPK to 5 | ||
The Children's Workshop School PublicPK to 5 | ||
Neighborhood School PublicPK to 5 |
School ratings and boundaries are provided by GreatSchools.org and Pitney Bowes. This information should only be used as a reference. Proximity or boundaries shown here are not a guarantee of enrollment. Please reach out to schools directly to verify all information and enrollment eligibility.

Neighborhood Map and Transit
Similar Homes
New listings in 10003

Listing Courtesy of Brown Harris Stevens Residential Sales LLC



Listing Courtesy of Keller Williams NYC


Explore Nearby Homes
- Downtown Manhattan Homes for Sale
- East Village Homes for Sale
- Flatiron Homes for Sale
- Gramercy Homes for Sale
- Greenwich Village Homes for Sale
- NoHo Homes for Sale
- Peter Cooper Village Homes for Sale
- StuyTown Homes for Sale
- Lower East Side Homes for Sale
- NoLita Homes for Sale
- Kips Bay Homes for Sale
- Midtown Manhattan Homes for Sale
- Alphabet City Homes for Sale
- SoHo Homes for Sale
- West Village Homes for Sale
- New York Homes for Sale
- Manhattan Homes for Sale
- Brooklyn Homes for Sale
- Queens Homes for Sale
- Hoboken Homes for Sale
- Jersey City Homes for Sale
- Weehawken Homes for Sale
- Union City Homes for Sale
- West New York Homes for Sale
- North Bergen Homes for Sale
- Guttenberg Homes for Sale
- Secaucus Homes for Sale
- Edgewater Homes for Sale
- Kearny Homes for Sale
- Cliffside Park Homes for Sale
- 10012 Homes for Sale
- 10002 Homes for Sale
- 10009 Homes for Sale
- 10010 Homes for Sale
- 10011 Homes for Sale
- 10014 Homes for Sale
- 10016 Homes for Sale
- 10001 Homes for Sale
- 10013 Homes for Sale
- 10119 Homes for Sale
- 10038 Homes for Sale
- 10018 Homes for Sale
- 10122 Homes for Sale
- 10007 Homes for Sale
- 10199 Homes for Sale
No guarantee, warranty or representation of any kind is made regarding the completeness or accuracy of any information, descriptions or measurements (including square footage measurements and property condition), such should be independently verified through appropriate means, including, but not limited to, in person inspection and public records, and Compass International Holdings, its subsidiaries, affiliates and independently owned and operated franchisees, and their affiliated agents and associated third parties expressly disclaim any liability in connection therewith. Photos may be virtually staged or digitally enhanced and may not reflect actual property conditions. Offers of compensation are subject to change at the seller's discretion. No financial or legal advice provided. Equal Housing Opportunity.
This information is not verified for authenticity or accuracy and is not guaranteed and may not reflect all real estate activity in the market. ©2026 The Real Estate Board of New York, Inc., All rights reserved. The source of the displayed data is either the property owner or public record provided by non-governmental third parties. It is believed to be reliable but not guaranteed. This information is provided exclusively for consumers’ personal, non-commercial use. The data relating to real estate for sale on this website comes in part from the IDX Program of OneKey® MLS. Information Copyright 2026, OneKey® MLS. All data is deemed reliable but is not guaranteed accurate by Compass, Inc., its subsidiaries, affiliates and their agents and associated third parties. See Terms of Service for additional restrictions. Compass · Tel: 212-913-9058 · New York, NY Listing information for certain New York City properties provided courtesy of the Real Estate Board of New York’s Residential Listing Service (the "RLS"). The information contained in this listing has not been verified by the RLS and should be verified by the consumer. The listing information provided here is for the consumer’s personal, non-commercial use. Retransmission, redistribution or copying of this listing information is strictly prohibited except in connection with a consumer's consideration of the purchase and/or sale of an individual property. This listing information is not verified for authenticity or accuracy and is not guaranteed and may not reflect all real estate activity in the market. ©2026 The Real Estate Board of New York, Inc., all rights reserved. This information is not guaranteed, should be independently verified and may not reflect all real estate activity in the market. Offers of compensation set forth here are for other RLSParticipants only and may not reflect other agreements between a consumer and their broker.©2026 The Real Estate Board of New York, Inc., All rights reserved.