70 Vestry Street, Unit 9S






Description
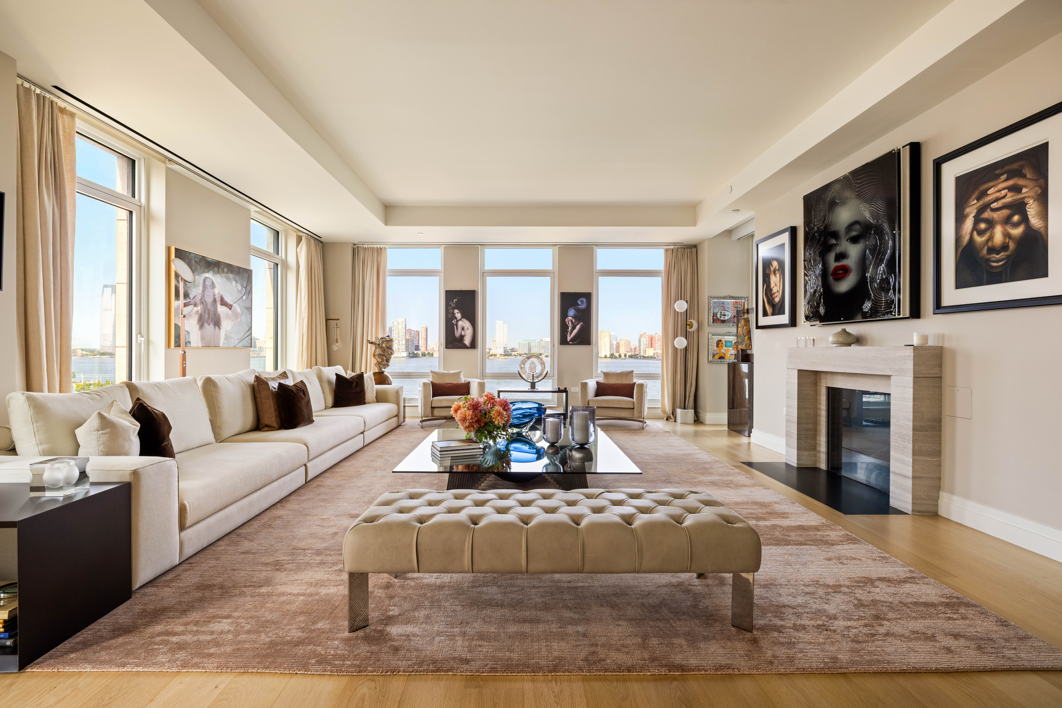
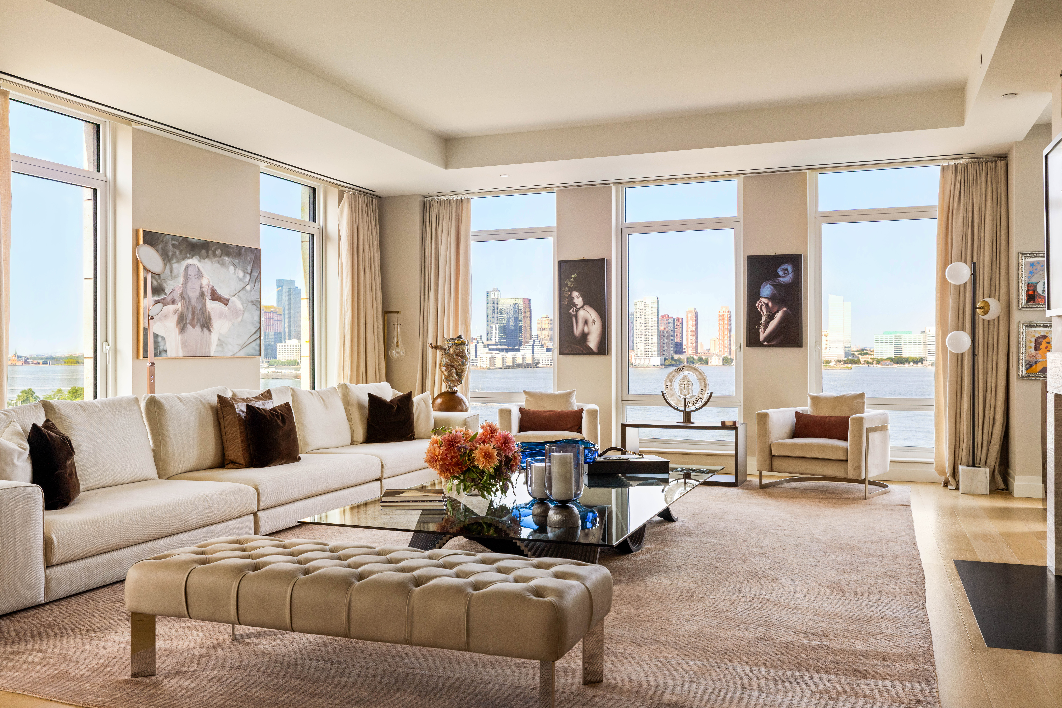
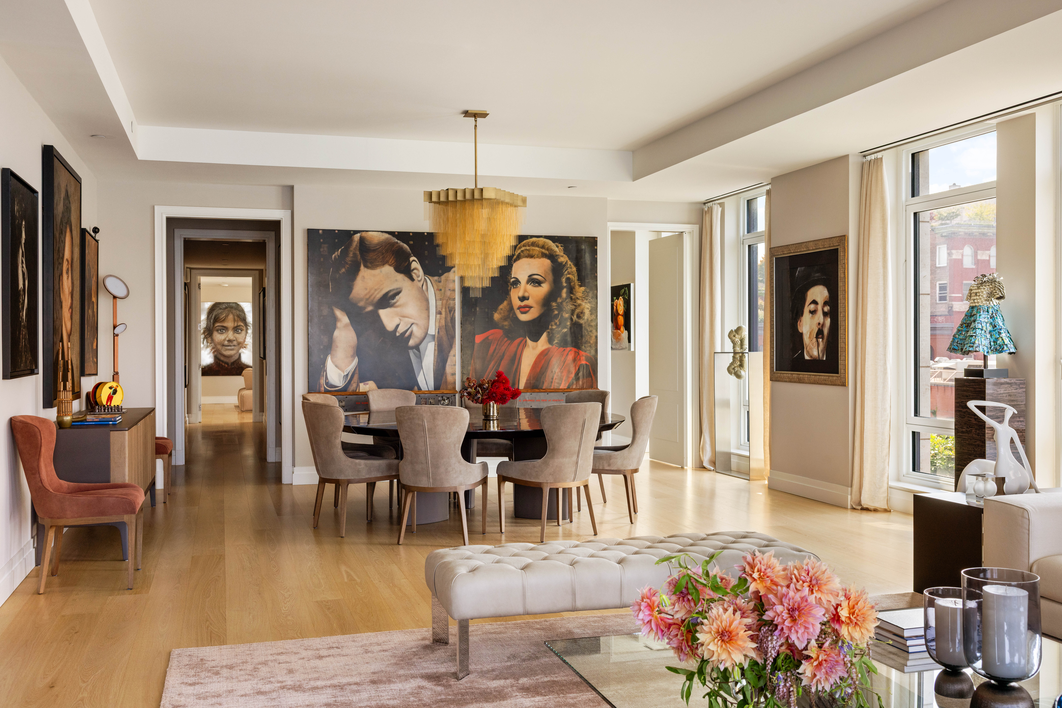
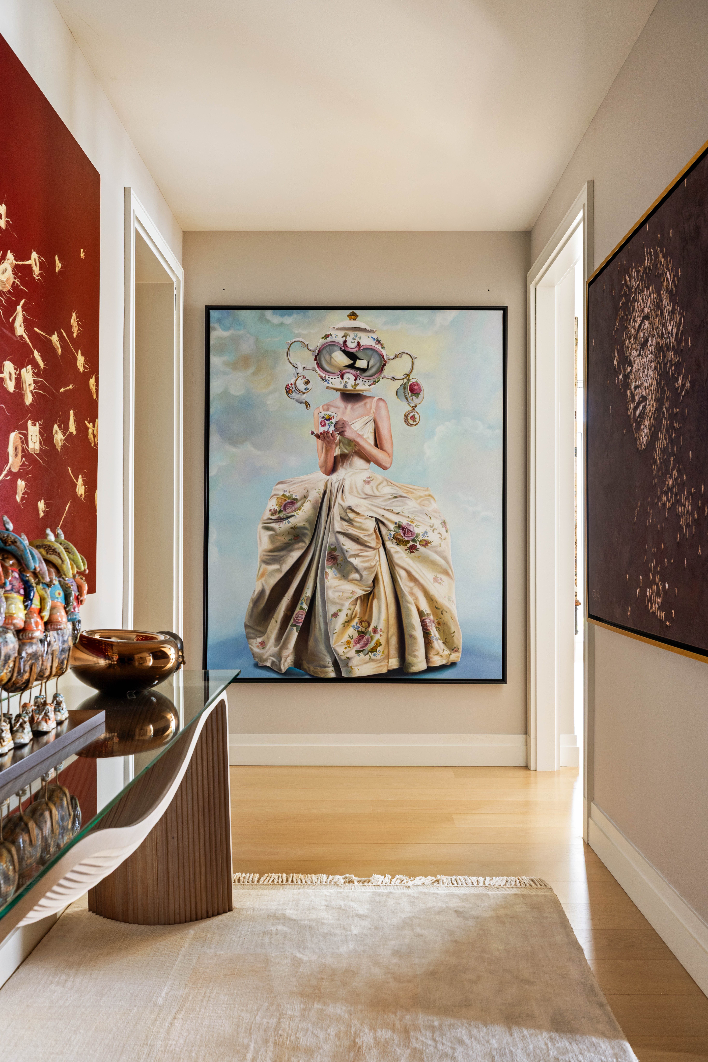
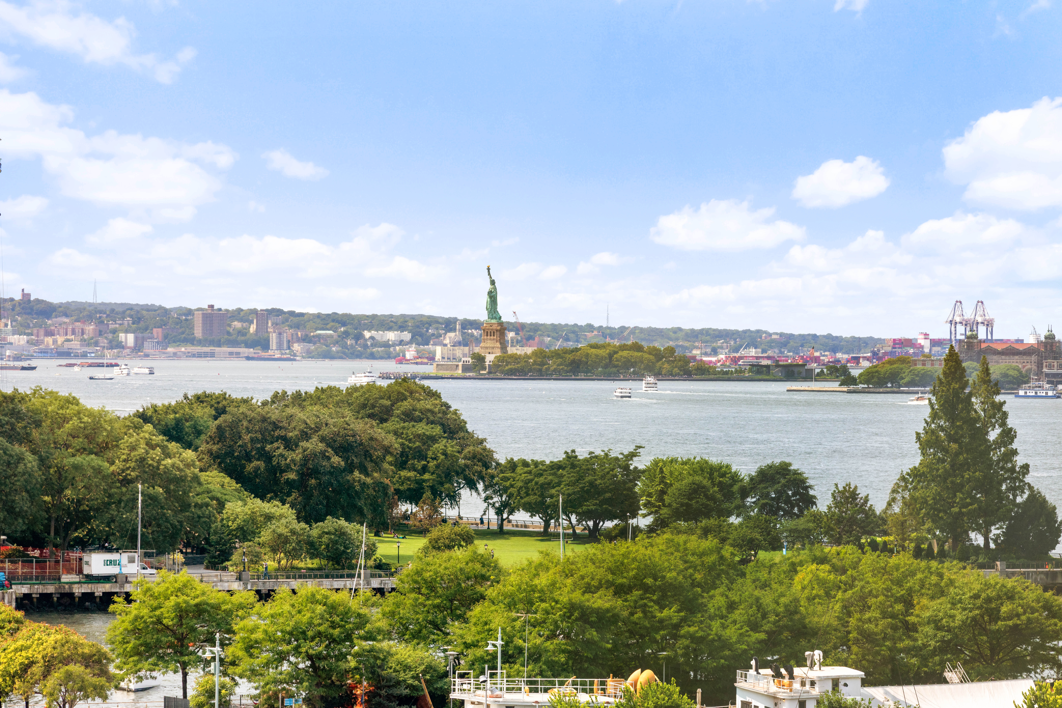
A gallery entrance sets an elegant tone, offering the perfect backdrop for a significant art collection. The corner great room unfolds beyond, where eight oversized windows capture panoramic river and city views from sunrise through sunset. Wide-plank white oak floors, soaring 10-foot ceilings, and a gas fireplace lend warmth and architectural presence, while the generous proportions accommodate both sophisticated entertaining and comfortable daily living. An adjoining private terrace overlooks the Hudson River, extending the living and dining experience outdoors.
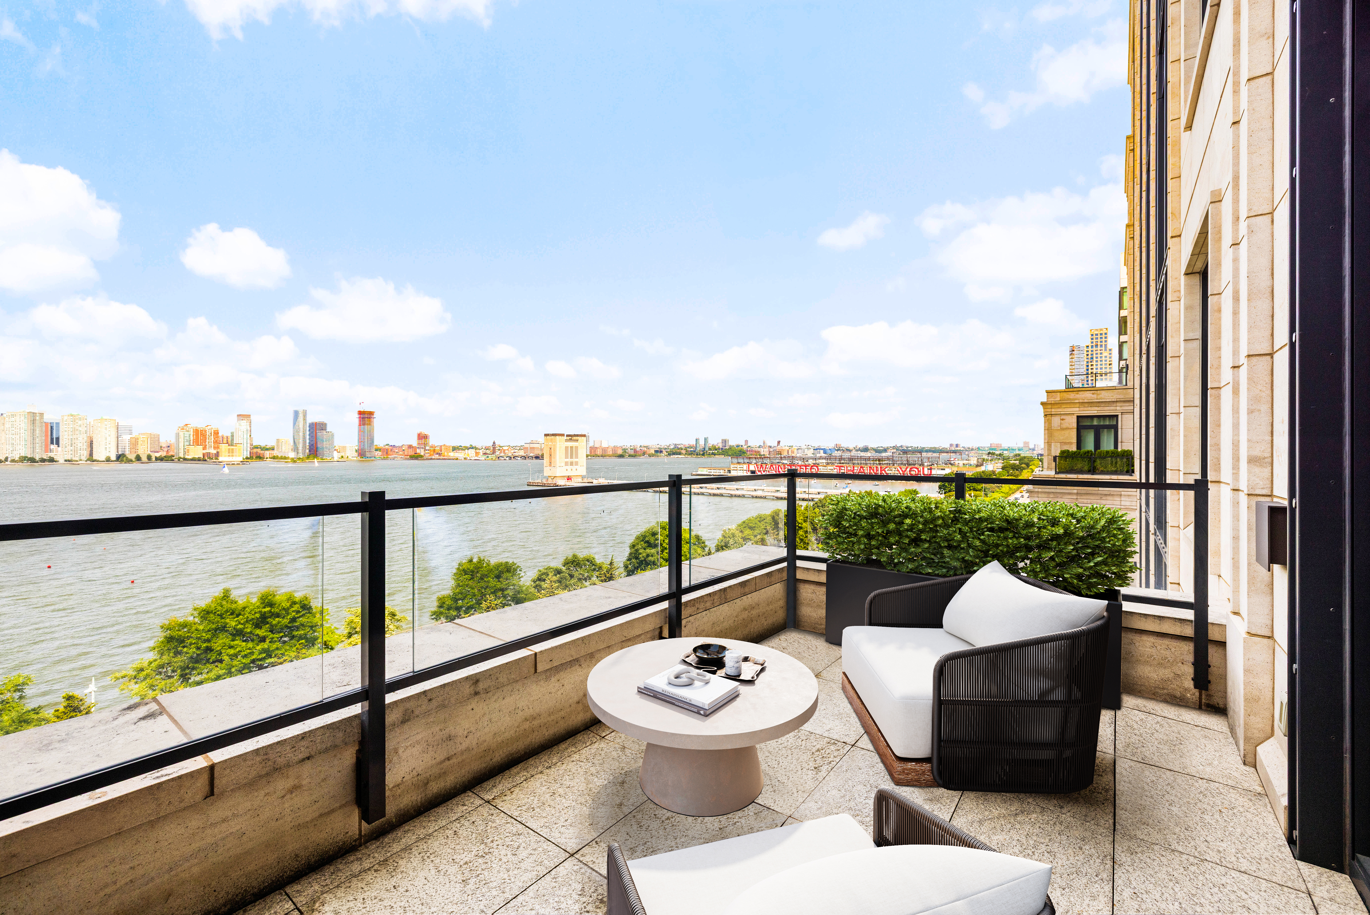
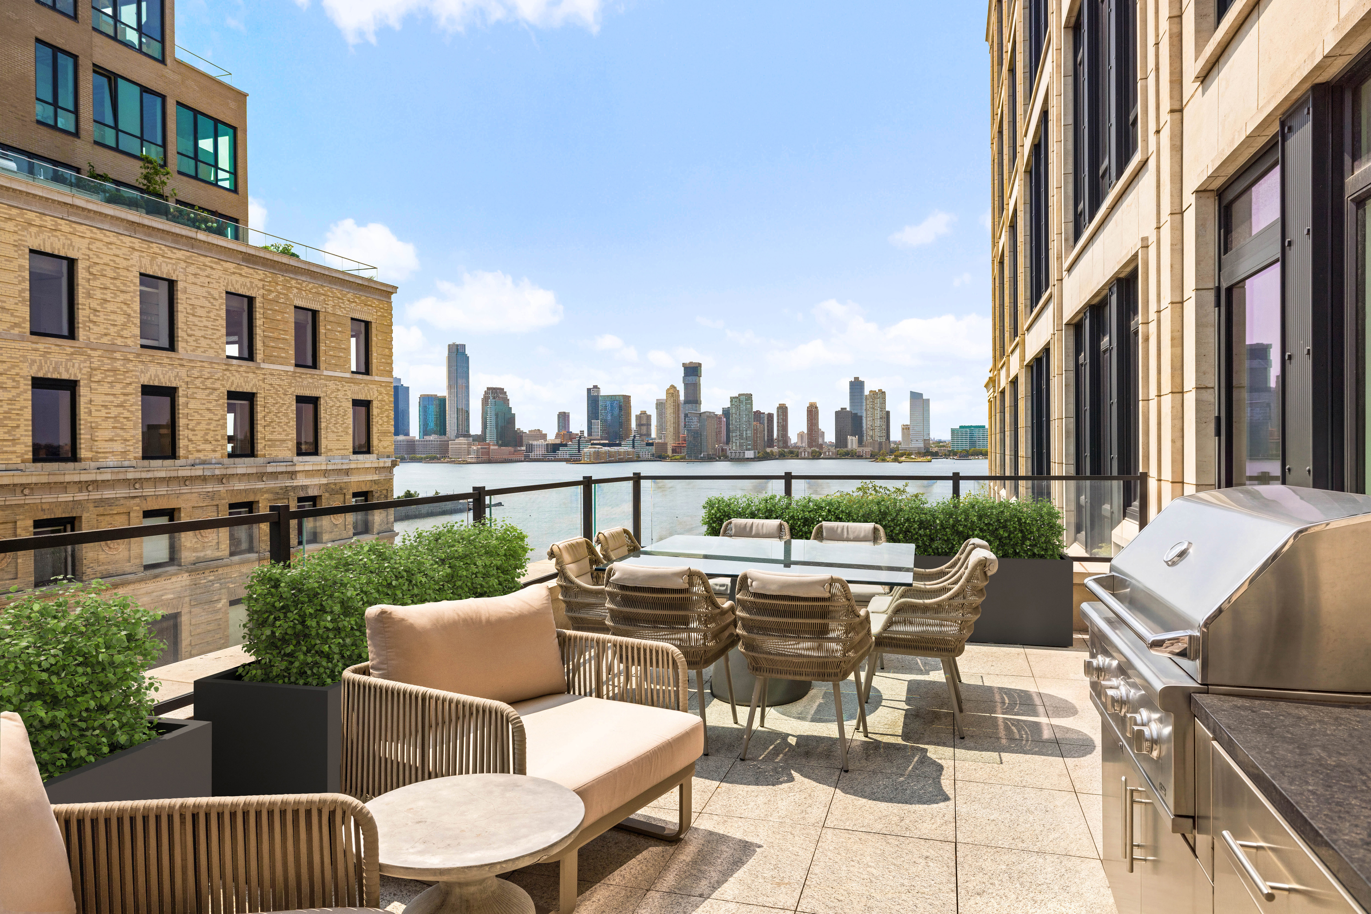
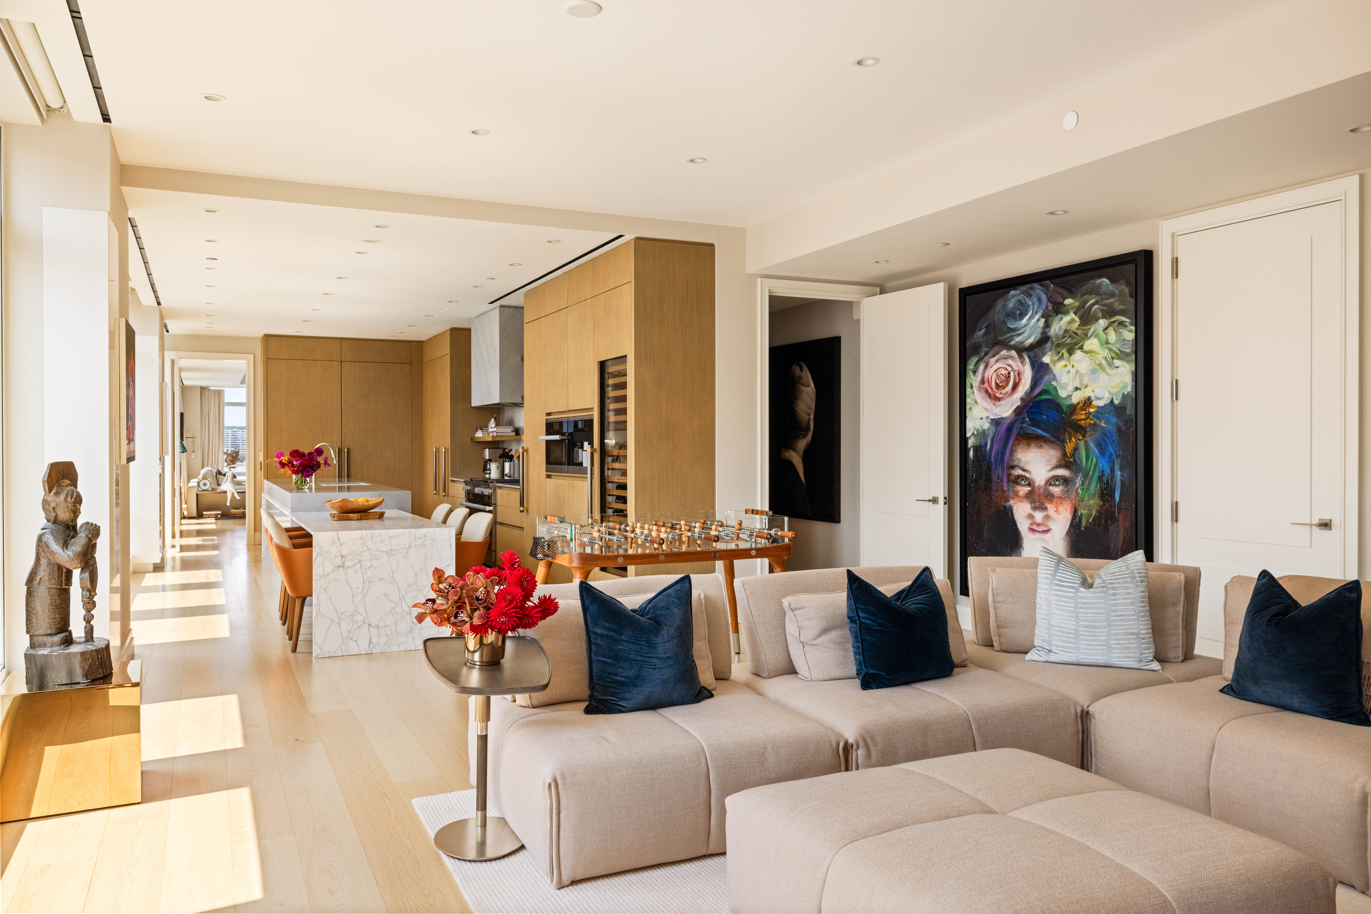
The showpiece kitchen is wrapped in bright southern exposures and finished with custom hand-milled oak cabinetry, Bardiglio Luco marble countertops, and a full suite of professional-grade appliances, including two Miele dishwashers, a dual-fuel range with pot filler, combi-steam oven, convection wall oven, coffee station, and Sub-Zero wine storage, all complemented by generous integrated storage. An informal dining area comfortably seats six and flows into a den tailored for everyday living and intimate gatherings. A second private terrace provides an exceptional setting for outdoor entertaining, with a built-in grill, dining area, and lounge seating overlooking the Hudson River and TriBeCa skyline.
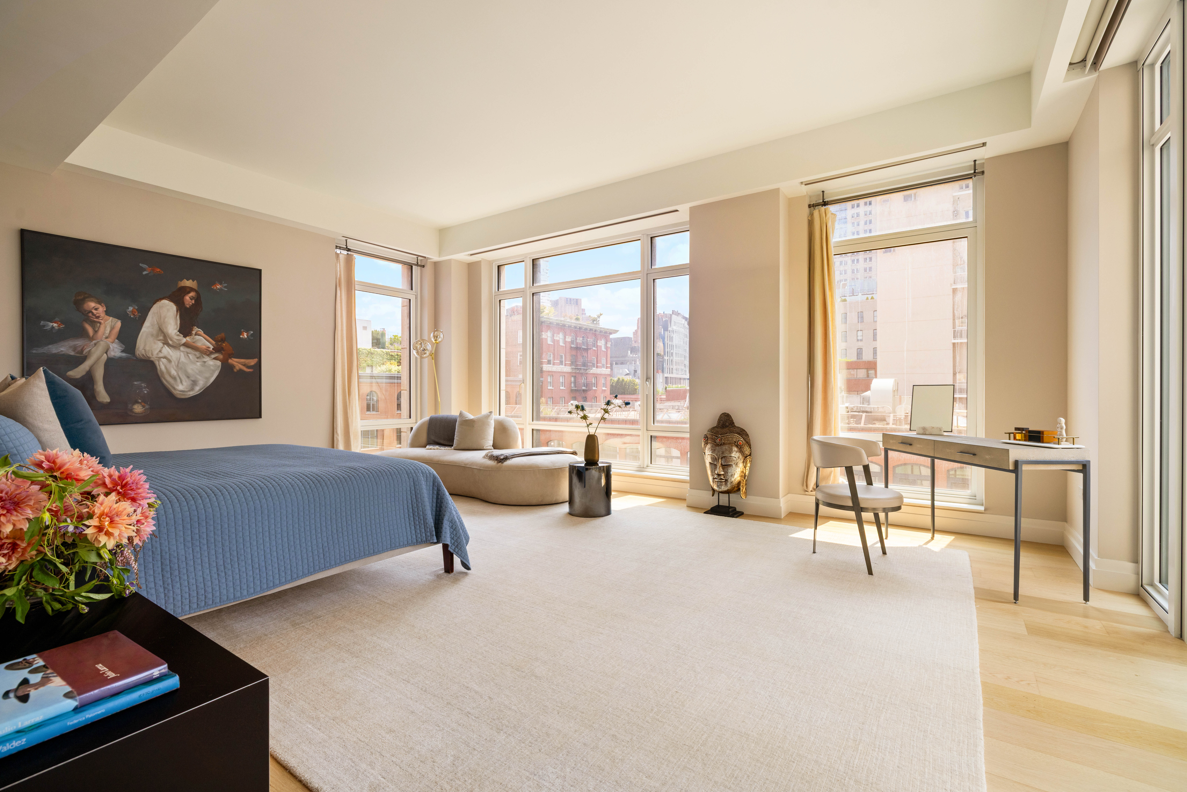
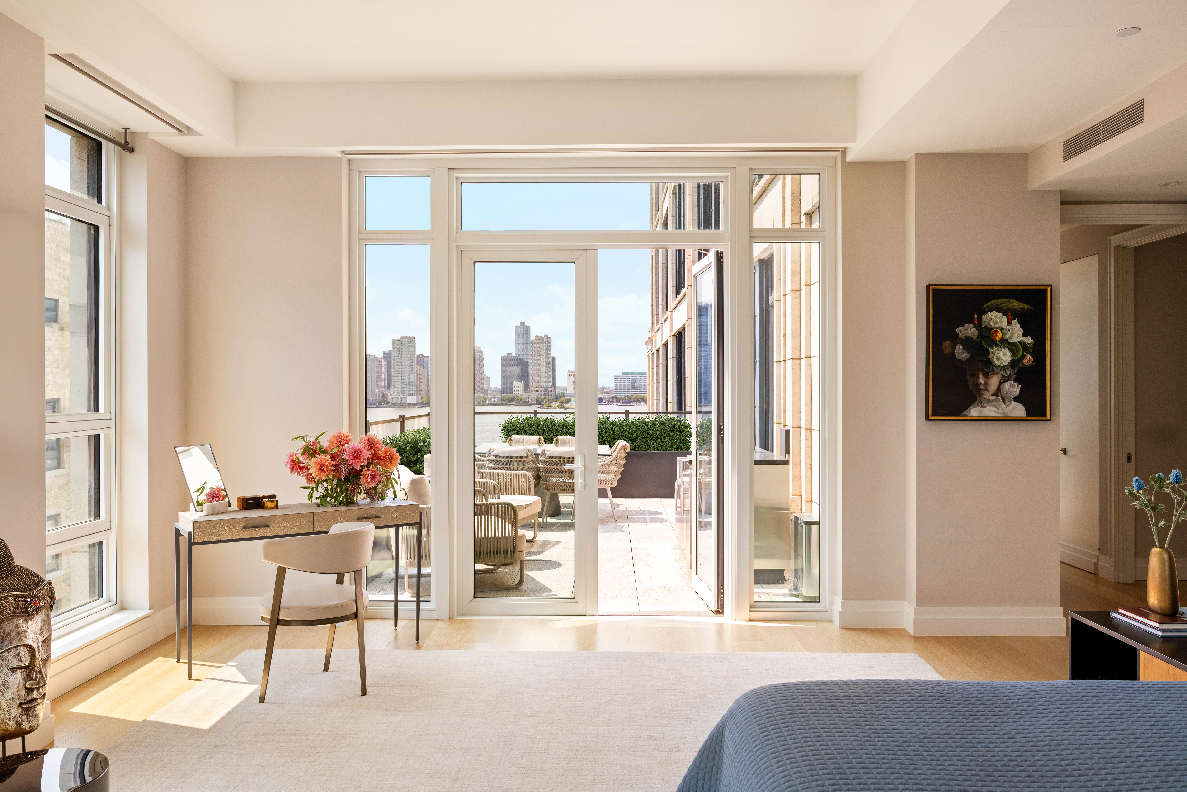
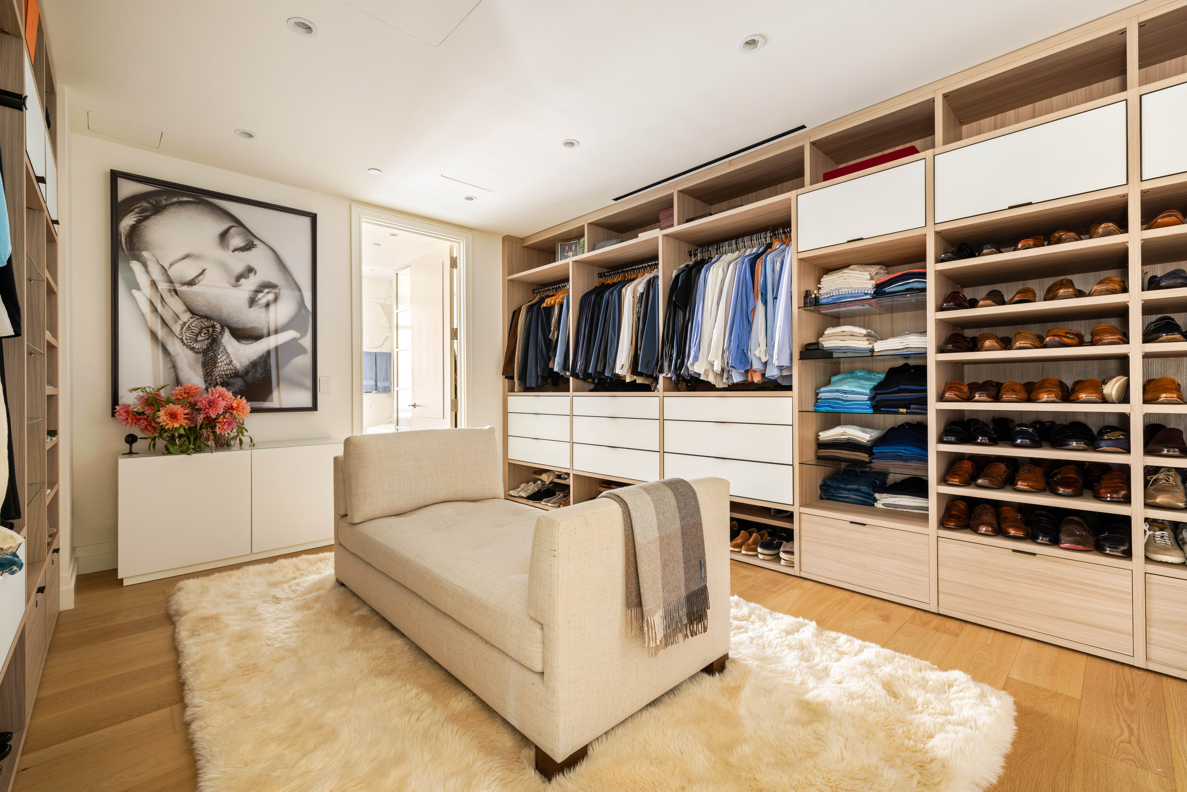
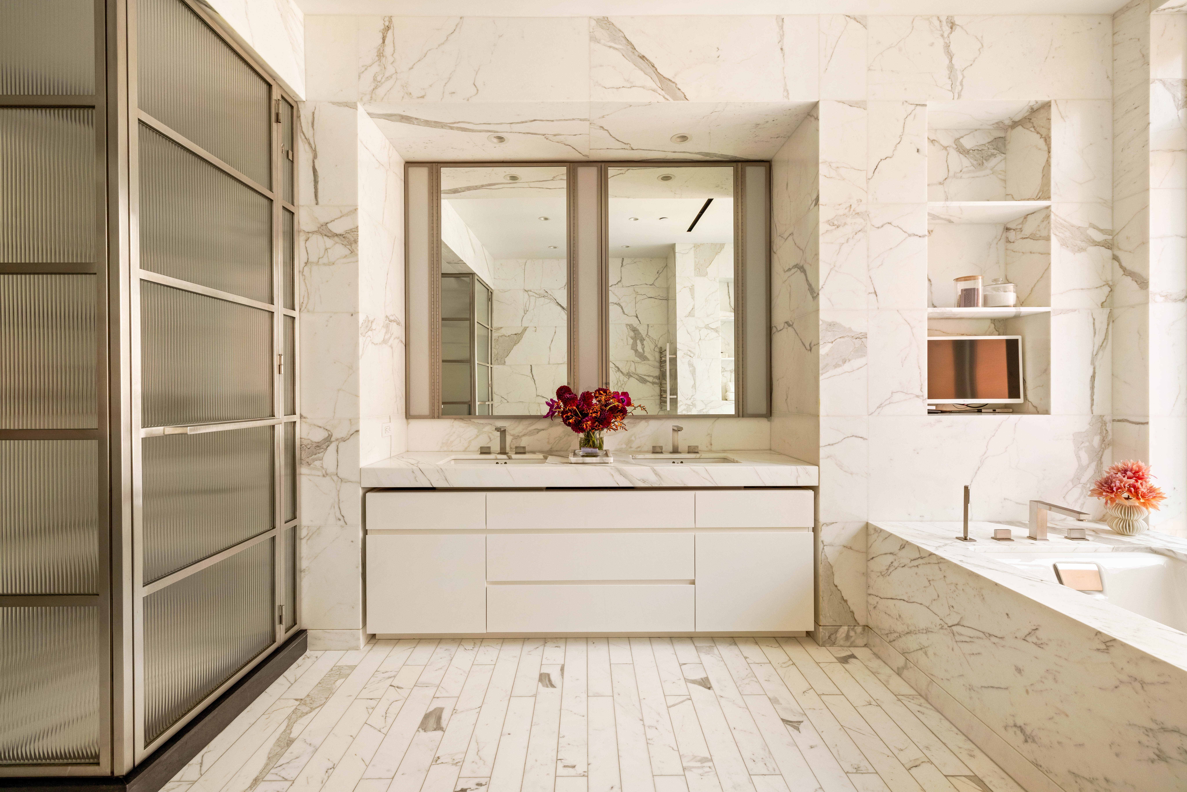
Occupying a private corner of the residence, the primary suite enjoys three exposures, breathtaking river and skyline views, and direct terrace access. The retreat continues with a flawlessly appointed dressing room leading to a serene spa-like bath clad in Statuary Monarch marble, with dual vanities, a fluted glass shower, deep soaking tub by Kohler, radiant heated floors, towel warmer, and separate water closet.
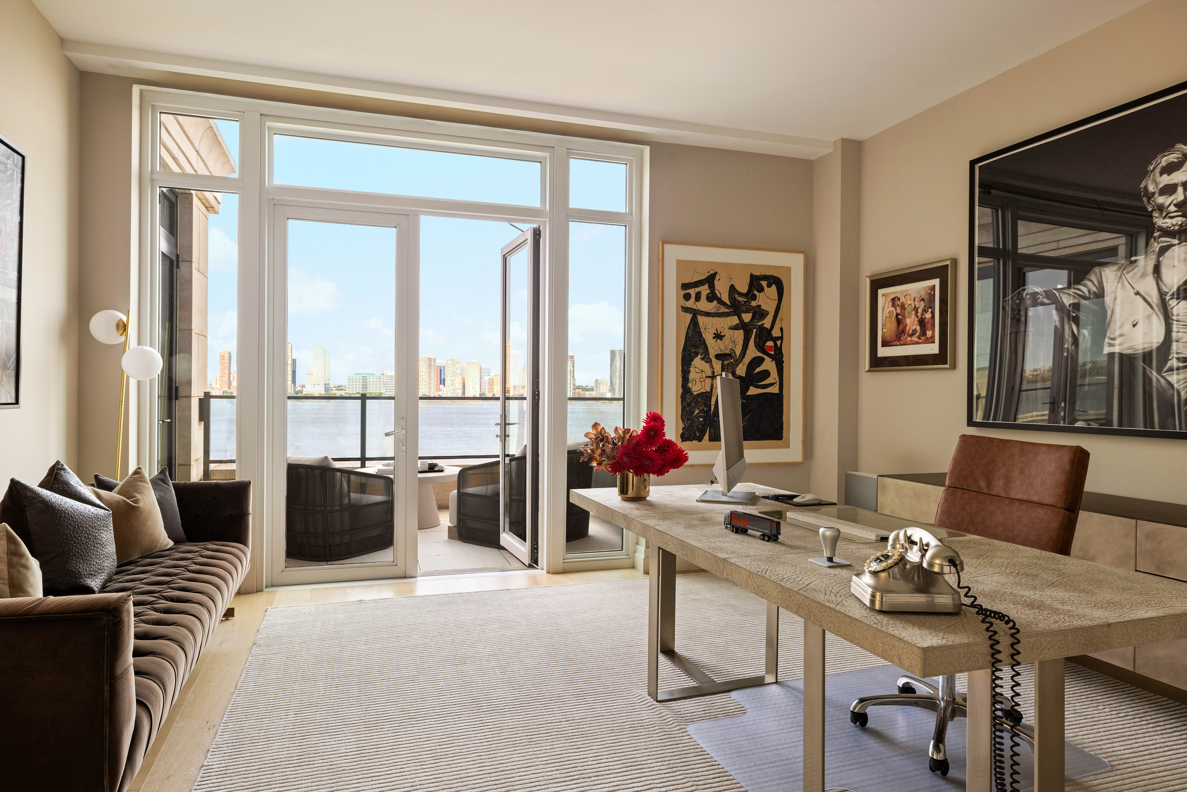
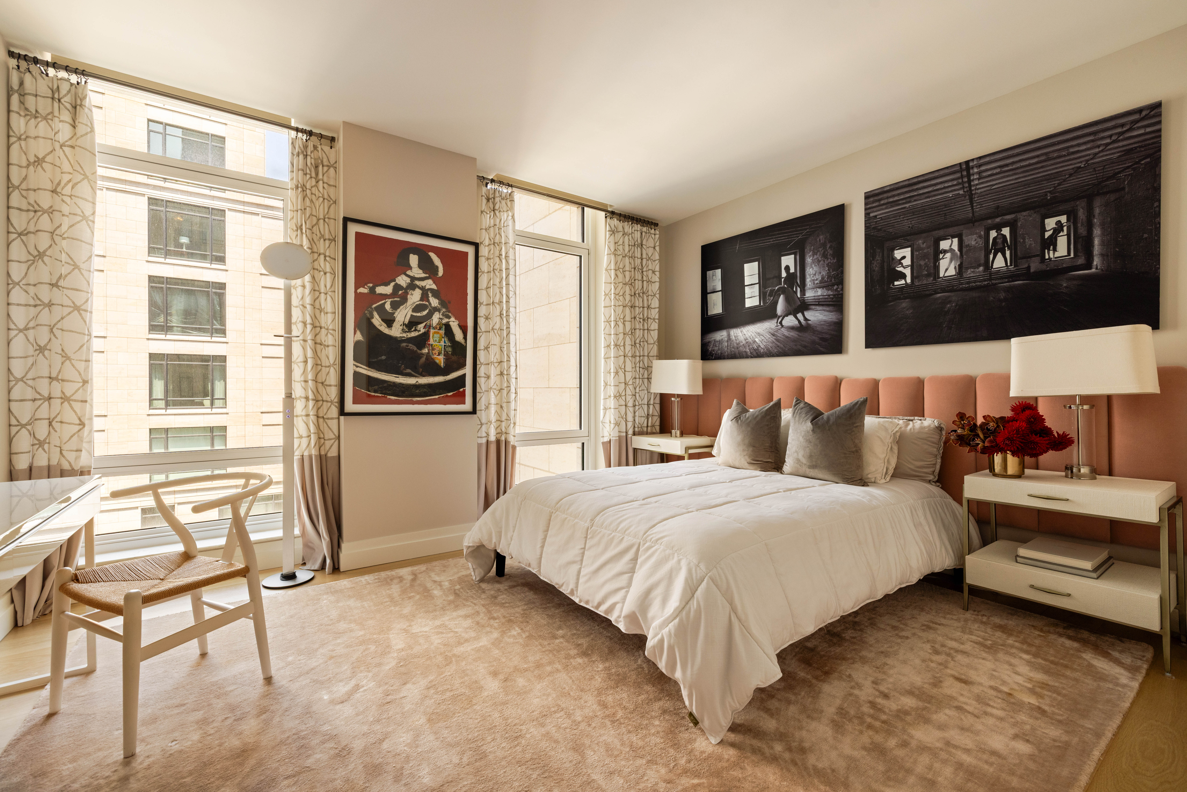
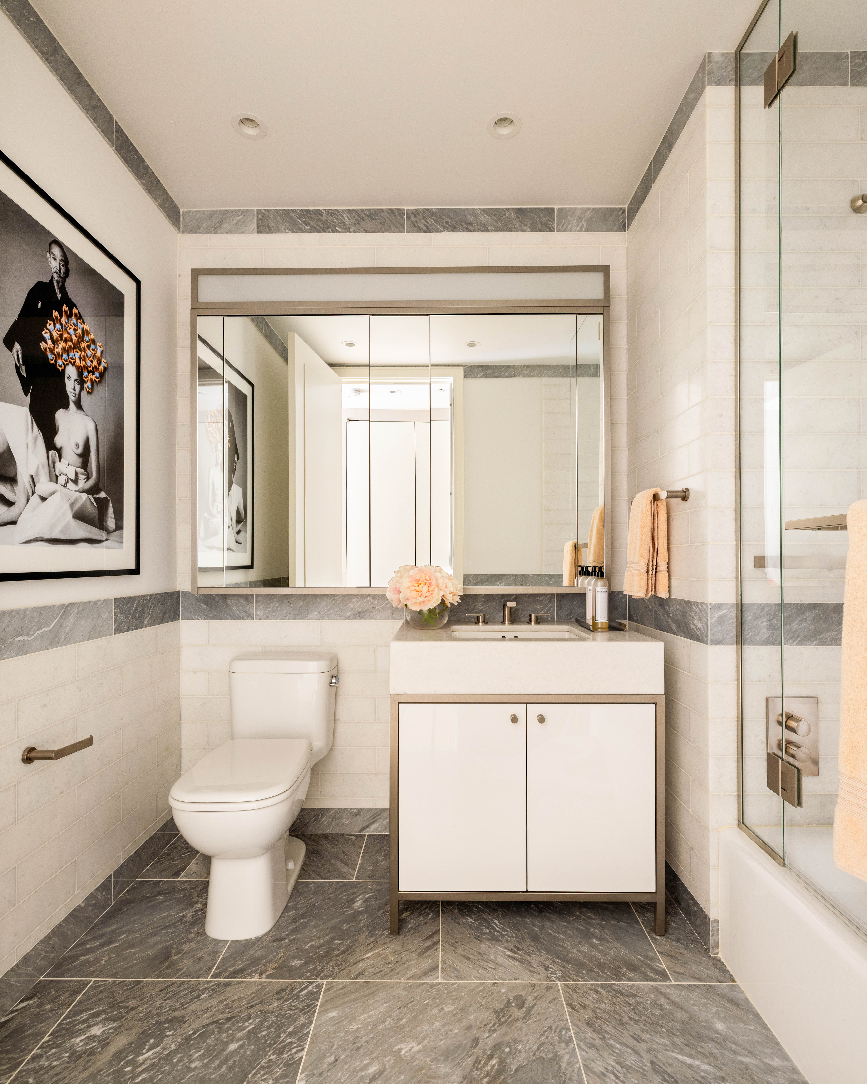
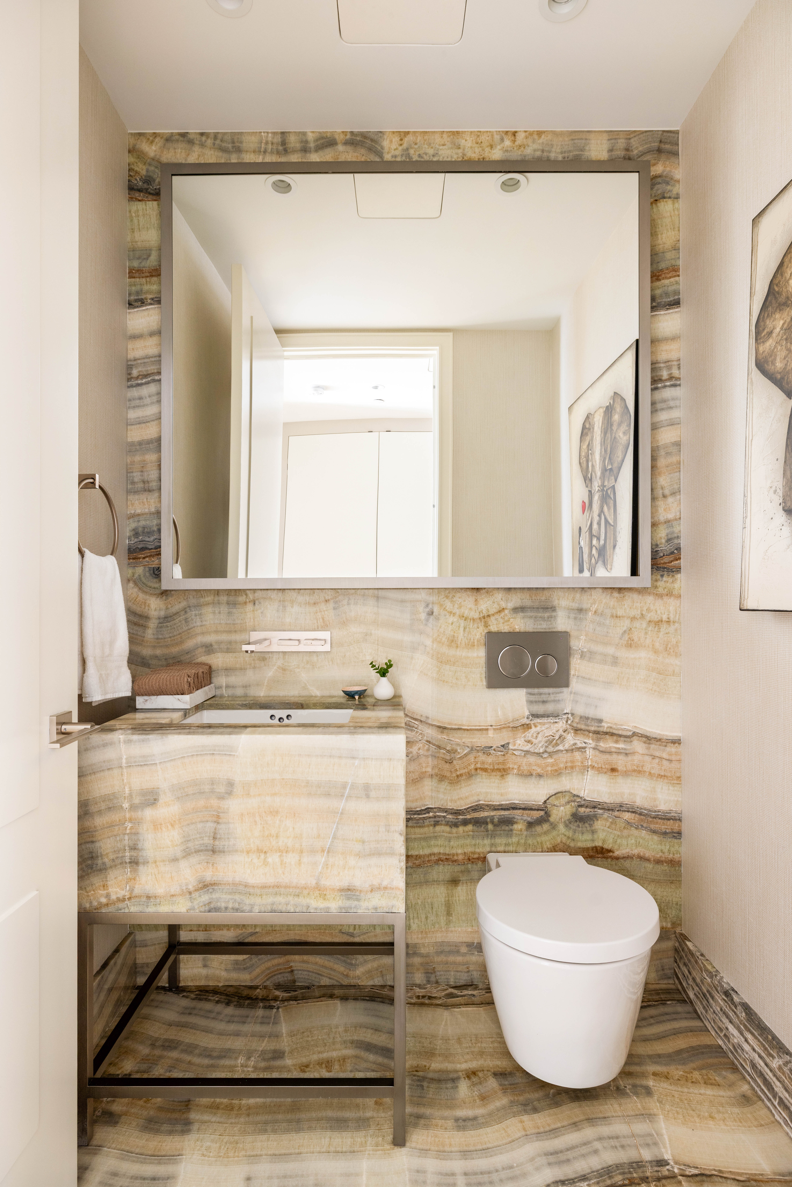
Two additional secondary bedrooms offer well-proportioned layouts, substantial closet space, and en-suite marble baths. A fourth bedroom, library, or home office that opens onto the terrace is thoughtfully situated off the great room, providing welcome flexibility, open views, and abundant sunlight. Additional highlights include a separate service entrance, oversized utility and laundry room with double washers and dryers, motorized shades, filtered climate-controlled central air, Sonos surround sound, and generous custom storage throughout.
Designed by renowned architect Robert A.M. Stern with interiors by AD100 designer Daniel Romualdez, 70 Vestry stands among downtown Manhattan's most distinguished waterfront addresses. Developed by Related Companies, the building offers 46 private residences with generous proportions and gracious layouts. A discreet porte-cochère leads residents into a private courtyard, creating a gracious arrival complemented by exceptional service, security, and privacy.
The unparalleled amenity collection includes a full-time concierge, doorman, resident manager, and LIVunLtd lifestyle services, along with an 82-foot swimming pool, regulation squash court, state-of-the-art fitness center by The Wright Fit, yoga and Pilates studios, private lounge and dining suites, billiards room, and a children's playroom designed by Roto.
The sale includes a dedicated parking space and private storage unit. A 1% transfer fee applies.
Amenities
- Corner Unit
- Primary Ensuite
- Doorman
- Full-Time Doorman
- Concierge
- Private Terrace
- Gym
- Health Club
- Pool
- Playroom
- Billiards Room
- Working Fireplace
- Hardwood Floors
- High Ceilings
- Floor to Ceiling Windows
- Elevator
- Washer / Dryer in Unit
- Dryer
- Washer
- Laundry in Building
- Central AC
- Wine Cooler
- Foyer
- Powder Room
- Dressing Area
- Eat-in Kitchen
- Windowed Kitchen
- Marble Bathroom
- Northern Exposure
- Southern Exposure
- Eastern Exposure
- Western Exposure
- Walk-in Closet
- Custom Closet
- Wine Storage
- Private Storage Included
- Garage
- Full-Time Concierge
- Built-In Barbecue
- Midrise
- Parking Included
- Highrise
Location
Listing Courtesy of: .
Payment Calculator
$218,354 per month
30 year fixed, 6.71% Interest
$197,658
$9,279
$11,417
Know your buying power with a preapproval and custom rate in minutes
 1
1Property Information for 70 Vestry Street, Unit 9S
- Taxes: $9,279 / month
- Min. Down Pymt: 10%
- Total Rooms: 7.0
- MLS Type: Condo
- County: New York County
- Buyer's Agent Compensation: 2.5%
- Building/Complex: 70 Vestry St
- Floor: 9
- Stories: 14
- Residences: 46
- Pet Policy: Allowed
- Pet Policy Details: Pets Allowed
- Year Built: 2018
- Building Age: Post-war
- Building Type: Midrise
Property History for 70 Vestry Street, Unit 9S
| Date | Event & Source | Price |
|---|---|---|
| 09/10/2026 | Listed (Active) Manual | $34,000,000 |
| 12/14/2018 | $23,500,000 | |
| 12/14/2018 | $21,412,500 | |
| 08/11/2016 | $21,000,000 |
For completeness, we often displays two records for one sale: the MLS record and the public record.
Public Records for 70 Vestry Street, Unit 9S
Schools near 70 Vestry Street, Unit 9S
Rating | School | Type | Grades | Distance |
|---|---|---|---|---|
| Public - | K to 5 | |||
| Public - | 6 to 8 | |||
| Public - | 6 to 8 | |||
| Public - | 6 to 8 |
Rating | School | Distance |
|---|---|---|
P.S. 234 Independence School PublicK to 5 | ||
Lower Manhattan Community Middle School Public6 to 8 | ||
Nyc Lab Ms For Collaborative Studies Public6 to 8 | ||
Middle 297 Public6 to 8 |
School ratings and boundaries are provided by GreatSchools.org and Pitney Bowes. This information should only be used as a reference. Proximity or boundaries shown here are not a guarantee of enrollment. Please reach out to schools directly to verify all information and enrollment eligibility.

Neighborhood Map and Transit
Similar Homes
New listings in 10013




Listing Courtesy of Douglas Elliman Real Estate

Listing Courtesy of Douglas Elliman Real Estate

Listing Courtesy of Douglas Elliman Real Estate


Listing Courtesy of Douglas Elliman Real Estate

Listing Courtesy of Douglas Elliman Real Estate

Listing Courtesy of Brown Harris Stevens Residential Sales LLC
Explore Nearby Homes
- Chinatown Homes for Sale
- Civic Center Homes for Sale
- Downtown Manhattan Homes for Sale
- Hudson Square Homes for Sale
- Little Italy Homes for Sale
- Lower East Side Homes for Sale
- NoLita Homes for Sale
- SoHo Homes for Sale
- TriBeCa Homes for Sale
- West Village Homes for Sale
- Battery Park City Homes for Sale
- Two Bridges Homes for Sale
- Greenwich Village Homes for Sale
- Financial District Homes for Sale
- Fulton-Seaport Homes for Sale
- New York Homes for Sale
- Manhattan Homes for Sale
- Jersey City Homes for Sale
- Hoboken Homes for Sale
- Brooklyn Homes for Sale
- Weehawken Homes for Sale
- Union City Homes for Sale
- Queens Homes for Sale
- North Bergen Homes for Sale
- West New York Homes for Sale
- Secaucus Homes for Sale
- Kearny Homes for Sale
- Guttenberg Homes for Sale
- Bayonne Homes for Sale
- Lyndhurst Homes for Sale
- 10278 Homes for Sale
- 10002 Homes for Sale
- 10006 Homes for Sale
- 10007 Homes for Sale
- 10012 Homes for Sale
- 10014 Homes for Sale
- 10038 Homes for Sale
- 10282 Homes for Sale
- 10279 Homes for Sale
- 10281 Homes for Sale
- 10003 Homes for Sale
- 10011 Homes for Sale
- 10009 Homes for Sale
- 10280 Homes for Sale
- 10005 Homes for Sale
No guarantee, warranty or representation of any kind is made regarding the completeness or accuracy of any information, descriptions or measurements (including square footage measurements and property condition), such should be independently verified through appropriate means, including, but not limited to, in person inspection and public records, and Compass International Holdings, its subsidiaries, affiliates and independently owned and operated franchisees, and their affiliated agents and associated third parties expressly disclaim any liability in connection therewith. Photos may be virtually staged or digitally enhanced and may not reflect actual property conditions. Offers of compensation are subject to change at the seller's discretion. No financial or legal advice provided. Equal Housing Opportunity.
This information is not verified for authenticity or accuracy and is not guaranteed and may not reflect all real estate activity in the market. ©2026 The Real Estate Board of New York, Inc., All rights reserved. The source of the displayed data is either the property owner or public record provided by non-governmental third parties. It is believed to be reliable but not guaranteed. This information is provided exclusively for consumers’ personal, non-commercial use. The data relating to real estate for sale on this website comes in part from the IDX Program of OneKey® MLS. Information Copyright 2026, OneKey® MLS. All data is deemed reliable but is not guaranteed accurate by Compass, Inc., its subsidiaries, affiliates and their agents and associated third parties. See Terms of Service for additional restrictions. Compass · Tel: 212-913-9058 · New York, NY Listing information for certain New York City properties provided courtesy of the Real Estate Board of New York’s Residential Listing Service (the "RLS"). The information contained in this listing has not been verified by the RLS and should be verified by the consumer. The listing information provided here is for the consumer’s personal, non-commercial use. Retransmission, redistribution or copying of this listing information is strictly prohibited except in connection with a consumer's consideration of the purchase and/or sale of an individual property. This listing information is not verified for authenticity or accuracy and is not guaranteed and may not reflect all real estate activity in the market. ©2026 The Real Estate Board of New York, Inc., all rights reserved. This information is not guaranteed, should be independently verified and may not reflect all real estate activity in the market. Offers of compensation set forth here are for other RLSParticipants only and may not reflect other agreements between a consumer and their broker.©2026 The Real Estate Board of New York, Inc., All rights reserved.