100 North 3rd Street, Unit 2C


Description
Incredibly quiet, the apartment faces the rear of the building, looking onto beautiful, lush topiary. Upon entry, the living and dining space has a wall of floor-to-ceiling...Welcome home to quintessential Williamsburg loft living. This 1,622 SF light-filled, loft-style 3-bed, 2-bath, south-facing duplex features soaring 15-foot ceilings and abundant natural light. Completely reimagined with an artist's touch, this home features incredible custom upgrades that maximize flow and create ultimate comfort.
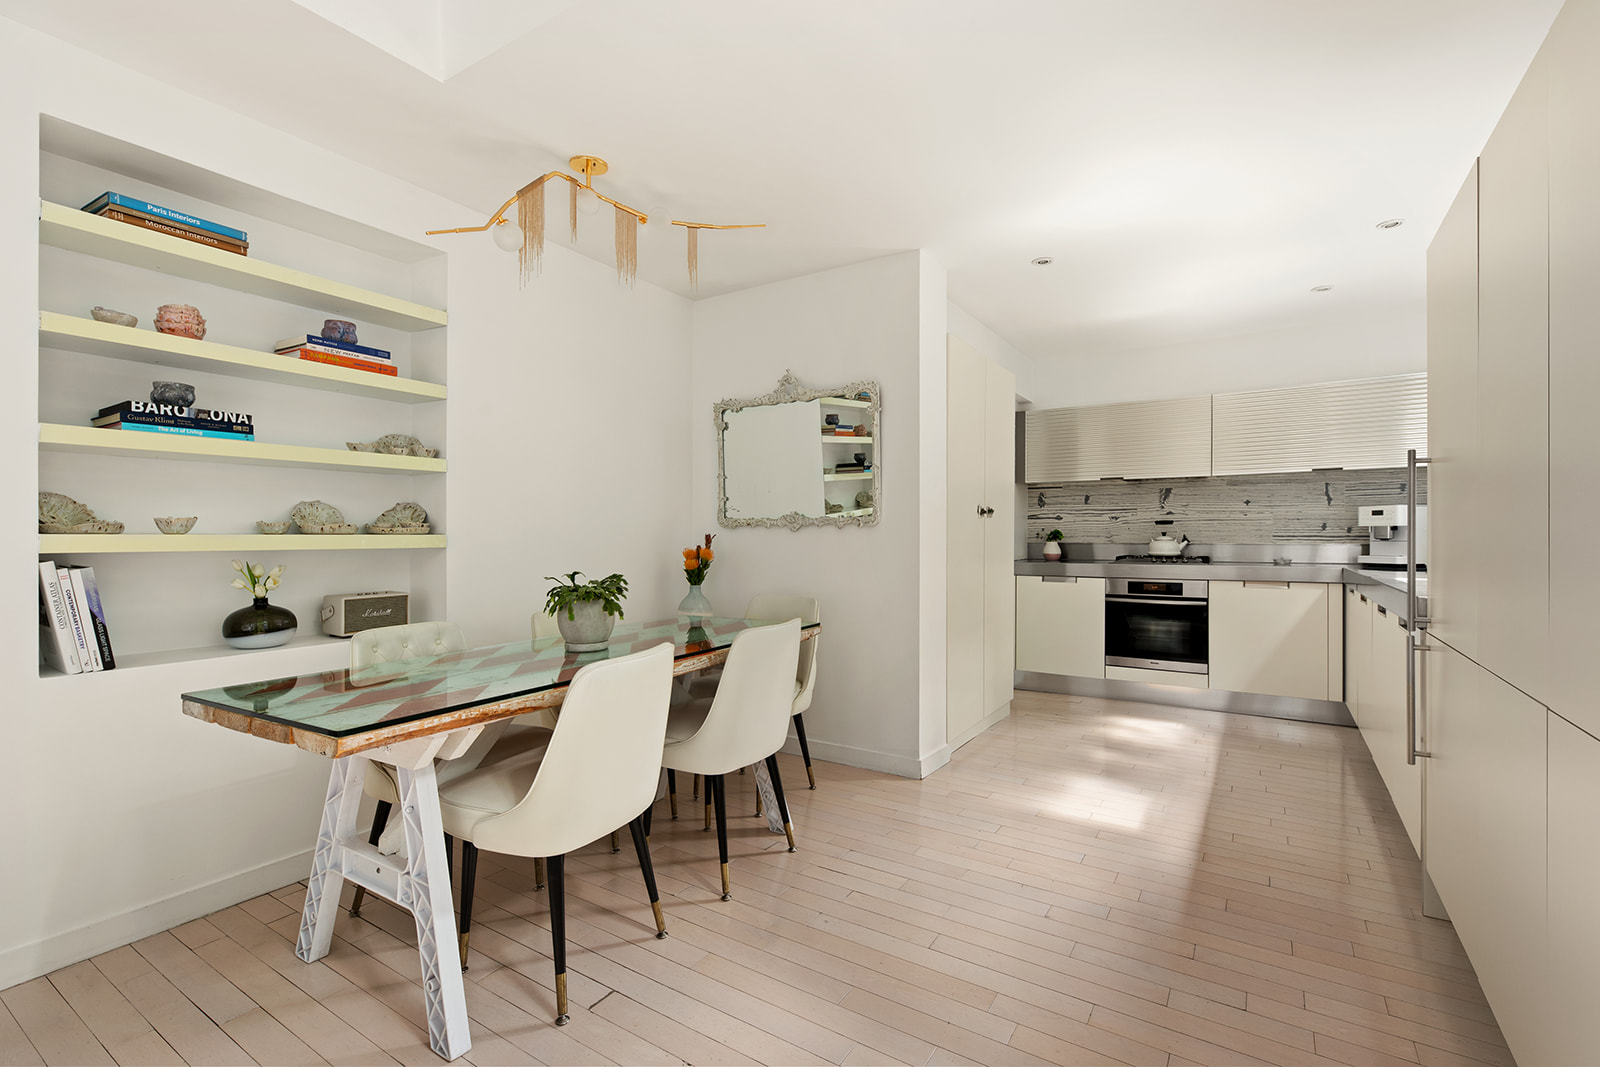
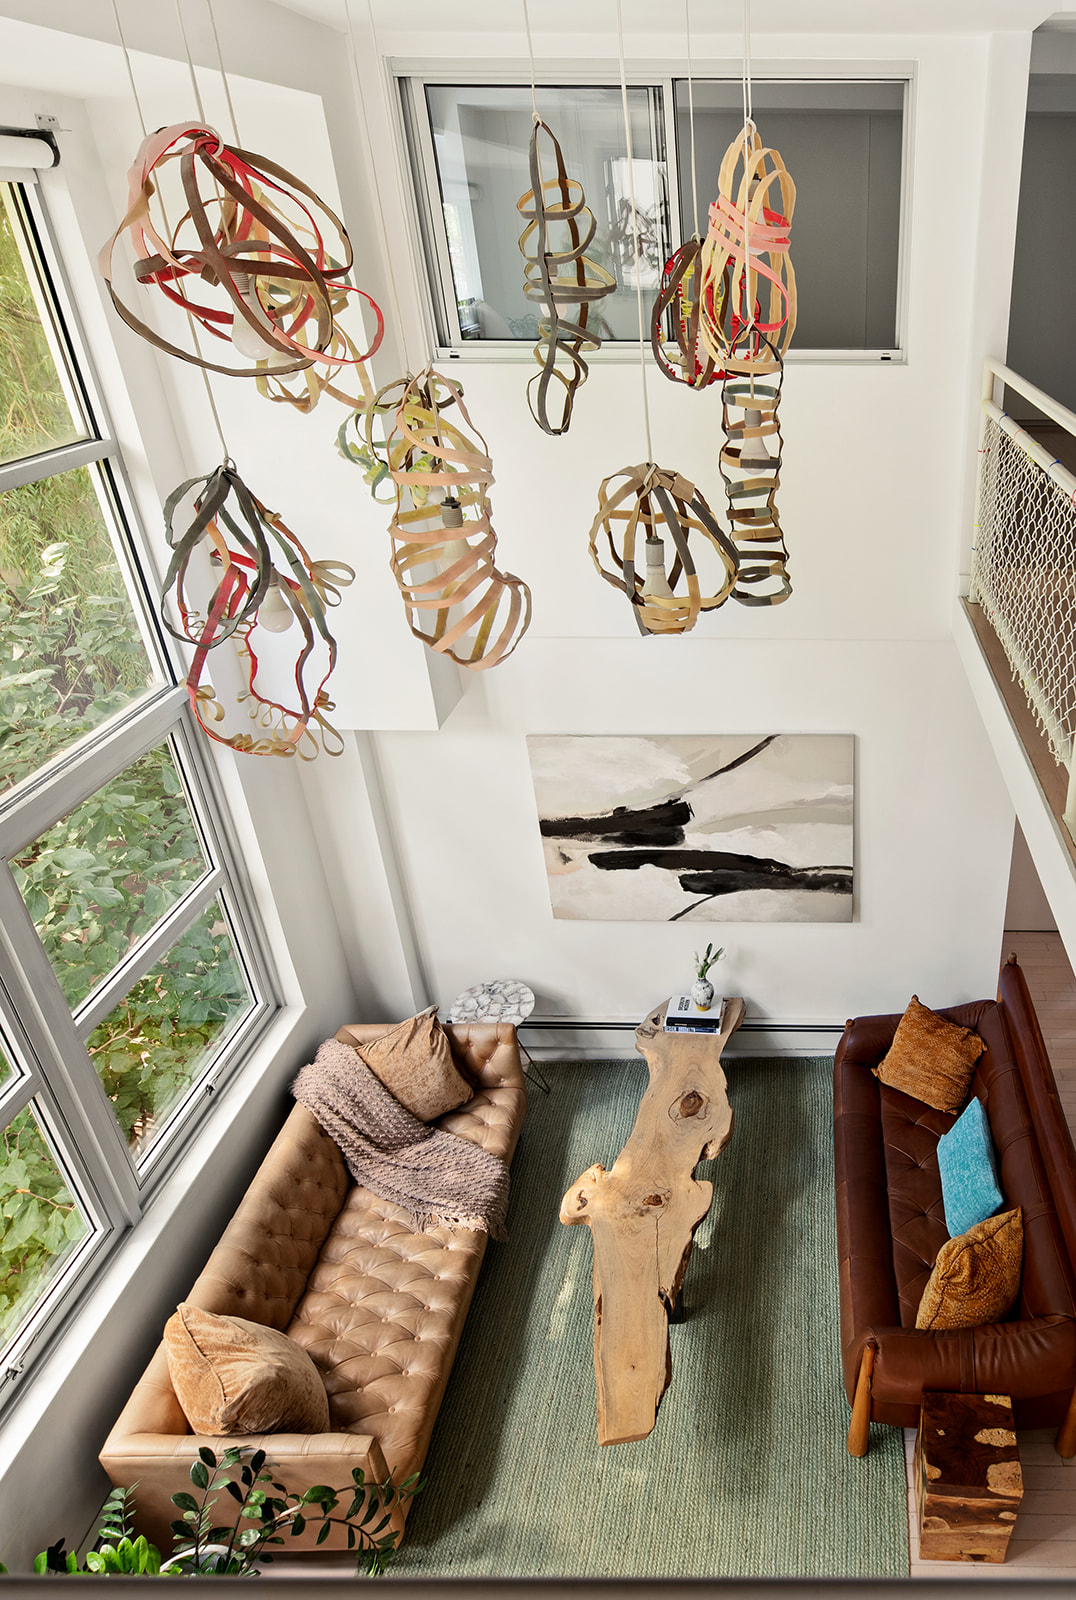
Incredibly quiet, the apartment faces the rear of the building, looking onto beautiful, lush topiary. Upon entry, the living and dining space has a wall of floor-to-ceiling windows and a ceiling height spanning 15 feet. White stained maple floors and a seamless Italian kitchen with italian tiled backsplash, custom-built extra storage and Miele and Liebherr appliances set the perfect stage to host family meals and entertain.
A built-in projector is smartly installed for easy access and movie nights. The 12 ft by 12 ft motorized window blinds are made of blackout material that doubles as a 144" movie screen.
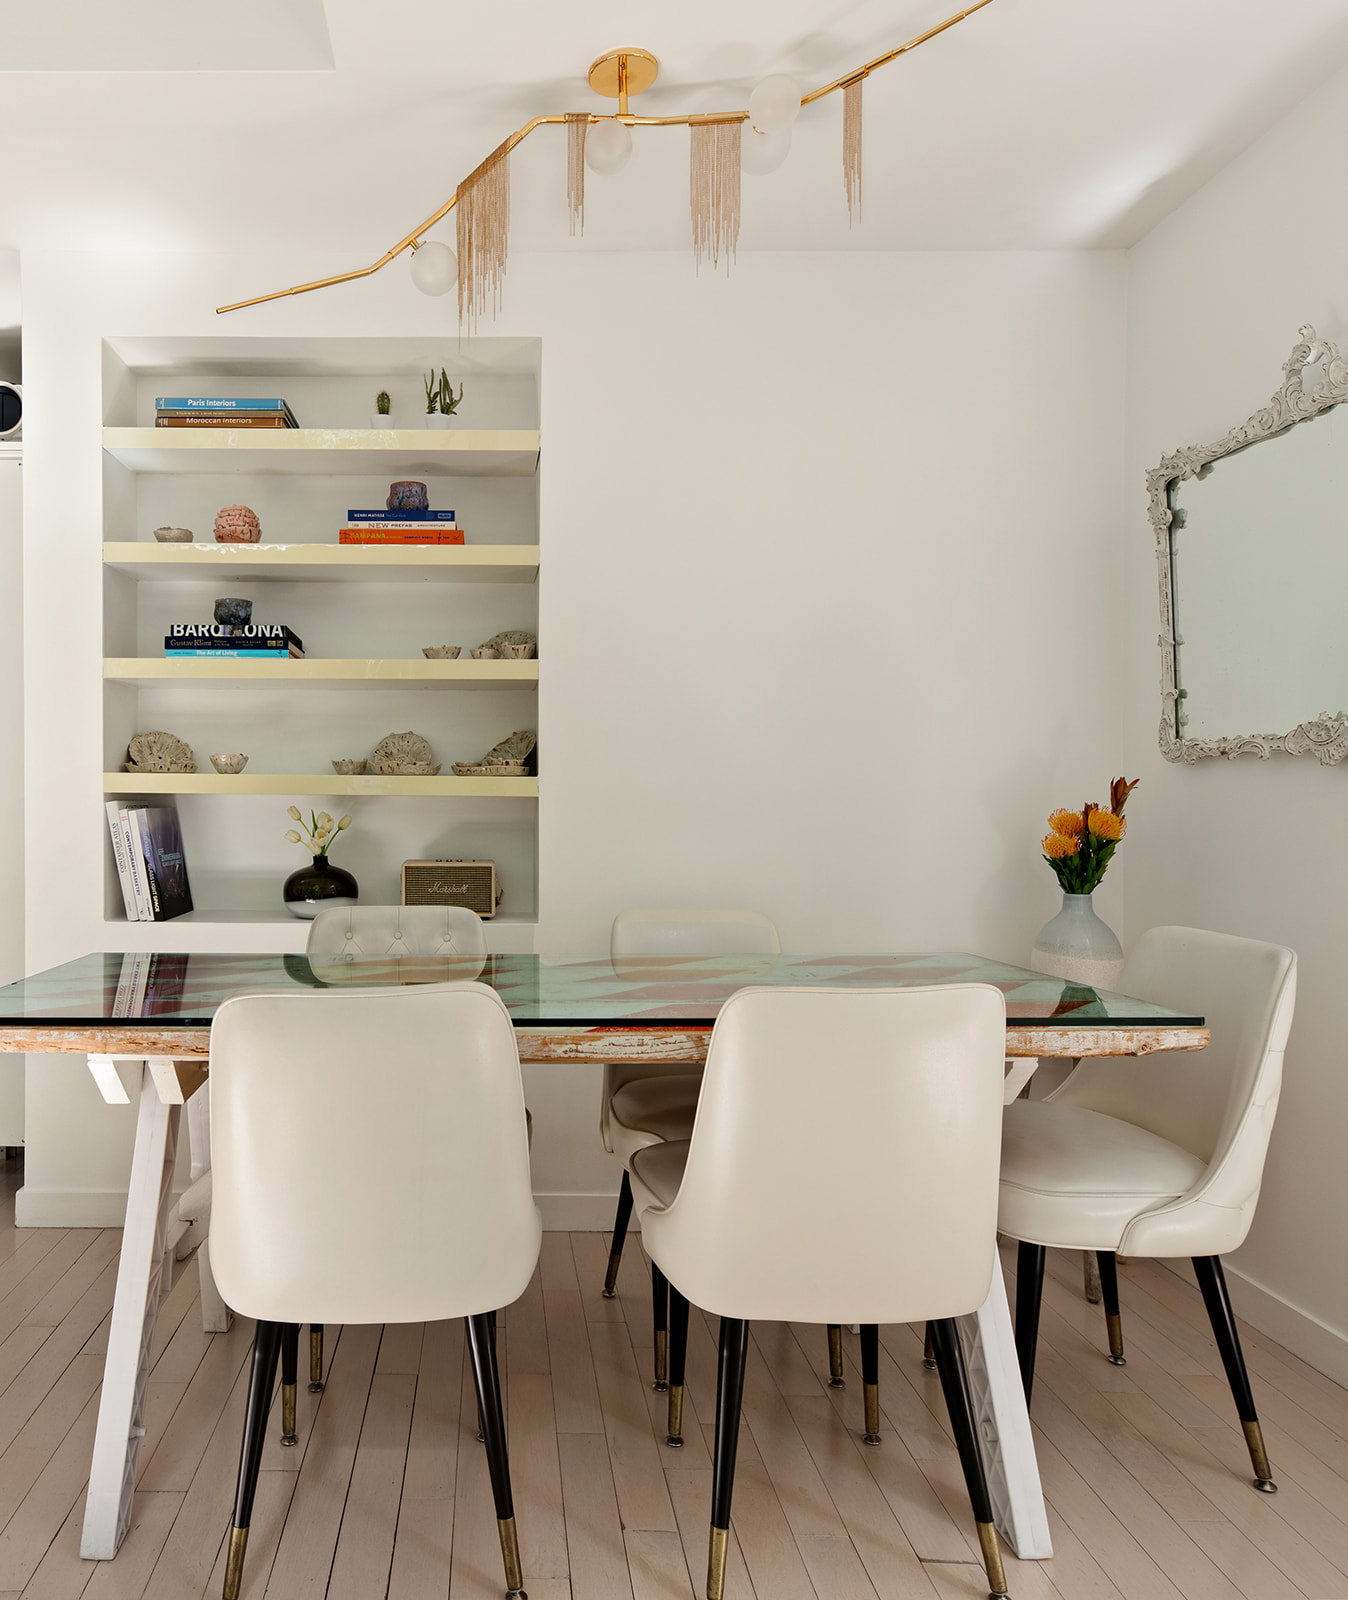
A handmade 3-foot artist-bespoke hanging light fixture hangs from the ceiling and illuminates the space, adding to the charm of this one-of-a-kind home.
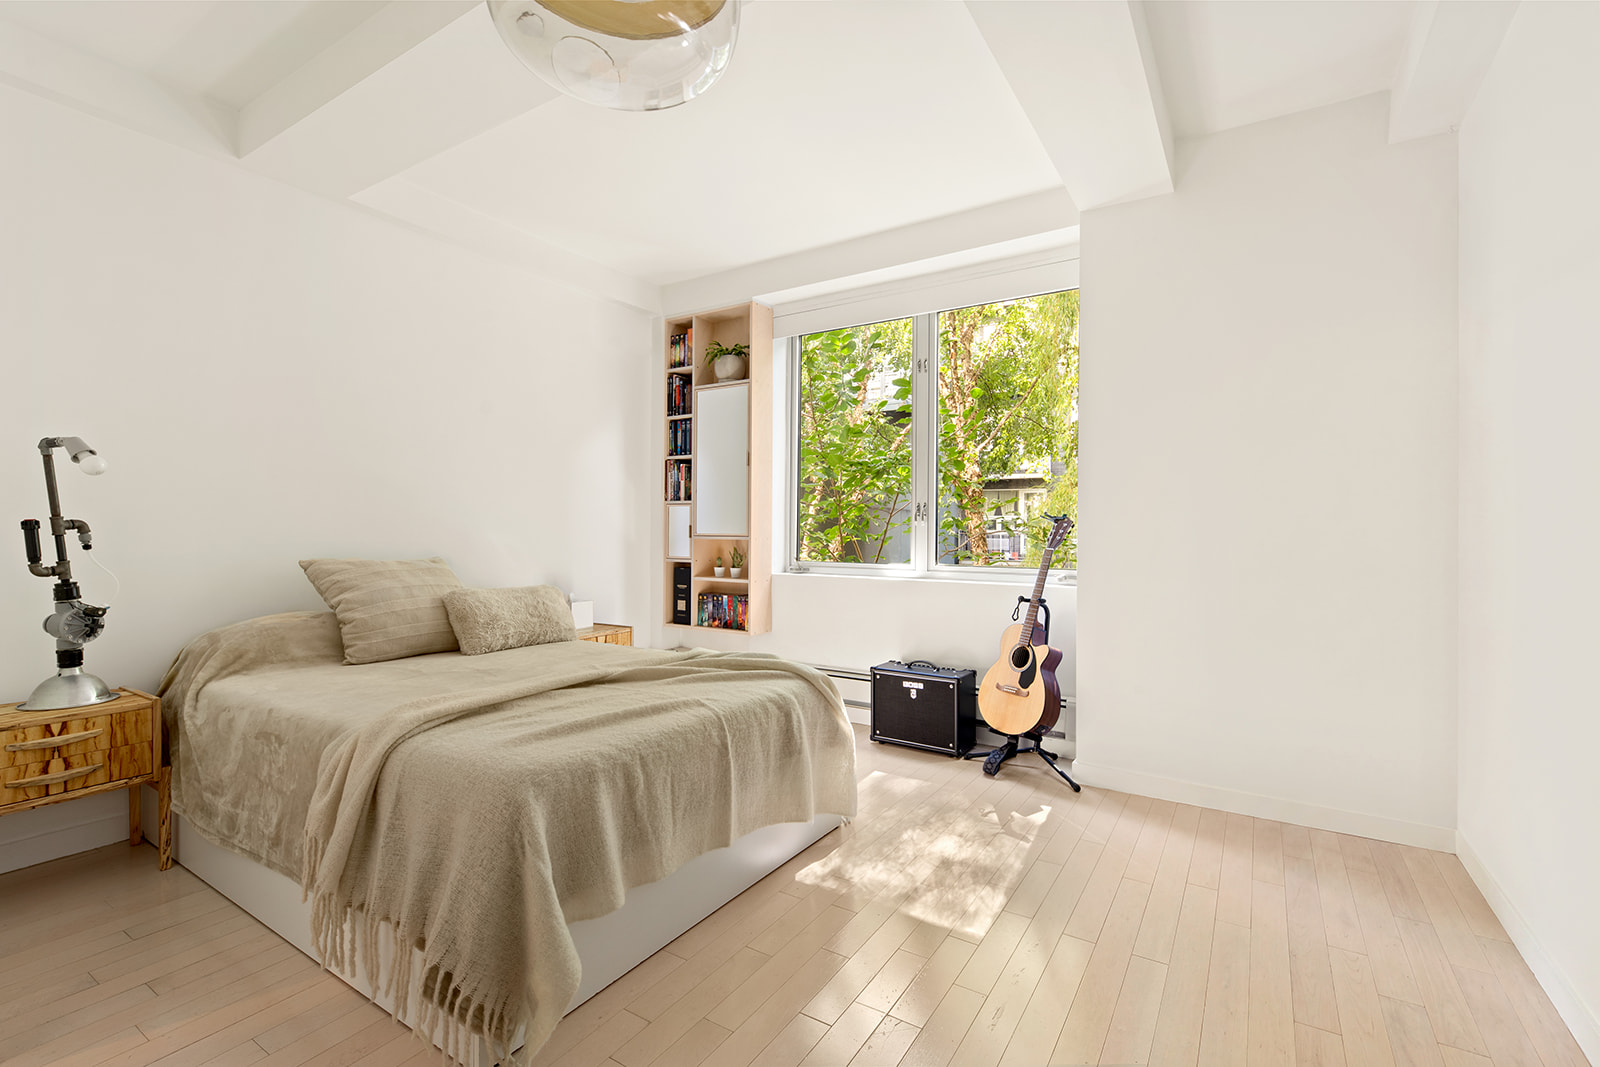
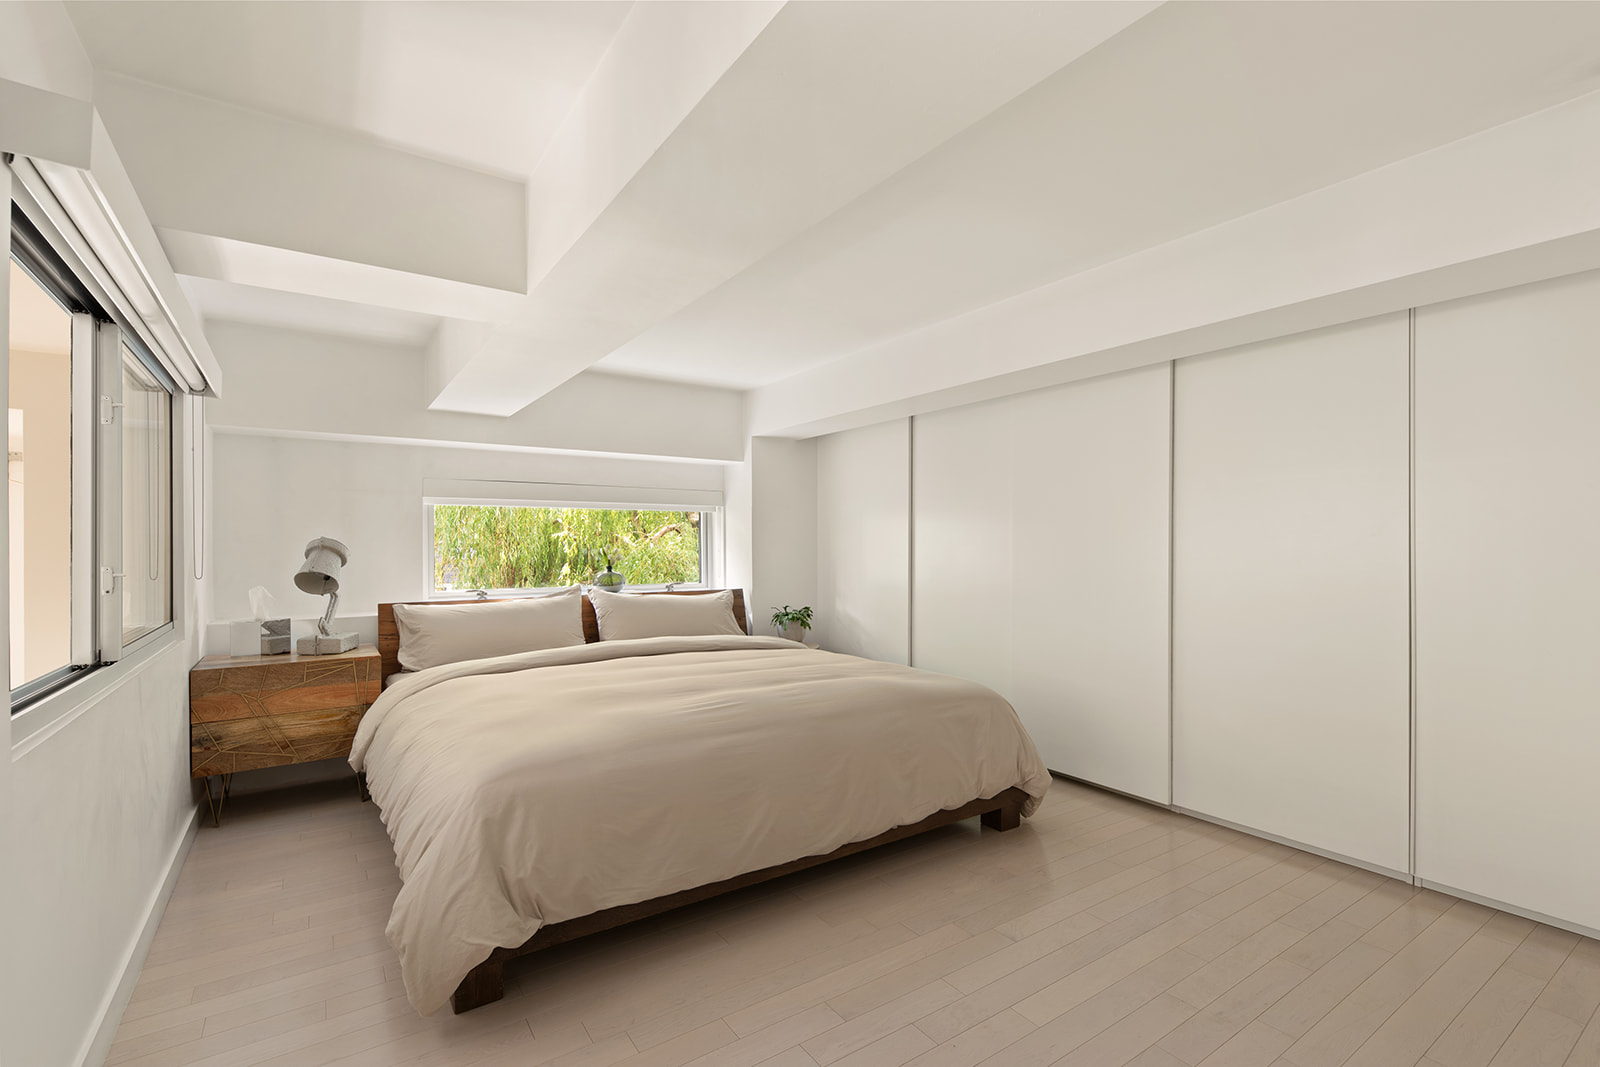
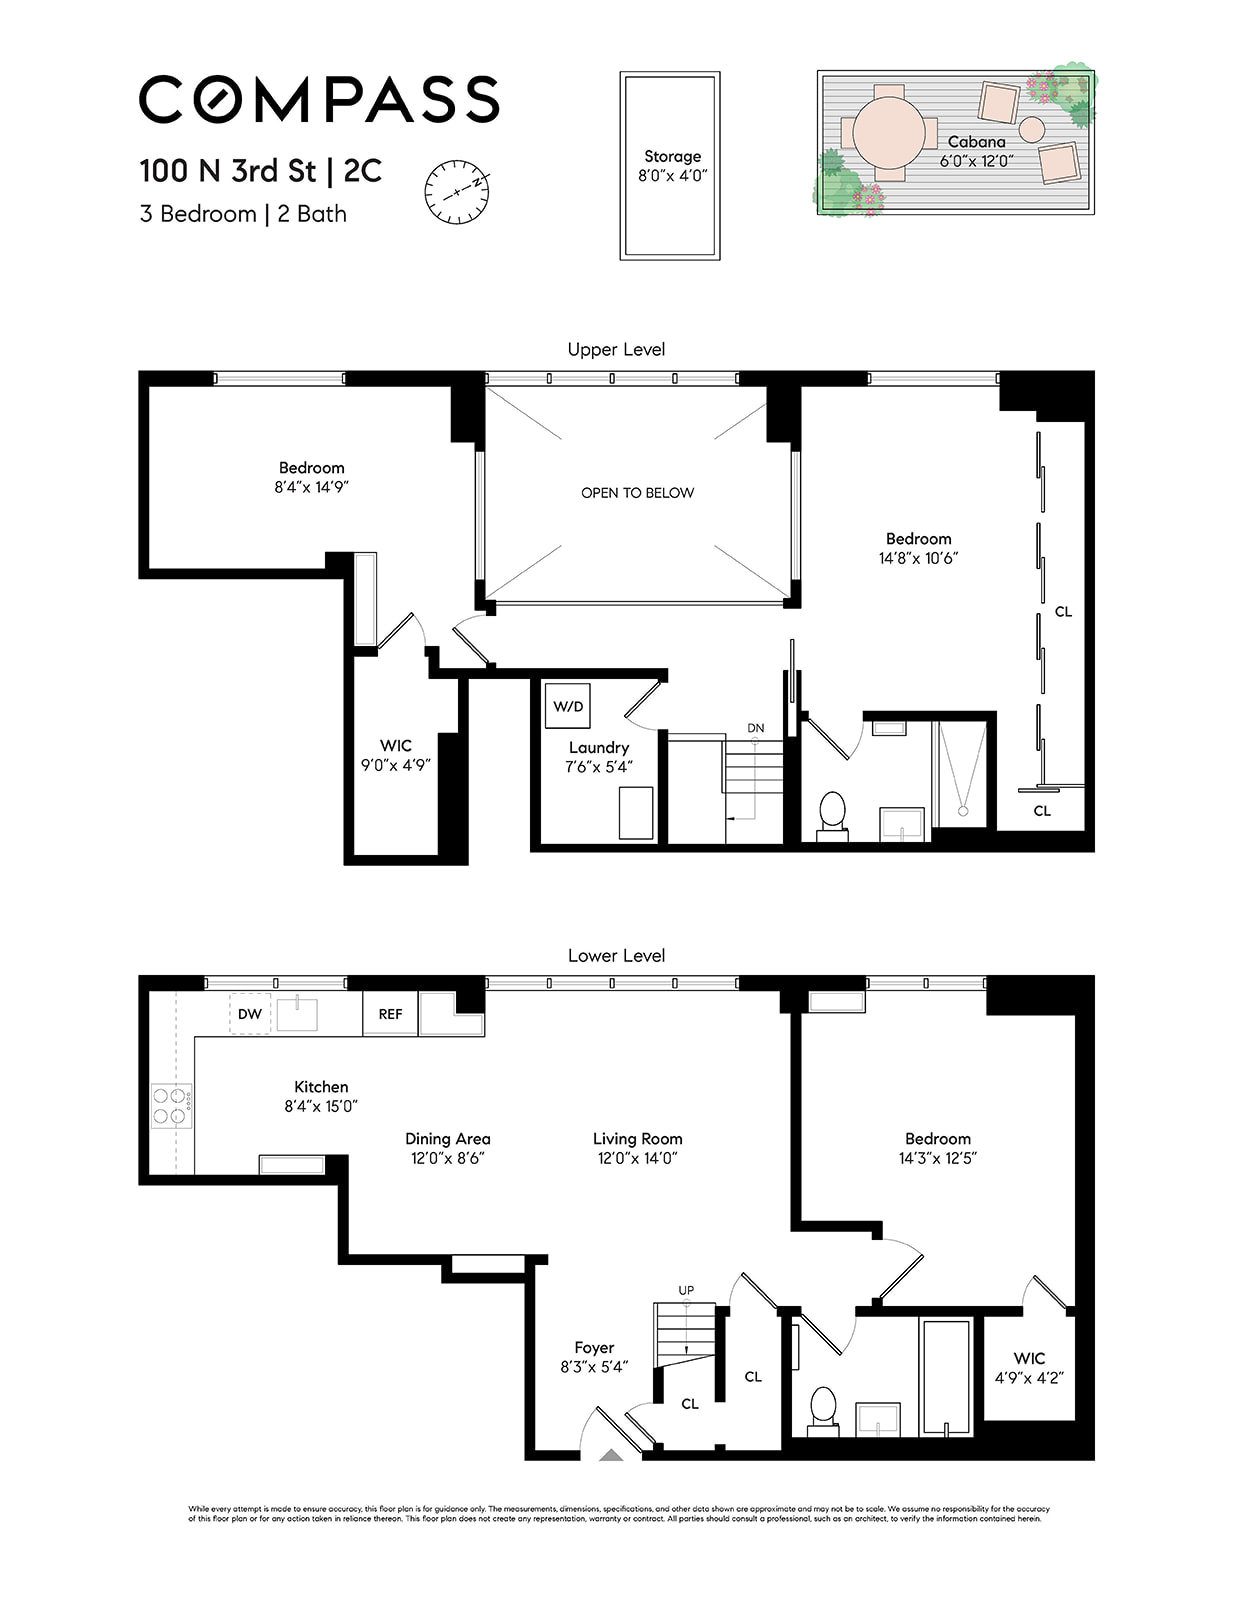
There is a king-sized bedroom on the main floor with a wall of windows and a deep walk-in closet.
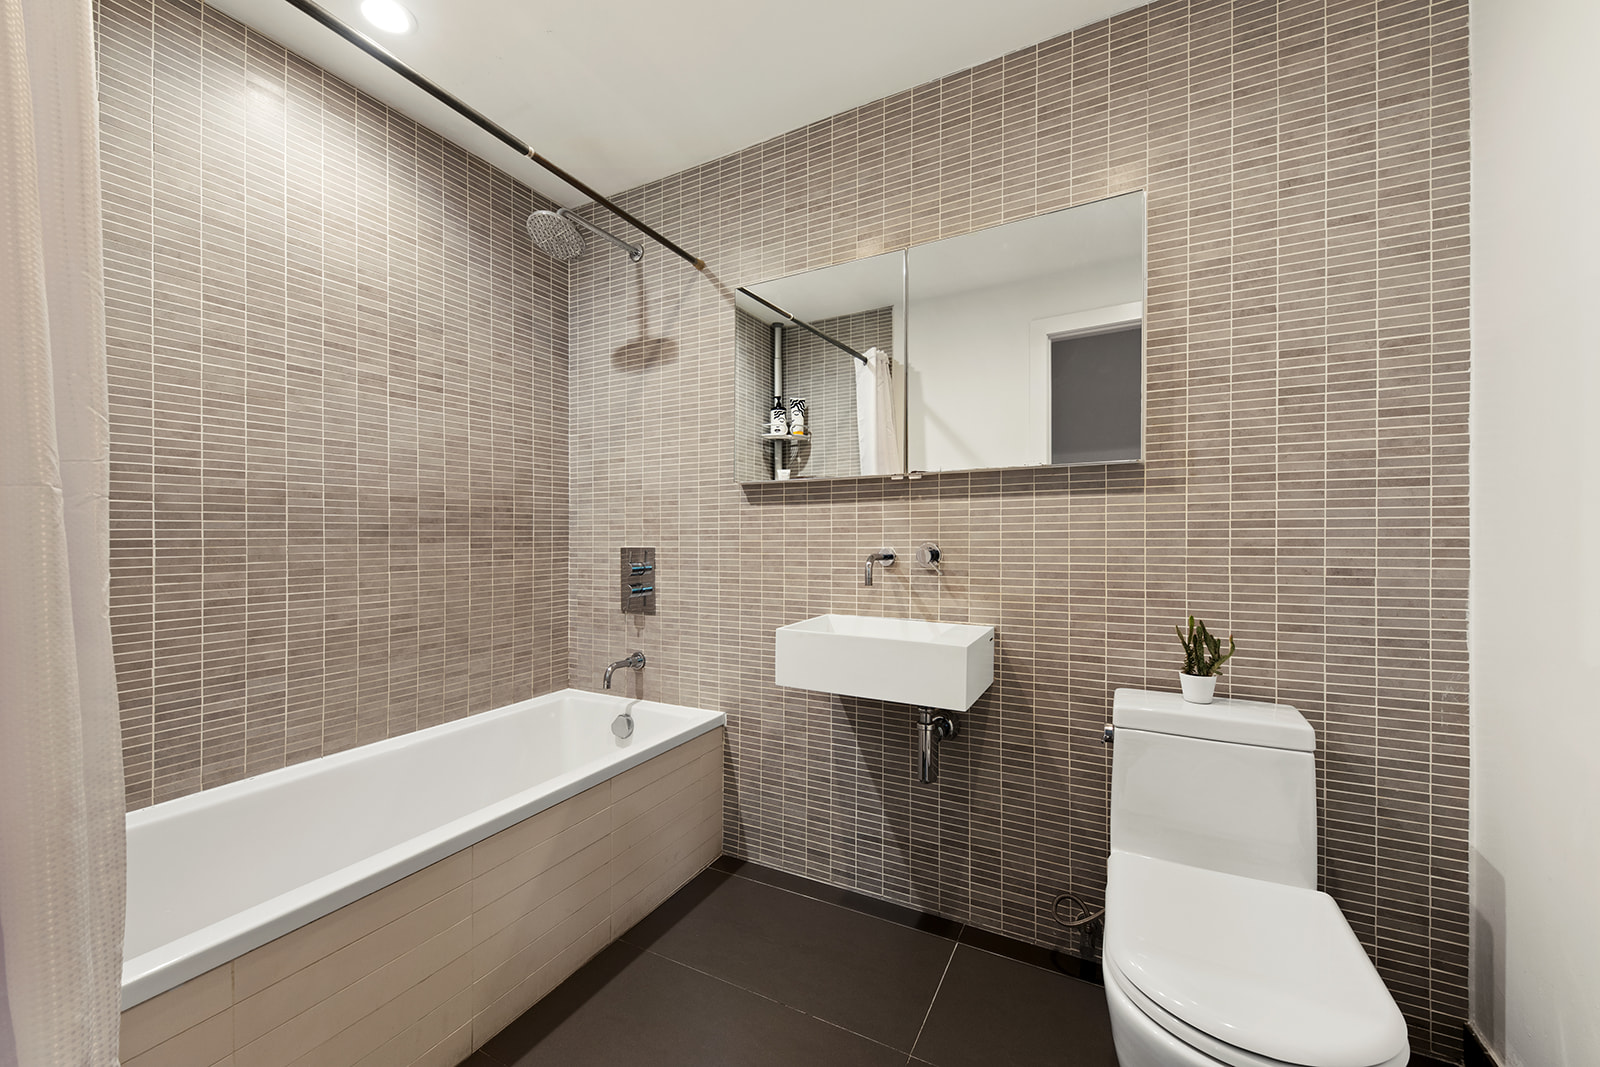
The designer Italian-tiled bathroom features Stark and Duravit soaking tub, Hansgrohe fixtures, and an added storage cabinet.
The custom-built staircase has integrated storage, a coat closet, and separate shoe storage, and leads to the upper floor where you will find 2 bedrooms, a full bathroom, a dedicated laundry room, several more custom closets, and a catwalk overlooking the level below.
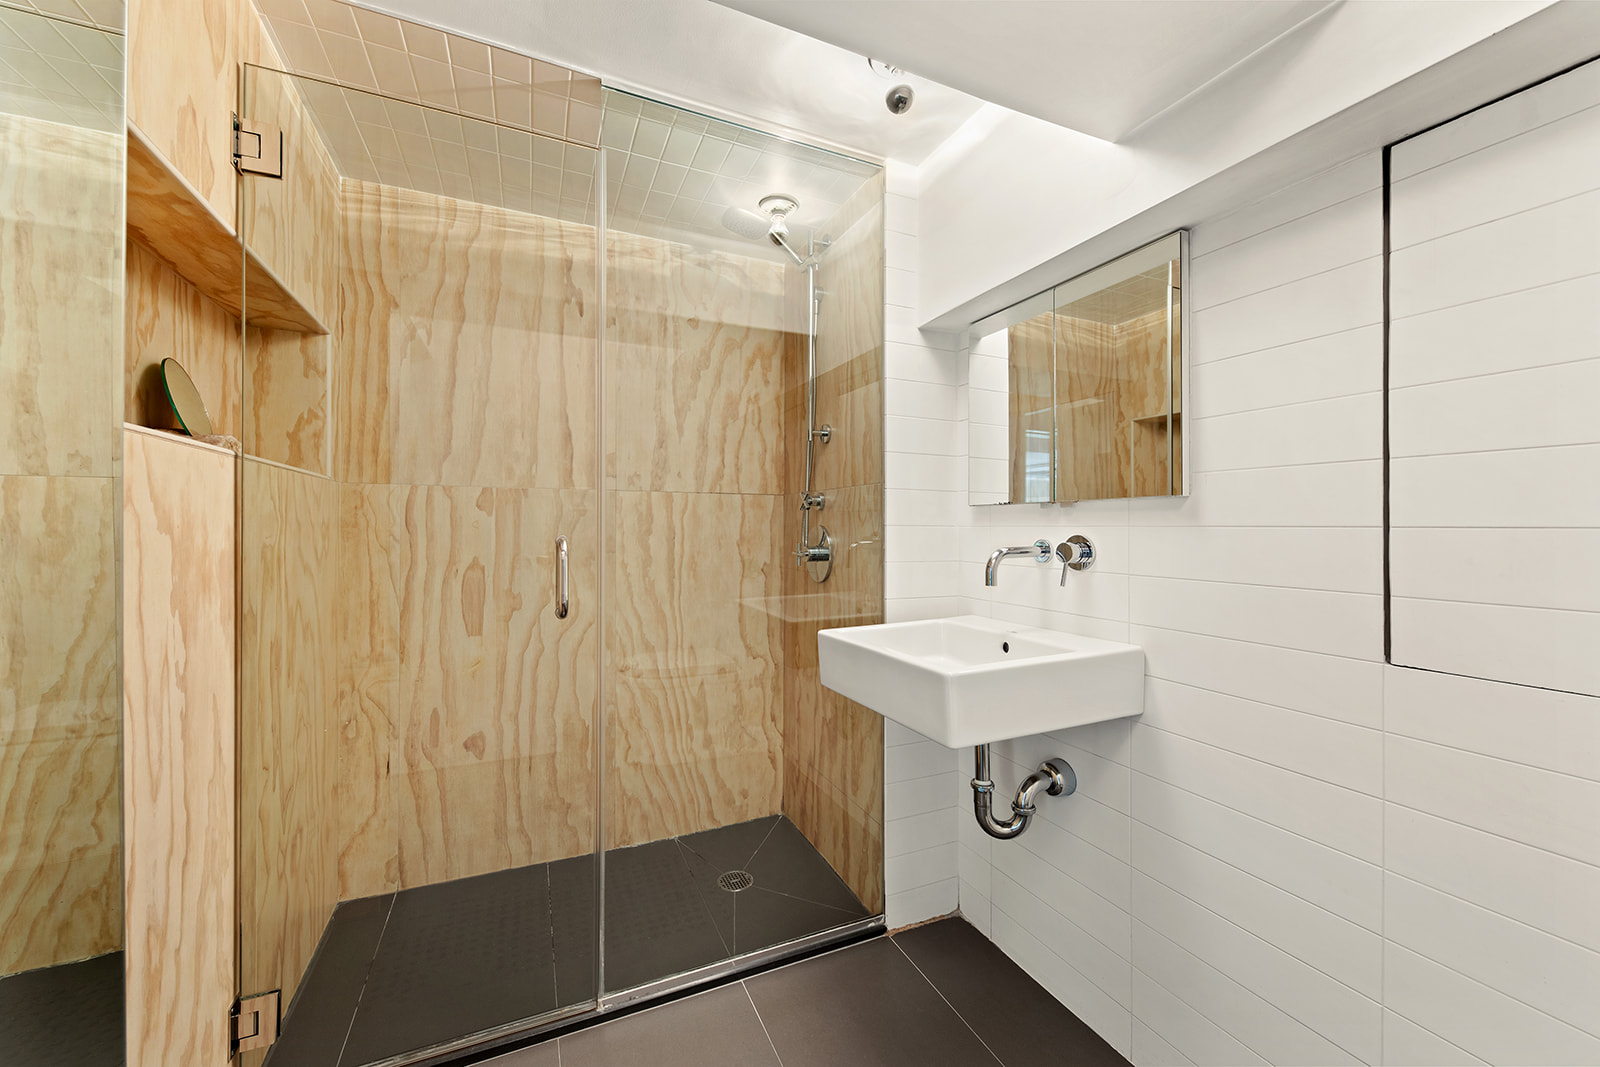
A second king-sized bedroom with a wall with almost 15 feet of custom closets perfectly integrated into the space is the utmost luxury. The ensuite bathroom has Duravit Stark fixtures, a shower stall with glass doors, and ceramic tile from StoneSource that is hand-painted to mimic plywood.
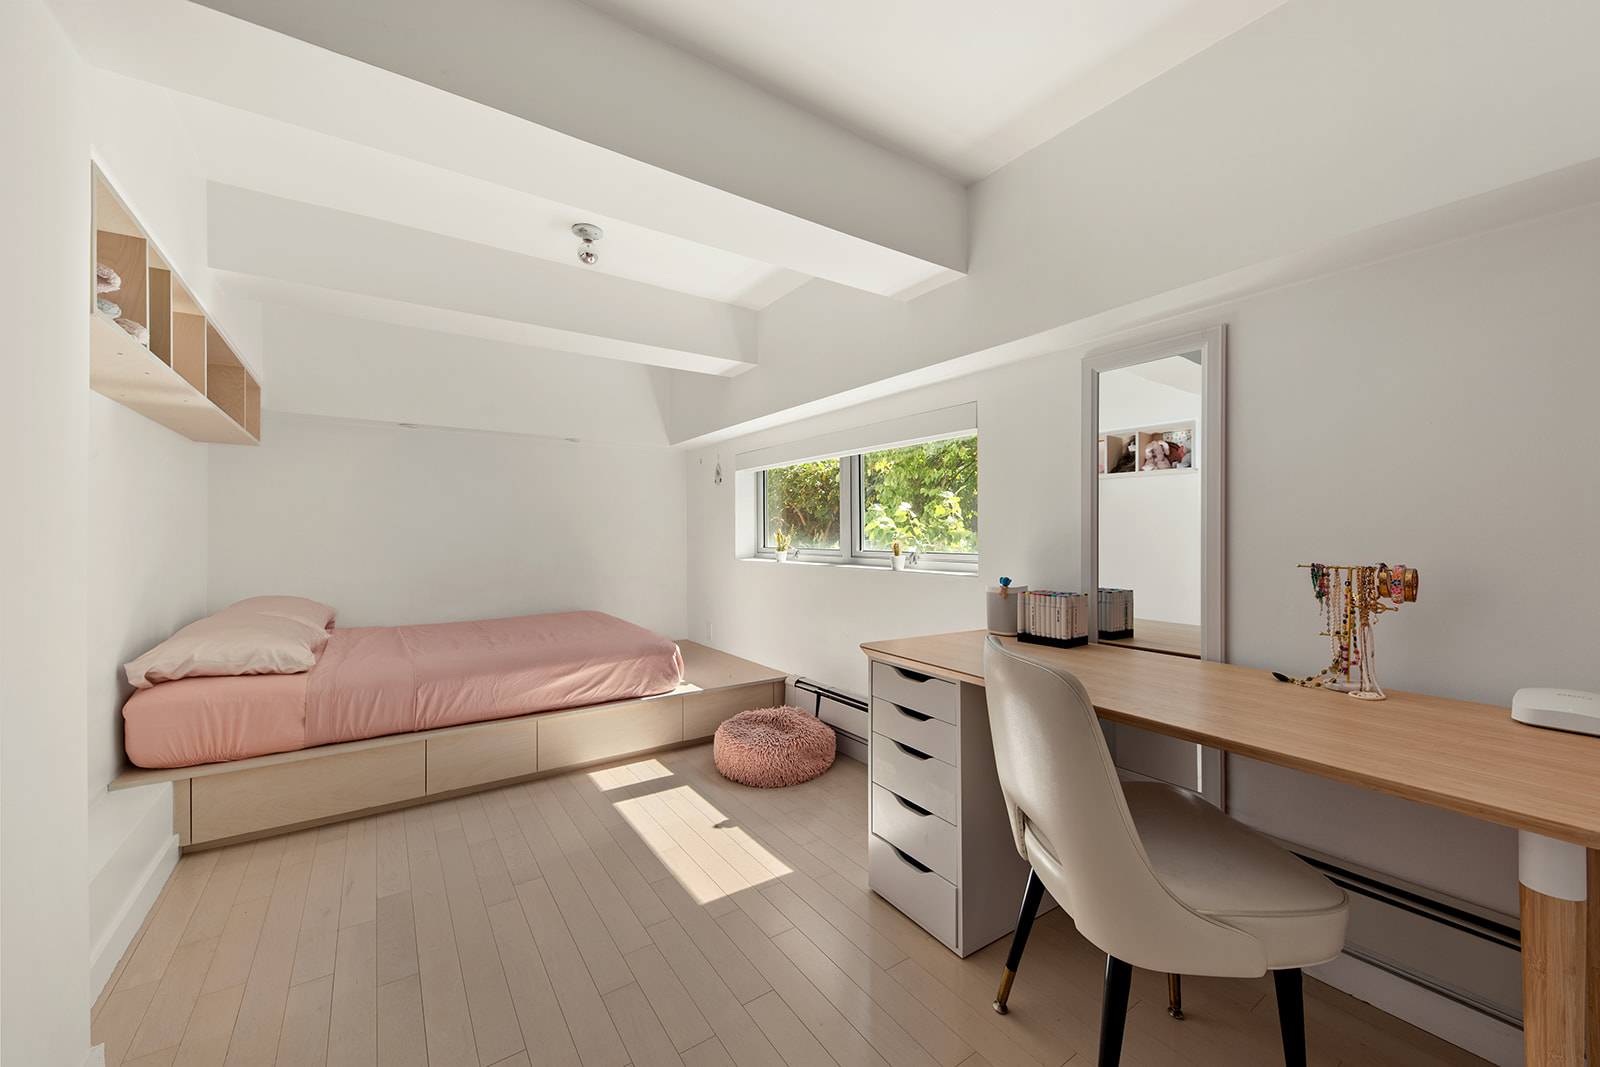
A third bedroom with built-in bookshelves and a queen bed maximizes the space and gives the feeling of living in a treehouse, as the window looks out onto the treetops. Room for a desk and a generous walk-in closet ensures you will have a place for all of your belongings.
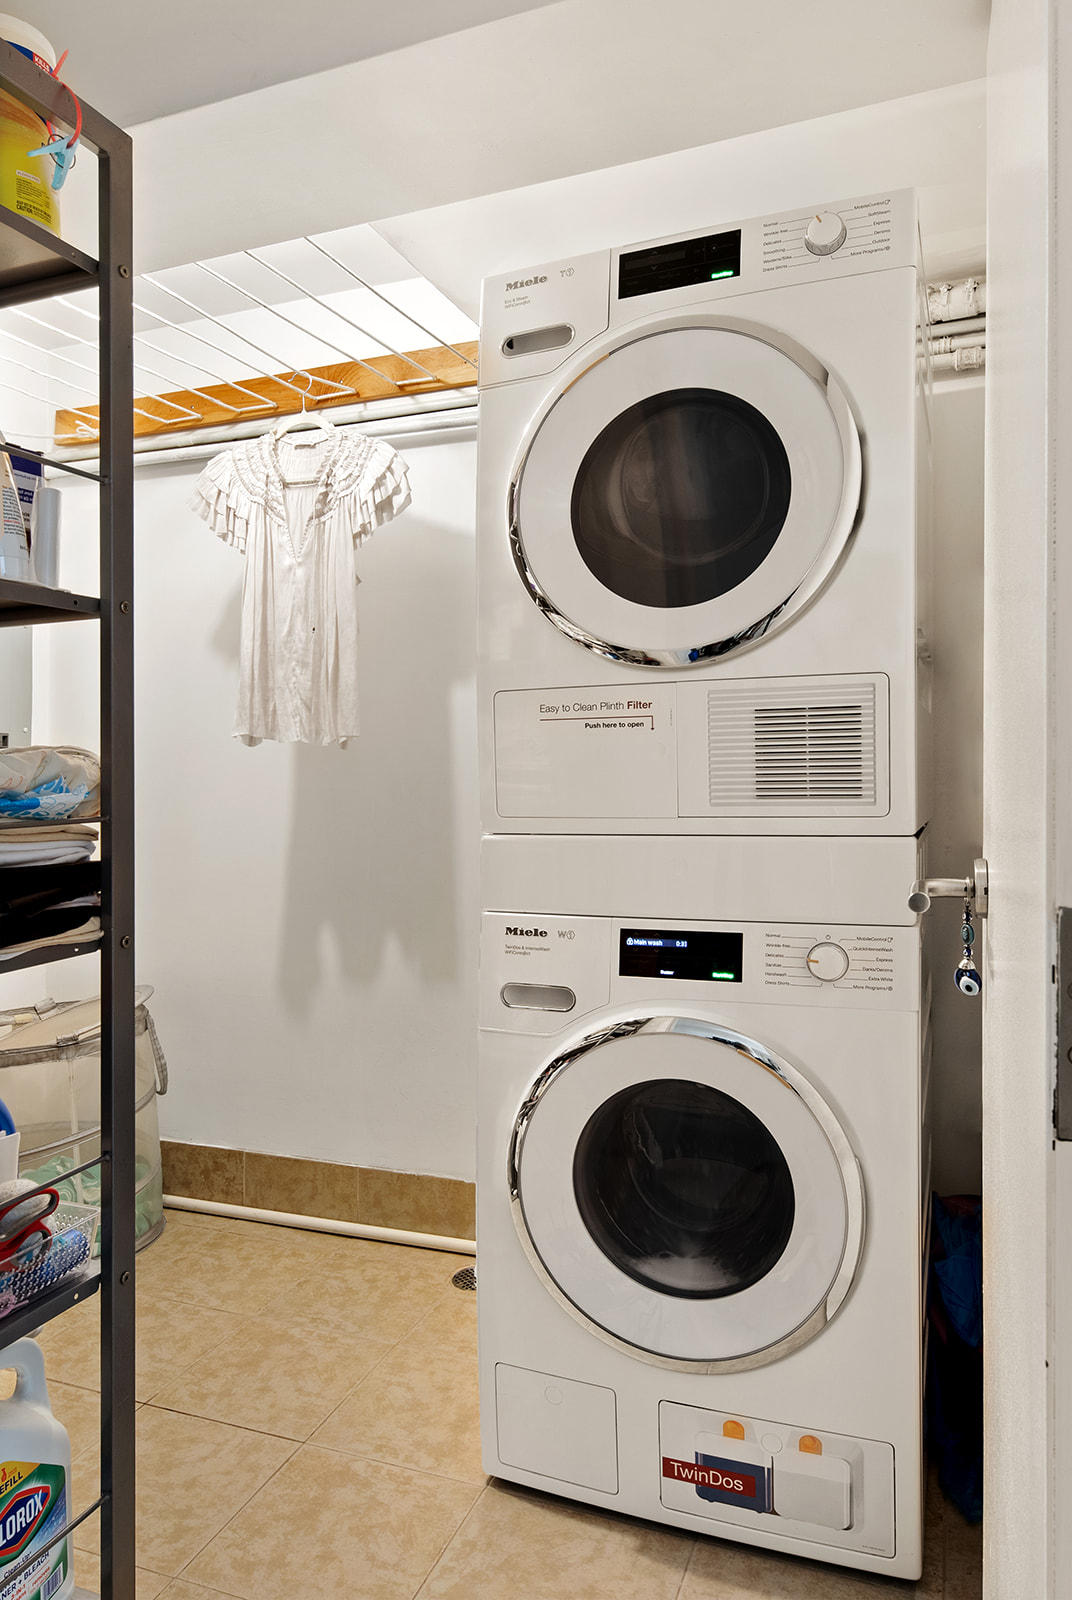
Last but not least, a dedicated laundry room with a Miele washer and dryer and space for all of your utility items and more.
Other extras to note: the water heater tank was replaced with a higher-end on-demand system. Also, all air conditioning ductwork was replaced, relocated, and insulated to better regulate the temperature, improving efficiency and sound. The orignal forced heat air system was upgraded with radiant heat, making the apartment more efficient and ultra-serene.
There is a deeded 4' x 8' storage unit included with the sale as well as a private 6' by 12' rooftop cabana for the ultimate Williamsburg summer nights.
This boutique building is in the epicenter of the Williamsburg north side, Moments from incredible parks, boutiques, dining, and entertainment options. Multiple modes of transportation, with both the ferry and several subway lines minutes from your front door.
This one-of-a-kind home is not to be missed. Come see how special it truly is.
* Please note this was a 1 bed, 1 bath on the original offering plan and has been renovated into a 3 bed, 2 bath *
Listing Agent

Amenities
- Loft Style
- Primary Ensuite
- Remote Doorman
- Deck
- Common Roof Deck
- Built-Ins
- Hardwood Floors
- High Ceilings
- Floor to Ceiling Windows
- Oversized Windows
- Window Treatments
- Elevator
- Washer / Dryer in Unit
- Central AC
- Dishwasher
- Renovated Kitchen and Bath
- Premium Counters
- Windowed Kitchen
- Chef's Kitchen
- Open Kitchen
- Southern Exposure
- Custom Closet
- Bike Room
- Private Storage Included
- Private Storage For Rent
- Garage
- Midrise
- Laundry in Every Unit
- Contemporary
Location
Payment Calculator
$16,154 per month
30 year fixed, 7.03% Interest
$14,402
$1,152
$600
Know your buying power with a preapproval and custom rate in minutes
 1
1Property Information for 100 North 3rd Street, Unit 2C
- Taxes: $1,152 / month
- Min. Down Pymt: 10%
- Total Rooms: 5.0
- MLS Type: Condo
- County: Kings County
- Buyer's Agent Compensation: 3%
- Building/Complex: 100 N3 Lofts
- Floor: 2
- Stories: 5
- Residences: 27
- Pet Policy: Allowed
- Pet Policy Details: Pets Allowed.
- Year Built: 2008
- Building Age: Post-war
Property History for 100 North 3rd Street, Unit 2C
| Date | Event & Source | Price |
|---|---|---|
| 09/22/2026 | Listed (Active) Manual | $2,398,000 |
| 09/22/2008 | Sold RealPlus #384e95f5918af8ec7fce3632b4a6ff83281cc23d | $719,000 |
| 09/22/2008 | $732,122 | |
| 03/06/2008 | Contract Signed RealPlus #384e95f5918af8ec7fce3632b4a6ff83281cc23d | $719,000 |
| 12/28/2007 | Listed (Active) RealPlus #384e95f5918af8ec7fce3632b4a6ff83281cc23d | $719,000 |
| 12/20/2007 | Temporarily Off Market RealPlus #384e95f5918af8ec7fce3632b4a6ff83281cc23d | $719,000 |
| 11/05/2007 | Price Change RealPlus #384e95f5918af8ec7fce3632b4a6ff83281cc23d | $719,000 |
| 10/24/2007 | Listed (Active) RealPlus #384e95f5918af8ec7fce3632b4a6ff83281cc23d | $699,000 |
For completeness, we often displays two records for one sale: the MLS record and the public record.
Public Records for 100 North 3rd Street, Unit 2C
Schools near 100 North 3rd Street, Unit 2C
Rating | School | Type | Grades | Distance |
|---|---|---|---|---|
| Public - | PK to 5 | |||
| Public - | 6 to 8 | |||
| Public - | 9 to 12 | |||
| Public - | 6 to 8 |
Rating | School | Distance |
|---|---|---|
P.S. 17 Henry D Woodworth PublicPK to 5 | ||
Conselyea Preparatory School Public6 to 8 | ||
Williamsburg High School for Architecture and Design Public9 to 12 | ||
Jhs 50 John D Wells Public6 to 8 |
School ratings and boundaries are provided by GreatSchools.org and Pitney Bowes. This information should only be used as a reference. Proximity or boundaries shown here are not a guarantee of enrollment. Please reach out to schools directly to verify all information and enrollment eligibility.

Neighborhood Map and Transit
Similar Homes
New listings in 11249

Listing Courtesy of SERHANT


Listing Courtesy of Serhant LLC



Listing Courtesy of Ferenets Iryna

Listing Courtesy of Douglas Elliman Real Estate

Listing Courtesy of Serhant


Listing Courtesy of Serhant
Explore Nearby Homes
- Bedford-Stuyvesant Homes for Sale
- Clinton Hill Homes for Sale
- Greenpoint Homes for Sale
- Navy Yard Homes for Sale
- Northern Brooklyn Homes for Sale
- Northwestern Brooklyn Homes for Sale
- Williamsburg Homes for Sale
- Fort Greene Homes for Sale
- DUMBO Homes for Sale
- Vinegar Hill Homes for Sale
- Downtown Brooklyn Homes for Sale
- Downtown Manhattan Homes for Sale
- Lower East Side Homes for Sale
- East Village Homes for Sale
- Alphabet City Homes for Sale
- New York Homes for Sale
- Brooklyn Homes for Sale
- Manhattan Homes for Sale
- Queens Homes for Sale
- Jersey City Homes for Sale
- Hoboken Homes for Sale
- Weehawken Homes for Sale
- West New York Homes for Sale
- Union City Homes for Sale
- Guttenberg Homes for Sale
- Bayonne Homes for Sale
- North Bergen Homes for Sale
- Edgewater Homes for Sale
- Bronx Homes for Sale
- Secaucus Homes for Sale
- 11201 Homes for Sale
- 11222 Homes for Sale
- 11211 Homes for Sale
- 11206 Homes for Sale
- 11205 Homes for Sale
- 10002 Homes for Sale
- 10009 Homes for Sale
- 11238 Homes for Sale
- 11216 Homes for Sale
- 11217 Homes for Sale
- 11221 Homes for Sale
- 11242 Homes for Sale
- 11243 Homes for Sale
- 10010 Homes for Sale
- 11101 Homes for Sale
No guarantee, warranty or representation of any kind is made regarding the completeness or accuracy of any information, descriptions or measurements (including square footage measurements and property condition), such should be independently verified through appropriate means, including, but not limited to, in person inspection and public records, and Compass International Holdings, its subsidiaries, affiliates and independently owned and operated franchisees, and their affiliated agents and associated third parties expressly disclaim any liability in connection therewith. Photos may be virtually staged or digitally enhanced and may not reflect actual property conditions. Offers of compensation are subject to change at the seller's discretion. No financial or legal advice provided. Equal Housing Opportunity.
This information is not verified for authenticity or accuracy and is not guaranteed and may not reflect all real estate activity in the market. ©2026 The Real Estate Board of New York, Inc., All rights reserved. The source of the displayed data is either the property owner or public record provided by non-governmental third parties. It is believed to be reliable but not guaranteed. This information is provided exclusively for consumers’ personal, non-commercial use. The data relating to real estate for sale on this website comes in part from the IDX Program of OneKey® MLS. Information Copyright 2026, OneKey® MLS. All data is deemed reliable but is not guaranteed accurate by Compass, Inc., its subsidiaries, affiliates and their agents and associated third parties. See Terms of Service for additional restrictions. Compass · Tel: 212-913-9058 · New York, NY Listing information for certain New York City properties provided courtesy of the Real Estate Board of New York’s Residential Listing Service (the "RLS"). The information contained in this listing has not been verified by the RLS and should be verified by the consumer. The listing information provided here is for the consumer’s personal, non-commercial use. Retransmission, redistribution or copying of this listing information is strictly prohibited except in connection with a consumer's consideration of the purchase and/or sale of an individual property. This listing information is not verified for authenticity or accuracy and is not guaranteed and may not reflect all real estate activity in the market. ©2026 The Real Estate Board of New York, Inc., all rights reserved. This information is not guaranteed, should be independently verified and may not reflect all real estate activity in the market. Offers of compensation set forth here are for other RLSParticipants only and may not reflect other agreements between a consumer and their broker.©2026 The Real Estate Board of New York, Inc., All rights reserved.