976 Metropolitan Avenue, Unit 1B




Description
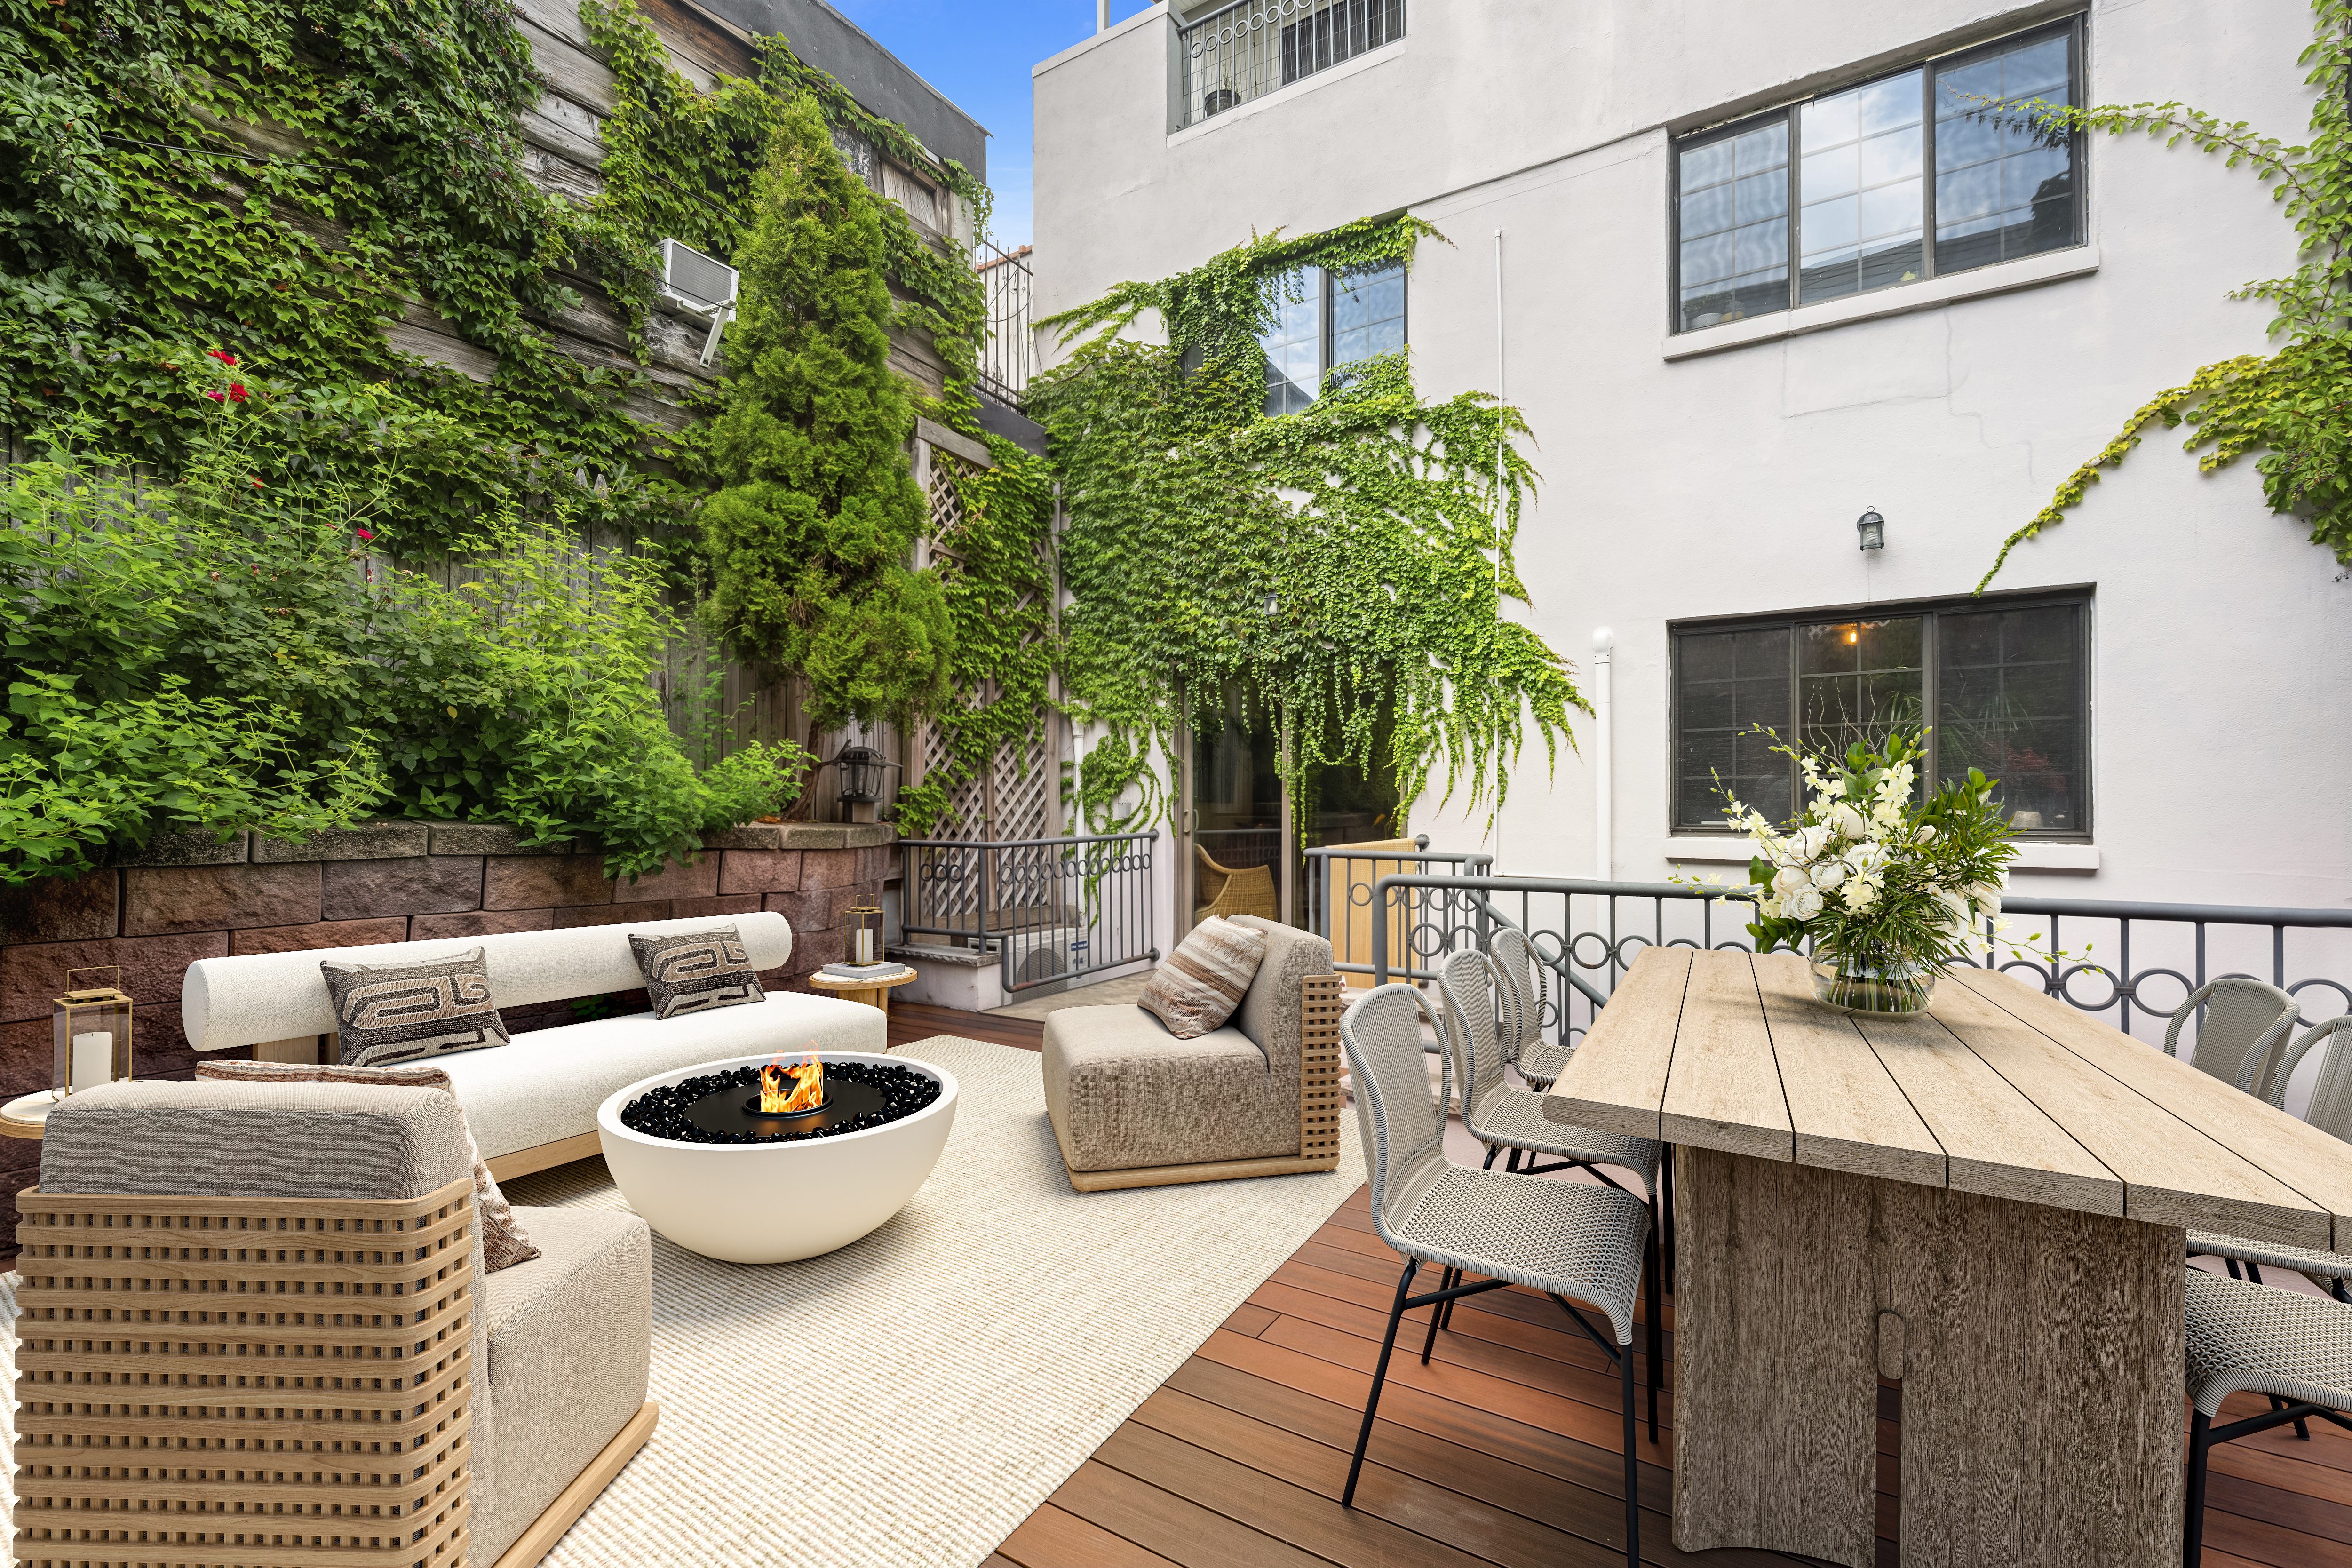
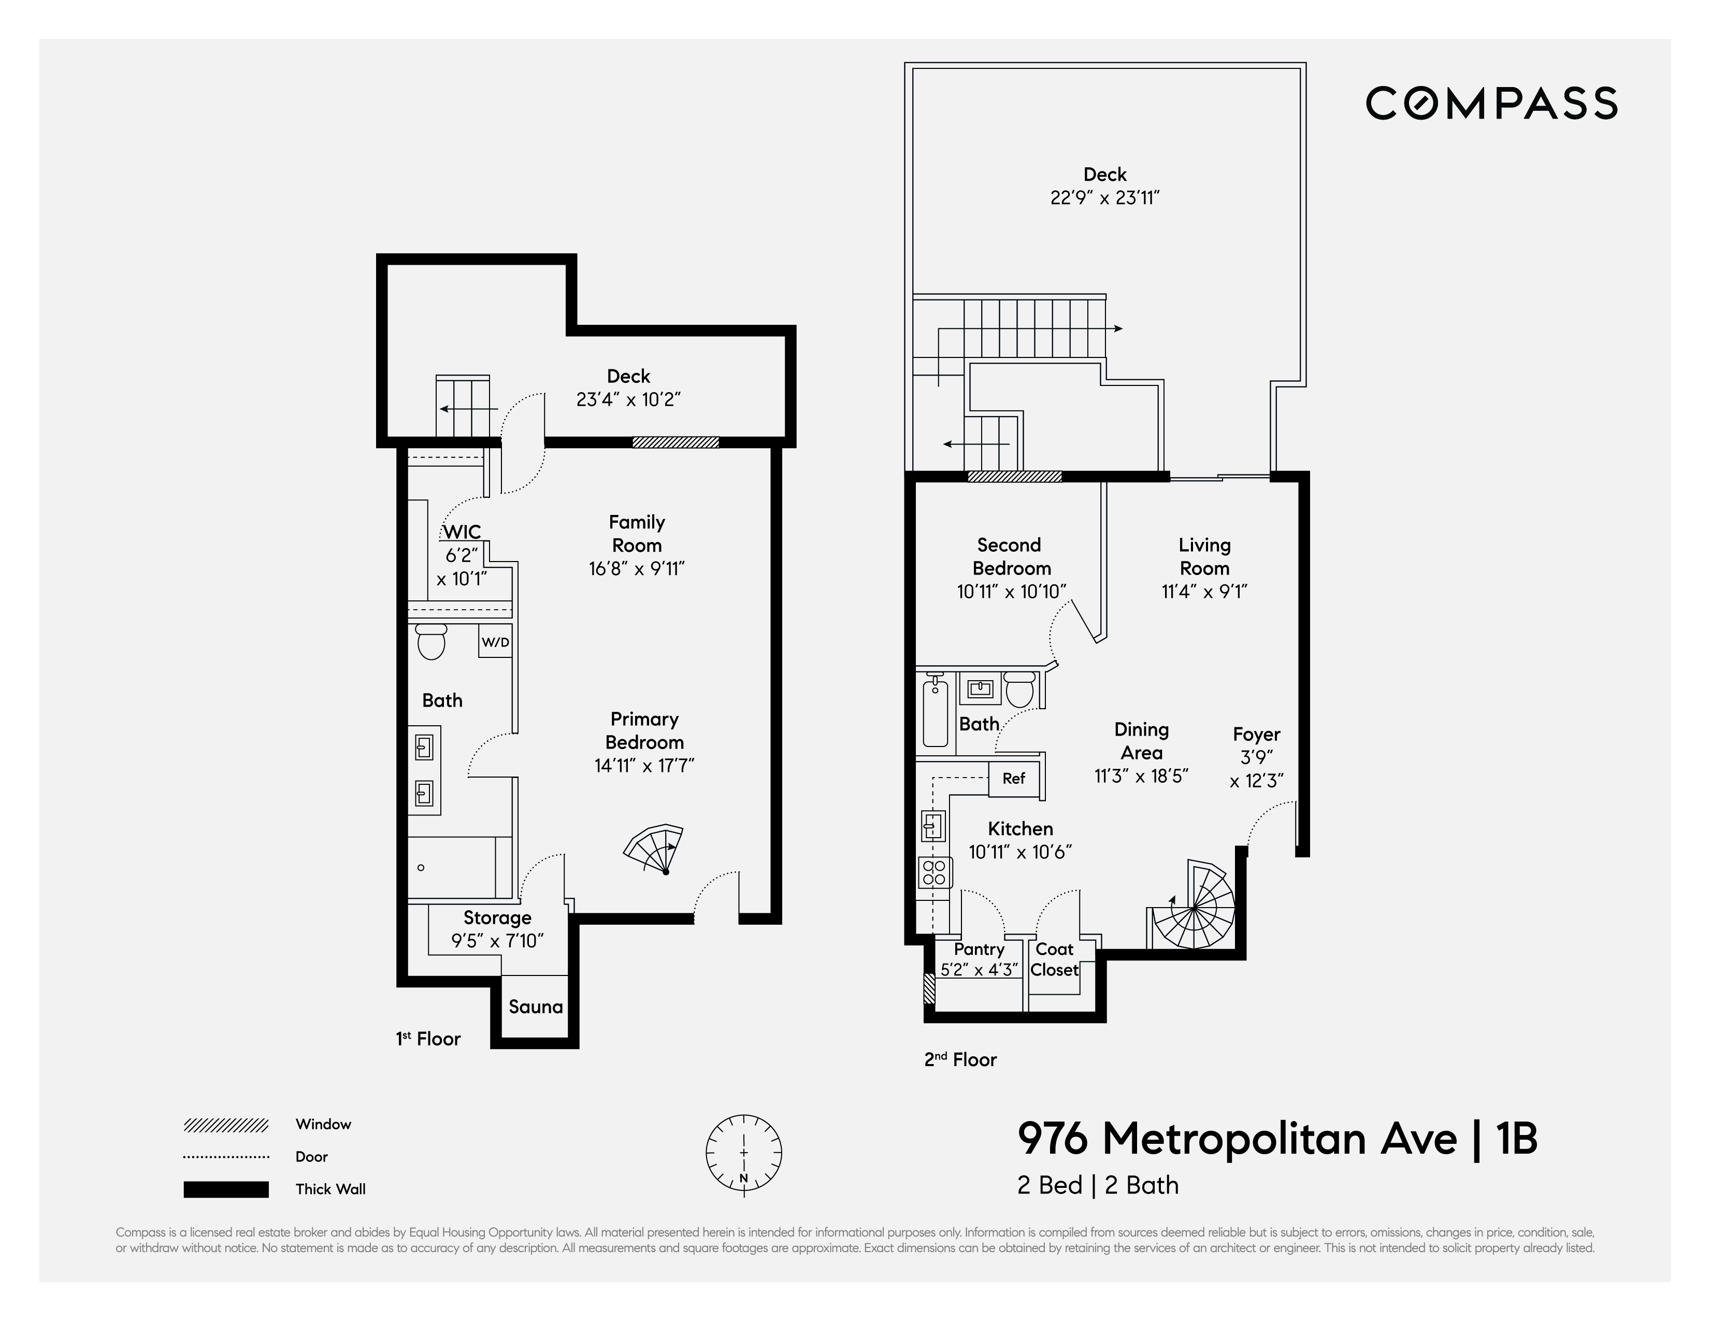
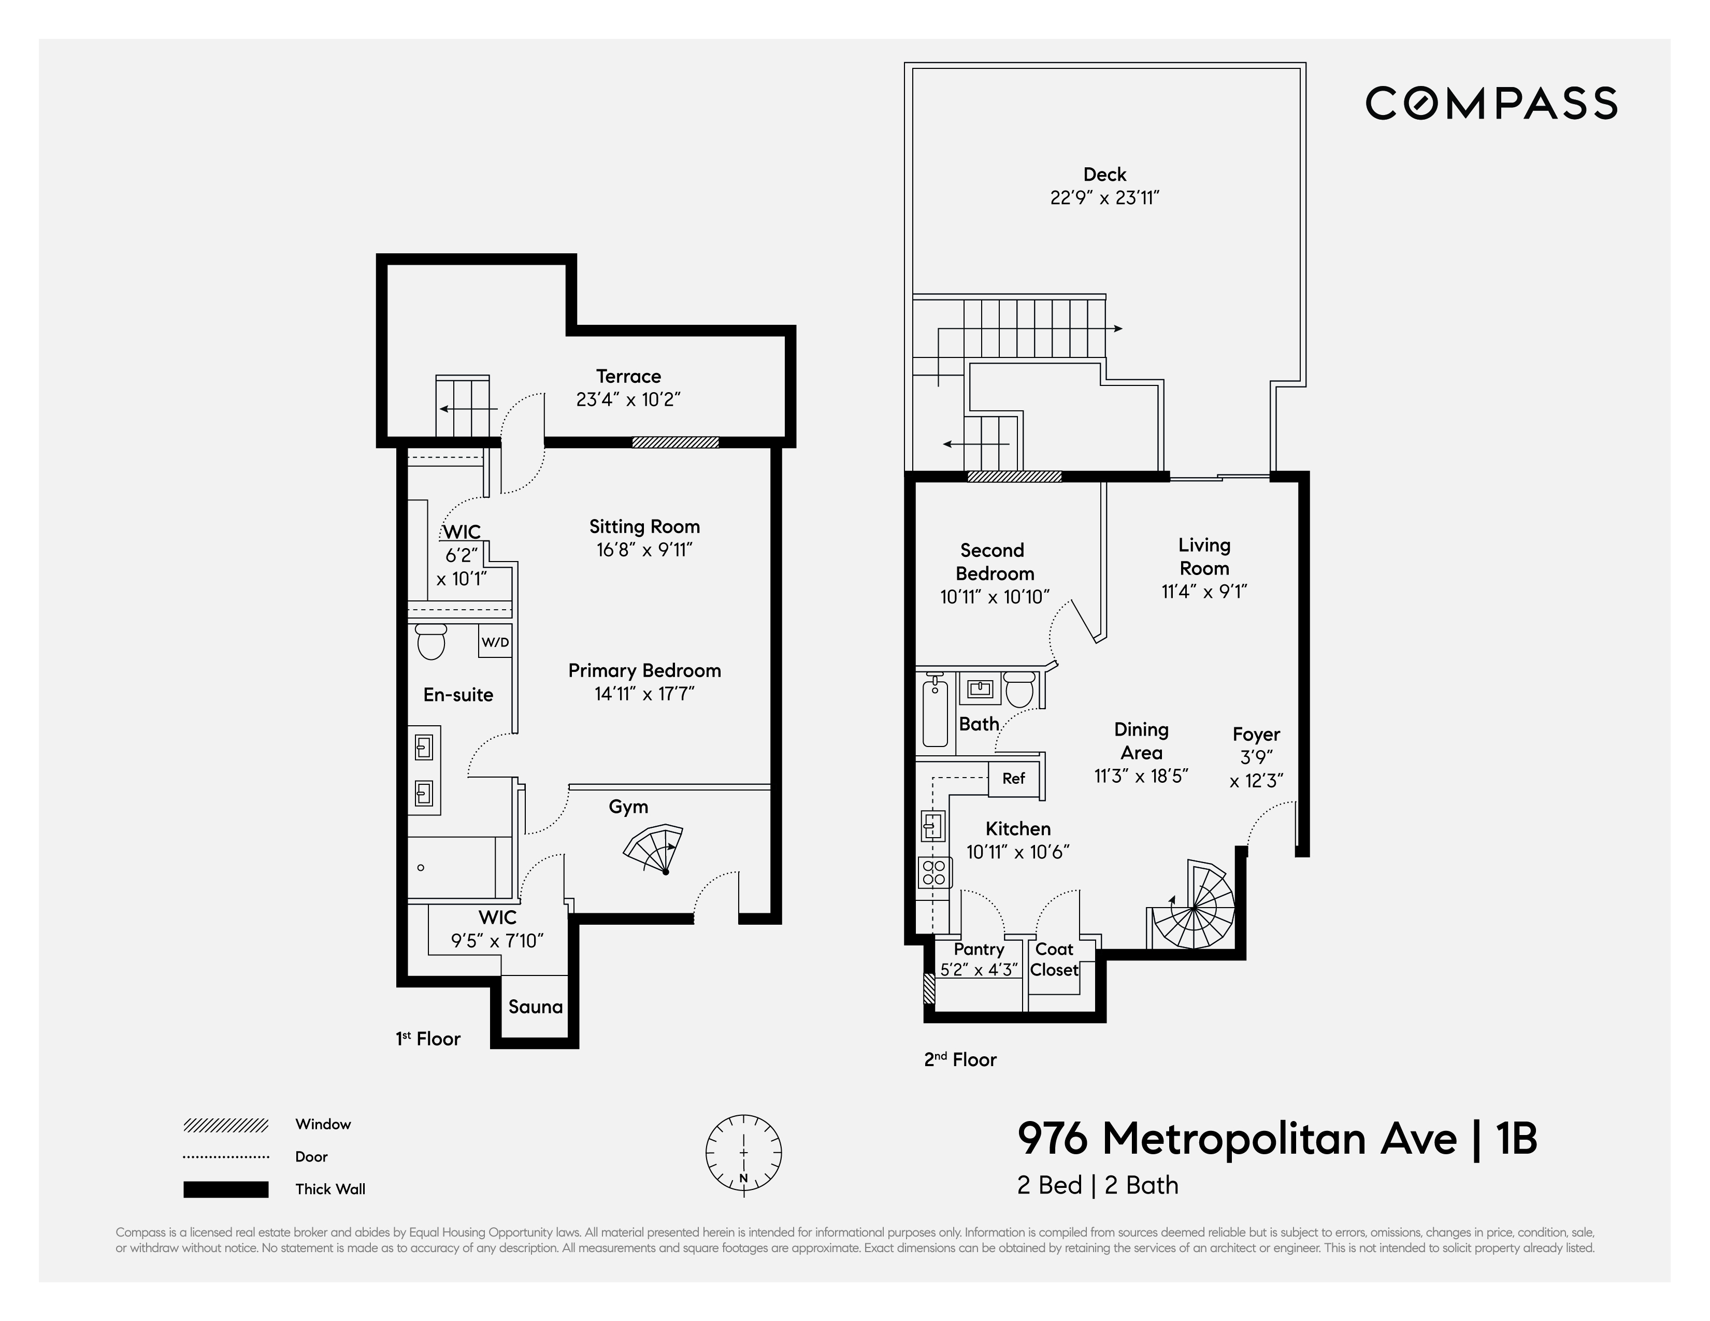
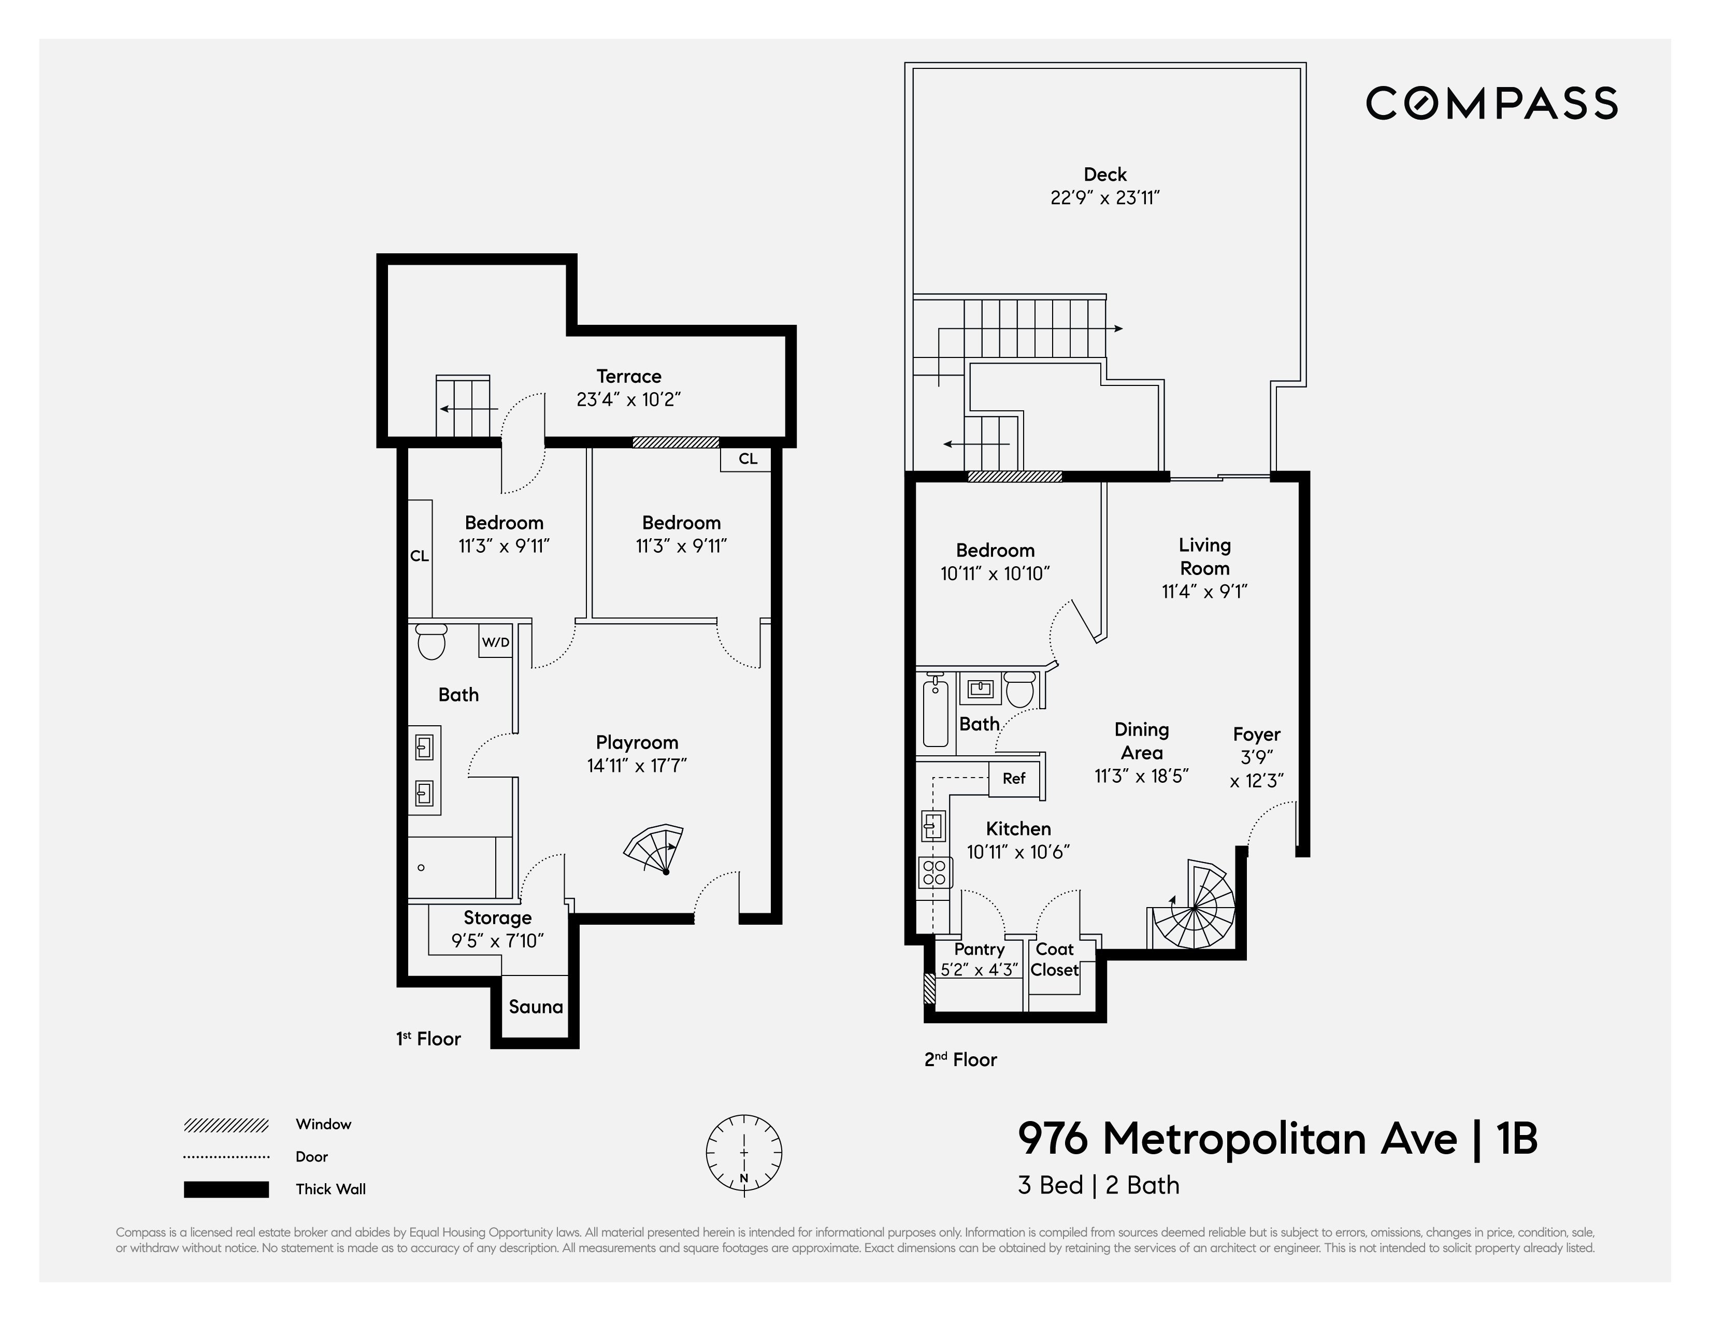
As you enter you are greeted by a spacious open-concept living and dining area highlighted by hardwood oak floors and a charming exposed brick wall. The dining area seamlessly flows into...Seeing is believing! This sprawling 2-bedroom (convertible 3-bedroom), 2-bathroom 1,448 square foot duplex features a extraordinary 848 square foot landscaped private garden. A tranquil outdoor oasis, not often found, nestled in a charming townhouse with extremely low carrying costs in the heart of East Williamsburg!
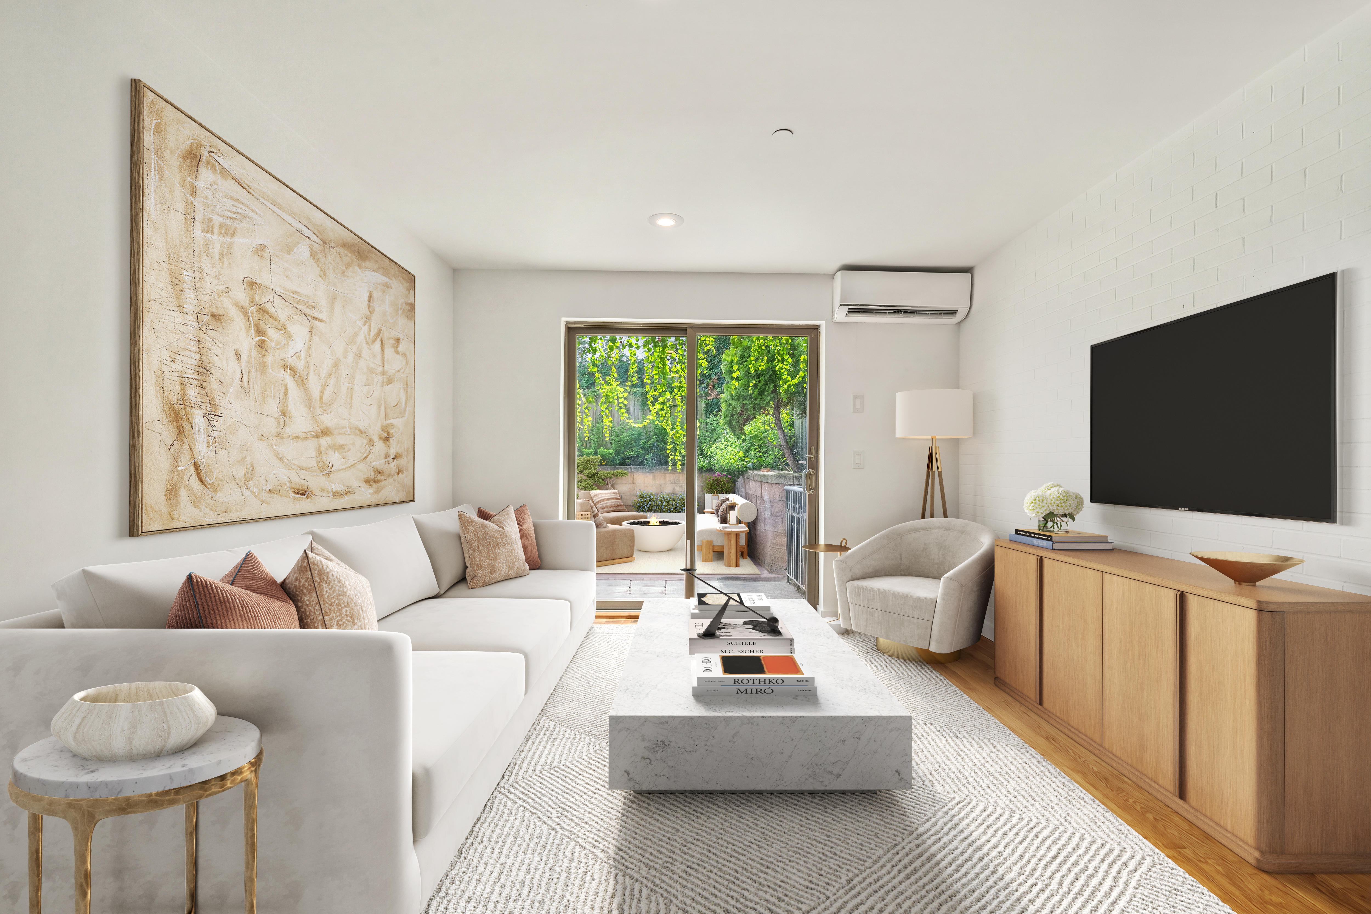
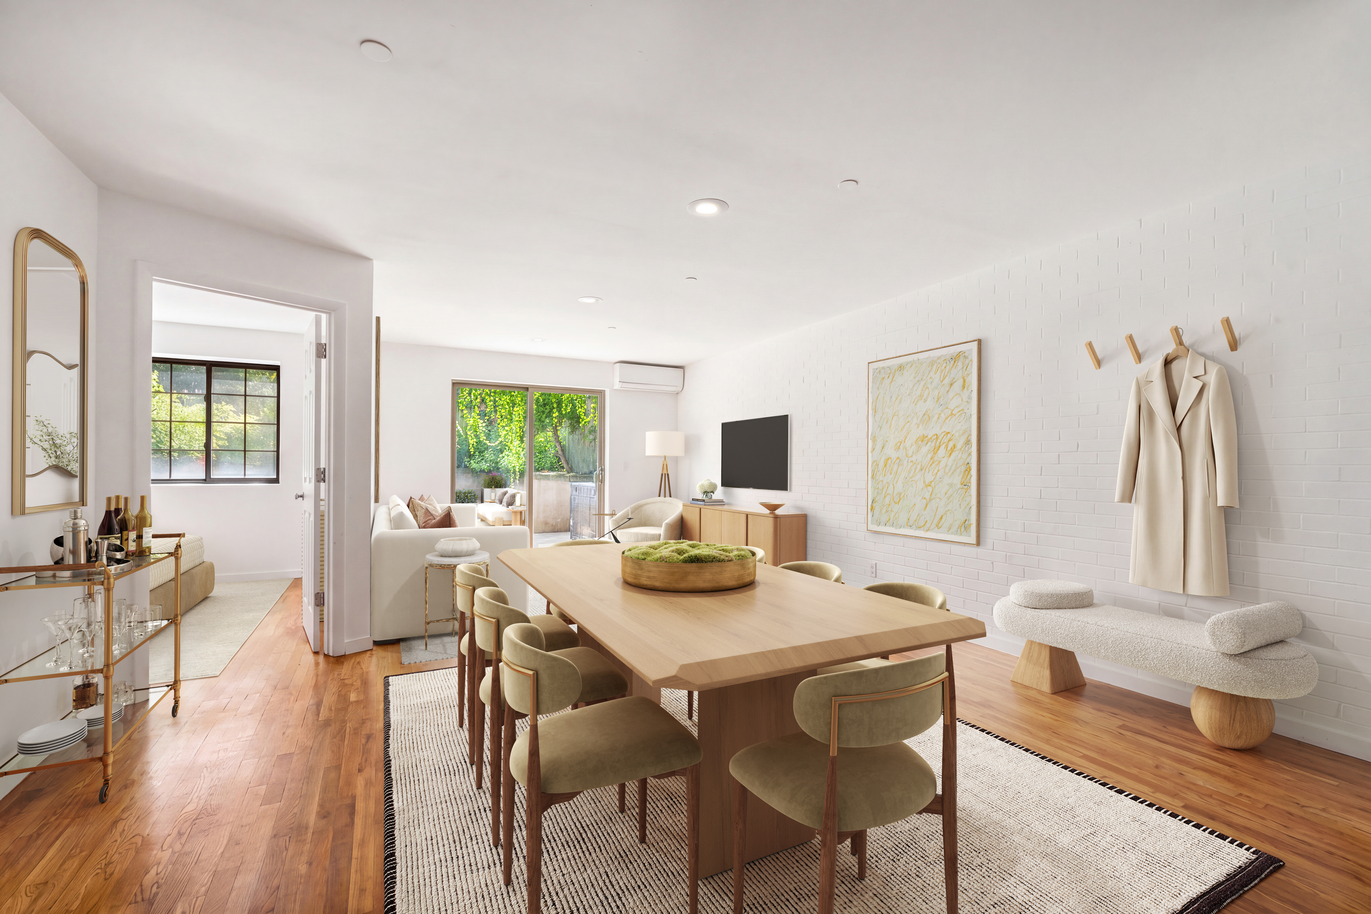
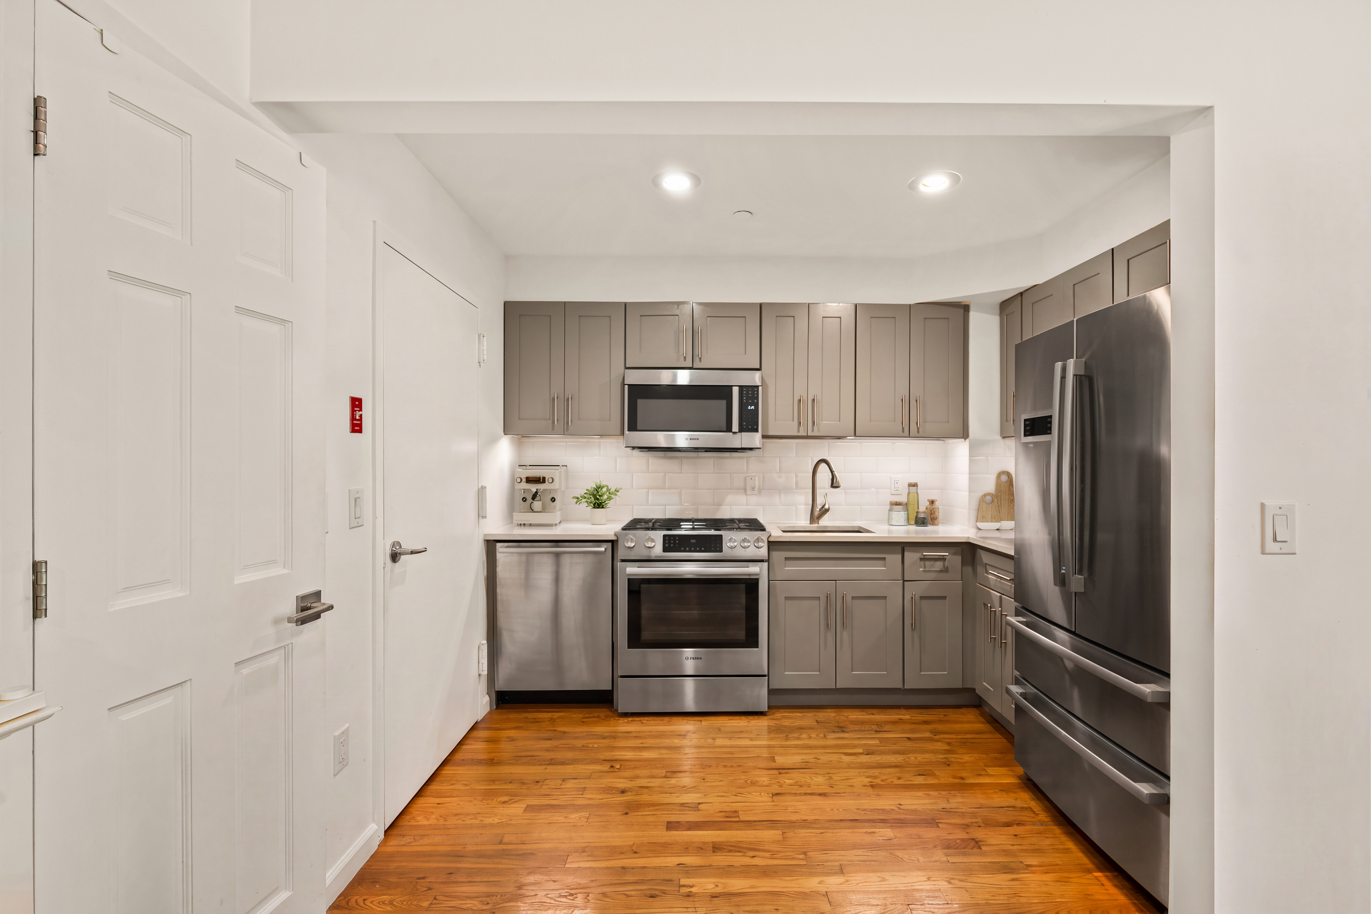
As you enter you are greeted by a spacious open-concept living and dining area highlighted by hardwood oak floors and a charming exposed brick wall. The dining area seamlessly flows into the expansive and bright living area, where glass doors provide serene views of the private garden. The open chef's kitchen offers custom cabinetry, quartz countertops and a Bosch stainless steel appliance package.
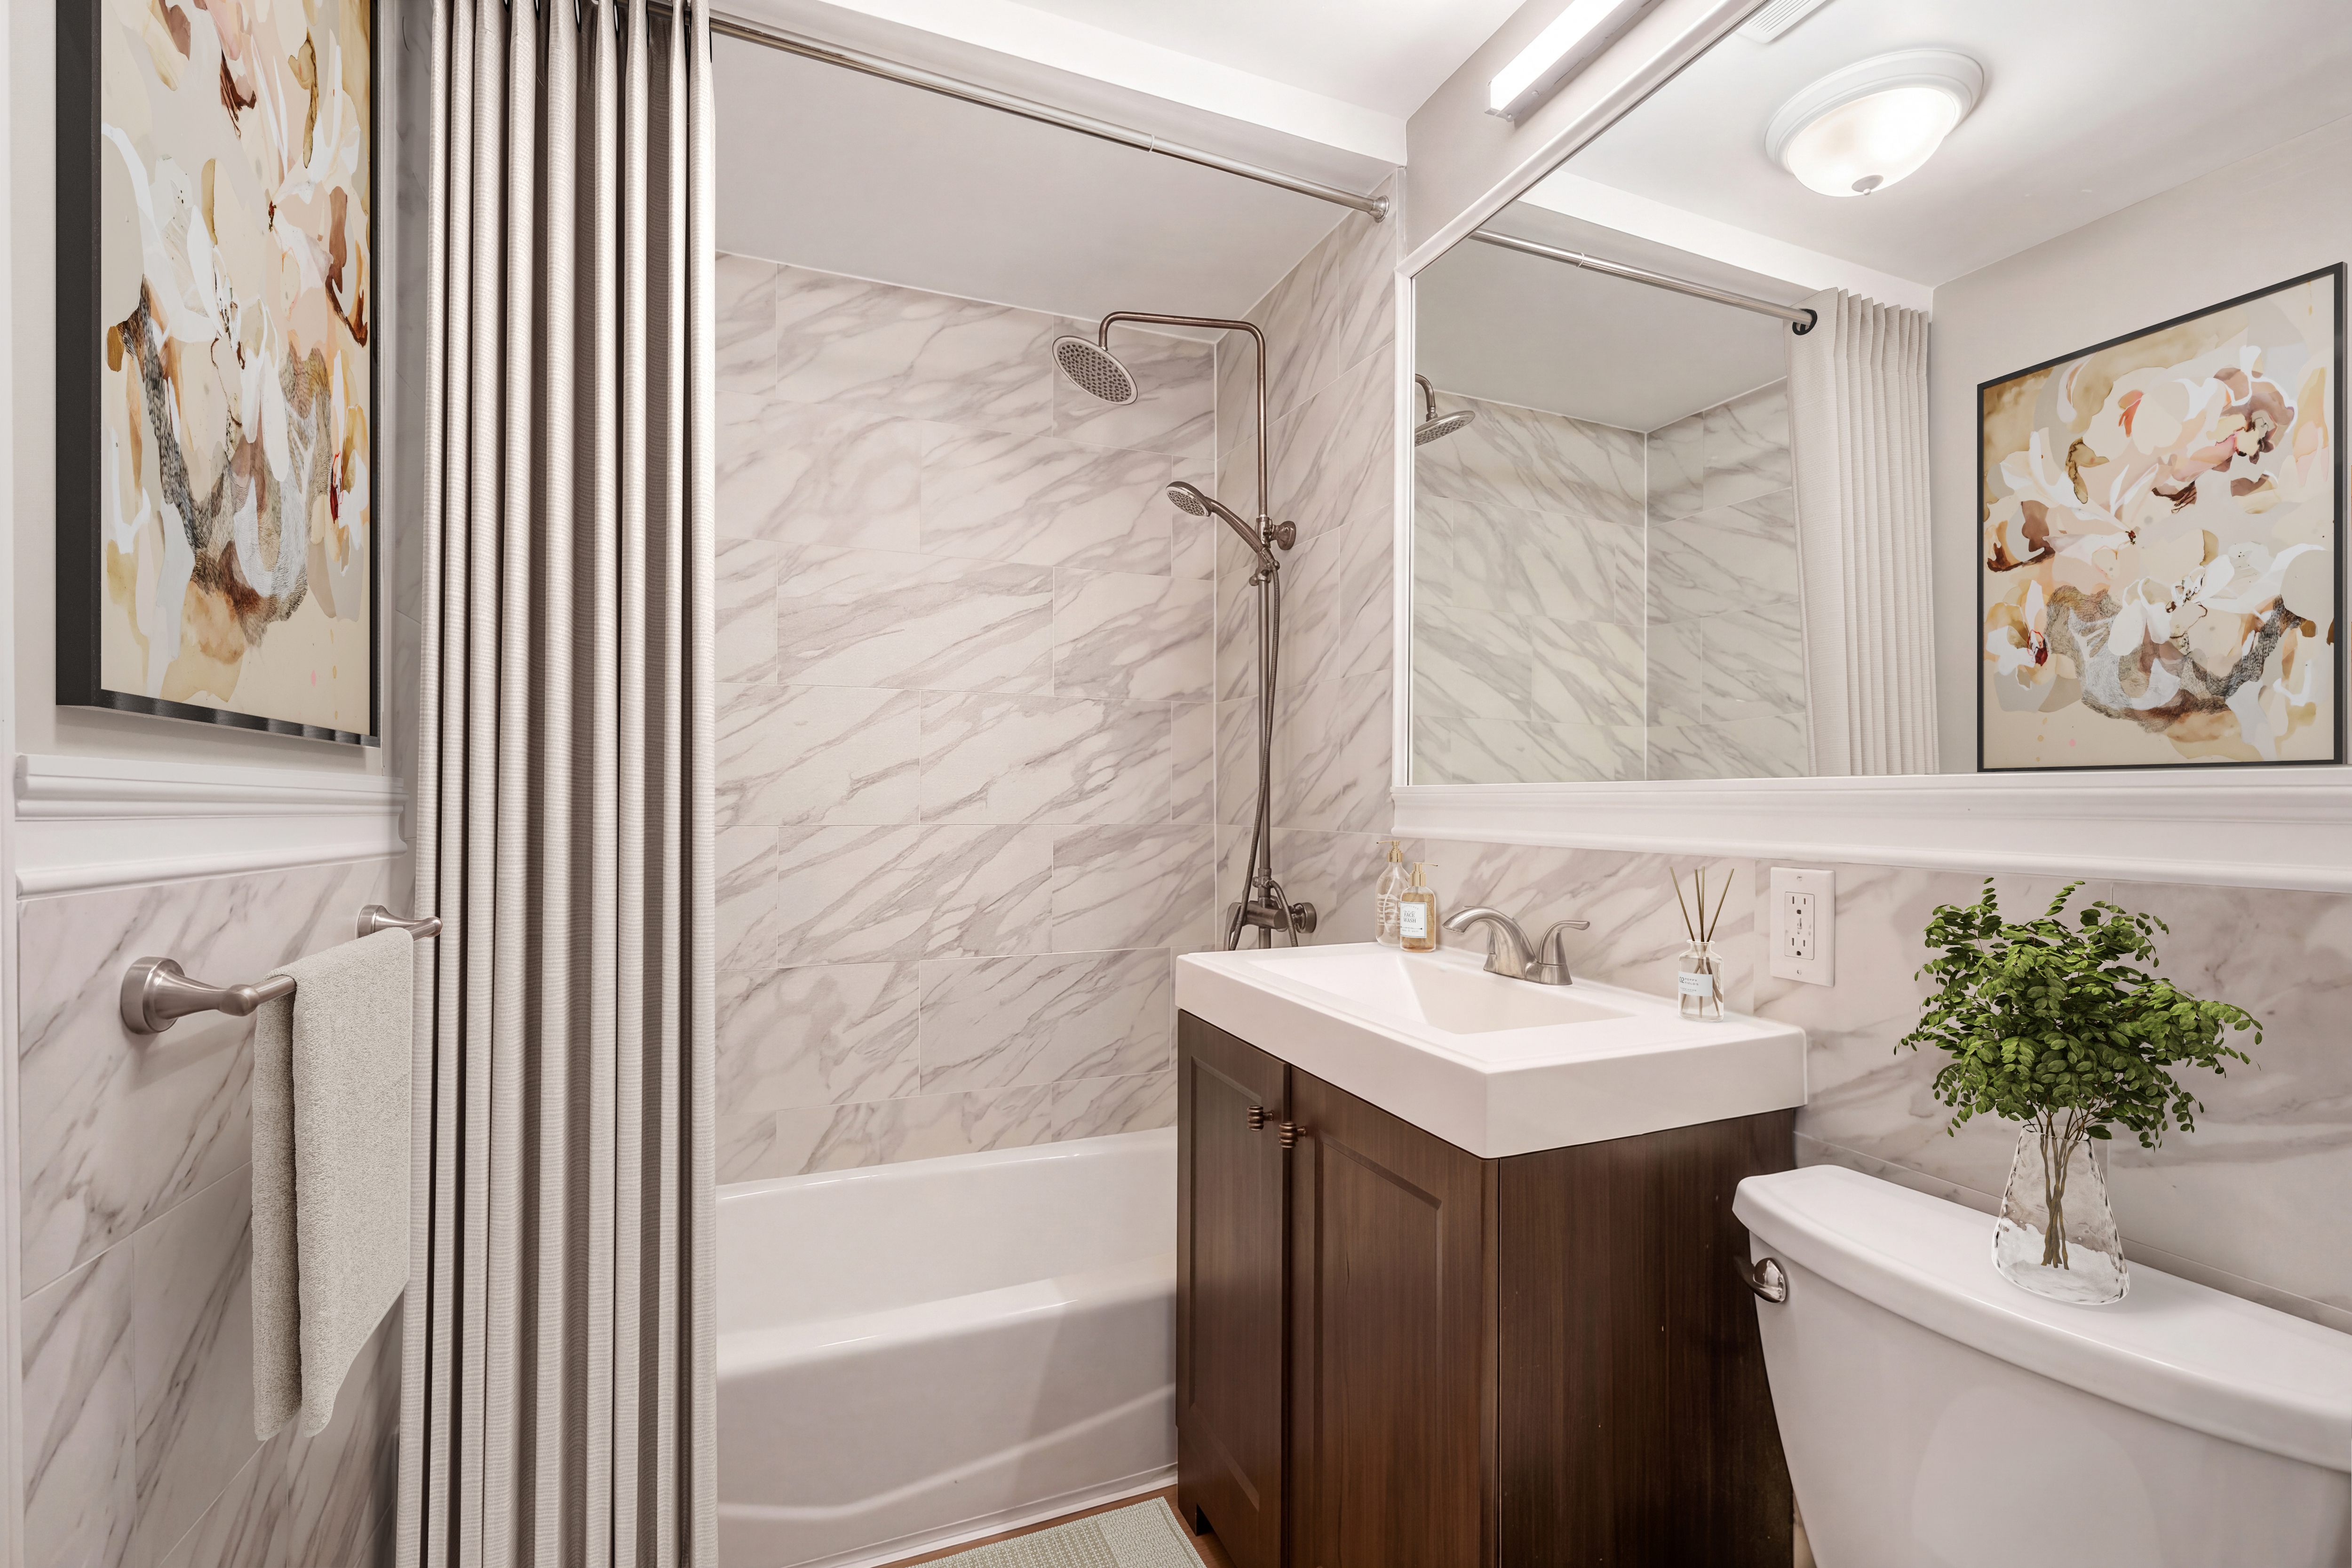
The main level bedroom accommodates a king-sized set and offers equally stunning garden views, while the tranquil, spa-like full bath boasts a rain shower/tub and large vanity.
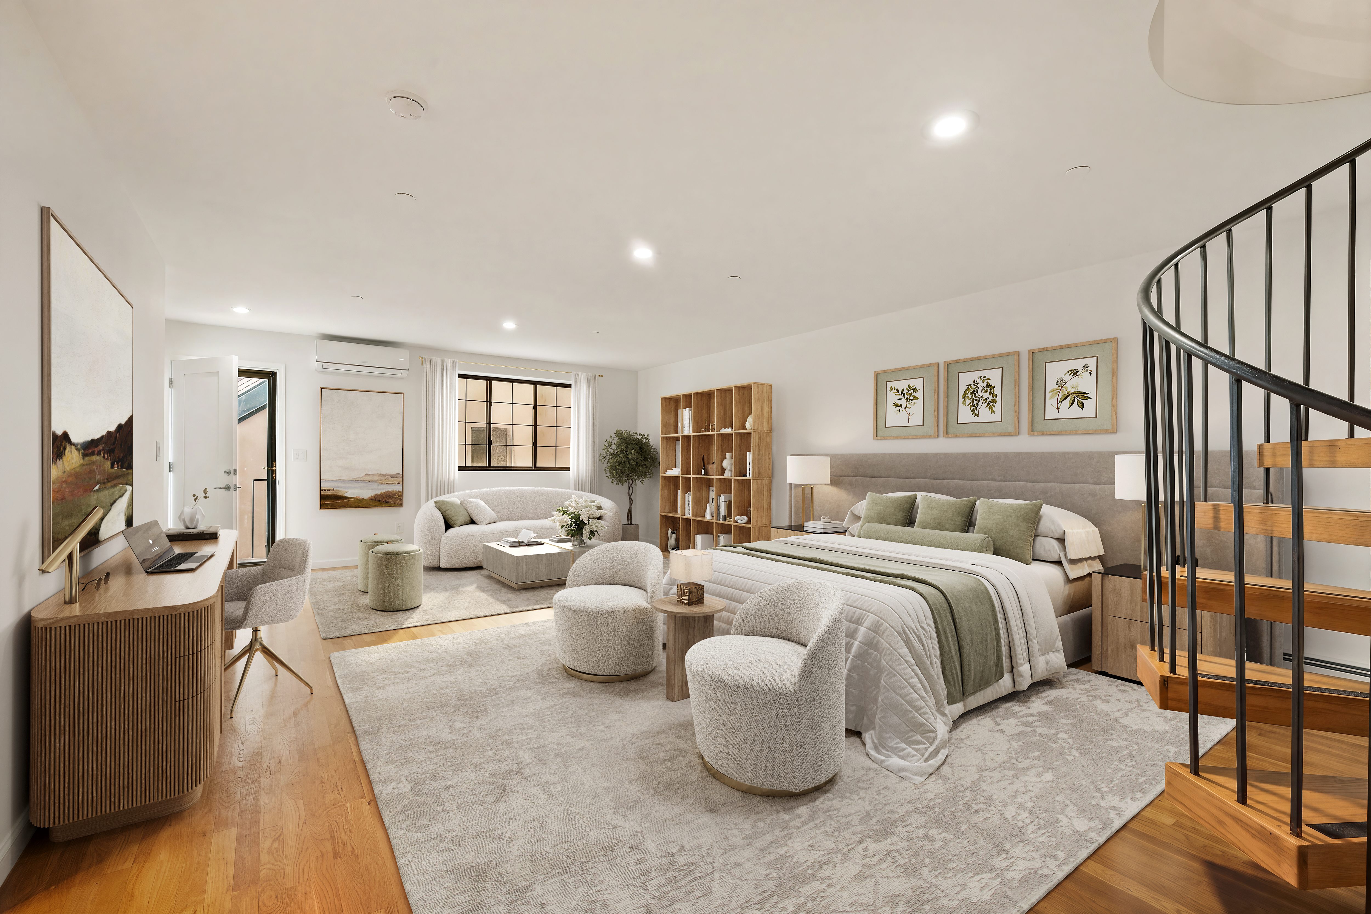
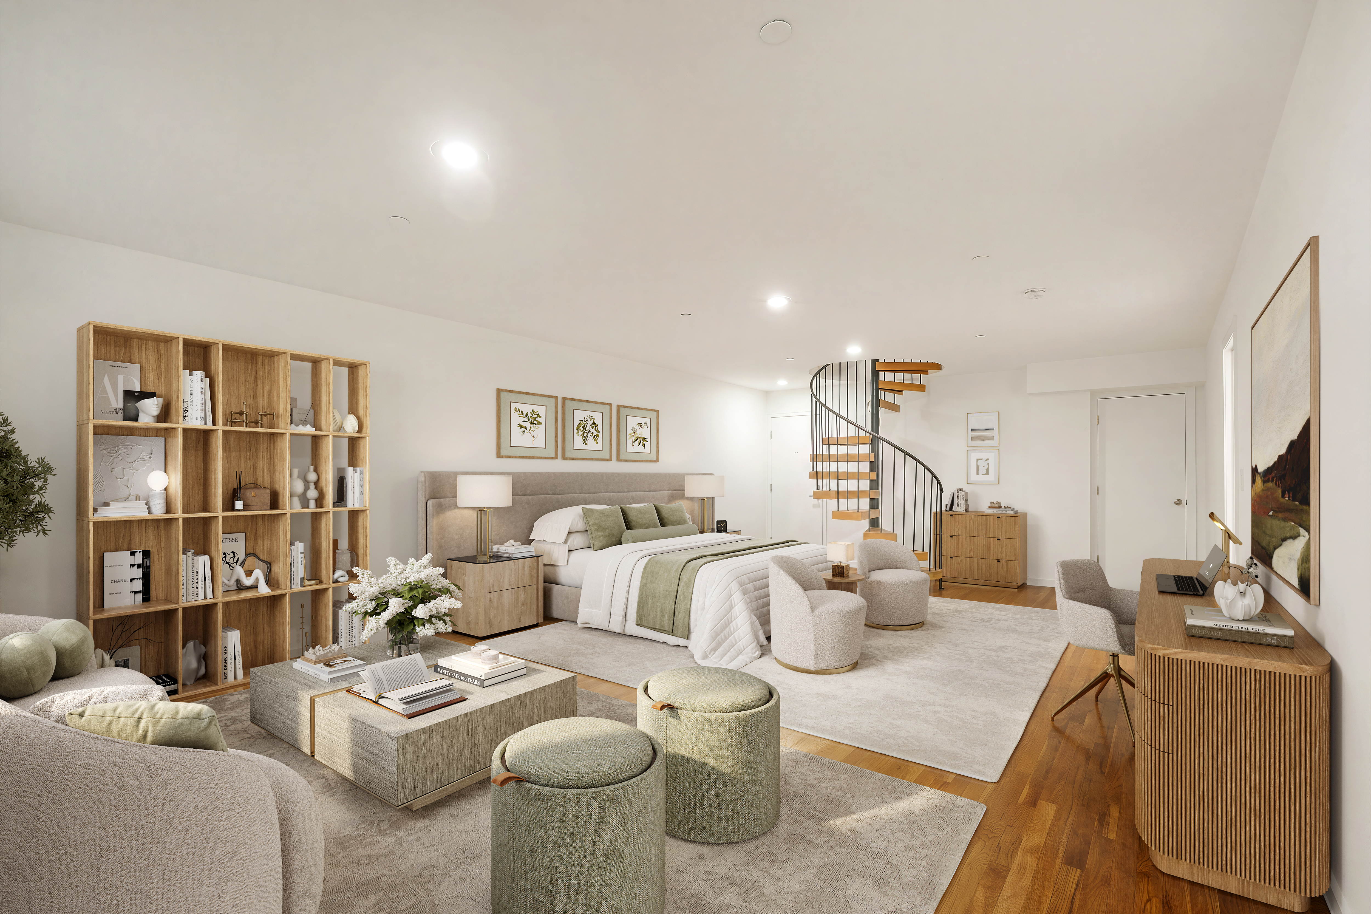
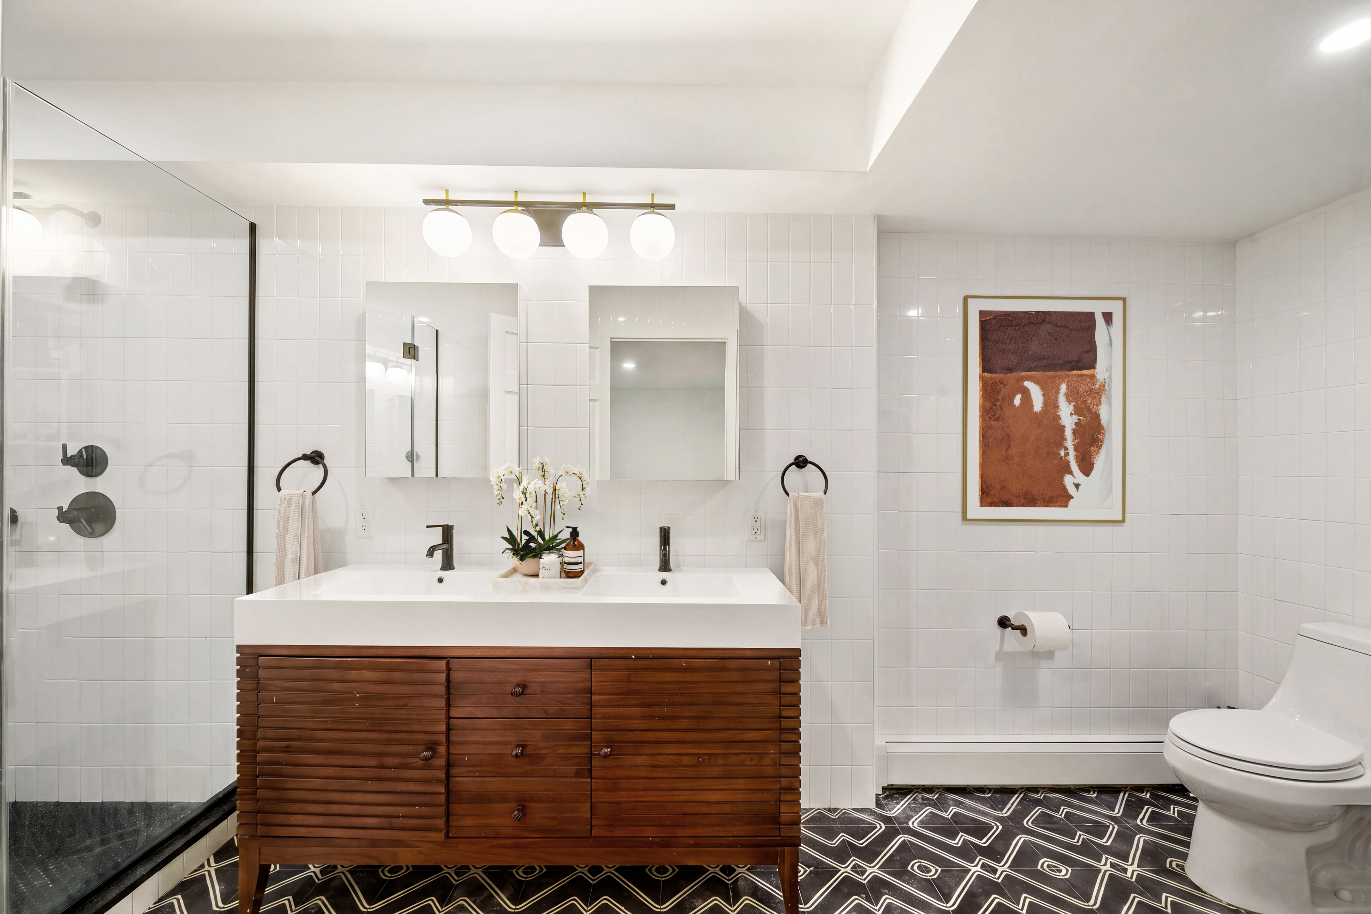
The lower level is a massive, bright, flexible space with endless options to fit your changing needs over time. Currently set up as the primary bedroom with a darling seating area it can easily be converted to two bedrooms, or serve as a home office, fitness room, or playroom. Two massive walk-in closets provide endless of storage, as well as a stunning full second bathroom featuring a walk-in shower, dual-sink vanity, and washer and dryer. Also accessible is direct access to a darling lower patio, perfect for planting or morning coffee.
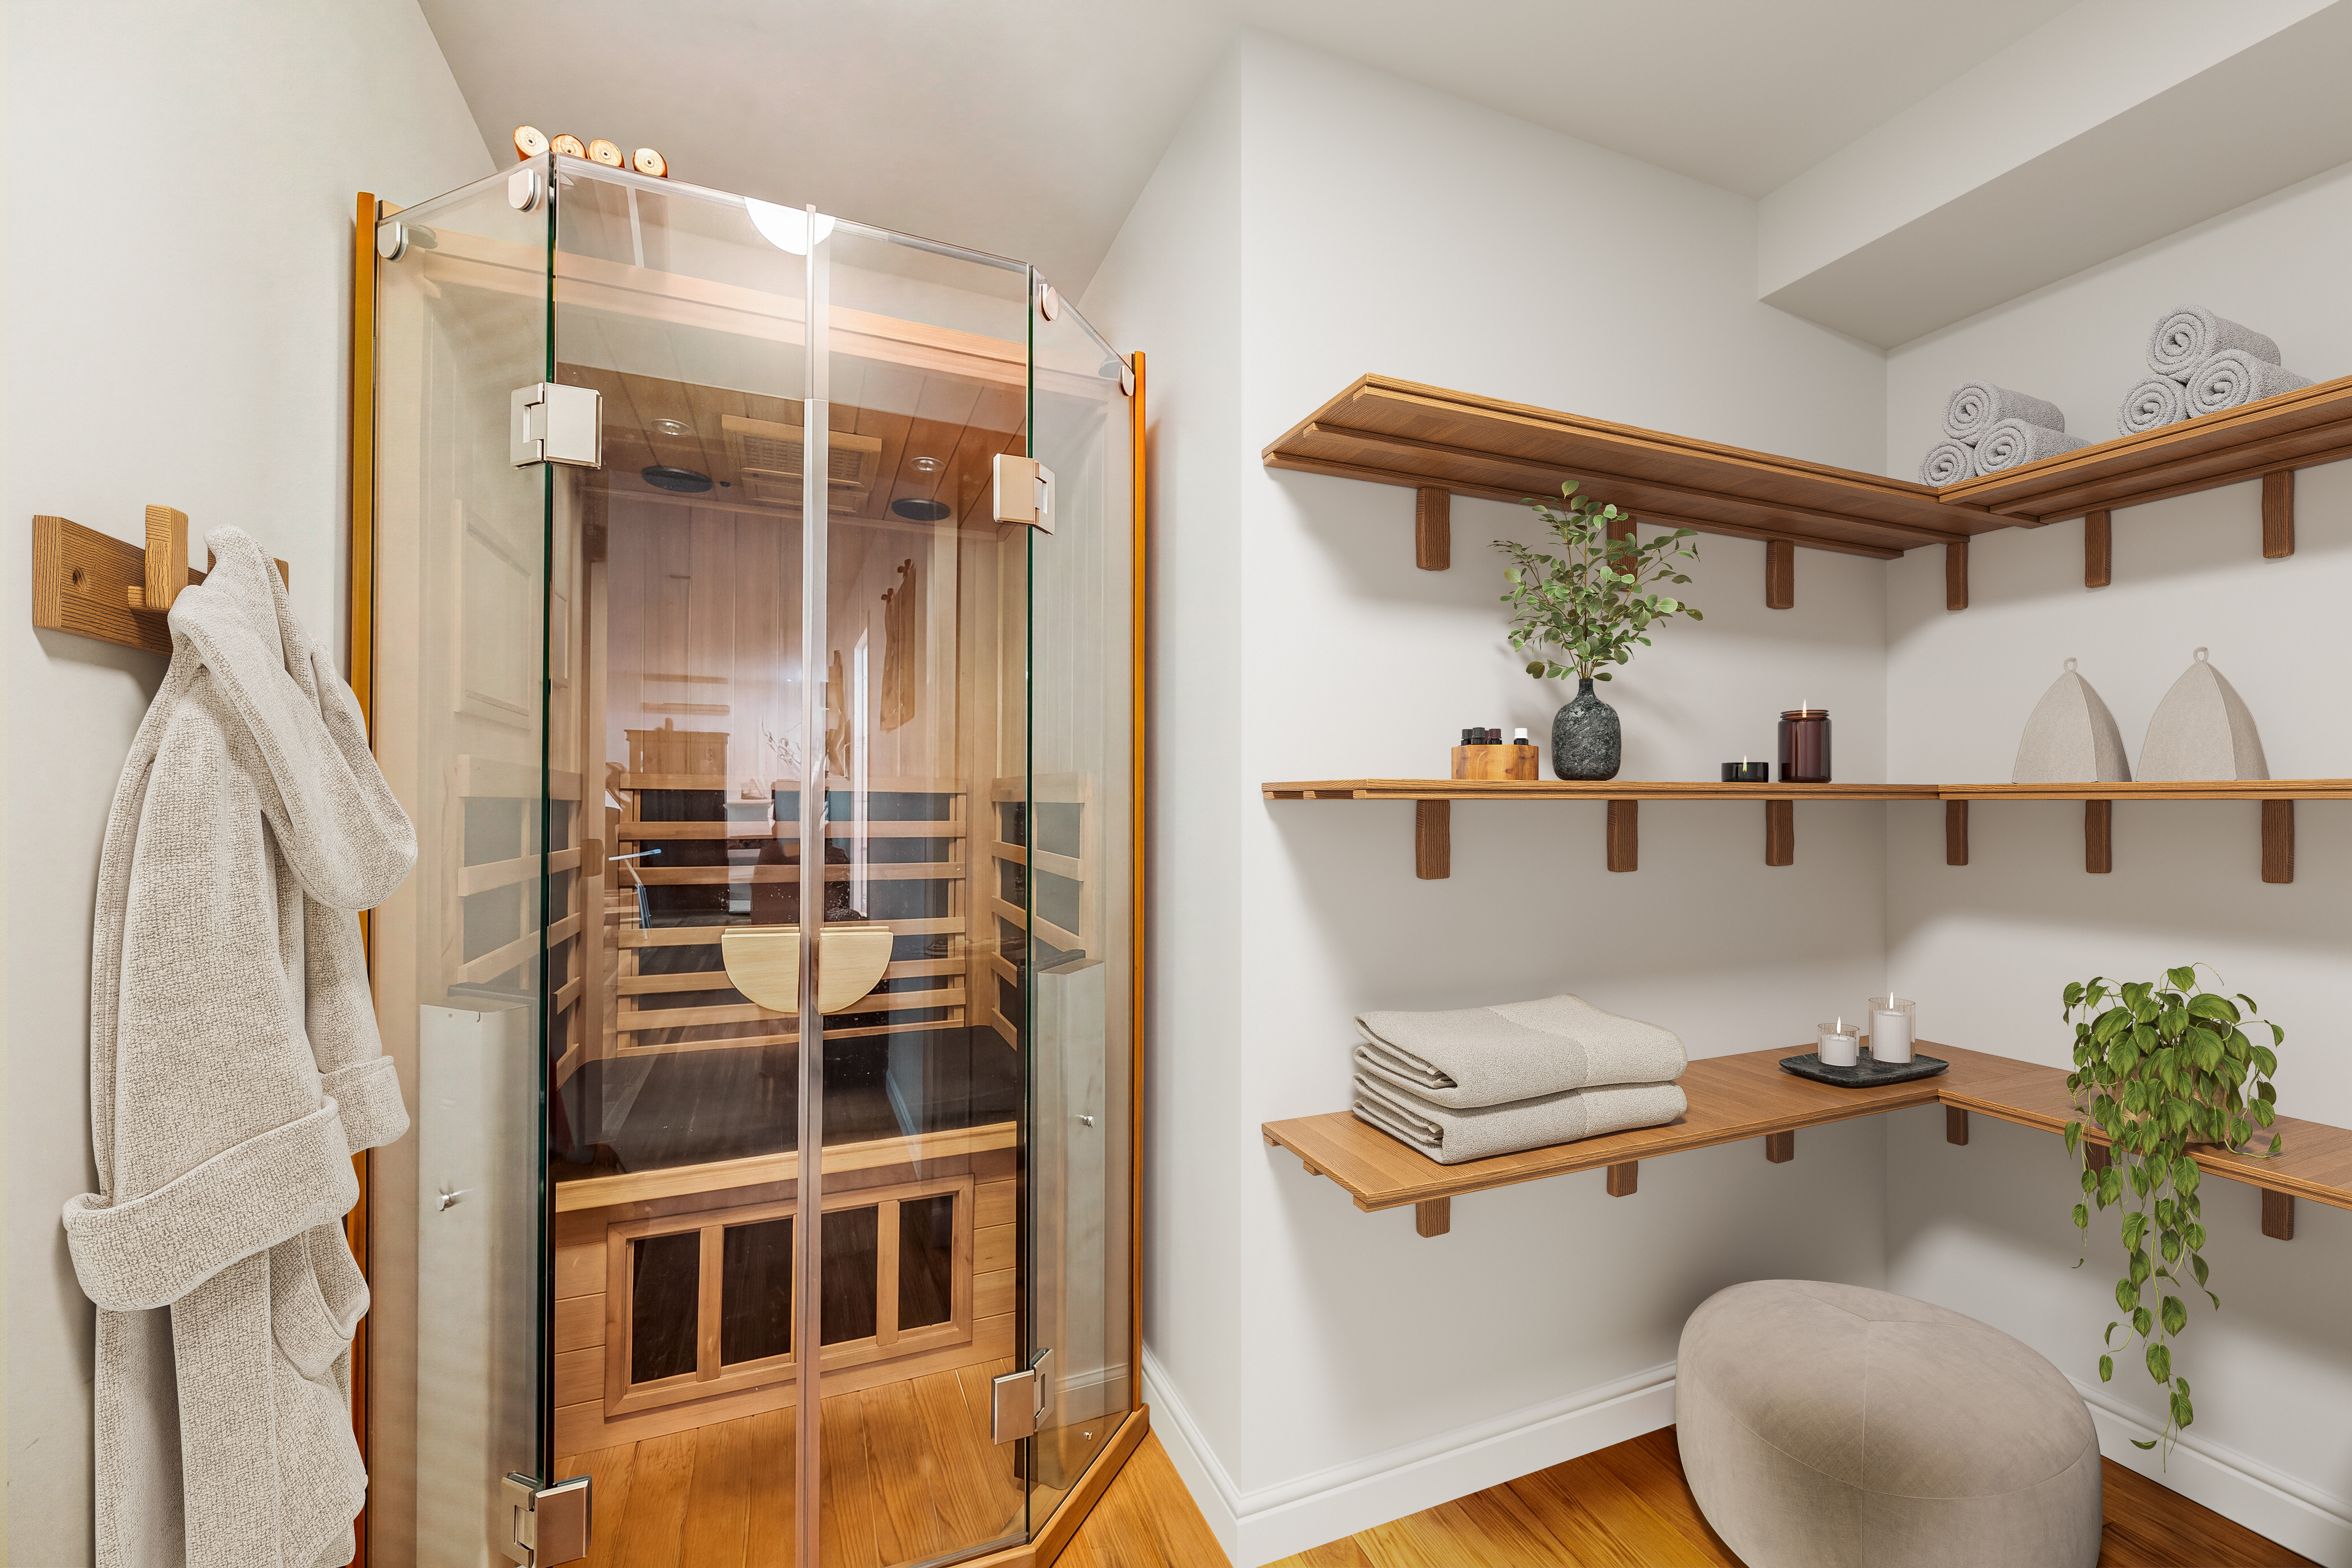
Rounding out this lovely home is a sizable utility room for added storage, split system AC, baseboard heating and recessed lighting throughout. And not to be overlooked is your own infrared sauna— a rare wellness sanctuary in the comfort of your home.
Located in the heart of East Williamsburg, 976 Metropolitan Ave, is a boutique 5-unit condominium, three blocks from the Graham St L train station. It sits mere blocks from the much desired Cooper Park, complete with a dog run, tennis and basketball courts and jogging pathways. Building amenities include common and bike storage, a common roof deck and virtual doorman. The neighborhood is a perfect cross section of a vibrant arts scene and a quiet, relaxed vibe. Cafes, shopping, and an array of dining can be found at every turn.
Listing Agents


Amenities
- Common Roof Deck
- Exposed Brick
- Spiral Staircase
- Hardwood Floors
- Casement Windows
- Walk Up
- Washer / Dryer
- Washer / Dryer in Unit
- Laundry in Building
- Central AC
- Dishwasher
- Stainless Steel Appliances
- Total Renovation
- Premium Counters
- Open Kitchen
- Recessed Lighting
- Walk-in Closet
- Video Intercom
- Bike Room
- Common Storage
- Garden Unit
- Lowrise
- Brownstone
Open Houses
Location
Payment Calculator
$8,802 per month
30 year fixed, 7.03% Interest
$7,778
$453
$571
Know your buying power with a preapproval and custom rate in minutes
 1
1Property Information for 976 Metropolitan Avenue, Unit 1B
- Taxes: $453 / month
- Min. Down Pymt: 10%
- Total Rooms: 4.0
- County: Kings County
- Buyer's Agent Compensation: 2.5%
- Building/Complex: 976 Metropolitan Ave
- Floor: 1
- Stories: 3
- Residences: 5
- Pet Policy: Allowed
- Pet Policy Details: Pet friendly.
- Year Built: 2005
- Building Age: Post-war
- Building Type: Lowrise
Property History for 976 Metropolitan Avenue, Unit 1B
| Date | Event & Source | Price |
|---|---|---|
| 09/30/2026 | Listed (Active) Manual | $1,295,000 |
| 10/04/2025 | $1,250,000 | |
| 08/25/2025 | $1,250,000 | |
| 04/07/2025 | $1,250,000 | |
| 05/23/2019 | $1,085,000 | |
| 05/22/2019 | $1,085,000 | |
| 06/20/2018 | $1,299,000 |
For completeness, we often displays two records for one sale: the MLS record and the public record.
Public Records for 976 Metropolitan Avenue, Unit 1B
Schools near 976 Metropolitan Avenue, Unit 1B
Rating | School | Type | Grades | Distance |
|---|---|---|---|---|
| Public - | PK to 5 | |||
| Public - | 6 to 12 | |||
| Public - | 9 to 12 | |||
| Public - | 9 to 12 |
Rating | School | Distance |
|---|---|---|
P.S. 132 The Conselyea School PublicPK to 5 | ||
Lyons Community School Public6 to 12 | ||
High School Of Enterprise Business And Technology Public9 to 12 | ||
East Williamsburg Scholars Academy Public9 to 12 |
School ratings and boundaries are provided by GreatSchools.org and Pitney Bowes. This information should only be used as a reference. Proximity or boundaries shown here are not a guarantee of enrollment. Please reach out to schools directly to verify all information and enrollment eligibility.
Neighborhood Map and Transit
Similar Homes
New listings in 11211

Listing Courtesy of Douglas Elliman Real Estate



Listing Courtesy of Platinum Forbes Global Properties
$1,795,000
- 2
- Bedrooms
- 2
- Bathrooms
- 1,349
- Square Feet
- Unavailable
- Acres


Listing Courtesy of Attias Property Group Inc

$2,999,999
- Unavailable
- Bedrooms
- Unavailable
- Bathrooms
- 3,750
- Square Feet
- 0.06
- Acres

Listing Courtesy of REAVIS DEVELOPMENT MARKETING LLC

Listing Courtesy of REAVIS DEVELOPMENT MARKETING LLC
Explore Nearby Homes
- East Williamsburg Homes for Sale
- Maspeth Homes for Sale
- Northern Brooklyn Homes for Sale
- Northwestern Queens Homes for Sale
- Williamsburg Homes for Sale
- Greenpoint Homes for Sale
- Blissville Homes for Sale
- Bedford-Stuyvesant Homes for Sale
- Navy Yard Homes for Sale
- Northwestern Brooklyn Homes for Sale
- Ridgewood Homes for Sale
- Clinton Hill Homes for Sale
- Bushwick Homes for Sale
- Stuyvesant Heights Homes for Sale
- Sunnyside Homes for Sale
- Queens Homes for Sale
- New York Homes for Sale
- Brooklyn Homes for Sale
- Manhattan Homes for Sale
- Jersey City Homes for Sale
- Hoboken Homes for Sale
- Weehawken Homes for Sale
- West New York Homes for Sale
- Union City Homes for Sale
- Bronx Homes for Sale
- Guttenberg Homes for Sale
- North Bergen Homes for Sale
- Bayonne Homes for Sale
- Edgewater Homes for Sale
- Secaucus Homes for Sale
- 11378 Homes for Sale
- 11385 Homes for Sale
- 11206 Homes for Sale
- 11222 Homes for Sale
- 11237 Homes for Sale
- 11249 Homes for Sale
- 11101 Homes for Sale
- 11205 Homes for Sale
- 11377 Homes for Sale
- 11104 Homes for Sale
- 10002 Homes for Sale
- 11216 Homes for Sale
- 11238 Homes for Sale
- 11201 Homes for Sale
- 10009 Homes for Sale
No guarantee, warranty or representation of any kind is made regarding the completeness or accuracy of any information, descriptions or measurements (including square footage measurements and property condition), such should be independently verified through appropriate means, including, but not limited to, in person inspection and public records, and Compass International Holdings, its subsidiaries, affiliates and independently owned and operated franchisees, and their affiliated agents and associated third parties expressly disclaim any liability in connection therewith. Photos may be virtually staged or digitally enhanced and may not reflect actual property conditions. Offers of compensation are subject to change at the seller's discretion. No financial or legal advice provided. Equal Housing Opportunity.
This information is not verified for authenticity or accuracy and is not guaranteed and may not reflect all real estate activity in the market. ©2026 The Real Estate Board of New York, Inc., All rights reserved. The source of the displayed data is either the property owner or public record provided by non-governmental third parties. It is believed to be reliable but not guaranteed. This information is provided exclusively for consumers’ personal, non-commercial use. The data relating to real estate for sale on this website comes in part from the IDX Program of OneKey® MLS. Information Copyright 2026, OneKey® MLS. All data is deemed reliable but is not guaranteed accurate by Compass, Inc., its subsidiaries, affiliates and their agents and associated third parties. See Terms of Service for additional restrictions. Compass · Tel: 212-913-9058 · New York, NY Listing information for certain New York City properties provided courtesy of the Real Estate Board of New York’s Residential Listing Service (the "RLS"). The information contained in this listing has not been verified by the RLS and should be verified by the consumer. The listing information provided here is for the consumer’s personal, non-commercial use. Retransmission, redistribution or copying of this listing information is strictly prohibited except in connection with a consumer's consideration of the purchase and/or sale of an individual property. This listing information is not verified for authenticity or accuracy and is not guaranteed and may not reflect all real estate activity in the market. ©2026 The Real Estate Board of New York, Inc., all rights reserved. This information is not guaranteed, should be independently verified and may not reflect all real estate activity in the market. Offers of compensation set forth here are for other RLSParticipants only and may not reflect other agreements between a consumer and their broker.©2026 The Real Estate Board of New York, Inc., All rights reserved.