1065 Lexington Avenue, Unit 3B




Description
Bienvenue chez vous! Ideally located between 75th and 76th Streets, this beautifully appointed, oversized Classic Six (approximately 1,600 square feet) brings the effortless charm of a chic Parisian flat to the Upper East Side, with all the character and architectural detail of a quintessential prewar residence. Apartment 3B feels like a private home rather than an apartment: the elevator opens onto a semi-private landing, which leads into...First showings this Sunday 12 to 1:30pm by appointment only.
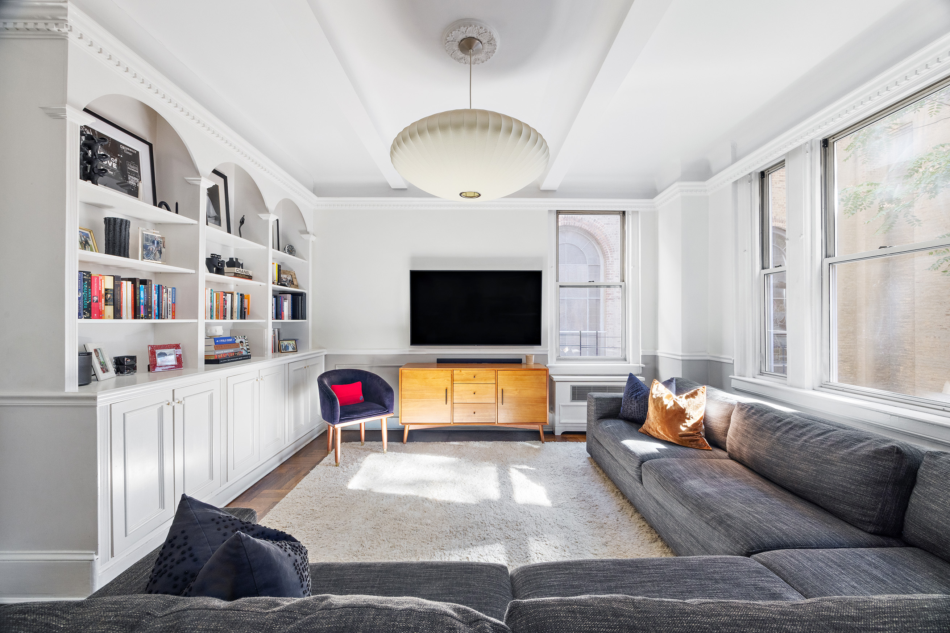
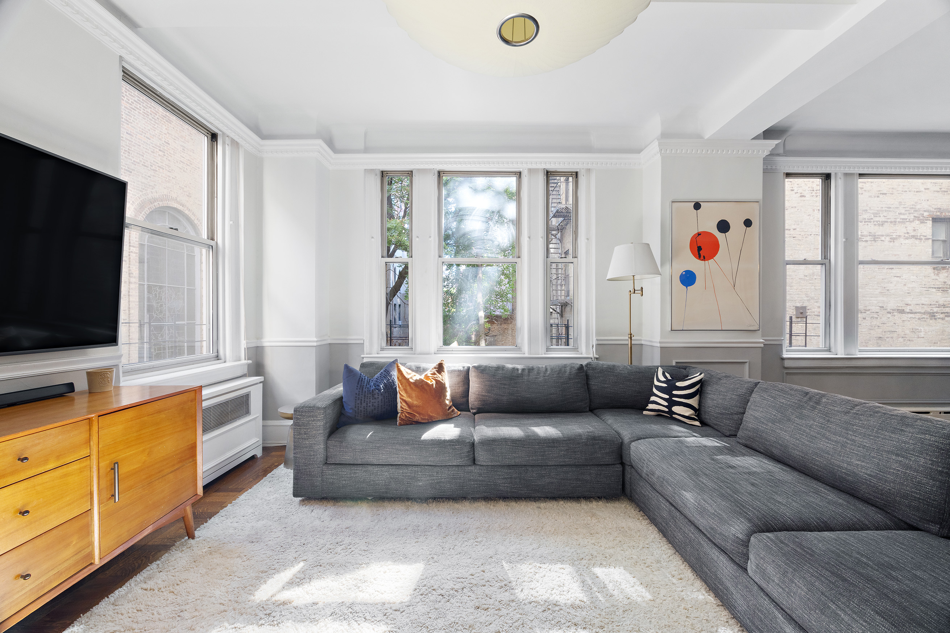
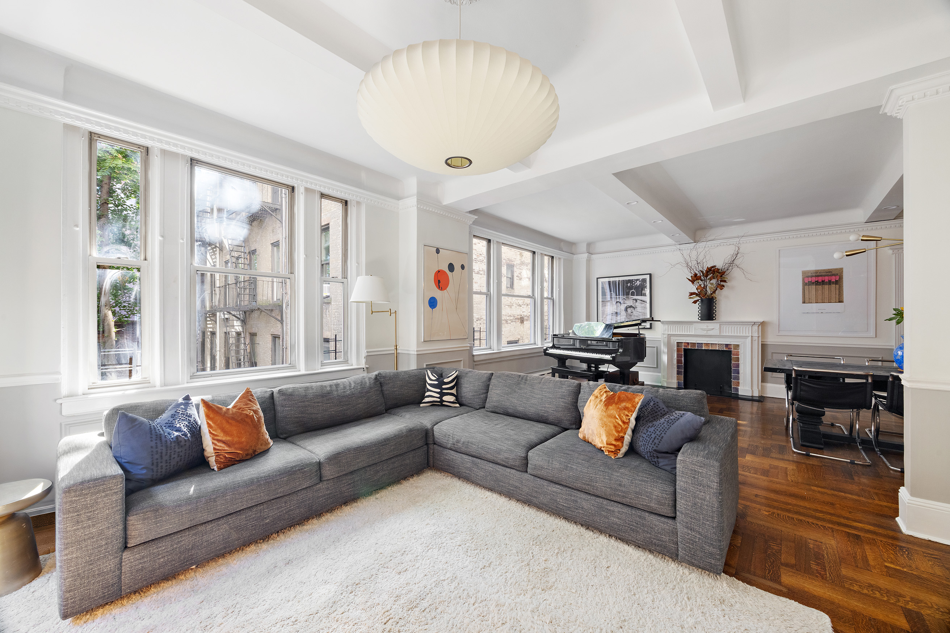
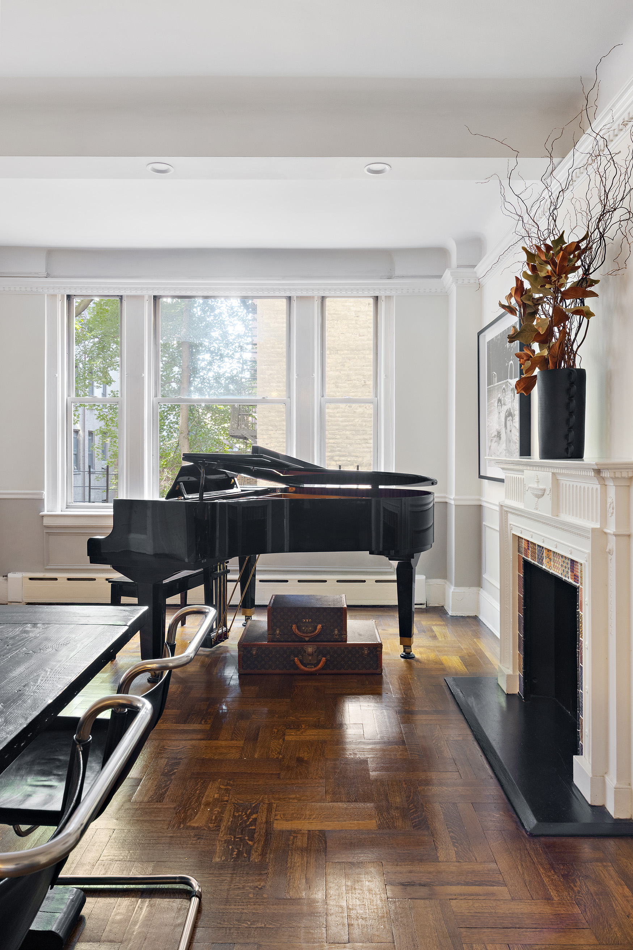
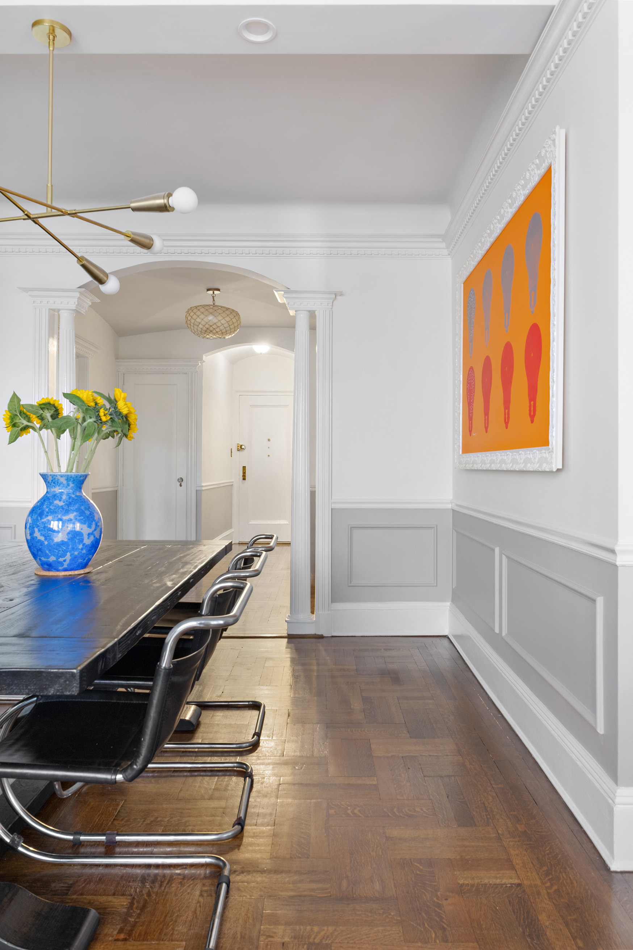
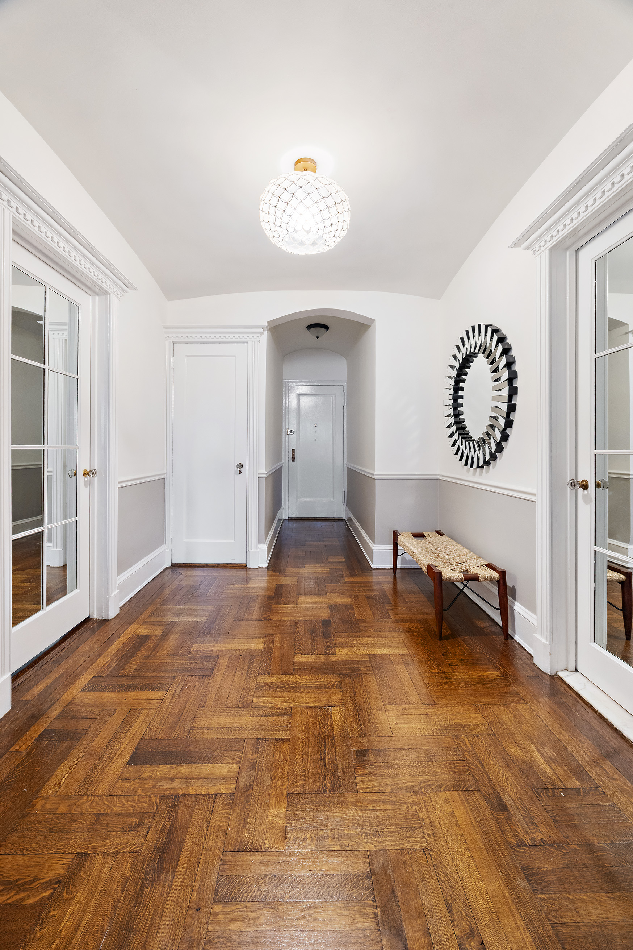
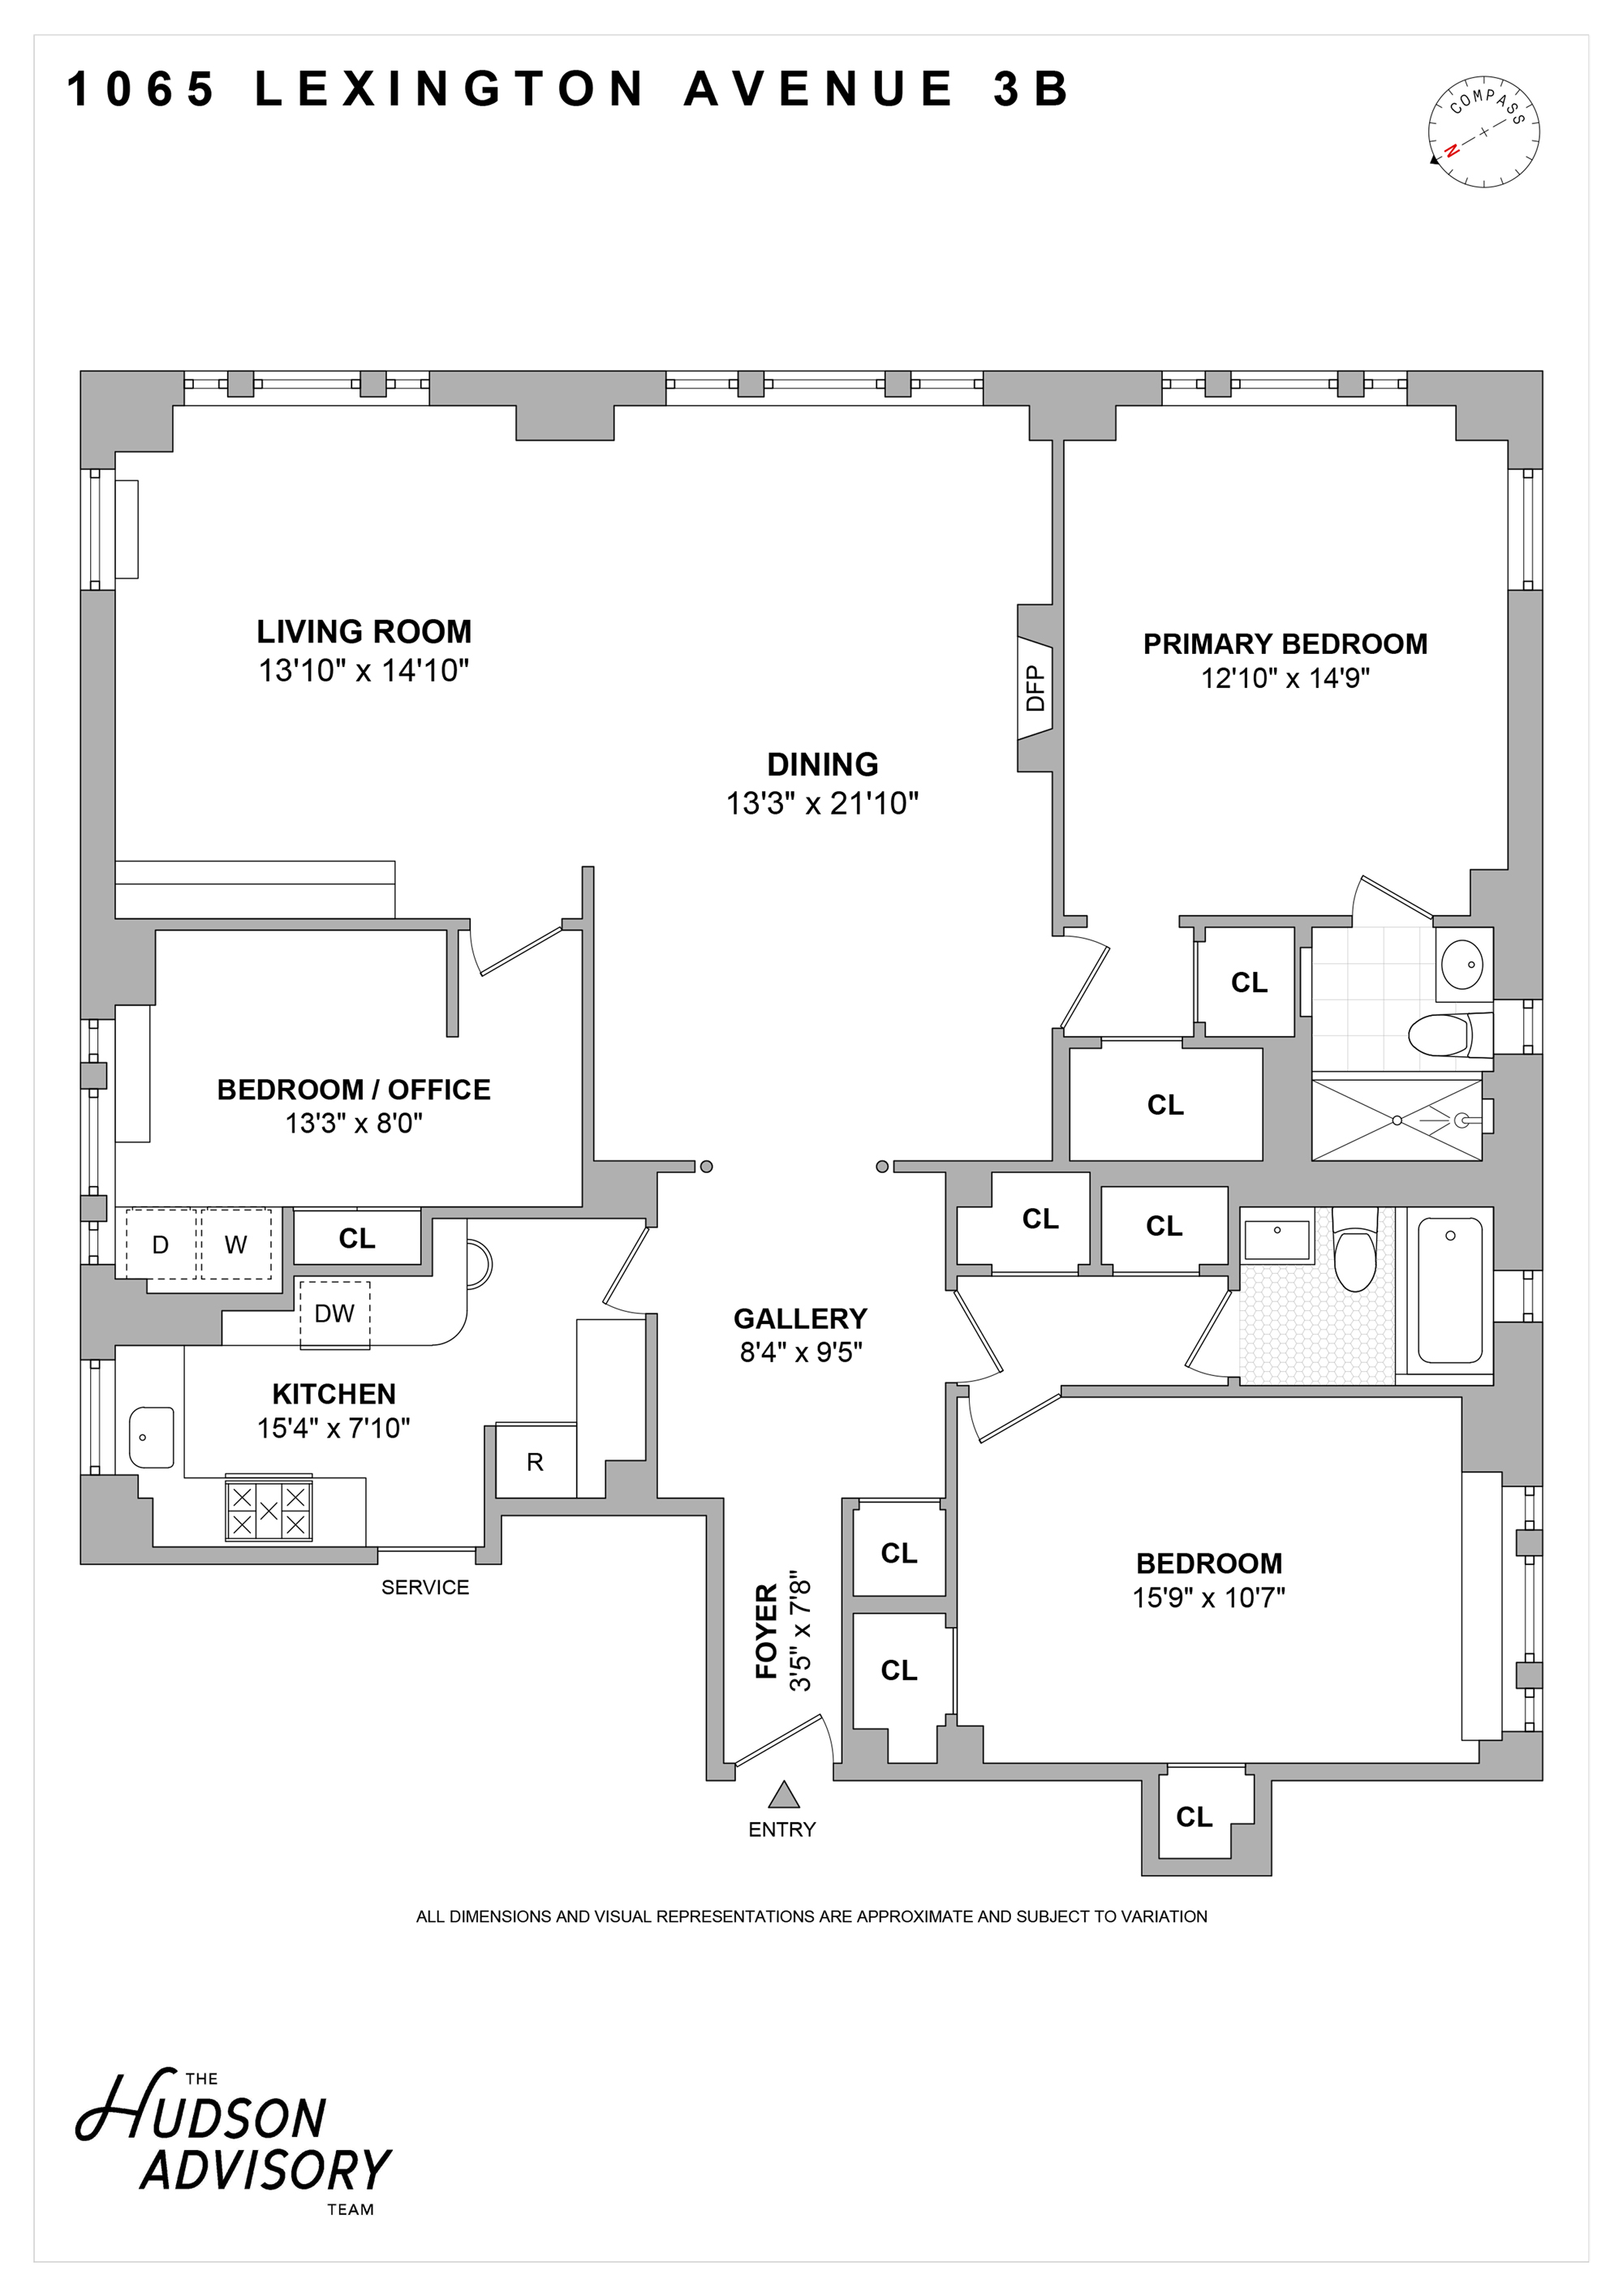
Bienvenue chez vous! Ideally located between 75th and 76th Streets, this beautifully appointed, oversized Classic Six (approximately 1,600 square feet) brings the effortless charm of a chic Parisian flat to the Upper East Side, with all the character and architectural detail of a quintessential prewar residence. Apartment 3B feels like a private home rather than an apartment: the elevator opens onto a semi-private landing, which leads into a gracious gallery foyer and an open, loft-like entertaining space that brings a bit of downtown uptown, with a beautifully proportioned living room and separate formal dining area.
Original prewar details abound, including a decorative fireplace with original mantel, handsome paneling, intricate dentil moldings, solid wood original doors, and 9'3" beamed ceilings. Custom built-in bookcases provide the perfect backdrop for an artful collection of books, objects, and treasures. Large windows overlook a quiet, private courtyard to the east, with northern windows framing the magnificent stained-glass windows of the landmarked St. Jean Baptiste Church, an only-in-New-York view. Set within the back of the building, the apartment is remarkably quiet. Gleaming hardwood floors run throughout.
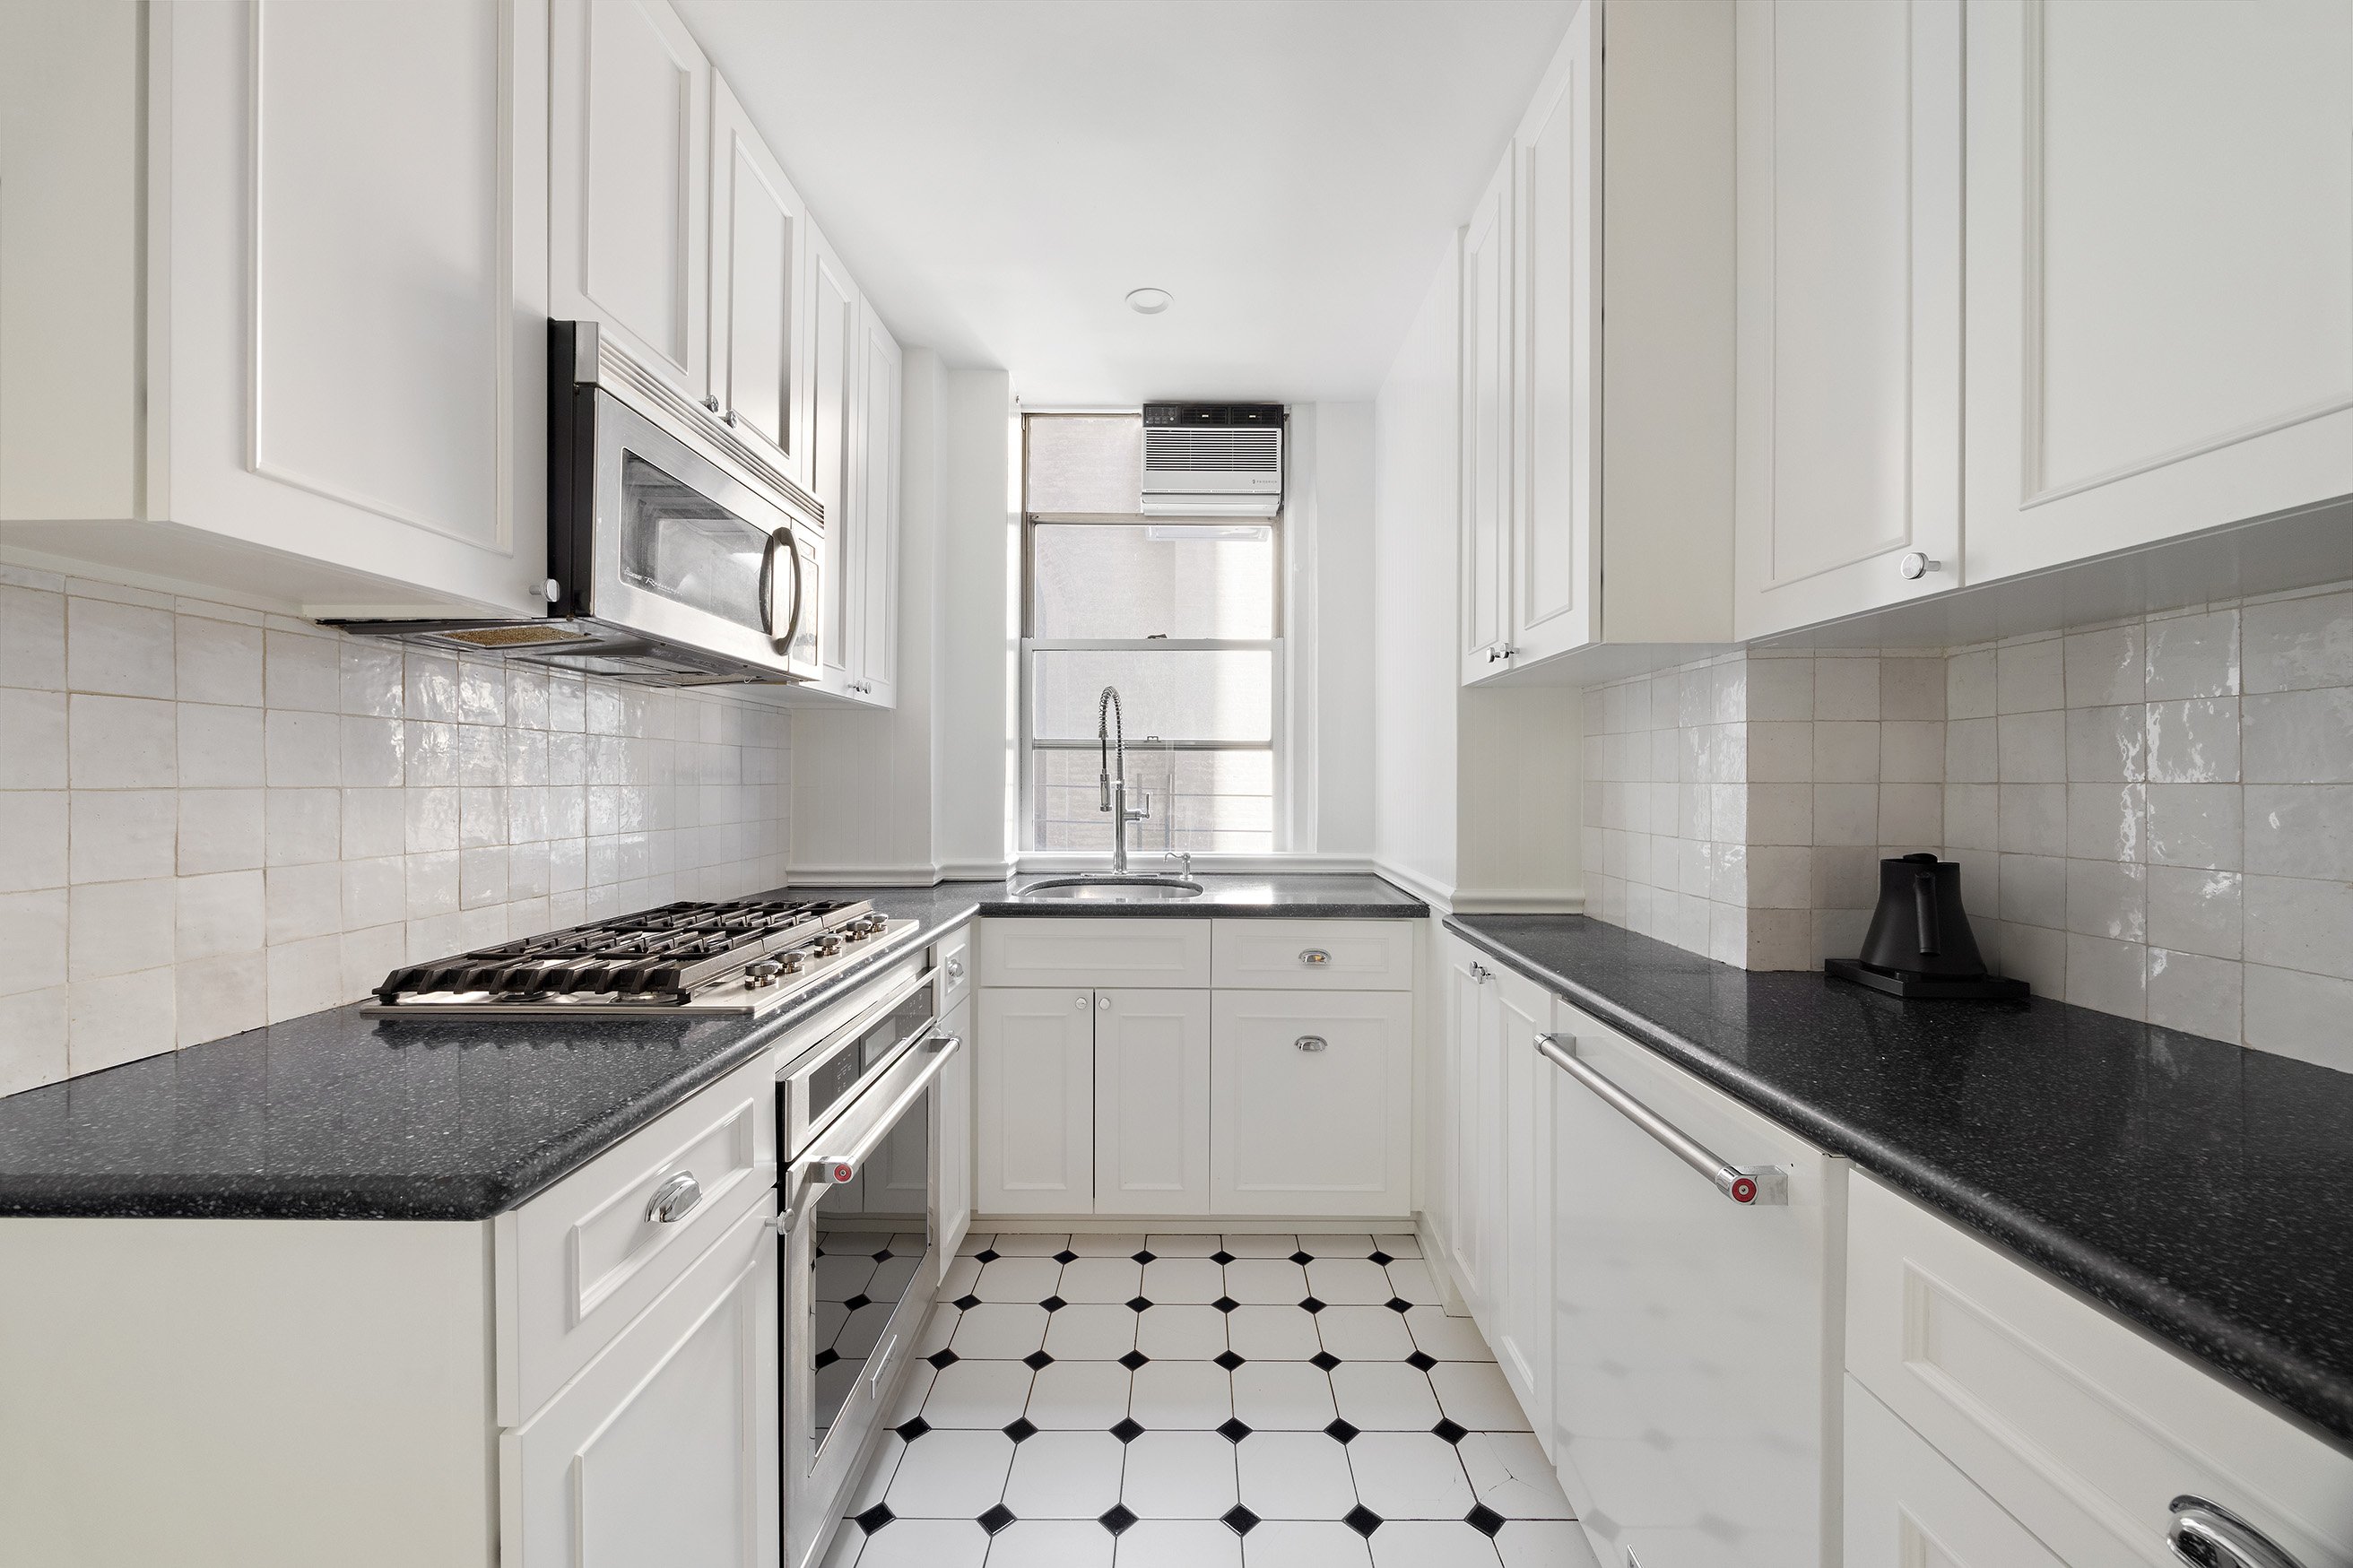
The windowed kitchen is highly functional and designed for the chef of the house, with a Sub-Zero refrigerator, KitchenAid range and dishwasher, newly refinished cabinetry, and an eat-in bar with ample room for cooking and gathering.
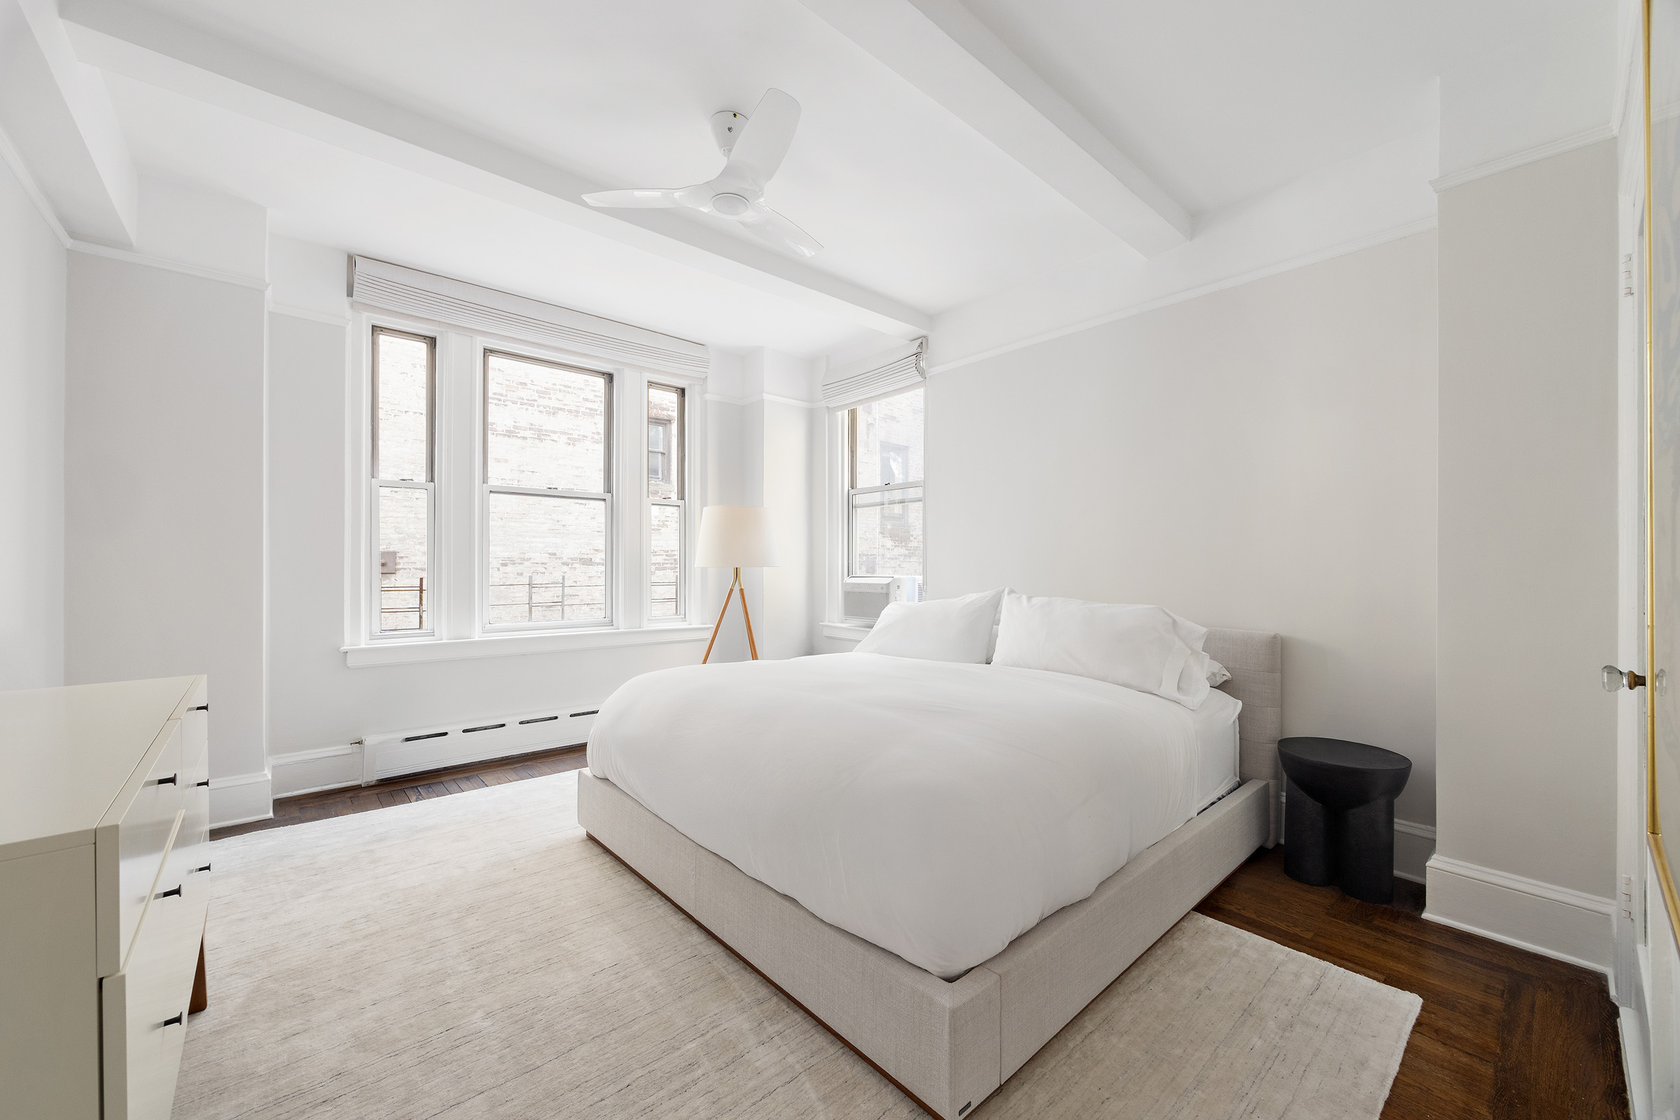
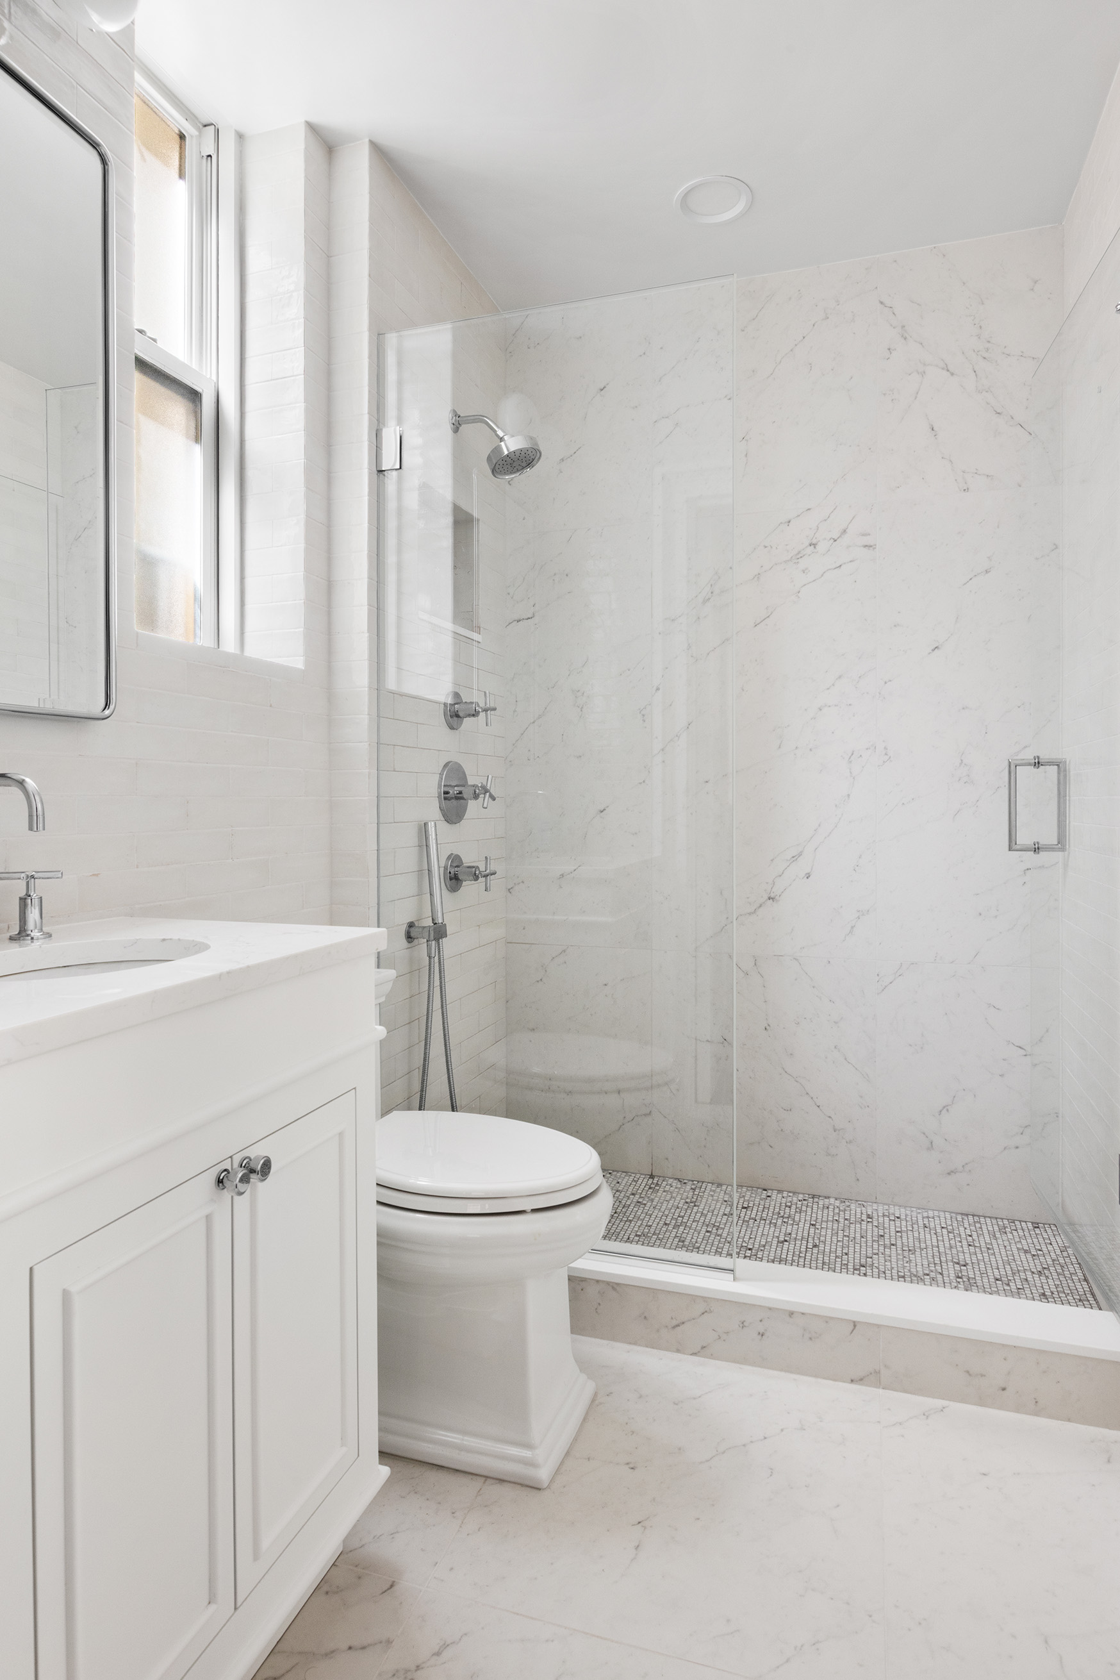
The corner primary bedroom is a true retreat, comfortably accommodating a king-size bed along with additional furnishings. Two generous closets outfitted by Closet Factory provide exceptional storage, and the windowed en-suite bath was just fully renovated with no detail spared.
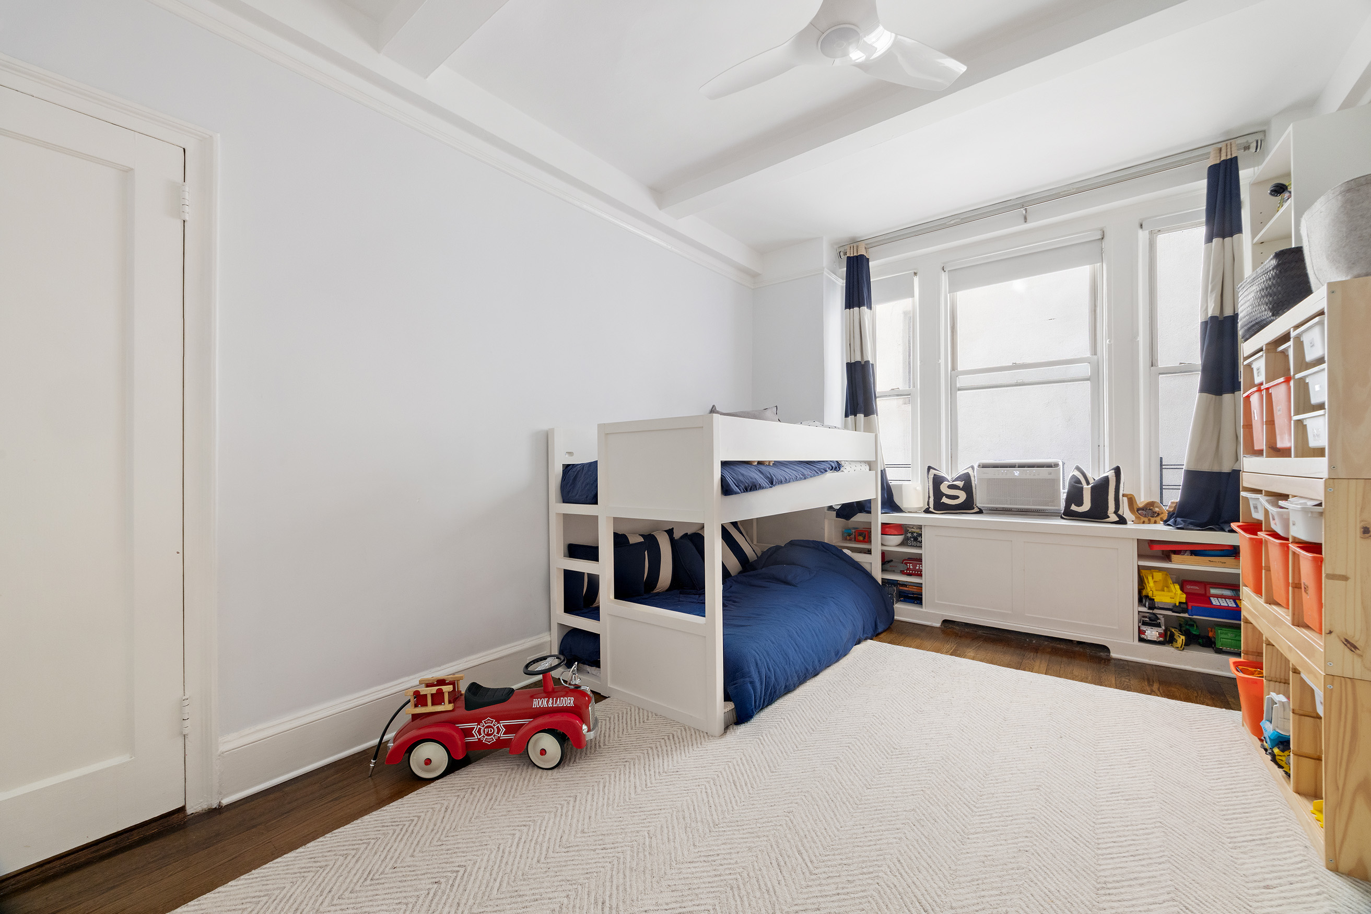
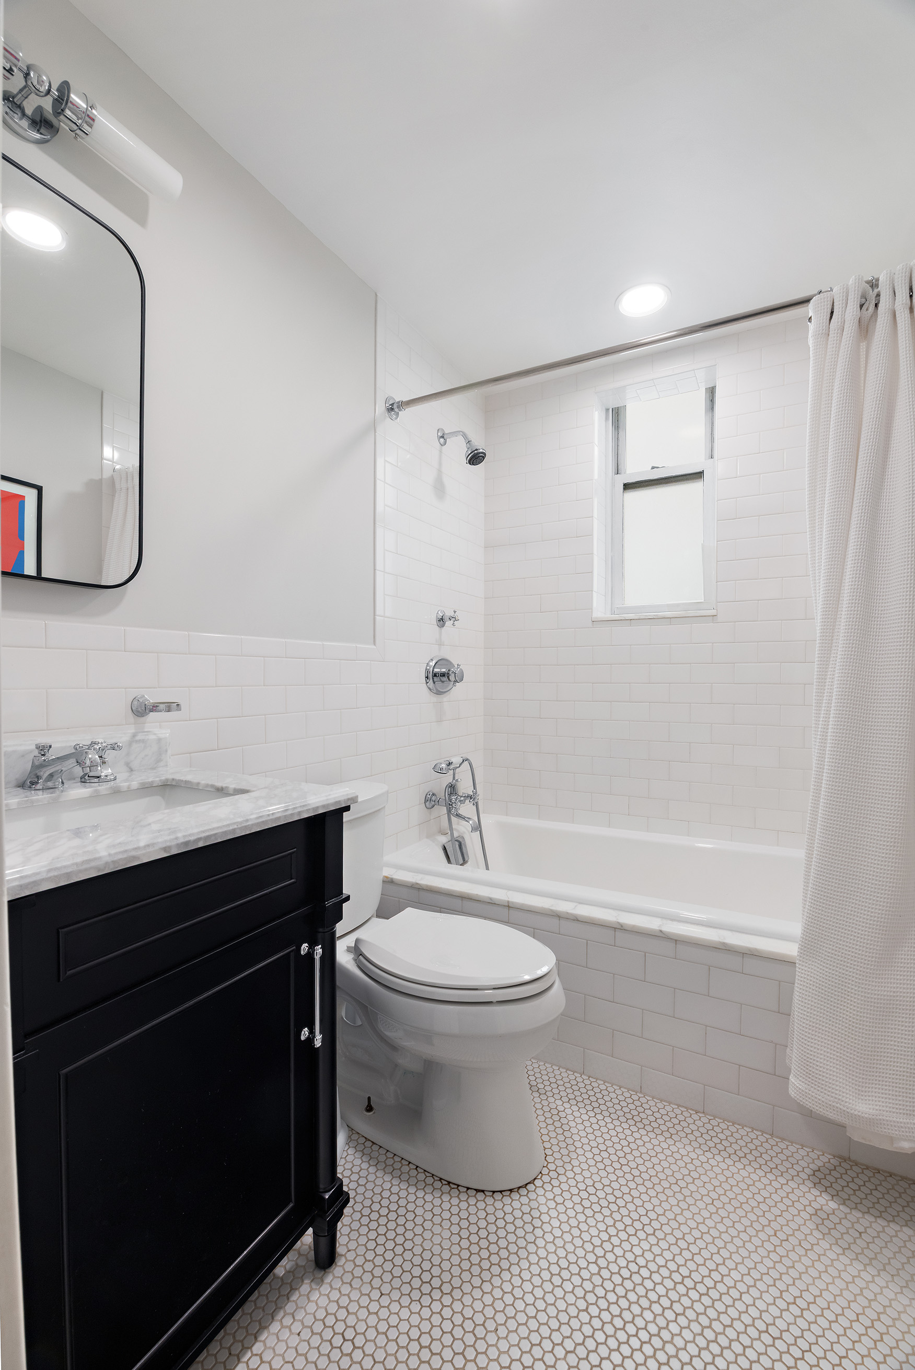
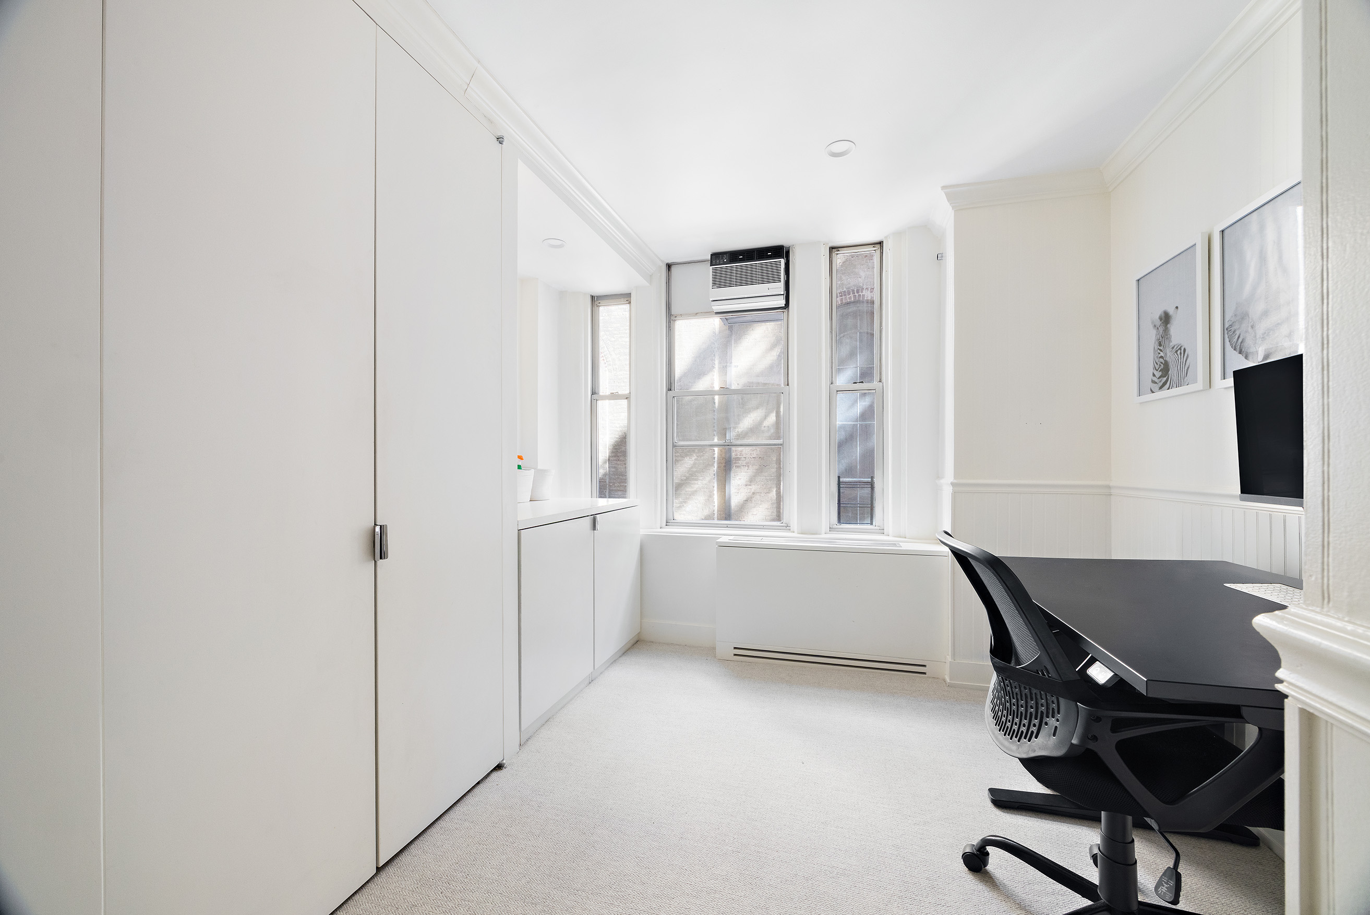
The second bedroom is equally generous, measuring nearly 16' x 11', and is served by a recently refreshed, windowed hall bath with a tub. The third bedroom works equally well as a home office.
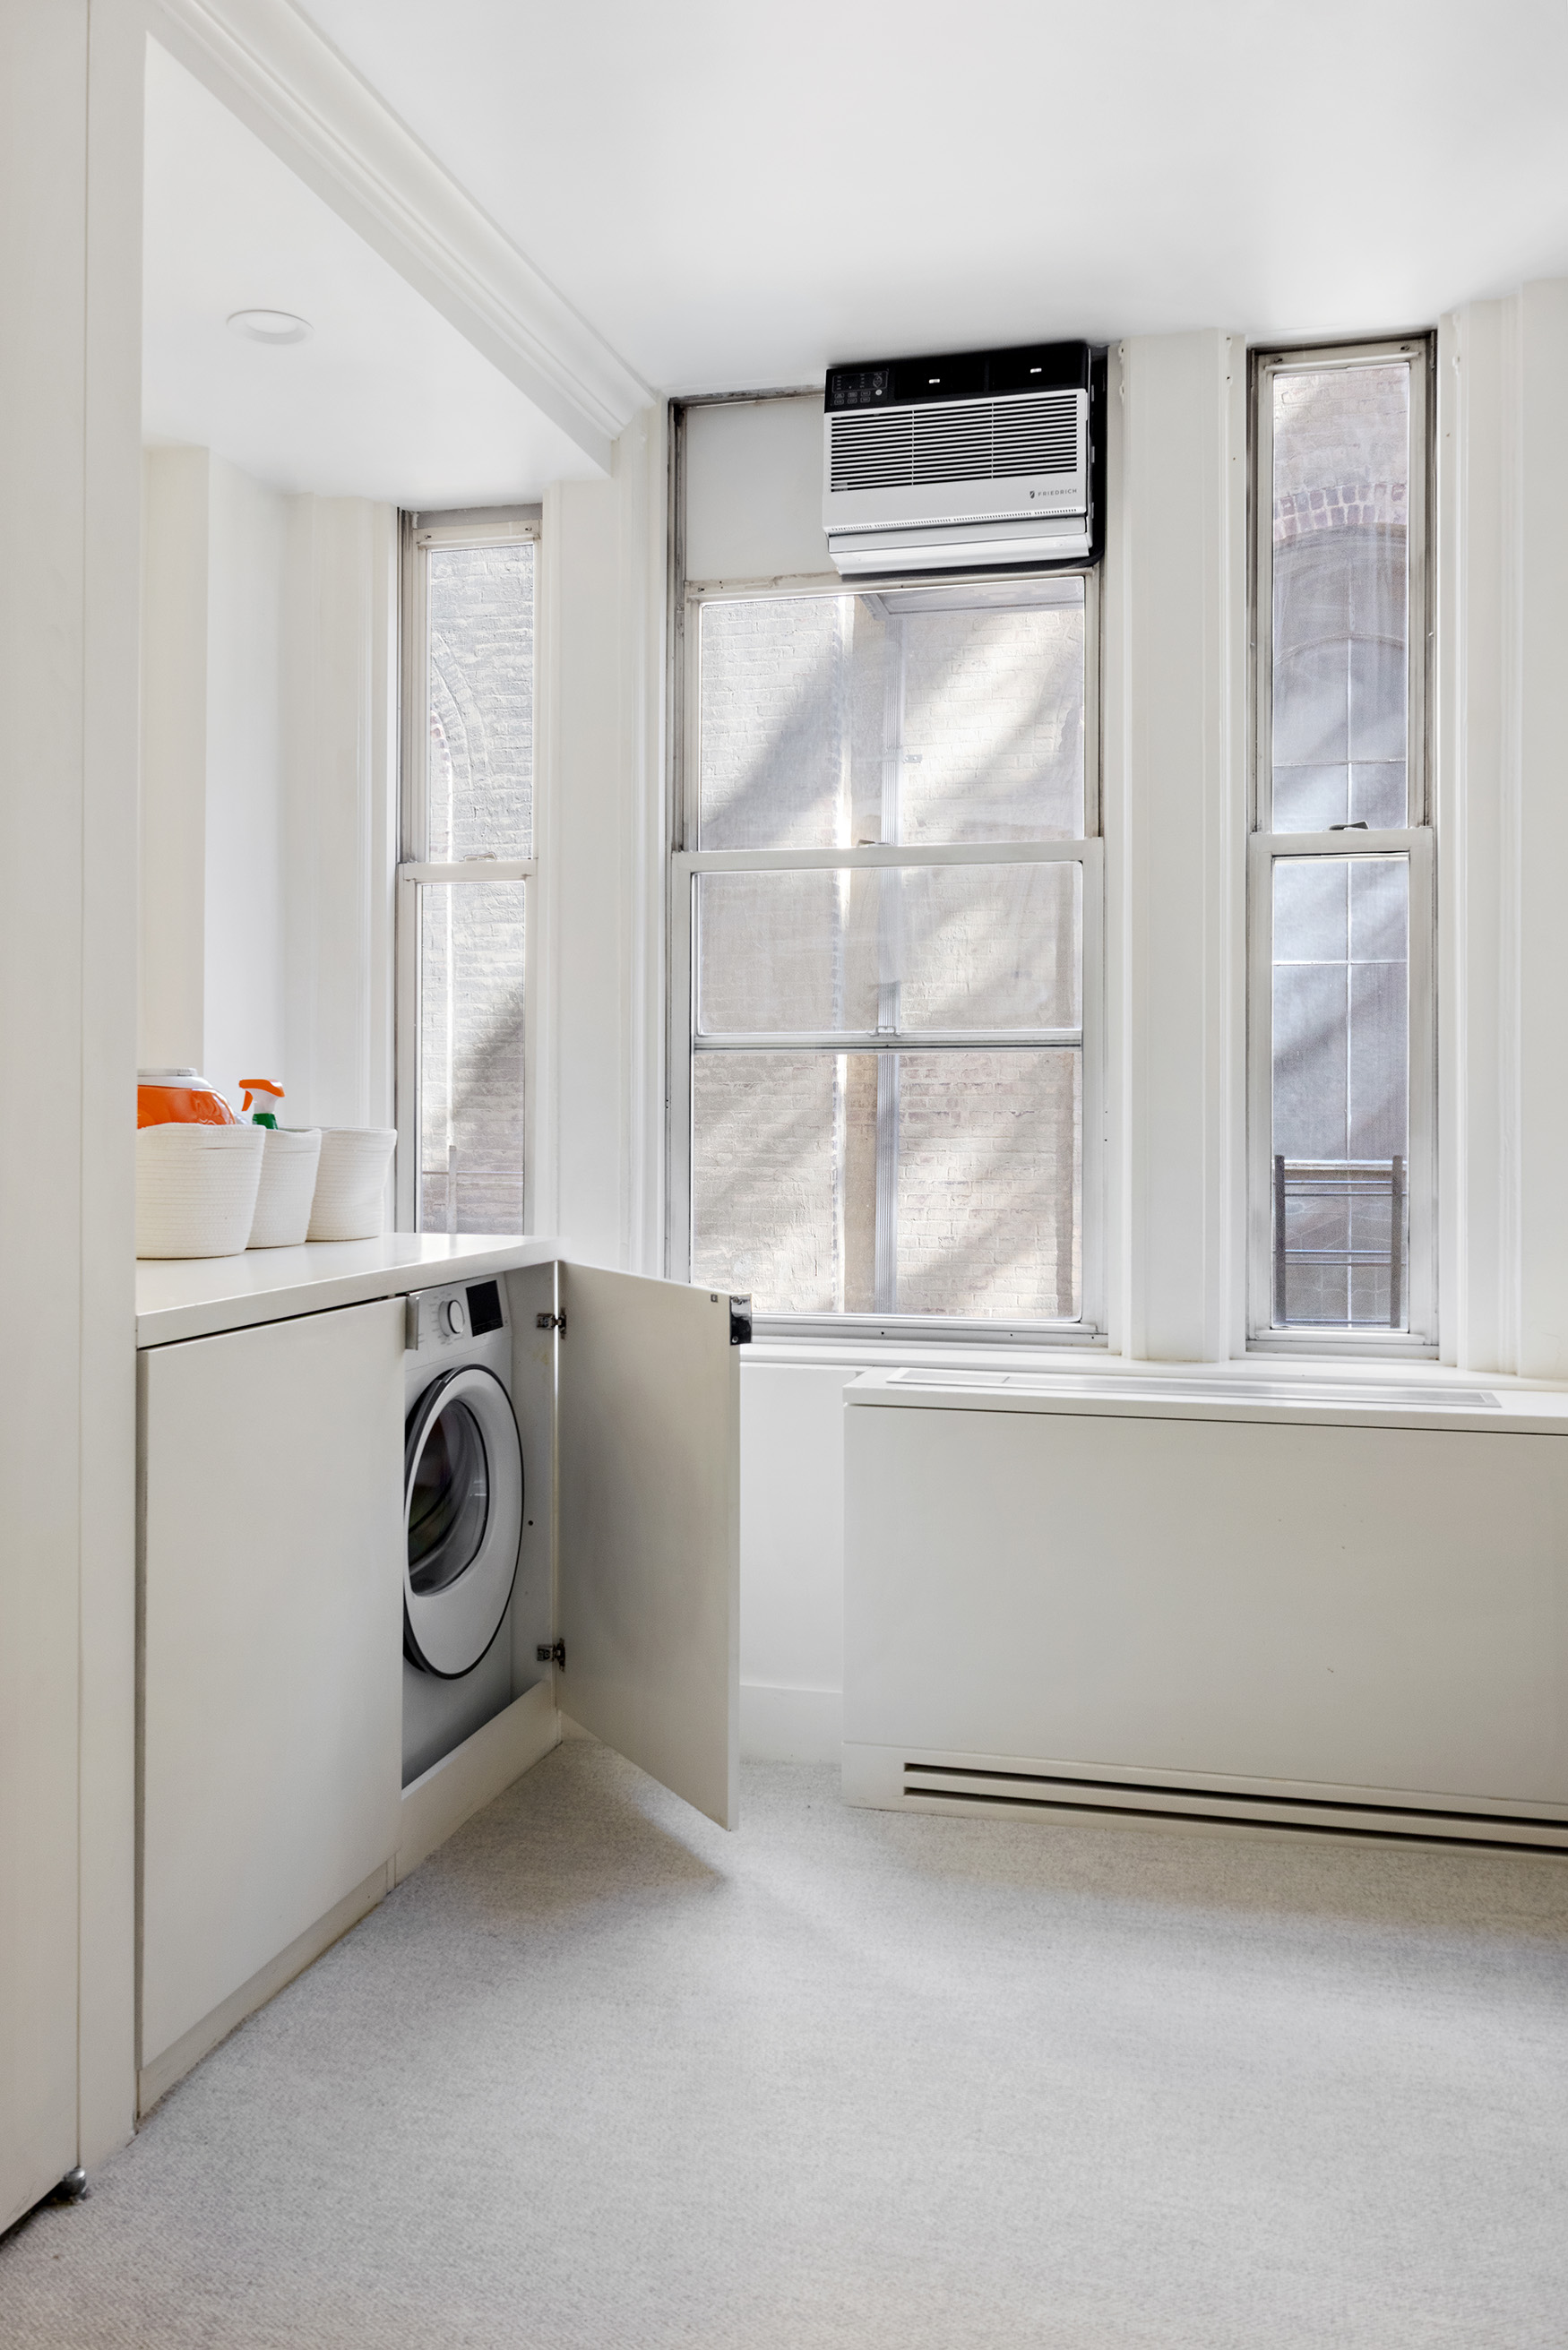
Additional highlights include a brand-new washer and dryer vented to the exterior, automated window shades from The Shade Store in the primary bedroom, generous room sizes, a flowing layout, and abundant closet space. Each successive owner has lovingly cared for and modernized the home.
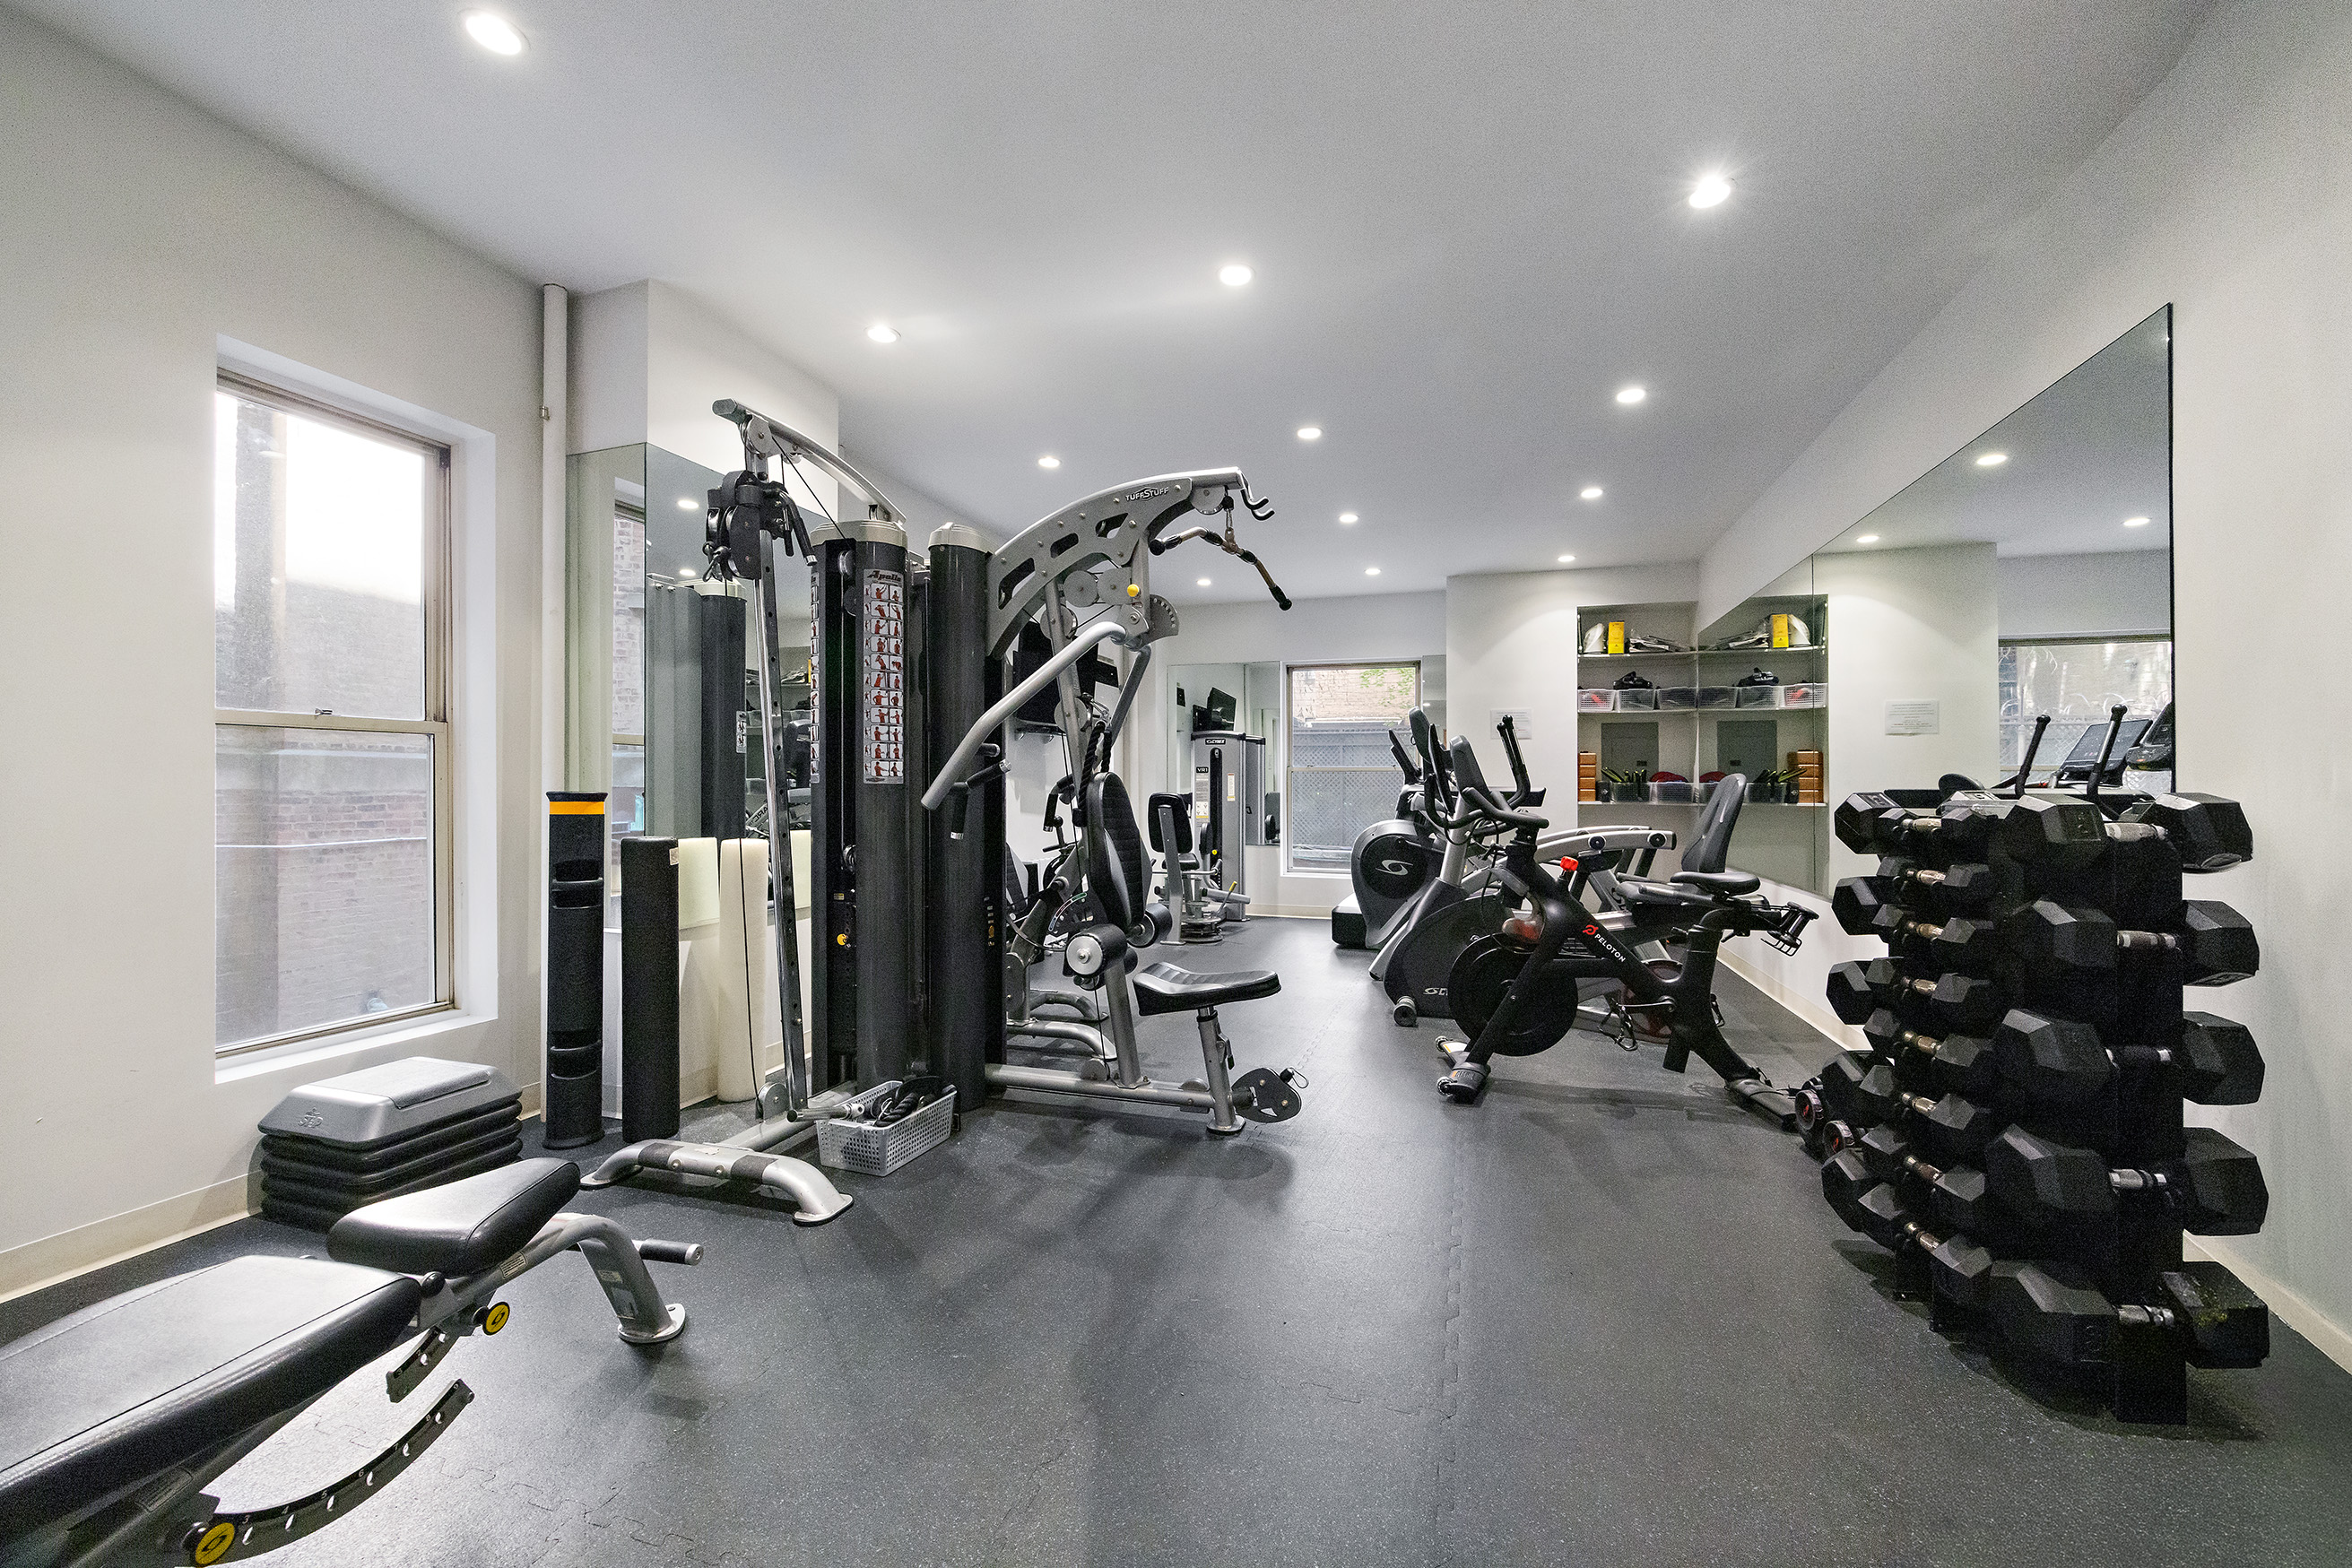
1065 Lexington Avenue is a boutique, full-service prewar cooperative with just 25 residences, a 24-hour doorman, live-in superintendent, and newly renovated gym off the lobby. The building sits between Orsay, featured in the Michelin Guide, and St. Jean Baptiste Church, a block from the 6 train at 77th Street. Nearby favorites include J.G. Melon, Butterfield Market, and the new Eataly Caffè, along with an ever-growing collection of restaurants, cafés, boutiques, and gourmet markets.
Pets permitted; pieds-à-terre permitted with board approval. 2.5% flip tax paid by purchaser. Ongoing monthly assessment of $1,627 for Local Law 11 facade work and related repairs, expected to end in early 2027.
Listing Agents


Amenities
- Classic 6
- Primary Ensuite
- Full-Time Doorman
- Gym
- Decorative Fireplace
- Decorative Mouldings
- Built-Ins
- Hardwood Floors
- High Ceilings
- Elevator
- Washer / Dryer in Unit
- Laundry in Building
- Windowed Kitchen
- Windowed Bathroom
- Northern Exposure
- Southern Exposure
- Eastern Exposure
- Custom Closet
- Common Storage
- Midrise
- Highrise
Open Houses
Location
Payment Calculator
$15,572 per month
30 year fixed, 7.03% Interest
$9,985
$0
$5,587
Know your buying power with a preapproval and custom rate in minutes
 1
1Property Information for 1065 Lexington Avenue, Unit 3B
- Min. Down Pymt: 25%
- Total Rooms: 6.0
- MLS Type: Co-op
- County: New York County
- Buyer's Agent Compensation: 2.5%
- Building/Complex: 1065 Lexington Ave
- Floor: 3
- Stories: 11
- Residences: 27
- Pet Policy: Allowed
- Year Built: 1925
- Building Age: Pre-war
- Building Type: Midrise
Property History for 1065 Lexington Avenue, Unit 3B
| Date | Event & Source | Price |
|---|---|---|
| 10/02/2026 | Listed (Active) Manual | $1,995,000 |
| 05/26/2022 | $1,725,000 -1.6% / yr | |
| 03/21/2022 | Contract Signed Manual | — |
| 02/02/2022 | Price Change Manual | $1,750,000 |
| 10/14/2021 | Listed (Active) Manual | $1,795,000 |
| 08/31/2021 | $1,890,000 | |
| 08/31/2021 | $1,890,000 | |
| 03/08/2021 | $2,200,000 | |
| 07/04/2013 | — | |
| 07/01/2013 | $1,995,000 +0.4% / yr | |
| 02/13/2013 | $1,995,000 | |
| 08/17/2010 | Sold RealPlus #c9dc8b2af53fd0427127a55a84f8c5483e349ea3 | $1,995,000 |
| 06/16/2010 | Sold RealPlus #c9dc8b2af53fd0427127a55a84f8c5483e349ea3 | $1,895,000 |
| 06/16/2010 | Listed (Active) RealPlus #c9dc8b2af53fd0427127a55a84f8c5483e349ea3 | $1,895,000 |
| 06/26/2007 | Sold RealPlus #4f2ae84804aba35cb0a685ccb406e4a5476087db | $1,950,000 |
| 06/26/2007 | $1,950,000 | |
| 04/23/2007 | Listed (Active) RealPlus #4f2ae84804aba35cb0a685ccb406e4a5476087db | $1,895,000 |
| 10/15/2003 | Sold RealPlus #abac44e8b76dfe25299f7a036ea3175482c2c69d | $1,795,000 |
For completeness, we often displays two records for one sale: the MLS record and the public record.
Public Records for 1065 Lexington Avenue, Unit 3B
Schools near 1065 Lexington Avenue, Unit 3B
Rating | School | Type | Grades | Distance |
|---|---|---|---|---|
| Public - | PK to 5 | |||
| Public - | 6 to 8 | |||
| Public - | 6 to 8 | |||
| Public - | 6 to 8 |
Rating | School | Distance |
|---|---|---|
P.S. 158 Baylard Taylor PublicPK to 5 | ||
Nyc Lab Ms For Collaborative Studies Public6 to 8 | ||
Lower Manhattan Community Middle School Public6 to 8 | ||
Jhs 167 Robert F Wagner Public6 to 8 |
School ratings and boundaries are provided by GreatSchools.org and Pitney Bowes. This information should only be used as a reference. Proximity or boundaries shown here are not a guarantee of enrollment. Please reach out to schools directly to verify all information and enrollment eligibility.
Neighborhood Map and Transit
Similar Homes
New listings in 10021

Listing Courtesy of Brown Harris Stevens Residential Sales LLC


Listing Courtesy of Douglas Elliman Real Estate


Listing Courtesy of Douglas Elliman Real Estate


Listing Courtesy of Brown Harris Stevens Residential Sales LLC

Listing Courtesy of Brown Harris Stevens Residential Sales LLC
Explore Nearby Homes
- Lenox Hill Homes for Sale
- Roosevelt Island Homes for Sale
- Upper East Side Homes for Sale
- Yorkville Homes for Sale
- Long Island City Homes for Sale
- Astoria Homes for Sale
- Northwestern Queens Homes for Sale
- Midtown Manhattan Homes for Sale
- Midtown East Homes for Sale
- Sutton Place Homes for Sale
- Carnegie Hill Homes for Sale
- Central Park South Homes for Sale
- Midtown Central Homes for Sale
- Upper West Side Homes for Sale
- Lincoln Square Homes for Sale
- Manhattan Homes for Sale
- New York Homes for Sale
- Queens Homes for Sale
- Guttenberg Homes for Sale
- West New York Homes for Sale
- North Bergen Homes for Sale
- Brooklyn Homes for Sale
- Weehawken Homes for Sale
- Edgewater Homes for Sale
- Union City Homes for Sale
- Hoboken Homes for Sale
- Bronx Homes for Sale
- Cliffside Park Homes for Sale
- Fairview Homes for Sale
- Ridgefield Homes for Sale
- 10044 Homes for Sale
- 10065 Homes for Sale
- 10075 Homes for Sale
- 10162 Homes for Sale
- 10024 Homes for Sale
- 10028 Homes for Sale
- 11106 Homes for Sale
- 10103 Homes for Sale
- 10019 Homes for Sale
- 11101 Homes for Sale
- 10022 Homes for Sale
- 10128 Homes for Sale
- 10023 Homes for Sale
- 10153 Homes for Sale
- 10151 Homes for Sale
No guarantee, warranty or representation of any kind is made regarding the completeness or accuracy of any information, descriptions or measurements (including square footage measurements and property condition), such should be independently verified through appropriate means, including, but not limited to, in person inspection and public records, and Compass International Holdings, its subsidiaries, affiliates and independently owned and operated franchisees, and their affiliated agents and associated third parties expressly disclaim any liability in connection therewith. Photos may be virtually staged or digitally enhanced and may not reflect actual property conditions. Offers of compensation are subject to change at the seller's discretion. No financial or legal advice provided. Equal Housing Opportunity.
This information is not verified for authenticity or accuracy and is not guaranteed and may not reflect all real estate activity in the market. ©2026 The Real Estate Board of New York, Inc., All rights reserved. The source of the displayed data is either the property owner or public record provided by non-governmental third parties. It is believed to be reliable but not guaranteed. This information is provided exclusively for consumers’ personal, non-commercial use. The data relating to real estate for sale on this website comes in part from the IDX Program of OneKey® MLS. Information Copyright 2026, OneKey® MLS. All data is deemed reliable but is not guaranteed accurate by Compass, Inc., its subsidiaries, affiliates and their agents and associated third parties. See Terms of Service for additional restrictions. Compass · Tel: 212-913-9058 · New York, NY Listing information for certain New York City properties provided courtesy of the Real Estate Board of New York’s Residential Listing Service (the "RLS"). The information contained in this listing has not been verified by the RLS and should be verified by the consumer. The listing information provided here is for the consumer’s personal, non-commercial use. Retransmission, redistribution or copying of this listing information is strictly prohibited except in connection with a consumer's consideration of the purchase and/or sale of an individual property. This listing information is not verified for authenticity or accuracy and is not guaranteed and may not reflect all real estate activity in the market. ©2026 The Real Estate Board of New York, Inc., all rights reserved. This information is not guaranteed, should be independently verified and may not reflect all real estate activity in the market. Offers of compensation set forth here are for other RLSParticipants only and may not reflect other agreements between a consumer and their broker.©2026 The Real Estate Board of New York, Inc., All rights reserved.