112 Greene Street, Unit 3
Description
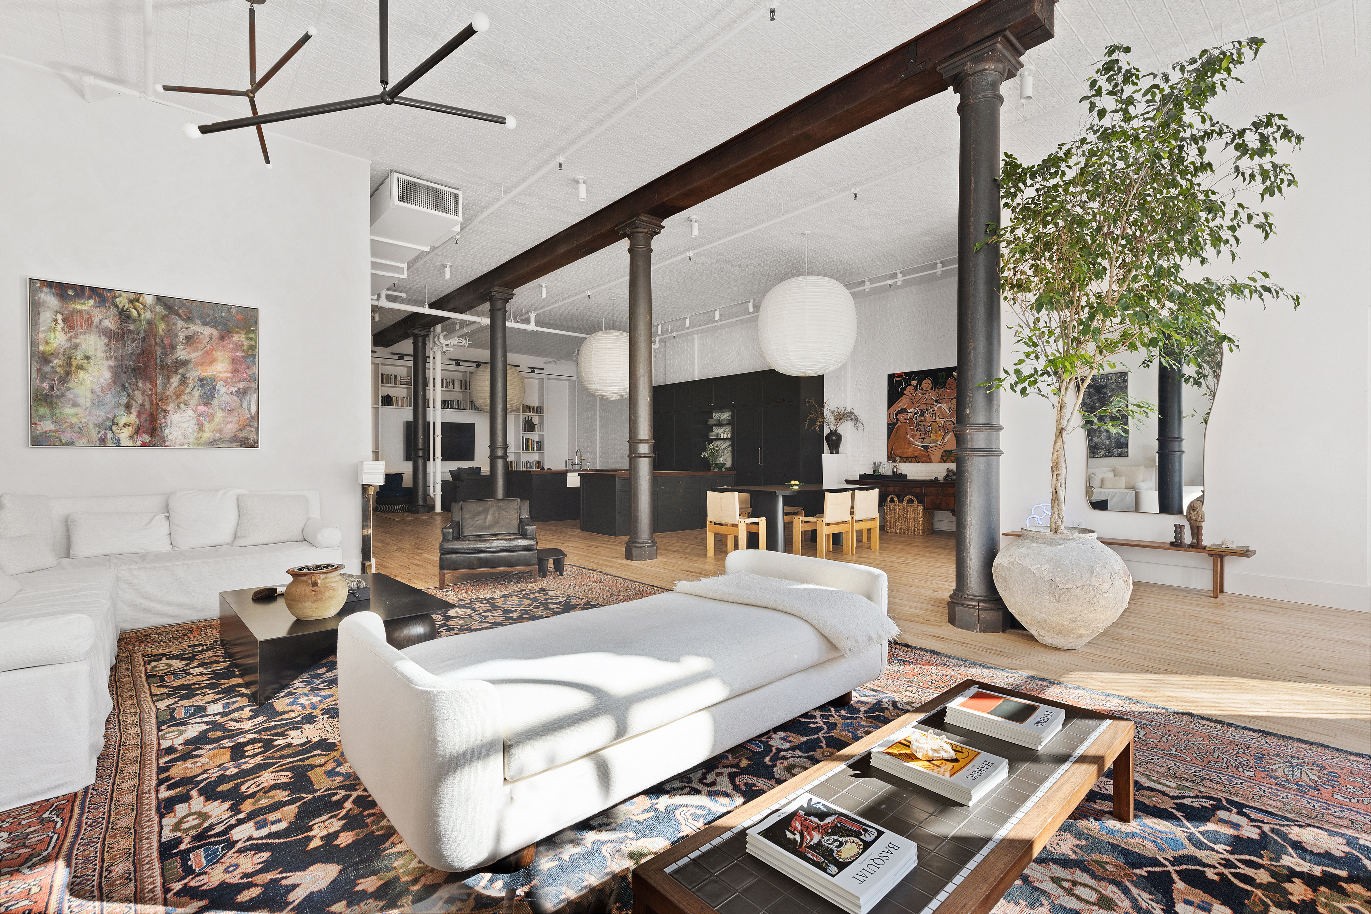
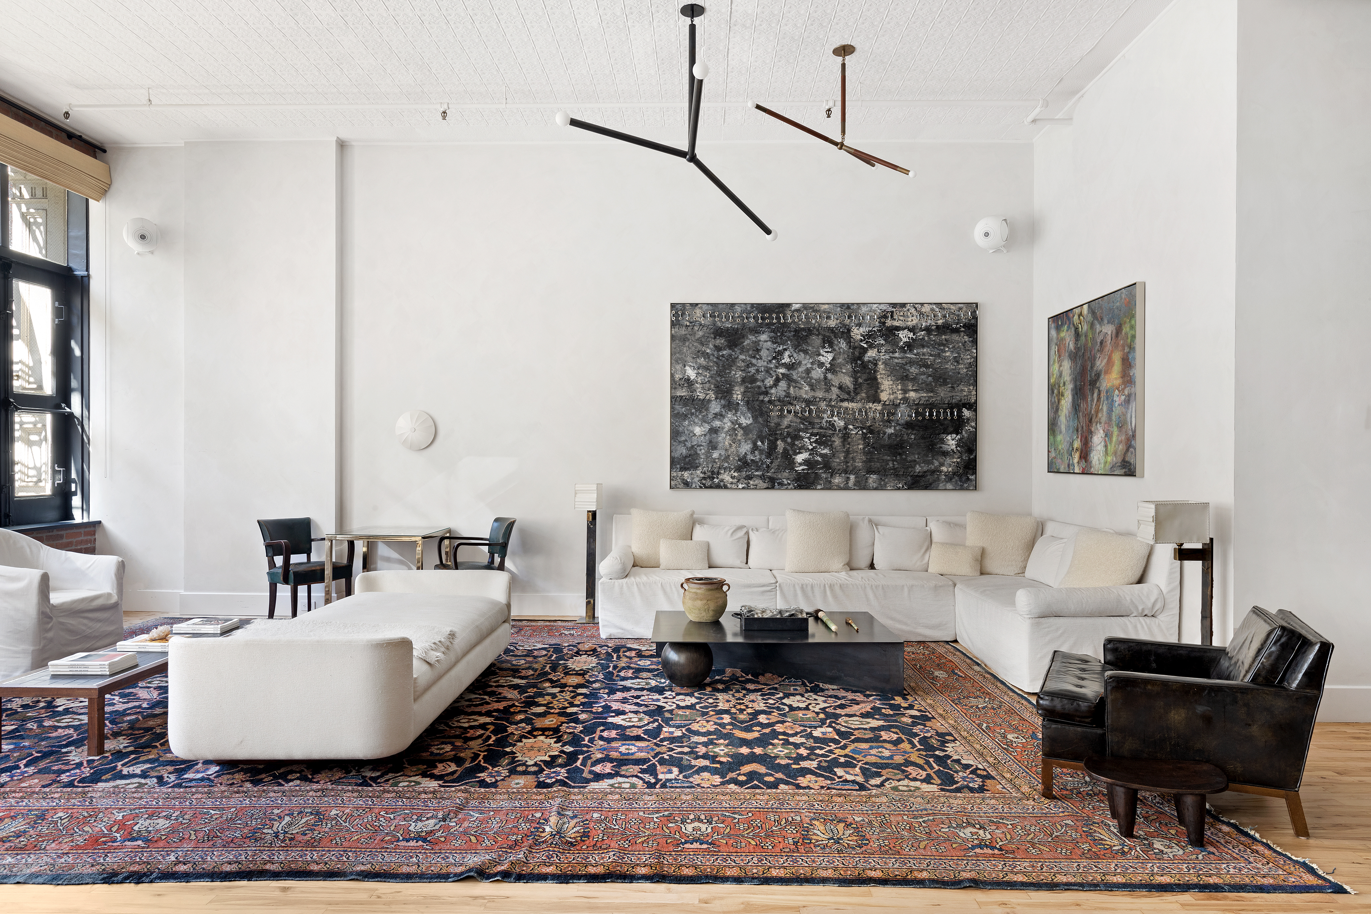
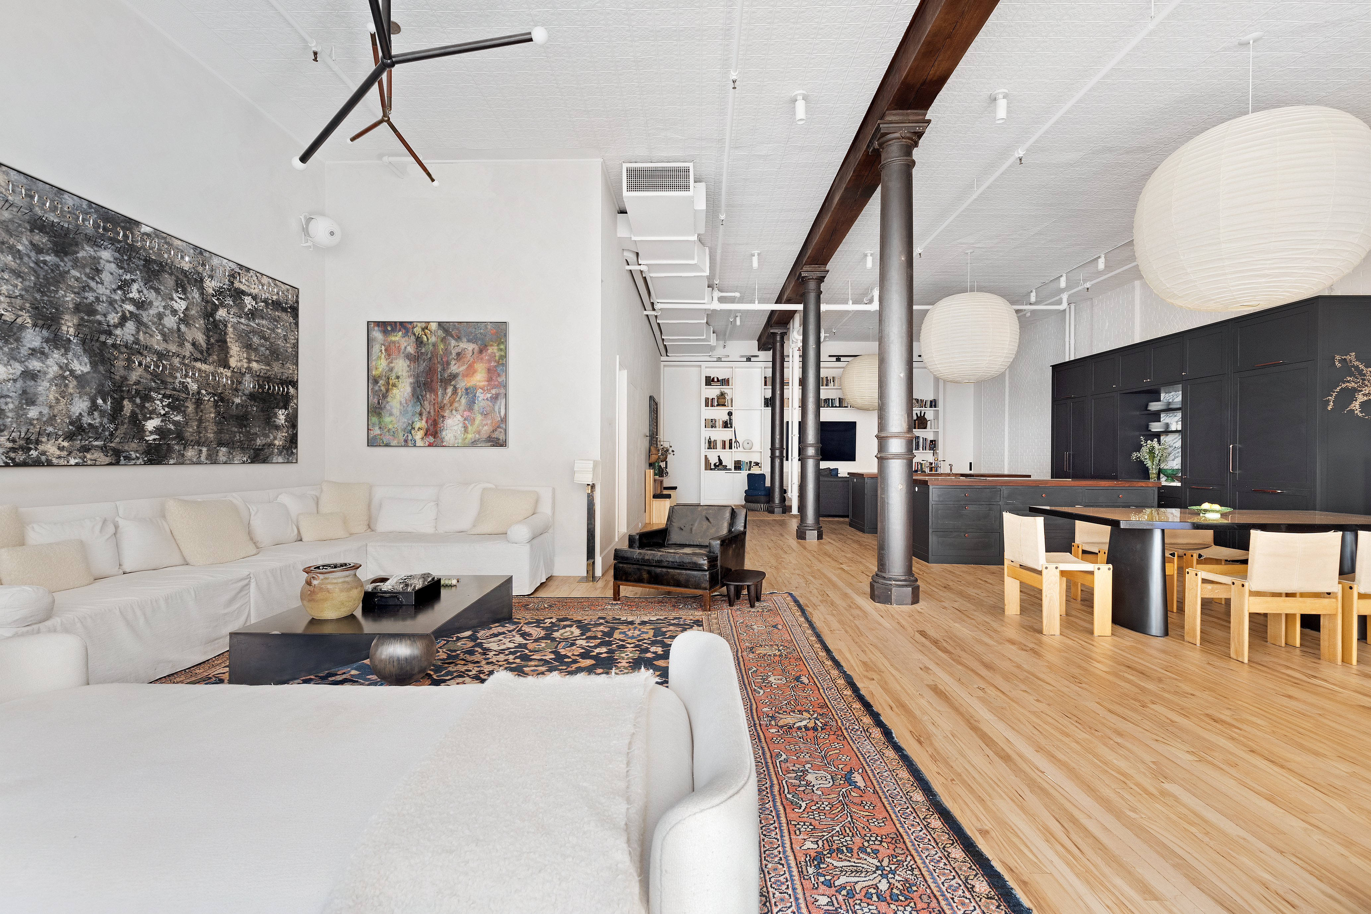
This incredible historic loft in Soho, transformed by designer Augusta Hoffman, was featured in Architectural Digest for its beautiful, cohesive mélange of original charm and contemporary modern luxury. Within the massive open floor plan and high ceilings, each space feels distinct while perfectly working together visually. The expansive residence exudes charm...A quintessential two bedroom, two bathroom loft in the heart of the Soho's historic Cast Iron District with low monthlies on Greene Street.
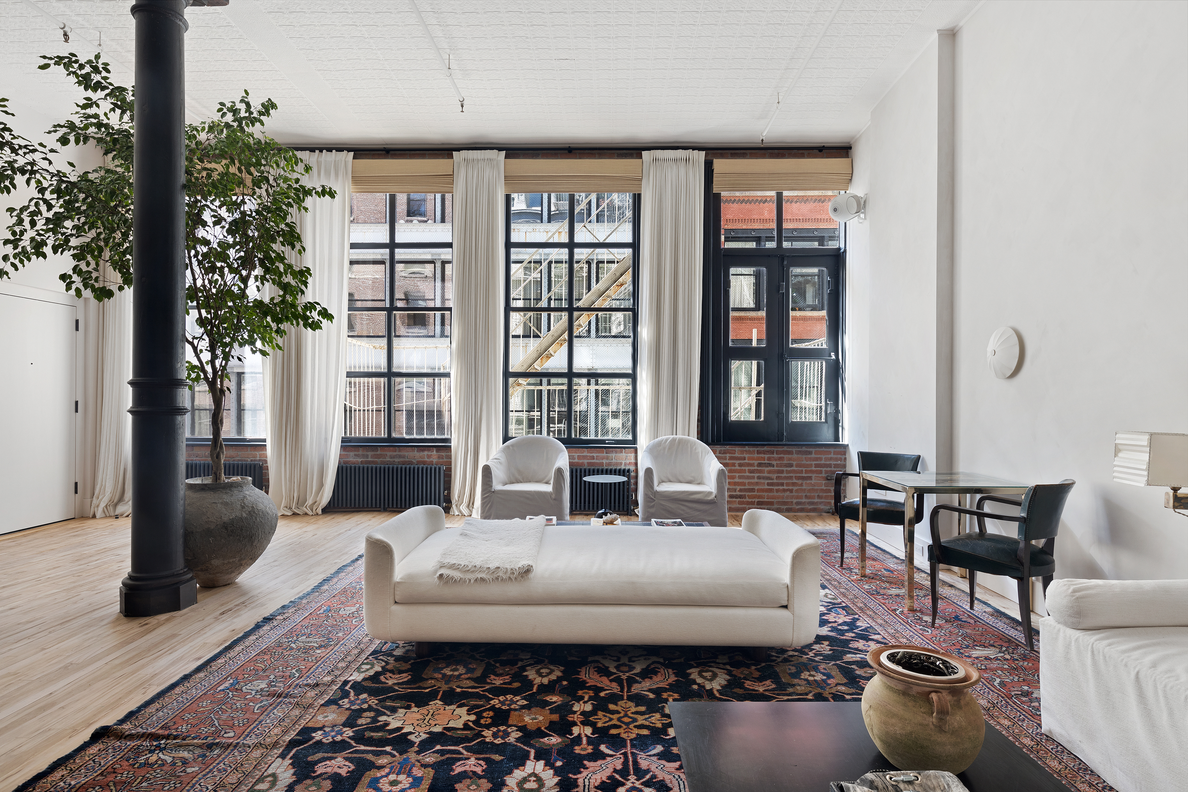
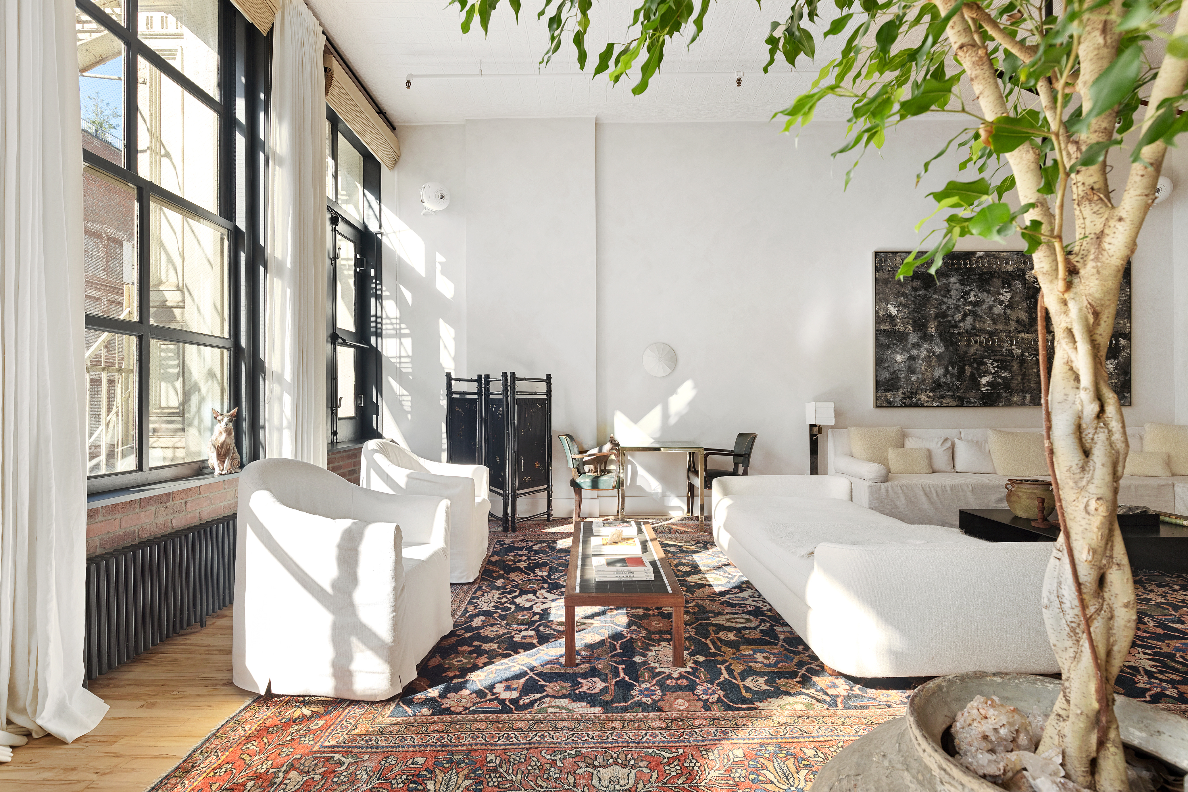
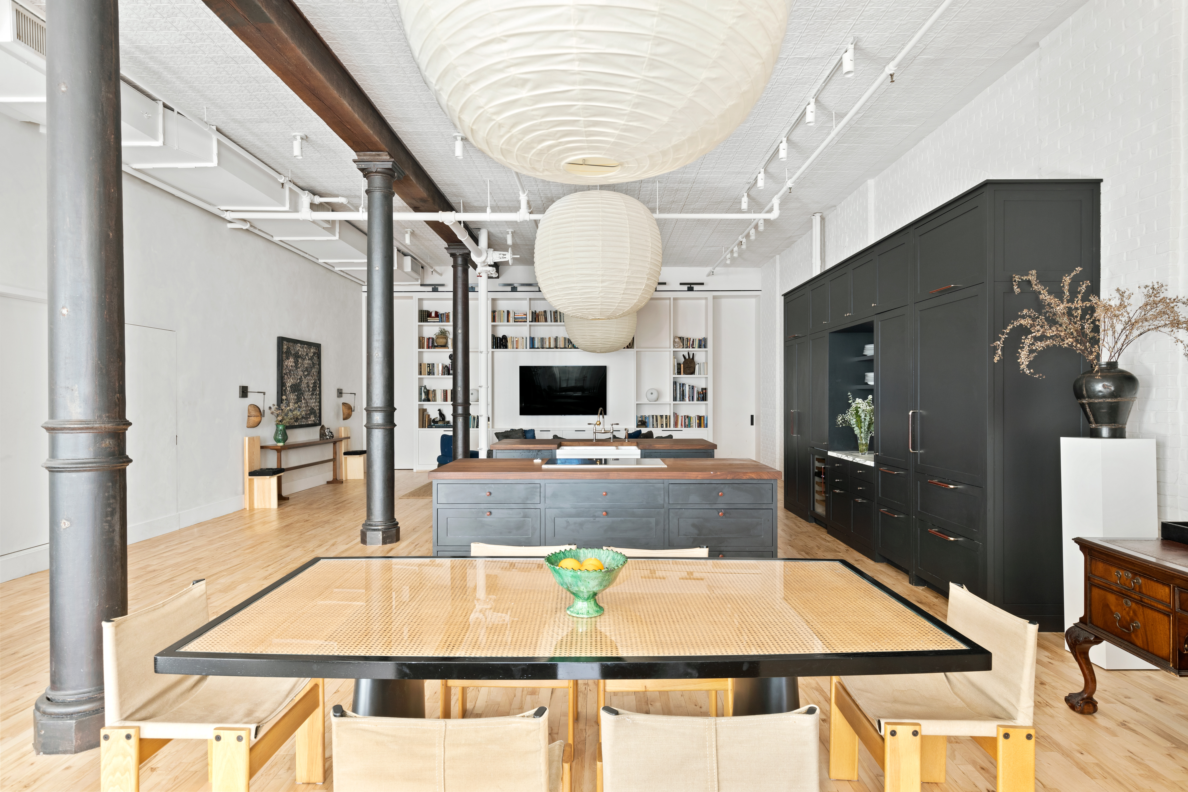
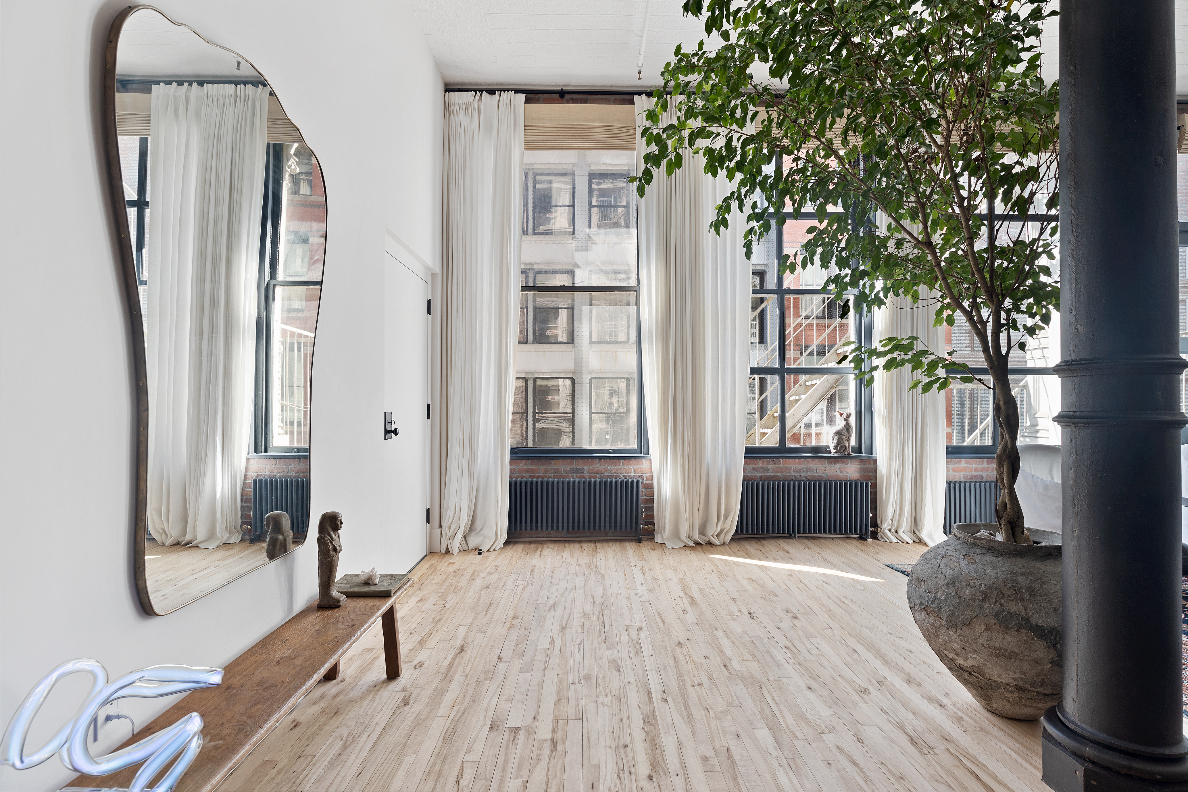



This incredible historic loft in Soho, transformed by designer Augusta Hoffman, was featured in Architectural Digest for its beautiful, cohesive mélange of original charm and contemporary modern luxury. Within the massive open floor plan and high ceilings, each space feels distinct while perfectly working together visually. The expansive residence exudes charm and elegance, with soaring tin ceilings, beautiful hardwood floors, chic lighting, painted brick walls, exposed wood beams, and original cast iron columns.
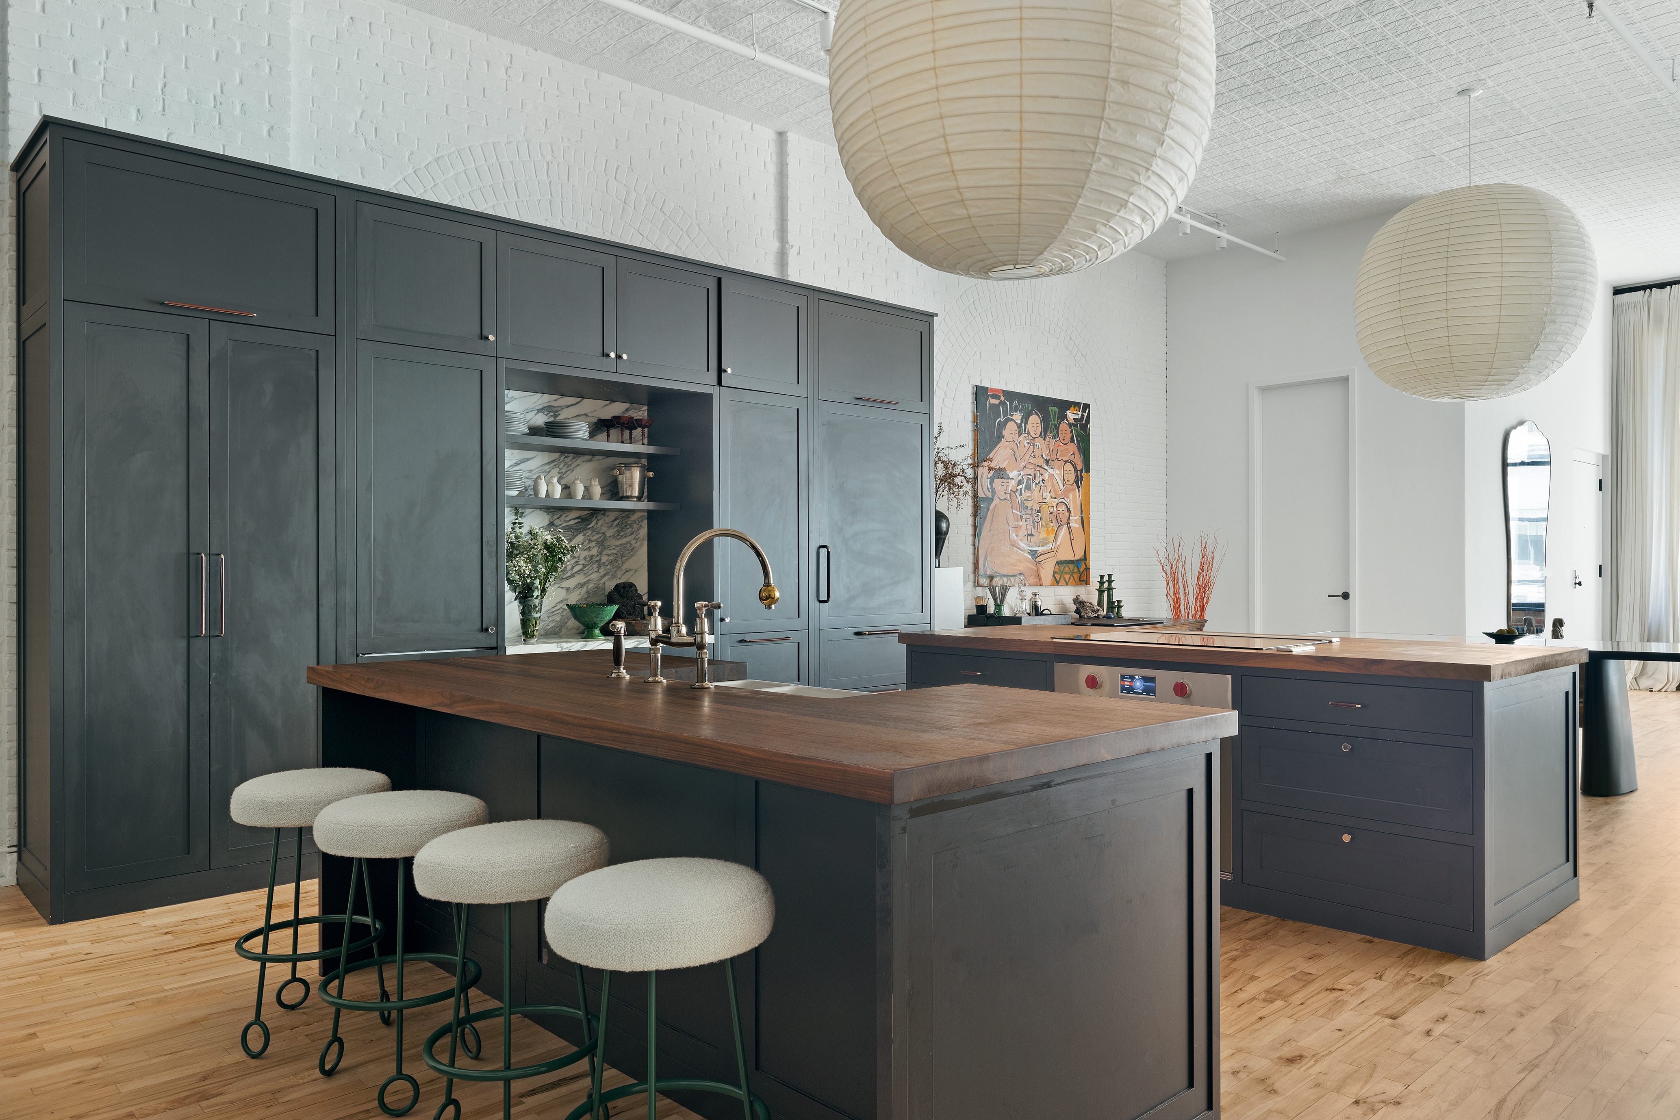
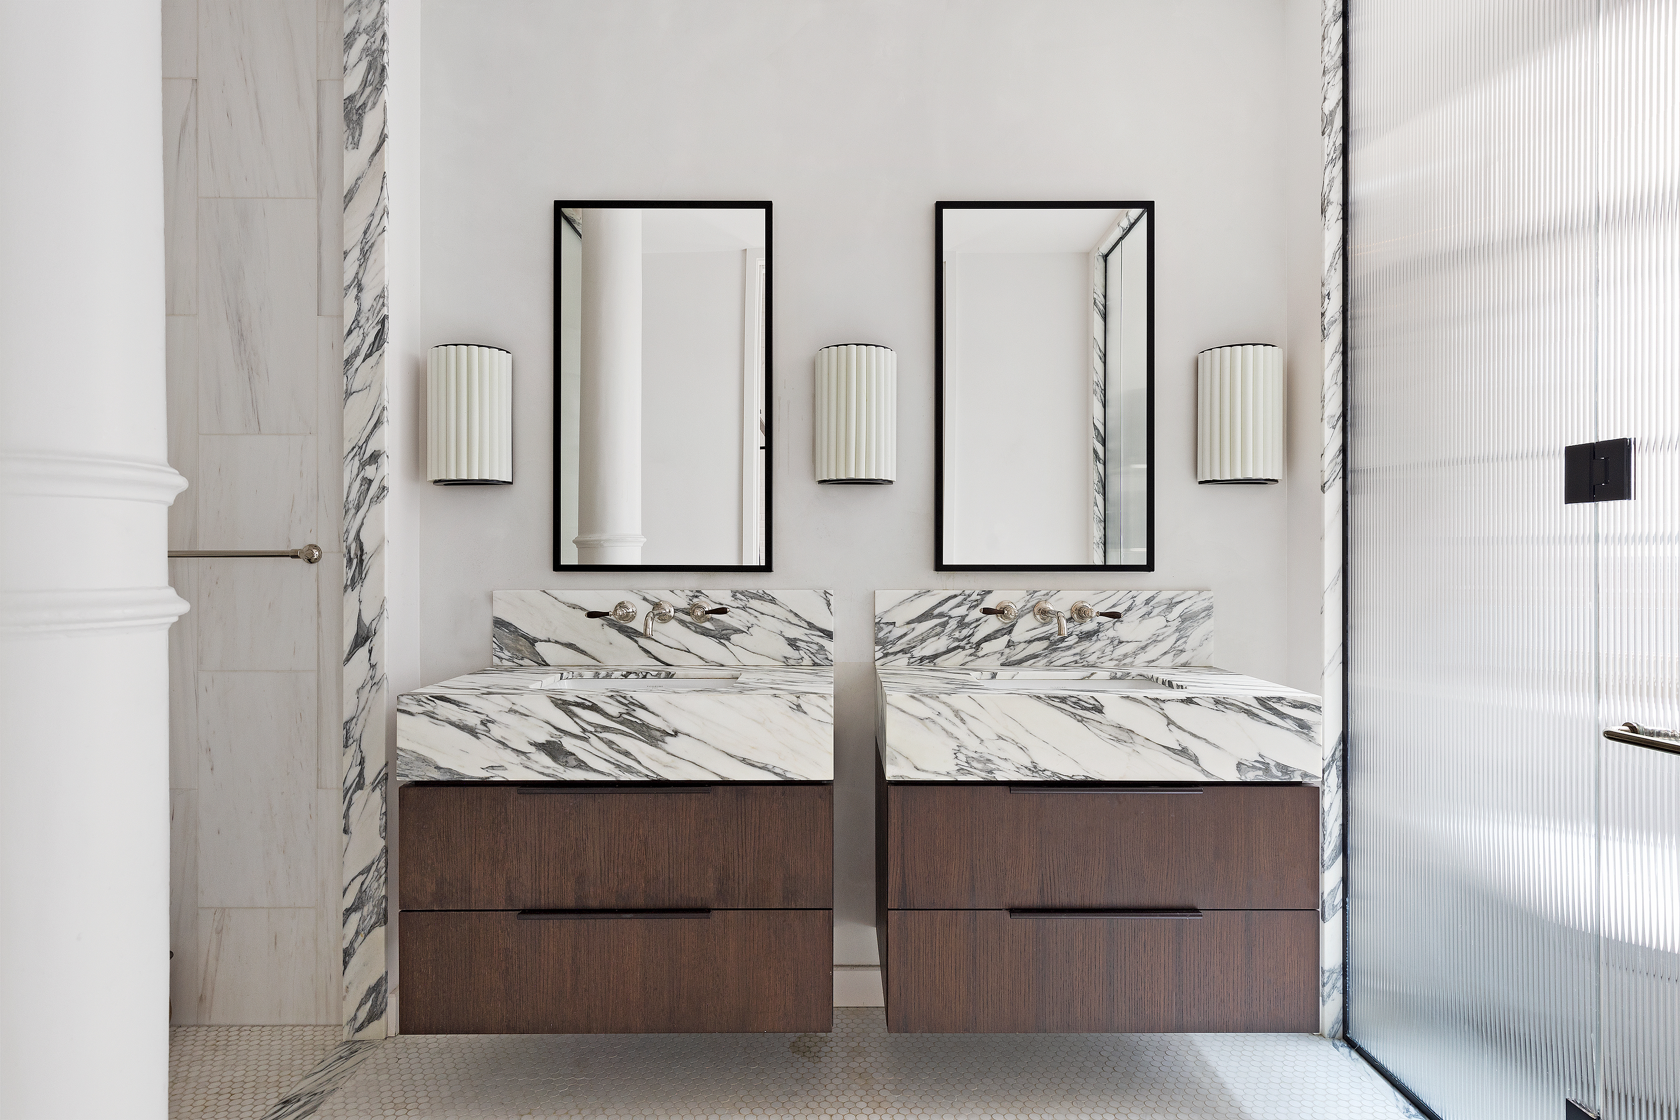


Huge windows facing east and west invite in an abundance of natural light. A keyed elevator opens into the enormous great room offering a variety of configurations for use of space. Two living areas – one with an entire wall of tasteful built-ins, a gracious dining area, and an open chef’s kitchen afford a seamless layout for quiet nights or lavish entertaining. High-end cook’s quarters are impressive, styled with furniture-quality millwork cabinetry, French oak handles wrapped in leather, walnut countertops on the double islands, a glamorous Arabescato marble bar, and top-of-the-line appliances including a wine fridge. Off the great room is a big walk-in closet, and a gorgeous full bath with a floating marble sink, glass spa shower, and dark plaster-finished wall by Portola Paints.
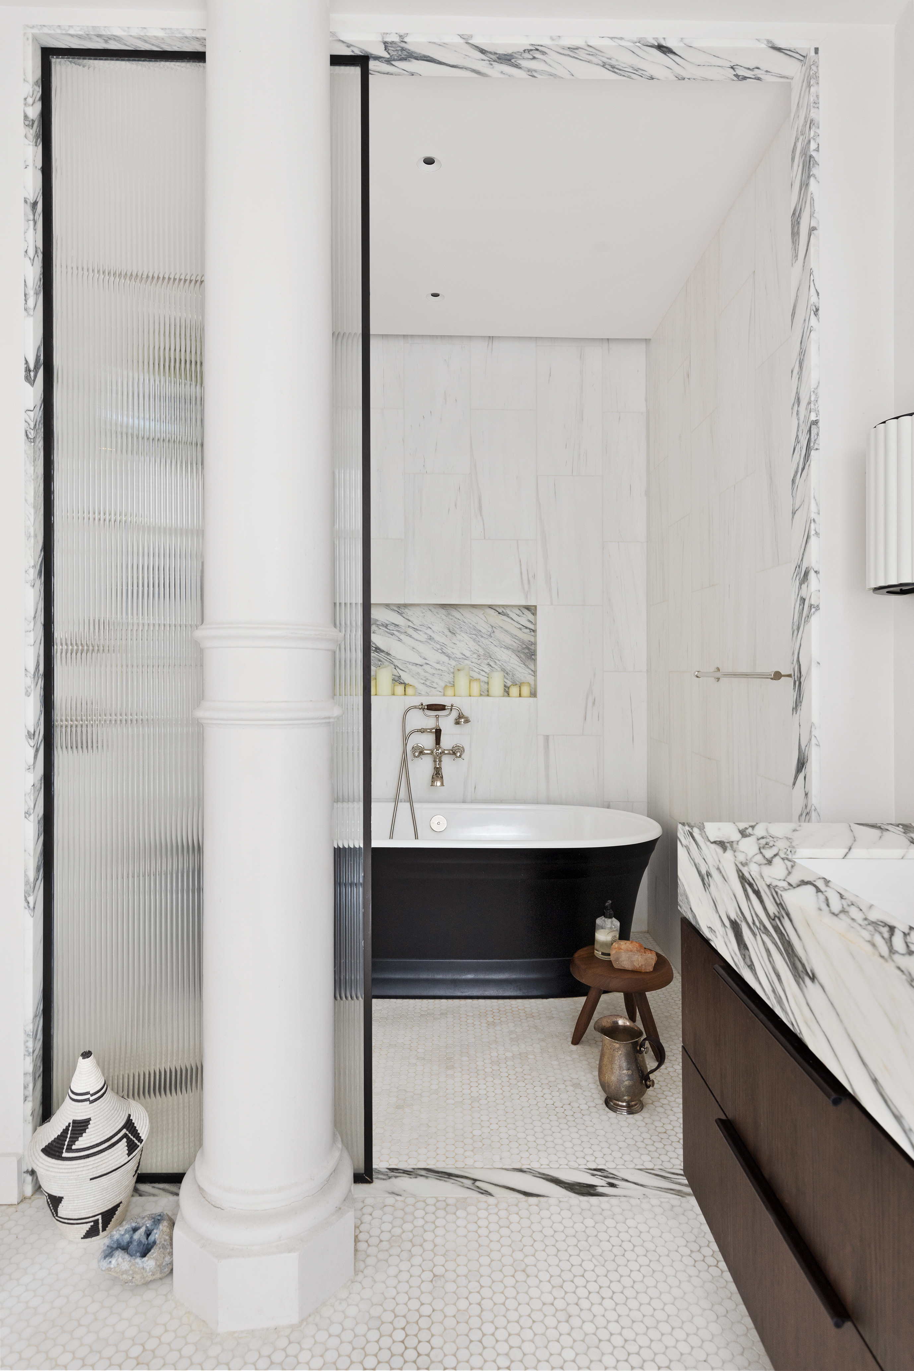
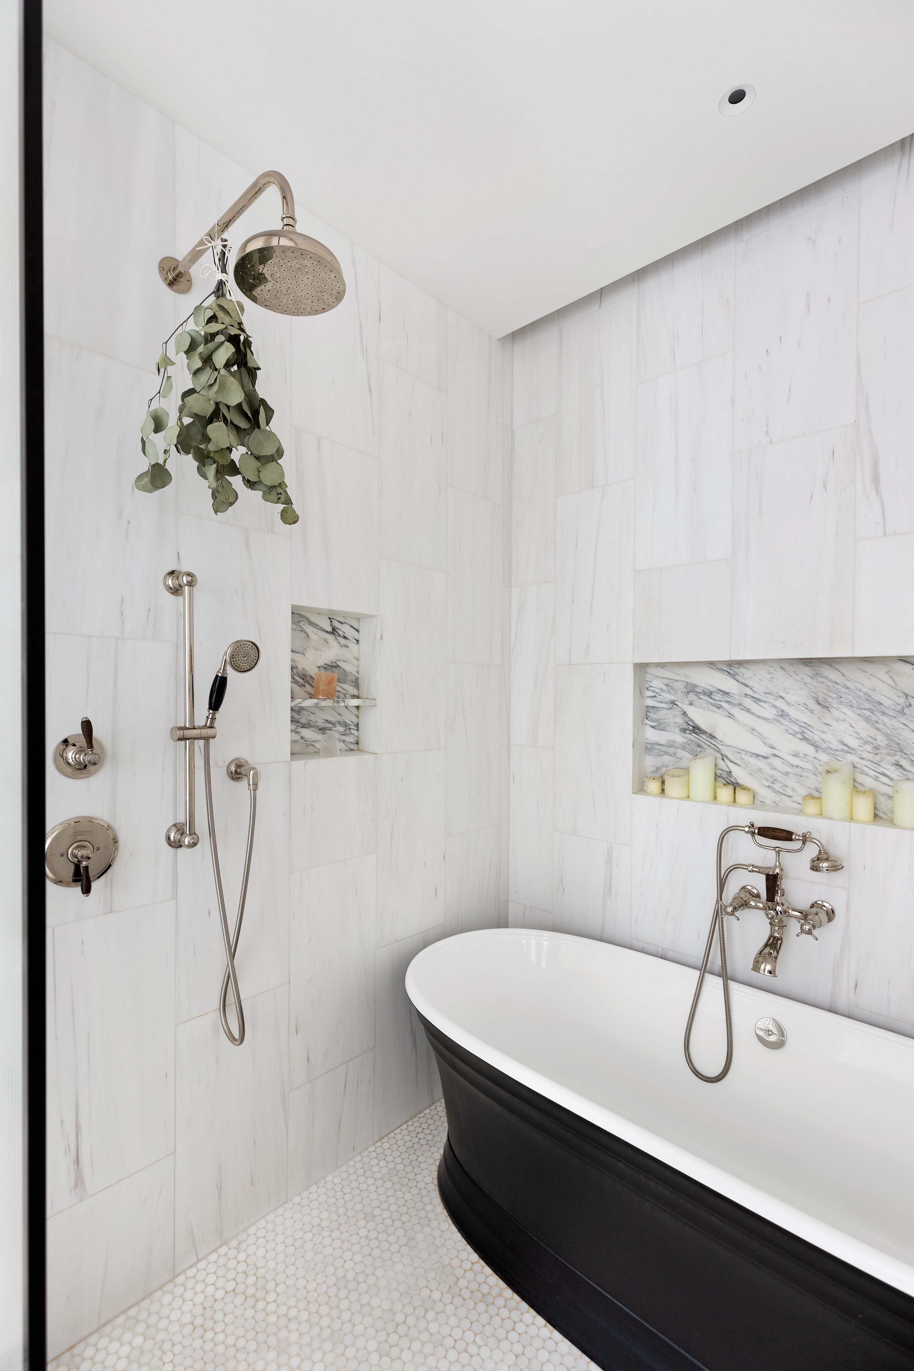
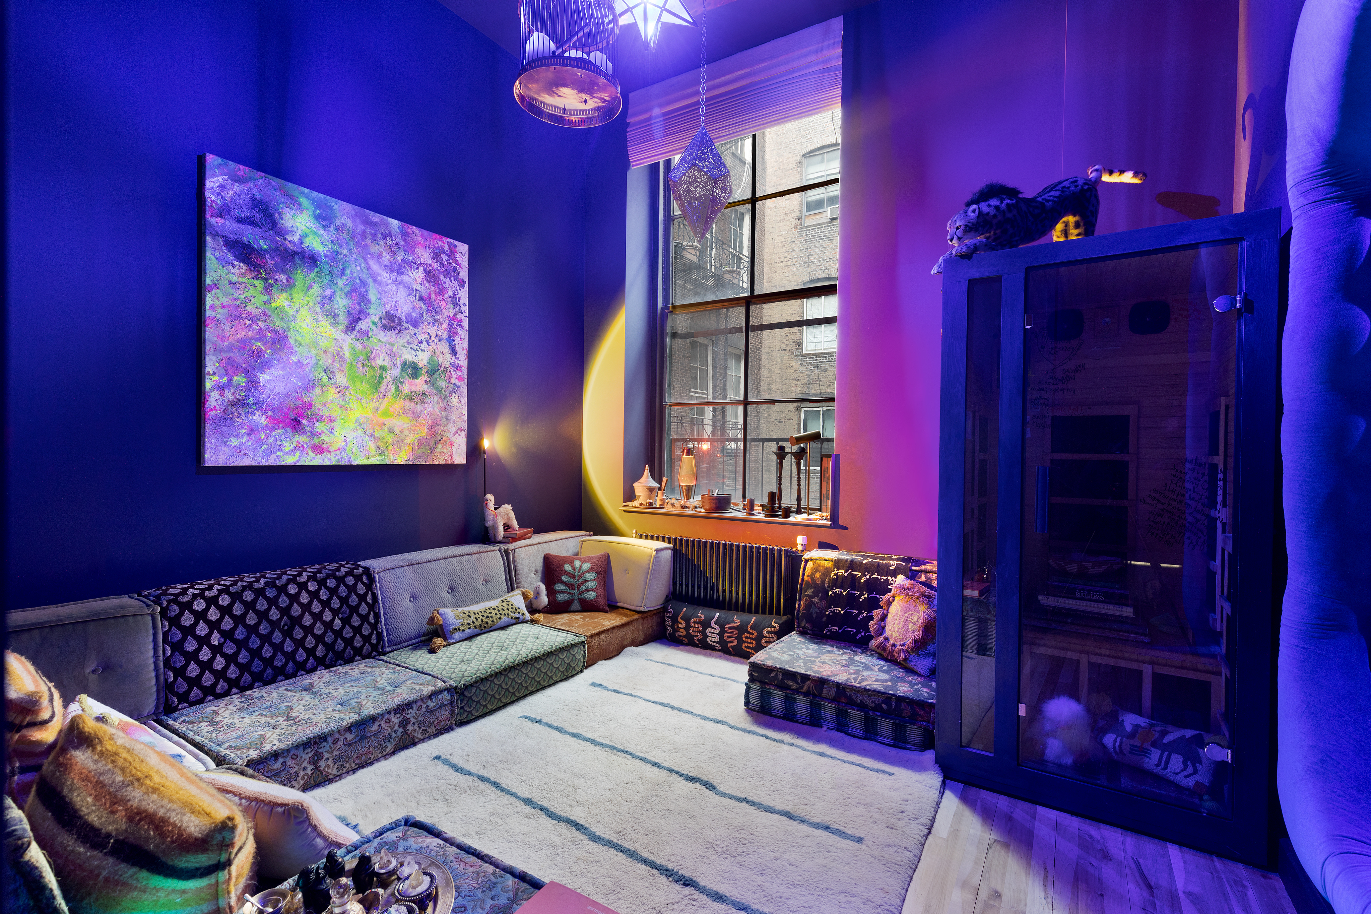
A custom built-in bookshelf artfully divides the common areas from the sleeping quarters. The primary bedroom retreat is the perfect place to unwind, featuring an enormous 7’4”x13’11” walk-in dressing closet, and a jaw-dropping en-suite spa bath woven with Aabescato marble throughout plus a soothing Victoria + Albert soaking tub, and Waterworks Easton bath and shower fittings. The second bedroom is uniquely appointed and perfect for a den, office or playroom as well. Other highlights of the apartment are a utility room with washer-dryer, and additional ample closets throughout.
Built circa 1883 and conceived by the famed Henry Fernbach, 112 Greene is a classic cast-iron store-and-loft building that once served as an artist-run exhibition space, and home to the Greene Street Recording studio. The boutique 6-story, 6-unit cooperative is pet-friendly, and set on a lovely cobblestoned street between Spring and Prince Streets in Soho’s historic Cast Iron District. The heart of the neighborhood address is near fine shops, restaurants, art galleries, and the N/R/W, B/D/F/M, 6, C and E subways all minutes away.
Listing Agents
![Clayton Orrigo]()
Clayton Orrigo
Listing Agent
![Stephen Ferrara]()
Stephen Ferrara
Alternative Listing Agent
![The Hudson Advisory Team]()
The Hudson Advisory Team
Alternative Listing Agent


Recent comparable sales
Median sold price
$4,500,000
Avg days on market
61
Sale-to-list ratio
95.4%
Manhattan, NY
9 comparable properties found

$5,750,000
Sold 12/19/25
- 2
- Bedrooms
- 2
- Bathrooms
- 2,800
- Square Feet
- Unavailable
- Acres

$5,600,000
Sold 05/08/26
- 2
- Bedrooms
- 2
- Bathrooms
- 2,800
- Square Feet
- Unavailable
- Acres

$4,900,000
Sold 09/23/26
- 2
- Bedrooms
- 2
- Bathrooms
- 2,800
- Square Feet
- Unavailable
- Acres

$4,395,000
Sold 01/12/26
- 2
- Bedrooms
- 2
- Bathrooms
- Unavailable
- Square Feet
- Unavailable
- Acres

$4,295,000
Sold 11/12/25
- 2
- Bedrooms
- 2
- Bathrooms
- Unavailable
- Square Feet
- Unavailable
- Acres
Amenities
- Floor Thru
- Primary Ensuite
- Built-Ins
- Columns
- Private Entrance
- Hardwood Floors
- High Ceilings
- Oversized Windows
- Elevator
- Washer / Dryer in Unit
- Washer
- Central AC
- Dishwasher
- Total Renovation
- Open Kitchen
- Eastern Exposure
- Western Exposure
- Walk-in Closet
- Central Heating
- Island Kitchen
- Midrise
- Parking Included
- Pet Friendly
- Lowrise
Location
Payment Calculator
$32,330 per month
30 year fixed, 7.03% Interest
$30,430
$0
$1,900
Know your buying power with a preapproval and custom rate in minutes
 1
1Property Information for 112 Greene Street, Unit 3
- Min. Down Pymt: 20%
- Total Rooms: 5.0
- MLS Type: Co-op
- County: New York County
- Buyer's Agent Compensation: 2.5%
- Building/Complex: 112 Greene St
- Floor: 3
- Stories: 6
- Residences: 6
- Pet Policy: Allowed
- Pet Policy Details: 3
- Year Built: 1900
- Building Age: Pre-war
- Building Type: Lowrise
Property History for 112 Greene Street, Unit 3
| Date | Event & Source | Price |
|---|---|---|
| 07/07/2023 | Sold Manual | $5,995,000 |
| 07/06/2023 | $5,700,000 +5.1% / yr | |
| 04/05/2023 | Contract Signed Manual | — |
| 10/12/2022 | Listed (Active) Manual | $6,295,000 |
| 11/05/2019 | Sold Manual | $4,995,000 |
| 10/31/2019 | $4,750,000 -3.5% / yr | |
| 08/16/2019 | Contract Signed Manual | — |
| 04/02/2019 | Listed (Active) Manual | $4,995,000 |
| 04/02/2019 | Permanently Off Market Manual | — |
| 01/01/2019 | Temporarily Off Market Manual | — |
| 09/07/2018 | Listed (Active) Manual | $5,495,000 |
| 10/07/2016 | — | |
| 10/06/2016 | $5,300,000 +8.0% / yr | |
| 06/29/2016 | $5,500,000 | |
| 04/14/2016 | $5,500,000 | |
| 09/26/2014 | $4,500,000 | |
| 08/19/2014 | $4,500,000 | |
| 01/16/2014 | $4,550,000 |
For completeness, we often displays two records for one sale: the MLS record and the public record.
Public Records for 112 Greene Street, Unit 3
Schools near 112 Greene Street, Unit 3
Rating | School | Type | Grades | Distance |
|---|---|---|---|---|
| Public - | PK to 5 | |||
| Public - | 6 to 8 | |||
| Public - | 6 to 8 | |||
| Public - | 6 to 8 |
Rating | School | Distance |
|---|---|---|
P.S. 3 Charrette School PublicPK to 5 | ||
Nyc Lab Ms For Collaborative Studies Public6 to 8 | ||
Lower Manhattan Community Middle School Public6 to 8 | ||
Middle 297 Public6 to 8 |
School ratings and boundaries are provided by GreatSchools.org and Pitney Bowes. This information should only be used as a reference. Proximity or boundaries shown here are not a guarantee of enrollment. Please reach out to schools directly to verify all information and enrollment eligibility.

Neighborhood Map and Transit
Similar Homes
New listings in 10012

Listing Courtesy of Brown Harris Stevens Residential Sales LLC



Listing Courtesy of Sloane Square LLC


Listing Courtesy of REAL ESTATE SERVICES USA LLC


Nearby home values
| Address | Sold price | Beds | Baths | Sqft | Lot (Sqft) |
|---|---|---|---|---|---|
This home: 112 Greene Street, Unit 3, SoHo | $5,700,000 | 2 | 2 | – | – |
$1,695,000 | 2 | 2 | 2,800 | – | |
$4,200,000 | Studio | 3 | 5,800 | – | |
$3,200,000 | Studio | 2 | 4,350 | – | |
$10,700,000 | 5 | 3 | 7,070 | – |
Explore Nearby Homes
- Downtown Manhattan Homes for Sale
- Lower East Side Homes for Sale
- West Village Homes for Sale
- Greenwich Village Homes for Sale
- NoLita Homes for Sale
- SoHo Homes for Sale
- Hudson Square Homes for Sale
- NoHo Homes for Sale
- East Village Homes for Sale
- Little Italy Homes for Sale
- Chinatown Homes for Sale
- TriBeCa Homes for Sale
- Civic Center Homes for Sale
- Two Bridges Homes for Sale
- Alphabet City Homes for Sale
- New York Homes for Sale
- Manhattan Homes for Sale
- Jersey City Homes for Sale
- Hoboken Homes for Sale
- Brooklyn Homes for Sale
- Queens Homes for Sale
- Weehawken Homes for Sale
- Union City Homes for Sale
- West New York Homes for Sale
- North Bergen Homes for Sale
- Secaucus Homes for Sale
- Guttenberg Homes for Sale
- Kearny Homes for Sale
- Edgewater Homes for Sale
- Bayonne Homes for Sale
- 10013 Homes for Sale
- 10011 Homes for Sale
- 10014 Homes for Sale
- 10002 Homes for Sale
- 10003 Homes for Sale
- 10009 Homes for Sale
- 10038 Homes for Sale
- 10007 Homes for Sale
- 10278 Homes for Sale
- 10006 Homes for Sale
- 10282 Homes for Sale
- 10010 Homes for Sale
- 10279 Homes for Sale
- 10281 Homes for Sale
- 10001 Homes for Sale
No guarantee, warranty or representation of any kind is made regarding the completeness or accuracy of any information, descriptions or measurements (including square footage measurements and property condition), such should be independently verified through appropriate means, including, but not limited to, in person inspection and public records, and Compass International Holdings, its subsidiaries, affiliates and independently owned and operated franchisees, and their affiliated agents and associated third parties expressly disclaim any liability in connection therewith. Photos may be virtually staged or digitally enhanced and may not reflect actual property conditions. Offers of compensation are subject to change at the seller's discretion. No financial or legal advice provided. Equal Housing Opportunity.
This information is not verified for authenticity or accuracy and is not guaranteed and may not reflect all real estate activity in the market. ©2026 The Real Estate Board of New York, Inc., All rights reserved. The source of the displayed data is either the property owner or public record provided by non-governmental third parties. It is believed to be reliable but not guaranteed. This information is provided exclusively for consumers’ personal, non-commercial use. The data relating to real estate for sale on this website comes in part from the IDX Program of OneKey® MLS. Information Copyright 2026, OneKey® MLS. All data is deemed reliable but is not guaranteed accurate by Compass, Inc., its subsidiaries, affiliates and their agents and associated third parties. See Terms of Service for additional restrictions. Compass · Tel: 212-913-9058 · New York, NY Listing information for certain New York City properties provided courtesy of the Real Estate Board of New York’s Residential Listing Service (the "RLS"). The information contained in this listing has not been verified by the RLS and should be verified by the consumer. The listing information provided here is for the consumer’s personal, non-commercial use. Retransmission, redistribution or copying of this listing information is strictly prohibited except in connection with a consumer's consideration of the purchase and/or sale of an individual property. This listing information is not verified for authenticity or accuracy and is not guaranteed and may not reflect all real estate activity in the market. ©2026 The Real Estate Board of New York, Inc., all rights reserved. This information is not guaranteed, should be independently verified and may not reflect all real estate activity in the market. Offers of compensation set forth here are for other RLSParticipants only and may not reflect other agreements between a consumer and their broker.©2026 The Real Estate Board of New York, Inc., All rights reserved.