19562 Ridgeside Road
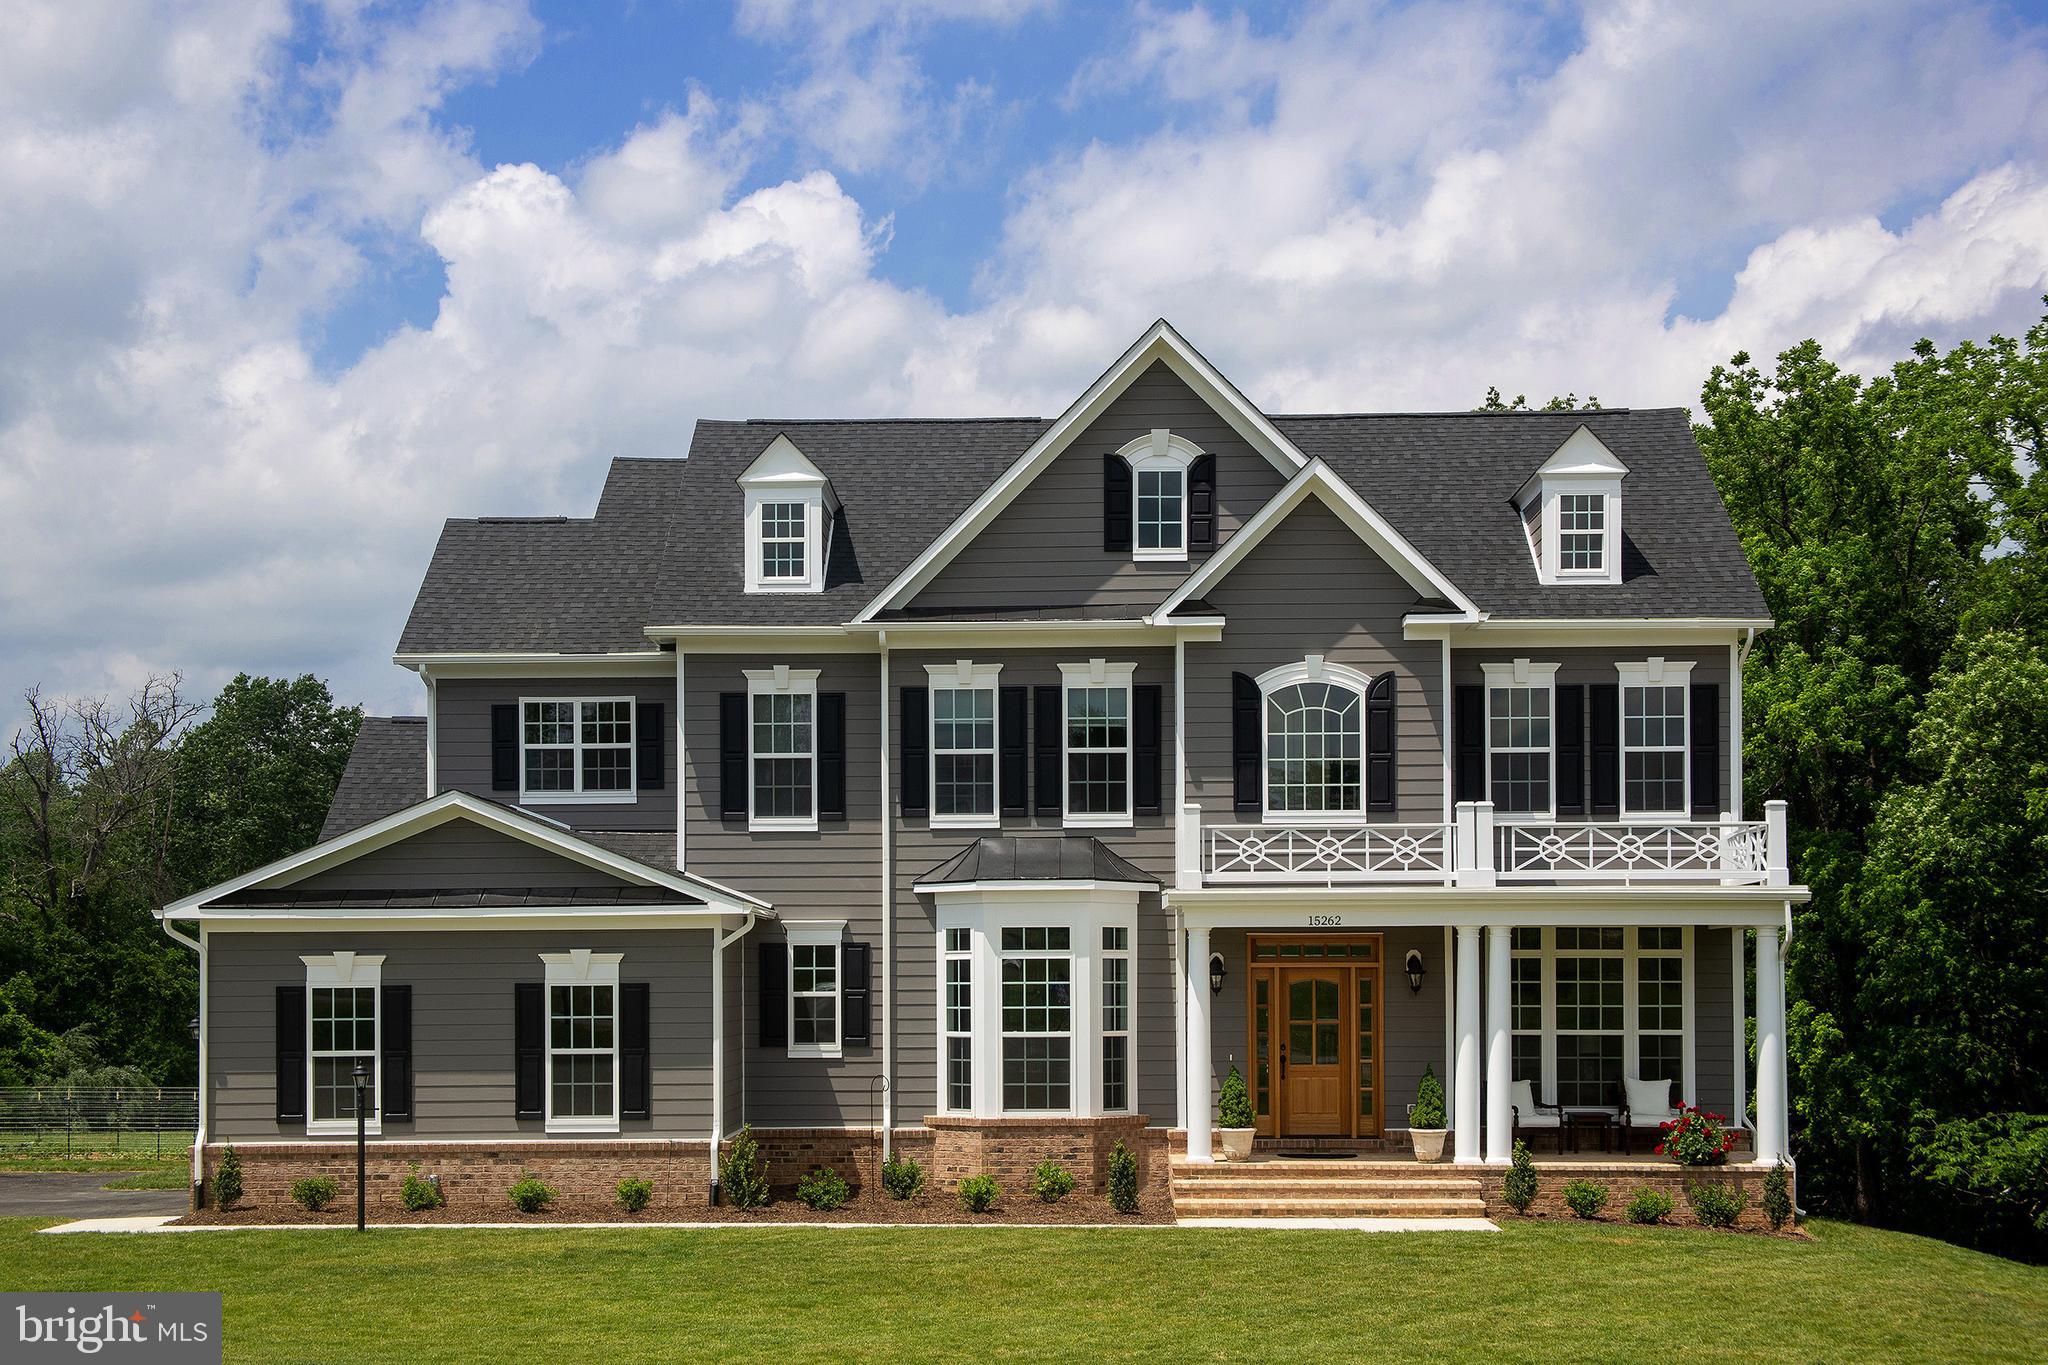


Description
- Listed by: Daniel A. Boris 703.901.8381 daniel.boris@pearsonsmithrealty.com • Pearson Smith Realty, LLC

Recent comparable sales
Median sold price
$1,250,000
Avg days on market
46
Sale-to-list ratio
95.8%
Bluemont, VA
9 comparable properties found

$1,250,000
Sold 02/27/26
- 4
- Bedrooms
- 4
- Bathrooms
- 4,035
- Square Feet
- 10.1
- Acres

$1,299,000
Sold 08/29/25
- 4
- Bedrooms
- 4
- Bathrooms
- 3,608
- Square Feet
- 11.93
- Acres

$899,000
Sold 06/13/25
- 4
- Bedrooms
- 4
- Bathrooms
- 3,523
- Square Feet
- 10.31
- Acres

$1,450,000
Sold 07/20/26
- 4
- Bedrooms
- 4
- Bathrooms
- 3,208
- Square Feet
- 22.07
- Acres

$916,300
Sold 04/02/26
- 3
- Bedrooms
- 4
- Bathrooms
- 3,266
- Square Feet
- 9.52
- Acres

$1,250,000
Sold 06/30/26
- 3
- Bedrooms
- 4
- Bathrooms
- 3,382
- Square Feet
- 3.77
- Acres

$3,100,000
Sold 10/10/25
- 4
- Bedrooms
- 4
- Bathrooms
- 4,799
- Square Feet
- 32.85
- Acres

$919,000
Sold 11/17/25
- 3
- Bedrooms
- 3
- Bathrooms
- 3,596
- Square Feet
- 9.99
- Acres
Location
$5,561 per month
$5,391
$170
Property information
19562 Ridgeside Road
Property Details
- Taxes: $2,038 / year
- MLS Type: Residential / Fee Simple
- County: Loudoun County
- Tax ID Number: 652400472000
- Ownership: Fee Simple
- Condo Coop Association: No
- HOA: No
- Structure Type: Detached
- Style: Craftsman, Farmhouse/National Folk, Traditional
- Levels/Stories: 3
- Furnished: No
- Waterfront: No
- Views: Mountain, Panoramic, Pasture, Trees/Woods
- Garage: Yes
- Subdivision: NONE AVAILABLE
- Subdivision: NONE AVAILABLE (LOUDOUN VA)
- Legal Subdivision: DAVIDSON FAMILY SUBDIVIS
- Total Parking Spaces: 2
- Central Air: Yes
- Basement: Yes
- Above Grade Finished SQFT: 3,530.00
- Above Grade Fin SQFT Source: Estimated
- Below Grade Finished SQFT: .00
- Below Grade Fin SQFT Source: Assessor
- Below Grade Unfinished SQFT: .00
- Below Grade Unfin SQFT Source: Assessor
- Total Below Grade SQFT: .00
- Total Below Grade SQFT Source: Assessor
- New Construction: Yes
- Construction Completed: No
Building Information
- Stories: 3
- Lot Size: 5.52 AC / 240,451 SF
Location
Location
- In City Limits: No
- School District Name: LOUDOUN COUNTY PUBLIC SCHOOLS
- School District County ID: 121139189813
- SchoolDistrictSource: Listing Agent
- County: LOUDOUN
Waterfront / Water Access
Waterfront / Water Access
- Water View: No
- Water Access: No
- Water Oriented: No
- Navigable Water: No
- Tidal Water: No
- Riparian Rights Y/N: No
Association / Community Info
Association / Community Info
- Senior Community: No
Taxes and Assessment
Taxes and Assessment
- Tax Year: 2021
- Tax Assessed Value: $208,010
- Year Assessed: 2021
- County Tax: $2,038
- Improvement Assessed Value: $10,310
- Land Assessed Value: $197,700
- Clean Green Assessed: No
- Zoning: 01
- Automatically Update Tax Values Y/N: Yes
- TaxDataUpdatedYN: No
Lease Information
Lease Information
- Concessions: Yes
- Concessions Amount: $10,000
Rooms
Main
- # Bedrooms Count Main Level: 0
- # Bathrooms Count Main Level: 1
- # Bathrooms Full Main Level: 0
- # Bathrooms Half Main Level: 1
All Upper Levels
- # Bedrooms Count All Upper Levels: 4
- # Bathrooms Count All Upper Levels: 3
- # Bathrooms Full All Upper Levels: 3
Upper Level 1
- # Bedrooms Count Upper Level: 4
- # Bathrooms Count Upper Level: 3
- # Bathrooms Full Upper Level: 3
Rooms
- Stories: Main, Upper 1
Building Info
Building Info
- Builder Name: Carrington Homes
- Total Finished SQFT: 3,530.00
- Total Finished SQFT Source: Estimated
- Tax Total Finished SQFT: .00
- Total SQFT: 3,530.00
- Total SQFT Source: Estimated
- Construction Materials: HardiPlank Type
- Ext Main Mid-res: http://bright-media02.prd.brightmls.com/bright/images/0000/3042/8777/1438/304287771438_512_384_WM_tWFpFBEXiT2mtr_B.jpg
- Basement Type: Full, Rough Bath Plumb, Space For Rooms, Unfinished
- Room and Floor: Bathrooms Half-Main Level-1, Bedrooms-Upper Level 1-1, Bedrooms-Upper Level 1-2, Bedrooms-Upper Level 1-3, Bedrooms-Upper Level 1-4, Bathrooms Full-Upper Level 1-1, Bathrooms Full-Upper Level 1-2, Bathrooms Full-Upper Level 1-3
- # Bathrooms Full: 3
- # Bathrooms Half: 1
- Other Structure: Above Grade, Below Grade
Lot / Land Information
Lot / Land Information
- Lot Size Source: Assessor
- Parcel ID: 16541059
Parking
Parking
- Type Of Parking: Attached Garage, Driveway
- Num of Attached Garage Spaces: 2
- Total Garage Spaces: 2
- Garage Features: Garage - Side Entry
Interior Features
Interior Features
- Interior Features: Attic, Carpet, Chair Railings, Crown Moldings, Family Room Off Kitchen, Floor Plan - Open, Floor Plan - Traditional, Kitchen - Gourmet, Kitchen - Island, Kitchen - Table Space, Pantry, Primary Bath(s), Recessed Lighting, Soaking Tub, Tub Shower, Upgraded Countertops, Walk-in Closet(s), Wood Floors
- Fireplace: Yes
- Fireplaces Count: 1
- Fireplace Features: Gas/Propane
- Appliances: Built-In Microwave, Cooktop, Dishwasher, Disposal, Oven - Double, Oven - Wall, Refrigerator, Water Heater
- Accessibility Features: Doors - Lever Handle(s)
Exterior Features
Exterior Features
- Pool: No Pool
Utilities
Utilities
- Heating: Yes
- Cooling Type: Central A/C
- Cooling Fuel: Electric
- Heating Type: Programmable Thermostat
- Heating Fuel: Propane - Leased
- Hot Water: Bottled Gas
- Water Source: Well
- Sewer Septic: Septic = # of BR
Property History
19562 Ridgeside Road
| Date | Event | Price |
|---|---|---|
| Oct 28, 2021 | Closed BRIGHT #VALO420868 | $1,009,830 |
| Nov 17, 2020 | Pending BRIGHT #VALO420868 | — |
| Sep 21, 2020 | Closed BRIGHT #1009909008 | $425,000 |
| Sep 9, 2020 | Listed (Active) BRIGHT #VALO420868 | $839,900 |
| Jul 27, 2020 | Pending BRIGHT #1009909008 | — |
| Jul 11, 2020 | Listed (Active) BRIGHT #1009909008 | — |
| Jul 10, 2020 | Expired BRIGHT #1009909008 | $425,000 |
| Oct 10, 2018 | Listed (Active) BRIGHT #1009909008 | $250,000 |
| Mar 9, 2009 | Closed BRIGHT #1005190990 | $230,000 |
| Mar 9, 2009 | Closed BRIGHT #1005191030 | $230,000 |
| Feb 27, 2009 | Pending BRIGHT #1005190990 | — |
| Feb 27, 2009 | Pending BRIGHT #1005191030 | — |
| Feb 27, 2009 | Listed (Active) BRIGHT #1005190990 | $350,000 |
| Feb 27, 2009 | Listed (Active) BRIGHT #1005191030 | $374,000 |
| Dec 28, 2008 | Expired BRIGHT #1006324170 | $374,000 |
| Dec 28, 2008 | Expired BRIGHT #1006324100 | $374,000 |
| Mar 14, 2008 | Listed (Active) BRIGHT #1006324100 | $425,000 |
| Mar 14, 2008 | Listed (Active) BRIGHT #1006324170 | $425,000 |
| Date | Event | Price |
|---|---|---|
| 10/28/2021 | Closed BRIGHT #VALO420868 | $1,009,830 |
| 11/17/2020 | Pending BRIGHT #VALO420868 | — |
| 09/21/2020 | Closed BRIGHT #1009909008 | $425,000 |
| 09/09/2020 | Listed (Active) BRIGHT #VALO420868 | $839,900 |
| 07/27/2020 | Pending BRIGHT #1009909008 | — |
| 07/11/2020 | Listed (Active) BRIGHT #1009909008 | — |
| 07/10/2020 | Expired BRIGHT #1009909008 | $425,000 |
| 10/10/2018 | Listed (Active) BRIGHT #1009909008 | $250,000 |
| 03/09/2009 | Closed BRIGHT #1005190990 | $230,000 |
| 03/09/2009 | Closed BRIGHT #1005191030 | $230,000 |
| 02/27/2009 | Pending BRIGHT #1005190990 | — |
| 02/27/2009 | Pending BRIGHT #1005191030 | — |
| 02/27/2009 | Listed (Active) BRIGHT #1005190990 | $350,000 |
| 02/27/2009 | Listed (Active) BRIGHT #1005191030 | $374,000 |
| 12/28/2008 | Expired BRIGHT #1006324170 | $374,000 |
| 12/28/2008 | Expired BRIGHT #1006324100 | $374,000 |
| 03/14/2008 | Listed (Active) BRIGHT #1006324100 | $425,000 |
| 03/14/2008 | Listed (Active) BRIGHT #1006324170 | $425,000 |
For completeness, we often displays two records for one sale: the MLS record and the public record.
Public records
19562 Ridgeside Road
Beds
0Lot Size
240,451 SqFtStyle
Single Family ResidenceZoning
AR2County
LOUDOUNAPN
652-40-0472-000Schools
Near 19562 Ridgeside Road
This home is within Loudoun County Public Schools.
- Rated 9 out of 109/10Banneker Elementary SchoolPublic · PK-5 · 5.7 mi · Serves this home
- Rated 9 out of 109/10Blue Ridge Middle SchoolPublic · 6-8 · 7.7 mi · Serves this home
- Rated 10 out of 1010/10Loudoun Valley High SchoolPublic · 9-12 · 8.4 mi · Serves this home
- Rated 8 out of 108/10Middleburg Community Charter SchoolCharter · K-5 · 9.1 mi · Choice school
- Rated 10 out of 1010/10Hillsboro Charter AcademyCharter · K-5 · 10.5 mi · Choice school
- Not ratedNRW.O. Robey HighPublic · 9-12 · 25.0 mi · Nearby school
School ratings and boundaries are provided by GreatSchools.org and Pitney Bowes. This information should only be used as a reference. Proximity or boundaries shown here are not a guarantee of enrollment. Please reach out to schools directly to verify all information and enrollment eligibility.
 1
Similar Homes
New listings in 20135


$3,250,000
- 4
- Bedrooms
- 6
- Bathrooms
- 4,861
- Square Feet
- 12.15
- Acres
Nearby home values
| Address | Sold price | Beds | Baths | Sqft | Lot (Sqft) |
|---|---|---|---|---|---|
This home: 19562 Ridgeside Road, Bluemont, VA 20135 | $1,009,830 | 4 | 4 | 3,530 | 240,451 |
$1,137,500 | 4 | 4 | 3,672 | 240,451 | |
– | 4 | 2 | 2,377 | 326,700 | |
$1,200,691 | 4 | 4.5 | 6,059 | 302,306 | |
$300,000 | – | – | – | – | |
$300,000 | – | – | – | 1,364,735 | |
$2,080,000 | 5 | 4 | 3,791 | 1,314,205 | |
– | 4 | 3.5 | 3,474 | 1,772,892 | |
$780,000 | 4 | 2 | – | 422,968 | |
$1,600,000 | – | – | – | – | |
$675,000 | 3 | 2 | 2,368 | 1,113,829 | |
$1,100,000 | 2 | 3.5 | 3,017 | 1,089,000 | |
$550,000 | – | – | – | – | |
$915,000 | 6 | 6 | 4,429 | 396,396 | |
$320,000 | – | – | – | 1,604,315 |
Explore Nearby Homes
- Shenandoah Retreat Homes for Sale
- Virginia Homes for Sale
- Round Hill Rural Estates Homes for Sale
- Shannondale Homes for Sale
- Round Hill Lake Point Homes for Sale
- Hermitage Homes for Sale
- Goose Creek Homes for Sale
- Shenandoah Farms Homes for Sale
- Valley Industrial Park Homes for Sale
- Purcellville Ridge Homes for Sale
- Rectortown Homes for Sale
- Red Bud Homes for Sale
- Hillsboro Homes for Sale
- Huntfield Homes for Sale
- Hamilton Meadow Homes for Sale
- Bluemont Homes for Sale
- Delaplane Homes for Sale
- Berryville Homes for Sale
- Round Hill Homes for Sale
- Paris Homes for Sale
- Upperville Homes for Sale
- Linden Homes for Sale
- White Post Homes for Sale
- Boyce Homes for Sale
- Middleburg Homes for Sale
- Purcellville Homes for Sale
- Markham Homes for Sale
- Charles Town Homes for Sale
- Summit Point Homes for Sale
- Hamilton Homes for Sale
- 20141 Homes for Sale
- 25425 Homes for Sale
- 22620 Homes for Sale
- 22611 Homes for Sale
- 20184 Homes for Sale
- 20117 Homes for Sale
- 20130 Homes for Sale
- 25414 Homes for Sale
- 20132 Homes for Sale
- 20144 Homes for Sale
- 20115 Homes for Sale
- 22630 Homes for Sale
- 22663 Homes for Sale
- 25446 Homes for Sale
- 22642 Homes for Sale
No guarantee, warranty or representation of any kind is made regarding the completeness or accuracy of any information, descriptions or measurements (including square footage measurements and property condition), such should be independently verified through appropriate means, including, but not limited to, in person inspection and public records, and Compass International Holdings, its subsidiaries, affiliates and independently owned and operated franchisees, and their affiliated agents and associated third parties expressly disclaim any liability in connection therewith. Photos may be virtually staged or digitally enhanced and may not reflect actual property conditions. Offers of compensation are subject to change at the seller's discretion. No financial or legal advice provided. Equal Housing Opportunity.
Listing Courtesy of Pearson Smith Realty, LLC
© 2026 Bright MLS. All rights reserved. All information is deemed reliable, but accuracy is not guaranteed. Listing information is from various brokers who participate in IDX and not all listings may be visible on the site. The property information being provided is for the consumer’s personal, non-commercial use and may not be used for any purpose other than to identify prospective properties consumers may be interested in purchasing. Data last updated on 11/04/2021 06:14 PM