4701 River Rd



































Description
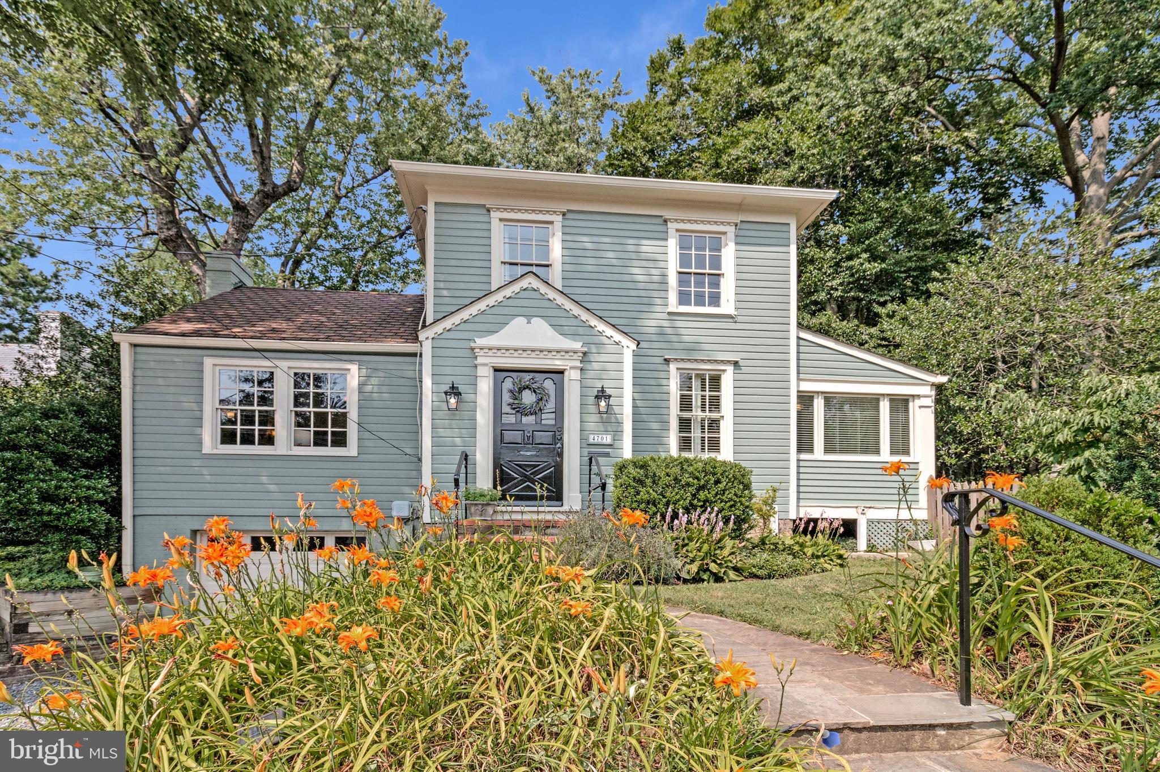
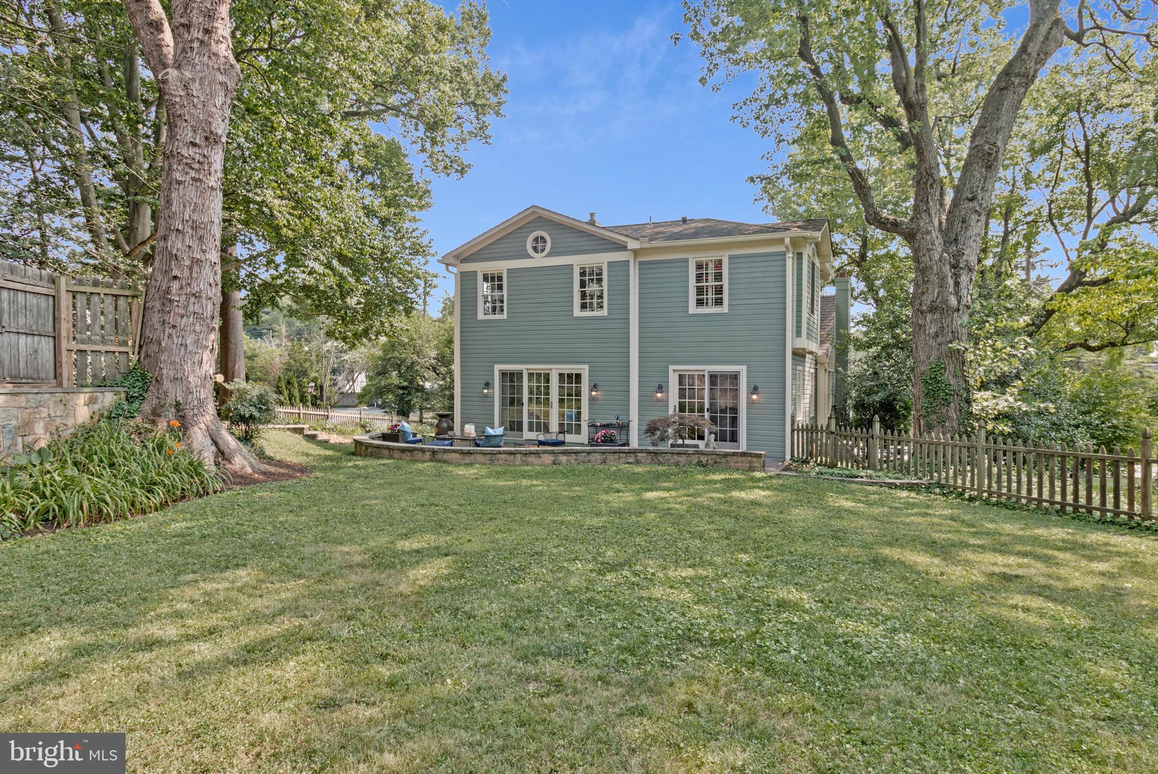
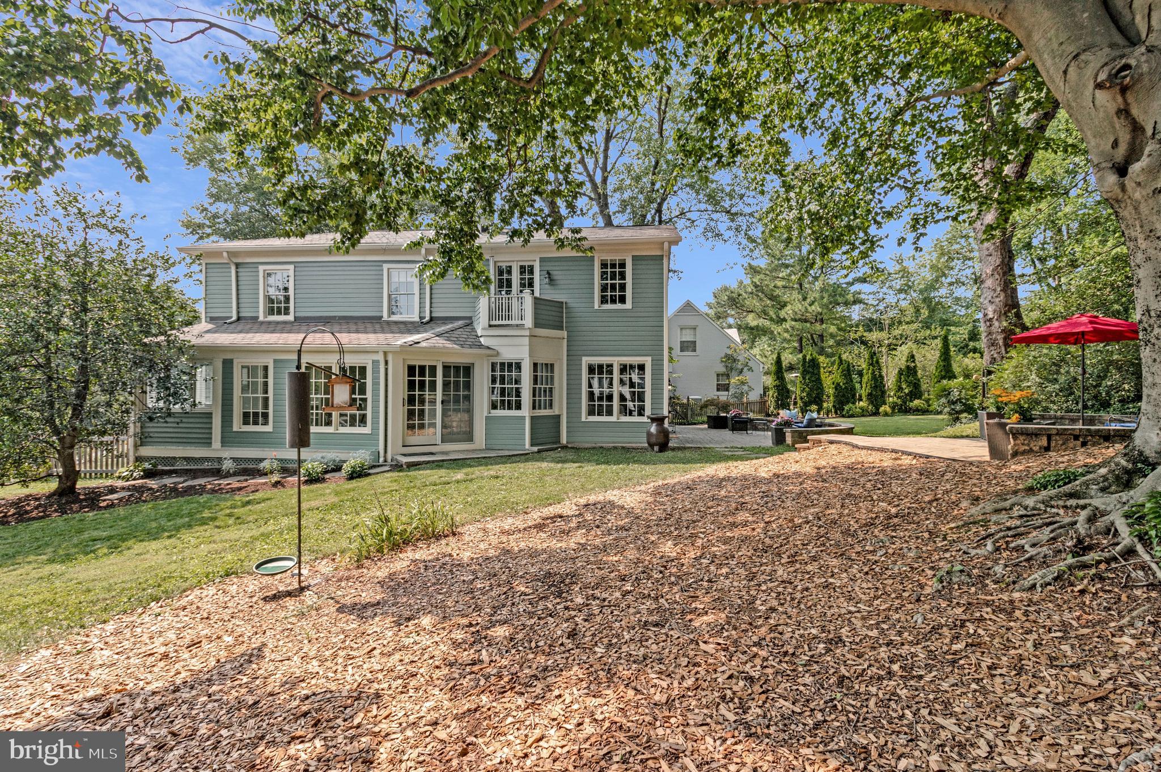
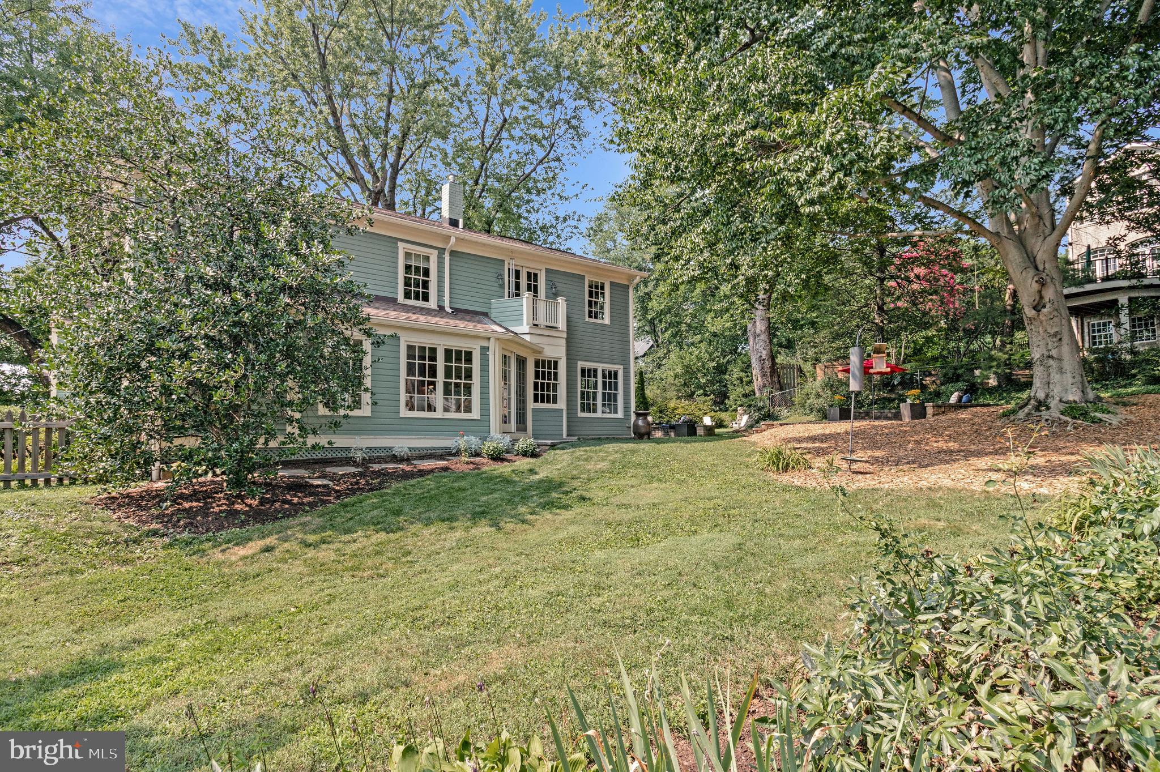
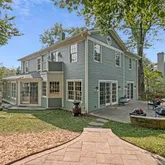
Space, light and opportunities abound in this historic Bethesda Colonial 4BR/3BA home. 4701 River Road is an updated and expanded home that offers a move-in ready oasis sited on a huge lot (over a quarter of an acre) and located a mere one-tenth of a mile to the DC line.
You will be enchanted by this home as you arrive, with its charming storybook exterior, picket-fenced yard and blooming landscaping. Upon entering the home, you will begin to envision the gatherings...NEW LISTING - OPEN 7/18&19 2-4pm.
Space, light and opportunities abound in this historic Bethesda Colonial 4BR/3BA home. 4701 River Road is an updated and expanded home that offers a move-in ready oasis sited on a huge lot (over a quarter of an acre) and located a mere one-tenth of a mile to the DC line.
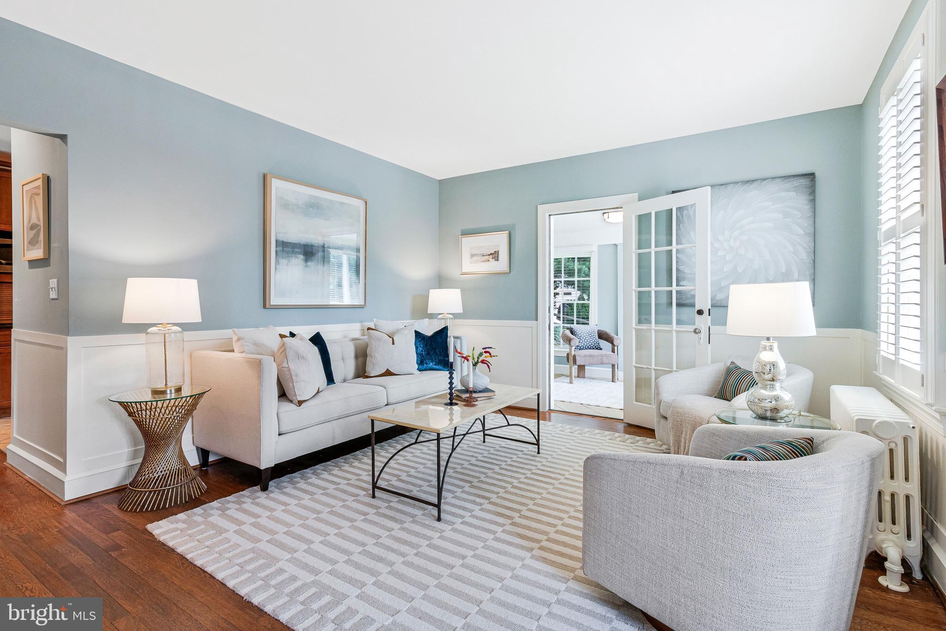
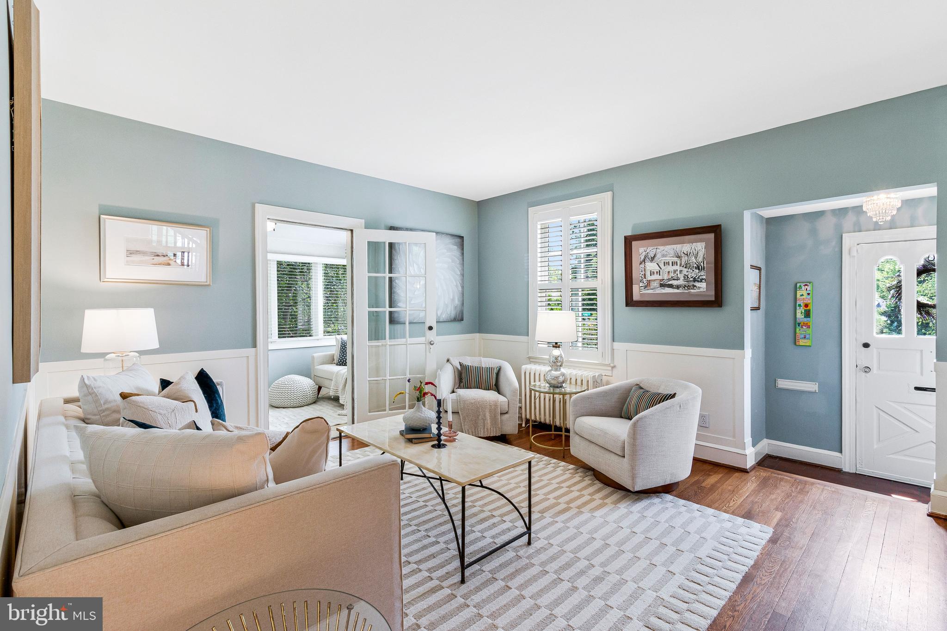
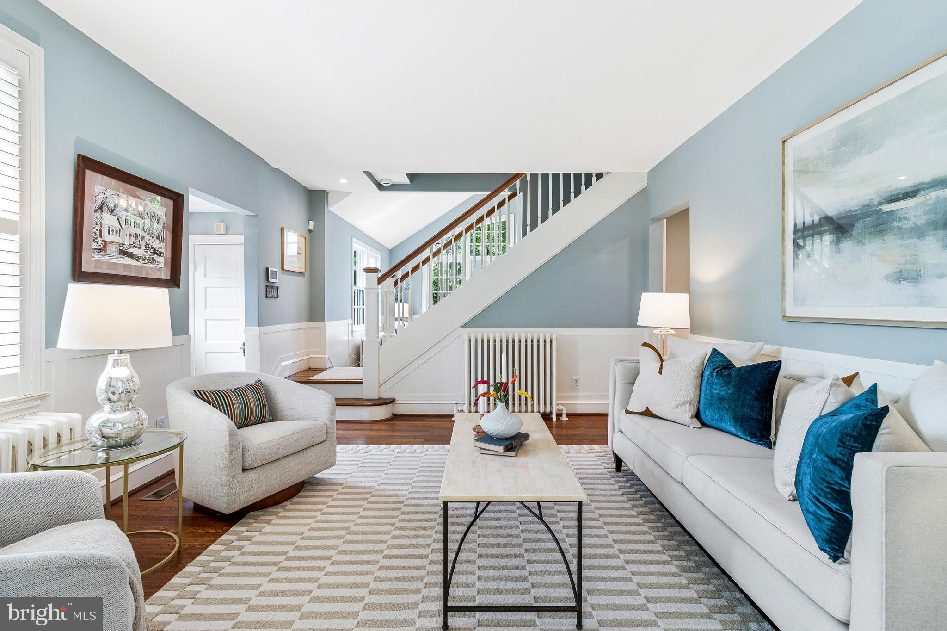
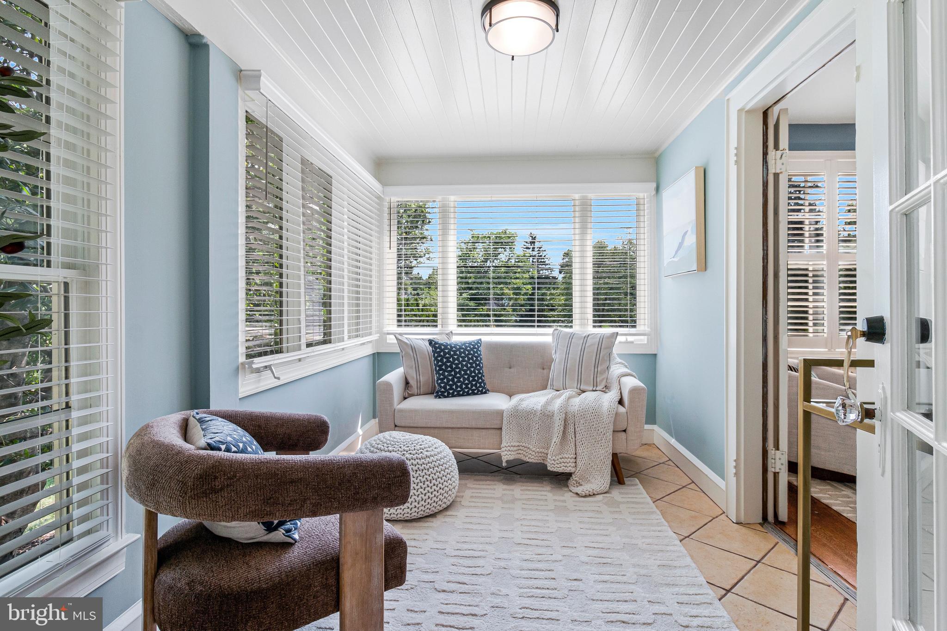
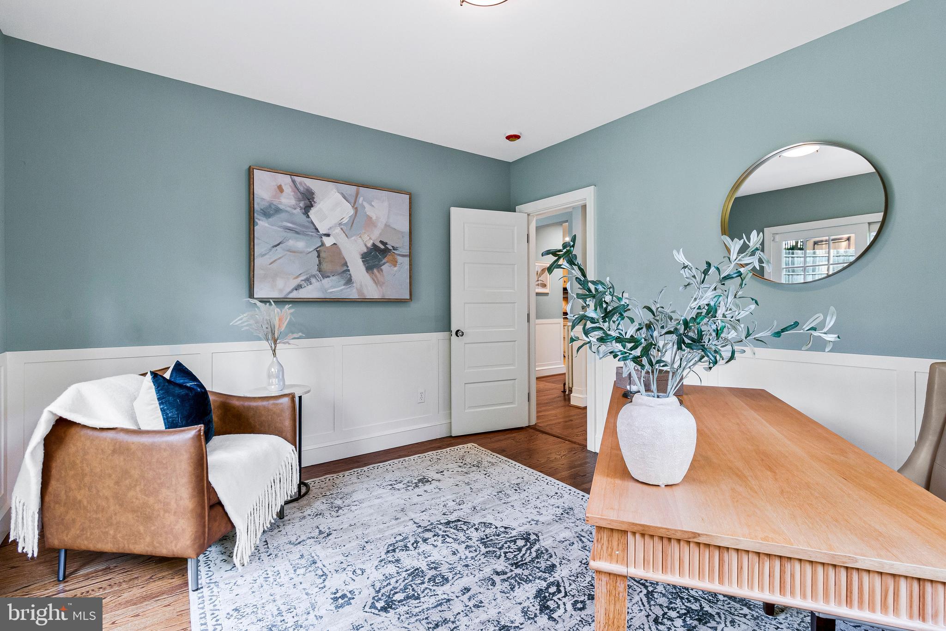
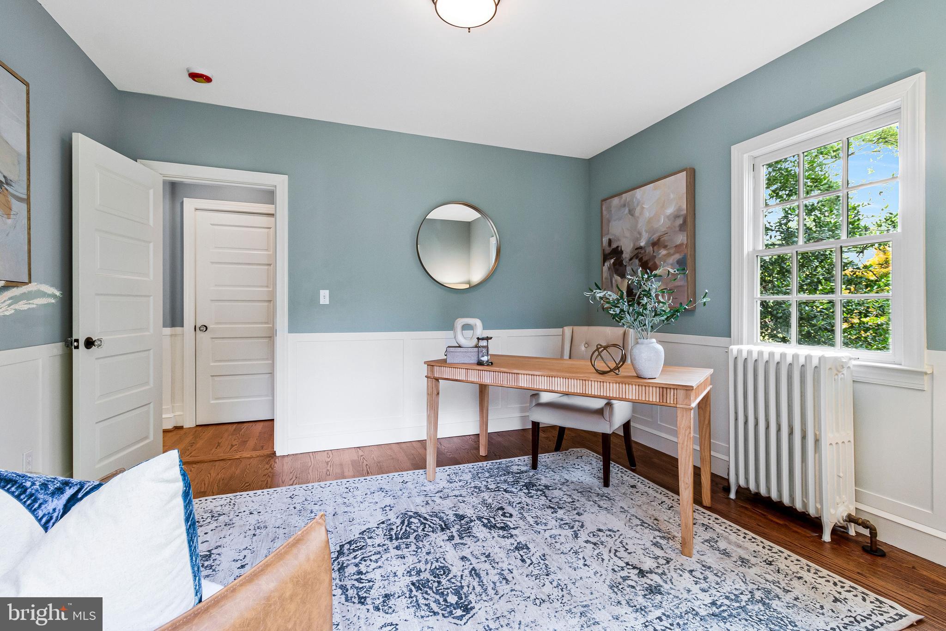
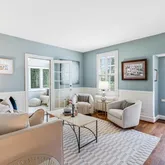
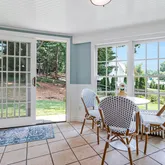
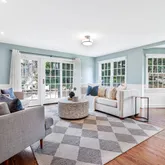
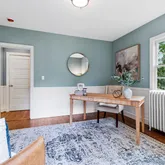
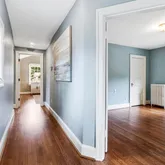
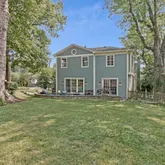
You will be enchanted by this home as you arrive, with its charming storybook exterior, picket-fenced yard and blooming landscaping. Upon entering the home, you will begin to envision the gatherings you’ll host, because the layout encourages friends and family to come together and enjoy the grand common rooms and the easy indoor-outdoor flow. From the cozy entry foyer, the delightful formal parlor welcomes you with its warm oak floors. A separate sunroom/den with windows on two sides and French that let light flow through the home sits adjacent to the parlor. This space could be perfect as a home office, play room, or cozy reading room.
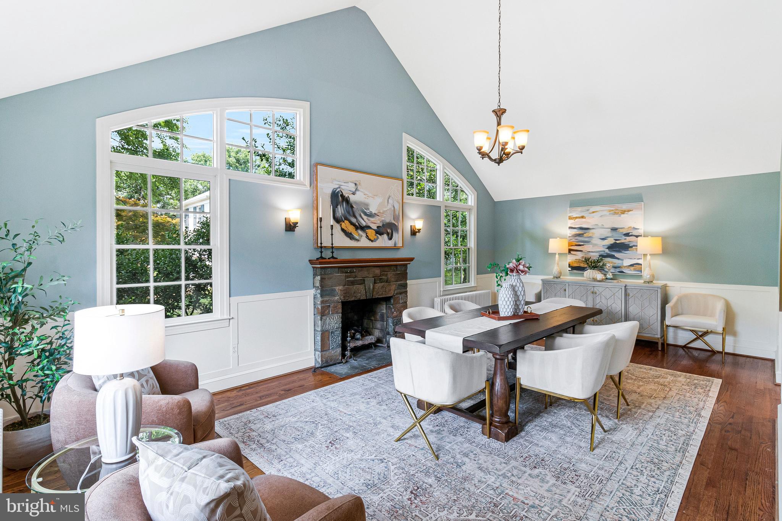
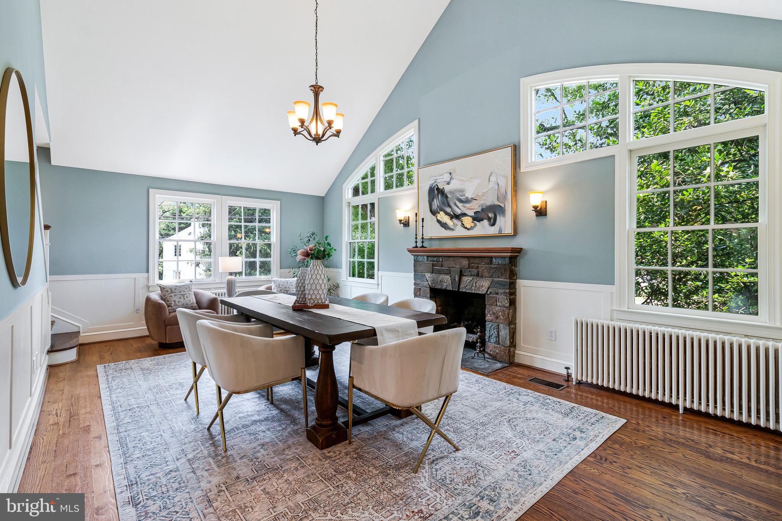
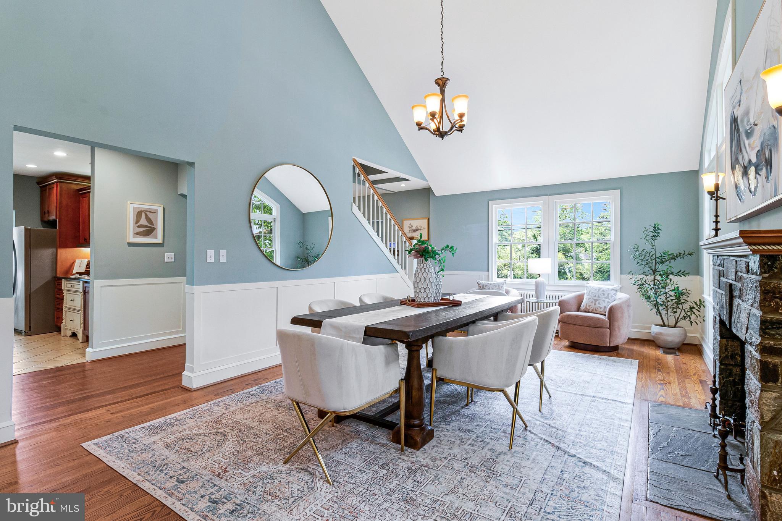
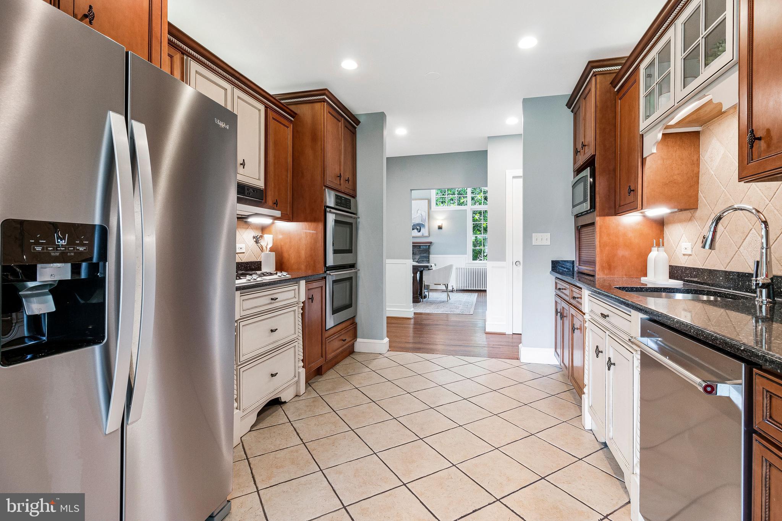
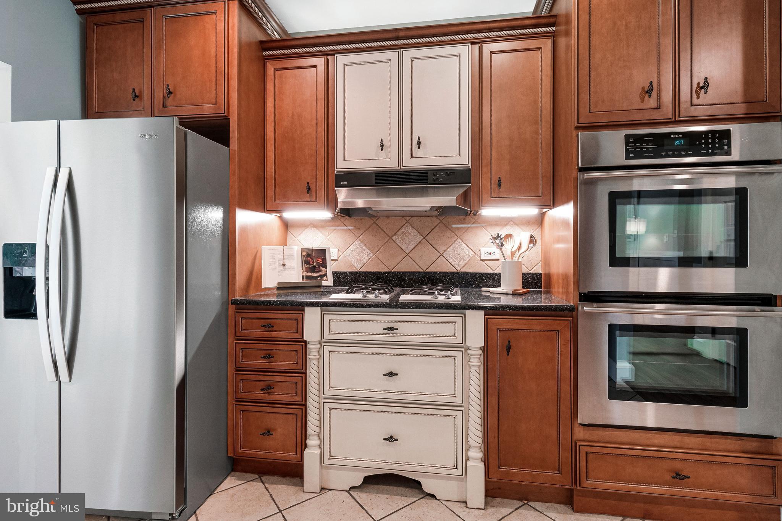
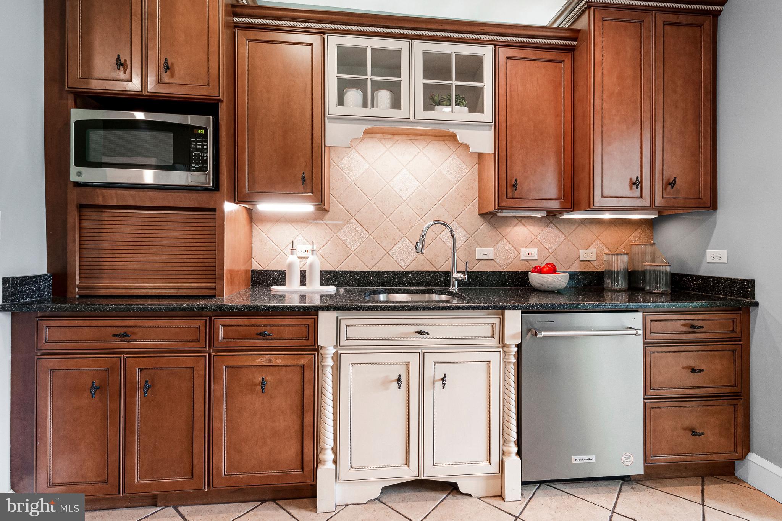
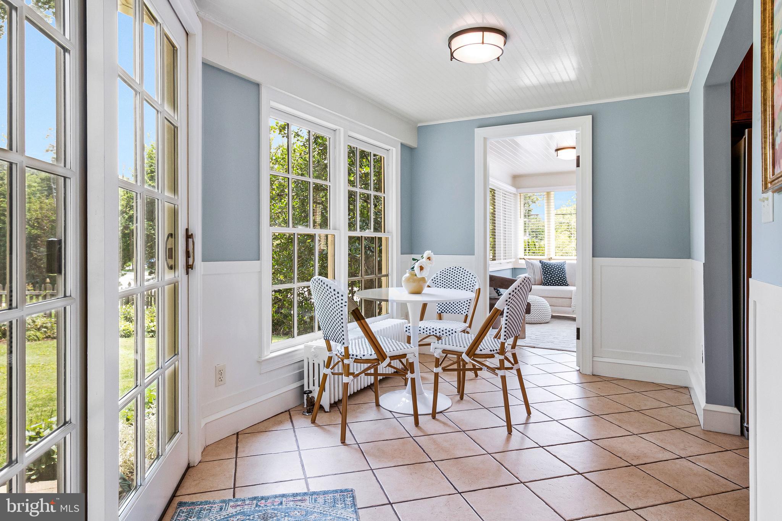
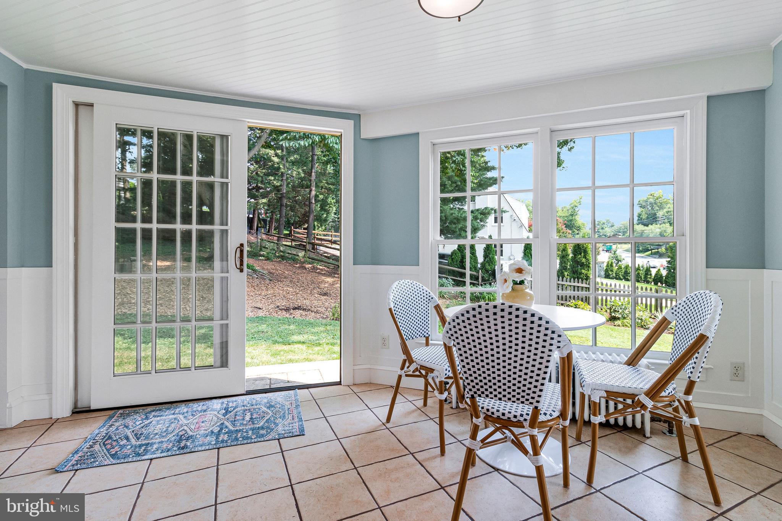
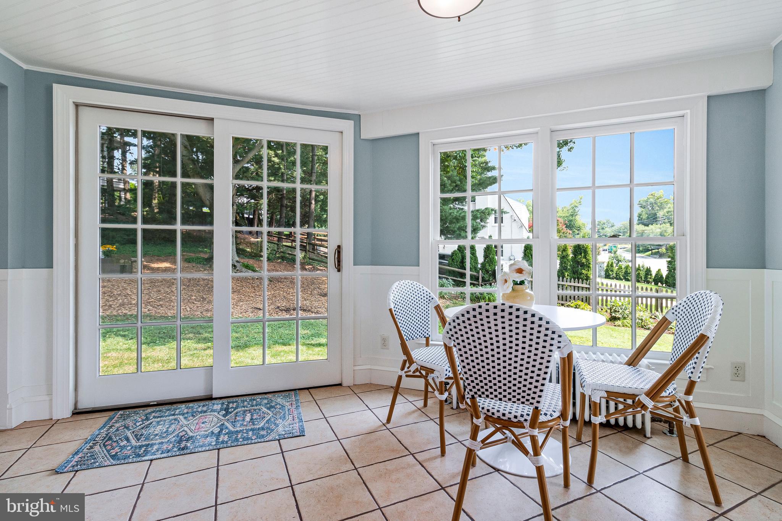
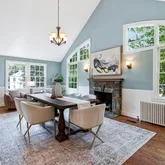
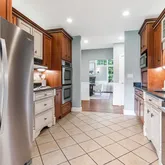
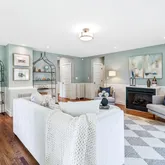
The show-stopping dining room will be the envy of all who visit. This banquet-sized room features soaring cathedral ceilings, a gas fireplace with stone surround, and custom double-height Palladian-style windows flanking the fireplace. Conveniently located across the hall from the smart, efficient kitchen makes hosting dinners a breeze. The spacious kitchen offers stainless steel appliances, warm, quality wood cabinetry, a pantry and an adjoining breakfast room with views to the beautiful side yard.
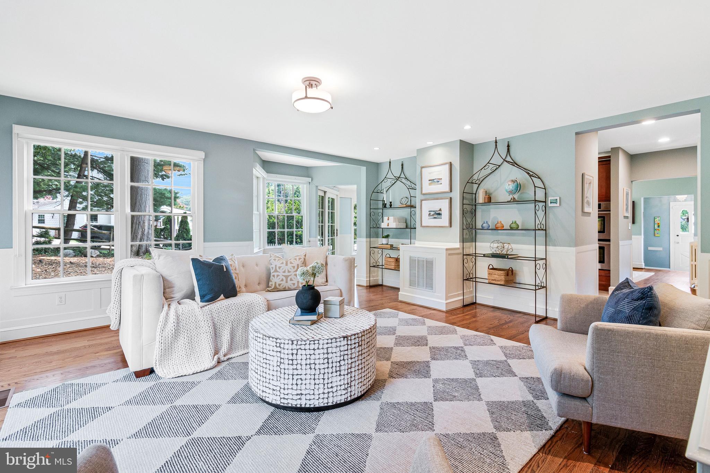
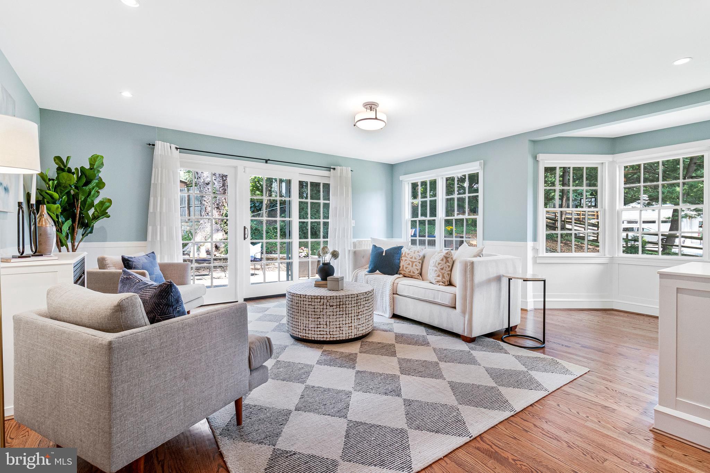
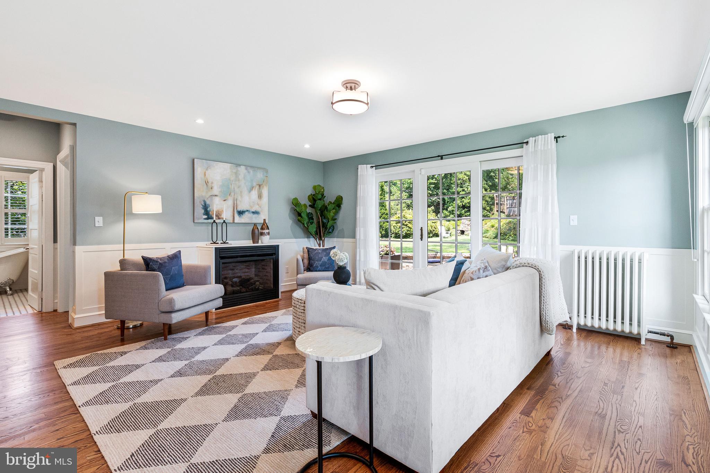
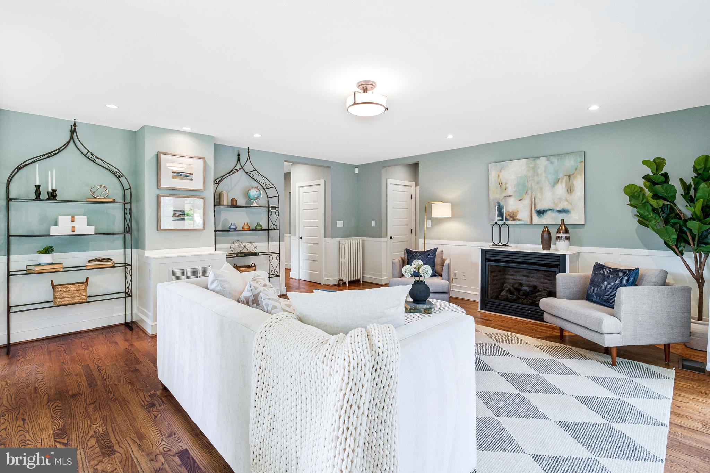
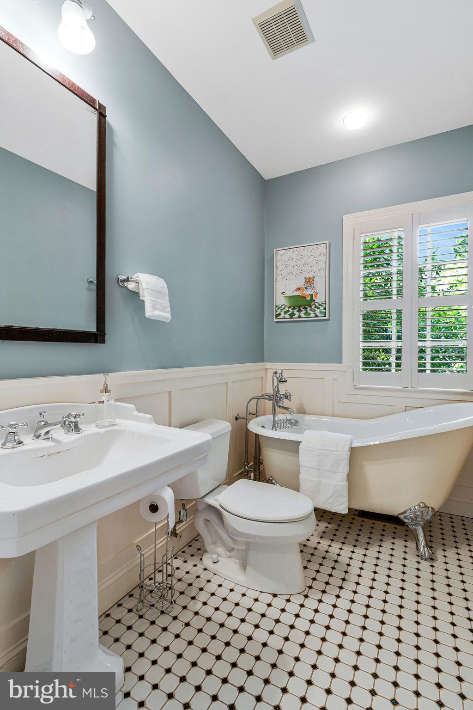
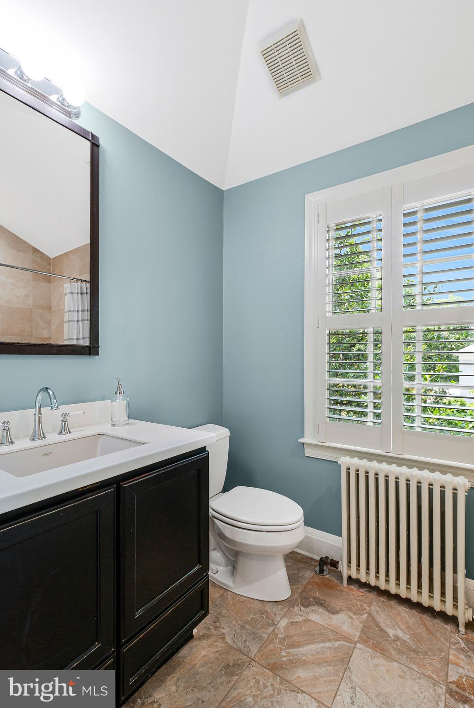
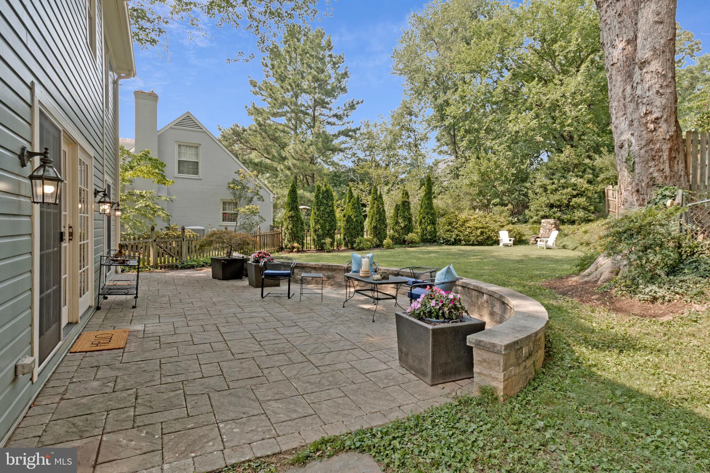
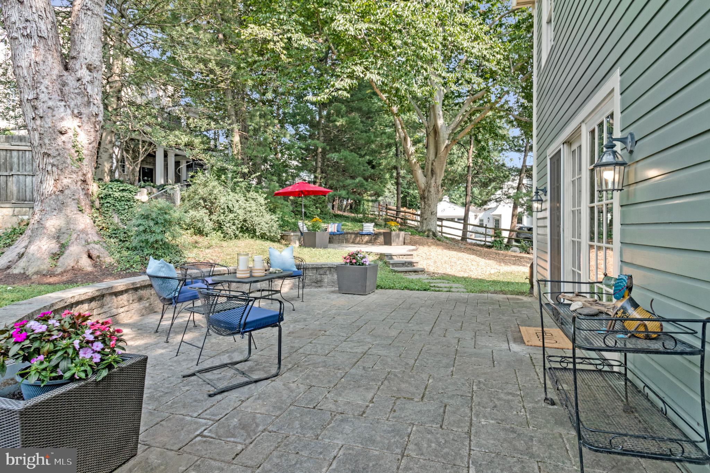
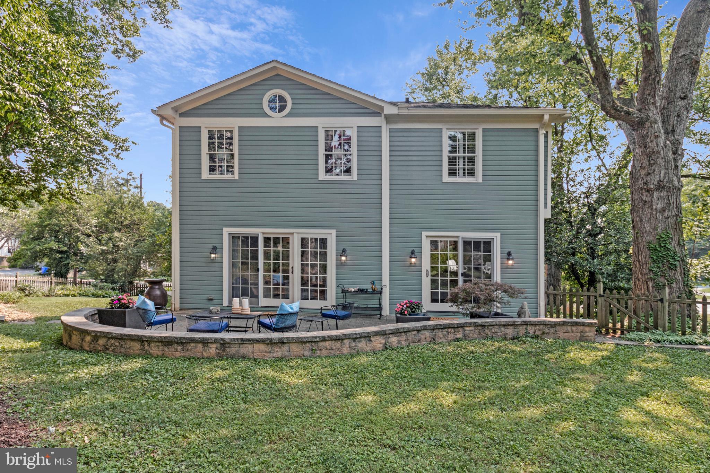
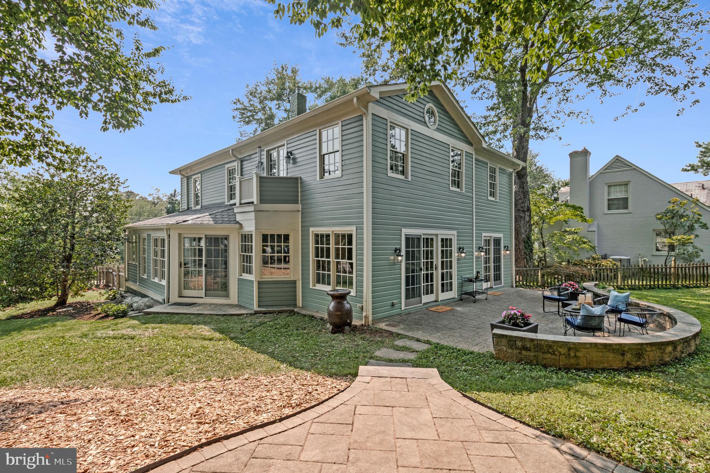
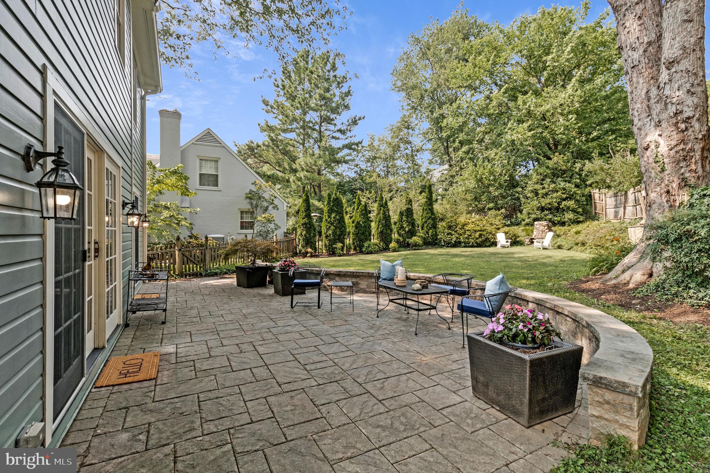
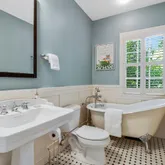
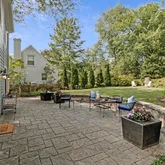
Next is the expansive family room, a feature not always found in traditional Colonial homes. This one will impress with its size, another gas fireplace, and its beautiful windows on two sides showcasing the stunning lot. Sliding French doors lead to the huge patios, perfect for garden parties and barbecues. Rounding out this level is a spacious bedroom with its own doors to the yard, and an updated full bath with a charming claw-foot tub – an ideal arrangement for those seeking main level living.
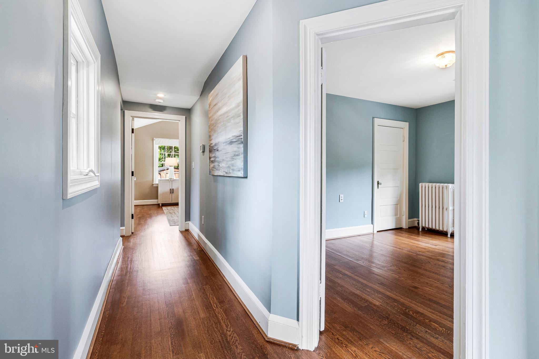
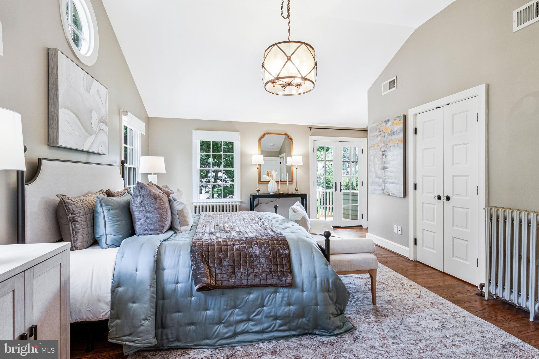
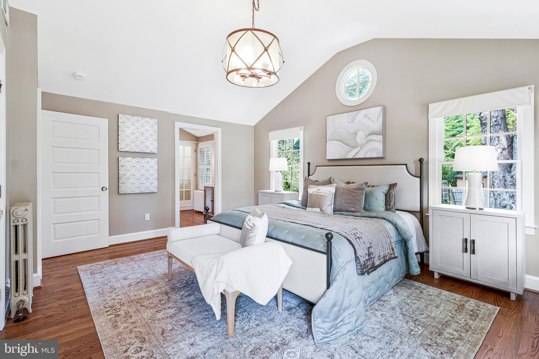
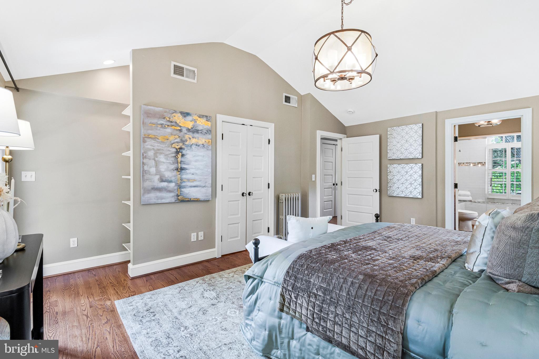
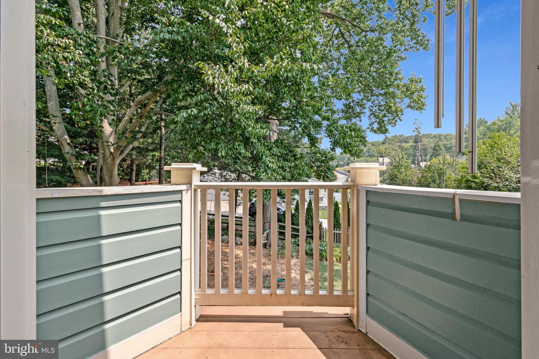
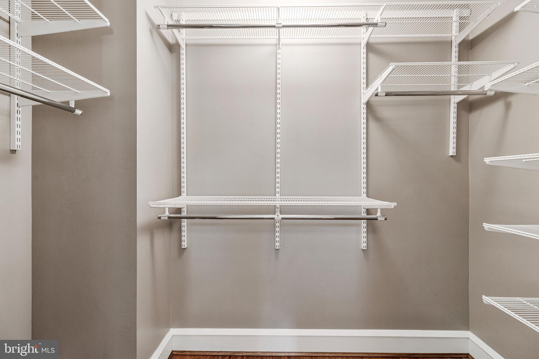
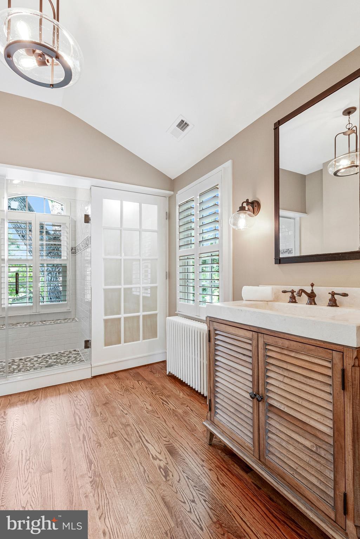
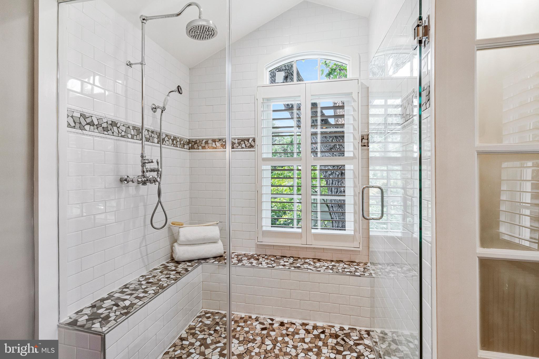
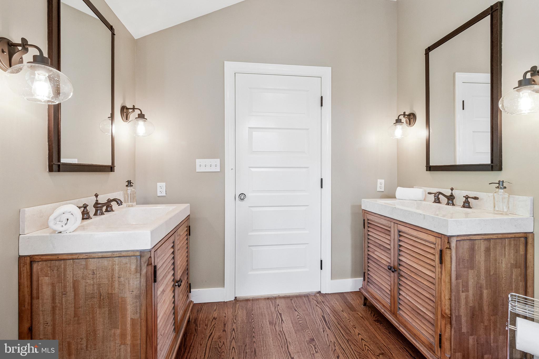
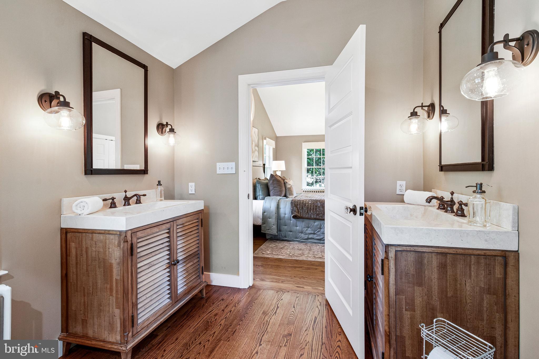
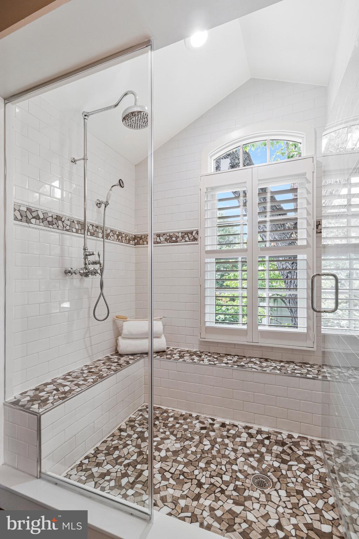
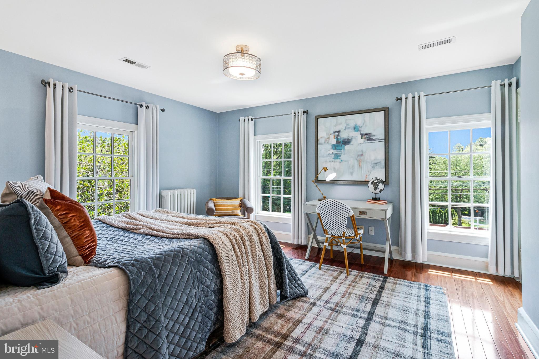
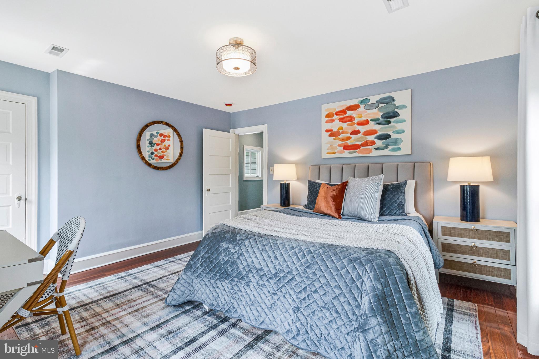
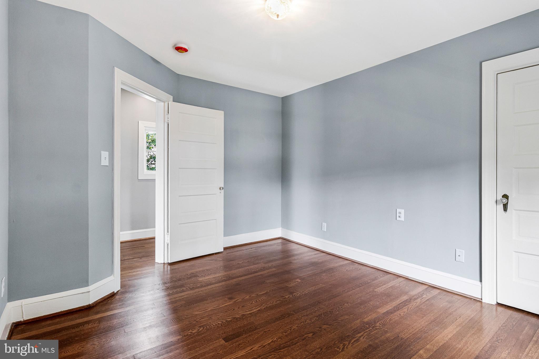
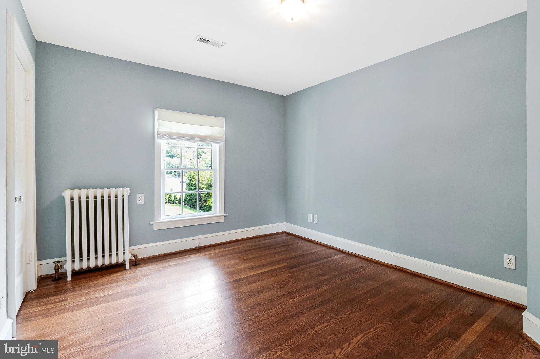
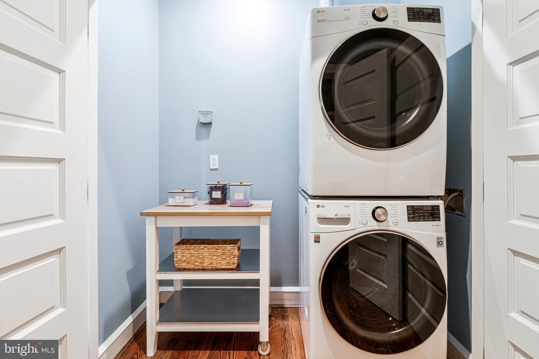
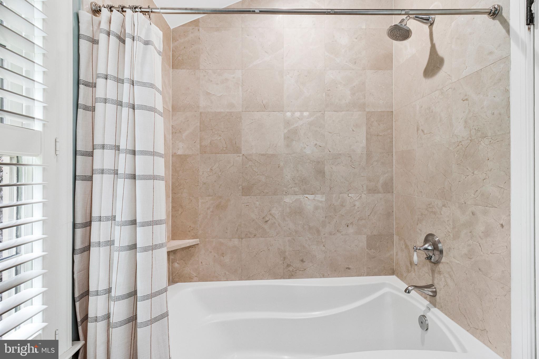
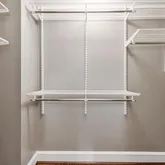
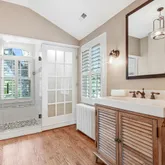
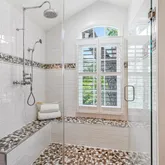
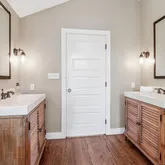
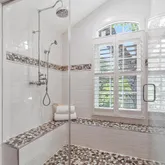
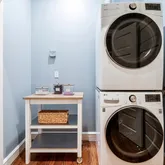
Upstairs, the primary suite offers an idyllic sanctuary, with its vaulted ceiling, sweet balcony, ample closet space, large en suite bath with double vanities, extra storage, and a stone and tile walk-in shower. Two additional bedrooms, a third full bathroom, upstairs laundry, and a huge linen closet round out this level. And the gleaming wood floors continue on this level.
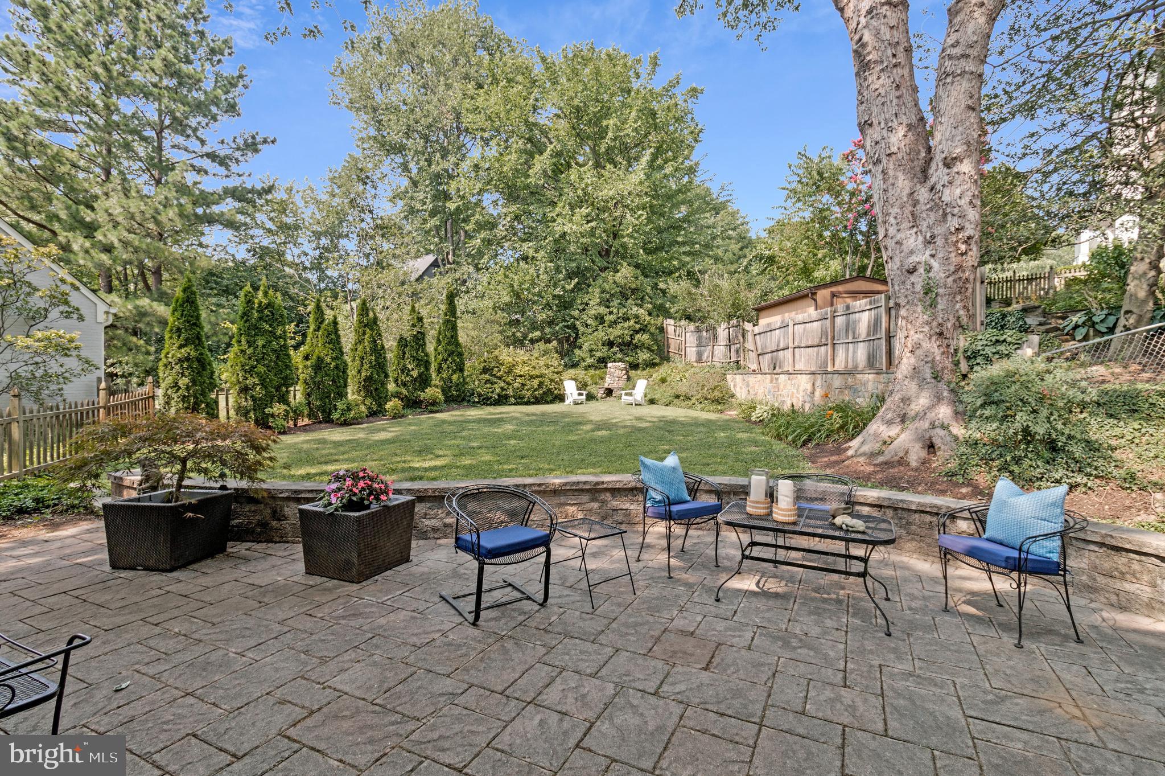
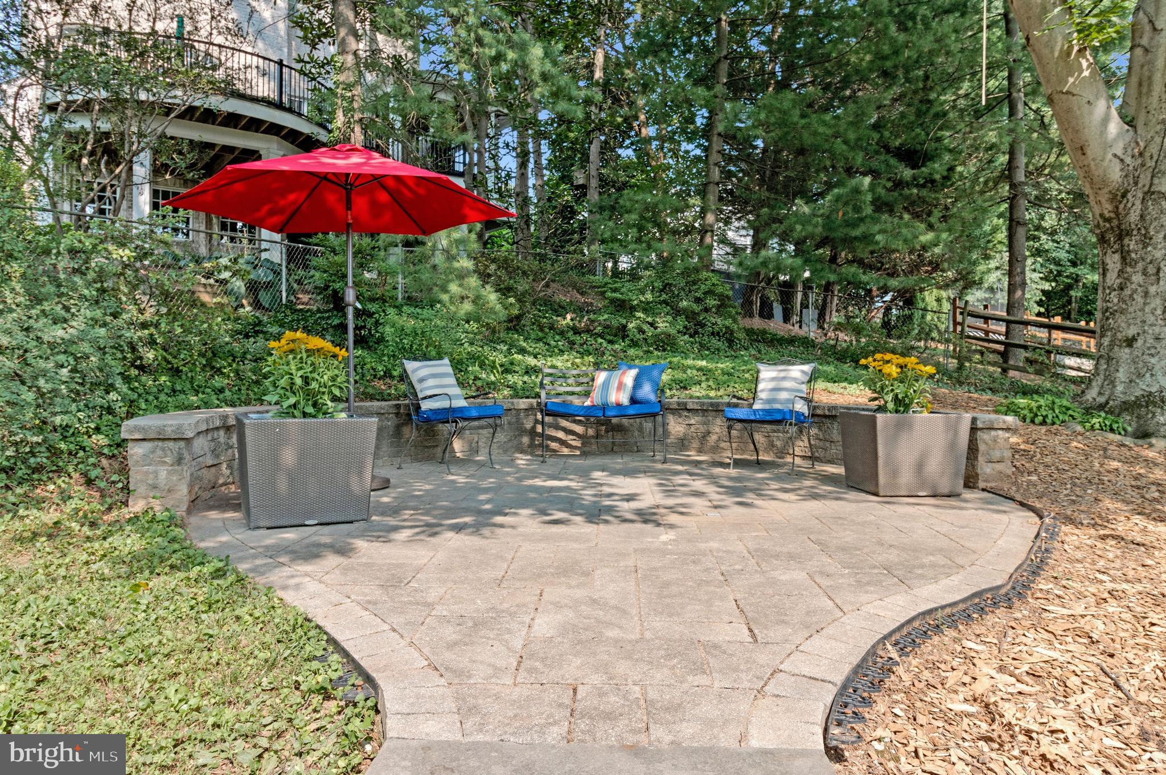
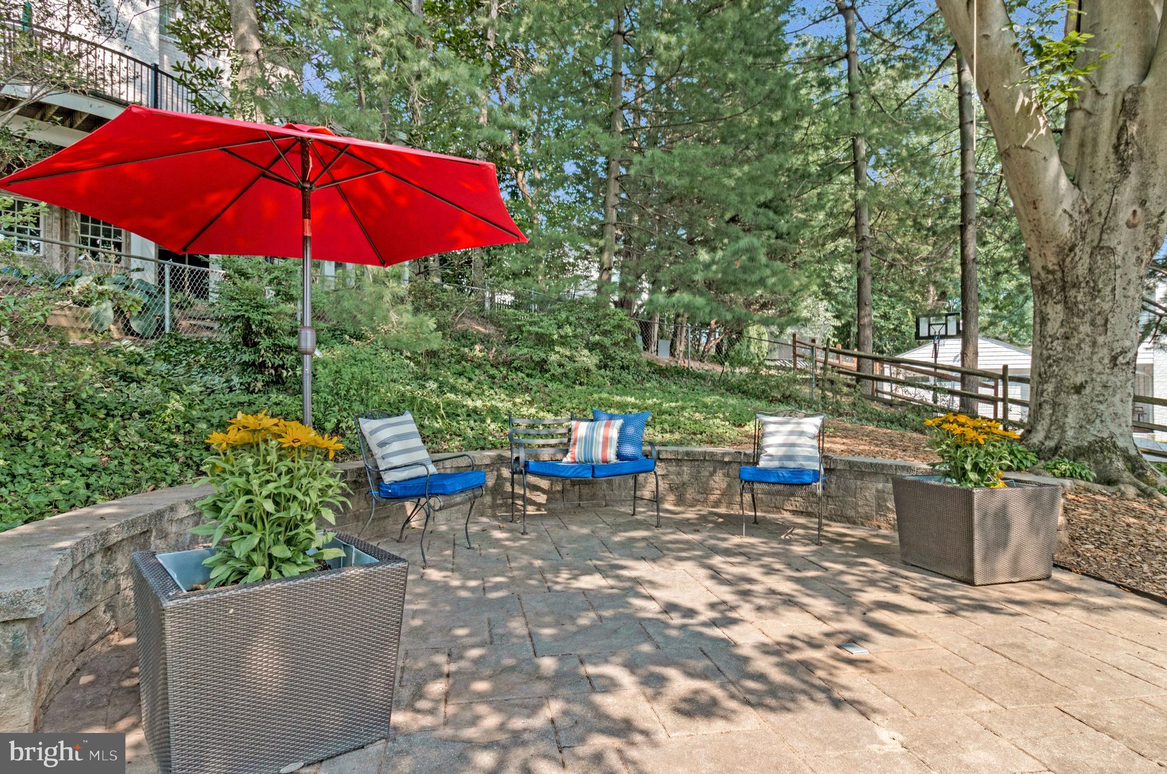
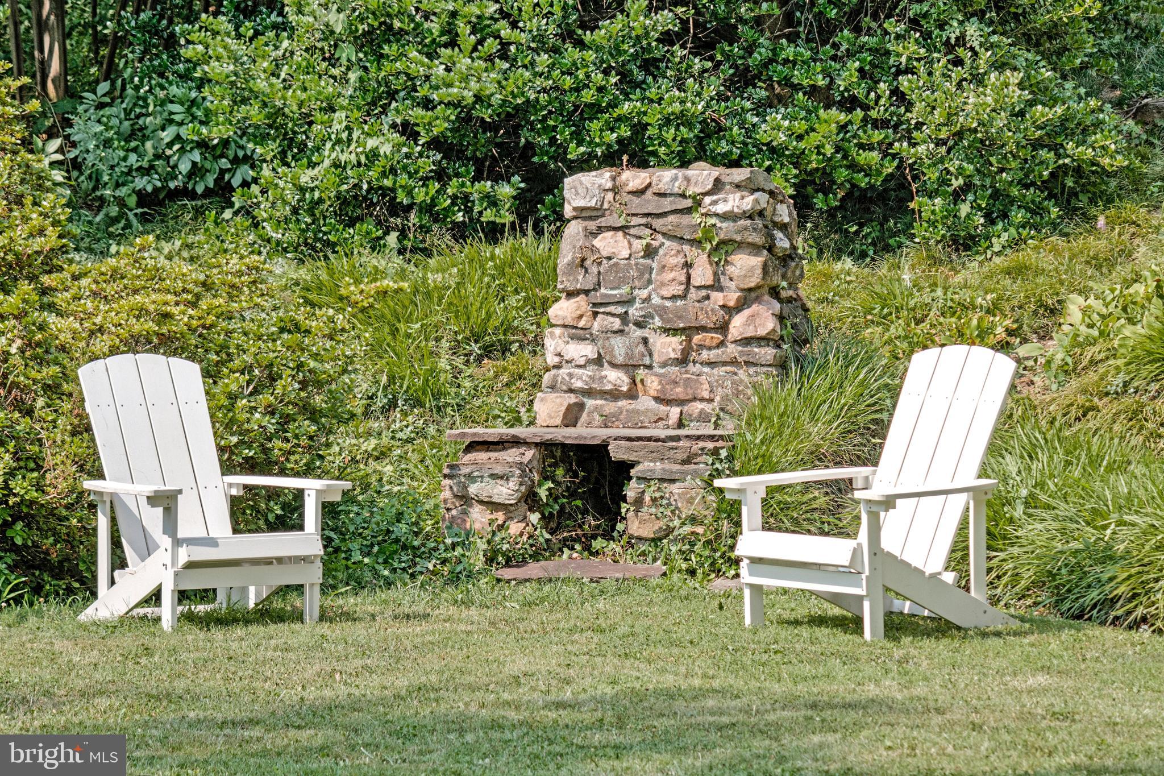
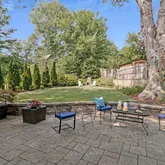
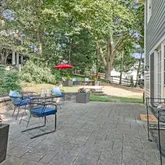
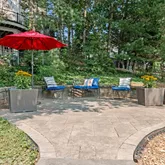
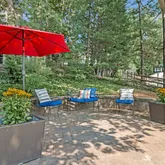
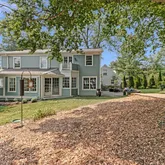
Outdoors, the lot is truly special and can accommodate all types of outdoor fun and gatherings. The large flat area with a classic stone fireplace at one end and mature landscaping all around would be a perfect venue for yard games, while the grand heritage trees and perennial flowering plantings surround the second patio and make a perfect spot for birdwatching or s’mores around a fire pit. The home also offers garage parking and driveway space for 2 additional cars and an unfinished basement for excellent additional storage.
If more enticement were needed, this home is superbly located. Literally just seconds away from the DC line and within walking distance (.5 miles) to the Friendship Heights Metro, this home will make your commute a breeze. Friendship Heights also offers excellent shopping (Whole Foods, Total Wine, Trader Joe’s, Bloomingdales) and dining options (Lia’s, Clyde’s, Sushiko, Capital Grille). Outdoor fun abounds with quick access to the Capital Crescent Trail and innumerable county parks and recreation centers. Located within the sought-after Bethesda-Chevy Chase HS pyramid (Westbrook Elementary, Westland Middle) and with easy access to area private schools.
This delightful home will surprise and enchant you at every turn.
Listing Agent
![Nadia Nejaime]()
P: (301)-466-4419

Property Details for 4701 River Road
Open Houses
Property Details for 4701 River Road
| Status | Active |
|---|---|
| MLS # | MDMC2246094 |
| Days on Market | 1 |
| Taxes | $15,083 / year |
| HOA Fees | - |
| Condo/Co-op Fees | - |
| Property Type | Single Family |
| MLS Type | Residential / Fee Simple |
| Year Built | 1918 |
| Lot Size | 0.27 AC / 11,591 SF |
| County | Montgomery County |
Location
Virtual Tour
Building Information for 4701 River Road
Payment Calculator
$7,082 per month
30 year fixed, 6.36% Interest
$5,825
$1,257
$0
Know your buying power with a preapproval and custom rate in minutes
 1
1Property Information for 4701 River Road
- In City Limits: Yes
- Transportation: Bus Stop less than 1 mile, Metro/Subway Station less than 1 mile
- School District Name: MONTGOMERY COUNTY PUBLIC SCHOOLS
- School District County ID: 121138126809
- SchoolDistrictSource: Listing Agent
- Elementary School: WESTBROOK (MONTGOMERY MD)
- ElementarySchoolSource: Listing Agent
- Middle Or Junior School: WESTLAND (MONTGOMERY MD)
- MiddleSchoolSource: Listing Agent
- High School: BETHESDA-CHEVY CHASE (MONTGOMERY MD)
- HighSchoolSource: Listing Agent
- County: MONTGOMERY
- Water View: No
- Water Access: No
- Water Oriented: No
- Navigable Water: No
- Tidal Water: No
- Riparian Rights Y/N: No
- Senior Community: No
- Tax Year: 2025
- Tax Assessed Value: $1,272,267
- Year Assessed: 2026
- County Tax: $14,265
- Improvement Assessed Value: $677,200
- City Town Tax: $0
- Land Assessed Value: $661,400
- Clean Green Assessed: No
- Front Foot Fee: $0
- Front Foot Fee Payment Frequency: Annually
- Municipal Trash: Yes
- Land Use Code: R
- Refuse Fee: $671
- Loss Mitigation Fee: No
- Agricultural Tax Due: No
- Historic: No
- Zoning: R60
- Zoning Dscrp: Residential
- Tax Lot: 20
- School Tax: $0
- Automatically Update Tax Values Y/N: Yes
- Pets Allowed: Yes
- Pet Restrictions: No Pet Restrictions
- # Bedrooms Count Main Level: 1
- # Bathrooms Count Main Level: 1
- # Bathrooms Full Main Level: 1
- # Bedrooms Count All Upper Levels: 3
- # Bathrooms Count All Upper Levels: 2
- # Bathrooms Full All Upper Levels: 2
- # Bedrooms Count Upper Level: 3
- # Bathrooms Count Upper Level: 2
- # Bathrooms Full Upper Level: 2
- Stories: Main, Upper 1
- Total Finished SQFT: 2,550.00
- Total Finished SQFT Source: Assessor
- Tax Total Finished SQFT: 2,550.00
- Total SQFT: 3,618.00
- Total SQFT Source: Assessor
- Construction Materials: Frame
- Roof: Architectural Shingle
- Flooring Type: Wood, Tile/Brick
- Basement Type: Partial, Unfinished
- Foundation Details: Slab, Block
- Room and Floor: Bedrooms-Main Level-1, Bathrooms Full-Main Level-1, Bedrooms-Upper Level 1-1, Bedrooms-Upper Level 1-2, Bedrooms-Upper Level 1-3, Bathrooms Full-Upper Level 1-1, Bathrooms Full-Upper Level 1-2
- # Bathrooms Full: 3
- Other Structure: Above Grade, Below Grade
- Lot Size Source: Assessor
- Parcel ID: 13931262
- Additional Parcels: No
- Ground Rent Exists: No
- Type Of Parking: Attached Garage, Driveway
- Num of Attached Garage Spaces: 1
- Driveway - # of Spaces: 2
- Total Garage Spaces: 1
- Garage Features: Garage Door Opener
- Interior Features: Bathroom - Soaking Tub, Bathroom - Walk-In Shower, Breakfast Area, Entry Level Bedroom, Family Room Off Kitchen, Floor Plan - Traditional, Floor Plan - Open, Formal/Separate Dining Room, Kitchen - Galley, Pantry, Primary Bath(s), Wainscotting, Walk-in Closet(s), Window Treatments, Wood Floors
- Fireplace: Yes
- Fireplaces Count: 2
- Fireplace Features: Gas/Propane, Mantel(s)
- Appliances: Cooktop, Dishwasher, Disposal, Dryer, Exhaust Fan, Icemaker, Oven - Wall, Refrigerator, Stainless Steel Appliances, Washer, Water Heater, Microwave, Oven - Double
- Accessibility Features: None
- Security Features: Carbon Monoxide Detector(s), Smoke Detector
- Laundry Type: Upper Floor
- Virtual Tour URL Unbranded: https://my.matterport.com/show/?m=RSagTcxoAev
- Spa: No
- Pool: No Pool
- Horse: No
- Utilities: Electric Available, Natural Gas Available, Sewer Available, Water Available
- Heating: Yes
- Cooling Type: Central A/C
- Cooling Fuel: Electric
- Heating Type: Radiator
- Heating Fuel: Natural Gas
- Hot Water: Natural Gas
- Water Source: Public
- Sewer Septic: Public Sewer
- List Agent AOR: Greater Capital Area Association of REALTORS
- List Agent URL: www.realestatebynadia.com
Property History for 4701 River Road
| Date | Event & Source | Price | Appreciation |
|---|---|---|---|
| Jul 16, 2026 | Listed (Active) BRIGHT #MDMC2246094 | $1,169,000 | — |
| Sep 17, 2001 | Closed (Public Record) Public Record #79708437 | $432,000 | — |
| Aug 31, 2001 | Closed BRIGHT #MDMC377420 | $432,000 | — |
| Jul 16, 2001 | Pending BRIGHT #MDMC377420 | — | |
| Jun 2, 2001 | Listed (Active) BRIGHT #MDMC377420 | $485,000 | — |
| May 12, 2001 | Withdrawn BRIGHT #MDMC572224 | $495,000 | — |
| May 12, 2001 | Listed (Active) BRIGHT #MDMC572224 | $495,000 | — |
| Date | Event & Source | Price |
|---|---|---|
| 07/16/2026 | Listed (Active) BRIGHT #MDMC2246094 | $1,169,000 |
| 09/17/2001 | Closed (Public Record) Public Record #79708437 | $432,000 |
| 08/31/2001 | Closed BRIGHT #MDMC377420 | $432,000 |
| 07/16/2001 | Pending BRIGHT #MDMC377420 | — |
| 06/02/2001 | Listed (Active) BRIGHT #MDMC377420 | $485,000 |
| 05/12/2001 | Withdrawn BRIGHT #MDMC572224 | $495,000 |
| 05/12/2001 | Listed (Active) BRIGHT #MDMC572224 | $495,000 |
For completeness, we often displays two records for one sale: the MLS record and the public record.
Public Records for 4701 River Road
Schools near 4701 River Road
Rating | School | Type | Grades | Distance |
|---|---|---|---|---|
| Public - | K to 5 | |||
| Public - | 6 to 8 | |||
| Public - | 9 to 12 | |||
| Public - | PK to 12 |
Rating | School | Distance |
|---|---|---|
Westbrook Elementary School PublicK to 5 | ||
Westland Middle School Public6 to 8 | ||
Bethesda-Chevy Chase High School Public9 to 12 | ||
Stephen Knolls School PublicPK to 12 |
School ratings and boundaries are provided by GreatSchools.org and Pitney Bowes. This information should only be used as a reference. Proximity or boundaries shown here are not a guarantee of enrollment. Please reach out to schools directly to verify all information and enrollment eligibility.

Neighborhood Map and Transit
Similar Homes
Explore Nearby Homes
- American University Park Homes for Sale
- Arlingwood Homes for Sale
- Brookmont Homes for Sale
- Glen Echo Heights Homes for Sale
- Kenwood Homes for Sale
- Langley Homes for Sale
- Maryland Homes for Sale
- Northwest Washington Homes for Sale
- Somerset Heights Homes for Sale
- Spring Valley Homes for Sale
- Sumner Village Homes for Sale
- The Palisades Homes for Sale
- Virginia Homes for Sale
- Westmoreland Hills Homes for Sale
- Woodacres Homes for Sale
- Washington Homes for Sale
- McLean Homes for Sale
- Glen Echo Homes for Sale
- Chevy Chase Homes for Sale
- Bethesda Homes for Sale
- Arlington Homes for Sale
- Cabin John Homes for Sale
- Potomac Homes for Sale
- North Bethesda Homes for Sale
- Silver Spring Homes for Sale
- Kensington Homes for Sale
- Falls Church Homes for Sale
- Takoma Park Homes for Sale
- Garrett Park Homes for Sale
- Fort Myer Homes for Sale
- 20818 Homes for Sale
- 20016 Homes for Sale
- 20812 Homes for Sale
- 20815 Homes for Sale
- 22101 Homes for Sale
- 20817 Homes for Sale
- 20015 Homes for Sale
- 22207 Homes for Sale
- 20007 Homes for Sale
- 20814 Homes for Sale
- 20008 Homes for Sale
- 20894 Homes for Sale
- 20854 Homes for Sale
- 20892 Homes for Sale
- 20889 Homes for Sale
No guarantee, warranty or representation of any kind is made regarding the completeness or accuracy of any information, descriptions or measurements (including square footage measurements and property condition), such should be independently verified through appropriate means, including, but not limited to, in person inspection and public records, and Compass International Holdings, its subsidiaries, affiliates and independently owned and operated franchisees, and their affiliated agents and associated third parties expressly disclaim any liability in connection therewith. Photos may be virtually staged or digitally enhanced and may not reflect actual property conditions. Offers of compensation are subject to change at the seller's discretion. No financial or legal advice provided. Equal Housing Opportunity.
© 2026 Bright MLS. All rights reserved. All information is deemed reliable, but accuracy is not guaranteed. Listing information is from various brokers who participate in IDX and not all listings may be visible on the site. The property information being provided is for the consumer’s personal, non-commercial use and may not be used for any purpose other than to identify prospective properties consumers may be interested in purchasing. Data last updated on 07/16/2026 03:30 PM