5259 Shingle Oak Ln


























Description
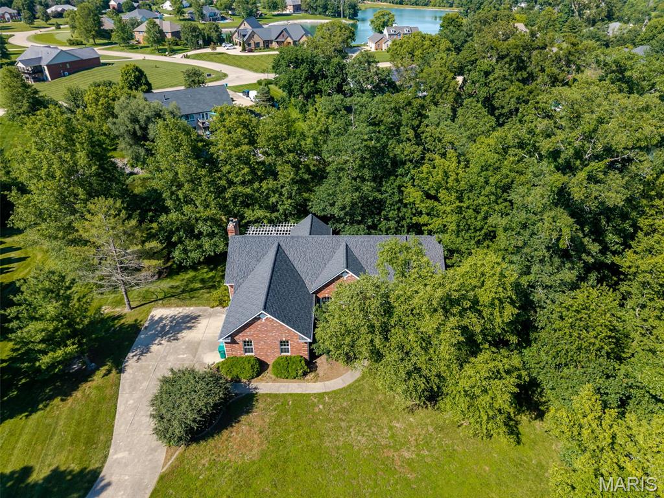
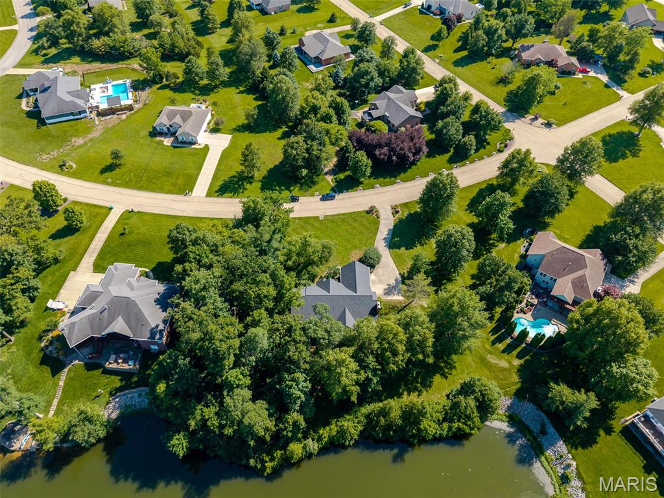
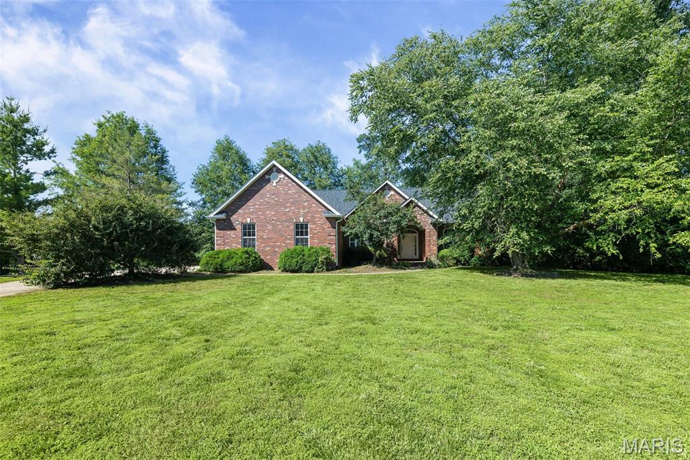
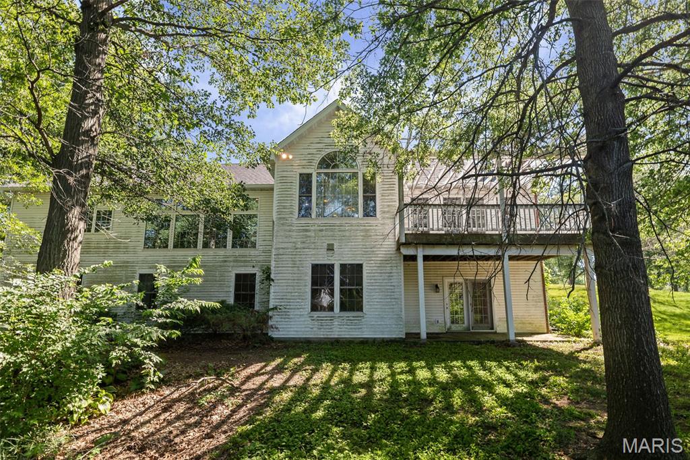
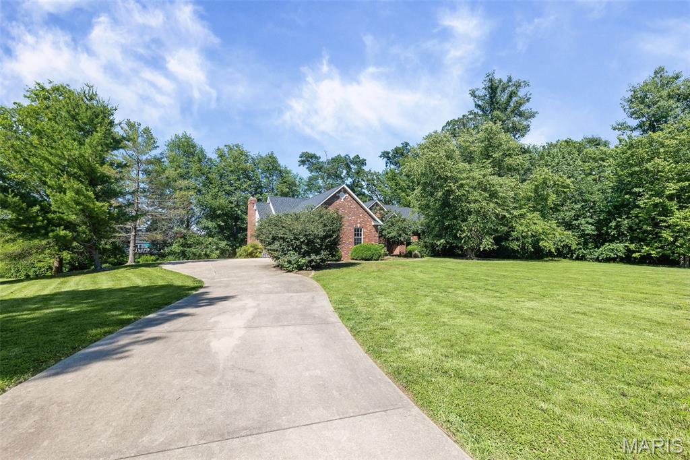
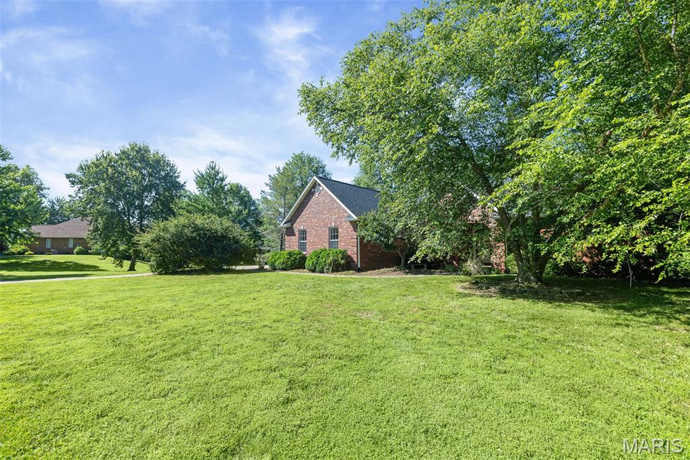
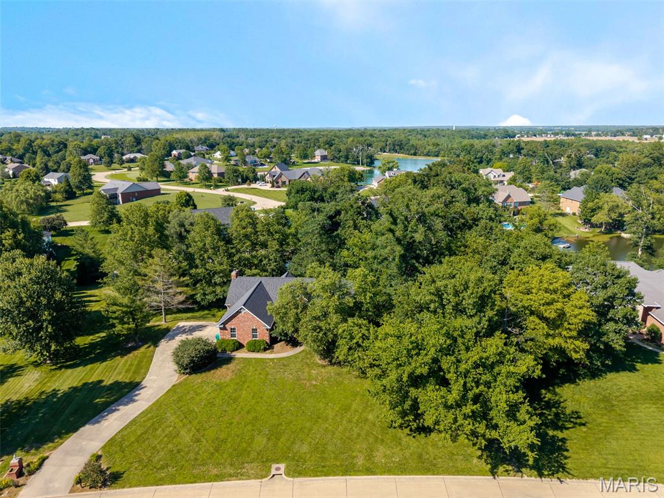
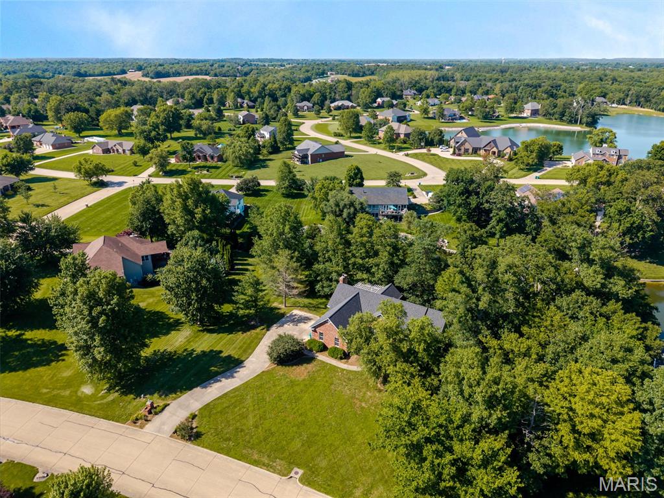
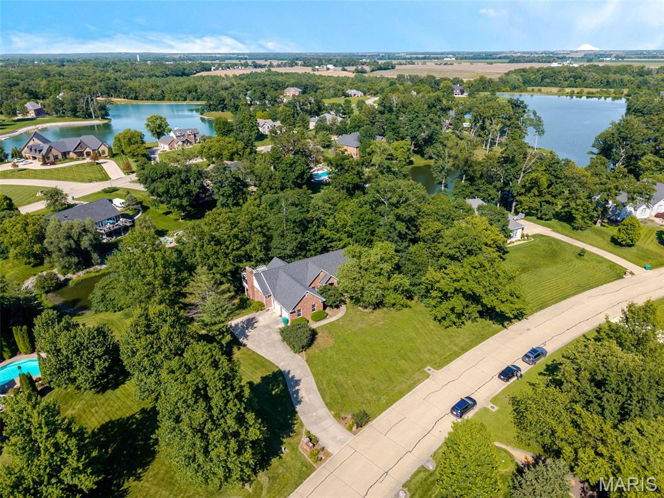
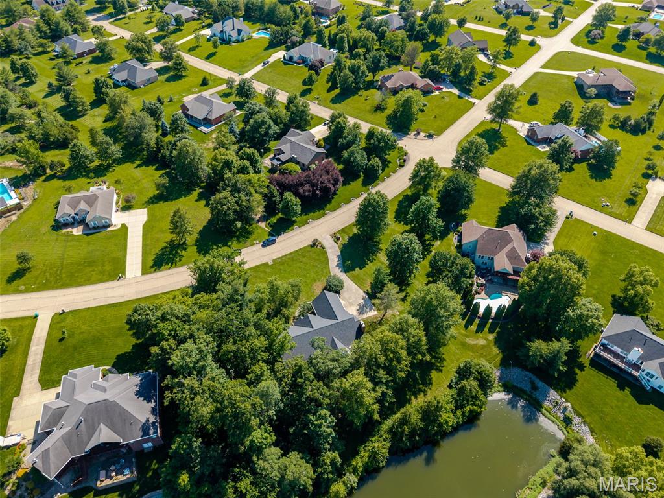
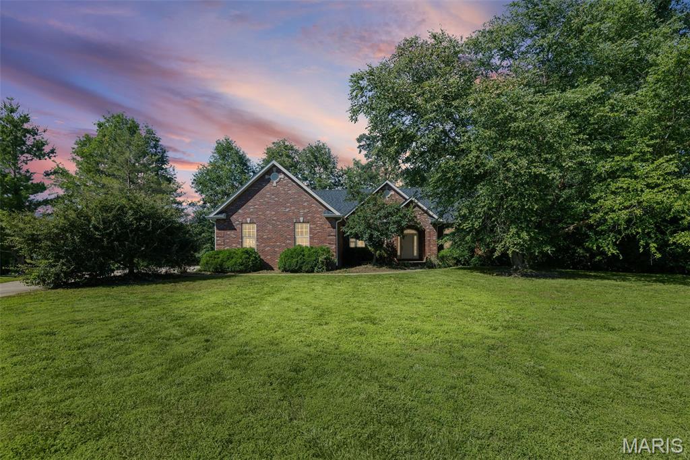
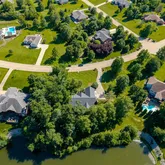
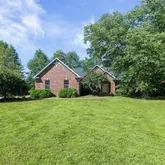
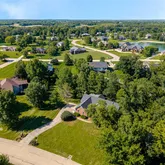
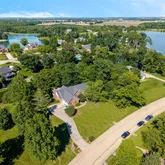
Grand Entry: Step through...Stunning Lakefront Estate in Sought-After Wildwood Estates! Welcome to your private oasis in Smithton. Situated on a sprawling 1.12-acre lakefront lot, this impressive estate offers a perfect blend of elegance and space. Boasting 3 bedrooms, 2.5 bathrooms, and a massive estimated 4,290 total square feet of finished living space (2,290 main level / 2,000 lower level), this home is designed for both grand entertaining and comfortable everyday living. Main Level Highlights:
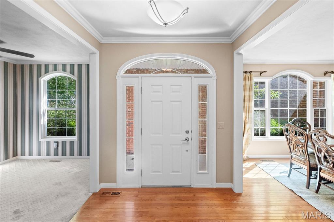
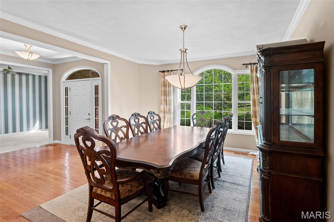
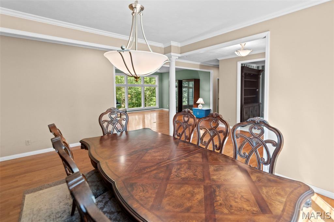
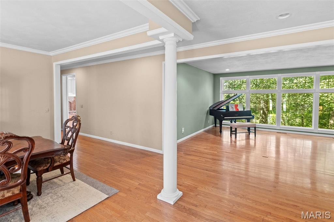
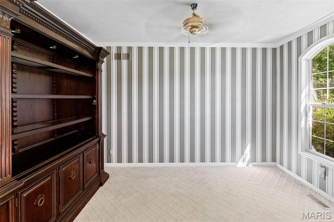
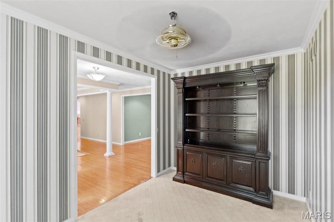
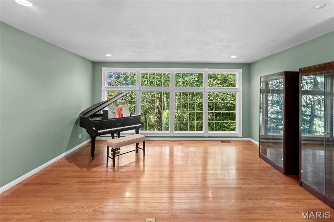
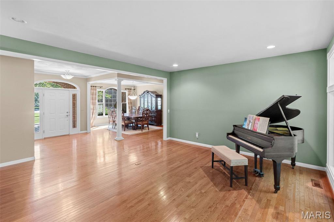
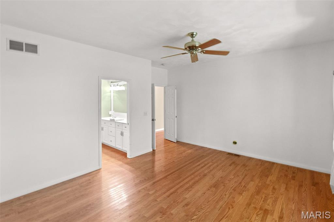
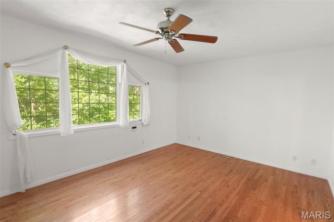
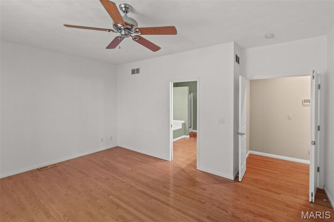
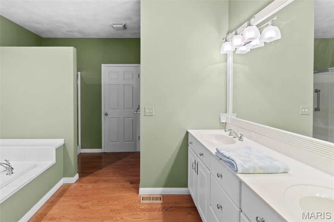
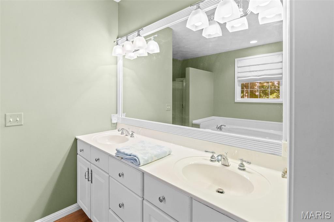
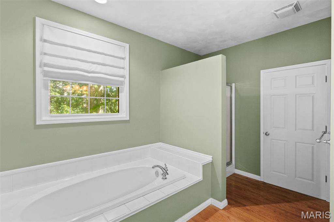
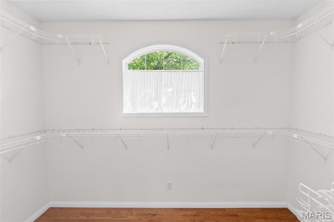
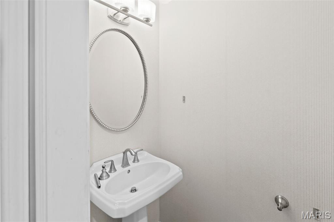
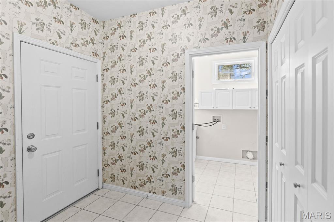
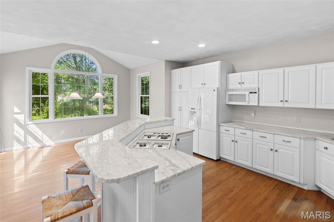
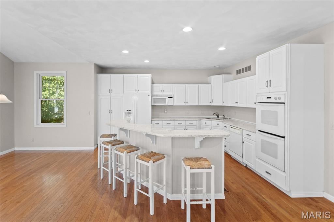
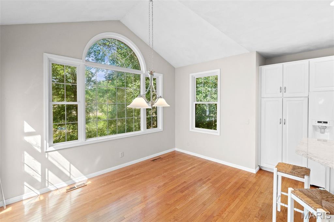
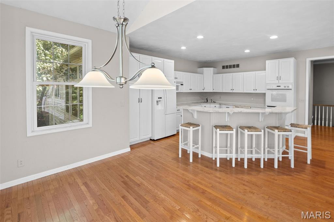
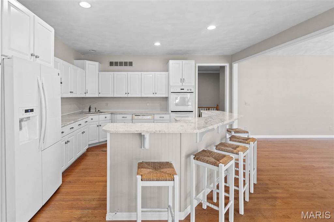
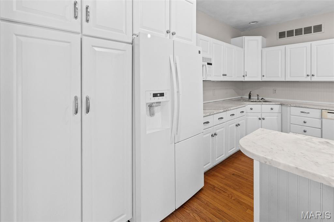
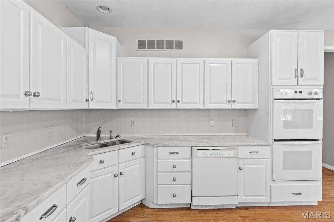
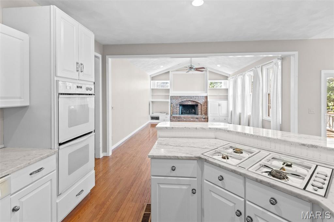
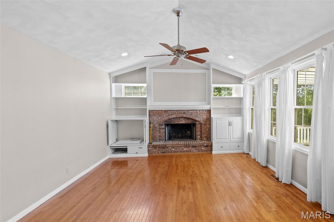
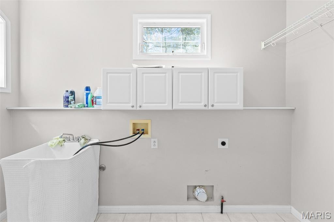
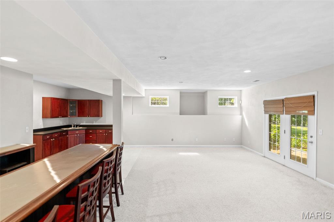
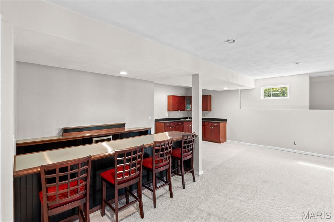
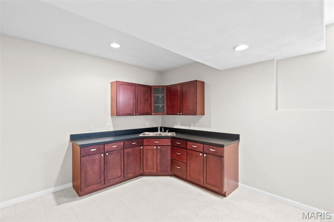
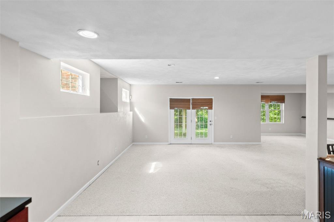
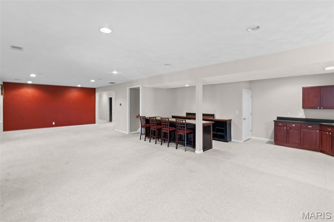
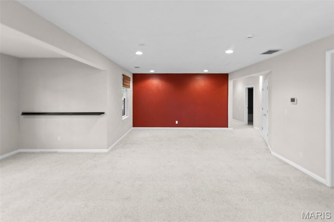
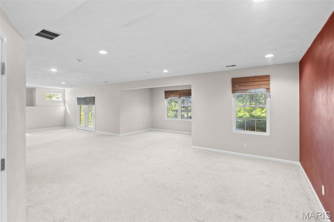
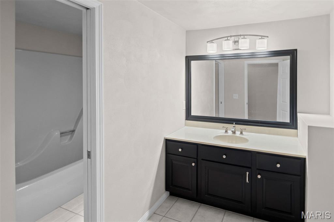
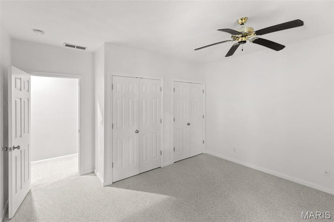
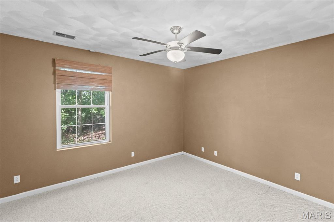
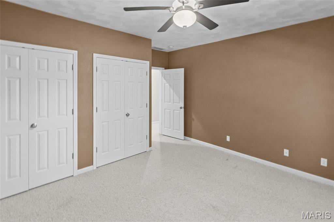
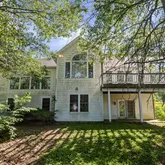
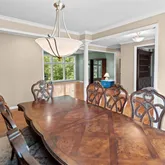
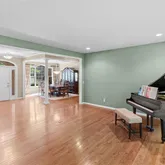
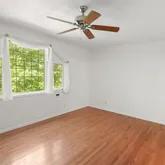
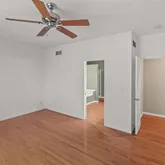
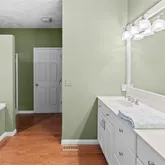
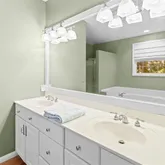
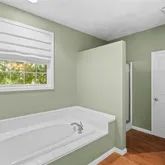
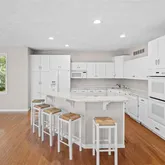
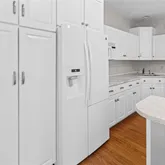
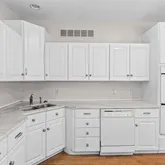
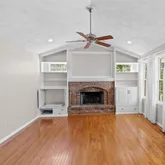
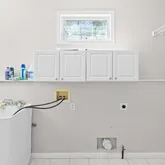
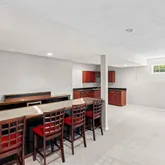
Grand Entry: Step through the foyer to find a formal dining room and a private den, perfectly framed by 9’ ceilings and gleaming wood floors. Sun-Drenched Living Space: The living room features a breathtaking wall of windows with transoms, flooding the home with natural light. Chef’s Kitchen & Hearth Room: The kitchen is a standout with crisp white cabinetry, built-in appliances, and a unique butterfly island topped with quartz. It flows seamlessly into the breakfast room—featuring a custom palladium window and deck access—and an inviting, vaulted hearth room centered around a gas fireplace with custom built-ins. Luxury Primary Suite: A true retreat featuring double doors, a large walk-in closet, and a spa-like ensuite complete with a pocket door, double bowl vanity, large soaking tub, and separate shower. Convenience: A main-floor mudroom, powder room, and dedicated laundry room with a utility sink add effortless functionality. Finished Walk-Out Lower Level: The expansive lower level features a 9’ pour and walk-out access, making it feel like a second home. It includes 2 spacious bedrooms, a full bathroom, a large family room, and a full bar area and kitchenette—ideal for an in-law suite or the ultimate recreation space. Additional Features:
Energy-efficient Geothermal HVAC system. Ample storage room. Roof 2024. Please note: This property is an Estate and is being Sold As-Is. Listing broker has attempted to offer accurate data & info is deemed reliable but not guaranteed. Square footage may not be accurate. Buyers & agents are responsible for verifying accuracy.
- Listed by Raquel Vice • Century 21 AdvantageP: (618)-978-0519 raquel@velizviceteam.com
- Listed by Cindy Veliz • Century 21 AdvantageP: (618)-791-6333 C: (618)-281-7621 Cindy@VelizViceTeam.com
Property Details for 5259 Shingle Oak Lane
Property Details for 5259 Shingle Oak Lane
| Status | Active Under Contract |
|---|---|
| MLS # | 26035582 |
| Days on Market | 18 |
| Taxes | $11,332 / year |
| HOA Fees | - |
| Condo/Co-op Fees | - |
| Property Type | Single Family |
| MLS Type | Residential / Single Family Residence |
| Year Built | 1999 |
| Lot Size | 1.12 AC / 48,787 SF |
| County | St. Clair County |
Location
Building Information for 5259 Shingle Oak Lane
Payment Calculator
$2,987 per month
30 year fixed, 6.36% Interest
$2,043
$944
$0
Know your buying power with a preapproval and custom rate in minutes
 1
1Property Information for 5259 Shingle Oak Lane
- City: Smithton
- County Or Parish: St. Clair
- Directions: St Rt 159 to White Oak, Right on Shingle Oak.
- Latitude: 38.373571
- Longitude: -90.006741
- Postal Code: 62285
- State Or Province: IL
- Sub division Name: Wildwood Lake Estate North 1st Add
- List AOR: Southwestern Illinois Board of REALTORS
- Parcel Number: 17-08.0-406-008
- Tax Annual Amount: $11,332.00
- Tax Year: 2025
- AssociationYN: No
- Township: Smithton
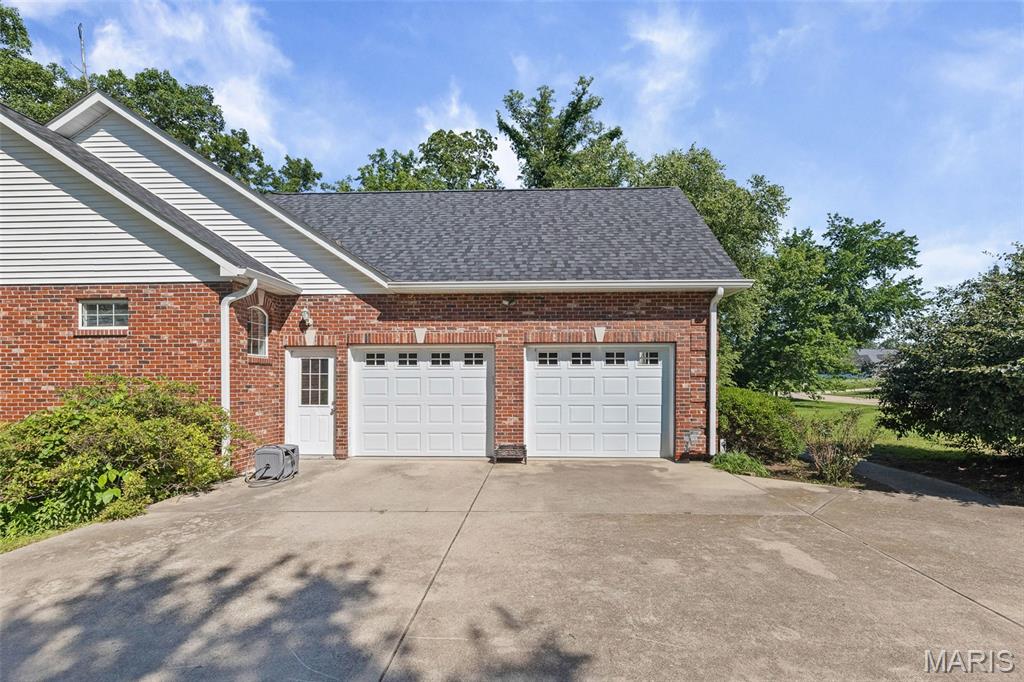
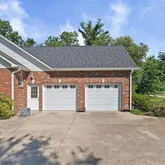
- Attached Garage: Yes
- Carport: No
- Garage Spaces: 2.0
- Garage: Yes
- Parking Features: Attached, Concrete, Driveway, Garage, Garage Door Opener, Garage Faces Side
- Elementary School: SMITHTON DIST 130
- High School: Freeburg
- High School District: Smithton DIST 130
- Middle Or Junior School: SMITHTON DIST 130
- Living Area: 4290.0
- Lot Features: Waterfront
- Lot Size Acres: 1.12
- Lot Size Dimensions: 1.12 acres
- Lot Size Source: Public Records
- Lot Size Square Feet: 48787.2
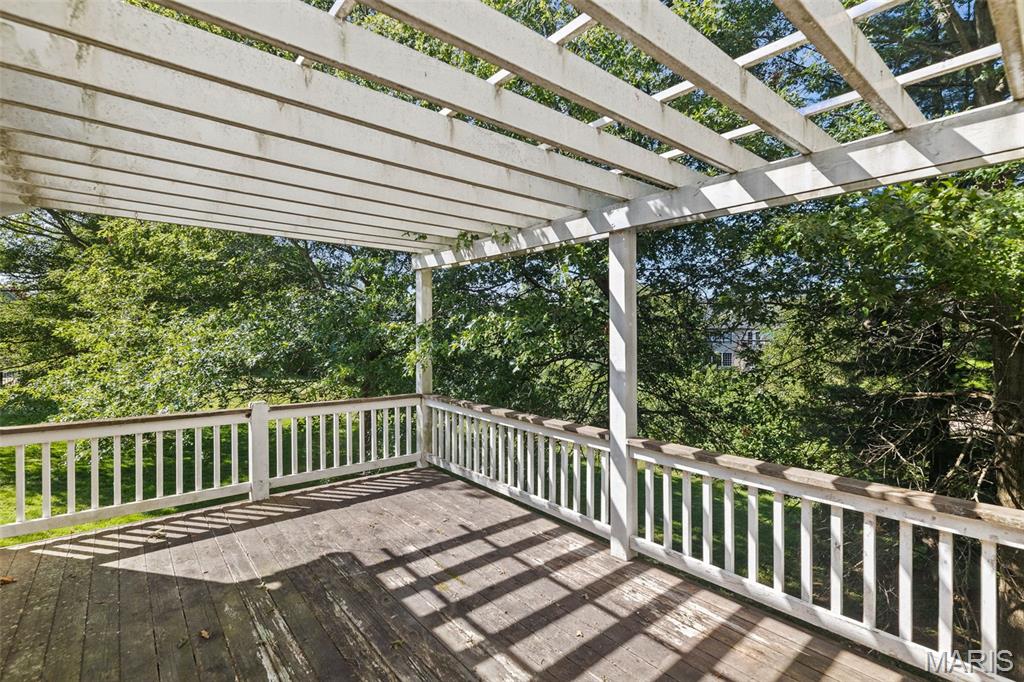
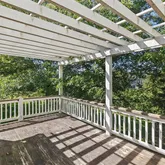
- Other Structures: Pergola
- Property Sub Type: Single Family Residence
- Property Type: Residential
- Above Grade Finished Area: 2290.0
- Above Grade Finished Area Source: Estimated
- Below Grade Finished Area: 2000.0
- Below Grade Finished Area Source: Estimated
- Documents Available: Aerial Photos
- Documents Count: 0
- Photos Count: 56
- Year Built: 1999
- Disclosures: Seller Property Disclosure
- Construction Materials: Brick Veneer, Vinyl Siding
- Ownership Type: Private
- NewConstructionYN: No
- StructureType: House
- MIS_EfficiencyYN: No
- HomeWarrantyYN: No
- PropertyAttachedYN: No
- SeniorCommunityYN: No
- Electric: Other
- Sewer: Public Sewer
- Utilities: Underground Utilities
- Water Source: Public
- Fencing: None
- PatioAndPorchFeatures: Covered, Deck, Patio, Porch
- MIS_PoolYN: No
- Appliances: Gas Cooktop, Dishwasher, Disposal, Microwave, Refrigerator, Wall Oven
- Basement: Full
- Basement YN: Yes
- Levels: One
- Main Level Bedrooms: 1.0
- Bathrooms Full: 2
- Bathrooms Half: 1
- Bathrooms Total Integer: 3
- Bedrooms Total: 3
- Cooling: Geothermal
- Fireplace Features: Gas
- Fireplaces Total: 1
- Fireplace: Yes
- Heating: Geothermal
- Interior Features: Bar, Breakfast Bar, Breakfast Room, Custom Cabinetry, Double Vanity, Entrance Foyer, Open Floorplan, Recessed Lighting, Separate Shower, Soaking Tub, Solid Surface Countertop(s)
- Laundry Features: Laundry Room, Main Level
- Rooms Total: 12
- LivingAreaSource: Estimated
- MIS_LowerLevelBathroomsFull: 1
- MIS_LowerLevelBathroomsHalf: 0
- MIS_LowerLevelBedrooms: 2
- MIS_MainLevelBathroomsFull: 1
- MIS_MainLevelBathroomsHalf: 1
- MIS_MainAndUpperLevelBedrooms: 1
- MIS_MainAndUpperLevelBathrooms: 2
- MIS_UpperLevelBedrooms: 0
- Room Description: Brick Fireplace, Vaulted ceiling, Built-in Cabinets flanking Fireplace
- Room Dimensions: 18.7x15
- Room Length: 18.7
- Room Level: Main
- Room Type: Hearth Room
- Room Width: 15.0
- Room Description: Breakfast Nook
- Room Dimensions: 13.1x8.6
- Room Length: 13.1
- Room Level: Main
- Room Type: Breakfast Room
- Room Width: 8.6
- Room Description: Quartz Countertop, Double Oven, Butterfly Island, Gas Stovetop, Microwave, Dishwasher
- Room Dimensions: 16x14.1
- Room Length: 16.0
- Room Level: Main
- Room Type: Kitchen
- Room Width: 14.1
- Room Description: Crown Molding, Column defining corner
- Room Dimensions: 13.7x14.3
- Room Length: 13.7
- Room Level: Main
- Room Type: Dining Room
- Room Width: 14.3
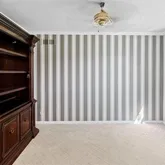
- Room Description: Bookshelf included, Crown Molding
- Room Dimensions: 13.6x9.8
- Room Length: 13.6
- Room Level: Main
- Room Type: Den
- Room Width: 9.8
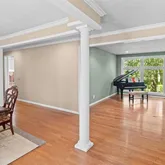
- Room Description: Canned Light, Piano and glass shelves included
- Room Dimensions: 15x17.11
- Room Length: 15.0
- Room Level: Main
- Room Type: Living Room
- Room Width: 17.11
- Room Description: Double Doors
- Room Dimensions: 13x16.9
- Room Length: 13.0
- Room Level: Main
- Room Type: Primary Bedroom
- Room Width: 16.9
- Room Description: Tub and Separate Shower, double bowl vanity, large walk-in closet 6.3x11.9
- Room Dimensions: 11.9x11.11
- Room Length: 11.9
- Room Level: Main
- Room Type: Primary Bathroom
- Room Width: 11.11
- Room Dimensions: 14x41
- Room Length: 14.0
- Room Level: Lower
- Room Type: Family Room
- Room Width: 41.0
- Room Description: Reading Nook
- Room Dimensions: 8.4x12.8
- Room Length: 8.4
- Room Level: Lower
- Room Type: Bonus Room
- Room Width: 12.8
- Room Description: Bar
- Room Dimensions: 10.3x6.1
- Room Length: 10.3
- Room Level: Lower
- Room Type: Other
- Room Width: 6.1
- Room Description: Kitchenette
- Room Dimensions: 12x11.11
- Room Length: 12.0
- Room Level: Lower
- Room Type: Kitchen
- Room Width: 11.11
- Room Description: Bathroom
- Room Dimensions: 6.2x7.6
- Room Length: 6.2
- Room Level: Lower
- Room Type: Bathroom
- Room Width: 7.6
- Room Description: Bedroom
- Room Dimensions: 14.6x13.9
- Room Length: 14.6
- Room Level: Lower
- Room Type: Bedroom 2
- Room Width: 13.9
- Room Description: Bedroom
- Room Dimensions: 13.6x14.9
- Room Length: 13.6
- Room Level: Lower
- Room Type: Bedroom 3
- Room Width: 14.9
- Room Description: Storage
- Room Dimensions: 15.9x12.2
- Room Length: 15.9
- Room Level: Lower
- Room Type: Storage
- Room Width: 12.2
- Room Description: Main floor laundry room
- Room Dimensions: 6x11.5
- Room Length: 6.0
- Room Level: Main
- Room Type: Laundry
- Room Width: 11.5
- Room Dimensions: 6x7.1
- Room Length: 6.0
- Room Level: Main
- Room Type: Mud Room
- Room Width: 7.1
- Room Description: Main floor powder room
- Room Dimensions: 3x6.5
- Room Length: 3.0
- Room Level: Main
- Room Type: Bathroom
- Room Width: 6.5
Property History for 5259 Shingle Oak Lane
| Date | Event & Source | Price | Appreciation |
|---|---|---|---|
| Jun 24, 2026 | Active Under Contract MARIS #26035582 | — | |
| Jun 10, 2026 | Listed (Active) MARIS #26035582 | $410,000 | — |
| Jul 7, 2015 | Expired MARIS #4112223 | $340,000 | — |
| Sep 27, 2013 | Closed (Public Record) Public Record #369184517 | $292,500 | — |
| Sep 27, 2013 | Closed MARIS #4205596 | $300,000 | — |
| Sep 26, 2013 | Closed MARIS #4205596 | $315,000 | — |
| Sep 26, 2013 | Closed MARIS #4205596 | $300,000 | — |
| Apr 23, 2013 | Price Change MARIS #4205596 | $334,900 | — |
| Apr 22, 2013 | Listed (Active) MARIS #4205596 | $315,000 | — |
| Sep 24, 2012 | Listed (Active) MARIS #4112223 | $340,000 | — |
| Date | Event & Source | Price |
|---|---|---|
| 06/24/2026 | Active Under Contract MARIS #26035582 | — |
| 06/10/2026 | Listed (Active) MARIS #26035582 | $410,000 |
| 07/07/2015 | Expired MARIS #4112223 | $340,000 |
| 09/27/2013 | Closed (Public Record) Public Record #369184517 | $292,500 |
| 09/27/2013 | Closed MARIS #4205596 | $300,000 |
| 09/26/2013 | Closed MARIS #4205596 | $315,000 |
| 09/26/2013 | Closed MARIS #4205596 | $300,000 |
| 04/23/2013 | Price Change MARIS #4205596 | $334,900 |
| 04/22/2013 | Listed (Active) MARIS #4205596 | $315,000 |
| 09/24/2012 | Listed (Active) MARIS #4112223 | $340,000 |
For completeness, we often displays two records for one sale: the MLS record and the public record.
Public Records for 5259 Shingle Oak Lane
Schools near 5259 Shingle Oak Lane
Rating | School | Type | Grades | Distance |
|---|---|---|---|---|
| Public - | PK to 8 | |||
| Public - | 9 to 12 |
Rating | School | Distance |
|---|---|---|
Smithton Elementary School PublicPK to 8 | ||
Freeburg Community High School Public9 to 12 |
School ratings and boundaries are provided by GreatSchools.org and Pitney Bowes. This information should only be used as a reference. Proximity or boundaries shown here are not a guarantee of enrollment. Please reach out to schools directly to verify all information and enrollment eligibility.
Similar Homes
Explore Nearby Homes
- Prairie Du Long Township - St. Clair County Homes for Sale
- Millstadt Township - St. Clair County Homes for Sale
- Smithton Township - St. Clair County Homes for Sale
- Paderborn Homes for Sale
- Floraville Homes for Sale
- 7 Township - Monroe County Homes for Sale
- 28 Township - Monroe County Homes for Sale
- Freeburg Township - St. Clair County Homes for Sale
- New Athens Township - St. Clair County Homes for Sale
- 6 Township - Monroe County Homes for Sale
- 8 Township - Monroe County Homes for Sale
- 26 Township - Monroe County Homes for Sale
- St. Clair Township - St. Clair County Homes for Sale
- 11 Township - Monroe County Homes for Sale
- Stookey Township - St. Clair County Homes for Sale
- Smithton Homes for Sale
- Belleville Homes for Sale
- Freeburg Homes for Sale
- Millstadt Homes for Sale
- Hecker Homes for Sale
- Waterloo Homes for Sale
- New Athens Homes for Sale
- Columbia Homes for Sale
- Swansea Homes for Sale
- Shiloh Homes for Sale
- Scott Air Force Base Homes for Sale
- Mascoutah Homes for Sale
- Red Bud Homes for Sale
- Fairview Heights Homes for Sale
- Lenzburg Homes for Sale
- 62220 Homes for Sale
- 62260 Homes for Sale
- 62264 Homes for Sale
- 62243 Homes for Sale
- 62298 Homes for Sale
- 62236 Homes for Sale
- 62226 Homes for Sale
- 62248 Homes for Sale
- 62221 Homes for Sale
- 62278 Homes for Sale
- 62223 Homes for Sale
- 62258 Homes for Sale
- 62240 Homes for Sale
- 62255 Homes for Sale
- 62225 Homes for Sale
No guarantee, warranty or representation of any kind is made regarding the completeness or accuracy of any information, descriptions or measurements (including square footage measurements and property condition), such should be independently verified through appropriate means, including, but not limited to, in person inspection and public records, and Compass International Holdings, its subsidiaries, affiliates and independently owned and operated franchisees, and their affiliated agents and associated third parties expressly disclaim any liability in connection therewith. Photos may be virtually staged or digitally enhanced and may not reflect actual property conditions. Offers of compensation are subject to change at the seller's discretion. No financial or legal advice provided. Equal Housing Opportunity. Subject to change at any time. Compass, Inc., its subsidiaries, affiliates and their agents and associated third parties make no guarantee, warranty or representation regarding the accuracy of any waterfront feature, water view or waterfront view.
Listing Courtesy of Century 21 Advantage
Based on information submitted to the MLS GRID as of 06/28/2026 12:31 AM. All data is obtained from various sources and may not have been verified by broker or MLS GRID. Supplied Open House Information is subject to change without notice. All information should be independently reviewed and verified for accuracy. Properties may or may not be listed by the office/agent presenting the information. Properties displayed may be listed or sold by various participants in the MLS. IDX information is provided exclusively for consumers’ personal, non-commercial use and may not be used for any purpose other than to identify prospective properties consumers may be interested in purchasing. The data is deemed reliable but is not guaranteed by MLS GRID. Use of the MLS GRID data may be subject to an end user license agreement prescribed by the applicable MLS of the Member Participant, if any, and as amended from time to time.