60 Riverside Boulevard, Unit 1508



Description
Details Include:
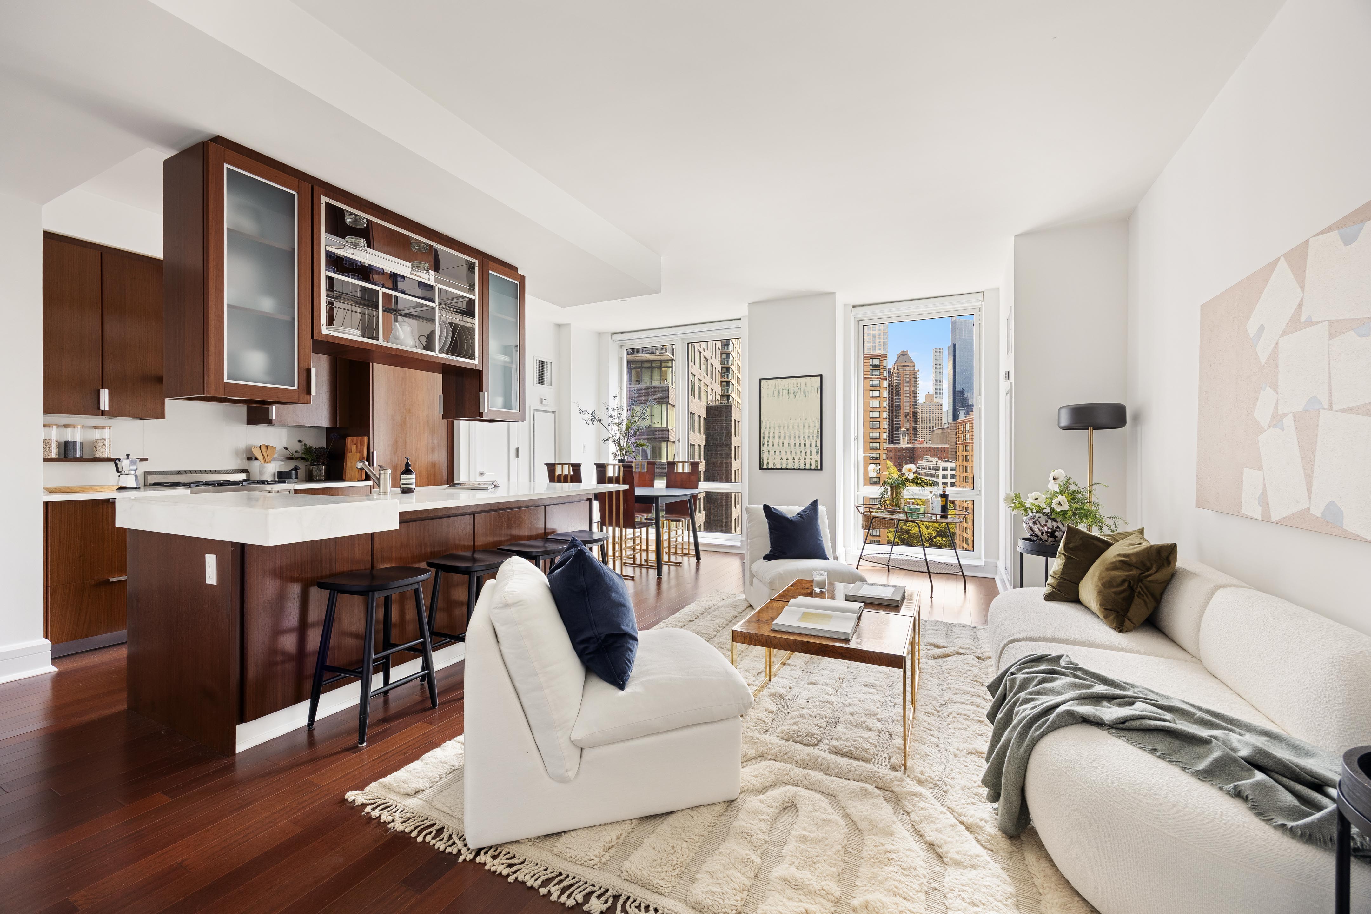
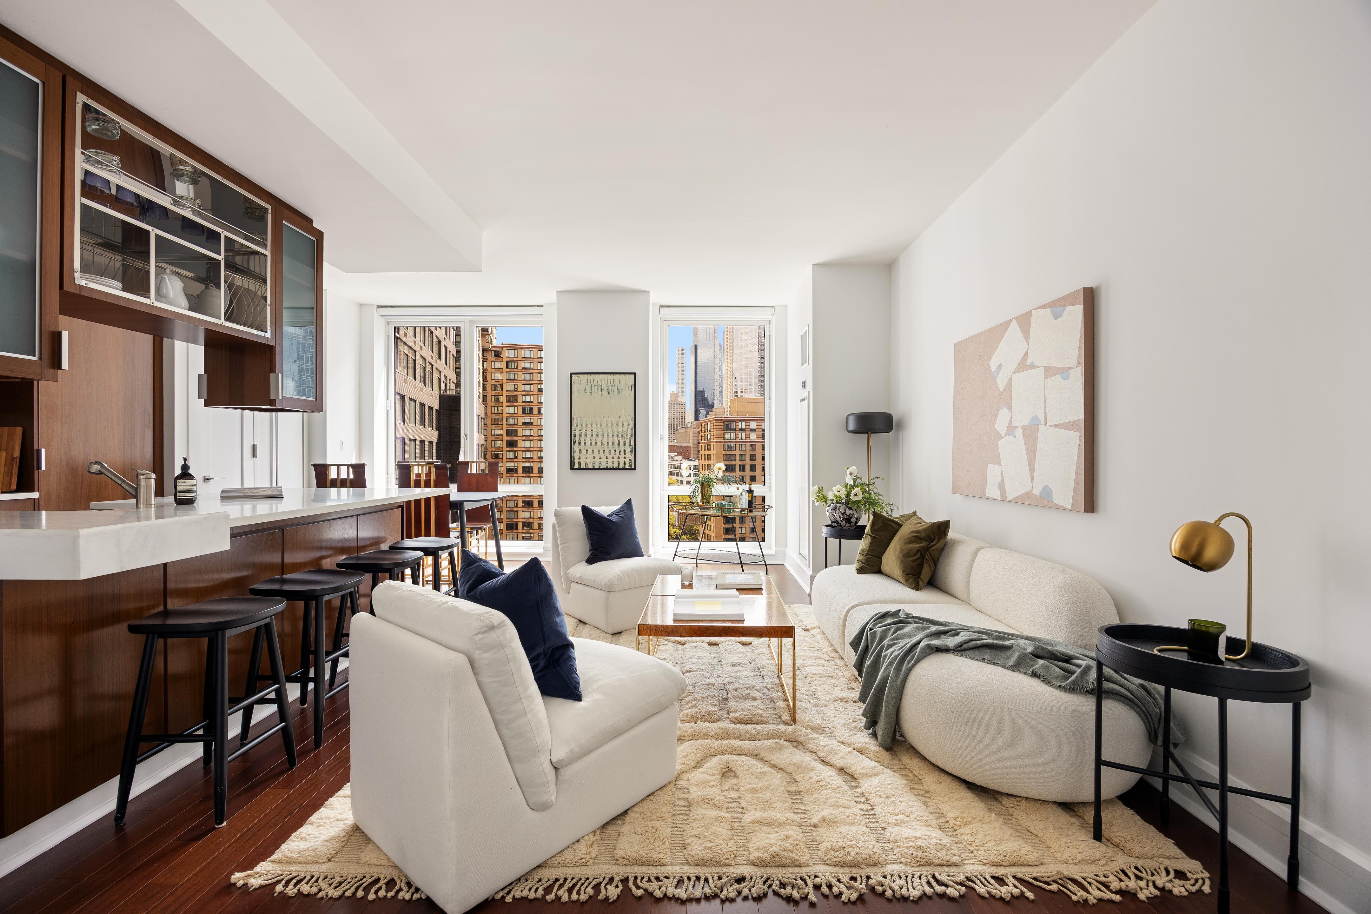
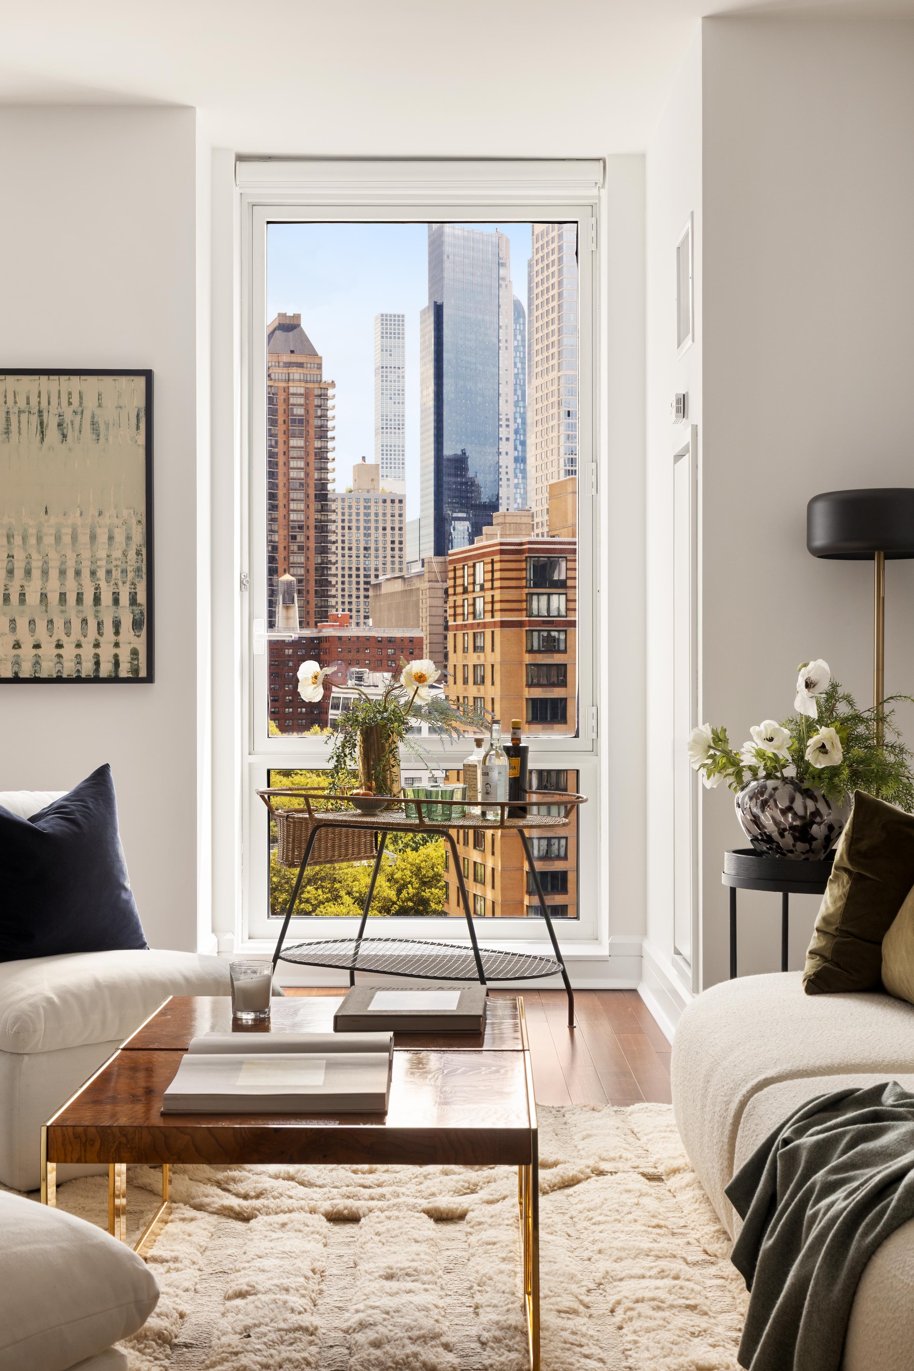
• East-facing living/ dining room overlooking the common courtyard and open city views beyond
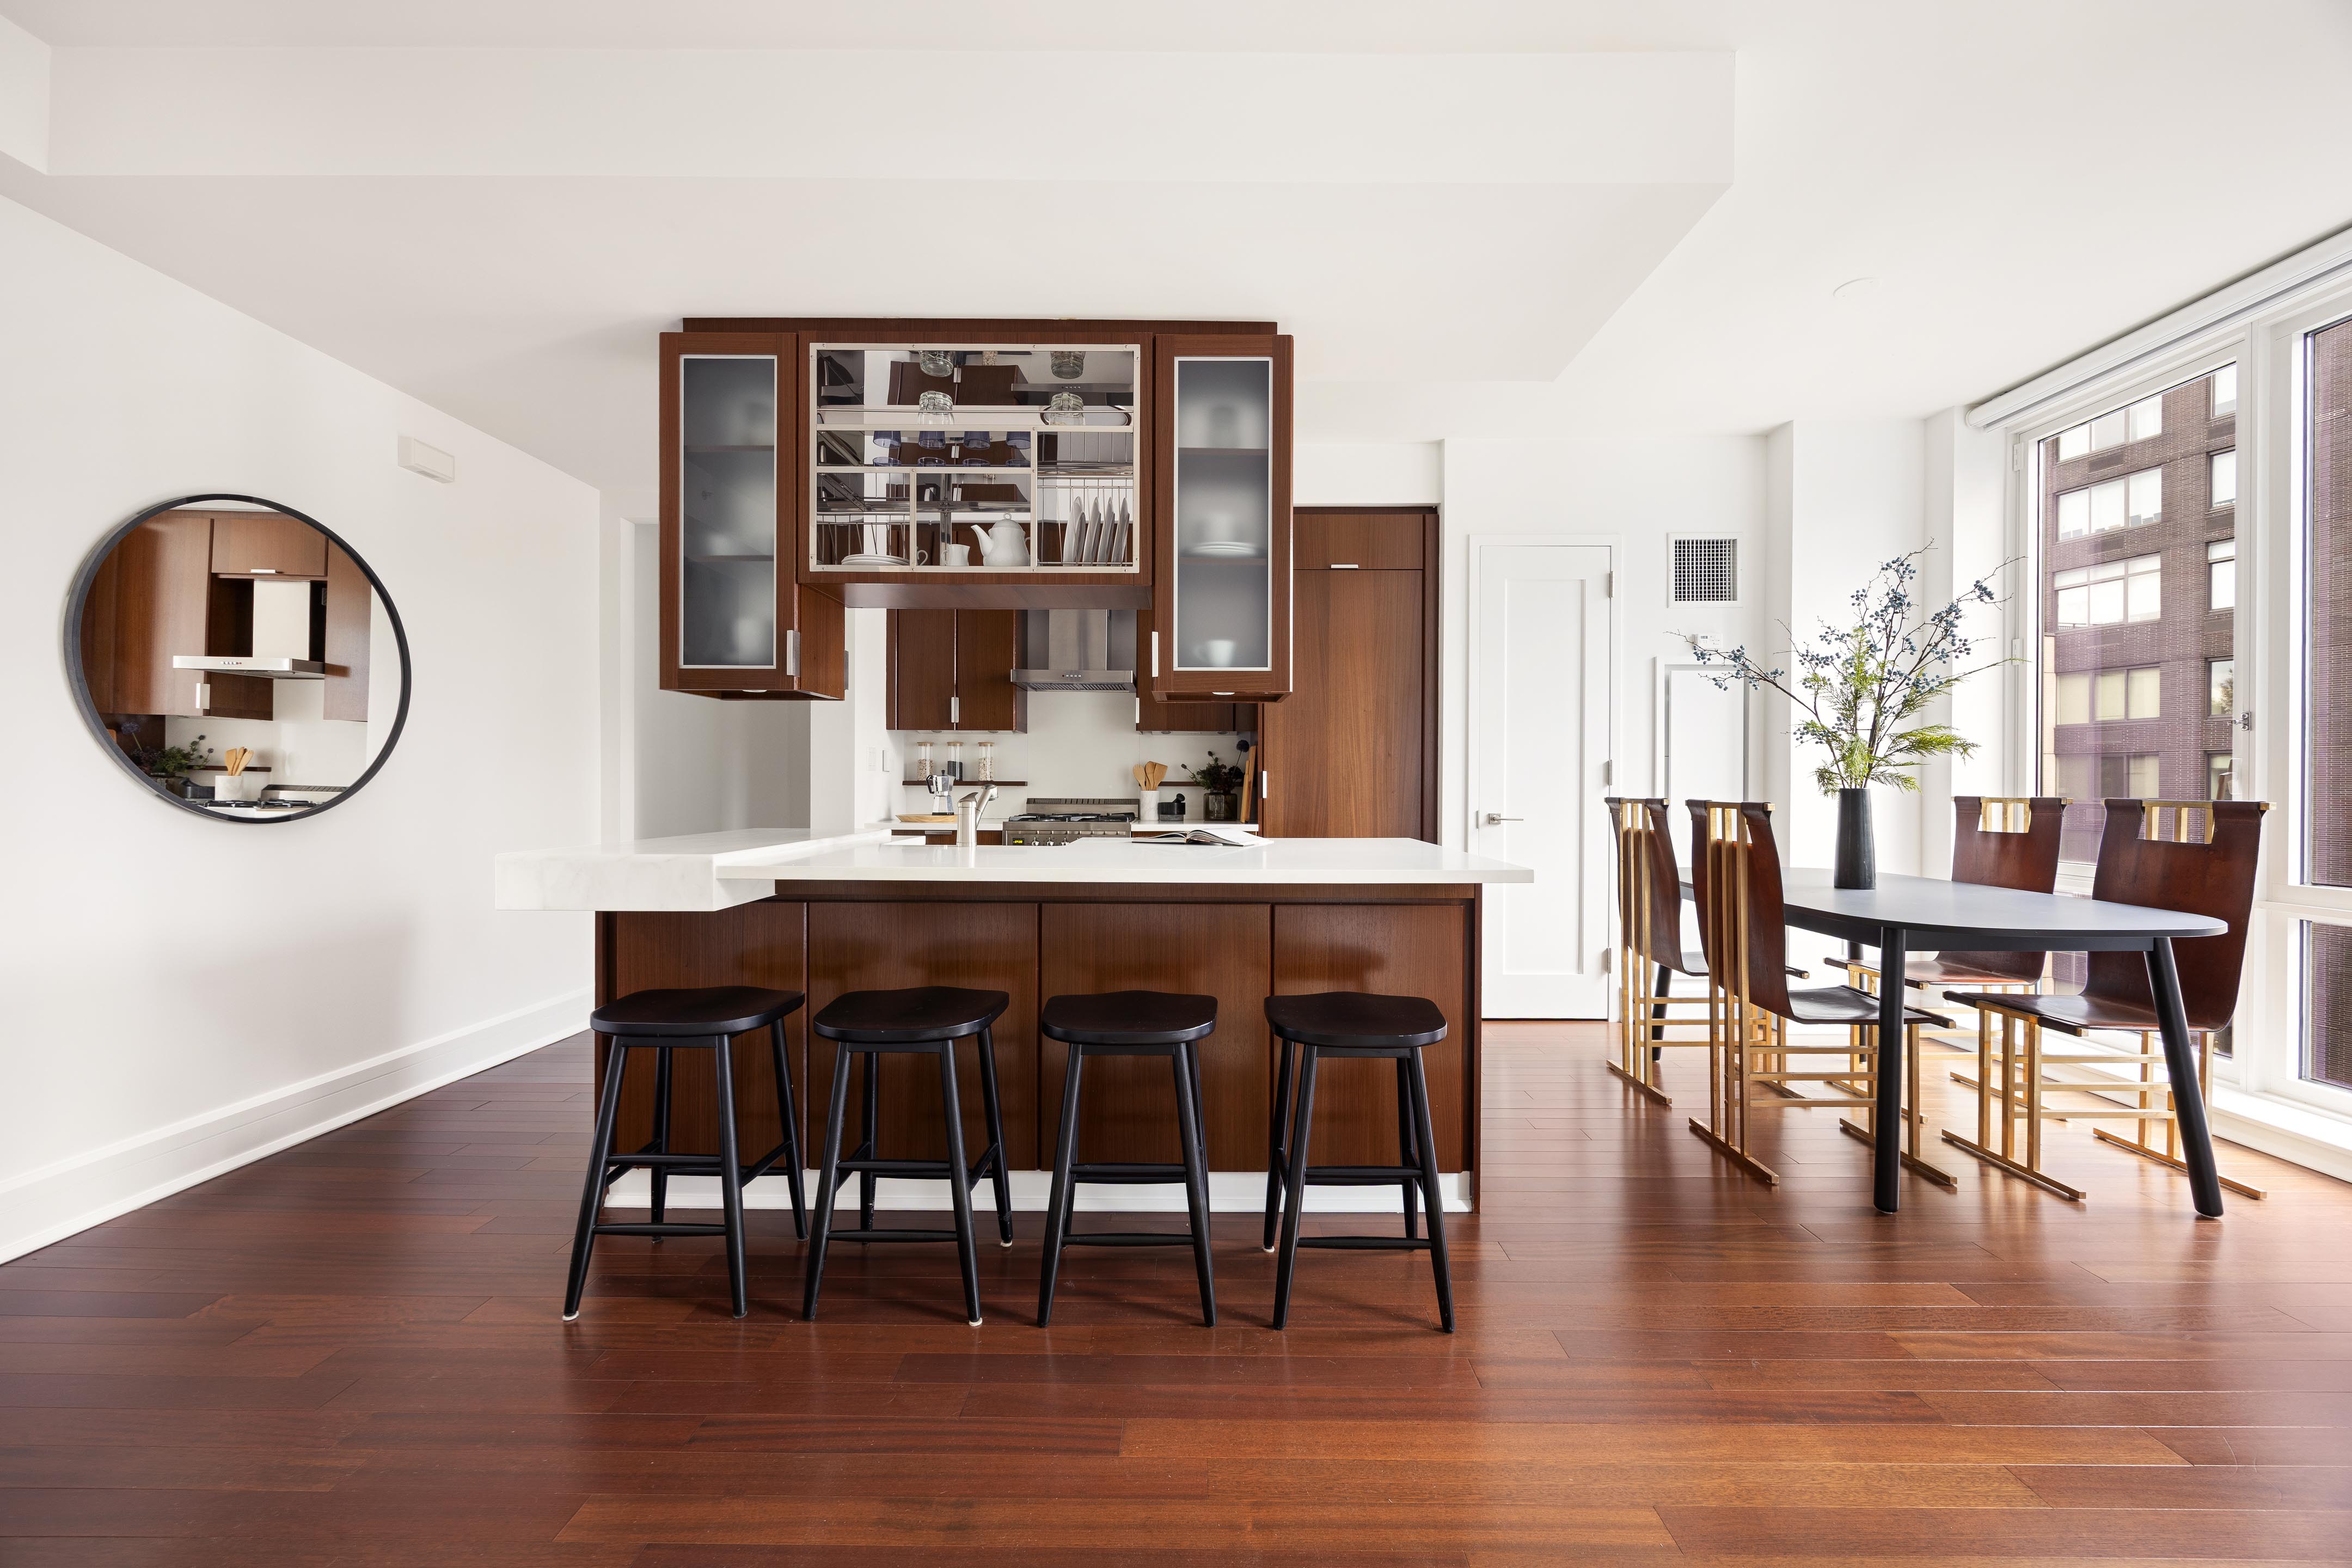
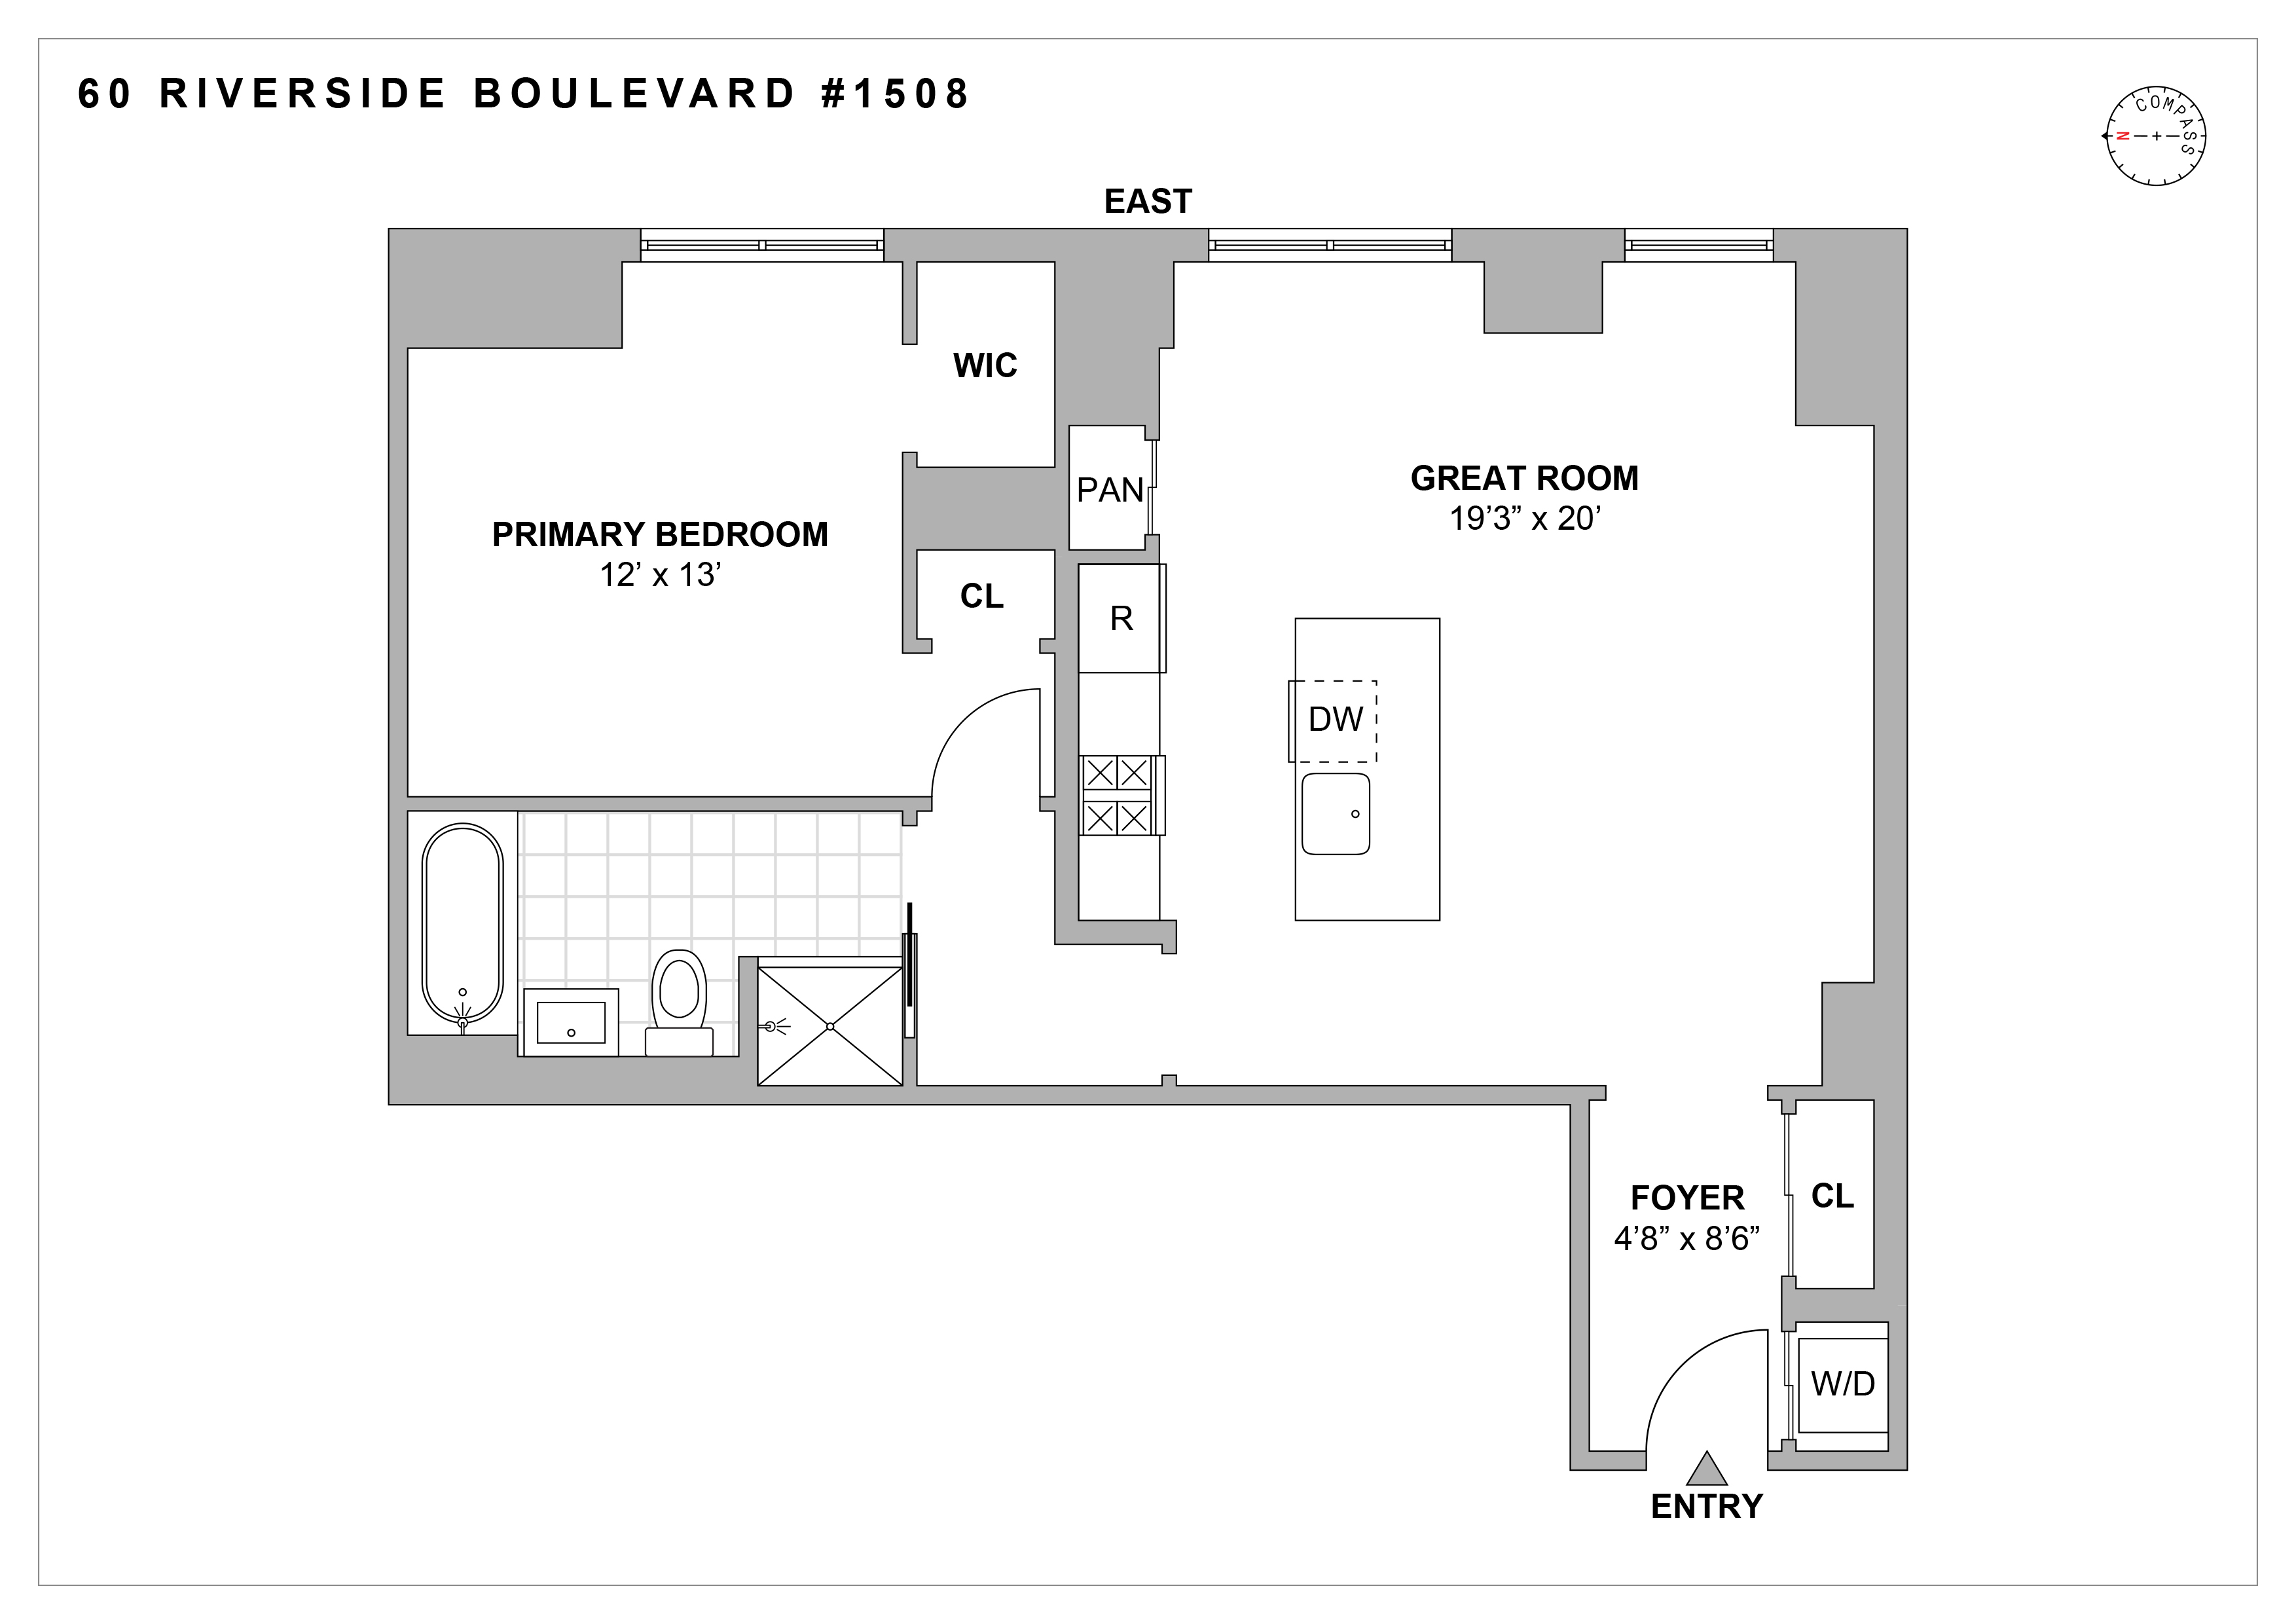
• Open concept kitchen featuring beautiful dark-stained cabinetry, premium counters, stainless steel appliances and a center island with stool...60 Riverside Boulevard, Residence 1508 is a luxe, 839 square foot 1 bedroom, 1 bathroom condominium. This bright, East-facing home is complete with designer finishes, floor-to-ceiling windows and access to ~40,000 square feet of world-class amenities.
Details Include:
• East-facing living/ dining room overlooking the common courtyard and open city views beyond
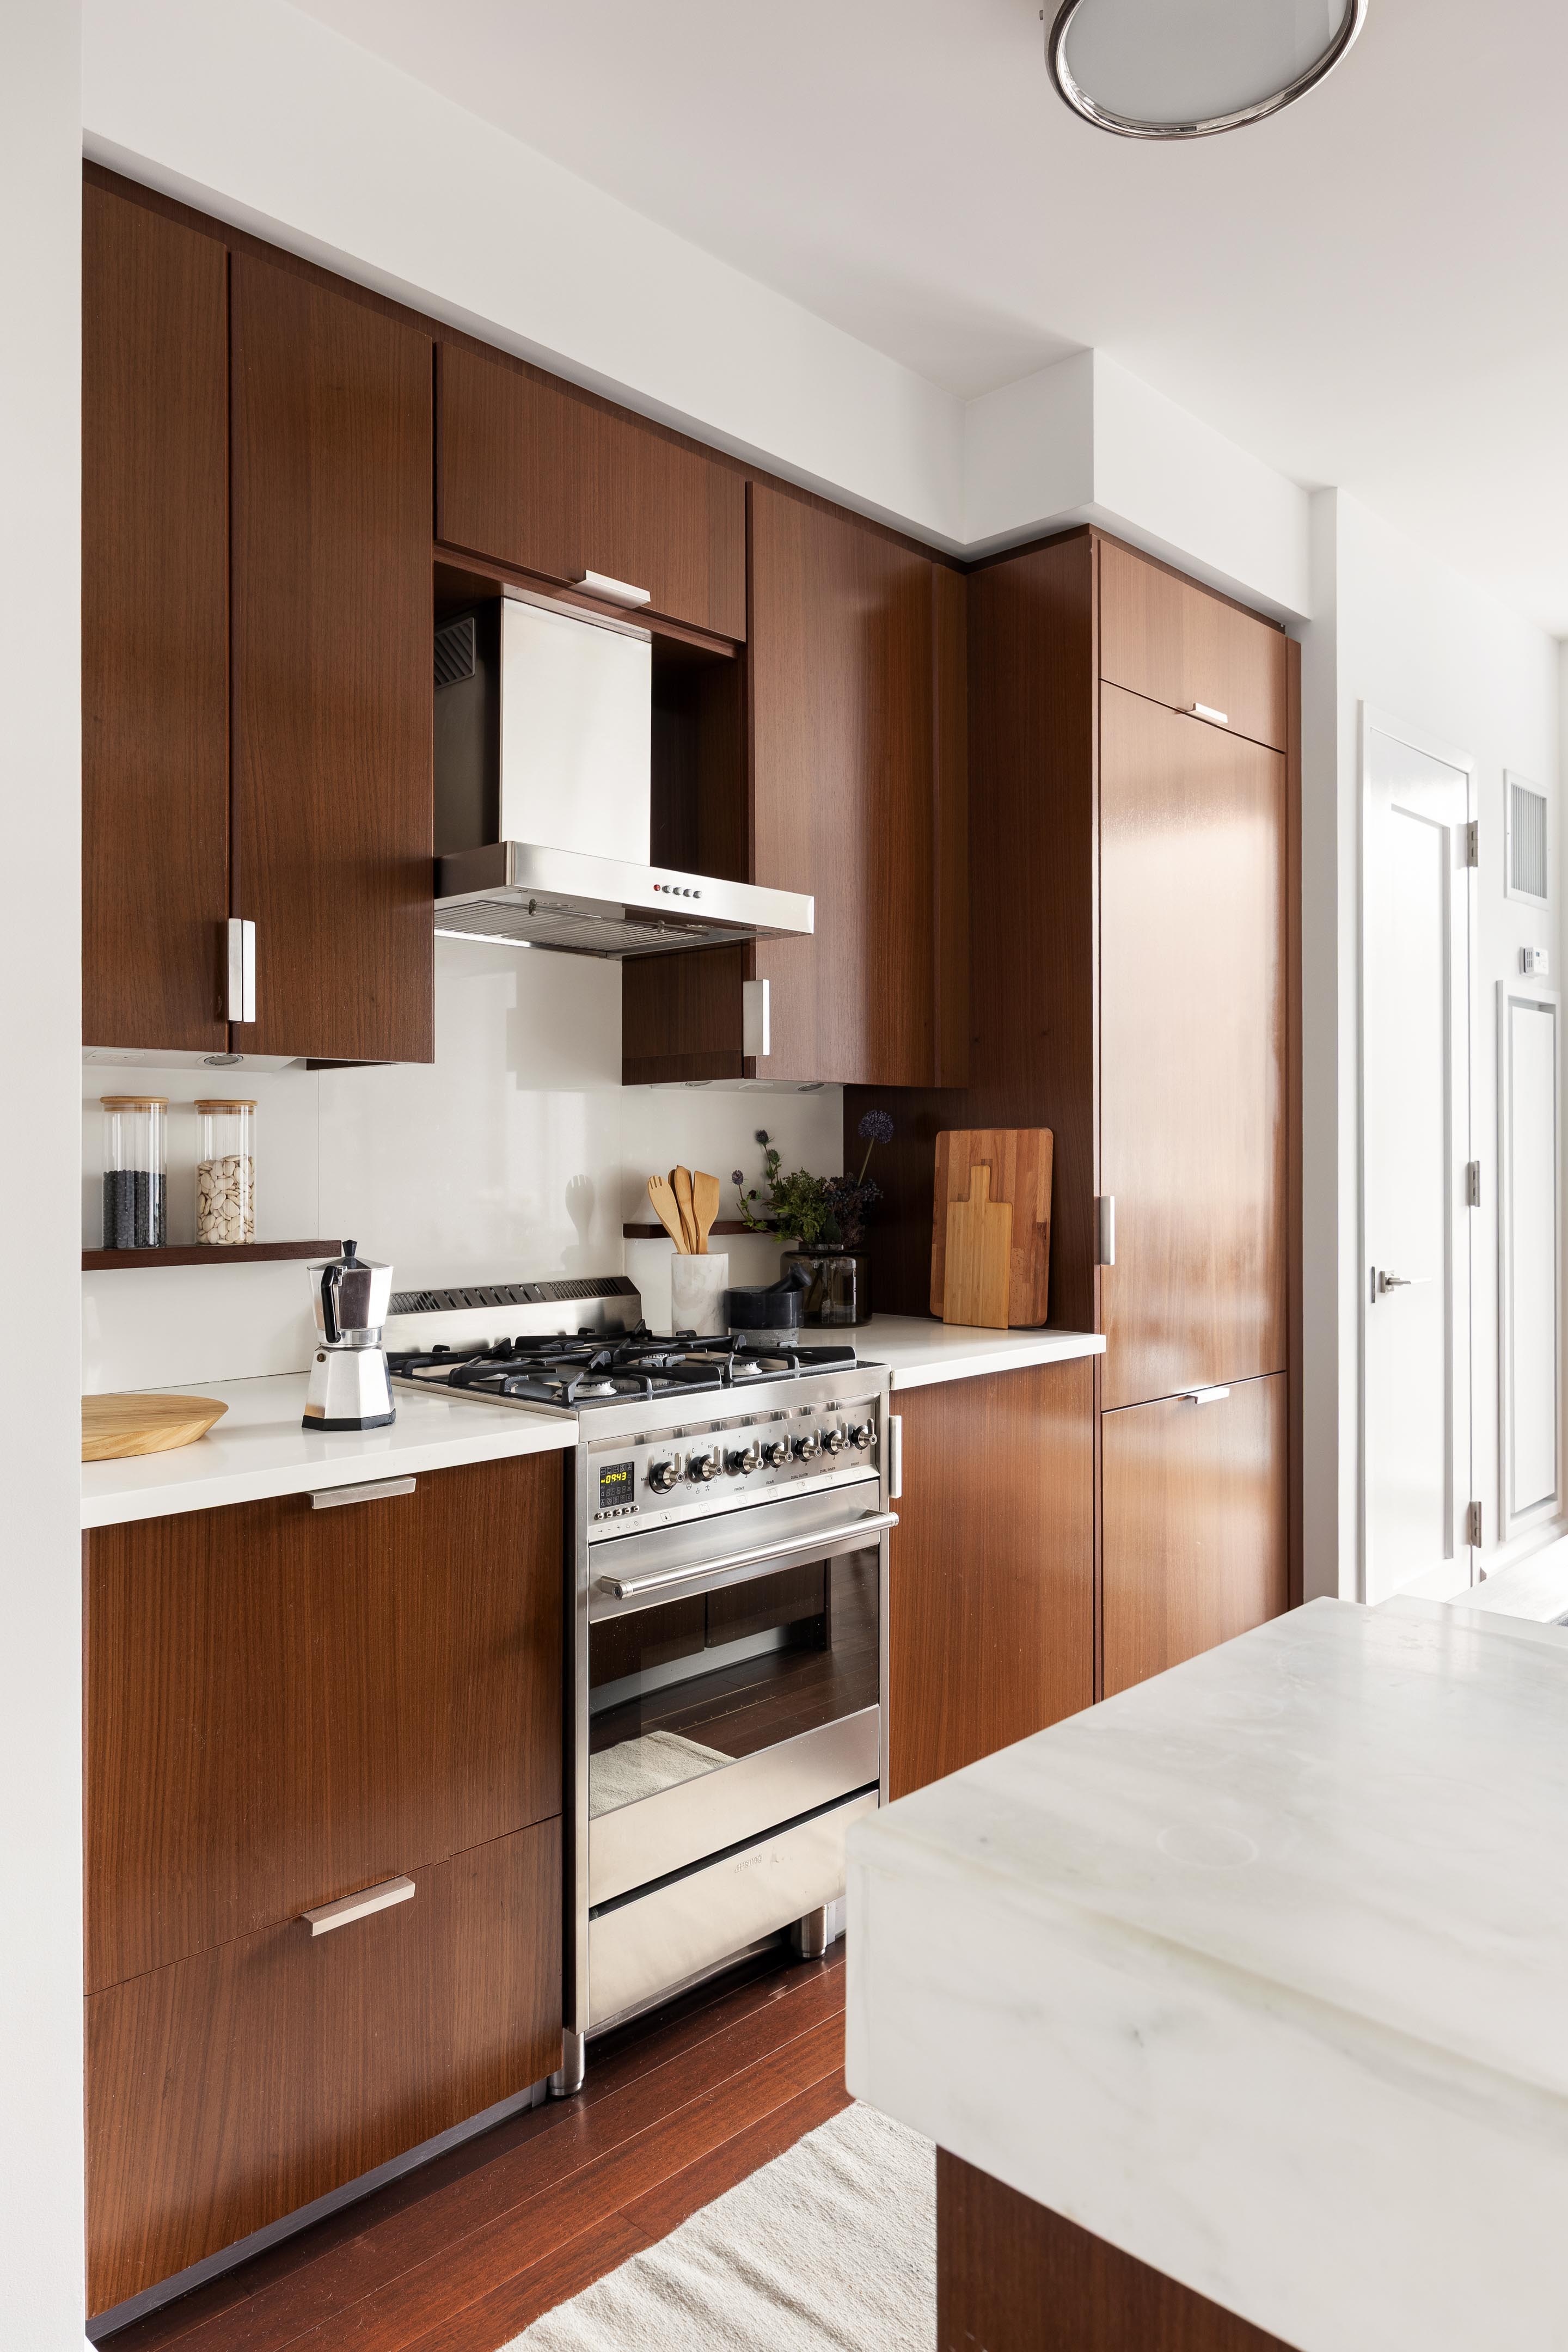
• Open concept kitchen featuring beautiful dark-stained cabinetry, premium counters, stainless steel appliances and a center island with stool seating and thoughtful storage above
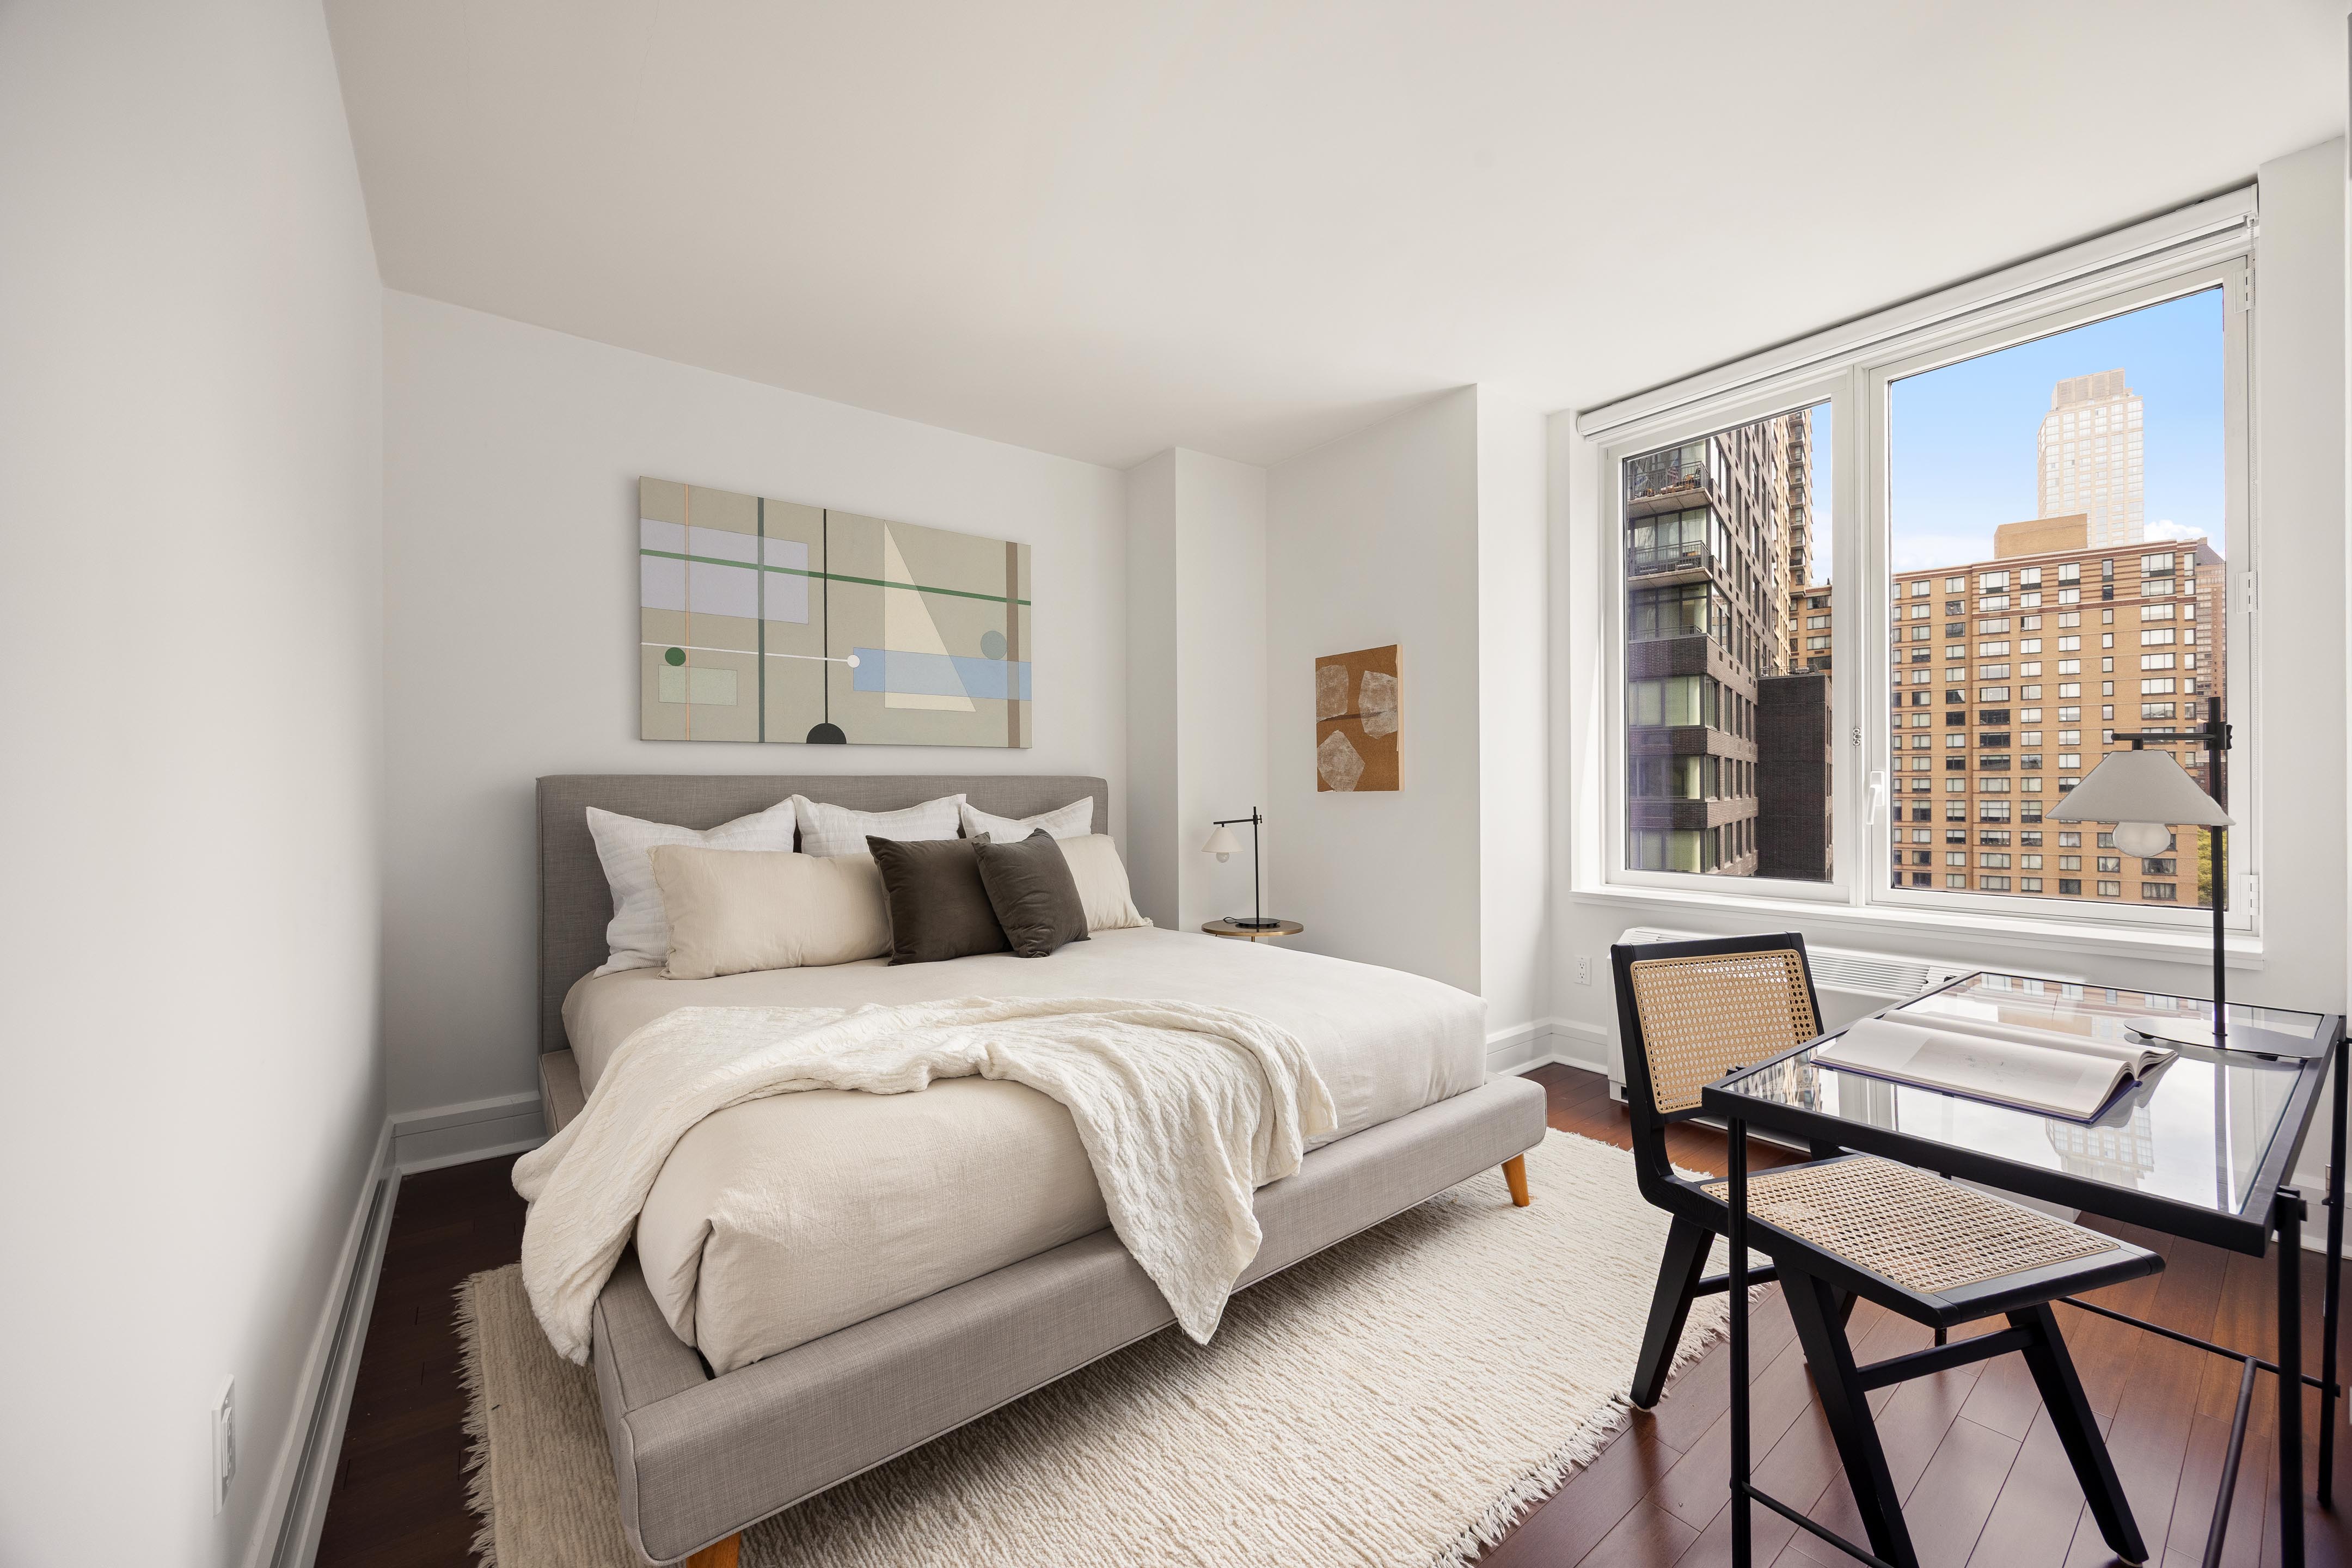
• King-sized bedroom with well-outfitted walk in closet and secondary linen closet.
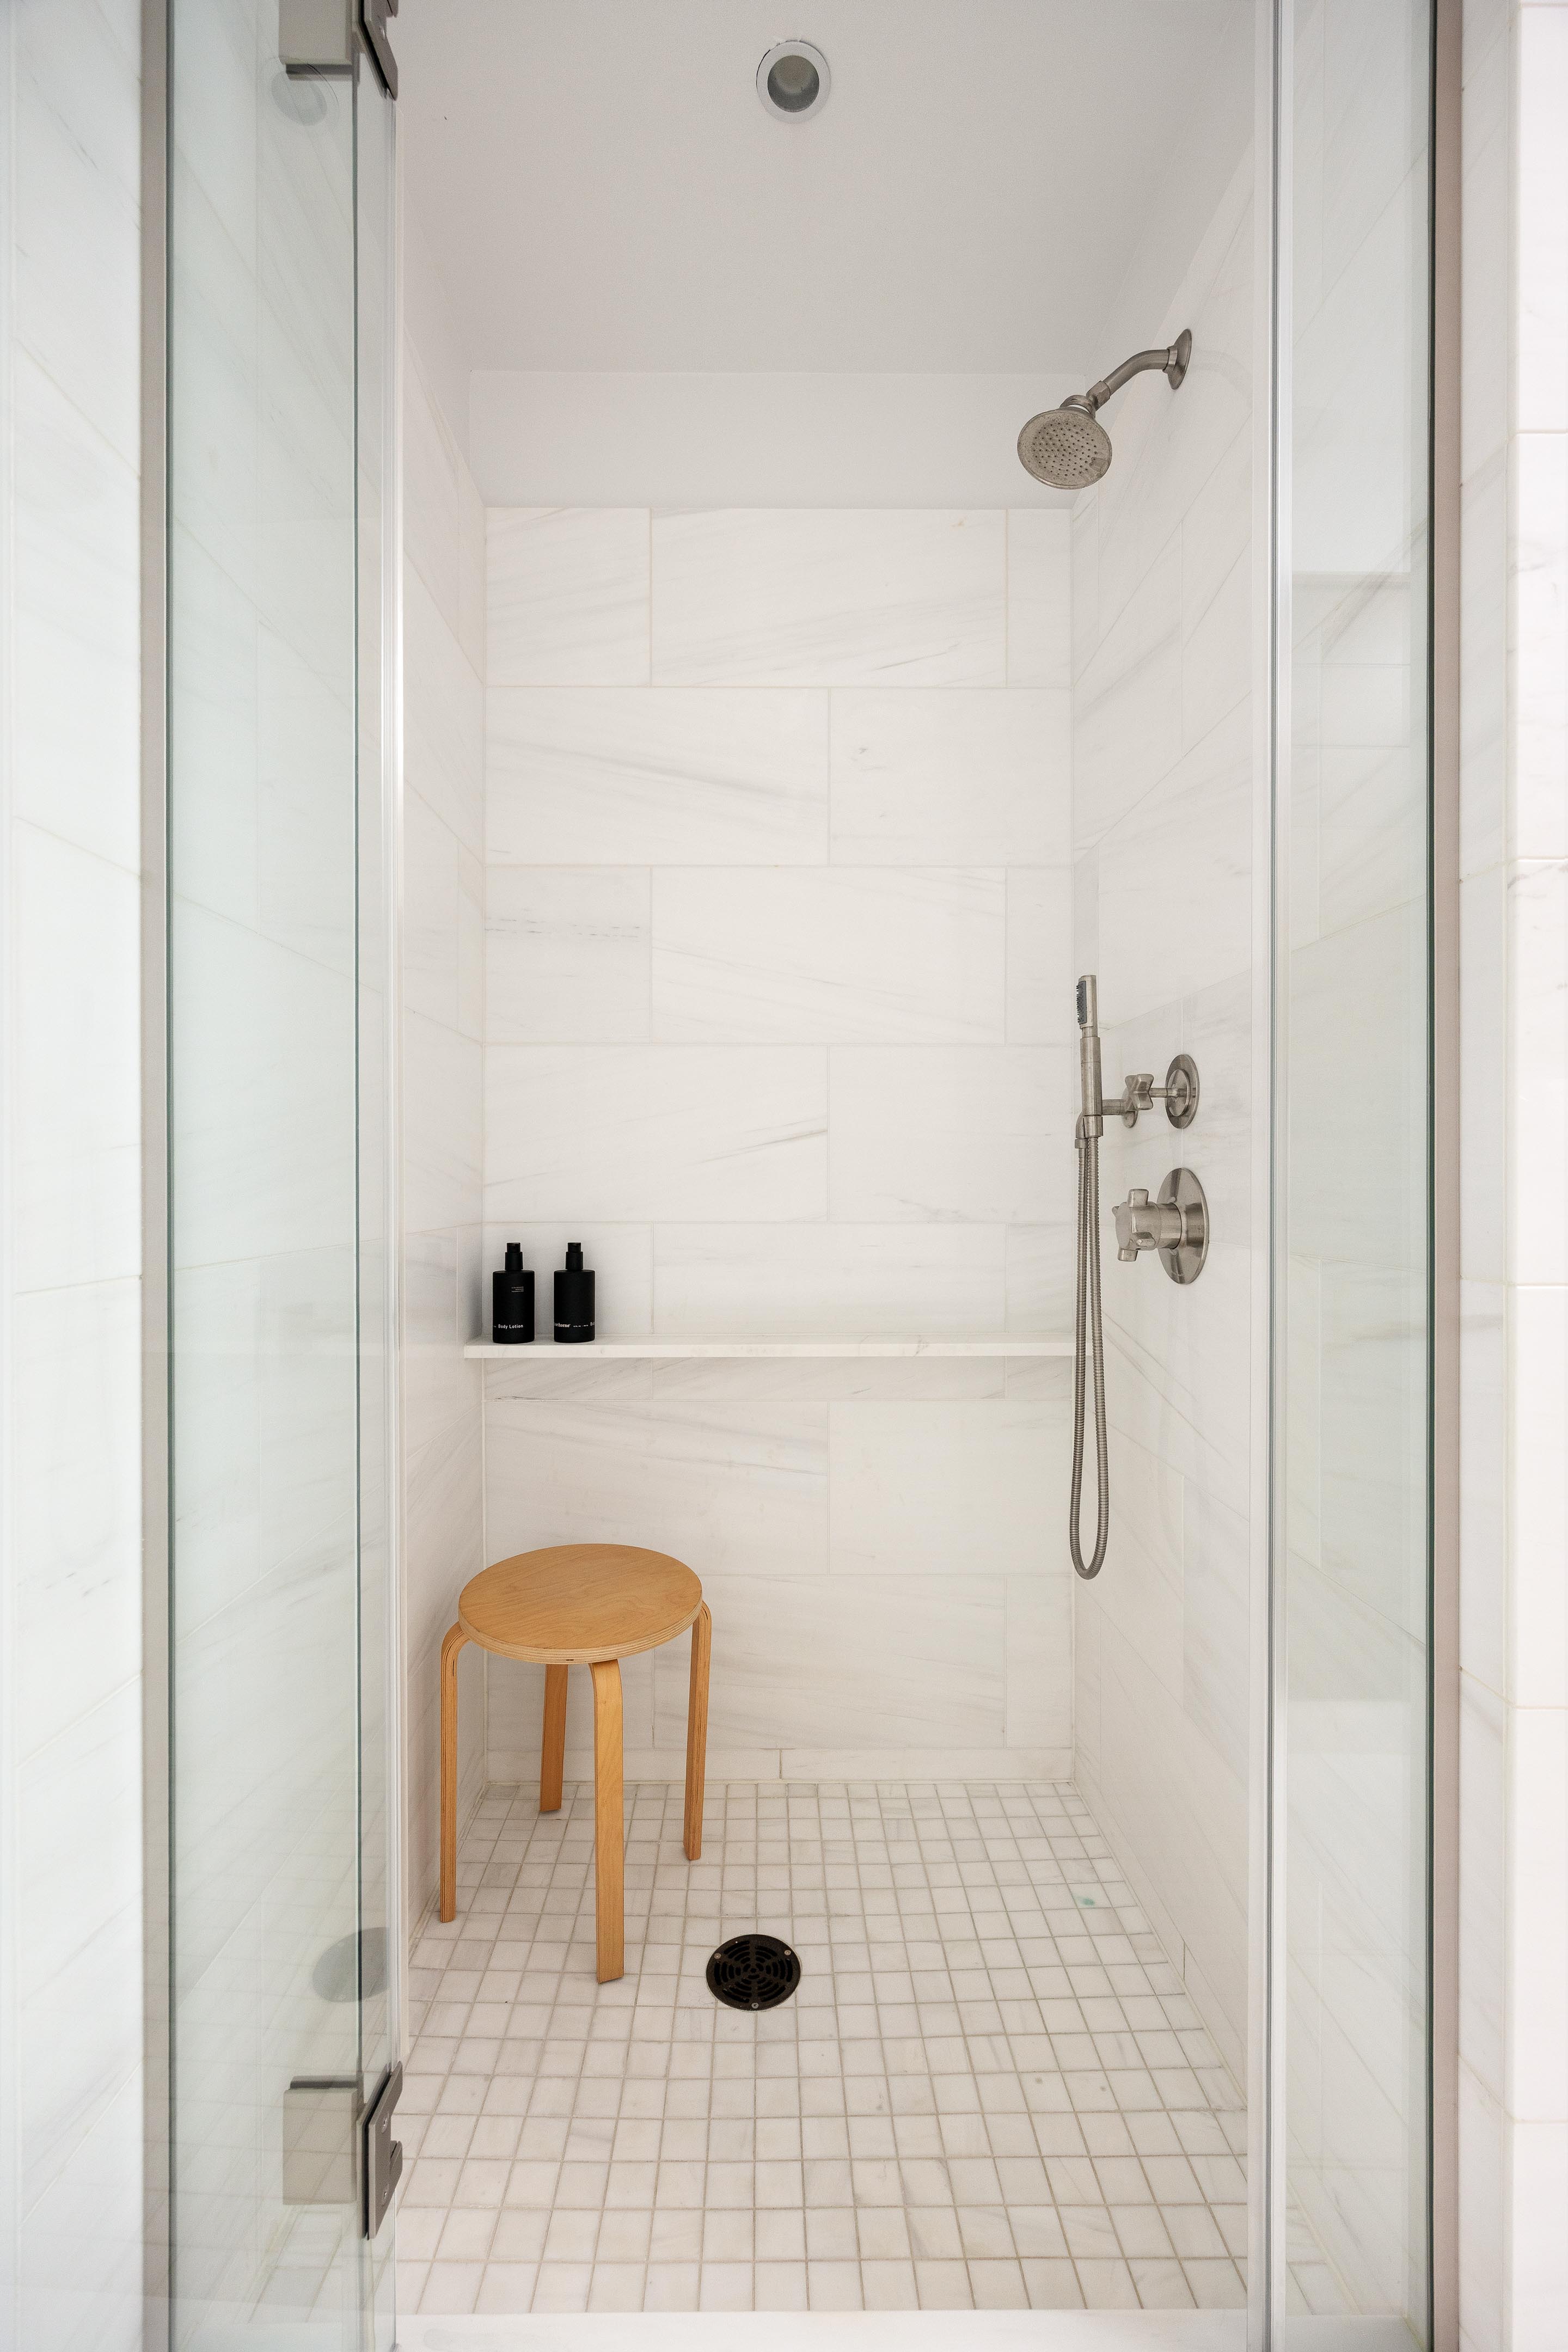
• Polished, four-fixture bathroom complete with floor-to-ceiling wood paneling, marble tile floors, soaking tub and separate stall shower.
• Residence 1508 is complete with central AC, In-unit washer dryer, coat closet, pantry & handsome engineered hardwood floors throughout.
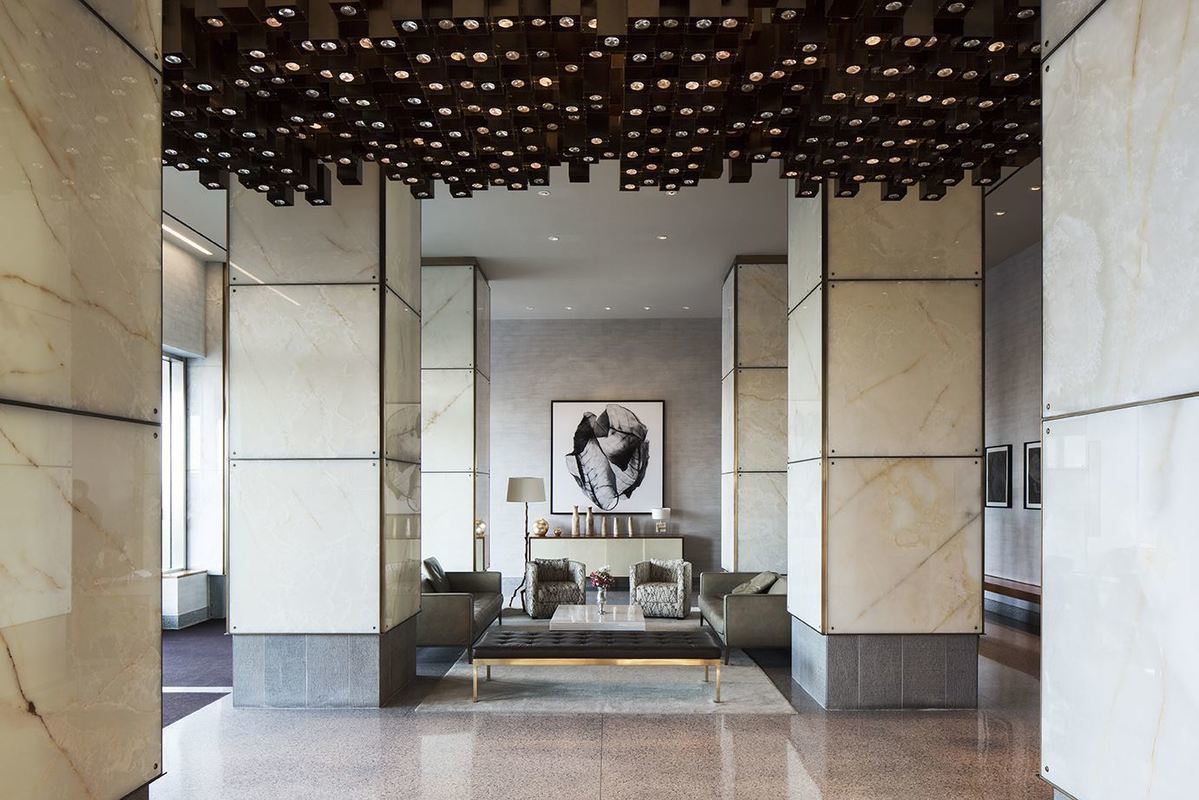
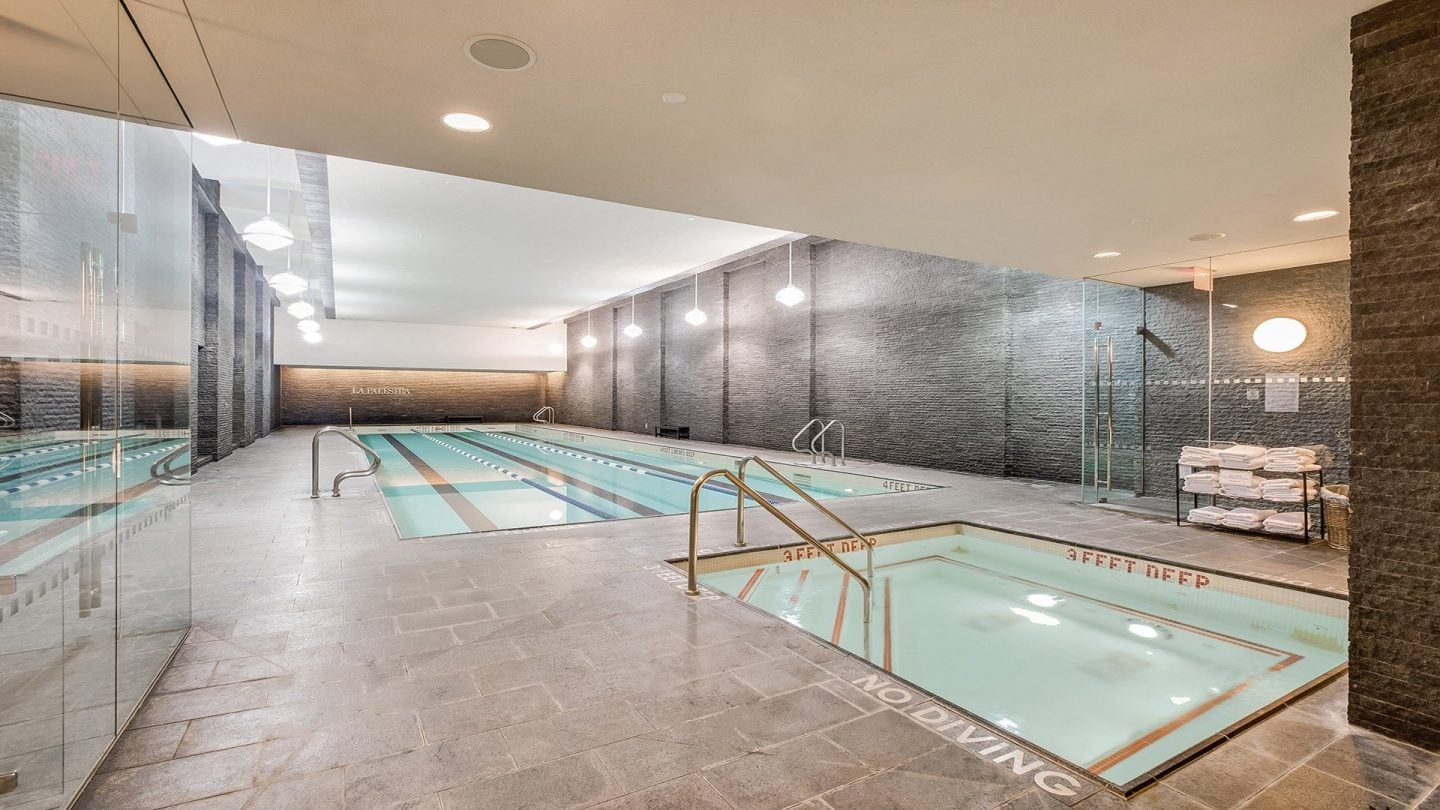

The Aldyn is a premier, luxury new development located at the epicenter of Riverside South in Lincoln Center. Developed by Extell with interiors designed by the acclaimed Roman & Williams, this sleek condominium comprises 150 impeccable homes. With direct Hudson River views, residents enjoy a full suite of amenities and support, including a live-in resident manager, concierge, handyman, furnished common courtyard and La Palestra-- a ~40,000 square foot amenity suite. Amenities include a playroom, a well-outfitted fitness center with his & hers locker rooms, saunas, basketball court, rock wall, bowling ally, golf simulator, squash court and a 20'9" x 75' indoor lap pool. For added convenience there is parking and storage (licensed) on site. Located at the base of Riverside Park South, residents have easy access to the Westside Highway and nearby transit at Lincoln Center. Pet friendly.
Listing Agents
![Brian Bruno]()
Brian Bruno
Listing Agent
![Aaron Mazor]()
Aaron Mazor
Alternative Listing Agent
![Kelsey Hiscano]()
Kelsey Hiscano
Alternative Listing Agent
![Stephen Ferrara]()
Stephen Ferrara
Alternative Listing Agent
![Clayton Orrigo]()
Clayton Orrigo
Alternative Listing Agent
![The Hudson Advisory Team]()
The Hudson Advisory Team
Alternative Listing Agent


Amenities
- Full-Time Doorman
- Concierge
- Common Roof Deck
- Common Outdoor Space
- Gym
- Health Club
- Pool
- Indoor Pool
- Steam Room
- Hot Tub
- Sauna
- Basketball Court
- Playroom
- Yoga Studio
- Rock Climbing
- Resident's Lounge
- Billiards Room
- Hardwood Floors
- Floor to Ceiling Windows
- Elevator
- Washer / Dryer in Unit
- Laundry in Building
- Central AC
- Dishwasher
- Stainless Steel Appliances
- Premium Counters
- Open Kitchen
- Eastern Exposure
- Walk-in Closet
- Dual Closet
- Bike Room
- Private Storage Included
- Private Storage For Rent
- Garage
- Soaking Tub
- Spa
- Valet Parking
- Island Kitchen
- On-site Parking
- Pantry
- Luxury
- Common Courtyard
- Highrise
Location
Payment Calculator
$9,069 per month
30 year fixed, 7.03% Interest
$6,907
$1,236
$926
Know your buying power with a preapproval and custom rate in minutes
 1
1Property Information for 60 Riverside Boulevard, Unit 1508
- Taxes: $1,236 / month
- Min. Down Pymt: 10%
- Total Rooms: 3.0
- MLS Type: Condo
- County: New York County
- Buyer's Agent Compensation: 3%
- Building/Complex: The Aldyn
- Floor: 15
- Stories: 40
- Residences: 259
- Pet Policy: Allowed
- Year Built: 2008
- Building Age: Post-war
- Building Type: Highrise
Property History for 60 Riverside Boulevard, Unit 1508
| Date | Event & Source | Price |
|---|---|---|
| 01/05/2026 | Sold Manual | $1,150,000 |
| 01/05/2026 | $1,150,000 +1.6% / yr | |
| 11/10/2025 | Contract Signed Manual | — |
| 09/08/2025 | Listed (Active) Manual | $1,195,000 |
| 07/02/2025 | — | |
| 02/01/2025 | $1,290,000 | |
| 10/22/2024 | $1,399,000 | |
| 10/02/2024 | $1,450,000 | |
| 09/17/2024 | $1,399,000 | |
| 06/19/2024 | $1,450,000 | |
| 03/17/2024 | $1,499,000 | |
| 07/07/2011 | Sold RealPlus #3760d5dc9c46d979330f979bdf9b3ab3e85ea55f | $909,243 |
| 07/07/2011 | $909,243 | |
| 02/24/2011 | Contract Signed RealPlus #3760d5dc9c46d979330f979bdf9b3ab3e85ea55f | $890,000 |
| 02/23/2011 | Listed (Active) RealPlus #3760d5dc9c46d979330f979bdf9b3ab3e85ea55f | $890,000 |
For completeness, we often displays two records for one sale: the MLS record and the public record.
Public Records for 60 Riverside Boulevard, Unit 1508
Schools near 60 Riverside Boulevard, Unit 1508
Rating | School | Type | Grades | Distance |
|---|---|---|---|---|
| Public - | PK to 8 | |||
| Public - | 6 to 12 | |||
| Public - | 9 to 12 | |||
| Public - | 9 to 12 |
Rating | School | Distance |
|---|---|---|
Riverside School for Makers and Artists (The) PublicPK to 8 | ||
West End Secondary School Public6 to 12 | ||
High School for Arts, Imagination and Inquiry Public9 to 12 |
School ratings and boundaries are provided by GreatSchools.org and Pitney Bowes. This information should only be used as a reference. Proximity or boundaries shown here are not a guarantee of enrollment. Please reach out to schools directly to verify all information and enrollment eligibility.

Neighborhood Map and Transit
Similar Homes
New listings in 10069

Listing Courtesy of Douglas Elliman Real Estate


Listing Courtesy of Brown Harris Stevens Residential Sales LLC

Listing Courtesy of Douglas Elliman Real Estate

Listing Courtesy of Aba Abraham

Listing Courtesy of Douglas Elliman Real Estate

Listing Courtesy of Blu Realty Group


Nearby home values
| Address | Sold price | Beds | Baths | Sqft | Lot (Sqft) |
|---|---|---|---|---|---|
This home: 60 Riverside Boulevard, Unit 1508, Upper West Side | $1,150,000 | 1 | 1 | 839 | – |
$2,565,000 | 2 | 3 | 1,479 | – | |
$4,600,000 | 4 | 4 | 2,255 | – | |
$3,350,000 | 3 | 3 | 1,868 | – | |
$3,130,000 | 3 | 4 | 2,075 | – | |
$6,465,000 | 4 | 5 | 2,930 | – |
Explore Nearby Homes
- Lincoln Square Homes for Sale
- Midtown Manhattan Homes for Sale
- Upper West Side Homes for Sale
- Hell's Kitchen Homes for Sale
- Bergenwood Homes for Sale
- Bergenline Homes for Sale
- Central Park South Homes for Sale
- Midtown Central Homes for Sale
- Theater District Homes for Sale
- Bulls Ferry Homes for Sale
- Clifton Park Homes for Sale
- Hudson Yards Homes for Sale
- Manhattan Valley Homes for Sale
- Highwood Park Homes for Sale
- Upper East Side Homes for Sale
- Manhattan Homes for Sale
- New York Homes for Sale
- Guttenberg Homes for Sale
- West New York Homes for Sale
- North Bergen Homes for Sale
- Weehawken Homes for Sale
- Edgewater Homes for Sale
- Union City Homes for Sale
- Cliffside Park Homes for Sale
- Fairview Homes for Sale
- Hoboken Homes for Sale
- Secaucus Homes for Sale
- Queens Homes for Sale
- Ridgefield Homes for Sale
- Carlstadt Homes for Sale
- 10024 Homes for Sale
- 10023 Homes for Sale
- 10019 Homes for Sale
- 07093 Homes for Sale
- 07047 Homes for Sale
- 07086 Homes for Sale
- 10036 Homes for Sale
- 10001 Homes for Sale
- 10025 Homes for Sale
- 10106 Homes for Sale
- 10105 Homes for Sale
- 07020 Homes for Sale
- 10020 Homes for Sale
- 07087 Homes for Sale
- 10018 Homes for Sale
No guarantee, warranty or representation of any kind is made regarding the completeness or accuracy of any information, descriptions or measurements (including square footage measurements and property condition), such should be independently verified through appropriate means, including, but not limited to, in person inspection and public records, and Compass International Holdings, its subsidiaries, affiliates and independently owned and operated franchisees, and their affiliated agents and associated third parties expressly disclaim any liability in connection therewith. Photos may be virtually staged or digitally enhanced and may not reflect actual property conditions. Offers of compensation are subject to change at the seller's discretion. No financial or legal advice provided. Equal Housing Opportunity.
This information is not verified for authenticity or accuracy and is not guaranteed and may not reflect all real estate activity in the market. ©2026 The Real Estate Board of New York, Inc., All rights reserved. The source of the displayed data is either the property owner or public record provided by non-governmental third parties. It is believed to be reliable but not guaranteed. This information is provided exclusively for consumers’ personal, non-commercial use. The data relating to real estate for sale on this website comes in part from the IDX Program of OneKey® MLS. Information Copyright 2026, OneKey® MLS. All data is deemed reliable but is not guaranteed accurate by Compass, Inc., its subsidiaries, affiliates and their agents and associated third parties. See Terms of Service for additional restrictions. Compass · Tel: 212-913-9058 · New York, NY Listing information for certain New York City properties provided courtesy of the Real Estate Board of New York’s Residential Listing Service (the "RLS"). The information contained in this listing has not been verified by the RLS and should be verified by the consumer. The listing information provided here is for the consumer’s personal, non-commercial use. Retransmission, redistribution or copying of this listing information is strictly prohibited except in connection with a consumer's consideration of the purchase and/or sale of an individual property. This listing information is not verified for authenticity or accuracy and is not guaranteed and may not reflect all real estate activity in the market. ©2026 The Real Estate Board of New York, Inc., all rights reserved. This information is not guaranteed, should be independently verified and may not reflect all real estate activity in the market. Offers of compensation set forth here are for other RLSParticipants only and may not reflect other agreements between a consumer and their broker.©2026 The Real Estate Board of New York, Inc., All rights reserved.