7426 Berry Drive








Description
• Saltwater pool (fully fenced)
• 2-car carport
• 24x48 pole barn
• Storage shed with roll-up door
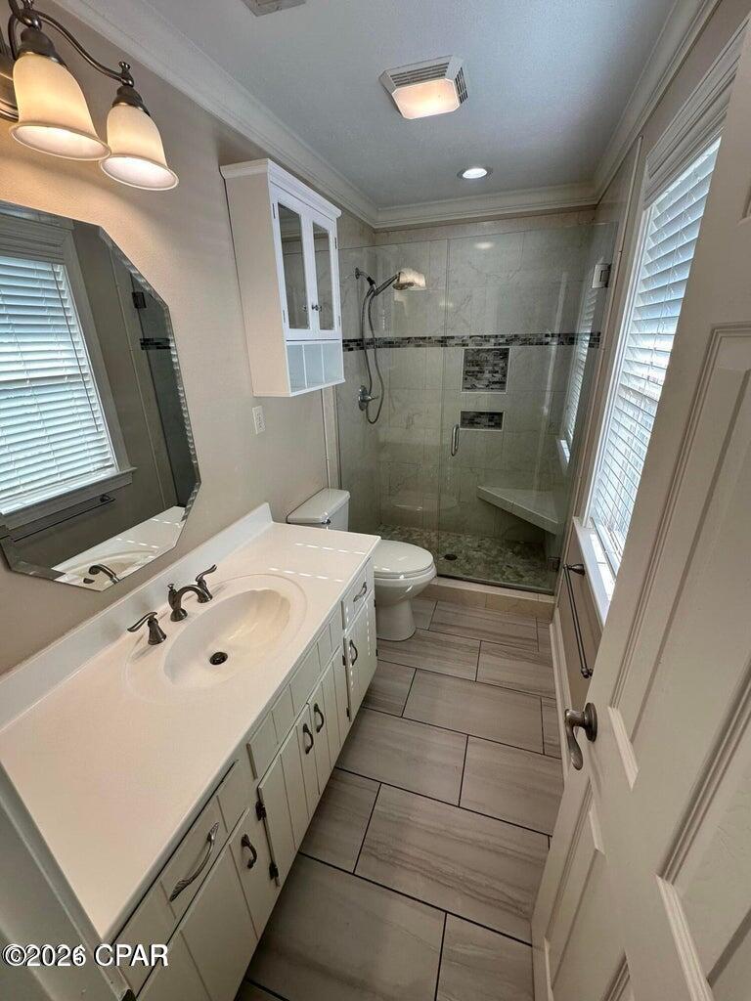
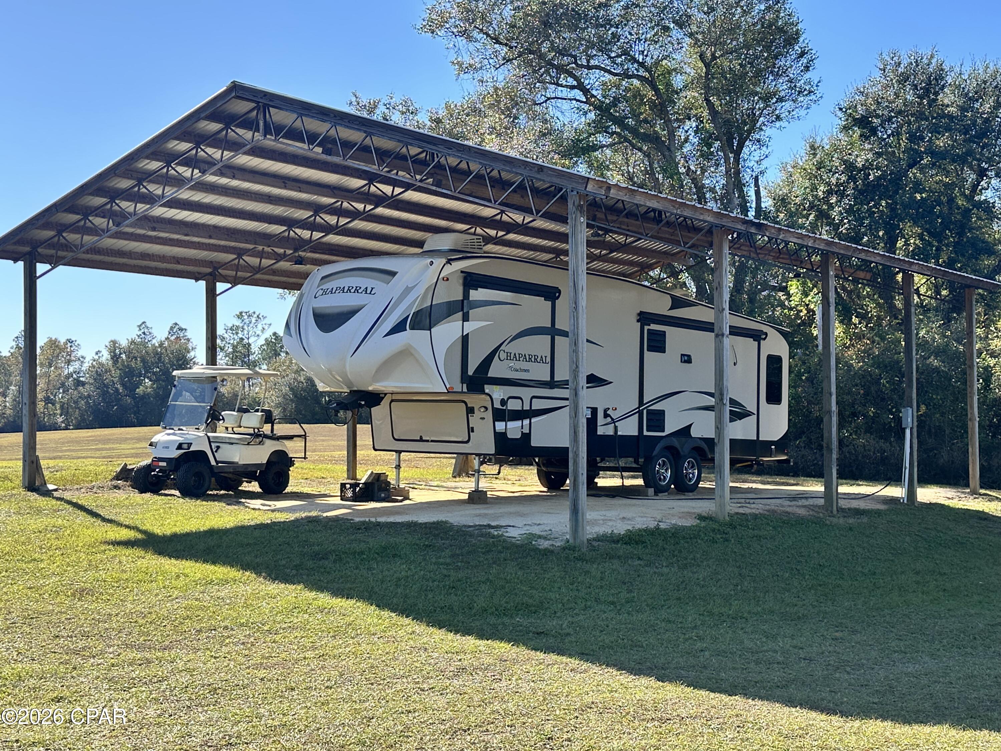
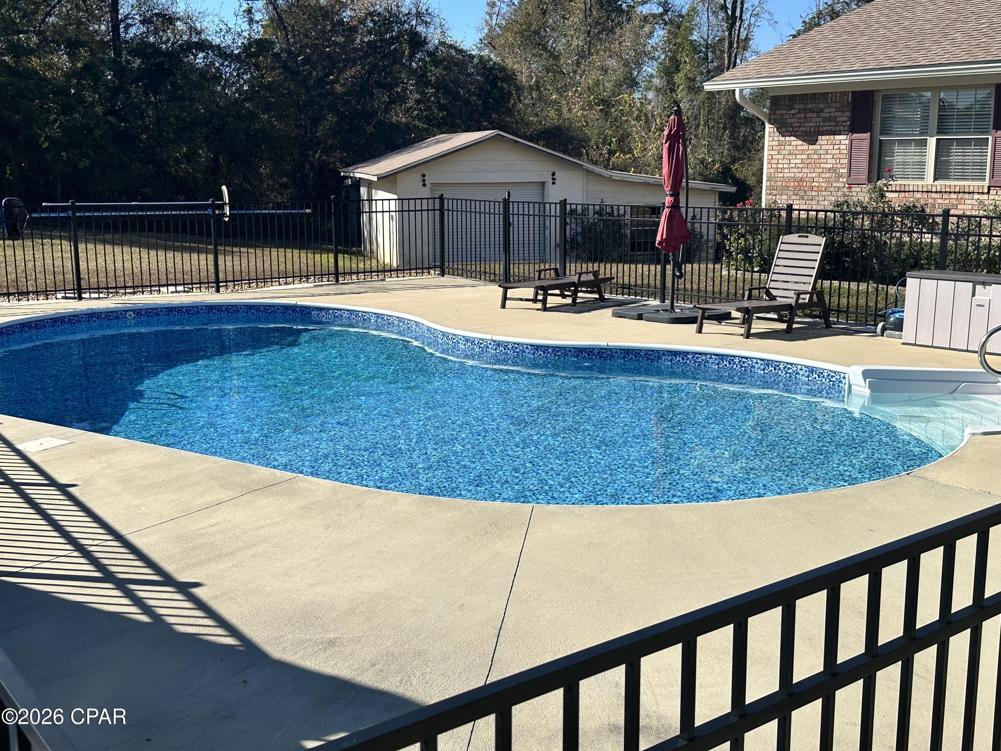
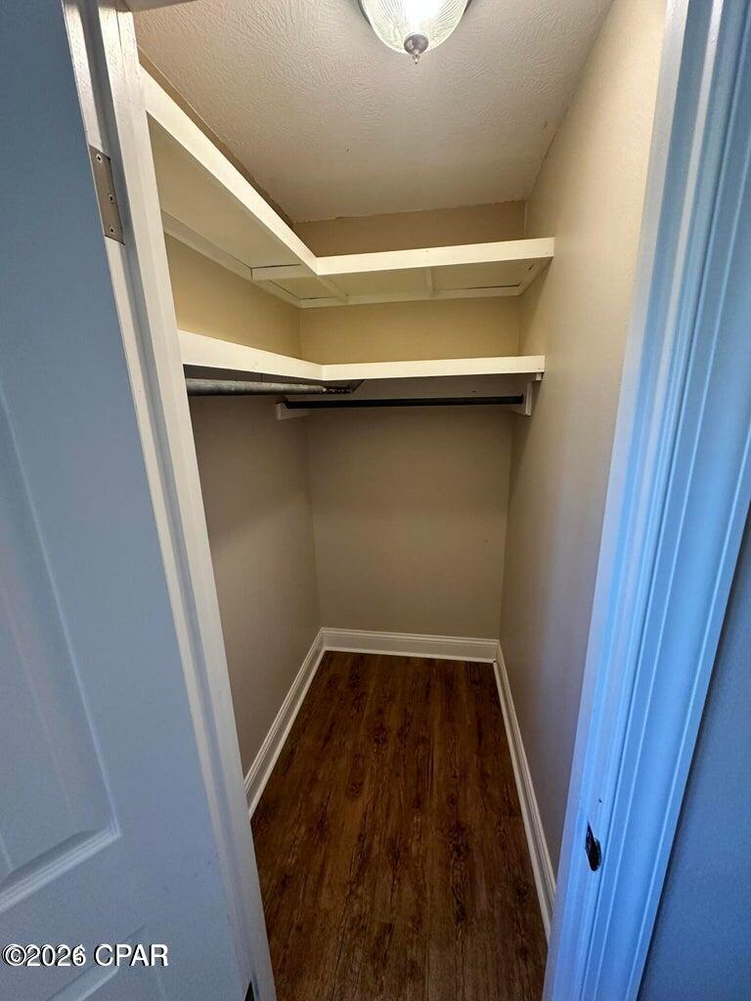
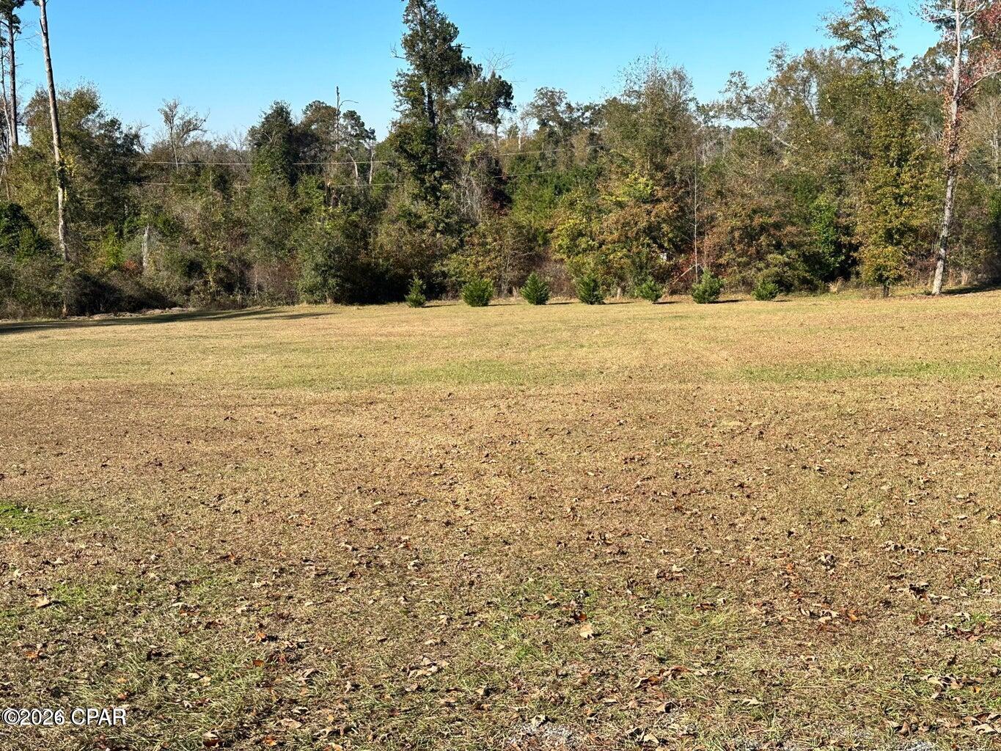
Inside is just as strong. Open floor plan, oversized bedrooms, and two large bathrooms. The master bath is a standout with a clean, walk-in shower that feels like it should...Tucked away at the end of a dead-end street, this fully remodeled 3 bed / 2 bath brick home gives you that perfect mix of privacy and convenience--right between Grand Ridge and Sneads schools. Outside, you've got everything you need:
• Saltwater pool (fully fenced)
• 2-car carport
• 24x48 pole barn
• Storage shed with roll-up door
Inside is just as strong. Open floor plan, oversized bedrooms, and two large bathrooms. The master bath is a standout with a clean, walk-in shower that feels like it should be in a much higher price point. Kitchen's dialed in with solid wood cabinets and stainless appliances. And then the bonus most people don't expect--
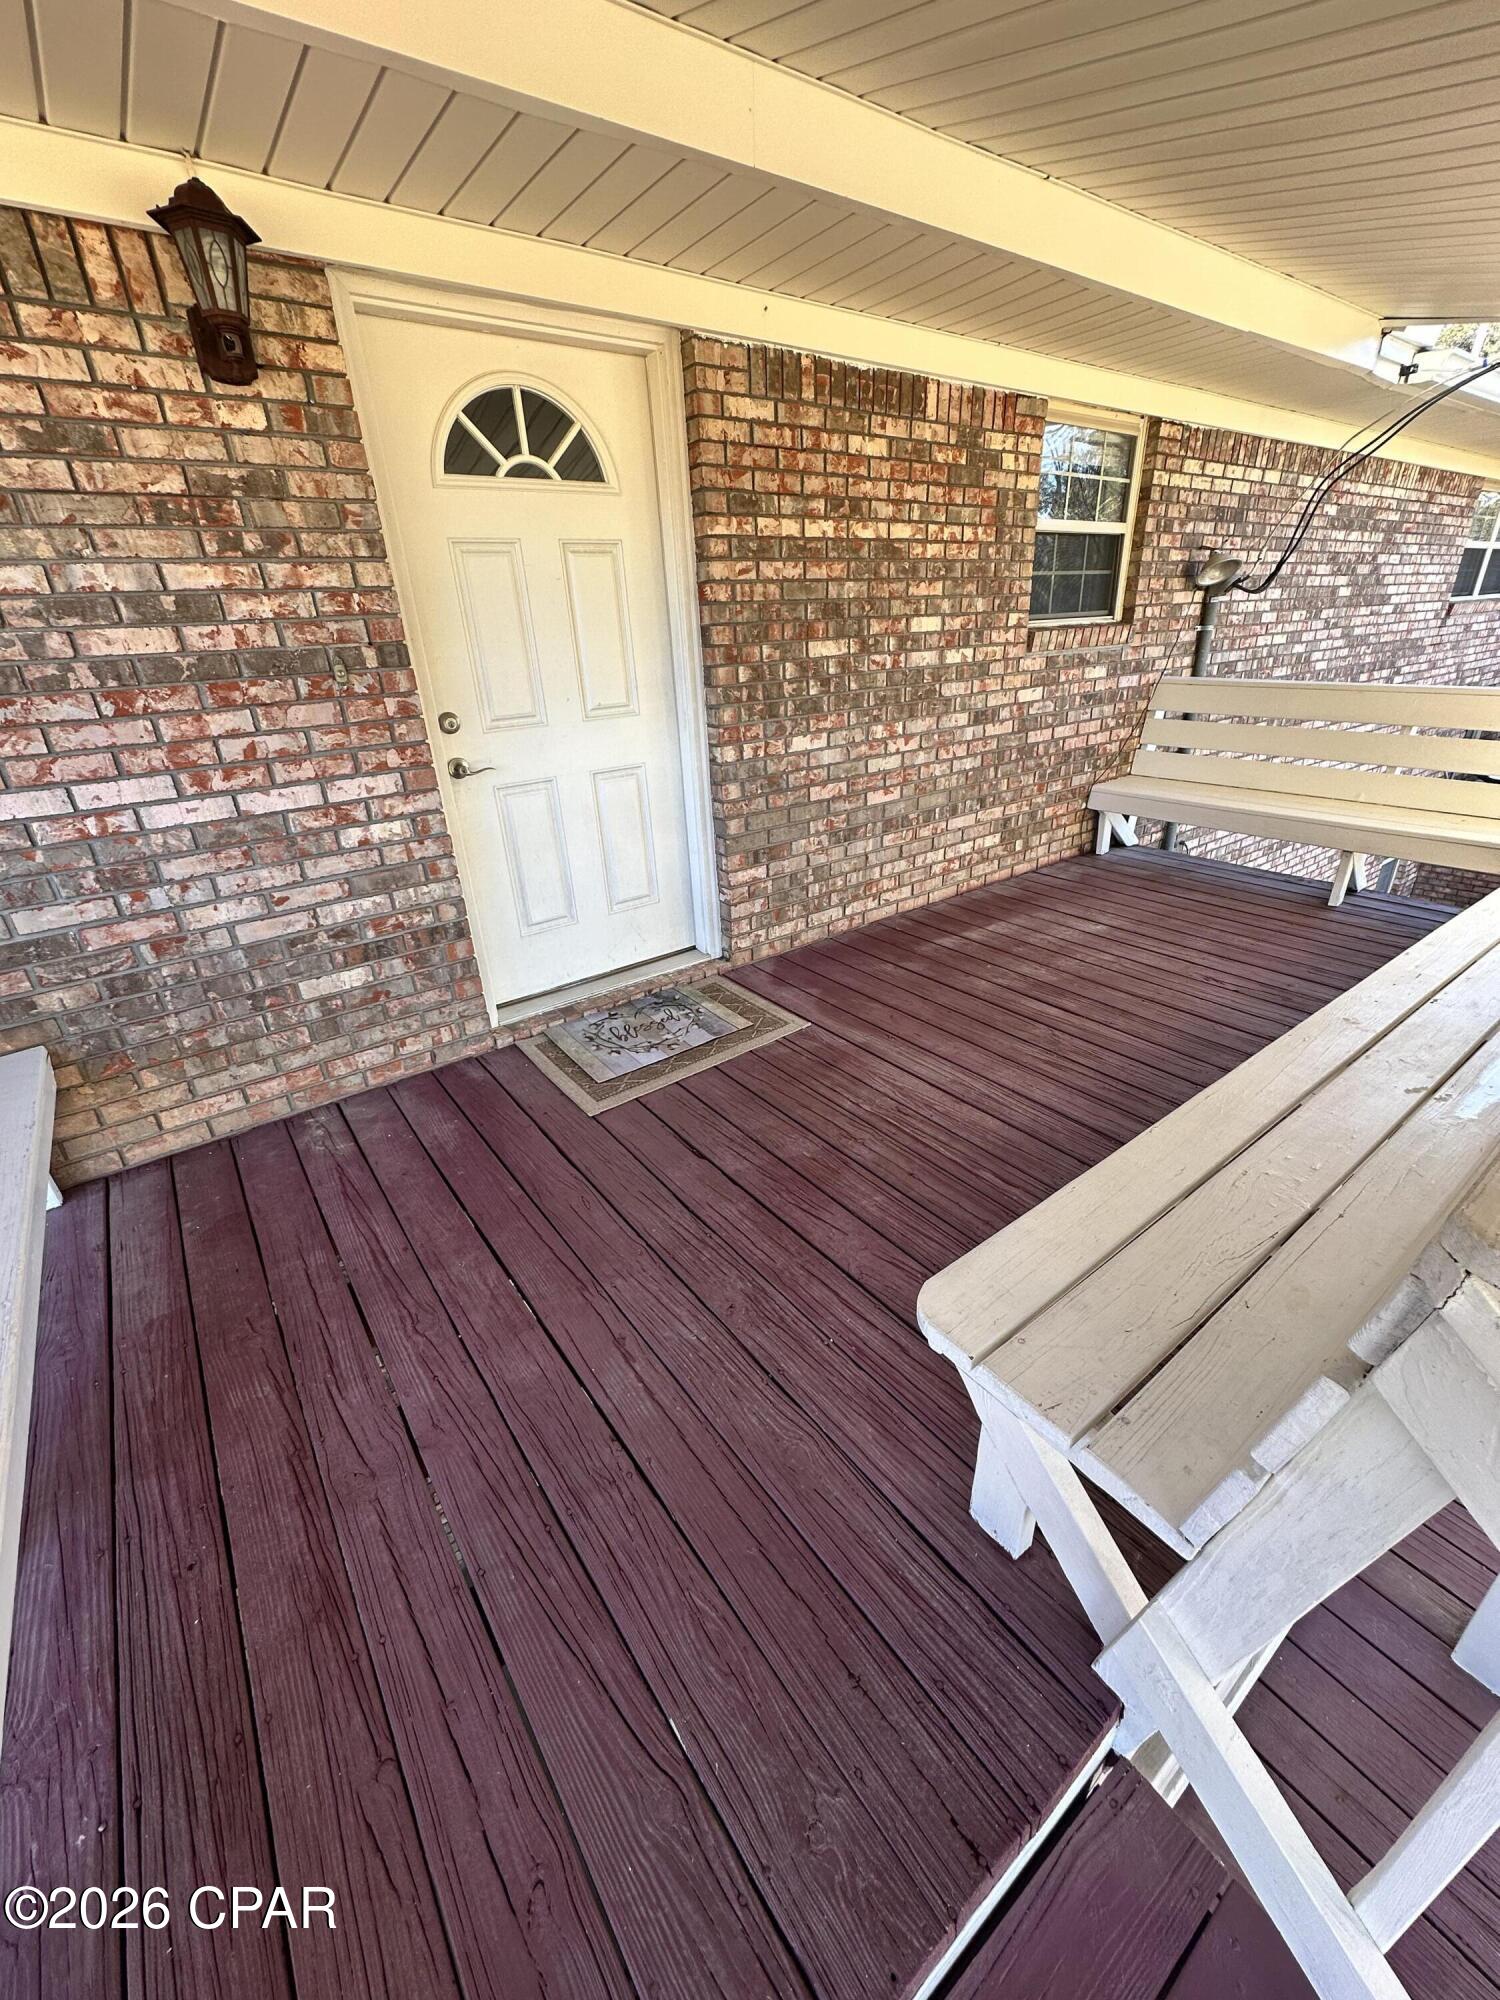
A fully heated and cooled basement with two separate areas. Access from inside, plus two exterior entrances. Perfect for a game room, gym, extra living space... whatever you want. Out back, you've got a double deck setup with a swing and built-in seating--made for winding down after a long day. Bottom line... remodeled, functional, and in a location that checks all the boxes. If you've been waiting on something like this, don't wait too long. Let's go take a look.
- Listed by: Dustin Ballard • Real Broker LLC

Location
Sold By Real Broker LLC
Payment Calculator
$1,889 per month
30 year fixed, 7.03% Interest
$1,655
$235
$0
Know your buying power with a preapproval and custom rate in minutes
 1
1Property Information for 7426 Berry Drive
- Taxes: $2,814 / year
- MLS Type: Residential / Single Family Residence / Single Family Residence
- County: Jackson County
- Architectural Style: Country
- Waterfront: No
- Subdivision Name: Grand Ridge
- Stories: 2
- Year Built: 1978
- Lot Size: 1.73 AC / 75,358 SF
- City: Grand Ridge
- County Or Parish: Jackson
- Directions: end of berry dr.
- State Region: FL
- Postal Code: 32442
- Latitude: 30.71564
- Longitude: -84.975899
- State Or Province: FL
- MLS Area Major: 09 - Jackson County
- MLS Area Minor: 0902 - Jackson - Grand Ridge/Sneads
- Parcel Number: 30-4N-07-0000-0210-0000
- Association: No
- Tax Annual Amount: $2,814.00
- Tax Legal Description: OR 224 P 436,568 COMM ATINTERS EL BETHEL & INWOOD ROADRUN W 630 FT TO BEGIN, RUN N 210 FT, W 210 FT, S 210 FT, E 210 FT TO POB...ALSO OR 377 P 760 COMM AT SWC, RUN E 1269.3 FT, N 1708.91 FT, N 4* E 989.6 FT, N 763.34 FT, W 50.01 FT TO W/LY RTWY SR 69A, W 620.44 FT, S 114.99 FT, E 18.69 FT, S 252 FT, W 47.04 FT TO BEGIN, RUN W 149.39 FT, S 212.82 FT, E 149.39 FT, N 213.88 FT TO POB...OR 526 P 104,1
- Tax Year: 2025
- Covered Spaces: 2.0
- Garage: No
- Building Area Total: 1624.0
- Lot Size Acres: 1.73
- Lot Size Area: 1.73
- Lot Size Dimensions: 1.73
- Lot Size Units: Acres
- Lot Size Square Feet: 75359.0
- Living Area Source: Appraiser
- Year Built: 1978
- New Construction: No
- Human Modified: No
- Pool Features: Private
- Community Features: Short Term Rental Allowed
- Pool Private: Yes
- Levels: Two
- Stories: 2
- Stories Total: 2
- Bathrooms Full: 2
- Bathrooms Total: 2
- Bedrooms Total: 3
- Rooms Total: 3
- Room Dimensions: 11 x 11
- Room Length: 11.0
- Room Level: First
- Room Type: Bedroom
- Room Width: 11.0
- Room Dimensions: 10 x 12
- Room Length: 10.0
- Room Level: First
- Room Type: Bedroom
- Room Width: 12.0
- Room Dimensions: 12 x 12.5
- Room Length: 12.0
- Room Level: First
- Room Type: Primary Bedroom
- Room Width: 12.5
- Units Furnished: None
- Mobile Dim Units: Feet
- Occupant Type: Occupied
Property History for 7426 Berry Drive
| Date | Event & Source | Price | Appreciation |
|---|---|---|---|
| Apr 23, 2026 | Sold (Public Record) Public Record #1937385828 | $310,000 | +18.9% / yr |
| Apr 23, 2026 | Sold CPAR #787394 | $310,000 | — |
| Mar 28, 2026 | Pending CPAR #787394 | — | |
| Mar 25, 2026 | Listed (Active) CPAR #787394 | $299,000 | — |
| Jan 24, 2025 | Sold (Public Record) Public Record #1550149593 | $250,000 | — |
| Jan 24, 2025 | Sold CPAR #766211 | $250,000 | — |
| Dec 15, 2024 | Pending CPAR #766211 | — | |
| Dec 14, 2024 | Listed (Active) CPAR #766211 | $259,000 | — |
| Date | Event & Source | Price |
|---|---|---|
| 04/23/2026 | Sold (Public Record) Public Record #1937385828 | $310,000 +18.9% / yr |
| 04/23/2026 | Sold CPAR #787394 | $310,000 |
| 03/28/2026 | Pending CPAR #787394 | — |
| 03/25/2026 | Listed (Active) CPAR #787394 | $299,000 |
| 01/24/2025 | Sold (Public Record) Public Record #1550149593 | $250,000 |
| 01/24/2025 | Sold CPAR #766211 | $250,000 |
| 12/15/2024 | Pending CPAR #766211 | — |
| 12/14/2024 | Listed (Active) CPAR #766211 | $259,000 |
For completeness, we often displays two records for one sale: the MLS record and the public record.
Public Records for 7426 Berry Drive
Schools near 7426 Berry Drive
Rating | School | Type | Grades | Distance |
|---|---|---|---|---|
| Public - | PK to 4 | |||
| Public - | 5 to 8 | |||
| Public - | 9 to 12 | |||
| Public - | 3 to 5 |
Rating | School | Distance |
|---|---|---|
Sneads Elementary School PublicPK to 4 | ||
Grand Ridge School Public5 to 8 | ||
Sneads High School Public9 to 12 | ||
Riverside Elementary School Public3 to 5 |
School ratings and boundaries are provided by GreatSchools.org and Pitney Bowes. This information should only be used as a reference. Proximity or boundaries shown here are not a guarantee of enrollment. Please reach out to schools directly to verify all information and enrollment eligibility.
Similar Homes
Explore Nearby Homes
- Lake Mystic Homes for Sale
- Faceville Homes for Sale
- Jacob City Homes for Sale
- Green Hills Homes for Sale
- Pinecrest Homes for Sale
- Timber Lake Homes Homes for Sale
- Fort Braden Homes for Sale
- Madrid Homes for Sale
- Orange Grove Farms Homes for Sale
- Junction Heights Homes for Sale
- Boykin Homes for Sale
- Orions Point Homes for Sale
- Avon Homes for Sale
- Rehobeth Homes for Sale
- Sunny Hills Homes for Sale
- Grand Ridge Homes for Sale
- Sneads Homes for Sale
- Altha Homes for Sale
- Chattahoochee Homes for Sale
- Greenwood Homes for Sale
- Marianna Homes for Sale
- Bascom Homes for Sale
- Blountstown Homes for Sale
- Clarksville Homes for Sale
- Bristol Homes for Sale
- Greensboro Homes for Sale
- Malone Homes for Sale
- Gretna Homes for Sale
- Youngstown Homes for Sale
- Hosford Homes for Sale
- 32321 Homes for Sale
- 32421 Homes for Sale
- 32424 Homes for Sale
- 32443 Homes for Sale
- 32446 Homes for Sale
- 32448 Homes for Sale
- 32460 Homes for Sale
- 32324 Homes for Sale
- 32351 Homes for Sale
- 32423 Homes for Sale
- 39845 Homes for Sale
- 39819 Homes for Sale
- 32445 Homes for Sale
- 32430 Homes for Sale
- 32330 Homes for Sale
No guarantee, warranty or representation of any kind is made regarding the completeness or accuracy of any information, descriptions or measurements (including square footage measurements and property condition), such should be independently verified through appropriate means, including, but not limited to, in person inspection and public records, and Compass International Holdings, its subsidiaries, affiliates and independently owned and operated franchisees, and their affiliated agents and associated third parties expressly disclaim any liability in connection therewith. Photos may be virtually staged or digitally enhanced and may not reflect actual property conditions. Offers of compensation are subject to change at the seller's discretion. No financial or legal advice provided. Equal Housing Opportunity.
Listing Courtesy of Real Broker LLC
The data relating to real estate for sale/lease on this web site come in part from a cooperative data exchange program of the Emerald Coast Association of REALTORS, Central Panhandle Association of REALTORS, Pensacola Association of REALTORS and Capital Area Technology & REALTOR Services. The properties displayed may not be all of the properties in the MLS's database, or all of the properties listed with Brokers participating in the cooperative data exchange program. Information deemed reliable but not guaranteed. Copyright© 2026 Emerald Coast Association of REALTORS, Central Panhandle Association of REALTORS, Pensacola Association of REALTORS and Capital Area Technology & REALTOR Services. All Rights Reserved.