8129 River Road
Description

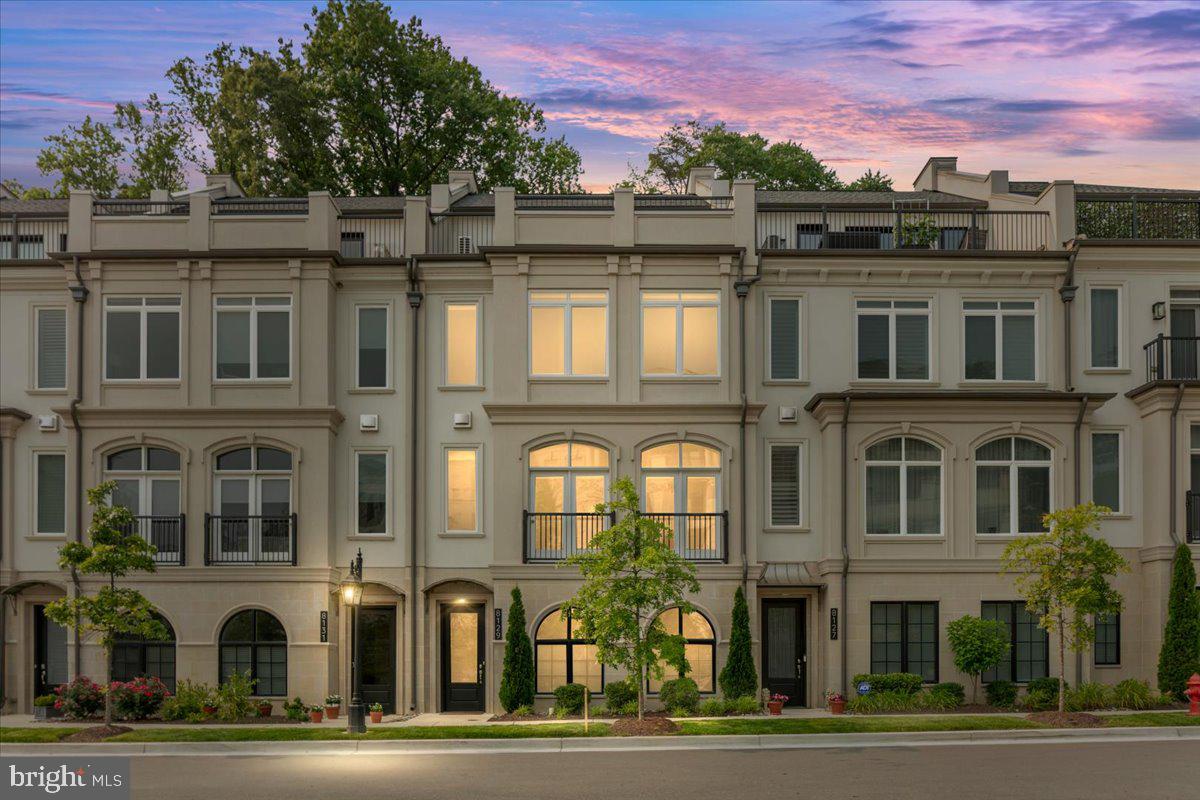
Nestled in the prestigious Quarry Springs, you’re presented with a rare opportunity to own an impeccably designed modern masterpiece. Crafted by the renowned Kristin Peake Interiors, this exquisite residence seamlessly blends elegance and contemporary style across 4 levels of peaceful living. Tucked away in this gated community, this stunning residence is protected by a large stone retaining...Not located on River Road - Tucked away in the furthest building from River Road, but has the River Road address.
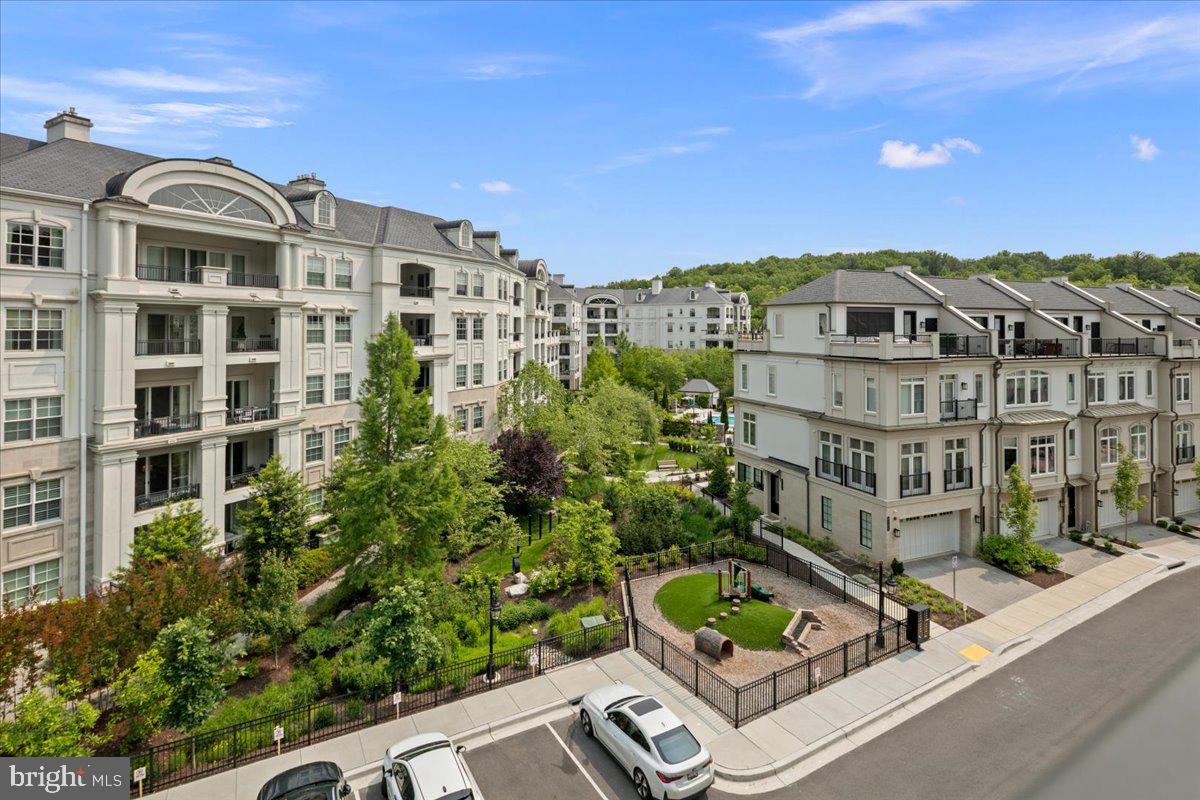
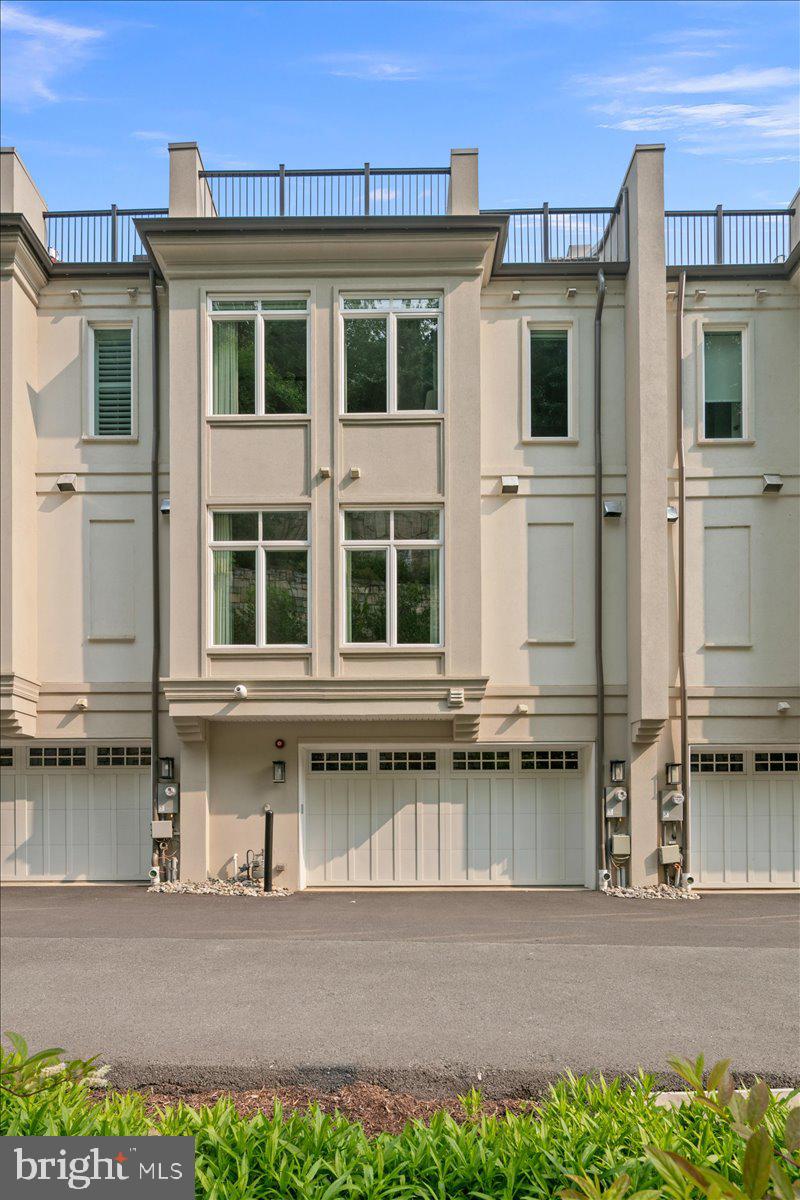
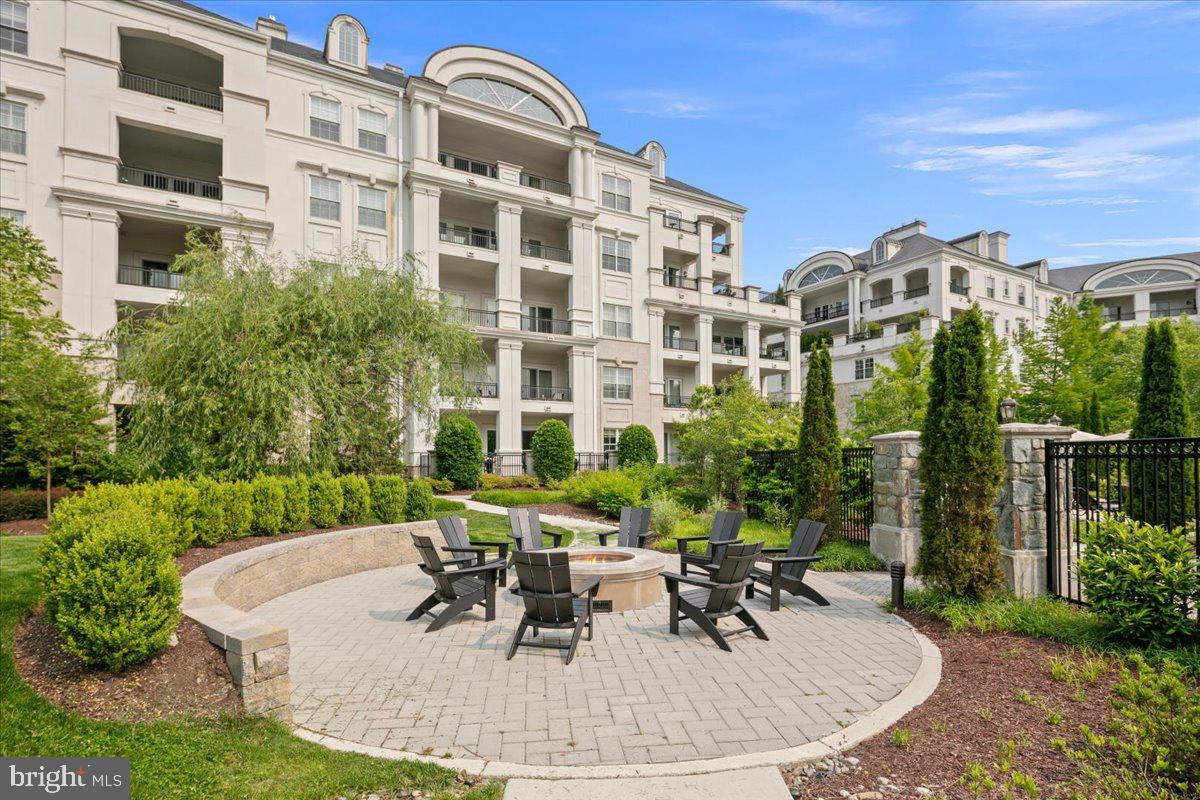

Nestled in the prestigious Quarry Springs, you’re presented with a rare opportunity to own an impeccably designed modern masterpiece. Crafted by the renowned Kristin Peake Interiors, this exquisite residence seamlessly blends elegance and contemporary style across 4 levels of peaceful living. Tucked away in this gated community, this stunning residence is protected by a large stone retaining wall behind the home, and stream garden and bridge park in the front making this a private sanctuary on all levels. The sounds of the tranquil waterfall garden are prominently featured as you park your car in the oversized two car garage.
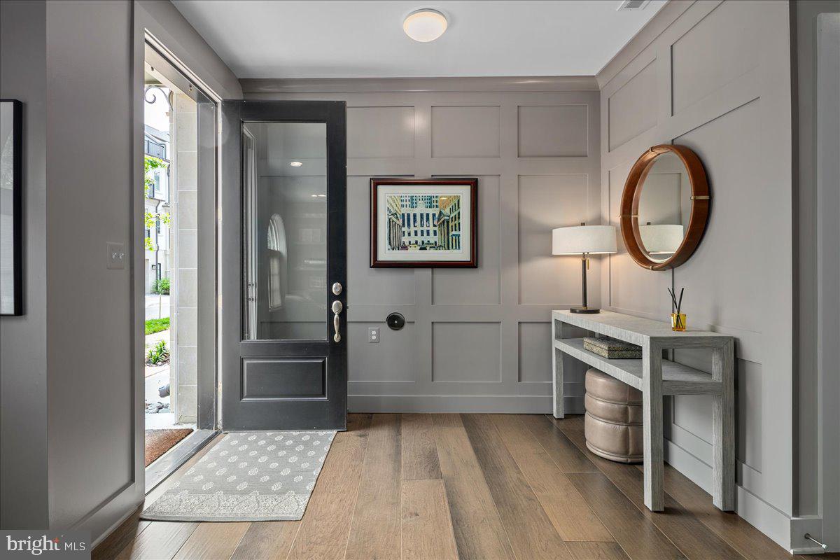
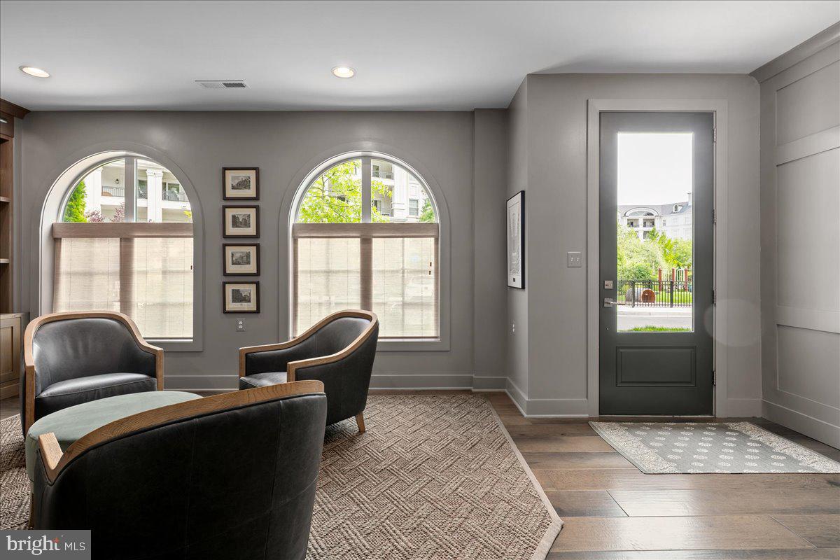
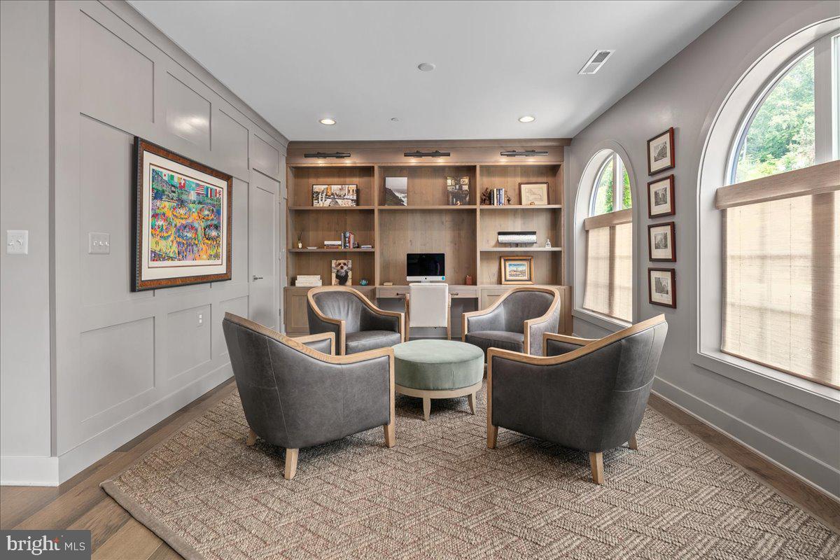
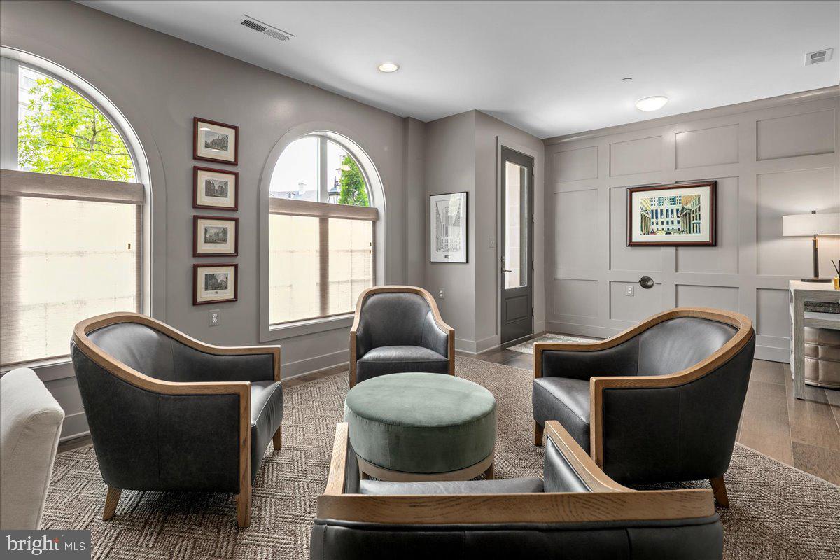
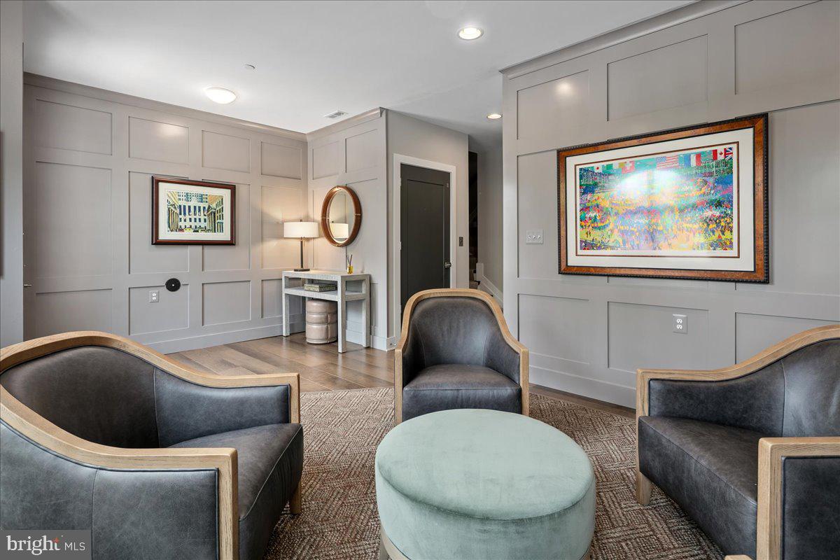

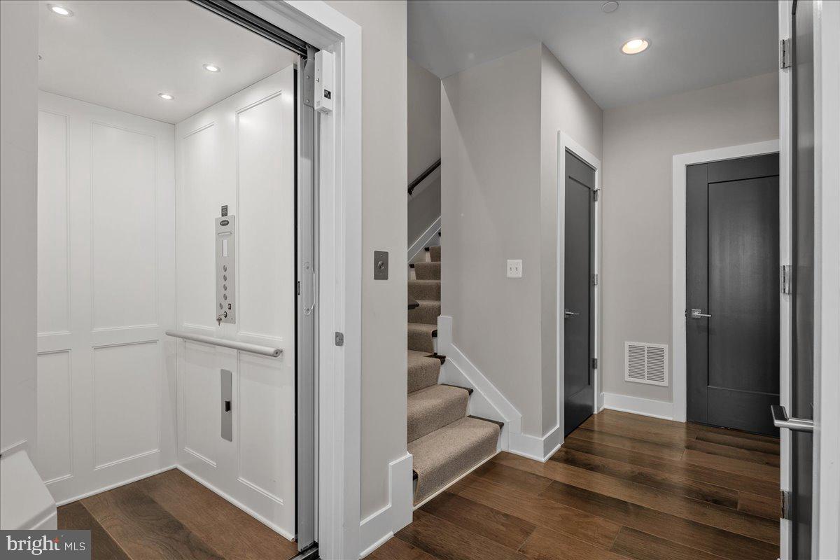
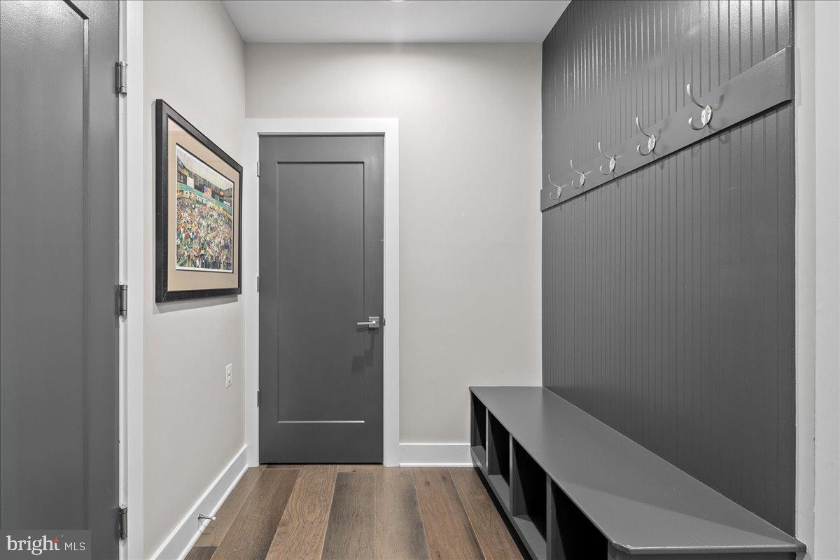
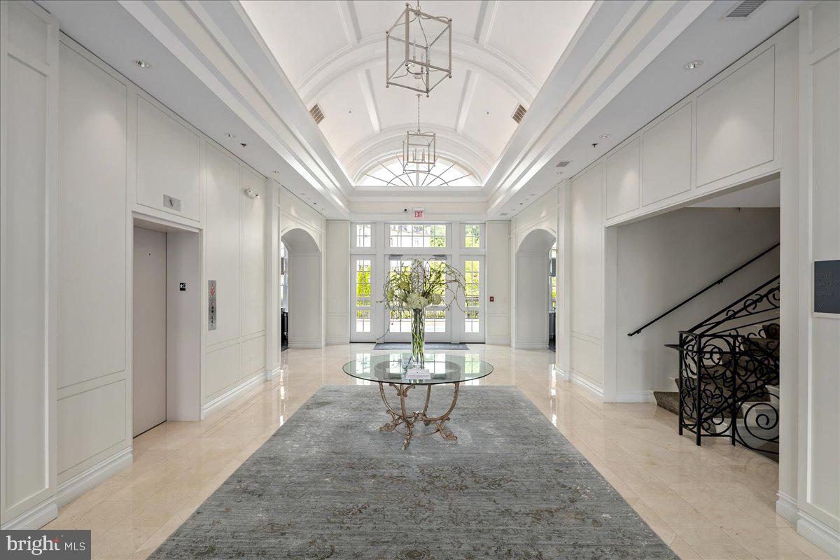
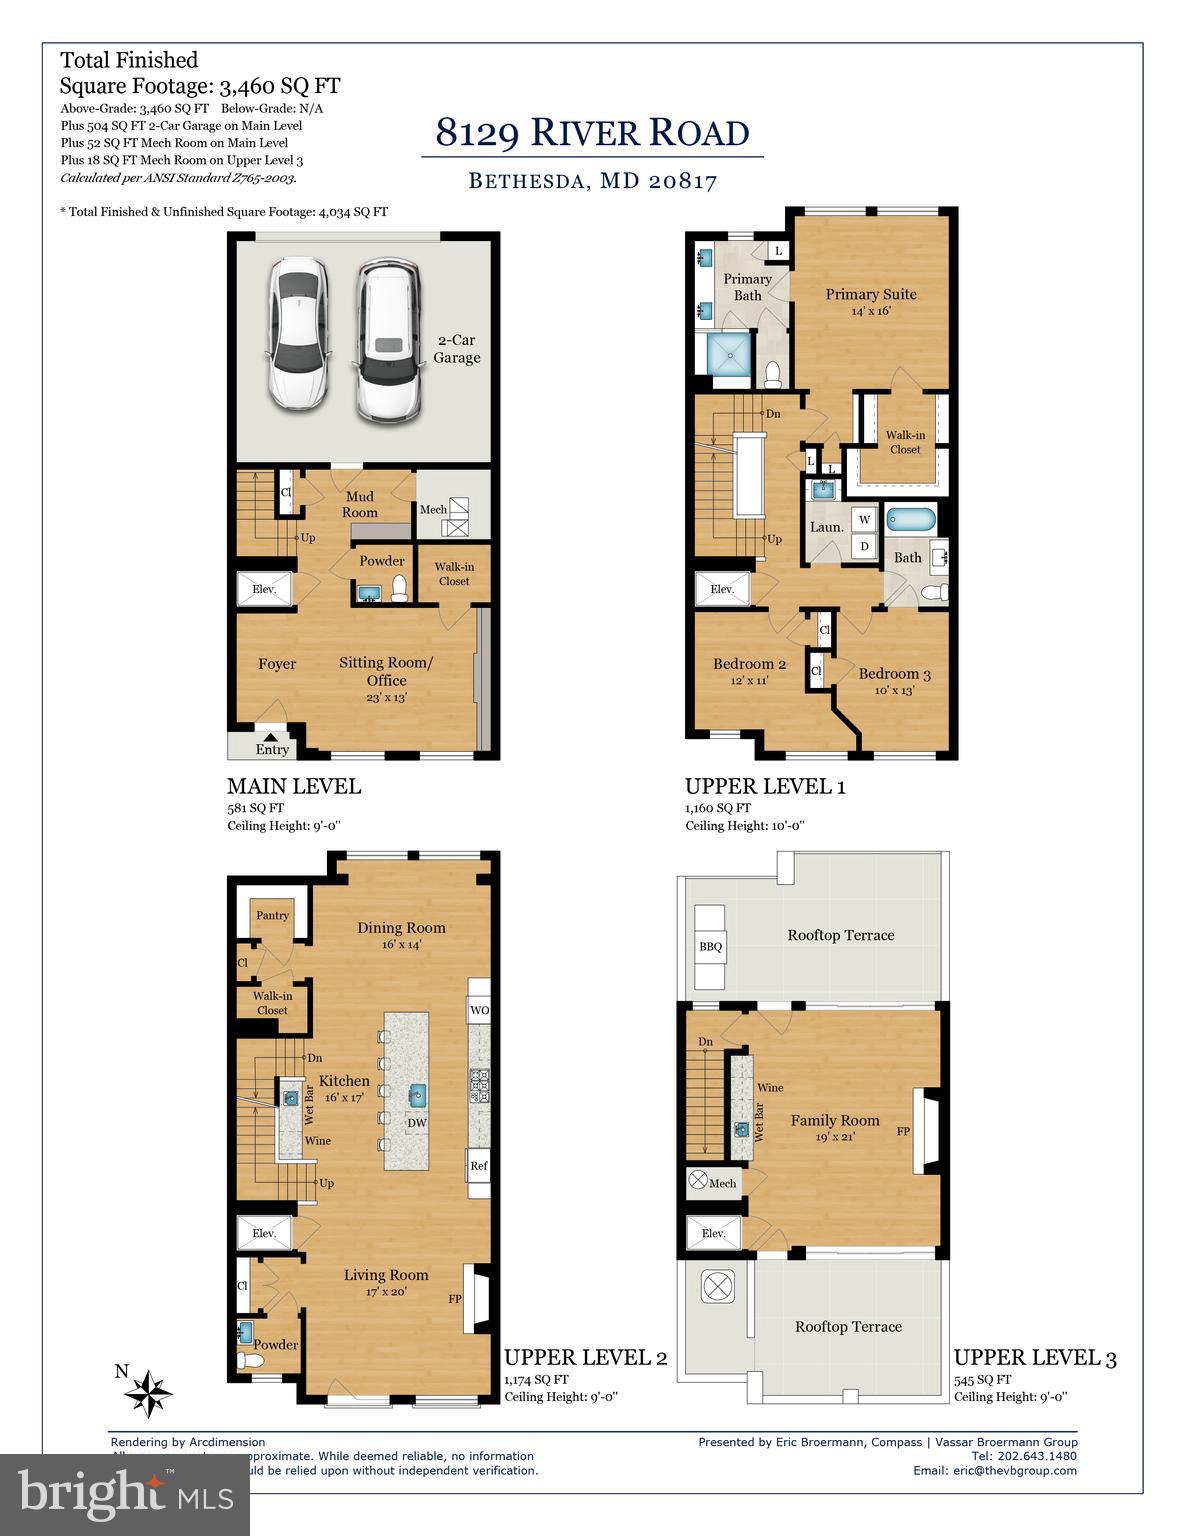
Upon entering the front door, a custom-crafted wood detailed foyer with built-in cabinetry and desk along with 5-inch plank Hickory-Scrapped wood floors sets an elegant tone, introducing you to the home's inviting ambiance. A large oversized closet just off the sitting room and office showcase the abundant storage that is featured throughout the home. You’ll note the elevator on this level serves every level of the home. A powder room, coat closet, custom bench seating, and garage entry complete this level.
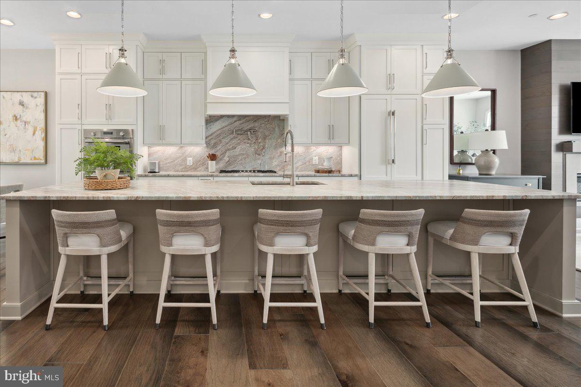

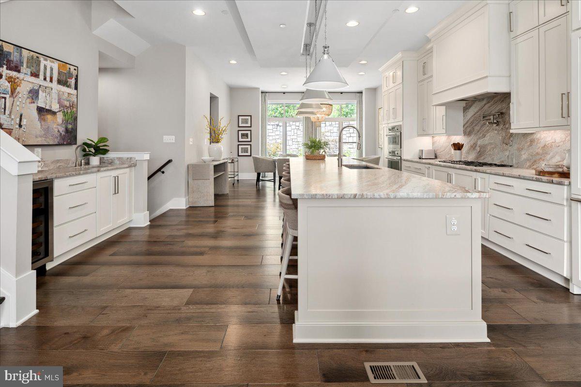
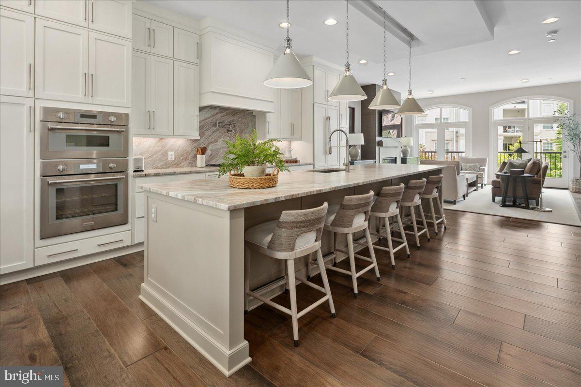
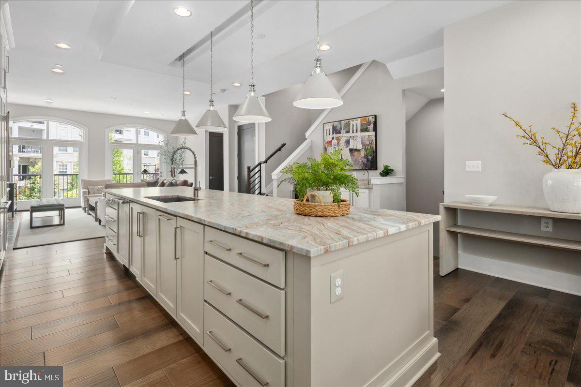
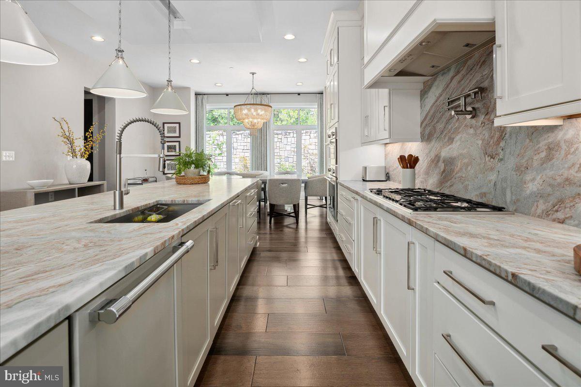
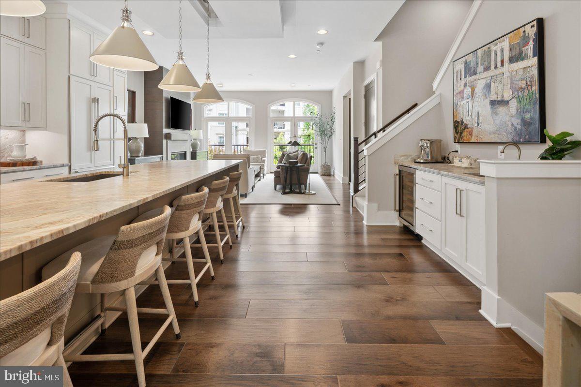
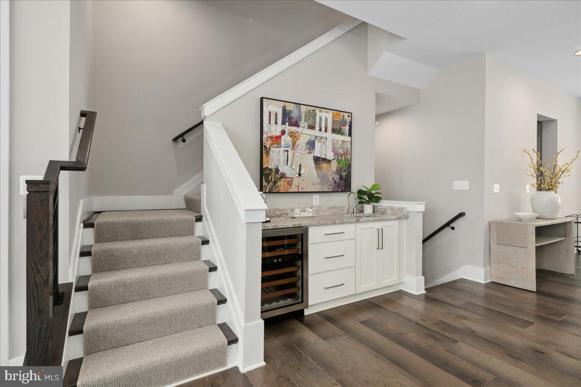
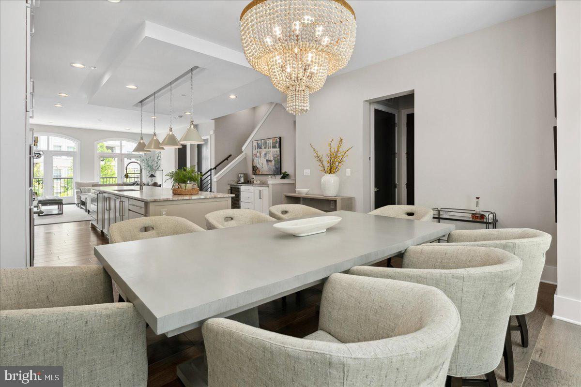
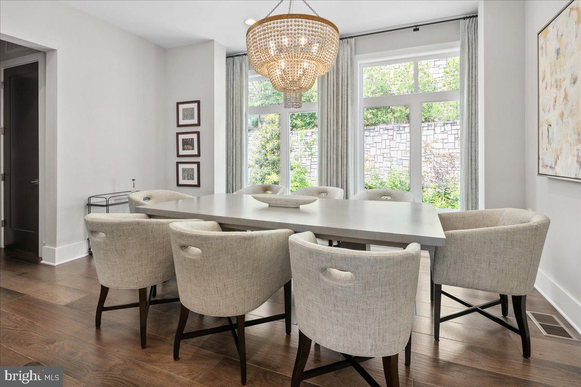
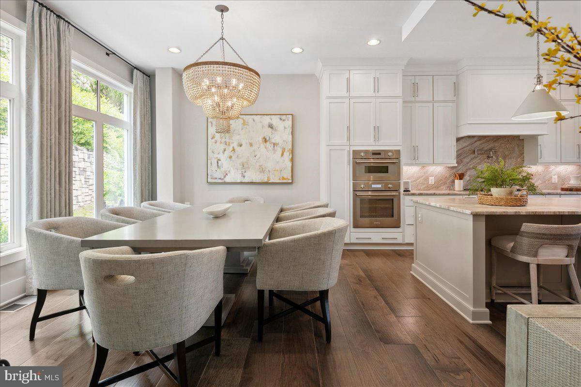
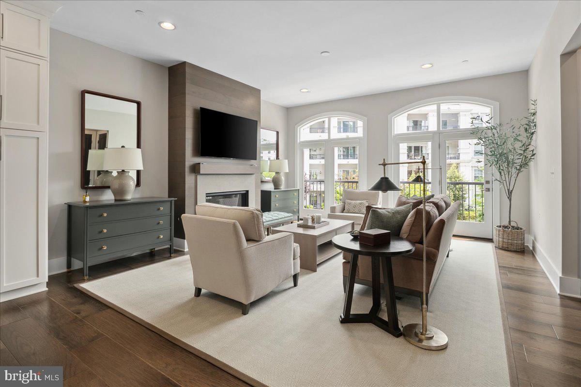
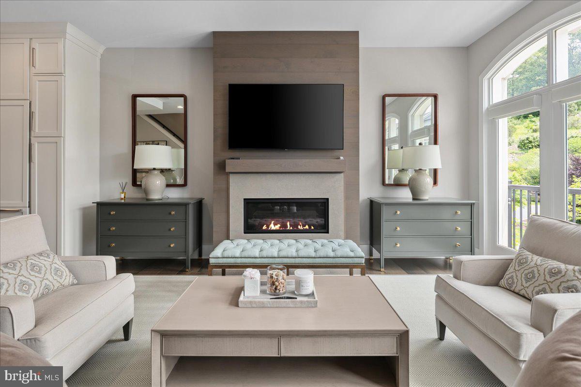
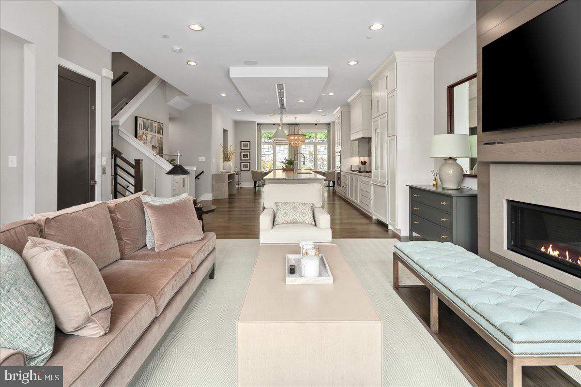

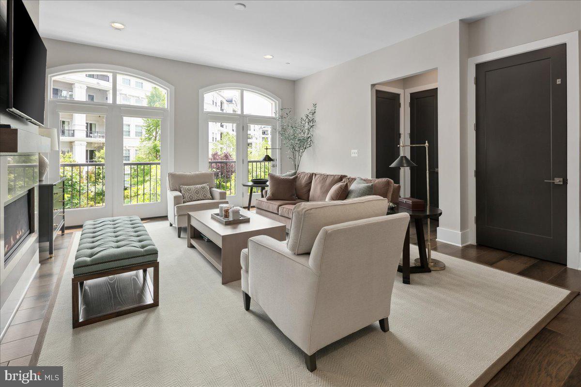

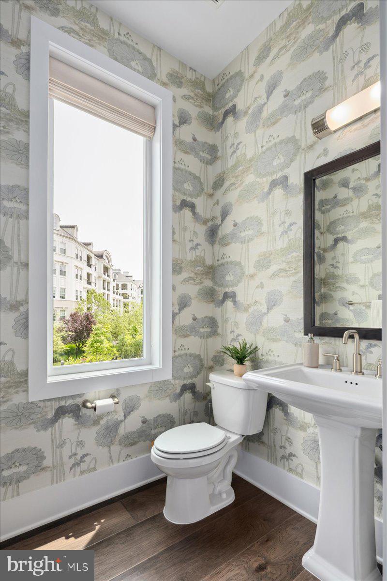
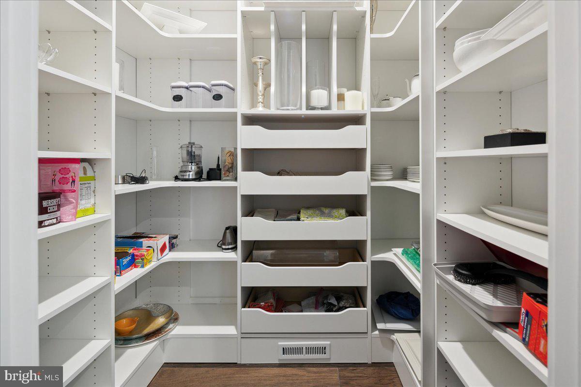
Ascending the stairs to the main level you are met with sunlight spaces and elegance at its finest. The 14-foot island with waterfall edging all encapsulated in stunning custom countertops sets the stage for this true chef’s kitchen. With custom cabinetry that continues to the ceiling, upgraded Thermador Appliances featuring seamlessly hidden paneled refrigerator and dishwasher, pot filler over the stove for convenience, and a wet bar with Subzero wine refrigerator, this home elevates every culinary experience. The large dining space flanks one side of the kitchen and makes for the perfect for entertaining. Conveniently tucked away off the dining room are double walk-in pantries creating an abundance of storage. The beautiful living room is on the other side of this level and features a gas fireplace creating a cozy space to relax in. A powder room with custom wall paper is tucked just off the living room. For ease of use, all shades throughout the home are electronic.

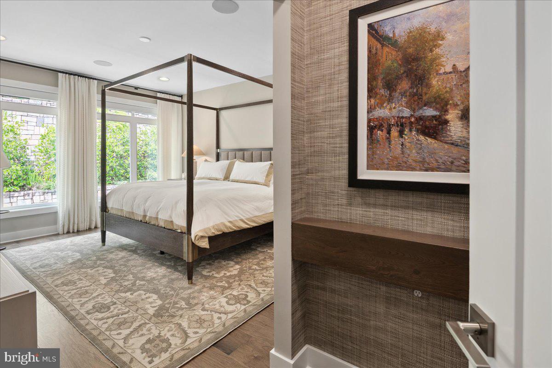
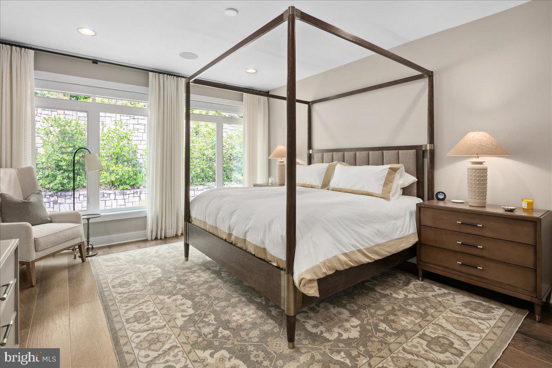
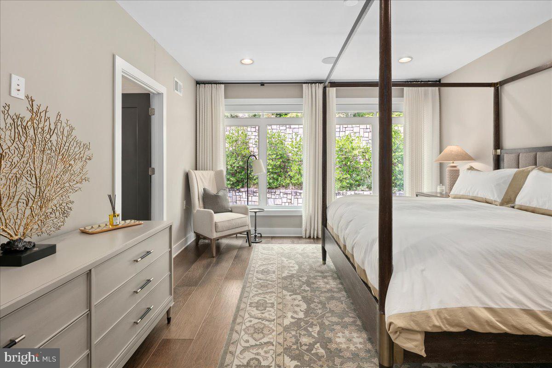
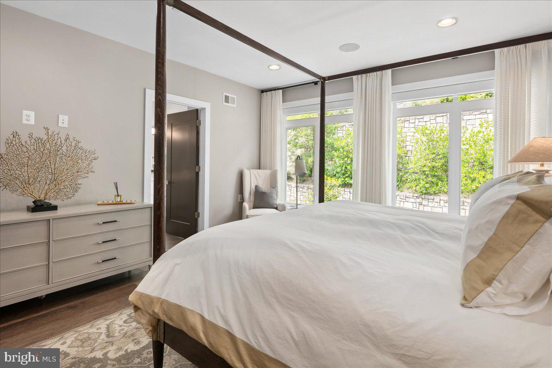
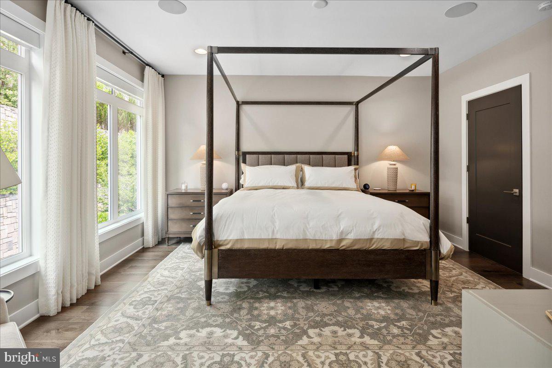
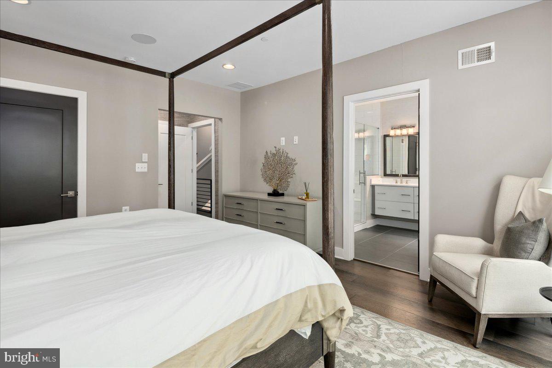
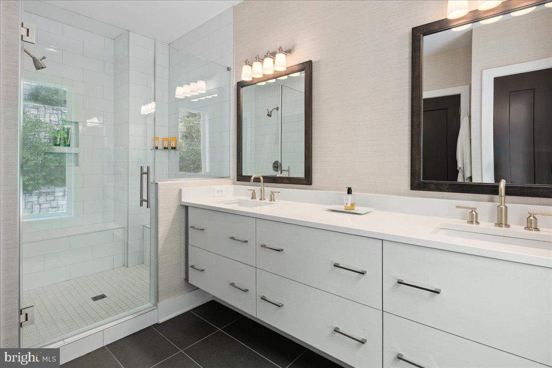
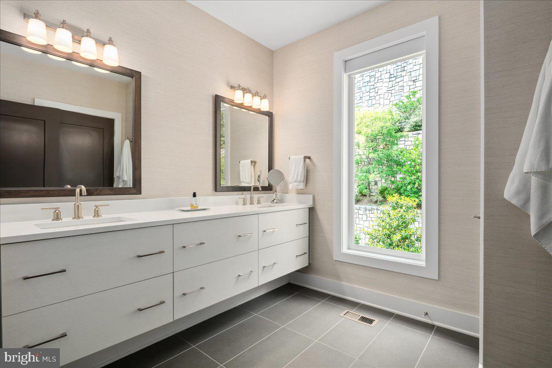
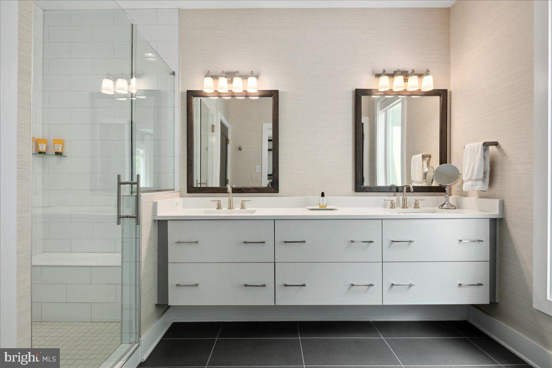
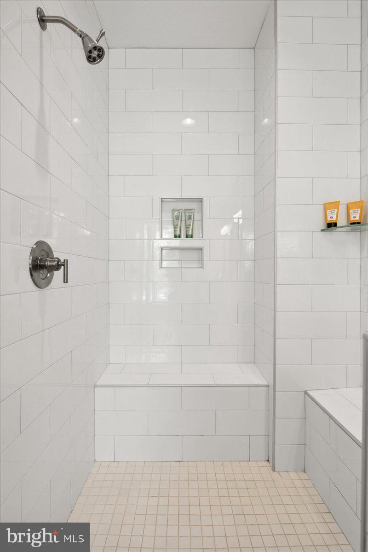
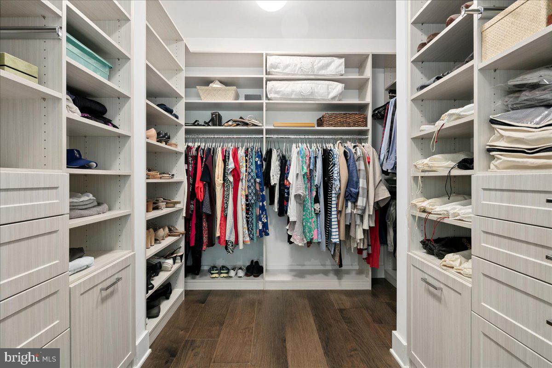

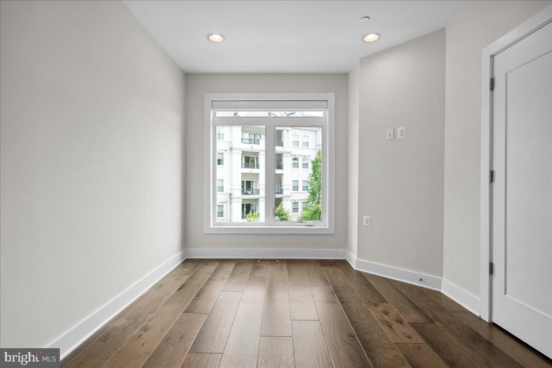
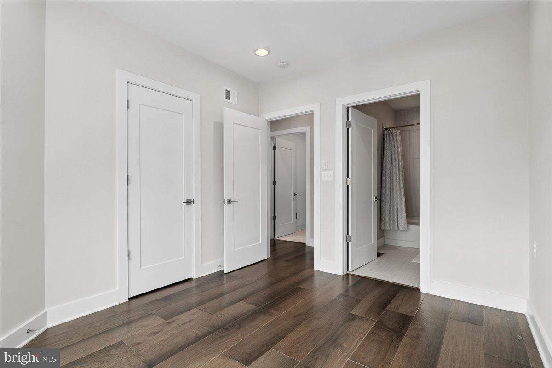
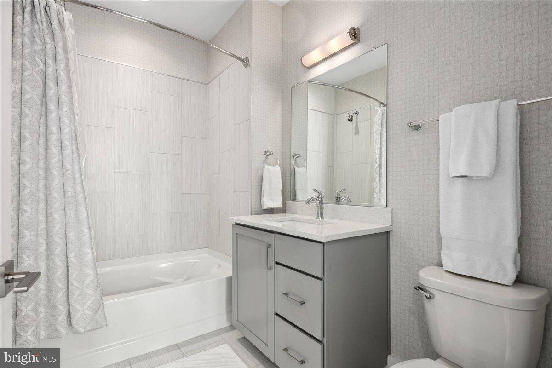
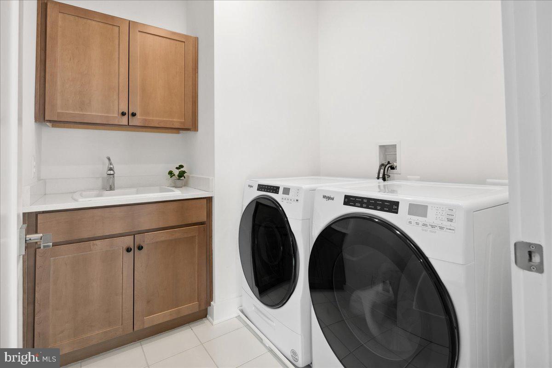
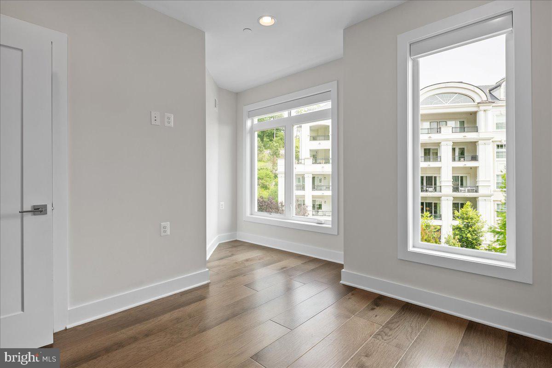
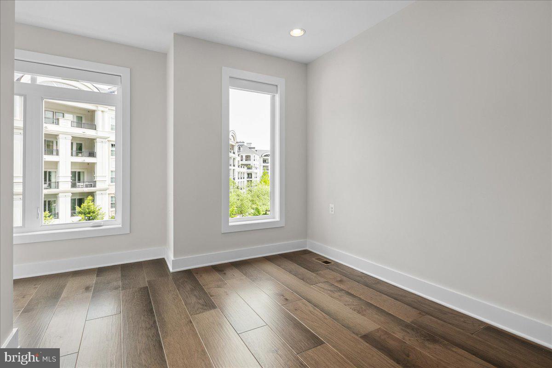
Continuing to the third floor, you’ll find 3 bedrooms, 2 full bathrooms, multiple linen closets and laundry room complete with laundry sink and storage. The spacious and serene primary suite is tucked away on the rear of the home. A custom walk-in closet created by Bethesda Closets, creates plentiful storage both hanging and drawer space for your wardrobe. The Primary ensuite bathroom features a custom floating double sink, large walk-in shower, linen closet, and separate water closet. Two bedrooms at the other end of the floor share a hall bathroom and have custom closets as well.
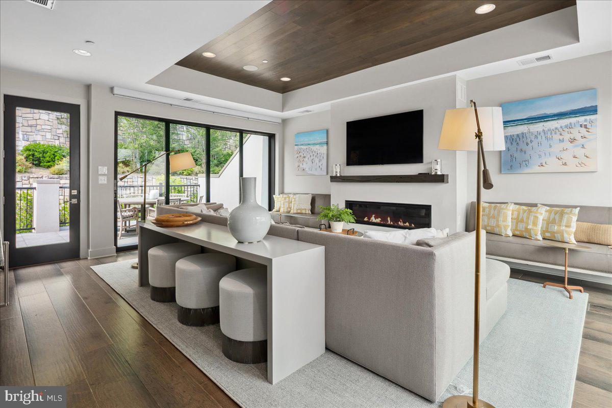
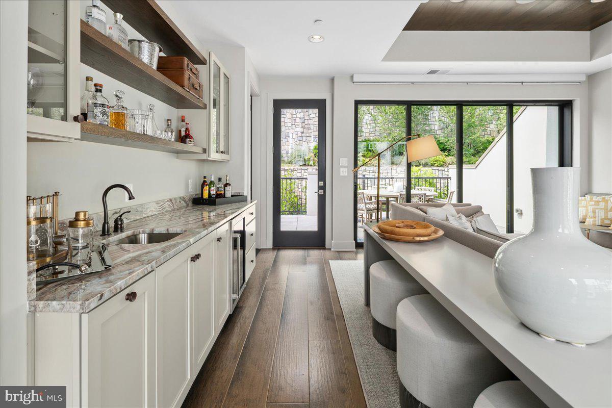

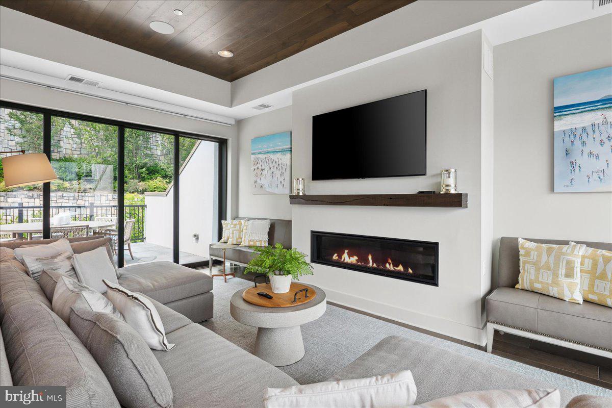
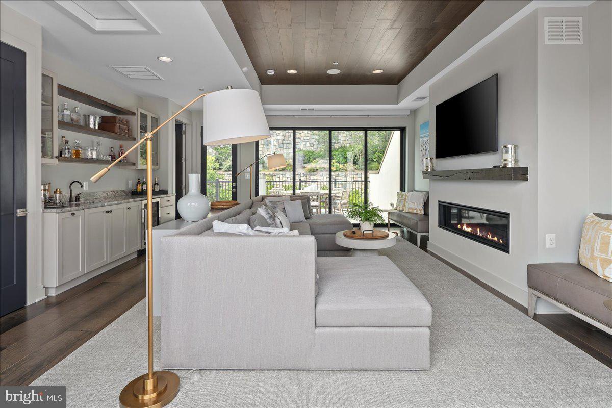
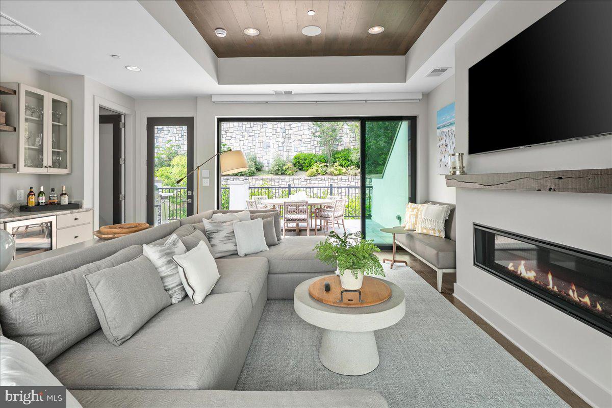

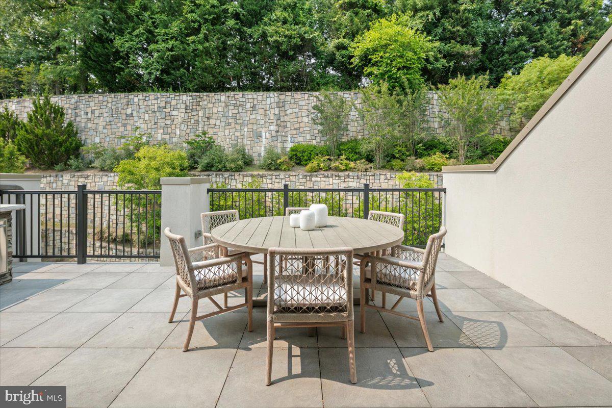
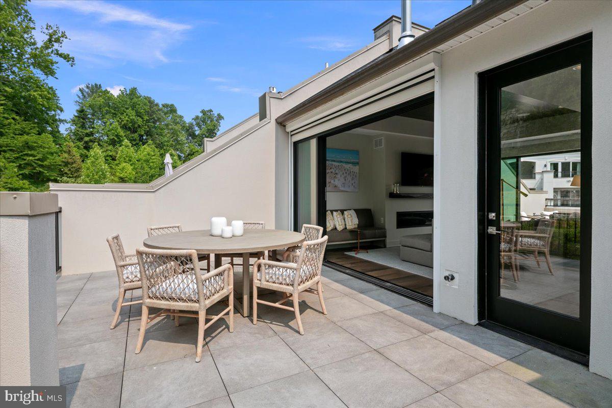

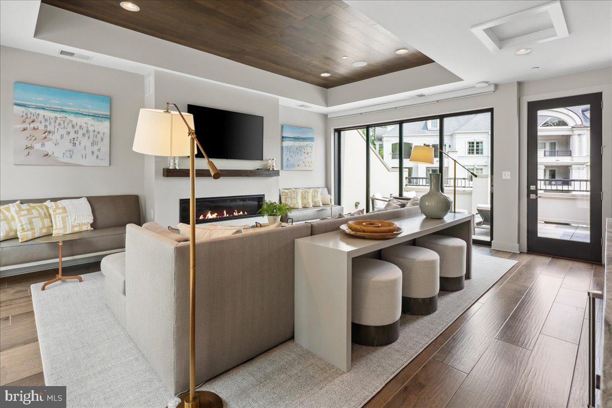
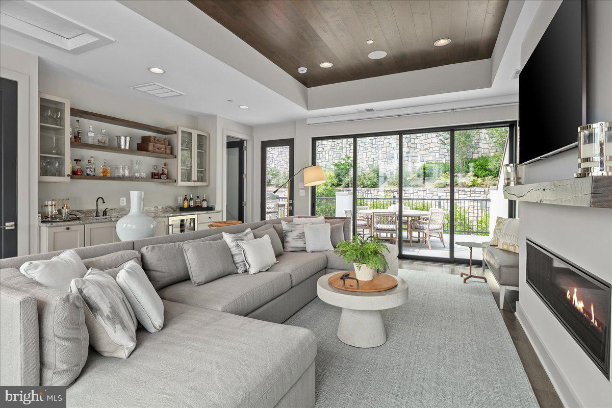
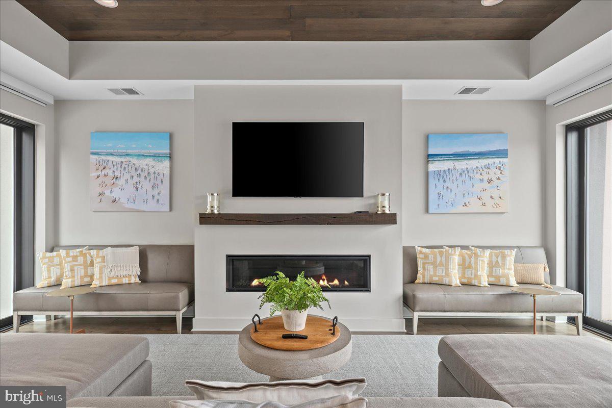
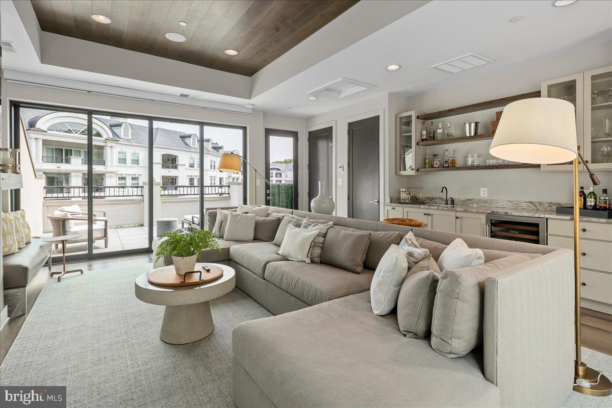
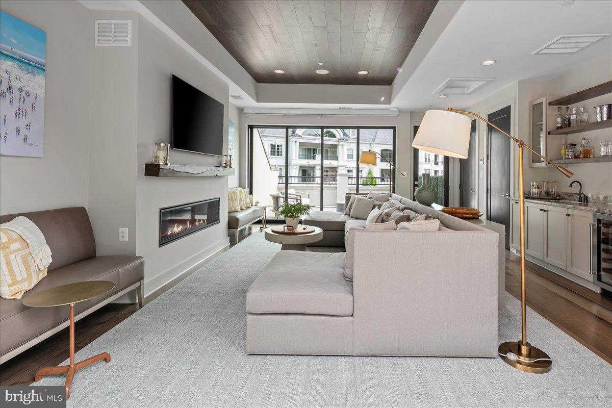

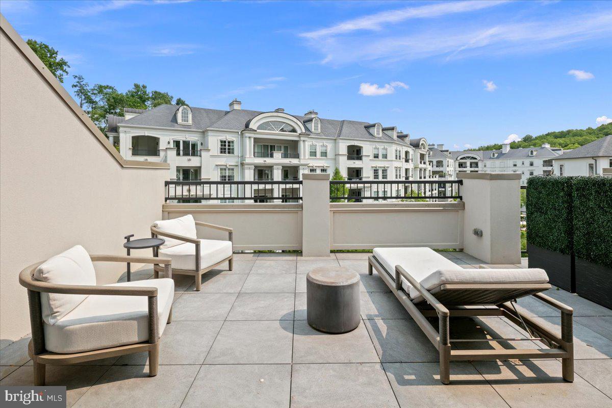
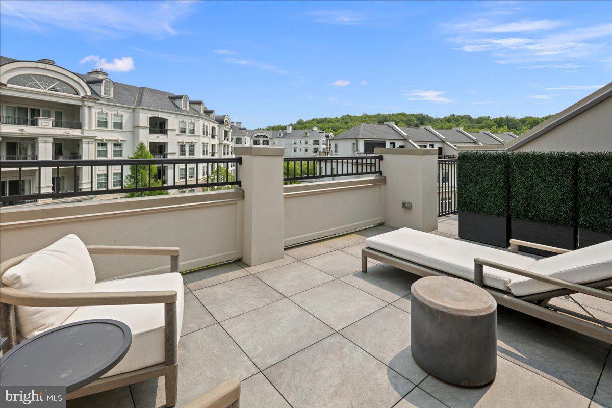
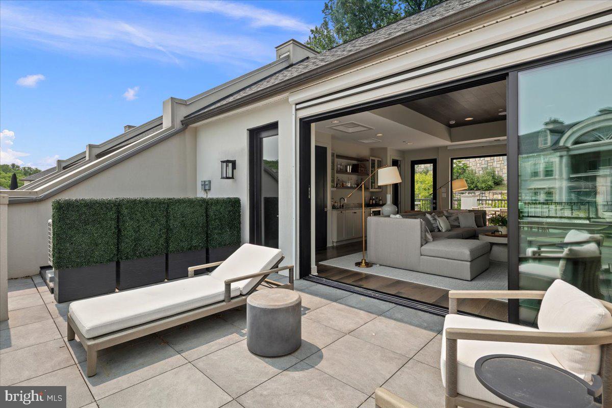
The top level of the home is an entertainer’s paradise. A large living room with custom paneled ceiling, gas fireplace and large wet bar with storage and a second Subzero beverage refrigerator is center stage when entering this level. It is bathed with natural light with the floor to ceiling wall of doors on either end which slide open to create an amazing indoor, outdoor living experience. Two large outdoor spaces on either side of the living room give you options for a relaxing sitting space on one side and an outdoor dining space on another. To add to the convenience, the owners installed a built-in grill and outdoor refrigerator.
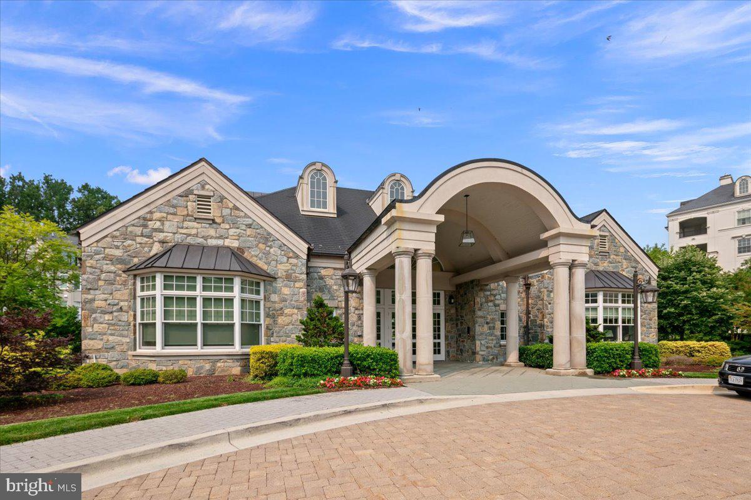
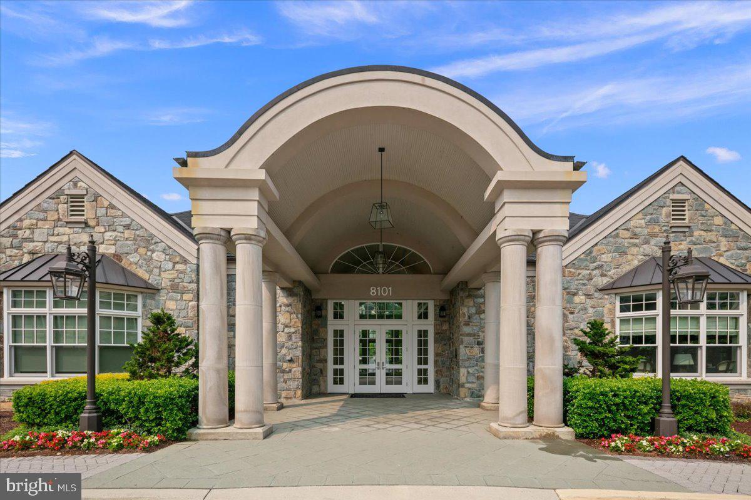
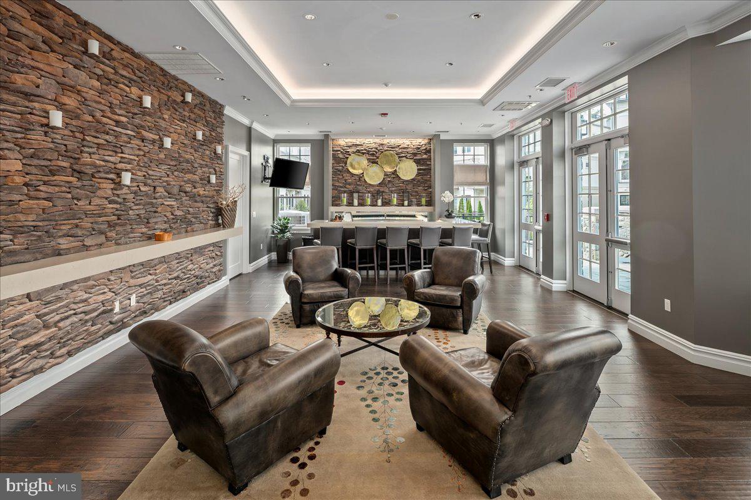
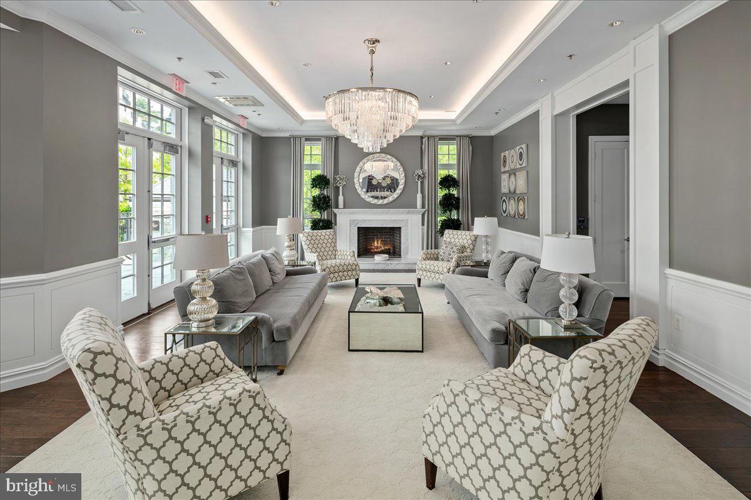
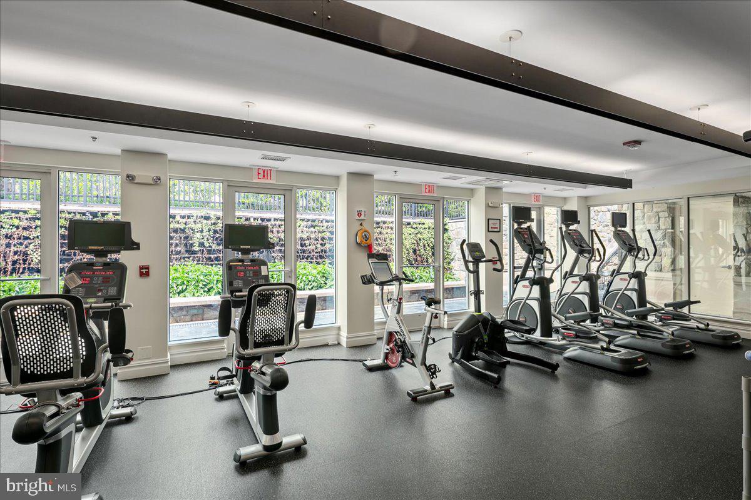
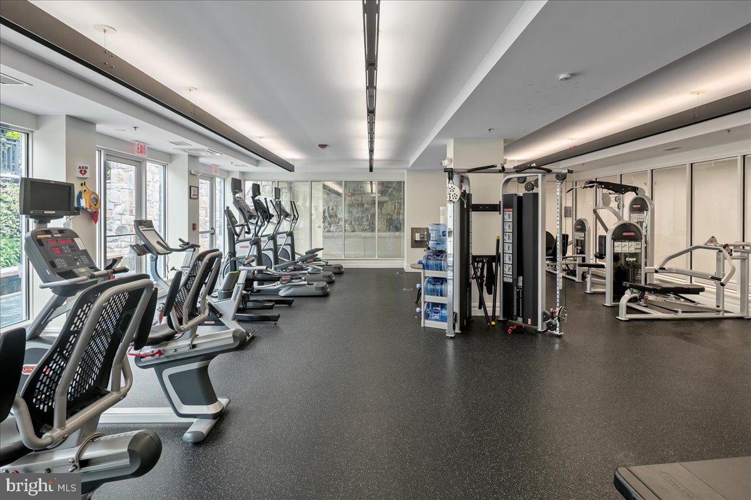

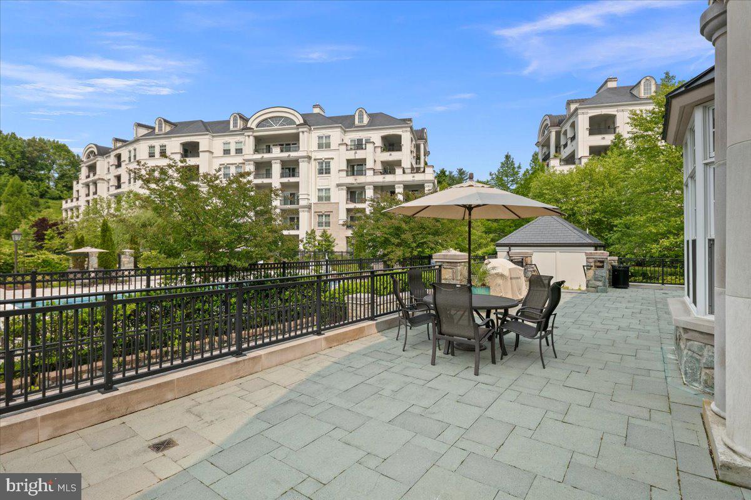
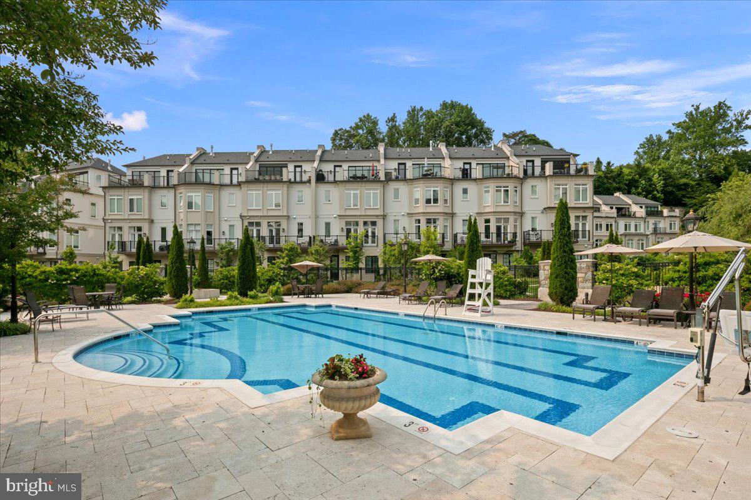
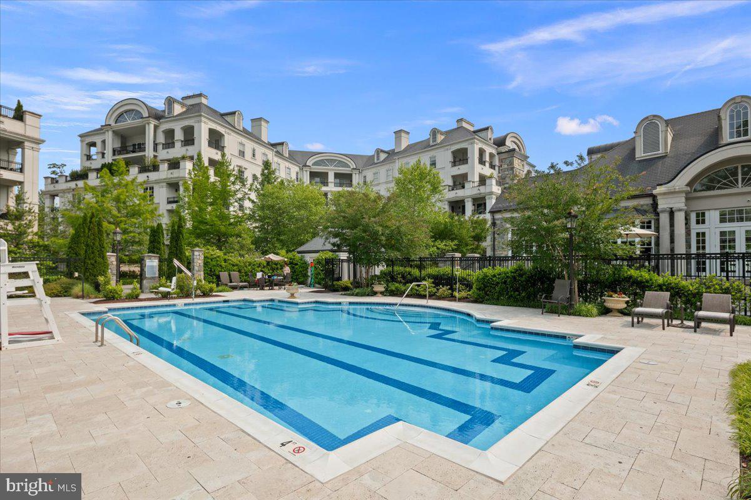
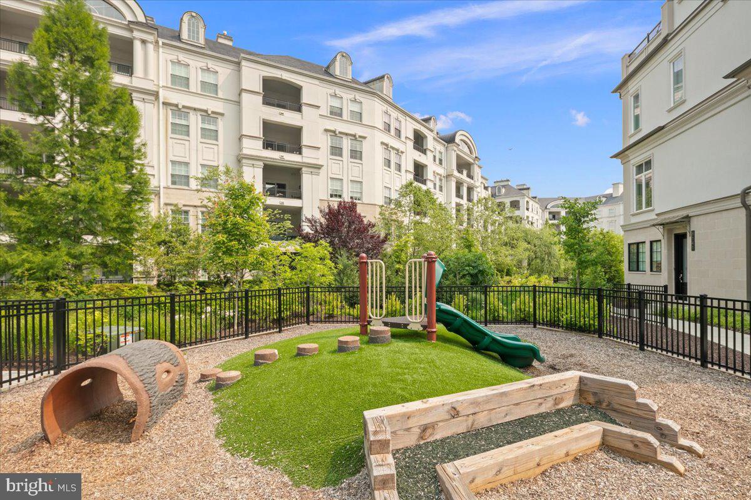
Private and serene, the home's location within Quarry Springs offers both tranquility and convenience. The gated community elevates your living experience with resort-style amenities, including beautifully landscaped parks, a club house to entertain, gym, pool and spa and a cascading waterfall rock garden. Conveniently located close to I-495, Downtown Bethesda, Northern VA (Tyson’s Corner), Georgetown and the trails of the C&O canal.

Recent comparable sales
Median sold price
$1,499,900
Avg days on market
30
Sale-to-list ratio
100.1%
Bethesda, MD
9 comparable properties found

$2,300,000
Sold 06/15/26
- 3
- Bedrooms
- 4
- Bathrooms
- 3,582
- Square Feet
- 0.03
- Acres

$2,225,000
Sold 10/09/25
- 4
- Bedrooms
- 4
- Bathrooms
- 3,582
- Square Feet
- 0.03
- Acres

$1,550,000
Sold 10/03/25
- 3
- Bedrooms
- 4
- Bathrooms
- 3,131
- Square Feet
- 0.05
- Acres

$1,350,000
Sold 08/04/25
- 3
- Bedrooms
- 4
- Bathrooms
- 3,834
- Square Feet
- 0.09
- Acres

$1,499,900
Sold 04/10/25
- 3
- Bedrooms
- 4
- Bathrooms
- 2,908
- Square Feet
- 0.06
- Acres

$1,165,000
Sold 09/30/25
- 3
- Bedrooms
- 4
- Bathrooms
- 3,639
- Square Feet
- 0.09
- Acres

$1,165,000
Sold 12/18/25
- 3
- Bedrooms
- 4
- Bathrooms
- 3,752
- Square Feet
- 0.08
- Acres

$1,499,900
Sold 12/30/24
- 3
- Bedrooms
- 4
- Bathrooms
- 2,852
- Square Feet
- 0.08
- Acres

$1,575,000
Sold 02/18/26
- 4
- Bedrooms
- 4
- Bathrooms
- 3,405
- Square Feet
- 0.08
- Acres
Location
Sold By Long & Foster Real Estate, Inc.
$13,405 per month
30 year fixed, 7.03% Interest
$11,211
$1,659
$535
 1
1Property Information for 8129 River Road
Property Details
- Taxes: $19,912 / year
- MLS Type: Residential / Fee Simple
- County: Montgomery County
- Tax ID Number: 161003823886
- Ownership: Fee Simple
- Condo Coop Association: No
- HOA: Yes
- Structure Type: Interior Row/Townhouse
- Style: Contemporary
- Levels/Stories: 4
- Waterfront: No
- Views: Courtyard
- Garage: Yes
- Expected On Market Date: 06-11-2025
- Subdivision: QUARRY SPRINGS
- Subdivision: QUARRY SPRINGS (MONTGOMERY MD)
- Cross Street: River Road
- Legal Subdivision: POTOMAC OUTSIDE
- Total Parking Spaces: 2
- Central Air: Yes
- Basement: No
- Above Grade Finished SQFT: 3,460.00
- Above Grade Fin SQFT Source: Estimated
- Below Grade Finished SQFT: .00
- Below Grade Fin SQFT Source: Assessor
- Below Grade Unfinished SQFT: .00
- Below Grade Unfin SQFT Source: Assessor
- Total Below Grade SQFT: .00
- Total Below Grade SQFT Source: Assessor
- New Construction: No
- Building Winterized Y/N: No
- Property Condition: Excellent
Building Information
- Stories: 4
- Year Built: 2020
- Lot Size: 0.03 AC / 1,272 SF
Location
- In City Limits: No
- School District Name: MONTGOMERY COUNTY PUBLIC SCHOOLS
- School District County ID: 121138126809
- SchoolDistrictSource: Listing Agent
- County: MONTGOMERY
Waterfront / Water Access
- Water View: No
- Water Access: No
- Water Oriented: No
- Navigable Water: No
- Tidal Water: No
- Riparian Rights Y/N: No
Association / Community Info
- HOA Name: QUARRY SPRINGS HOA / MAREDITH MANAGEMENT
- HOA Phone: (301) 843-8111
- HOA Condo Coop Fee Includes: Trash, Snow Removal, Security Gate, Management, Lawn Maintenance, Pool(s), Reserve Funds
- HOA Condo Coop Amenities: Club House, Common Grounds, Fitness Center, Hot tub, Meeting Room, Pool - Outdoor, Sauna, Security
- Senior Community: No
- Type of Condo: Home Owner Association
Taxes and Assessment
- Tax Year: 2024
- Tax Assessed Value: $1,682,800
- Year Assessed: 2025
- County Tax: $19,372
- Improvement Assessed Value: $1,132,800
- City Town Tax: $0
- Land Assessed Value: $550,000
- Clean Green Assessed: No
- Front Foot Fee: $0
- Front Foot Fee Payment Frequency: Annually
- Land Use Code: R
- Refuse Fee: $362
- Loss Mitigation Fee: No
- Agricultural Tax Due: No
- Historic: No
- Zoning: CRT0.
- Zoning Dscrp: See map
- Tax Lot: 6
- School Tax: $0
- Automatically Update Tax Values Y/N: Yes
Rooms
- # Bathrooms Count Main Level: 1
- # Bathrooms Half Main Level: 1
- # Bedrooms Count All Upper Levels: 3
- # Bathrooms Count All Upper Levels: 3
- # Bathrooms Full All Upper Levels: 2
- # Bathrooms Half All Upper Levels: 1
- # Bathrooms Count Upper Level: 1
- # Bathrooms Half Upper Level: 1
- # Bedrooms Count Upper Level: 3
- # Bathrooms Count Upper Level: 2
- # Bathrooms Full Upper Level: 2
- Stories: Main, Upper 1, Upper 2
Building Info
- Builder Name: Wormald
- Total Finished SQFT: 3,460.00
- Total Finished SQFT Source: Estimated
- Tax Total Finished SQFT: 2,652.00
- Total SQFT: 3,460.00
- Total SQFT Source: Estimated
- Floors In Unit Count: 4
- Elevators Count: 1
- Construction Materials: Stucco
- Roof: Flat
- Wall and Ceiling Types: Tray Ceilings, 9'+ Ceilings, High, Paneled Walls, Wood Ceilings
- Flooring Type: Wood, Marble
- Foundation Details: Slab
- Room and Floor: Bathrooms Half-Main Level-1, Bathrooms Half-Upper Level 1-1, Bedrooms-Upper Level 2-1, Bedrooms-Upper Level 2-2, Bedrooms-Upper Level 2-3, Bathrooms Full-Upper Level 2-1, Bathrooms Full-Upper Level 2-2
- # Bathrooms Full: 2
- # Bathrooms Half: 2
- Other Structure: Above Grade, Below Grade
Lot / Land Information
- Lot Size Source: Estimated
- Lot Features: Landscaping, Private, Trees/Wooded
- Parcel ID: 22335178
- Ground Rent Exists: No
Parking
- Type Of Parking: Attached Garage
- Num of Attached Garage Spaces: 2
- Total Garage Spaces: 2
- Parking Features: Parking Space Conveys
- Garage Features: Garage - Rear Entry
Interior Features
- Interior Features: Floor Plan - Open, Kitchen - Gourmet, Kitchen - Island, Pantry, Primary Bath(s), Recessed Lighting, Wet/Dry Bar, Bathroom - Soaking Tub, Bathroom - Walk-In Shower, Built-Ins, Combination Kitchen/Living, Combination Kitchen/Dining, Crown Moldings, Dining Area, Elevator, Formal/Separate Dining Room, Sound System, Sprinkler System, Upgraded Countertops, Walk-in Closet(s), Window Treatments, Wine Storage, Wood Floors
- Fireplace: Yes
- Fireplaces Count: 2
- Fireplace Features: Gas/Propane
- Appliances: Built-In Range, Cooktop, Dishwasher, Disposal, Dryer, Dryer - Front Loading, Icemaker, Built-In Microwave, Oven - Single, Oven - Wall, Range Hood, Refrigerator, Stainless Steel Appliances, Washer, Washer - Front Loading, Water Heater
- Accessibility Features: Elevator
- Security Features: Security Gate
- Door Features: Sliding Glass
- Window Features: Double Pane, Energy Efficient, Screens
- Laundry Type: Dryer In Unit, Has Laundry, Upper Floor, Washer In Unit
Exterior Features
- Exterior Features: BBQ Grill
- Outdoor Living Structures: Roof
- Pool: Yes - Community
- Community Pool Features: Fenced, In Ground, Pool/Spa Combo
- Horse: No
Utilities
- Heating: Yes
- Cooling Type: Central A/C, Multi Units, Zoned
- Cooling Fuel: Electric
- Heating Type: Forced Air, Zoned
- Heating Fuel: Natural Gas
- Hot Water: Natural Gas, 60+ Gallon Tank
- Water Source: Public
- Sewer Septic: Private Sewer
- Electric Service: 200+ Amp Service
Property History for 8129 River Road
| Date | Event & Source | Price | Appreciation |
|---|---|---|---|
| Oct 1, 2025 | Closed BRIGHT #MDMC2184100 | $2,100,000 | — |
| Sep 23, 2025 | Closed (Public Record) Public Record #1916556808 | $2,100,000 | +3.1% / yr |
| Aug 15, 2025 | Pending BRIGHT #MDMC2184100 | — | |
| Aug 15, 2025 | Active Under Contract BRIGHT #MDMC2184100 | — | |
| Jun 11, 2025 | Listed (Active) BRIGHT #MDMC2184100 | $2,195,000 | — |
| Jan 7, 2021 | Closed (Public Record) Public Record #691311824 | $1,819,882 | — |
| Nov 13, 2020 | Withdrawn BRIGHT #MDMC717346 | — | |
| Jul 23, 2020 | Listed (Active) BRIGHT #MDMC717346 | $1,741,940 | — |
| Date | Event & Source | Price |
|---|---|---|
| 10/01/2025 | Closed BRIGHT #MDMC2184100 | $2,100,000 |
| 09/23/2025 | Closed (Public Record) Public Record #1916556808 | $2,100,000 +3.1% / yr |
| 08/15/2025 | Pending BRIGHT #MDMC2184100 | — |
| 08/15/2025 | Active Under Contract BRIGHT #MDMC2184100 | — |
| 06/11/2025 | Listed (Active) BRIGHT #MDMC2184100 | $2,195,000 |
| 01/07/2021 | Closed (Public Record) Public Record #691311824 | $1,819,882 |
| 11/13/2020 | Withdrawn BRIGHT #MDMC717346 | — |
| 07/23/2020 | Listed (Active) BRIGHT #MDMC717346 | $1,741,940 |
For completeness, we often displays two records for one sale: the MLS record and the public record.
Public records
8129 River Road
Beds
0Baths
3Total Finished SqFt
3,273 SqFtAbove Grade Finished SqFt
3,273 SqFtStories
3Lot Size
1,272 SqFtSchools near 8129 River Road
Rating | School | Type | Grades | Distance |
|---|---|---|---|---|
| Public - | K to 5 | |||
| Public - | 6 to 8 | |||
| Public - | 9 to 12 | |||
| Public - | K to 5 |
Rating | School | Distance |
|---|---|---|
Seven Locks Elementary School PublicK to 5 | ||
Cabin John Middle School Public6 to 8 | ||
Winston Churchill High School Public9 to 12 | ||
Carl Sandburg Center PublicK to 5 |
School ratings and boundaries are provided by GreatSchools.org and Pitney Bowes. This information should only be used as a reference. Proximity or boundaries shown here are not a guarantee of enrollment. Please reach out to schools directly to verify all information and enrollment eligibility.
Neighborhood Map and Transit
Similar Homes
New listings in 20817


$650,000
- 4
- Bedrooms
- 4
- Bathrooms
- 2,472
- Square Feet
- Unavailable
- Acres
Nearby home values
| Address | Sold price | Beds | Baths | Sqft | Lot (Sqft) |
|---|---|---|---|---|---|
This home: 8129 River Road, Bethesda, MD 20817 | $2,100,000 | 3 | 4 | 3,460 | 1,272 |
$1,819,882 | 3 | 4 | 3,407 | 15,000 | |
$2,200,000 | 3 | 4 | 3,328 | – | |
$1,700,000 | 3 | 4 | 3,371 | 1,306 | |
$1,730,185 | – | 3 | 3,273 | 1,272 | |
$2,296,500 | 3 | 4 | 3,582 | 1,450 | |
$2,296,500 | – | 3 | 3,359 | 1,450 | |
$1,681,345 | – | 3 | 3,189 | 1,272 | |
$2,225,000 | 4 | 4 | 3,582 | 1,306 | |
– | – | – | – | 22,744 | |
$2,500,000 | 3 | 4 | 4,625 | – | |
$1,800,000 | 2 | 3 | 2,627 | – | |
$1,950,000 | 2 | 3 | 2,627 | – | |
$1,650,000 | Studio | – | 3,460 | – | |
$3,200,000 | Studio | – | 3,398 | – | |
$1,720,000 | Studio | – | 3,432 | – |
Explore Nearby Homes
- Alta Vista Homes for Sale
- Bannockburn Homes for Sale
- Bannockburn Estates Homes for Sale
- Bradley Hills Homes for Sale
- Bradmoor Homes for Sale
- Burning Tree Valley Homes for Sale
- Carderock Springs Homes for Sale
- Fernwood Homes for Sale
- Georgetown Village Homes for Sale
- Kenwood Homes for Sale
- Kenwood Park Homes for Sale
- Landon Village Homes for Sale
- Maryland Homes for Sale
- Oakwood Knolls Homes for Sale
- River Falls Homes for Sale
- Potomac Homes for Sale
- North Bethesda Homes for Sale
- McLean Homes for Sale
- Glen Echo Homes for Sale
- Chevy Chase Homes for Sale
- Cabin John Homes for Sale
- Bethesda Homes for Sale
- Rockville Homes for Sale
- Great Falls Homes for Sale
- Washington Homes for Sale
- Garrett Park Homes for Sale
- Kensington Homes for Sale
- Silver Spring Homes for Sale
- Arlington Homes for Sale
- North Potomac Homes for Sale
- 20818 Homes for Sale
- 20812 Homes for Sale
- 20814 Homes for Sale
- 20815 Homes for Sale
- 20816 Homes for Sale
- 22101 Homes for Sale
- 20854 Homes for Sale
- 20852 Homes for Sale
- 20894 Homes for Sale
- 20892 Homes for Sale
- 22102 Homes for Sale
- 20889 Homes for Sale
- 20895 Homes for Sale
- 20016 Homes for Sale
- 20015 Homes for Sale
No guarantee, warranty or representation of any kind is made regarding the completeness or accuracy of any information, descriptions or measurements (including square footage measurements and property condition), such should be independently verified through appropriate means, including, but not limited to, in person inspection and public records, and Compass International Holdings, its subsidiaries, affiliates and independently owned and operated franchisees, and their affiliated agents and associated third parties expressly disclaim any liability in connection therewith. Photos may be virtually staged or digitally enhanced and may not reflect actual property conditions. Offers of compensation are subject to change at the seller's discretion. No financial or legal advice provided. Equal Housing Opportunity.
© 2026 Bright MLS. All rights reserved. All information is deemed reliable, but accuracy is not guaranteed. Listing information is from various brokers who participate in IDX and not all listings may be visible on the site. The property information being provided is for the consumer’s personal, non-commercial use and may not be used for any purpose other than to identify prospective properties consumers may be interested in purchasing. Data last updated on 10/02/2025 11:01 AM