511 Evergreen Avenue, Unit 2E
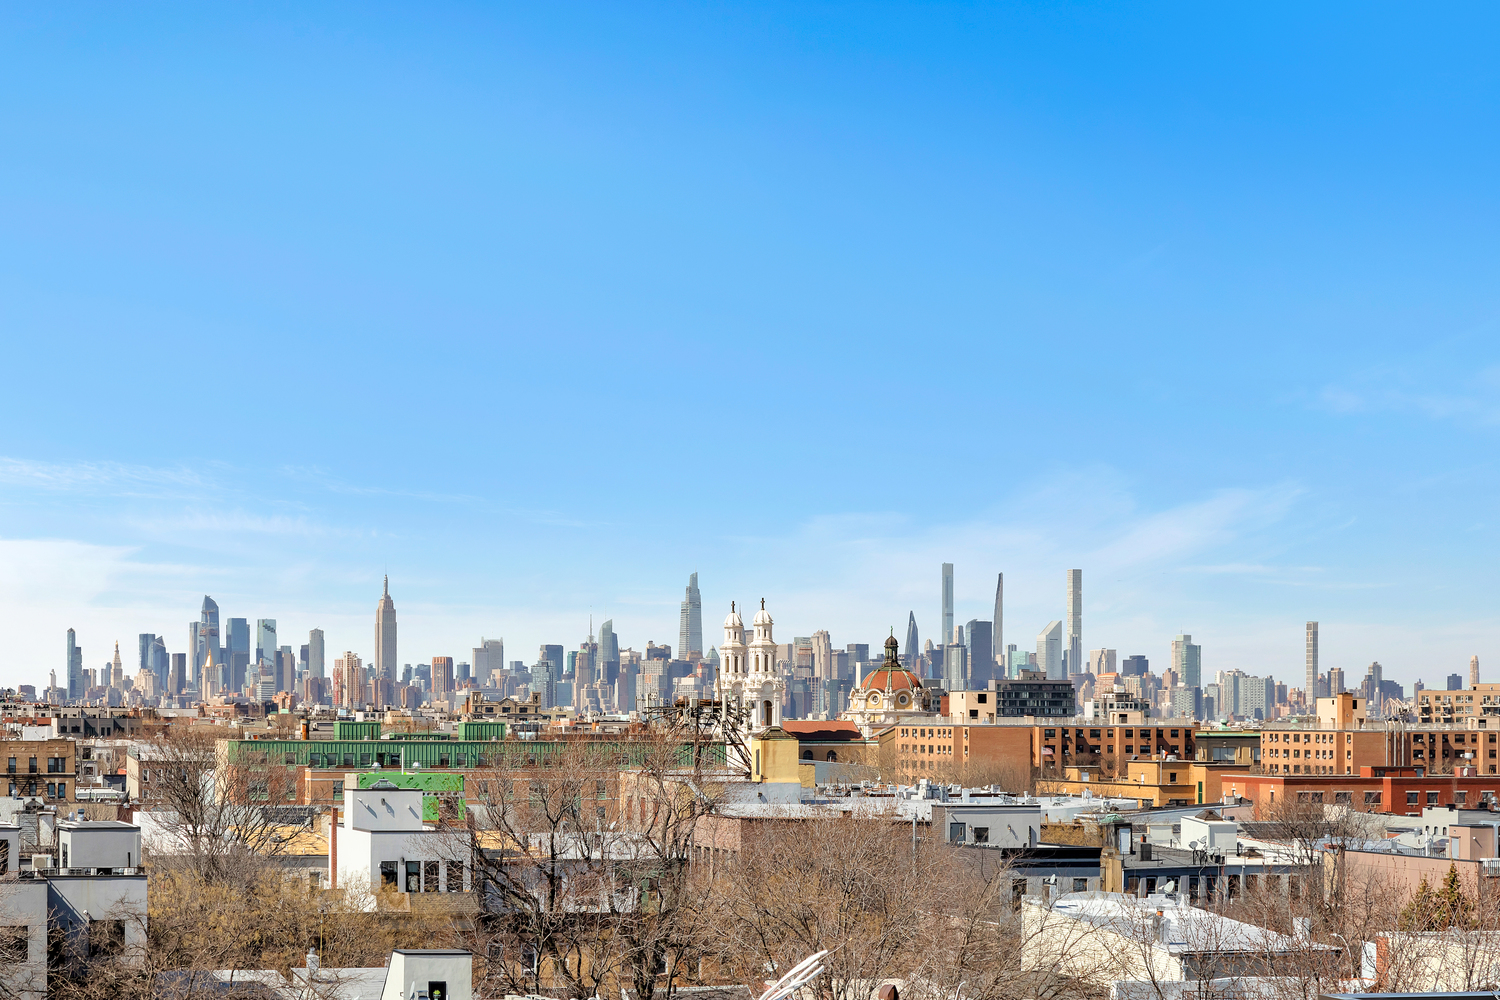
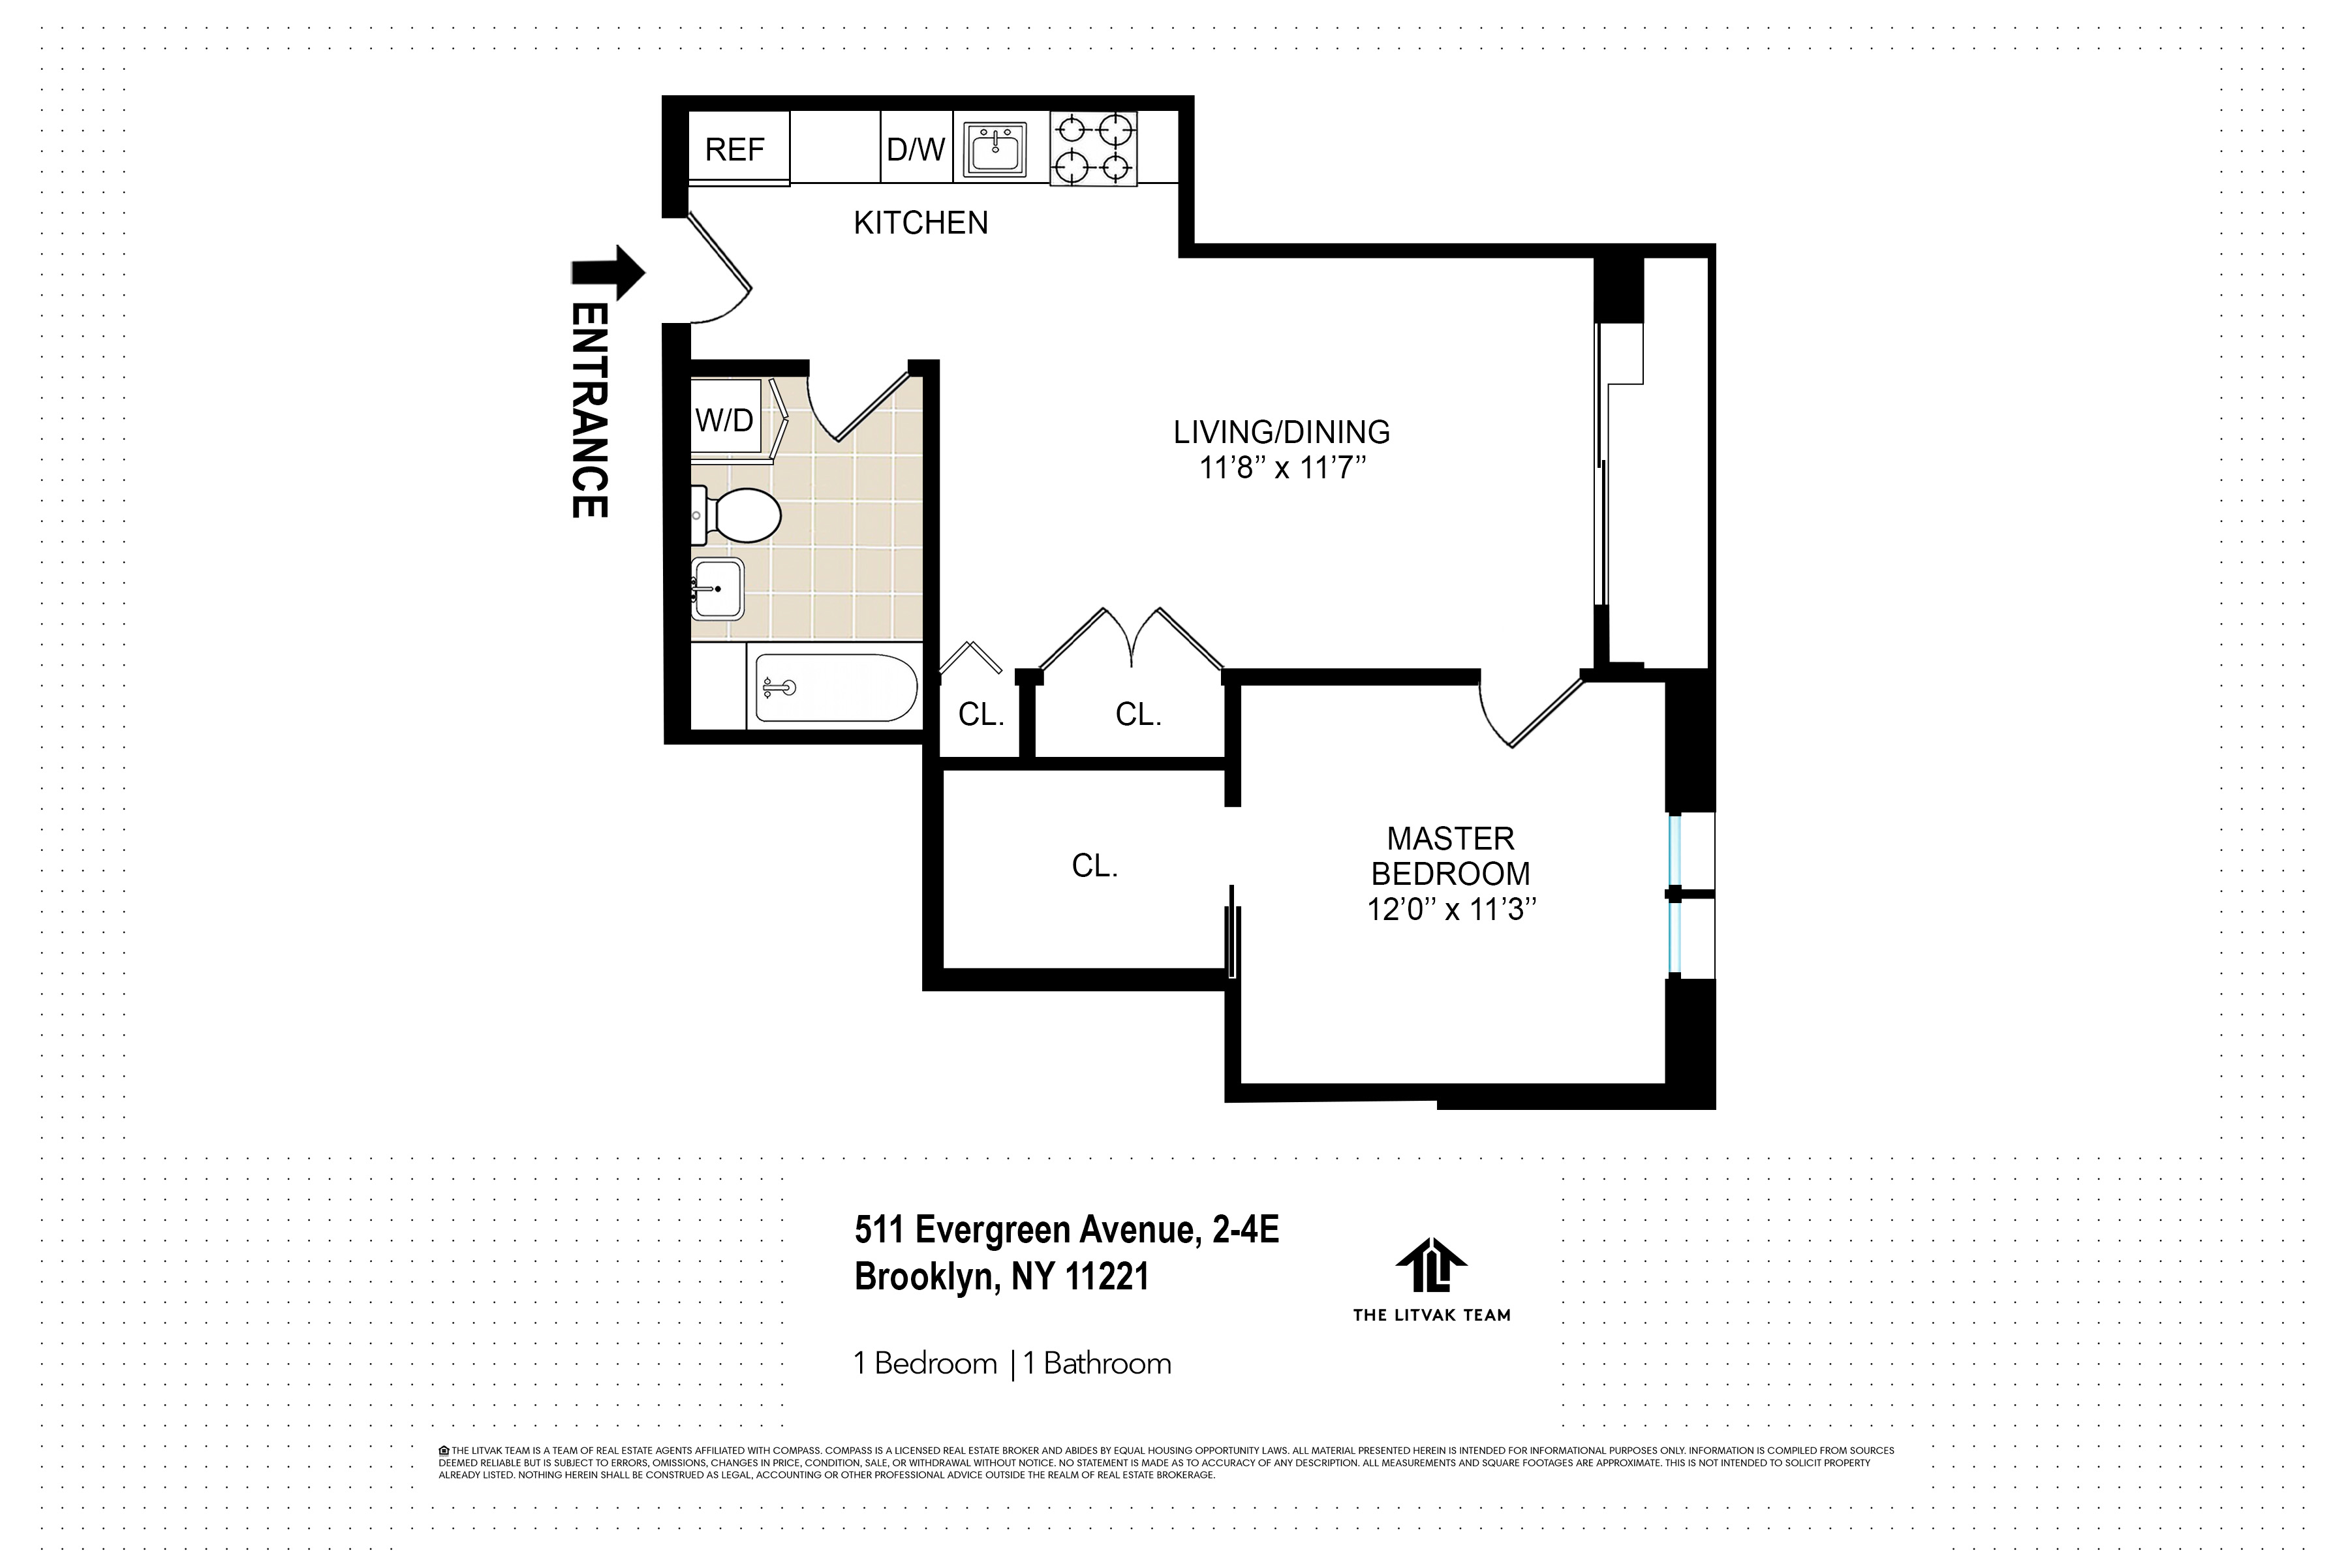
511 Evergreen Avenue, Unit 2E, Bushwick, Brooklyn, NY 11221
Description
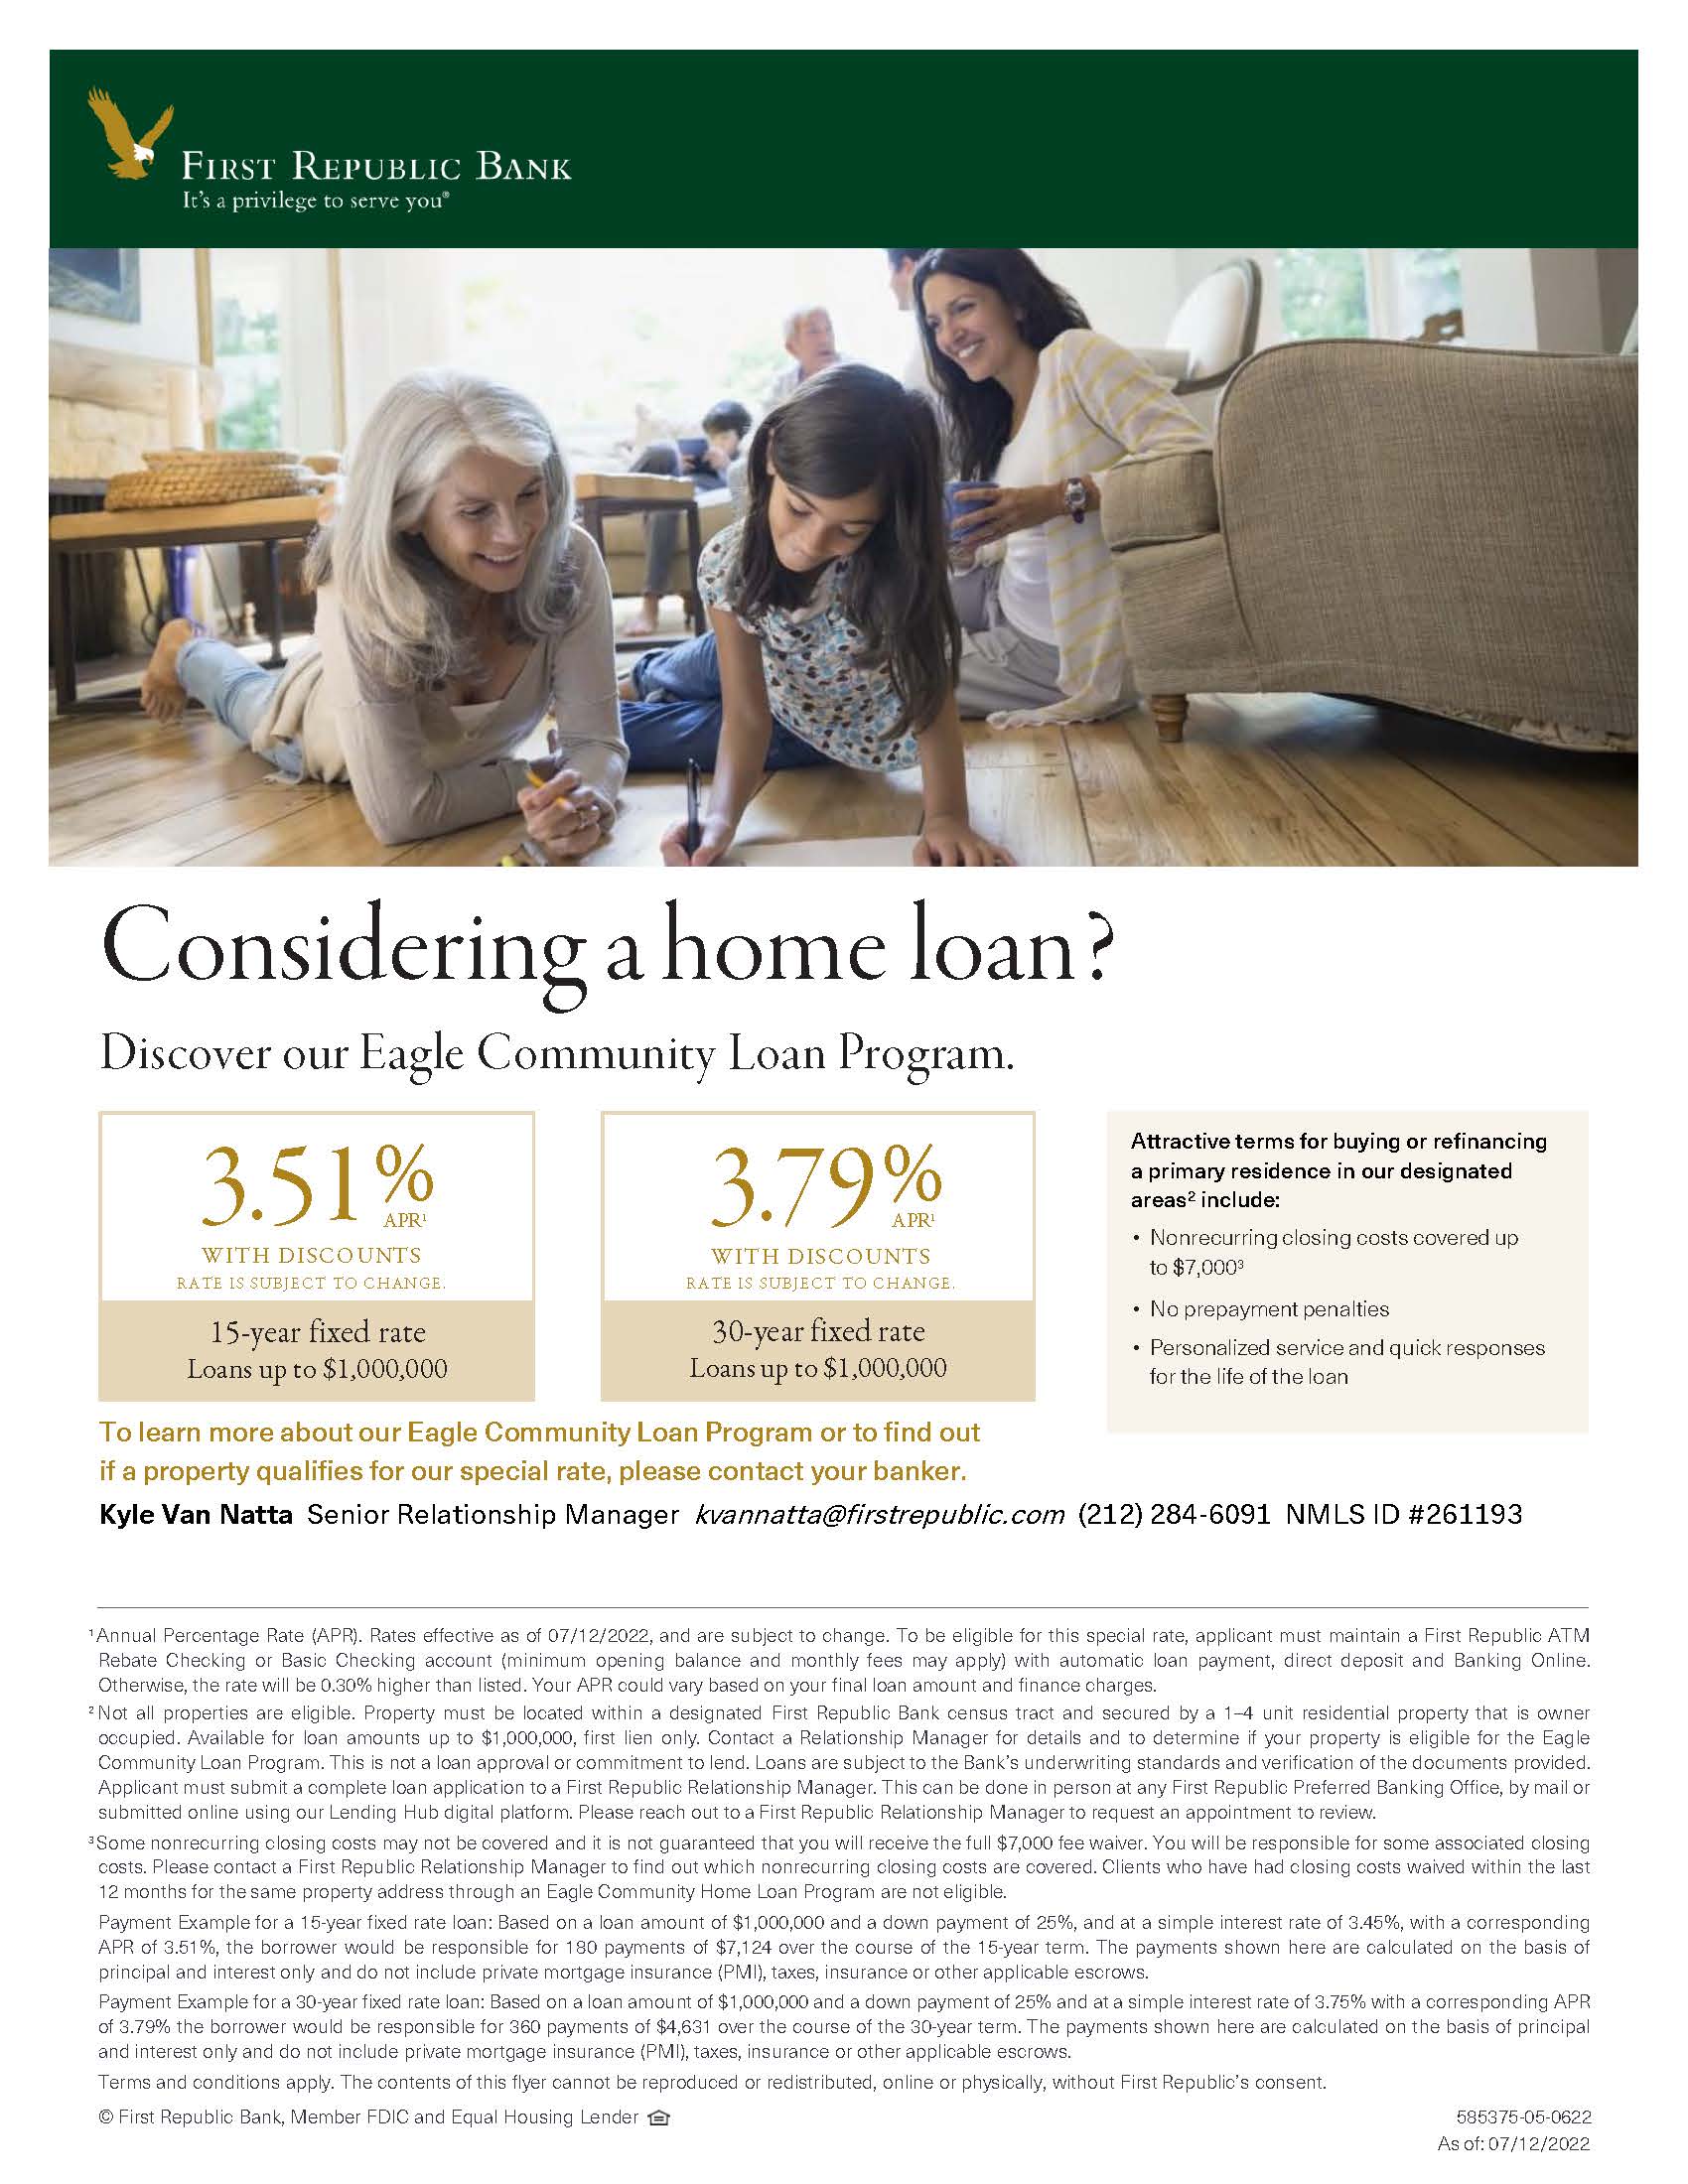
** Brand New Condominium in Bushwick ** Expansive 1 & 2 Bedroom Residences with Open Floor Plans, In-Unit Washer and Dryer, Many Apartments with Private Outdoor Space, Stunning Stainless Steel Kitchens, Wide-Plank Hardwood Flooring Throughout, Great Closet Space, Oversized Windows, Luxurious Finishes. All in an Elevator Building with Large Zen Garden, Video Intercom, Building with...Ask us about First Republic's Eagle Program and enjoy a 3.79% interest rate and up to $4,000 credit for closing costs
** Brand New Condominium in Bushwick ** Expansive 1 & 2 Bedroom Residences with Open Floor Plans, In-Unit Washer and Dryer, Many Apartments with Private Outdoor Space, Stunning Stainless Steel Kitchens, Wide-Plank Hardwood Flooring Throughout, Great Closet Space, Oversized Windows, Luxurious Finishes. All in an Elevator Building with Large Zen Garden, Video Intercom, Building with Keyless Entry with Parking Available for Purchase **
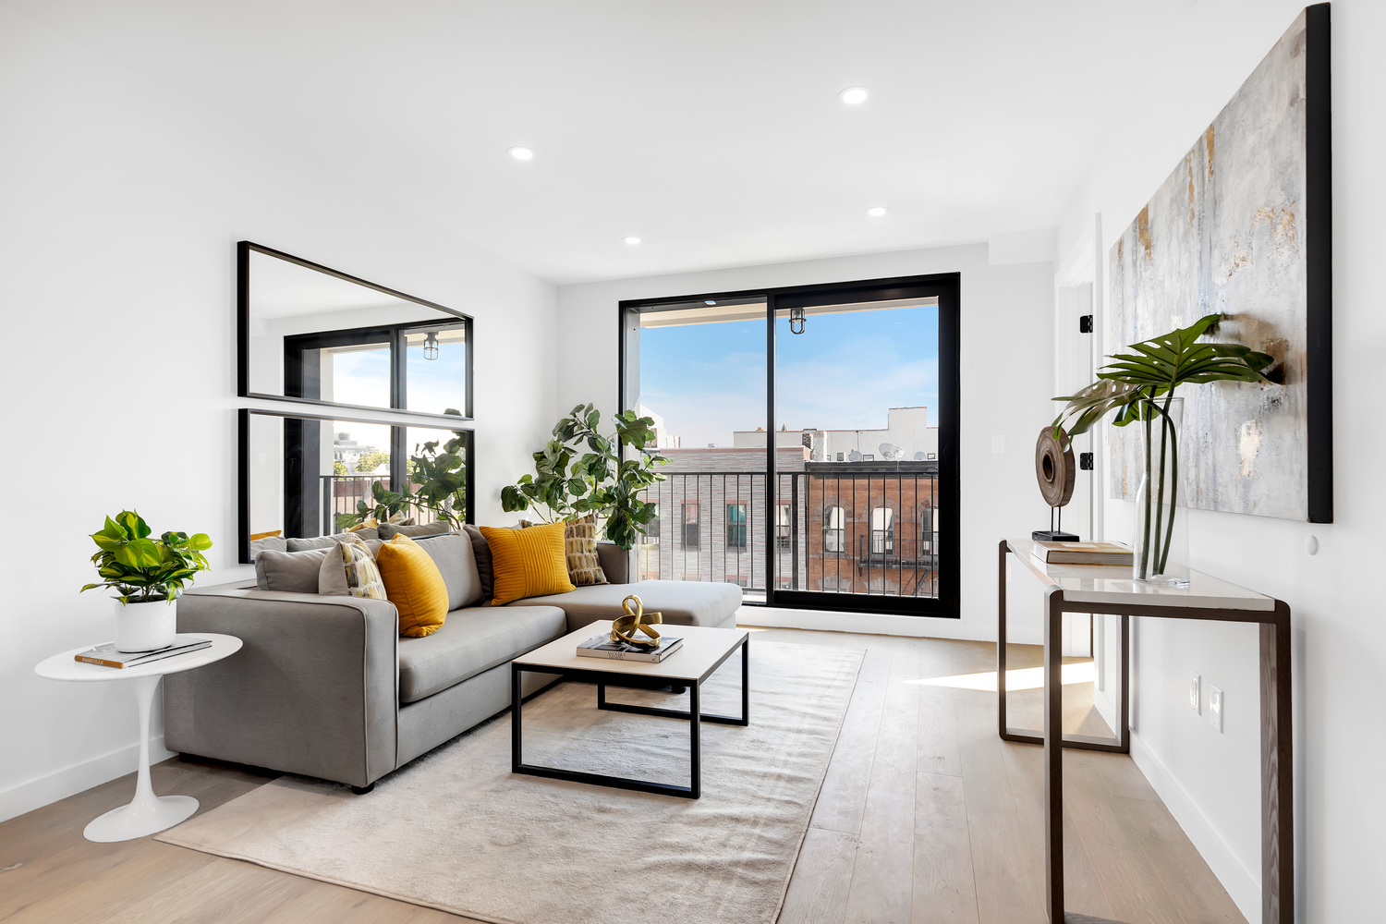
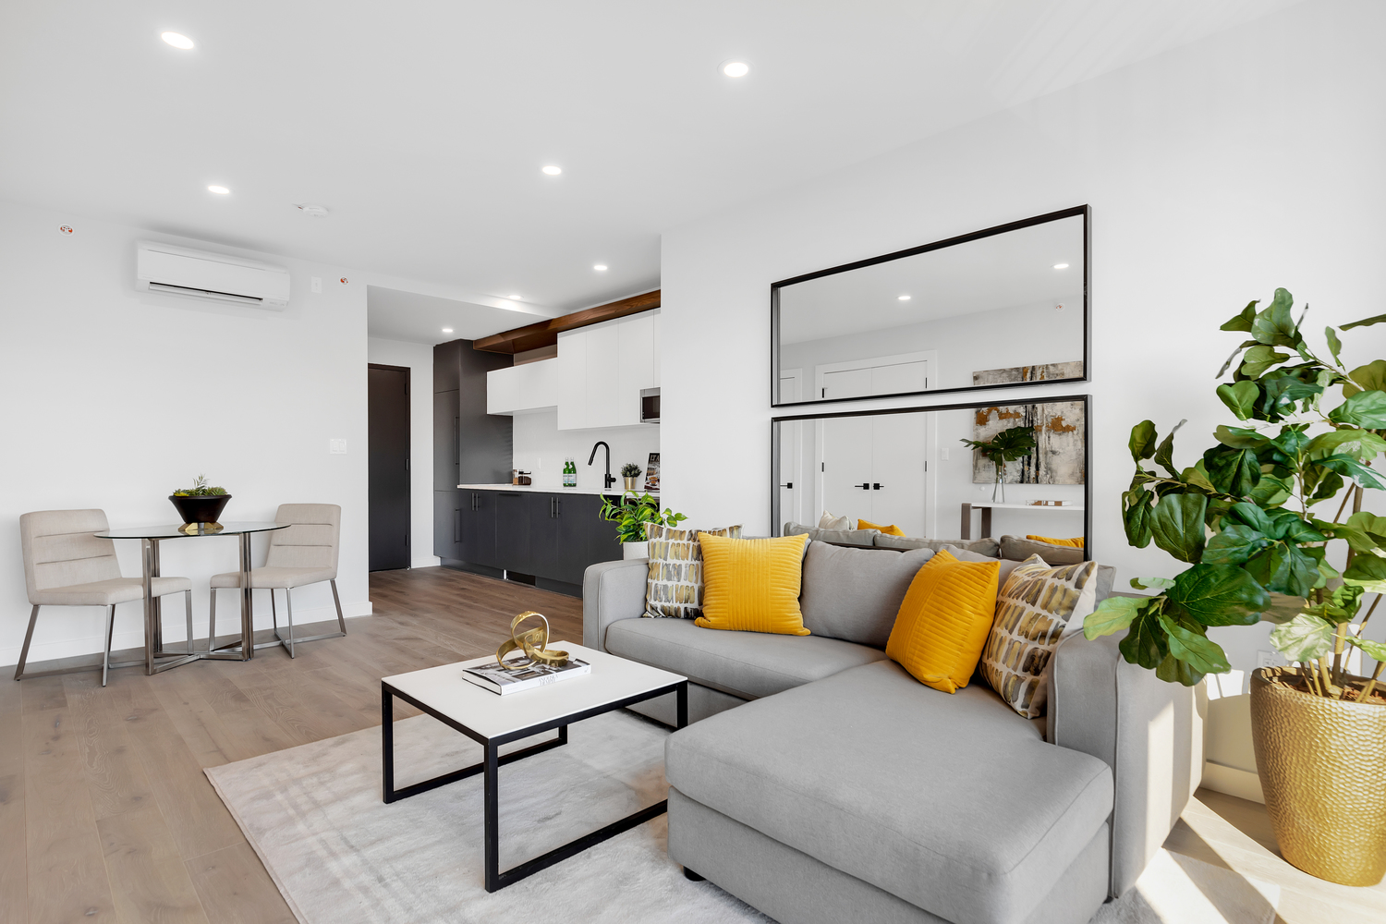
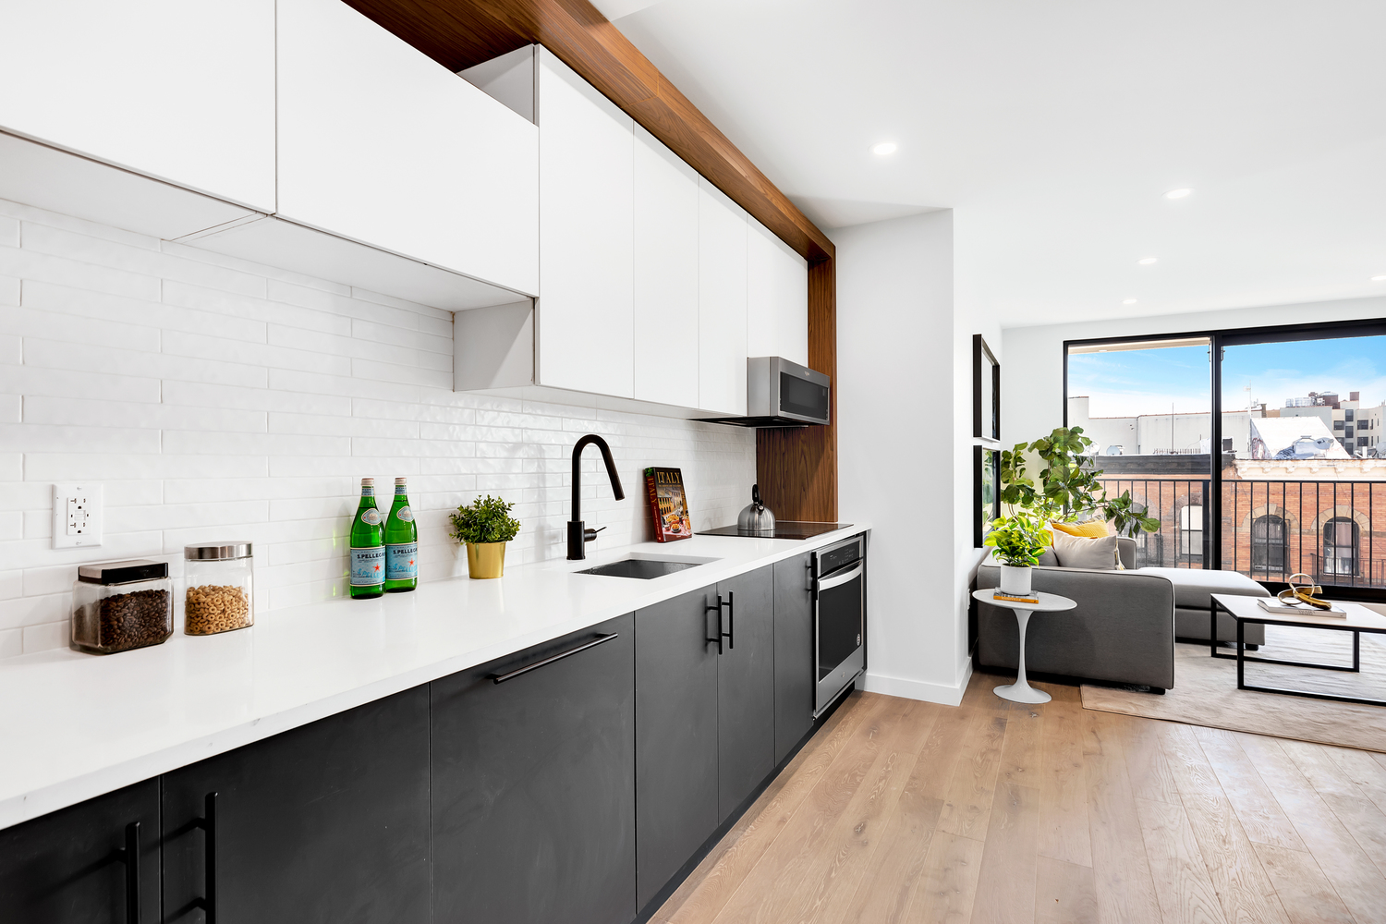
The 511 Evergreen Condominium has been developed with the most discerning eye, boasting expansive open floor plans lined with wide-plank hardwood flooring and pristine finishes. Each home has been beautifully crafted with a modern-day luxurious touch including quartz countertops juxtaposed with deep gray and white cabinetry, custom woodwork, white subway tile backsplash in the kitchen, where you’ll also find a stainless steel appliance suite including whirlpool oven, stove, built-in microwave, and a sleek integrated dishwasher. All residences include in-unit washer and dryers for convenience, and many homes include a balcony, terrace, or patio. All residents enjoy access to the large second floor zen garden, so consider that as an extension to your home.
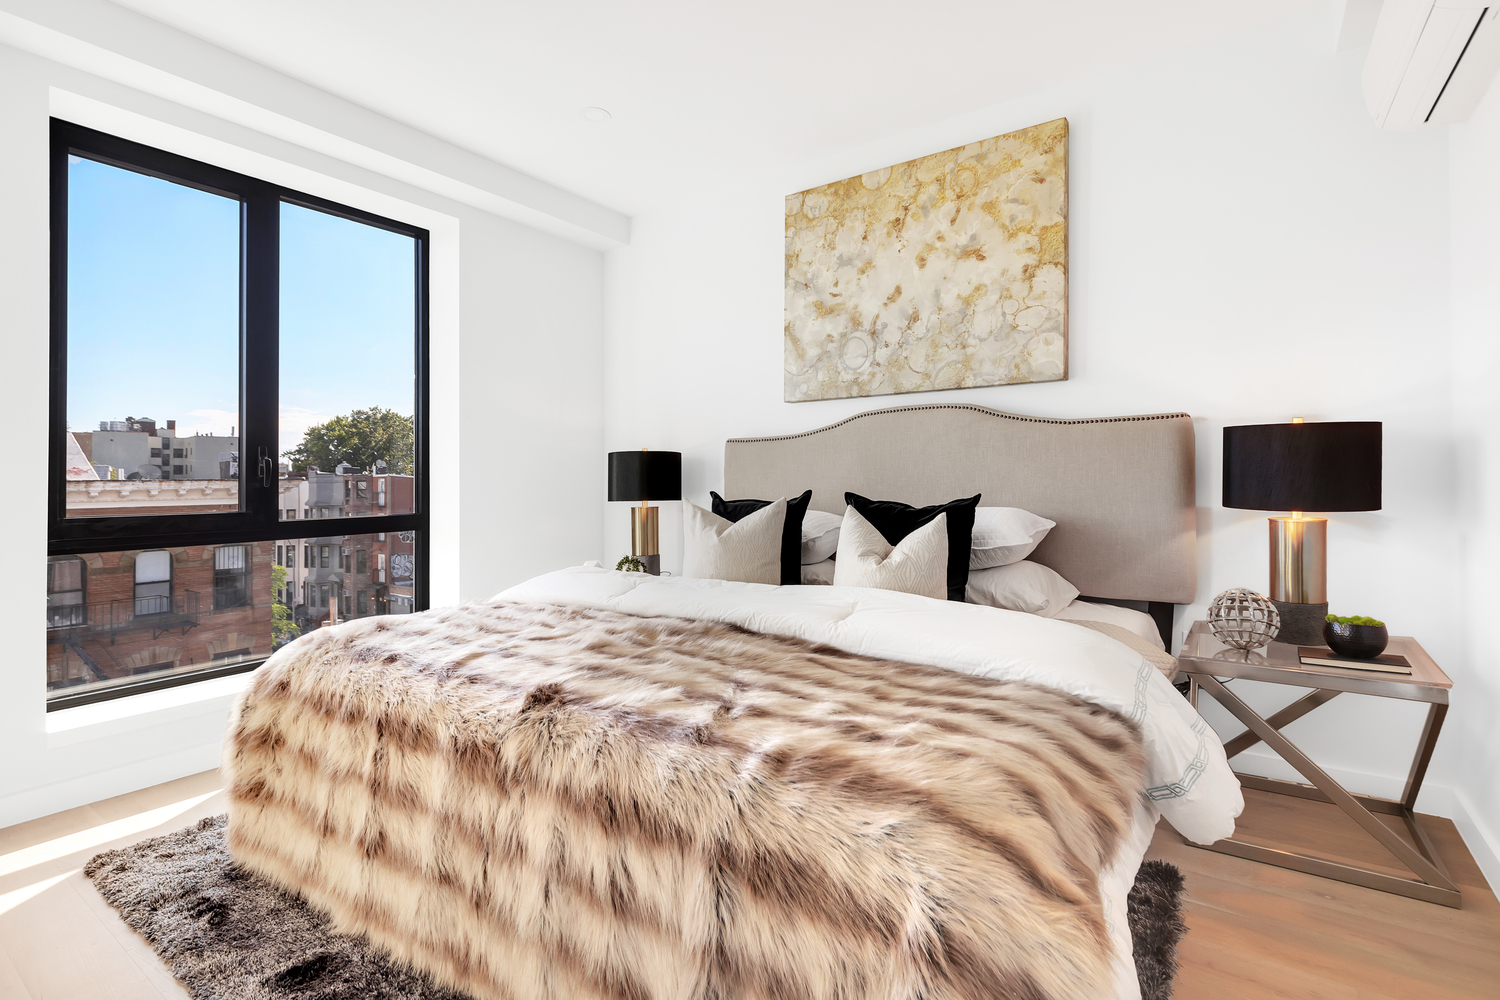
The open floor plans provide an ease of entertaining and spreading out, with the kitchen seamlessly blending into the spacious living rooms where you can easily include a large couch, dining area, and work-from-home nook with ease. All bedrooms include ample closet space, are queen-size or larger and can accommodate additional furniture. Oversized windows provide each home with tons of natural light, and multiple closets can be found throughout each home.
Bushwick, quickly gaining traction as one of the new frontiers of NYC's creative scene, reflecting the area’s welcoming and modest vibe, offering neighborhood favorites such as Father Knows Best, Industry 1332, House of Yes, and The Bushwick Starr to name a few.
The 511 Evergreen Condominium is located within close proximity to M and L Trains at Myrtle - Wyckoff Avenue Halsey St, J/Z Trains at Gates Avenue, and near a handful of bus routes.
![Marc Dimov]()
Marc Dimov
Listing Agent
![The Litvak Team]()
The Litvak Team
Alternative Listing Agent
![Eugene Litvak]()
Eugene Litvak
Alternative Listing Agent


Recent comparable sales
Median sold price
$510,000
Avg days on market
170
Sale-to-list ratio
92.8%
Brooklyn, NY
9 comparable properties found

$491,790
Sold 09/16/26
- 1
- Bedrooms
- 1
- Bathrooms
- 496
- Square Feet
- Unavailable
- Acres
Amenities
- Street Scape
- Balcony
- Common Roof Deck
- Hardwood Floors
- Elevator
- Washer / Dryer
- Washer / Dryer in Unit
- Dryer
- Washer
- Central AC
- Dishwasher
- Stainless Steel Appliances
- Electric Oven
- Premium Counters
- Open Kitchen
- Dual Closet
- Garage
- Ceramic Bathroom
- Soaking Tub
- Range Hood
- Central Heating
- Electric Stove
- No Pets
- Parking Included
- Southwestern Exposure
Location
$3,312 per month
30 year fixed, 7.03% Interest
$2,677
$331
$304
 1
Property Information for 511 Evergreen Avenue, Unit 2E
Property Details
- Taxes: $331 / month
- Total Rooms: 3.0
- MLS Type: Condominium
- County: Kings County
- Buyer's Agent Compensation: 2.5%
Building Information
- Building/Complex: 511 Evergreen Ave
- Floor: 2
- Pet Policy: Allowed
- Year Built: 2021
Property History for 511 Evergreen Avenue, Unit 2E
| Date | Event & Source | Price |
|---|---|---|
| 10/06/2022 | Sold Manual | $499,000 |
| 10/06/2022 | $501,415 | |
| 09/28/2022 | Contract Signed Manual | — |
| 07/13/2022 | Listed (Active) Manual | $499,000 |
For completeness, we often displays two records for one sale: the MLS record and the public record.
Public Records for 511 Evergreen Avenue, Unit 2E
Taxable Value
Land
$8,715Additions
$77,224Home Facts
Total Finished SqFt
631 SqFtLot Size
6,731 SqFtYear Built
2019Zoning
R6APN
3033751006Schools near 511 Evergreen Avenue, Unit 2E
Rating | School | Type | Grades | Distance |
|---|---|---|---|---|
| Public - | PK to 5 | |||
| Public - | 6 to 8 | |||
| Public - | 9 to 12 | |||
| Public - | PK to 5 |
Rating | School | Distance |
|---|---|---|
P.S. 299 Thomas Warren Field School PublicPK to 5 | ||
Jhs 291 Roland Hayes Public6 to 8 | ||
Bushwick Community High School Public9 to 12 | ||
P.S. 377 Alejandina B De Gautier PublicPK to 5 |
School ratings and boundaries are provided by GreatSchools.org and Pitney Bowes. This information should only be used as a reference. Proximity or boundaries shown here are not a guarantee of enrollment. Please reach out to schools directly to verify all information and enrollment eligibility.
Neighborhood Map and Transit
Similar Homes
New listings in 11221

Listing Courtesy of Brown Harris Stevens Residential Sales LLC

$2,499,000
- 6
- Bedrooms
- 6
- Bathrooms
- 3,015
- Square Feet
- 50' x 17'
- lot size


Listing Courtesy of RE/MAX Edge



Listing Courtesy of MNS


Nearby home values
| Address | Sold price | Beds | Baths | Sqft | Lot (Sqft) |
|---|---|---|---|---|---|
This home: 511 Evergreen Avenue, Unit 2E, Bushwick | $501,415 | 1 | 1 | – | – |
$494,000 | 1 | 1 | – | – | |
$528,472 | 1 | 1 | – | – | |
$779,000 | 2 | 2 | – | – | |
$533,000 | 1 | 1 | – | – | |
$520,000 | 1 | 1 | – | – | |
$544,000 | 1 | 1 | – | – |
Explore Nearby Homes
- Bedford-Stuyvesant Homes for Sale
- Bushwick Homes for Sale
- Northern Brooklyn Homes for Sale
- Ocean Hill Homes for Sale
- Stuyvesant Heights Homes for Sale
- Ridgewood Homes for Sale
- Northwestern Queens Homes for Sale
- Williamsburg Homes for Sale
- East Williamsburg Homes for Sale
- Glendale Homes for Sale
- Central Brooklyn Homes for Sale
- Crown Heights Homes for Sale
- Weeksville Homes for Sale
- Maspeth Homes for Sale
- Clinton Hill Homes for Sale
- Brooklyn Homes for Sale
- New York Homes for Sale
- Queens Homes for Sale
- Manhattan Homes for Sale
- Jersey City Homes for Sale
- Hoboken Homes for Sale
- Weehawken Homes for Sale
- Bayonne Homes for Sale
- Union City Homes for Sale
- West New York Homes for Sale
- Bronx Homes for Sale
- Guttenberg Homes for Sale
- North Bergen Homes for Sale
- Staten Island Homes for Sale
- Edgewater Homes for Sale
- 11206 Homes for Sale
- 11207 Homes for Sale
- 11237 Homes for Sale
- 11233 Homes for Sale
- 11216 Homes for Sale
- 11385 Homes for Sale
- 11213 Homes for Sale
- 11205 Homes for Sale
- 11238 Homes for Sale
- 11249 Homes for Sale
- 11211 Homes for Sale
- 11378 Homes for Sale
- 11212 Homes for Sale
- 11208 Homes for Sale
- 11225 Homes for Sale
No guarantee, warranty or representation of any kind is made regarding the completeness or accuracy of any information, descriptions or measurements (including square footage measurements and property condition), such should be independently verified through appropriate means, including, but not limited to, in person inspection and public records, and Compass International Holdings, its subsidiaries, affiliates and independently owned and operated franchisees, and their affiliated agents and associated third parties expressly disclaim any liability in connection therewith. Photos may be virtually staged or digitally enhanced and may not reflect actual property conditions. Offers of compensation are subject to change at the seller's discretion. No financial or legal advice provided. Equal Housing Opportunity.
This information is not verified for authenticity or accuracy and is not guaranteed and may not reflect all real estate activity in the market. ©2026 The Real Estate Board of New York, Inc., All rights reserved. The source of the displayed data is either the property owner or public record provided by non-governmental third parties. It is believed to be reliable but not guaranteed. This information is provided exclusively for consumers’ personal, non-commercial use. The data relating to real estate for sale on this website comes in part from the IDX Program of OneKey® MLS. Information Copyright 2026, OneKey® MLS. All data is deemed reliable but is not guaranteed accurate by Compass, Inc., its subsidiaries, affiliates and their agents and associated third parties. See Terms of Service for additional restrictions. Compass · Tel: 212-913-9058 · New York, NY Listing information for certain New York City properties provided courtesy of the Real Estate Board of New York’s Residential Listing Service (the "RLS"). The information contained in this listing has not been verified by the RLS and should be verified by the consumer. The listing information provided here is for the consumer’s personal, non-commercial use. Retransmission, redistribution or copying of this listing information is strictly prohibited except in connection with a consumer's consideration of the purchase and/or sale of an individual property. This listing information is not verified for authenticity or accuracy and is not guaranteed and may not reflect all real estate activity in the market. ©2026 The Real Estate Board of New York, Inc., all rights reserved. This information is not guaranteed, should be independently verified and may not reflect all real estate activity in the market. Offers of compensation set forth here are for other RLSParticipants only and may not reflect other agreements between a consumer and their broker.©2026 The Real Estate Board of New York, Inc., All rights reserved.