170 East End Avenue, Unit 2A
Description
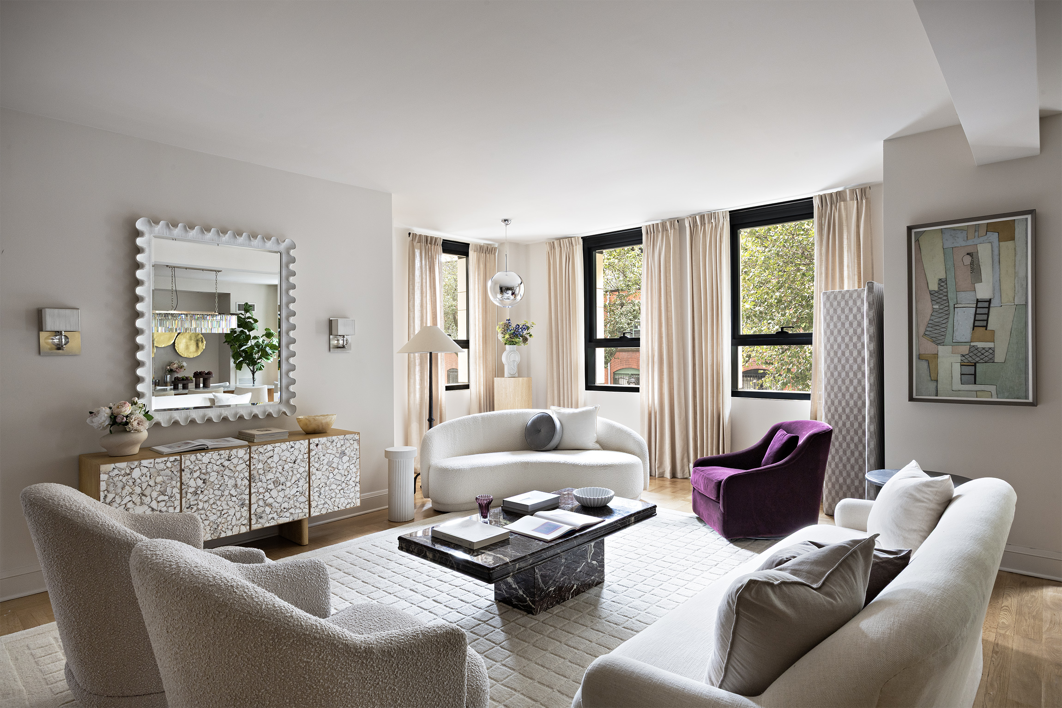
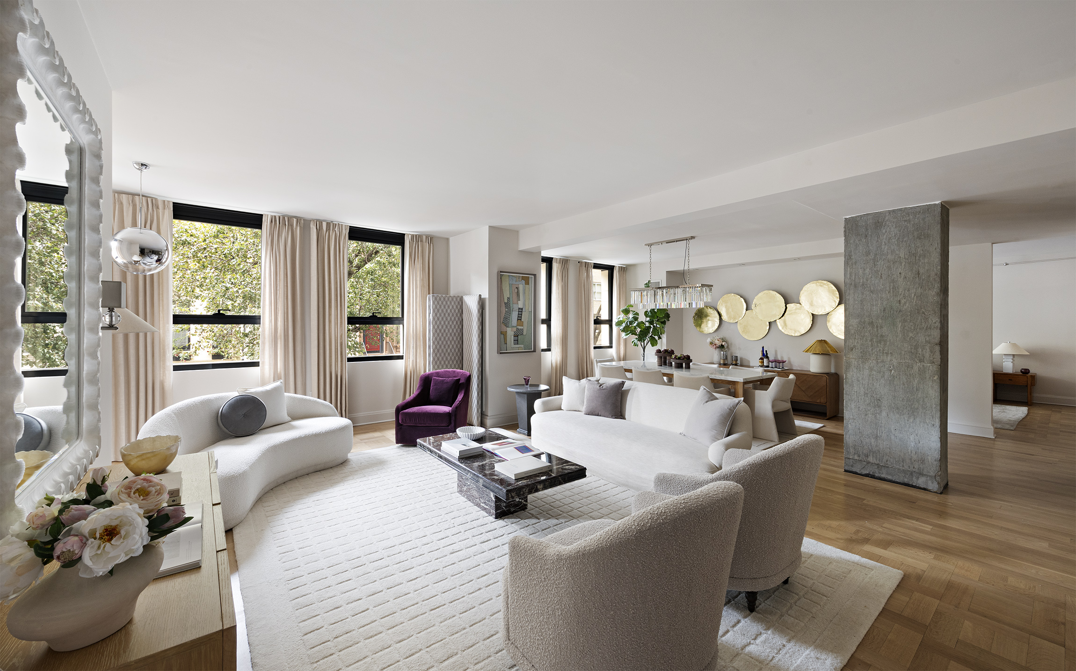
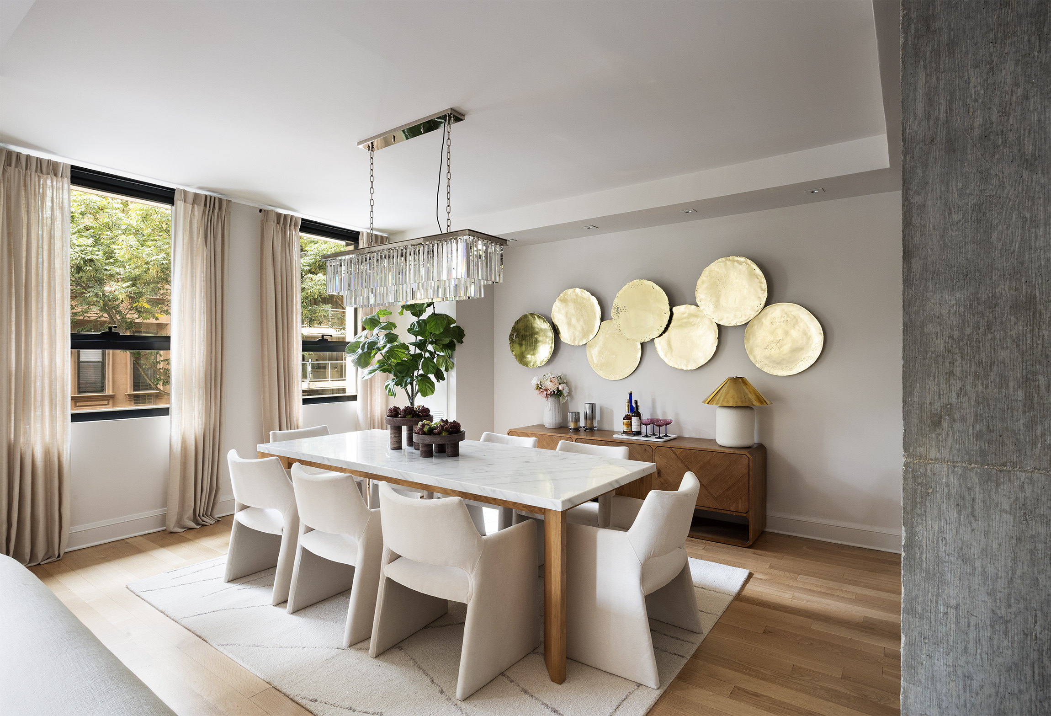
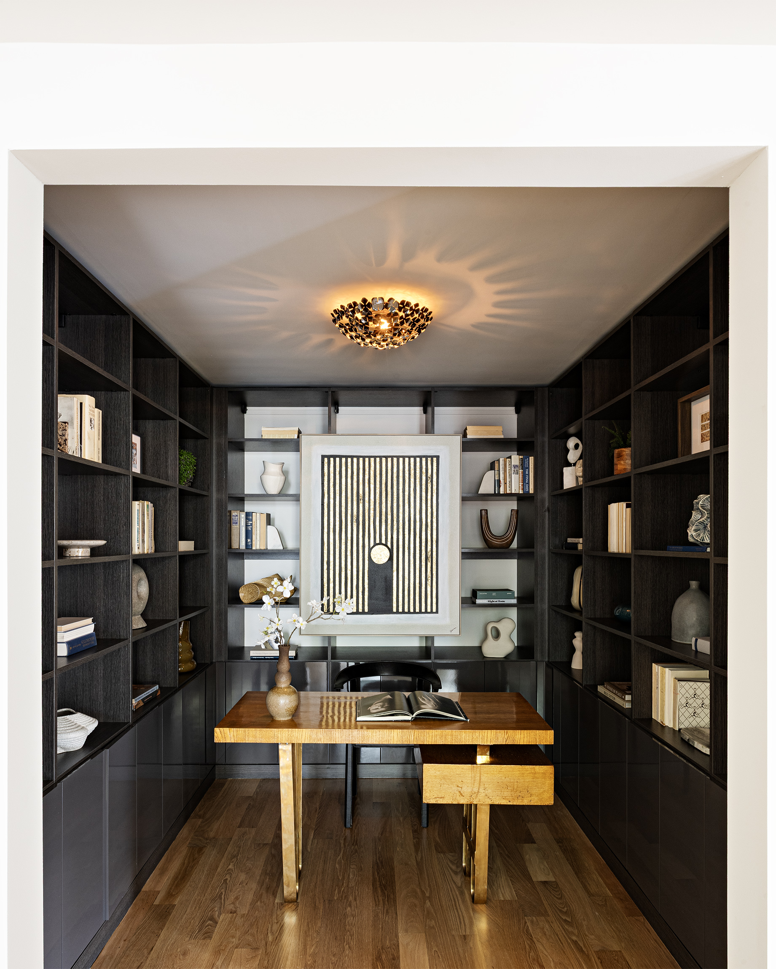
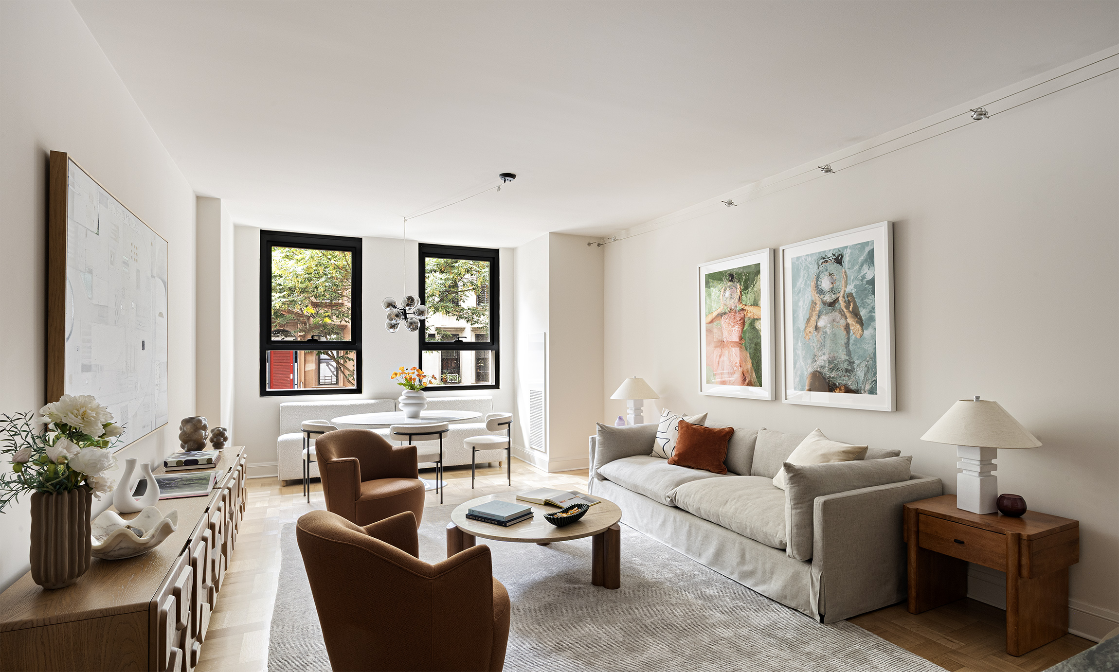
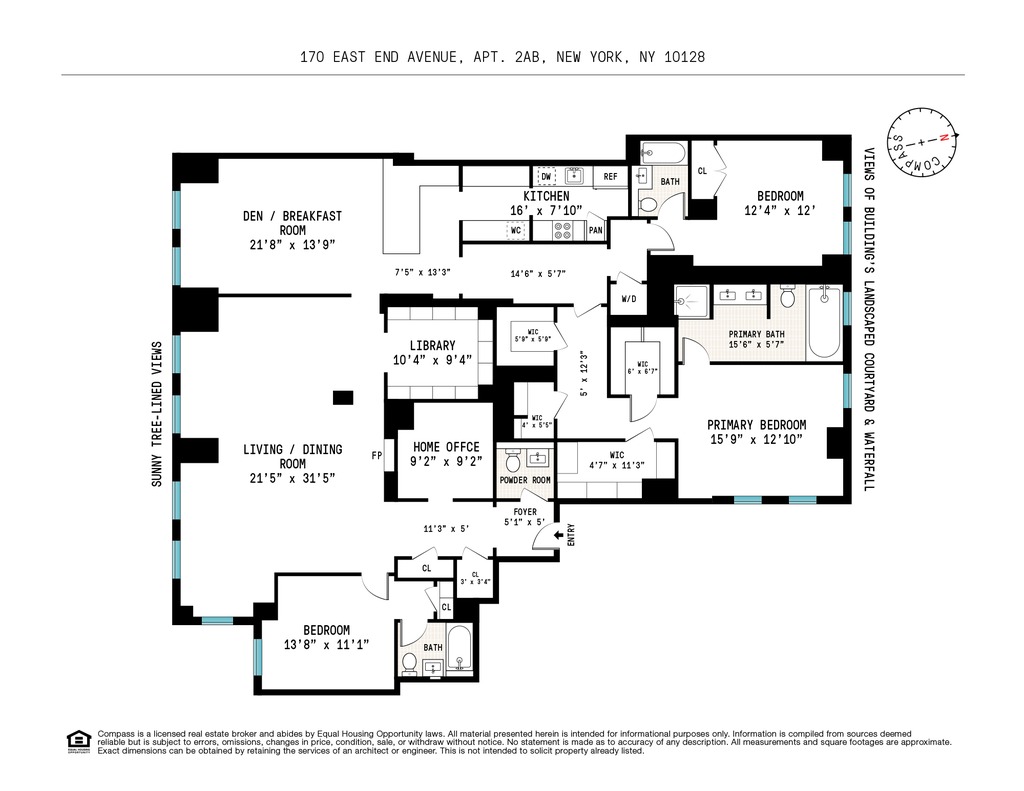
A foyer with two coat closets, a powder room, and a home office leads to a loft-like 31.5-foot corner living and dining room that faces south and east with charming views of the tree-line and historic townhouses on quiet 87th Street and of Carl...Welcome to Apartment 2A, a 3,058 sq. ft. 3-bedroom, 3.5-bathroom residence that combines grand proportions with timeless elegance. Located in a full-service luxury condominium designed by Peter Marino, the home's layout is both functional and sophisticated.
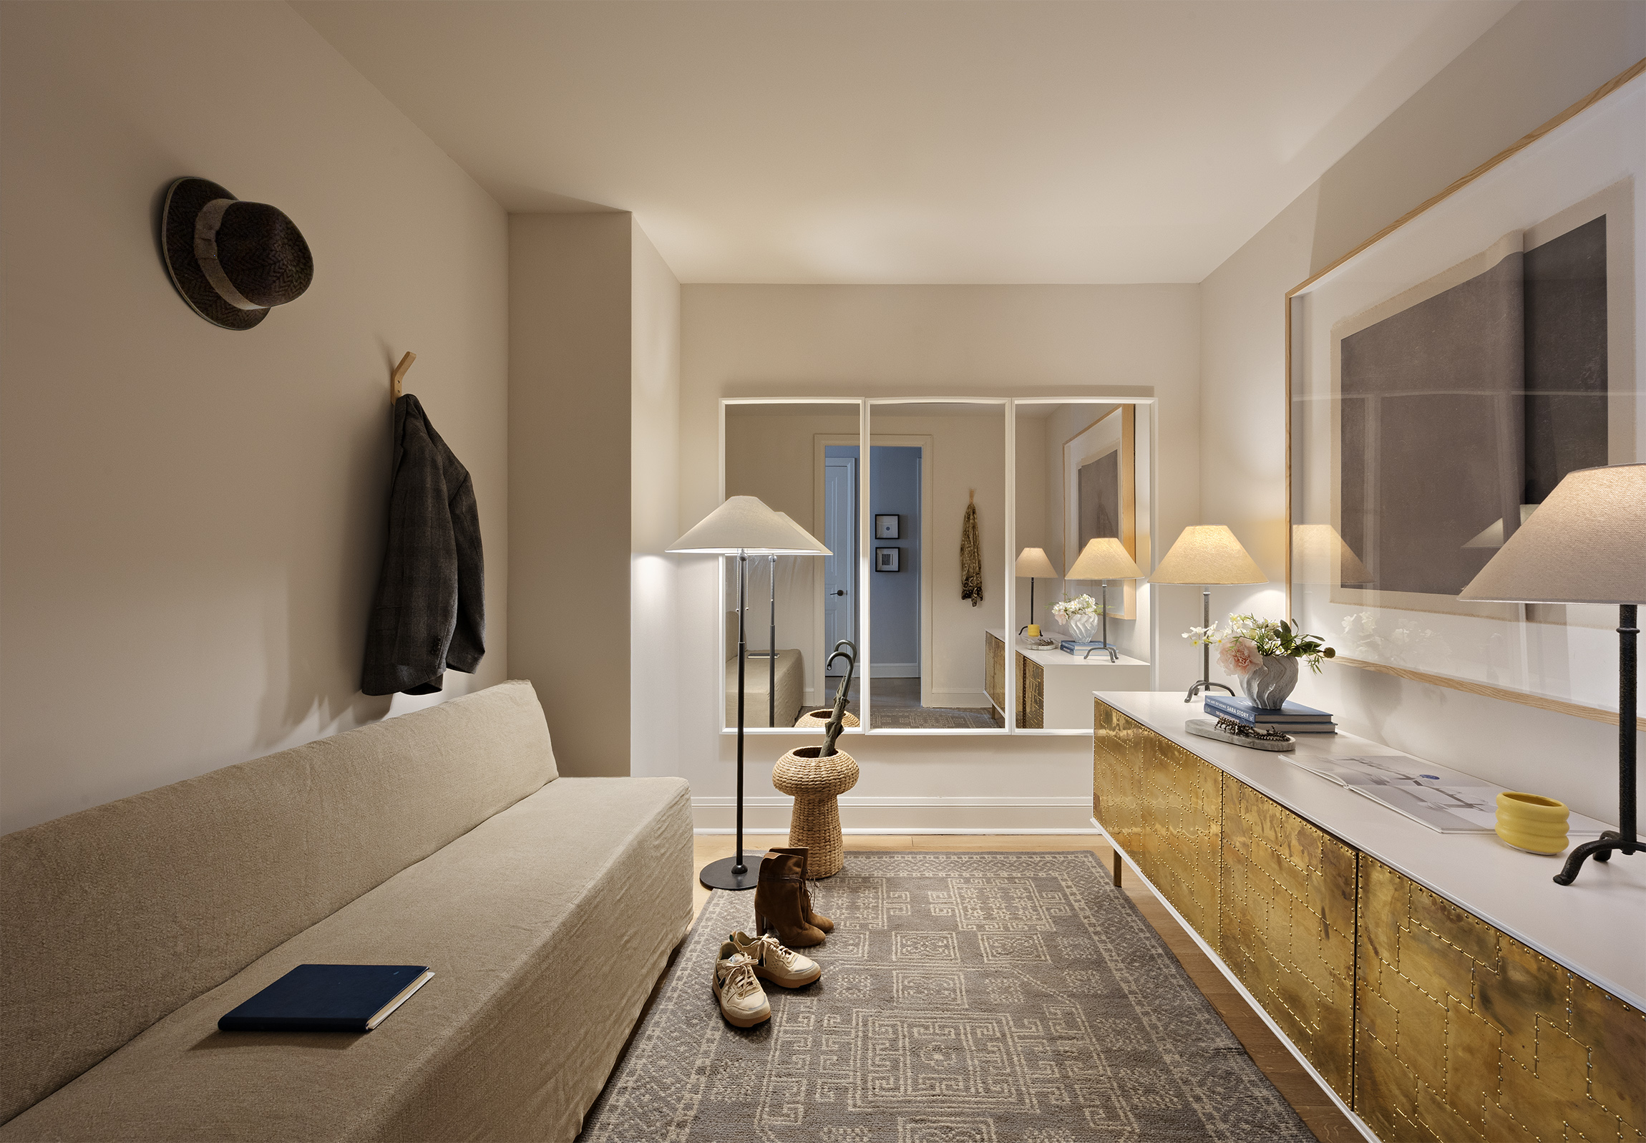
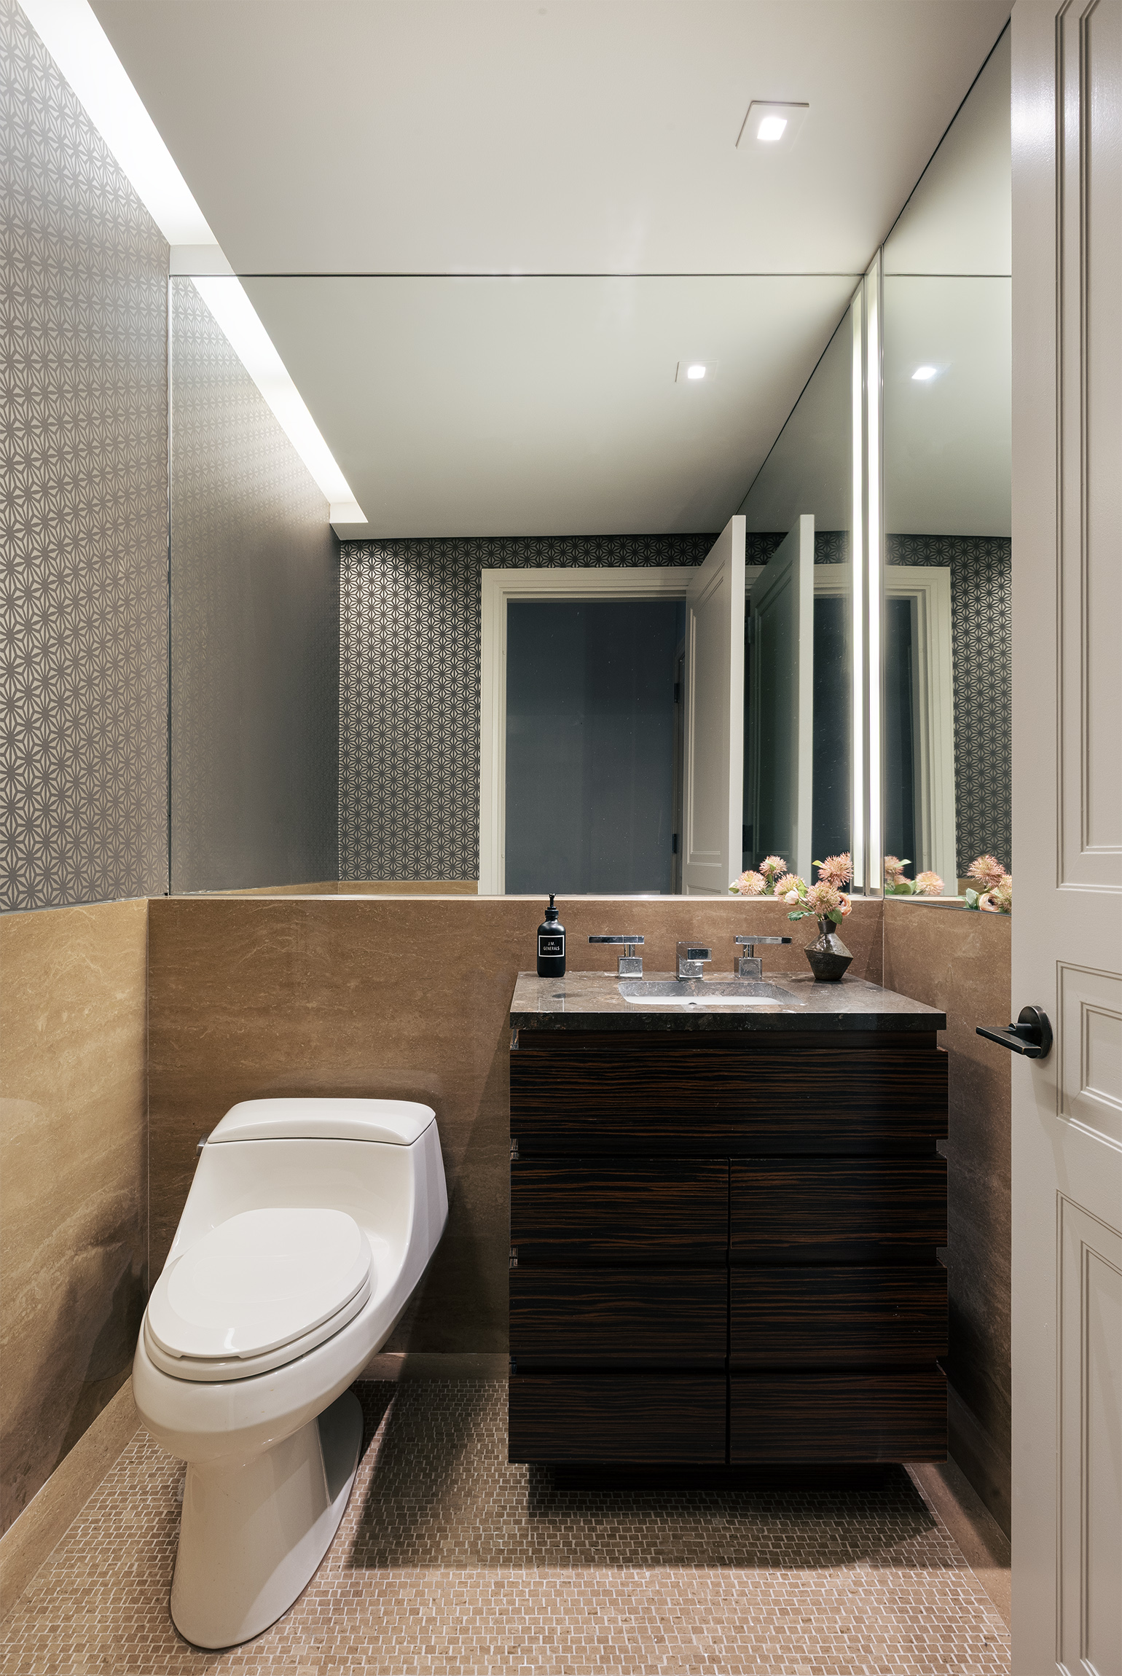
A foyer with two coat closets, a powder room, and a home office leads to a loft-like 31.5-foot corner living and dining room that faces south and east with charming views of the tree-line and historic townhouses on quiet 87th Street and of Carl Schurz Park. The living room features an ethanol fireplace and an adjacent cozy library adorned with lacquered bookshelves.
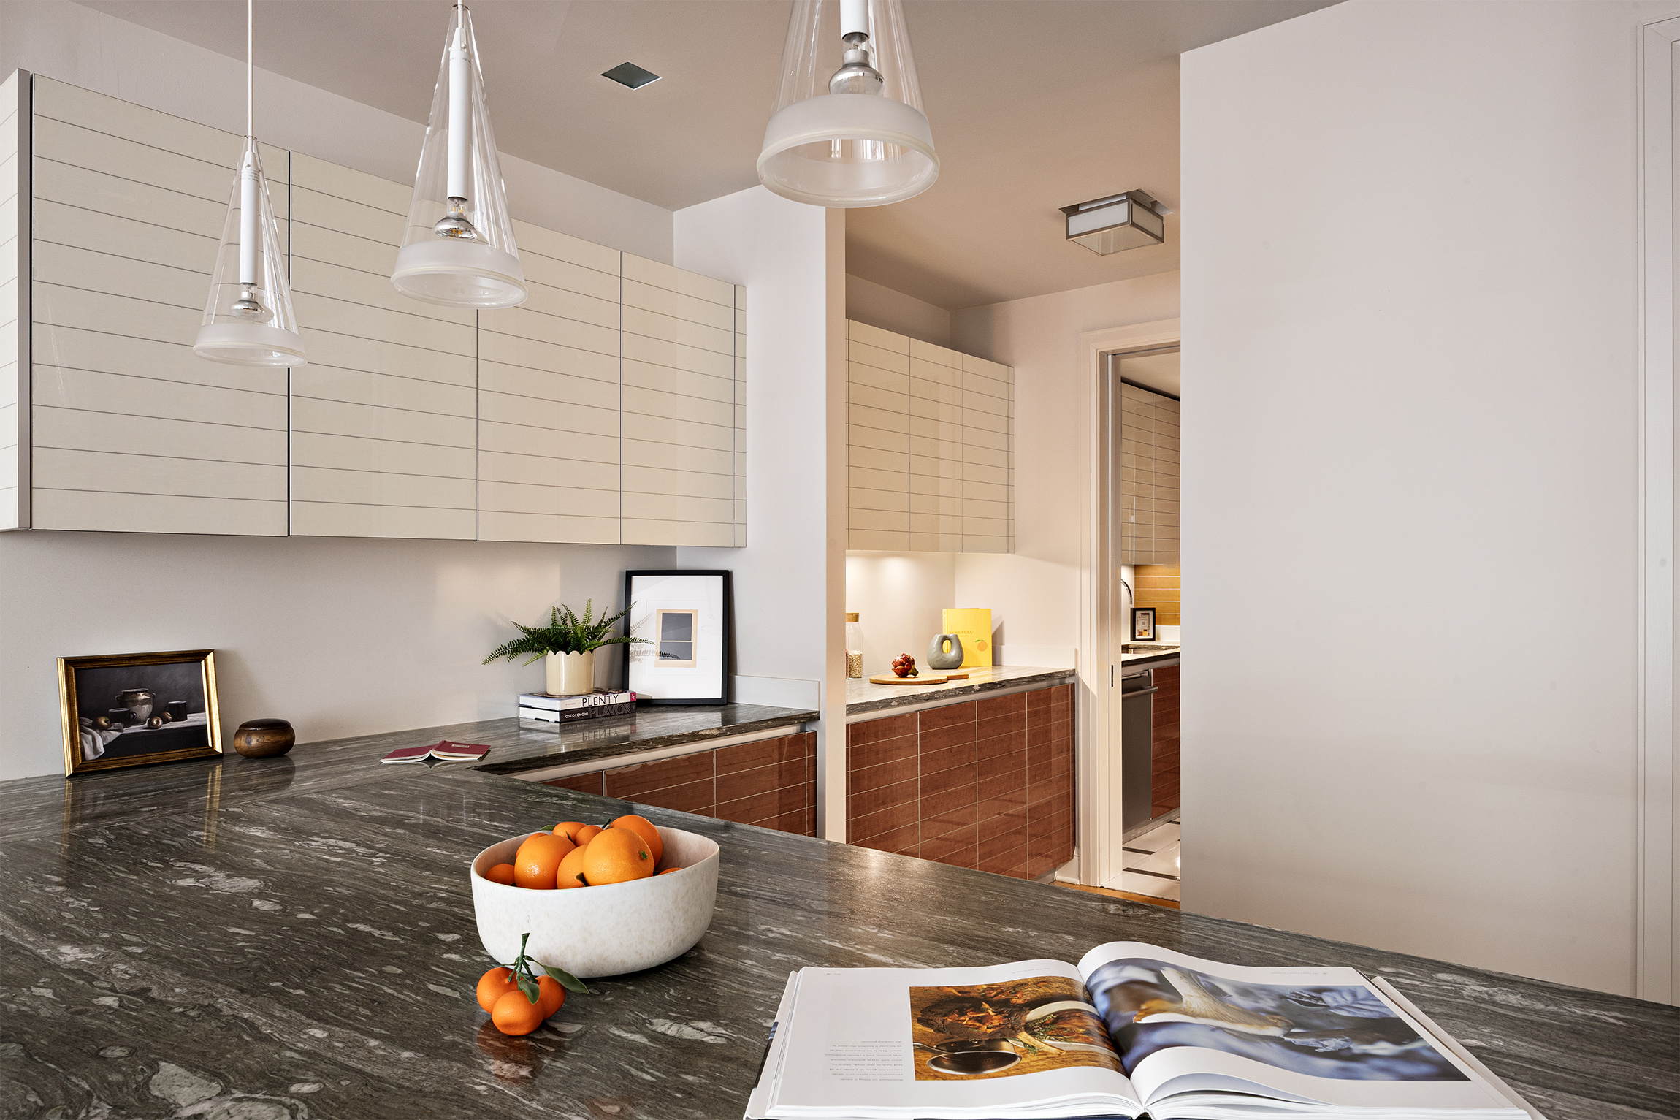
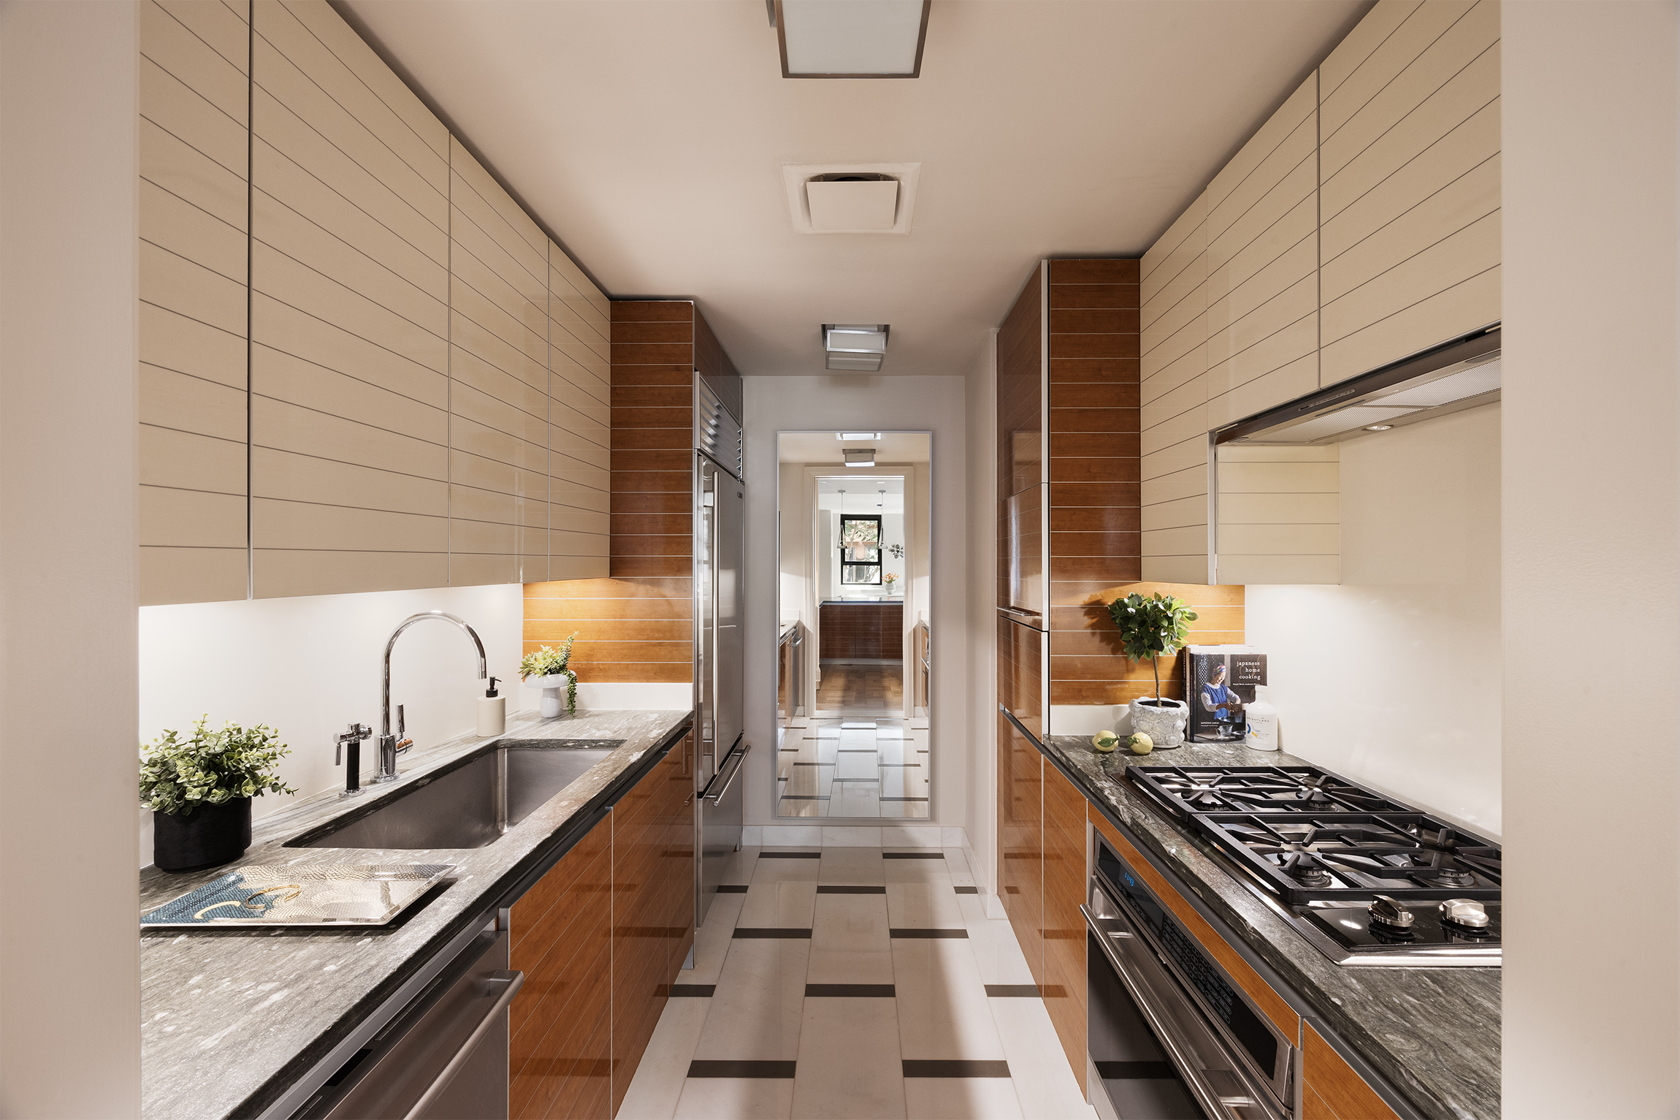
The chef’s kitchen is open to a sitting room -- perfect for informal dining and lounging -- and is outfitted with custom cabinetry, honed stone countertops, and top-of-the-line appliances, including a Sub-Zero refrigerator and wine cooler, Miele dishwasher, and professional Wolf range with a vented hood.
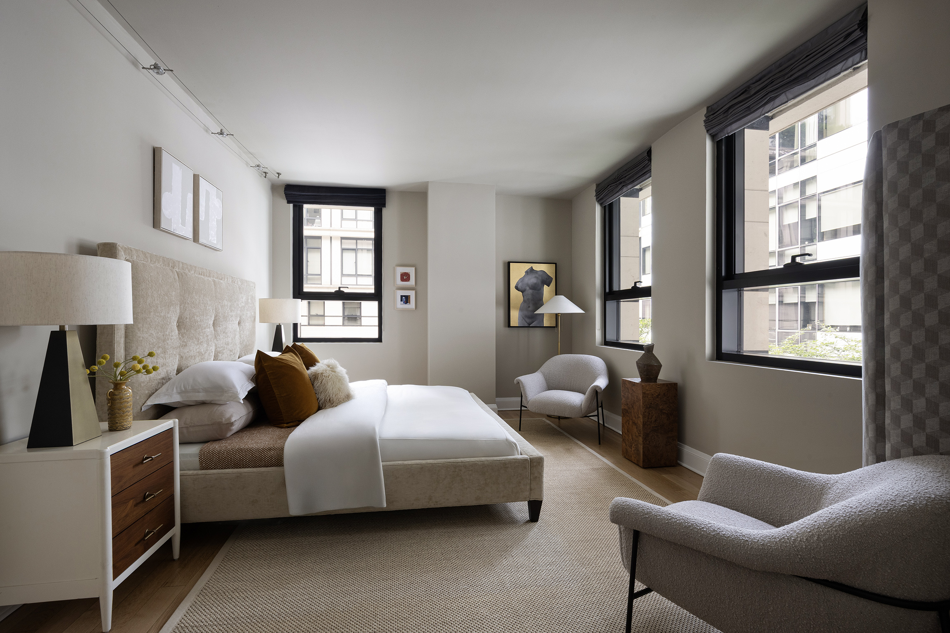
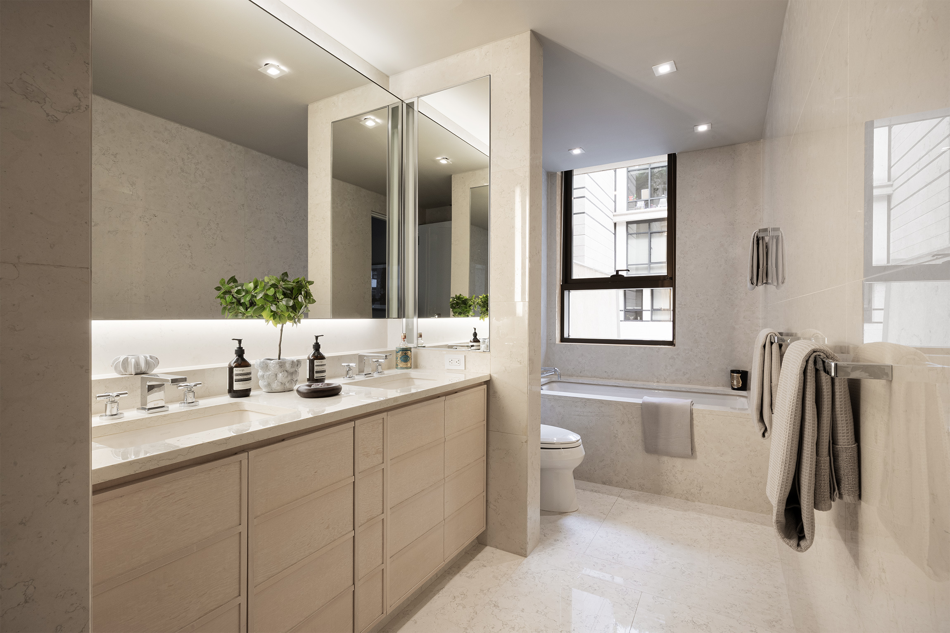
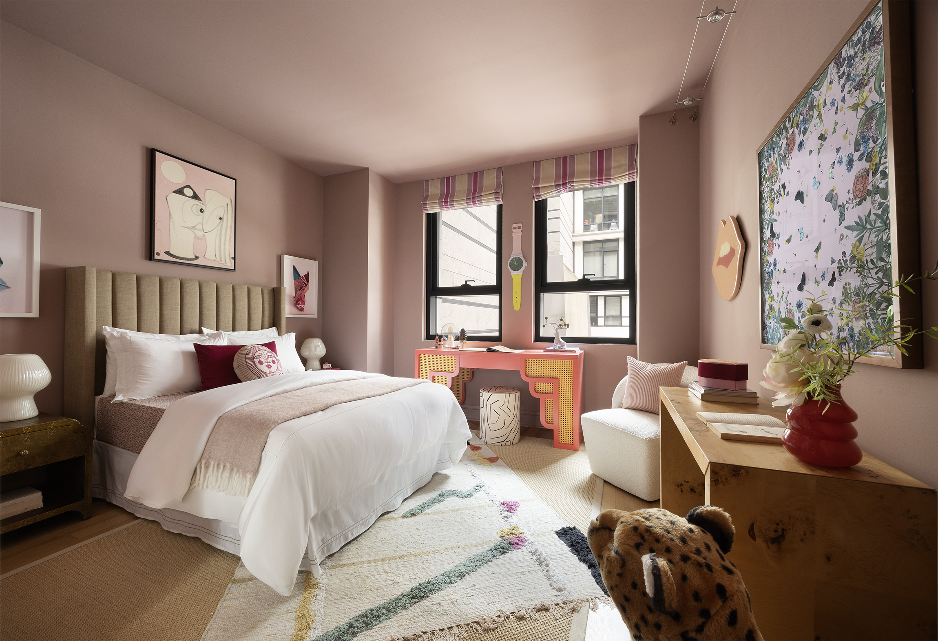
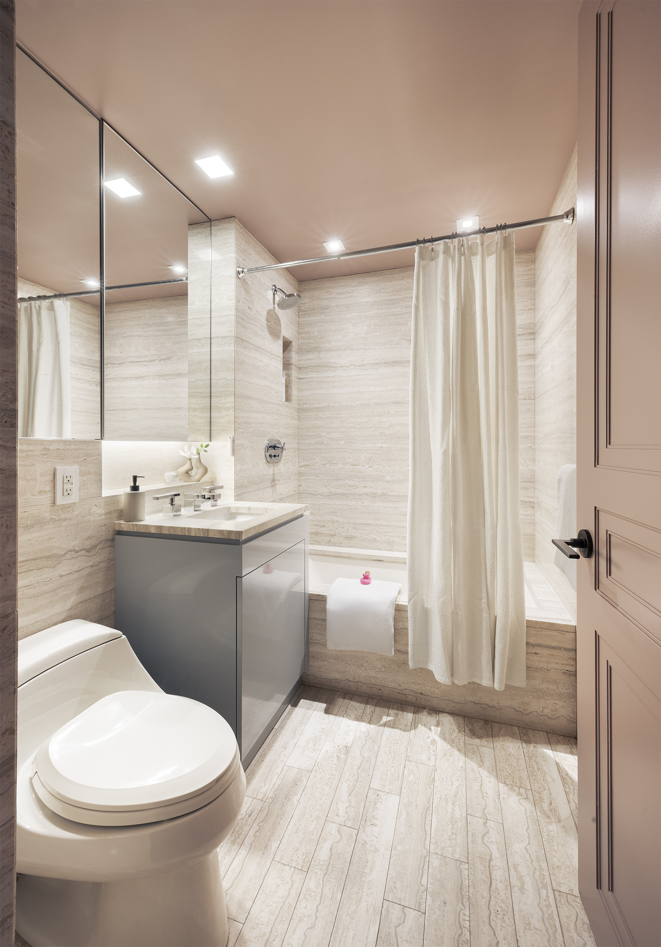
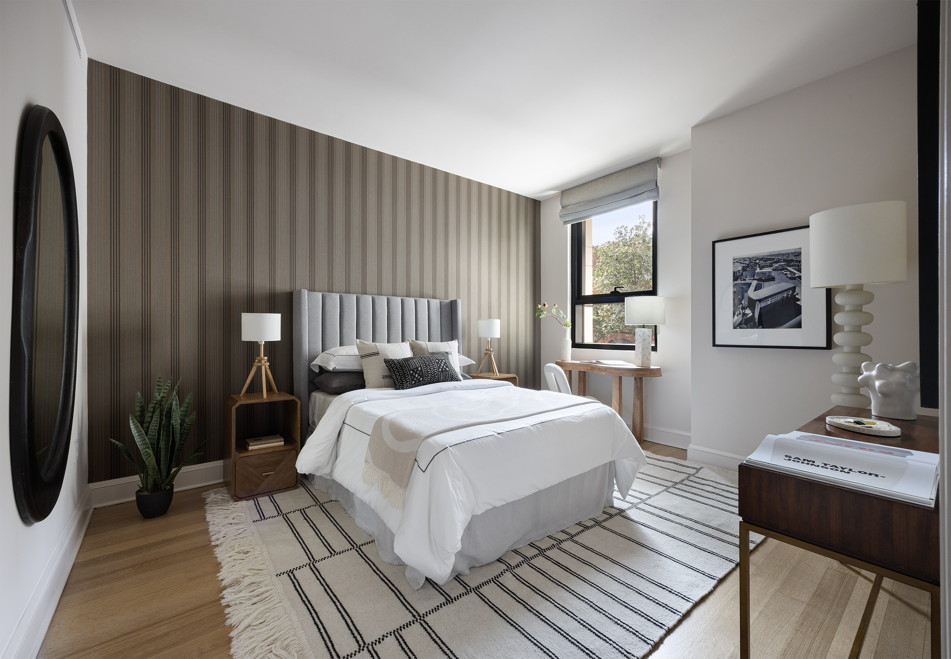
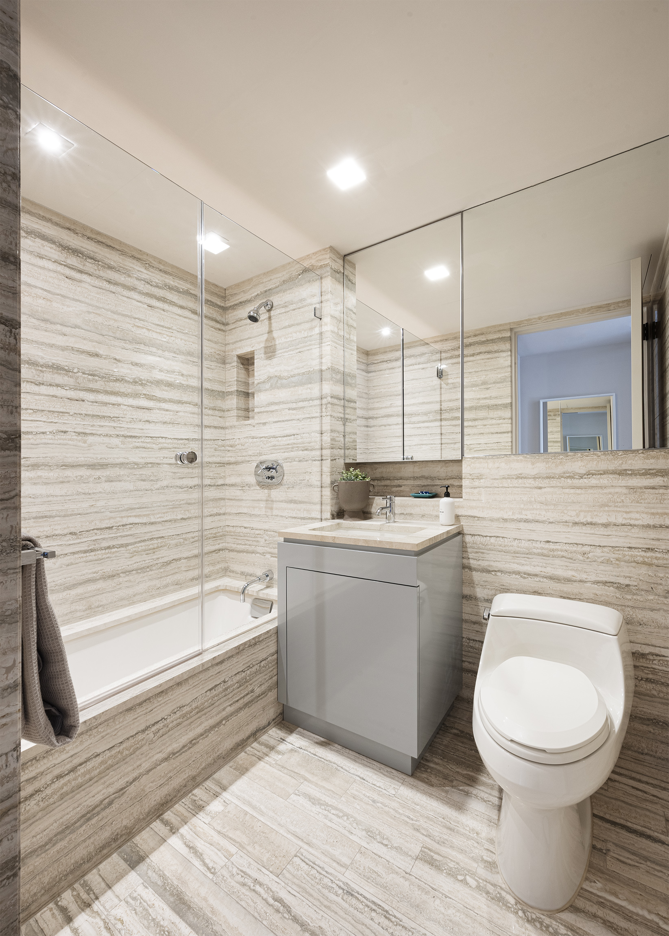
The expansive corner primary suite is a relaxing oasis overlooking the building's landscaped courtyard with a waterfall, and enjoys four walk-in closets and a windowed marble ensuite bath with dual sinks, a stall shower, and soaking tub. The secondary bedrooms are generously sized, each with en-suite baths.
High ceilings, central AC, in-unit washer/dryer that vents out, newly refinished hardwood floors complete this wonderful apartment.
Residents of 170 East End Avenue enjoy over 12,000 sq. ft. of world-class amenities, including a 24-hour doorman and concierge, state-of-the-art fitness center, yoga and Pilates studios, 40-seat screening room, library, golf simulator, squash court, billiards and arcade room, children’s playroom, on-site garage, and landscaped courtyard. Flexible purchase structures including LLCs and trusts are permitted. Pets are welcome. 1% transfer fee payable at closing.
The real estate taxes reflect STAR abatement.
Listing Agents
![Tania Isacoff Friedland]()
Tania Isacoff Friedland
Listing Agent
![Allison L. Chiaramonte]()
Allison L. Chiaramonte
Alternative Listing Agent
![Sarah Minton]()
Sarah Minton
Alternative Listing Agent


Property Details for 170 East End Avenue, Unit 2A
Amenities
- Primary Ensuite
- Full-Time Doorman
- Concierge
- Common Garden
- Gym
- Basketball Court
- Playroom
- Yoga Studio
- Racquet Ball
- Nursery Room
- Resident's Lounge
- Common Media / Recreation Room
- Billiards Room
- Golf Room
- Screening Room
- Fireplace
- Built-Ins
- Hardwood Floors
- Elevator
- Washer / Dryer
- Washer / Dryer in Unit
- Central AC
- Dishwasher
- Total Renovation
- Chef's Kitchen
- Windowed Bathroom
- Marble Bathroom
- Double Sink Bathroom
- Northern Exposure
- Southern Exposure
- Eastern Exposure
- Walk-in Closet
- Video Security
- Bike Room
- Cold Storage
- Garage
- Primary Ensuite with Separate Shower
- Primary Ensuite with Separate Tub
- Separate Vanities
- Full-Time Concierge
- Common Courtyard
- Security System
- Midrise
- Security Staff
- Game Room
- Laundry in Every Unit
- Highrise
Location
Building Information for 170 East End Avenue, Unit 2A
Payment Calculator
$33,812 per month
30 year fixed, 6.55% Interest
$25,732
$3,345
$4,735
Know your buying power with a preapproval and custom rate in minutes
 1
1Property History for 170 East End Avenue, Unit 2A
| Date | Event & Source | Price | Appreciation |
|---|---|---|---|
| Jul 14, 2026 | Contract Signed Manual | — | |
| Jul 6, 2026 | Temporarily Off Market Manual | — | |
| Mar 11, 2026 | Price Change Manual | $4,500,000 | — |
| Jan 21, 2026 | Listed (Active) Manual | $4,900,000 | — |
| Dec 6, 2012 | Permanently Off Market RealPlus #918ec27e1b2c64de2d8657d18950b9509d3b290e | $2,500,000 | — |
| Jan 16, 2009 | Temporarily Off Market RealPlus #918ec27e1b2c64de2d8657d18950b9509d3b290e | $2,500,000 | — |
| Mar 13, 2008 | Listed (Active) RealPlus #918ec27e1b2c64de2d8657d18950b9509d3b290e | $2,500,000 | — |
| Feb 20, 2008 | Temporarily Off Market RealPlus #918ec27e1b2c64de2d8657d18950b9509d3b290e | $2,500,000 | — |
| Feb 15, 2008 | Temporarily Off Market RealPlus #918ec27e1b2c64de2d8657d18950b9509d3b290e | $2,350,000 | — |
| Jan 31, 2008 | Listed (Active) RealPlus #918ec27e1b2c64de2d8657d18950b9509d3b290e | $2,350,000 | — |
| Nov 13, 2007 | Permanently Off Market RealPlus #ac08f38e631cee59bfa1b5b10094b7d25b17b6bd | $2,150,000 | — |
| May 24, 2007 | Price Change RealPlus #ac08f38e631cee59bfa1b5b10094b7d25b17b6bd | $2,350,000 | — |
| May 22, 2007 | Listed (Active) RealPlus #ac08f38e631cee59bfa1b5b10094b7d25b17b6bd | $2,250,000 | — |
| Date | Event & Source | Price |
|---|---|---|
| 07/14/2026 | Contract Signed Manual | — |
| 07/06/2026 | Temporarily Off Market Manual | — |
| 03/11/2026 | Price Change Manual | $4,500,000 |
| 01/21/2026 | Listed (Active) Manual | $4,900,000 |
| 12/06/2012 | Permanently Off Market RealPlus #918ec27e1b2c64de2d8657d18950b9509d3b290e | $2,500,000 |
| 01/16/2009 | Temporarily Off Market RealPlus #918ec27e1b2c64de2d8657d18950b9509d3b290e | $2,500,000 |
| 03/13/2008 | Listed (Active) RealPlus #918ec27e1b2c64de2d8657d18950b9509d3b290e | $2,500,000 |
| 02/20/2008 | Temporarily Off Market RealPlus #918ec27e1b2c64de2d8657d18950b9509d3b290e | $2,500,000 |
| 02/15/2008 | Temporarily Off Market RealPlus #918ec27e1b2c64de2d8657d18950b9509d3b290e | $2,350,000 |
| 01/31/2008 | Listed (Active) RealPlus #918ec27e1b2c64de2d8657d18950b9509d3b290e | $2,350,000 |
| 11/13/2007 | Permanently Off Market RealPlus #ac08f38e631cee59bfa1b5b10094b7d25b17b6bd | $2,150,000 |
| 05/24/2007 | Price Change RealPlus #ac08f38e631cee59bfa1b5b10094b7d25b17b6bd | $2,350,000 |
| 05/22/2007 | Listed (Active) RealPlus #ac08f38e631cee59bfa1b5b10094b7d25b17b6bd | $2,250,000 |
For completeness, we often displays two records for one sale: the MLS record and the public record.
Schools near 170 East End Avenue, Unit 2A
Rating | School | Type | Grades | Distance |
|---|---|---|---|---|
| Public - | PK to 5 | |||
| Public - | 6 to 8 | |||
| Public - | 6 to 8 | |||
| Public - | 6 to 8 |
Rating | School | Distance |
|---|---|---|
Yorkville Community School PublicPK to 5 | ||
Nyc Lab Ms For Collaborative Studies Public6 to 8 | ||
Lower Manhattan Community Middle School Public6 to 8 | ||
Jhs 167 Robert F Wagner Public6 to 8 |
School ratings and boundaries are provided by GreatSchools.org and Pitney Bowes. This information should only be used as a reference. Proximity or boundaries shown here are not a guarantee of enrollment. Please reach out to schools directly to verify all information and enrollment eligibility.

Neighborhood Map and Transit
Similar Homes
Explore Nearby Homes
- Upper East Side Homes for Sale
- East Harlem Homes for Sale
- Northwestern Queens Homes for Sale
- Astoria Homes for Sale
- Upper Manhattan Homes for Sale
- Carnegie Hill Homes for Sale
- Yorkville Homes for Sale
- Roosevelt Island Homes for Sale
- Upper Carnegie Hill Homes for Sale
- Lenox Hill Homes for Sale
- Upper West Side Homes for Sale
- Manhattan Valley Homes for Sale
- Ditmars-Steinway Homes for Sale
- Harlem Homes for Sale
- South Harlem Homes for Sale
- Manhattan Homes for Sale
- Queens Homes for Sale
- New York Homes for Sale
- Bronx Homes for Sale
- North Bergen Homes for Sale
- Edgewater Homes for Sale
- Guttenberg Homes for Sale
- West New York Homes for Sale
- Weehawken Homes for Sale
- Cliffside Park Homes for Sale
- Brooklyn Homes for Sale
- Fairview Homes for Sale
- Union City Homes for Sale
- Fort Lee Homes for Sale
- Ridgefield Homes for Sale
- 10035 Homes for Sale
- 10044 Homes for Sale
- 11102 Homes for Sale
- 11106 Homes for Sale
- 10029 Homes for Sale
- 10028 Homes for Sale
- 10025 Homes for Sale
- 10026 Homes for Sale
- 10075 Homes for Sale
- 10024 Homes for Sale
- 10162 Homes for Sale
- 10021 Homes for Sale
- 10023 Homes for Sale
- 11105 Homes for Sale
- 11101 Homes for Sale
No guarantee, warranty or representation of any kind is made regarding the completeness or accuracy of any information, descriptions or measurements (including square footage measurements and property condition), such should be independently verified through appropriate means, including, but not limited to, in person inspection and public records, and Compass International Holdings, its subsidiaries, affiliates and independently owned and operated franchisees, and their affiliated agents and associated third parties expressly disclaim any liability in connection therewith. Photos may be virtually staged or digitally enhanced and may not reflect actual property conditions. Offers of compensation are subject to change at the seller's discretion. No financial or legal advice provided. Equal Housing Opportunity.
This information is not verified for authenticity or accuracy and is not guaranteed and may not reflect all real estate activity in the market. ©2026 The Real Estate Board of New York, Inc., All rights reserved. The source of the displayed data is either the property owner or public record provided by non-governmental third parties. It is believed to be reliable but not guaranteed. This information is provided exclusively for consumers’ personal, non-commercial use. The data relating to real estate for sale on this website comes in part from the IDX Program of OneKey® MLS. Information Copyright 2026, OneKey® MLS. All data is deemed reliable but is not guaranteed accurate by Compass, Inc., its subsidiaries, affiliates and their agents and associated third parties. See Terms of Service for additional restrictions. Compass · Tel: 212-913-9058 · New York, NY Listing information for certain New York City properties provided courtesy of the Real Estate Board of New York’s Residential Listing Service (the "RLS"). The information contained in this listing has not been verified by the RLS and should be verified by the consumer. The listing information provided here is for the consumer’s personal, non-commercial use. Retransmission, redistribution or copying of this listing information is strictly prohibited except in connection with a consumer's consideration of the purchase and/or sale of an individual property. This listing information is not verified for authenticity or accuracy and is not guaranteed and may not reflect all real estate activity in the market. ©2026 The Real Estate Board of New York, Inc., all rights reserved. This information is not guaranteed, should be independently verified and may not reflect all real estate activity in the market. Offers of compensation set forth here are for other RLSParticipants only and may not reflect other agreements between a consumer and their broker.©2026 The Real Estate Board of New York, Inc., All rights reserved.