92 Laight Street, Unit 6D




92 Laight Street, Unit 6D, TriBeCa, Manhattan, NY 10013
Description
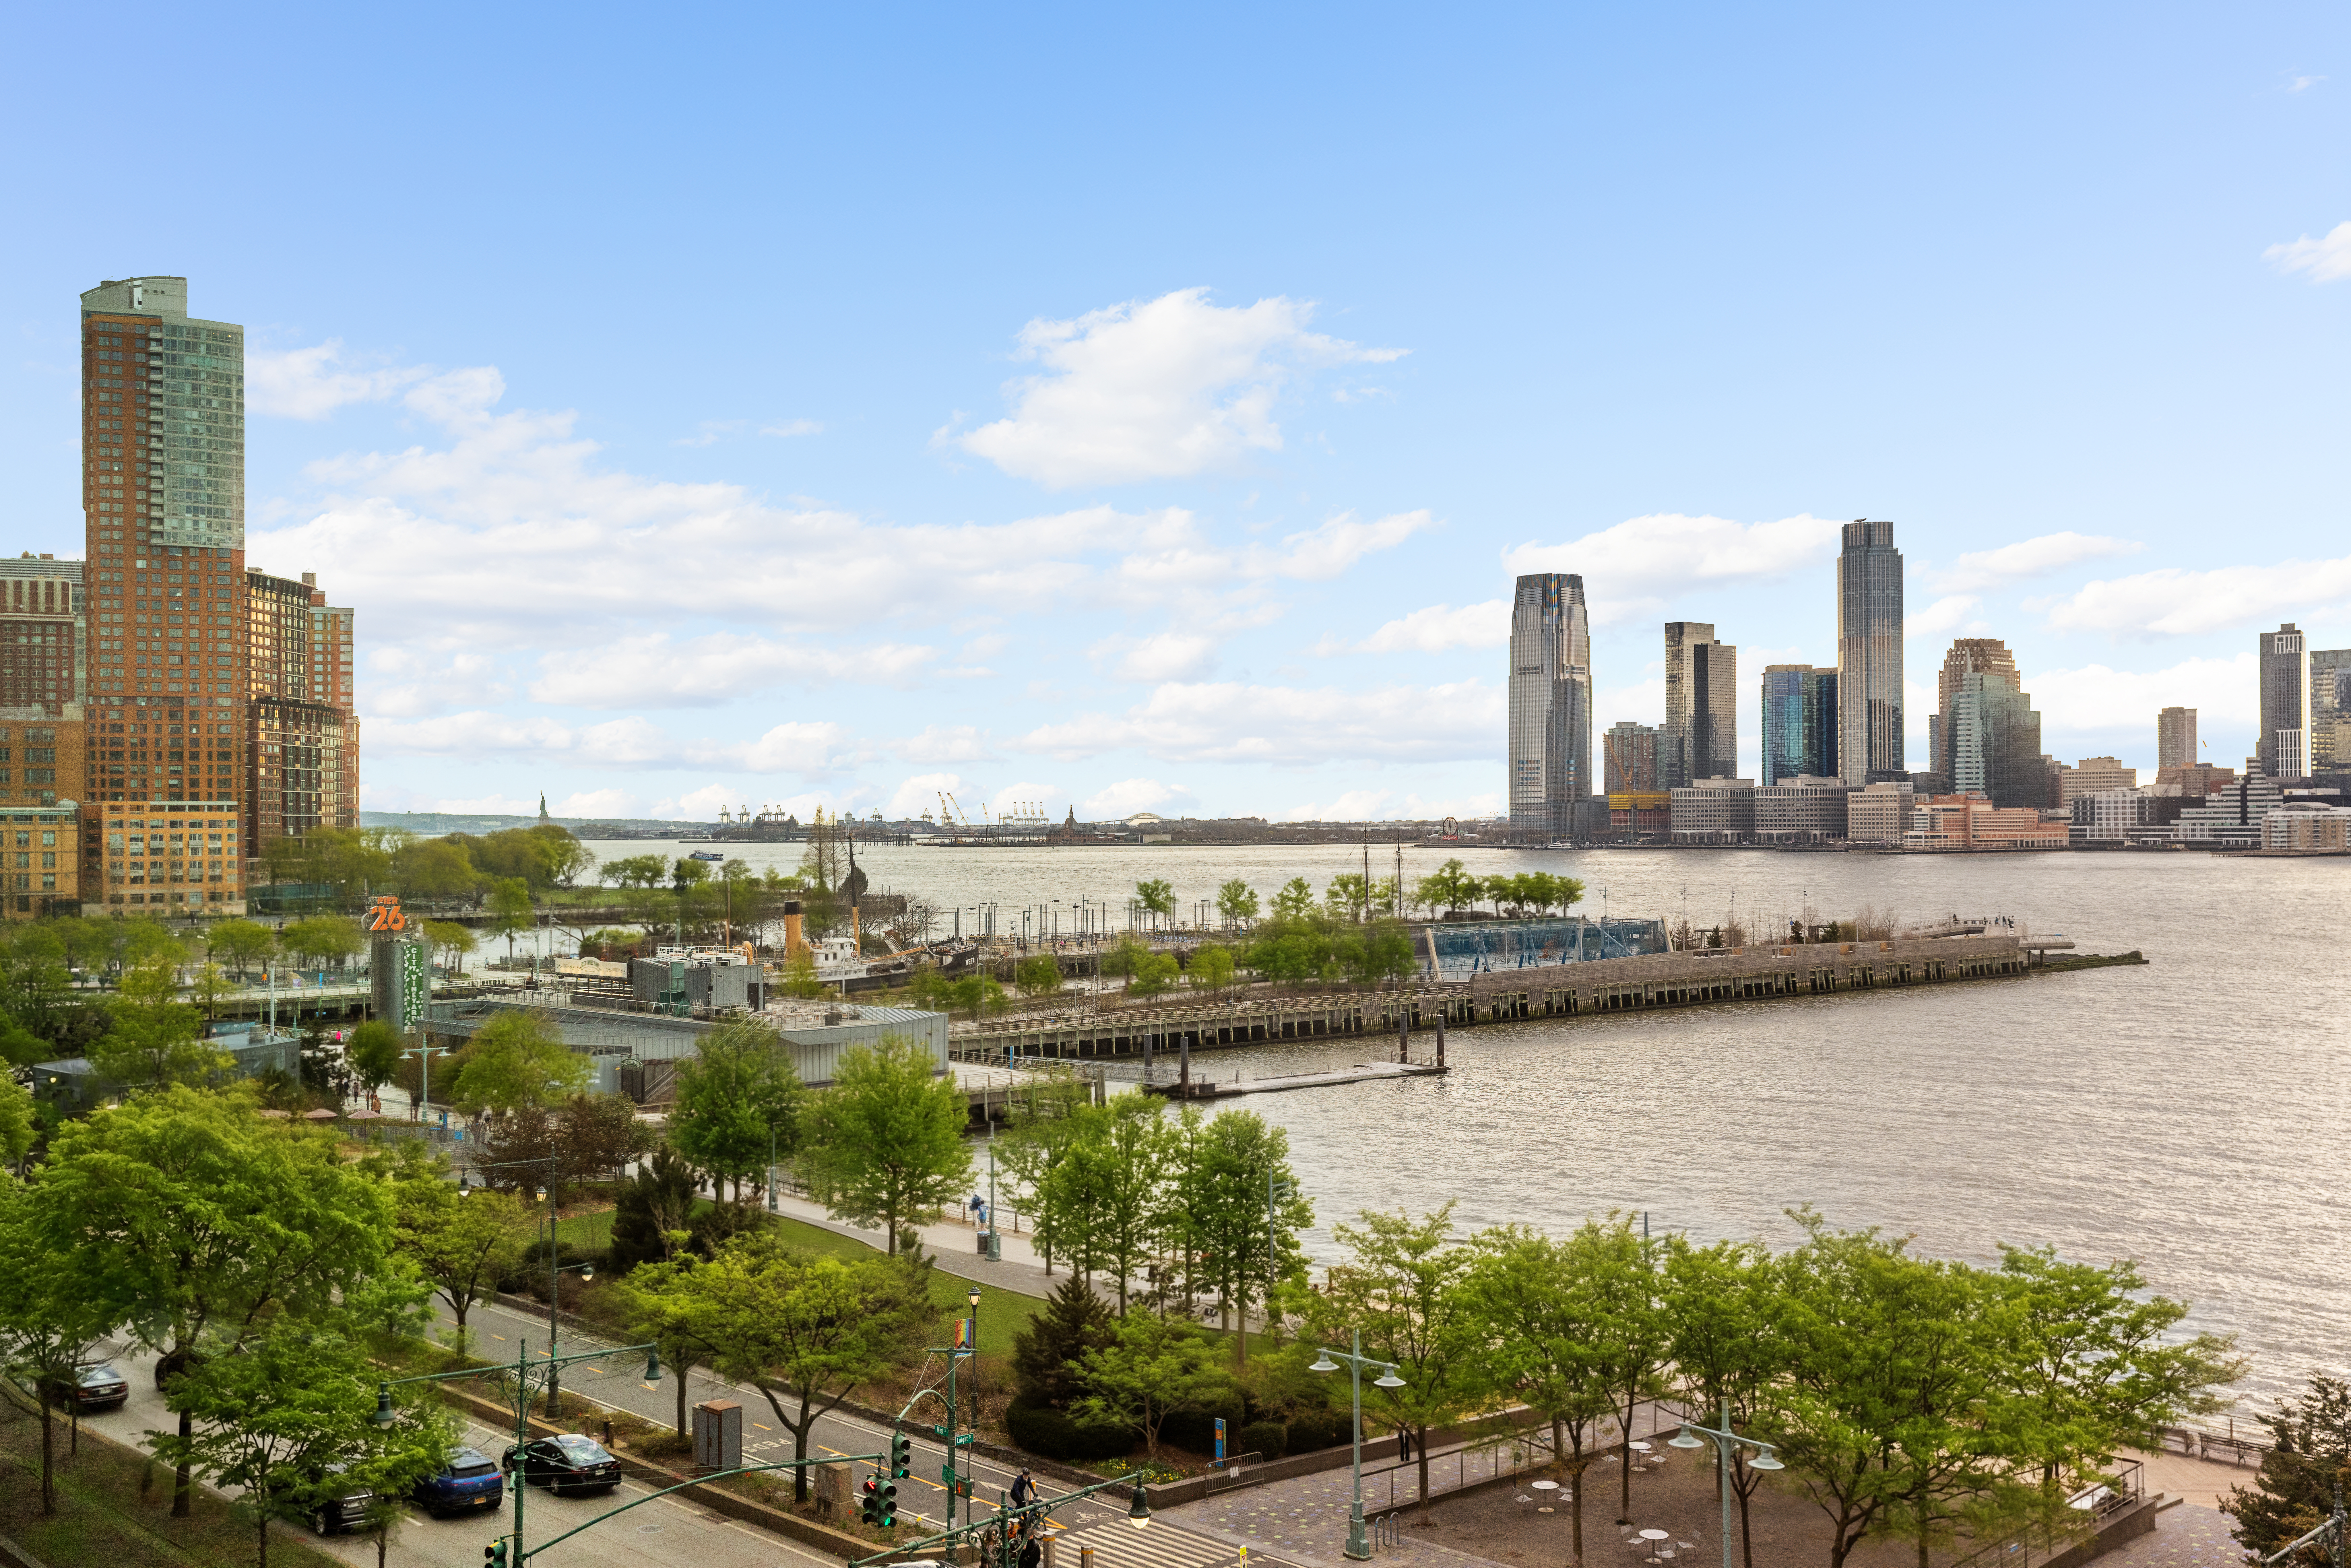
The elegant,...Perfectly positioned in Ultra-Prime Tribeca, alongside 67 and 70 Vestry Street, the allure of unobstructed, protected Hudson River views and spectacular sunsets draws you to this magnificent 2,017 sf 3-bedroom, 3-bathroom home with a 57 sf balcony. Nothing compares to the west-facing park, river, and skyline views from the sixth floor of this perfectly proportioned waterfront residence at 92 Laight Street, The River Lofts, one of the first full-service condominiums on the Platinum Coast.
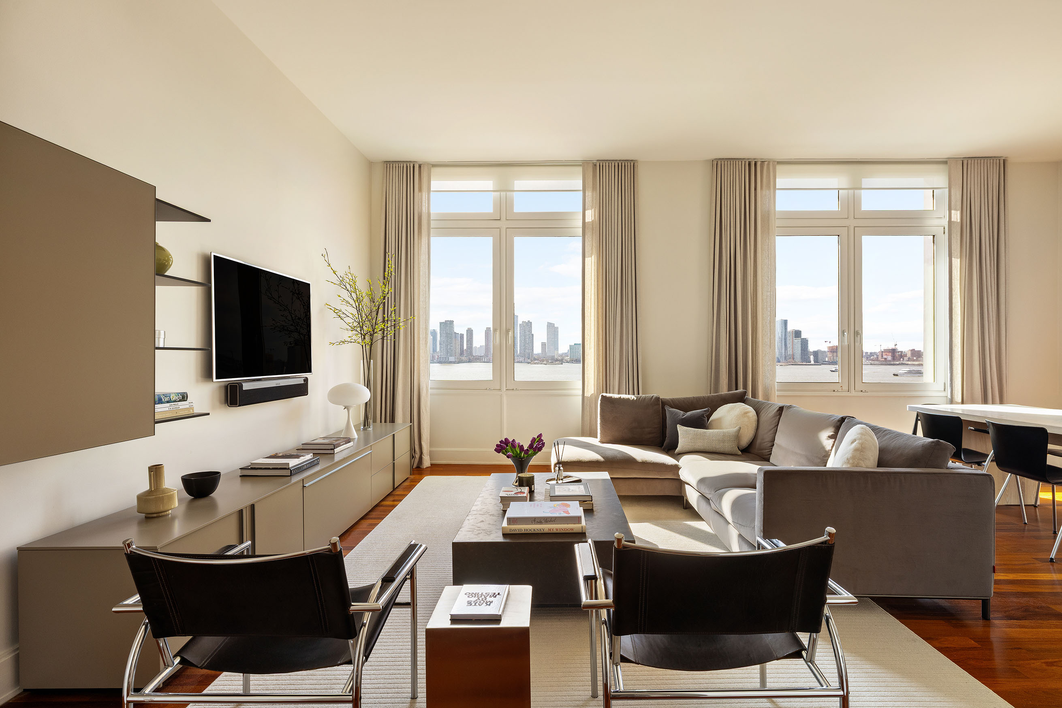
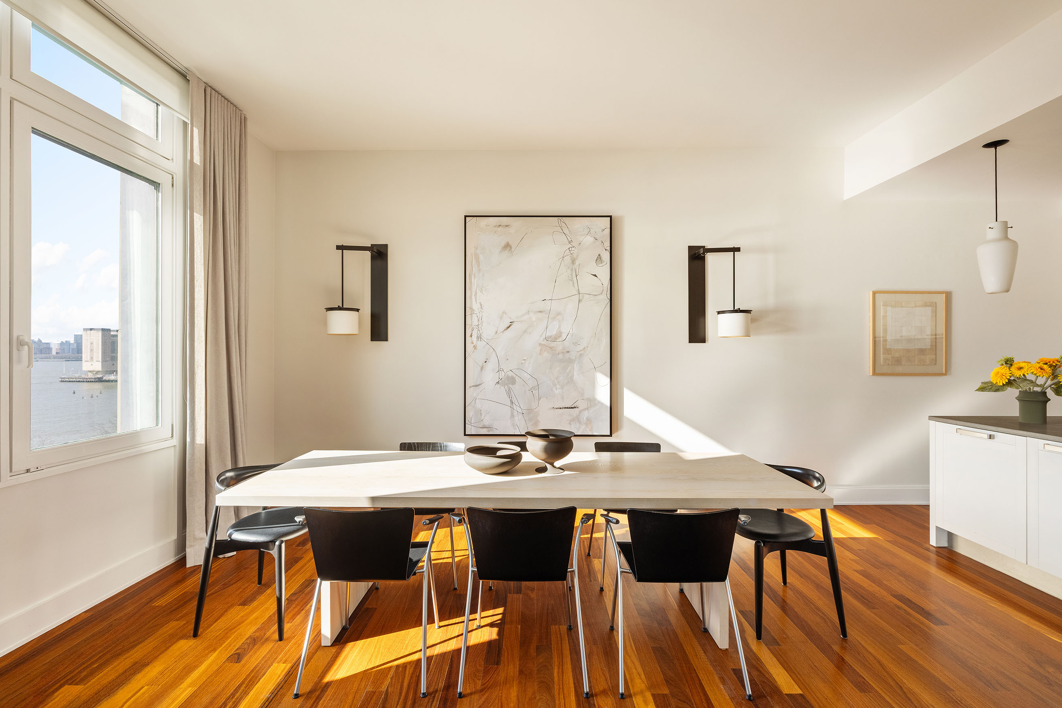
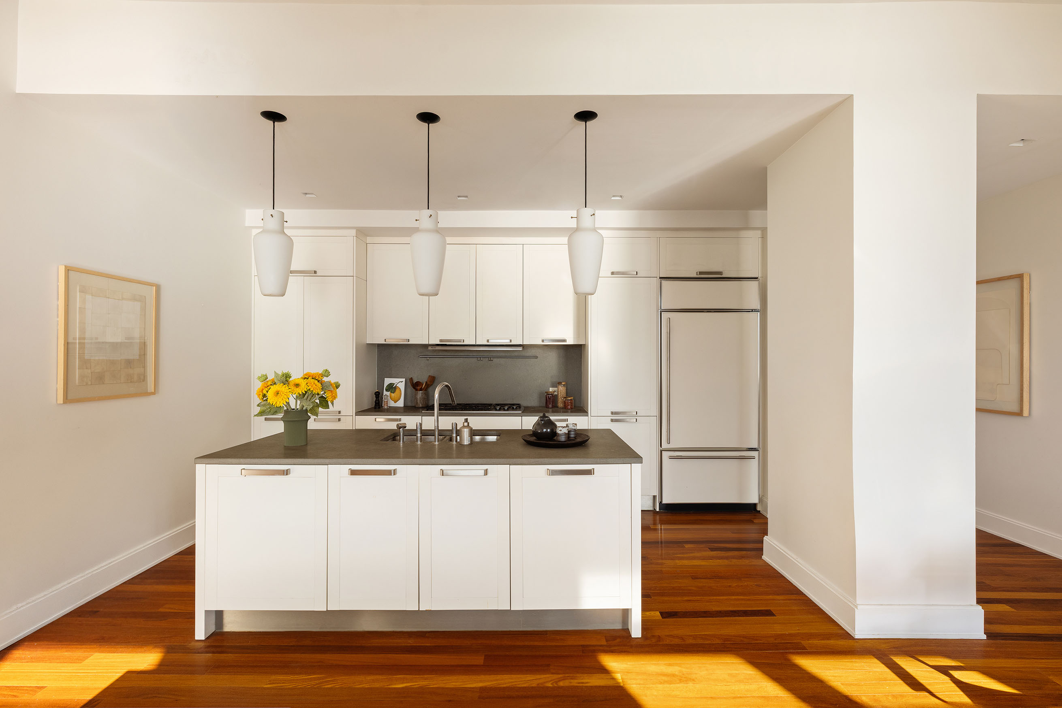
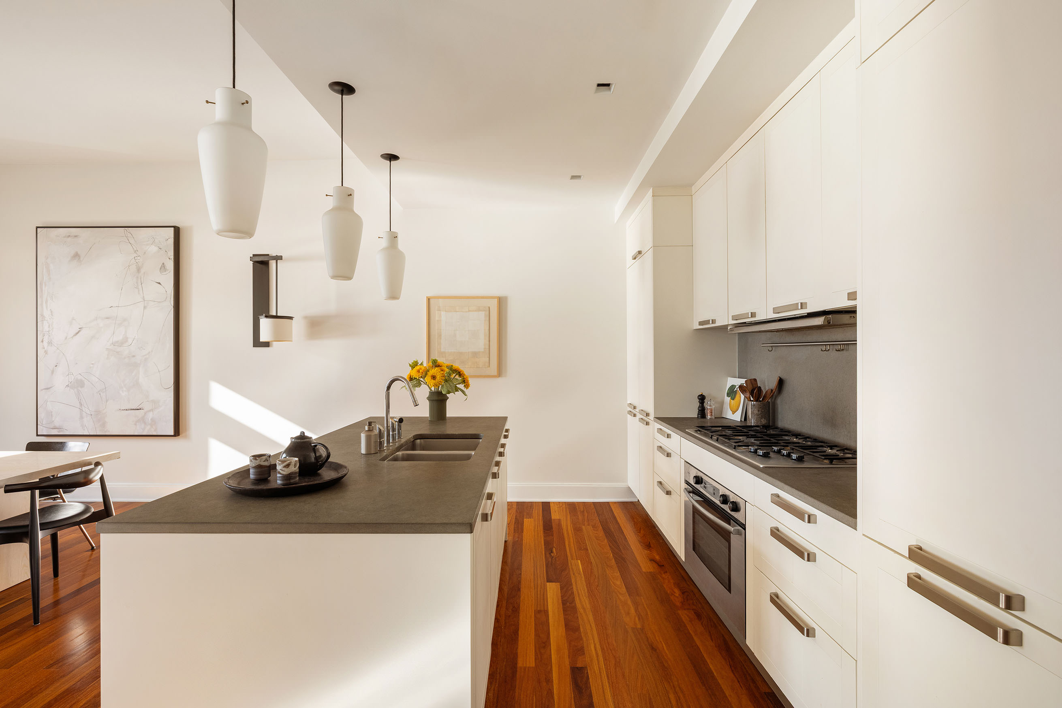
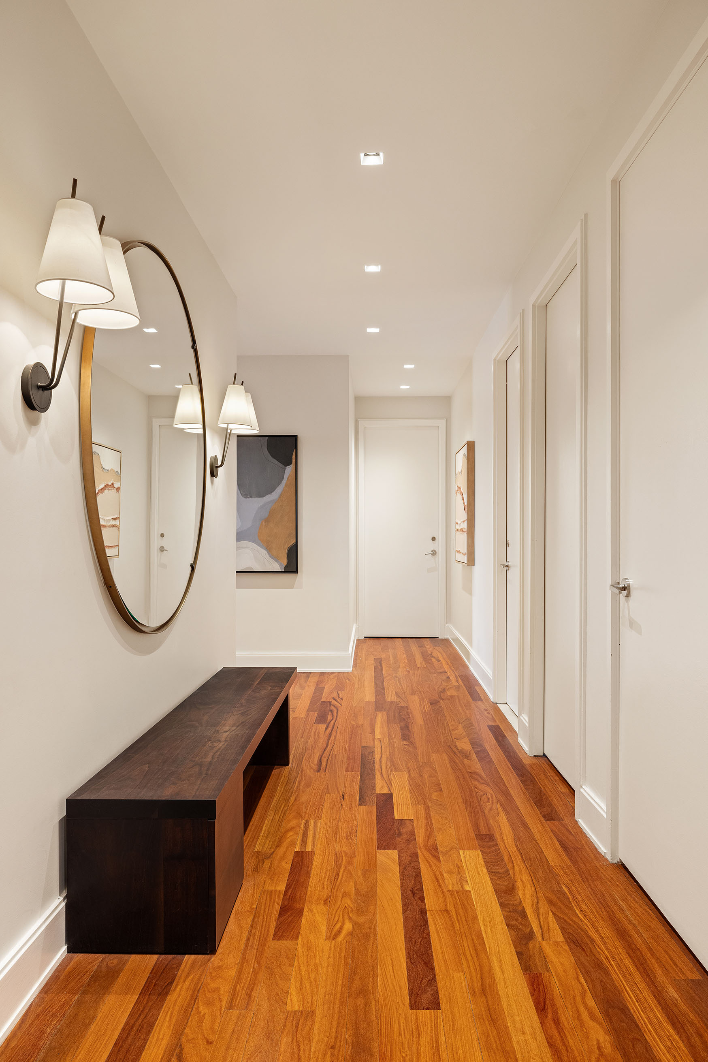
The elegant, renovated 24-hour attended lobby - with entrances on both Laight and Washington Street - welcomes you. A hallway leads to the front entry door that opens into a gracious Gallery with a sizable coat closet. Turn the corner, and in the distance, large windows flood the home with natural light all day long. The generously scaled living/dining room interacts perfectly with a sleek, open kitchen beautifully appointed with white cabinetry, a large island, Sub-Zero, Wolf, and Miele appliances, and natural stone counters.
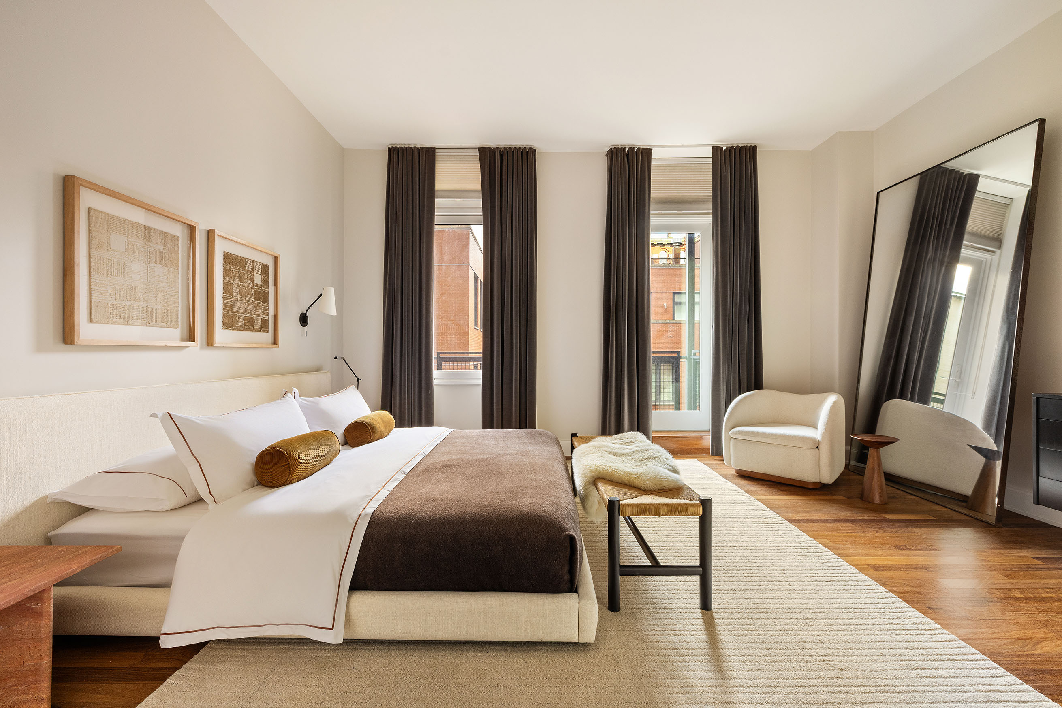
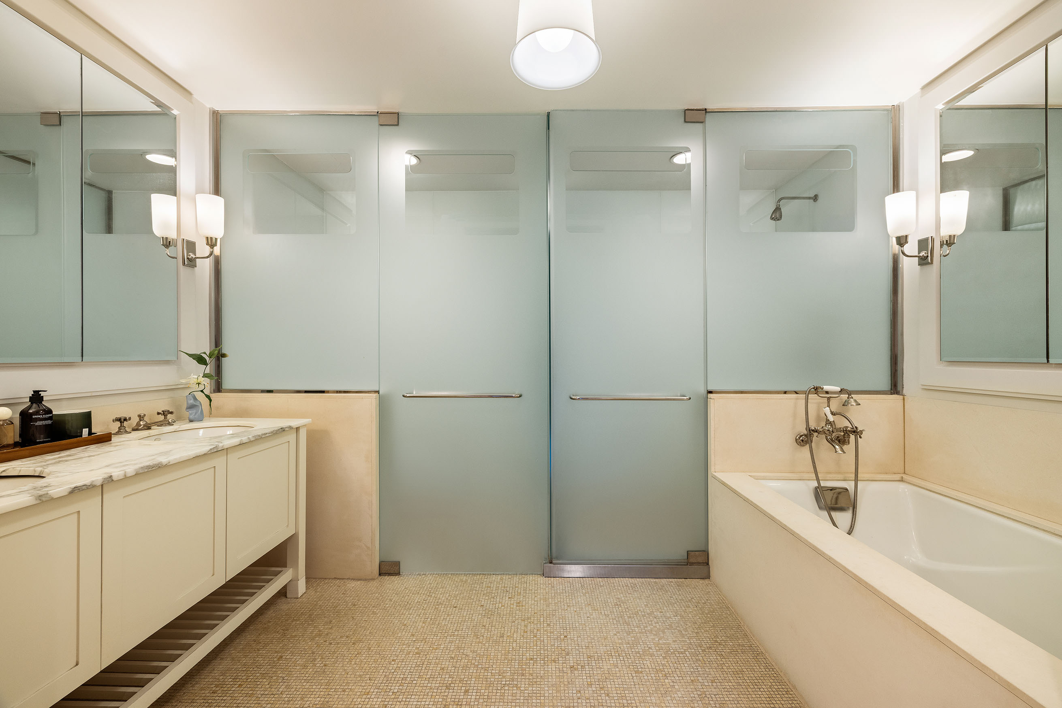
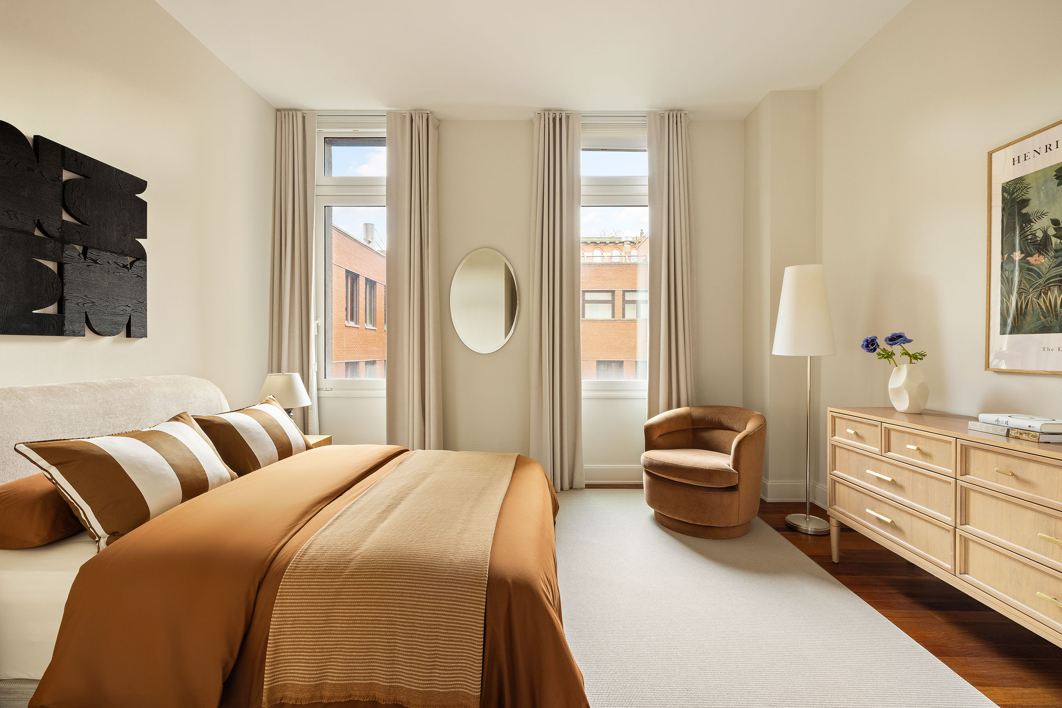
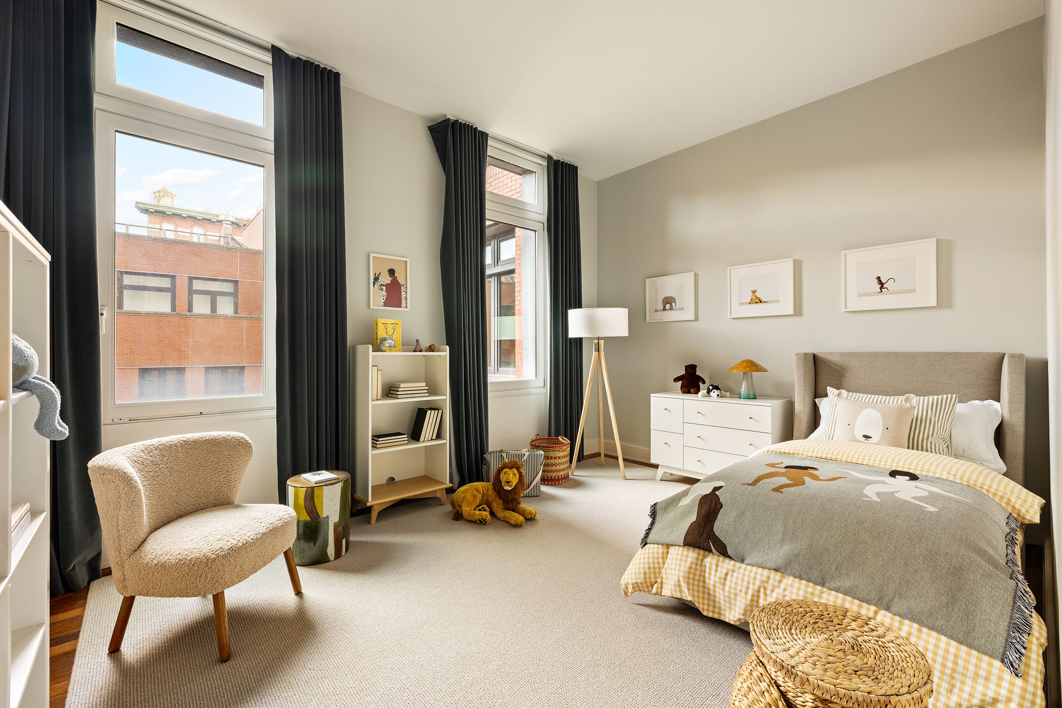
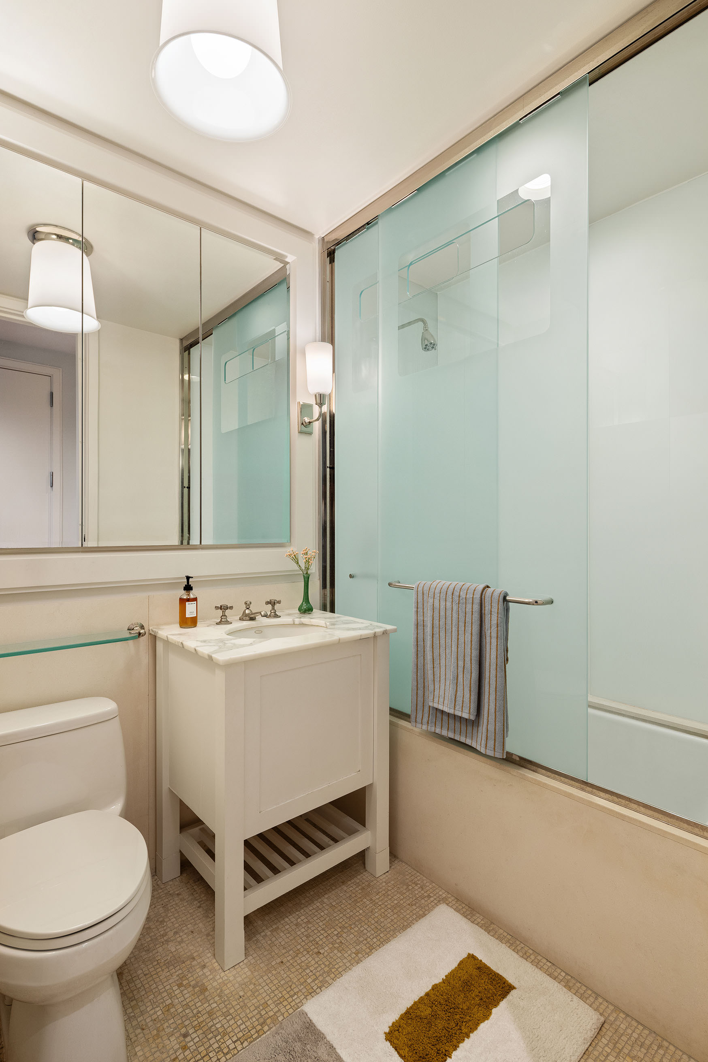
The layout of this home is inspired by the best classics, with the bedrooms at the opposite end of the apartment, facing a quiet, yet light-filled courtyard. The primary bedroom suite is a calming sanctuary, pin-drop quiet, with the bonus of a balcony overlooking the charming rear gardens. The East wing of the building is low-lying, so there is lots of sky visible. Three large closets and a limestone-clad en suite bathroom with a deep soaking tub create the perfect respite from the city. Two additional equally well-proportioned bedrooms and bathrooms with closets complete the picture. A washer-dryer and a built-in bar area are two additional bonuses.
The apartment is equipped with ducted central air conditioning and heating, gleaming hardwood floors throughout, and superb ceiling heights of around 11 feet.
Nestled amidst cobblestone streets, this apartment, housed in a newly built 13-story contemporary wing combined with a 19th-century warehouse fronting on Washington Street, has recently completed a multi-million-dollar upgrade and improvement program that has elevated this pet-friendly building to the highest standards. The wing this unit is housed in offers merely three units per floor, delivering an intimate living environment. A full suite of amenities includes an indoor garage, a state-of-the-art fitness center, a bicycle room, and a serene garden retreat. Located across from Hudson River Park, there is easy access to the incredible Hudson River Park that stretches south all the way to the tip of Manhattan, all the way up to the Washington Bridge. While Soho and the West Village are minutes away, this location is a beneficiary of all Tribeca has to offer: outstanding restaurants, boutiques, and food stores, moments from the new Fouquet Hotel and the Greenwich Hotel just three blocks south, and the A,C,E subway lines are close by.
The monthly maintenance include a $8/month charge for the storage unit, which is transferable by license, assignment, and assumption.
Capital Contribution: 3 months of common charges paid by the purchaser




Amenities
- Loft Style
- Doorman
- Full-Time Doorman
- Balcony
- Common Garden
- Gym
- Elevator
- Washer / Dryer
- Washer / Dryer in Unit
- Washer / Dryer Hookup
- Central AC
- Dishwasher
- Foyer
- On-site Parking For Rent
- Eastern Exposure
- Western Exposure
- Bike Room
- Private Storage Included
- Garage
- Midrise
- Laundry in Every Unit
- Refrigerator
- Storage Available
- Stove
- Highrise
Location
Virtual Tour
$37,616 per month
30 year fixed, 7.03% Interest
$30,630
$3,093
$3,893
 1
1Property Information for 92 Laight Street, Unit 6D
Property Details
- Taxes: $3,093 / month
- Min. Down Pymt: 10%
- Total Rooms: 4.0
- MLS Type: Condo
- County: New York County
- Buyer's Agent Compensation: 2.5%
Building Information
- Building/Complex: River Lofts
- Floor: 6
- Stories: 13
- Residences: 67
- Pet Policy: Allowed
- Pet Policy Details: Pets Allowed.
- Year Built: 2004
- Building Age: Post-war
- Building Type: Midrise
Property History for 92 Laight Street, Unit 6D
| Date | Event & Source | Price |
|---|---|---|
| 09/03/2026 | Listed (Active) Manual | $5,100,000 |
| 09/03/2026 | Listed (Active) Manual | $5,100,000 |
| 07/21/2026 | Permanently Off Market Manual | — |
| 07/21/2026 | Temporarily Off Market Manual | — |
| 04/16/2026 | Listed (Active) Manual | $5,250,000 |
| 12/06/2013 | — | |
| 12/06/2013 | — | |
| 12/04/2013 | $4,710,000 | |
| 12/04/2013 | $4,710,000 | |
| 12/04/2013 | $4,710,000 +9.5% / yr | |
| 08/26/2012 | $4,500,000 | |
| 08/26/2012 | $4,500,000 | |
| 07/27/2005 | $2,204,511 |
For completeness, we often displays two records for one sale: the MLS record and the public record.
Public Records for 92 Laight Street, Unit 6D
Taxable Value
Land
$39,906Additions
$277,312Home Facts
Total Finished SqFt
2,128 SqFtLot Size
0 SqFtYear Built
2004Zoning
C63AAPN
1002181120Schools near 92 Laight Street, Unit 6D
Rating | School | Type | Grades | Distance |
|---|---|---|---|---|
| Public - | K to 5 | |||
| Public - | 6 to 8 | |||
| Public - | 6 to 8 | |||
| Public - | 6 to 8 |
Rating | School | Distance |
|---|---|---|
P.S. 234 Independence School PublicK to 5 | ||
Lower Manhattan Community Middle School Public6 to 8 | ||
Nyc Lab Ms For Collaborative Studies Public6 to 8 | ||
Middle 297 Public6 to 8 |
School ratings and boundaries are provided by GreatSchools.org and Pitney Bowes. This information should only be used as a reference. Proximity or boundaries shown here are not a guarantee of enrollment. Please reach out to schools directly to verify all information and enrollment eligibility.

Neighborhood Map and Transit
Similar Homes
New listings in 10013

Listing Courtesy of Douglas Elliman Real Estate


Listing Courtesy of Blu Realty Group


Listing Courtesy of Brown Harris Stevens Residential Sales LLC


Listing Courtesy of Brown Harris Stevens Residential Sales LLC

Listing Courtesy of Douglas Elliman Real Estate
$2,095,000
- 1
- Bedrooms
- 2
- Bathrooms
- 979
- Square Feet
- Unavailable
- Acres
Explore Nearby Homes
- Battery Park City Homes for Sale
- Chinatown Homes for Sale
- Civic Center Homes for Sale
- Downtown Manhattan Homes for Sale
- Hudson Square Homes for Sale
- Little Italy Homes for Sale
- Lower East Side Homes for Sale
- NoLita Homes for Sale
- SoHo Homes for Sale
- TriBeCa Homes for Sale
- West Village Homes for Sale
- Two Bridges Homes for Sale
- Greenwich Village Homes for Sale
- Financial District Homes for Sale
- Fulton-Seaport Homes for Sale
- New York Homes for Sale
- Manhattan Homes for Sale
- Jersey City Homes for Sale
- Hoboken Homes for Sale
- Brooklyn Homes for Sale
- Weehawken Homes for Sale
- Union City Homes for Sale
- Queens Homes for Sale
- North Bergen Homes for Sale
- West New York Homes for Sale
- Secaucus Homes for Sale
- Kearny Homes for Sale
- Guttenberg Homes for Sale
- Bayonne Homes for Sale
- Lyndhurst Homes for Sale
- 10012 Homes for Sale
- 10007 Homes for Sale
- 10014 Homes for Sale
- 10278 Homes for Sale
- 10038 Homes for Sale
- 10002 Homes for Sale
- 10006 Homes for Sale
- 10282 Homes for Sale
- 10279 Homes for Sale
- 10281 Homes for Sale
- 10003 Homes for Sale
- 10011 Homes for Sale
- 10009 Homes for Sale
- 10280 Homes for Sale
- 10005 Homes for Sale
No guarantee, warranty or representation of any kind is made regarding the completeness or accuracy of any information, descriptions or measurements (including square footage measurements and property condition), such should be independently verified through appropriate means, including, but not limited to, in person inspection and public records, and Compass International Holdings, its subsidiaries, affiliates and independently owned and operated franchisees, and their affiliated agents and associated third parties expressly disclaim any liability in connection therewith. Photos may be virtually staged or digitally enhanced and may not reflect actual property conditions. Offers of compensation are subject to change at the seller's discretion. No financial or legal advice provided. Equal Housing Opportunity.
This information is not verified for authenticity or accuracy and is not guaranteed and may not reflect all real estate activity in the market. ©2026 The Real Estate Board of New York, Inc., All rights reserved. The source of the displayed data is either the property owner or public record provided by non-governmental third parties. It is believed to be reliable but not guaranteed. This information is provided exclusively for consumers’ personal, non-commercial use. The data relating to real estate for sale on this website comes in part from the IDX Program of OneKey® MLS. Information Copyright 2026, OneKey® MLS. All data is deemed reliable but is not guaranteed accurate by Compass, Inc., its subsidiaries, affiliates and their agents and associated third parties. See Terms of Service for additional restrictions. Compass · Tel: 212-913-9058 · New York, NY Listing information for certain New York City properties provided courtesy of the Real Estate Board of New York’s Residential Listing Service (the "RLS"). The information contained in this listing has not been verified by the RLS and should be verified by the consumer. The listing information provided here is for the consumer’s personal, non-commercial use. Retransmission, redistribution or copying of this listing information is strictly prohibited except in connection with a consumer's consideration of the purchase and/or sale of an individual property. This listing information is not verified for authenticity or accuracy and is not guaranteed and may not reflect all real estate activity in the market. ©2026 The Real Estate Board of New York, Inc., all rights reserved. This information is not guaranteed, should be independently verified and may not reflect all real estate activity in the market. Offers of compensation set forth here are for other RLSParticipants only and may not reflect other agreements between a consumer and their broker.©2026 The Real Estate Board of New York, Inc., All rights reserved.