32-23 88th Street, Unit 102



Description
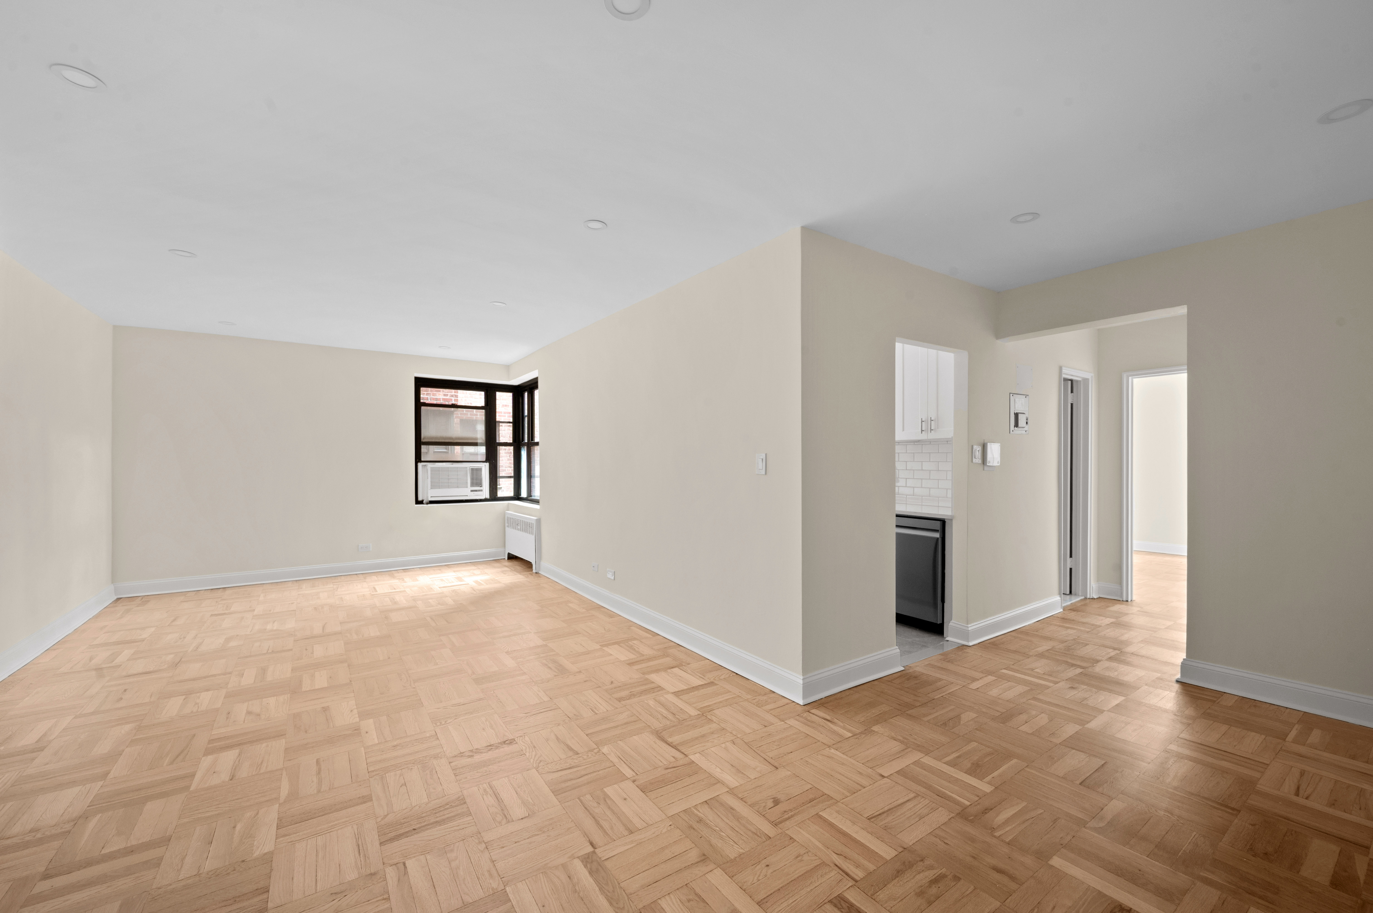
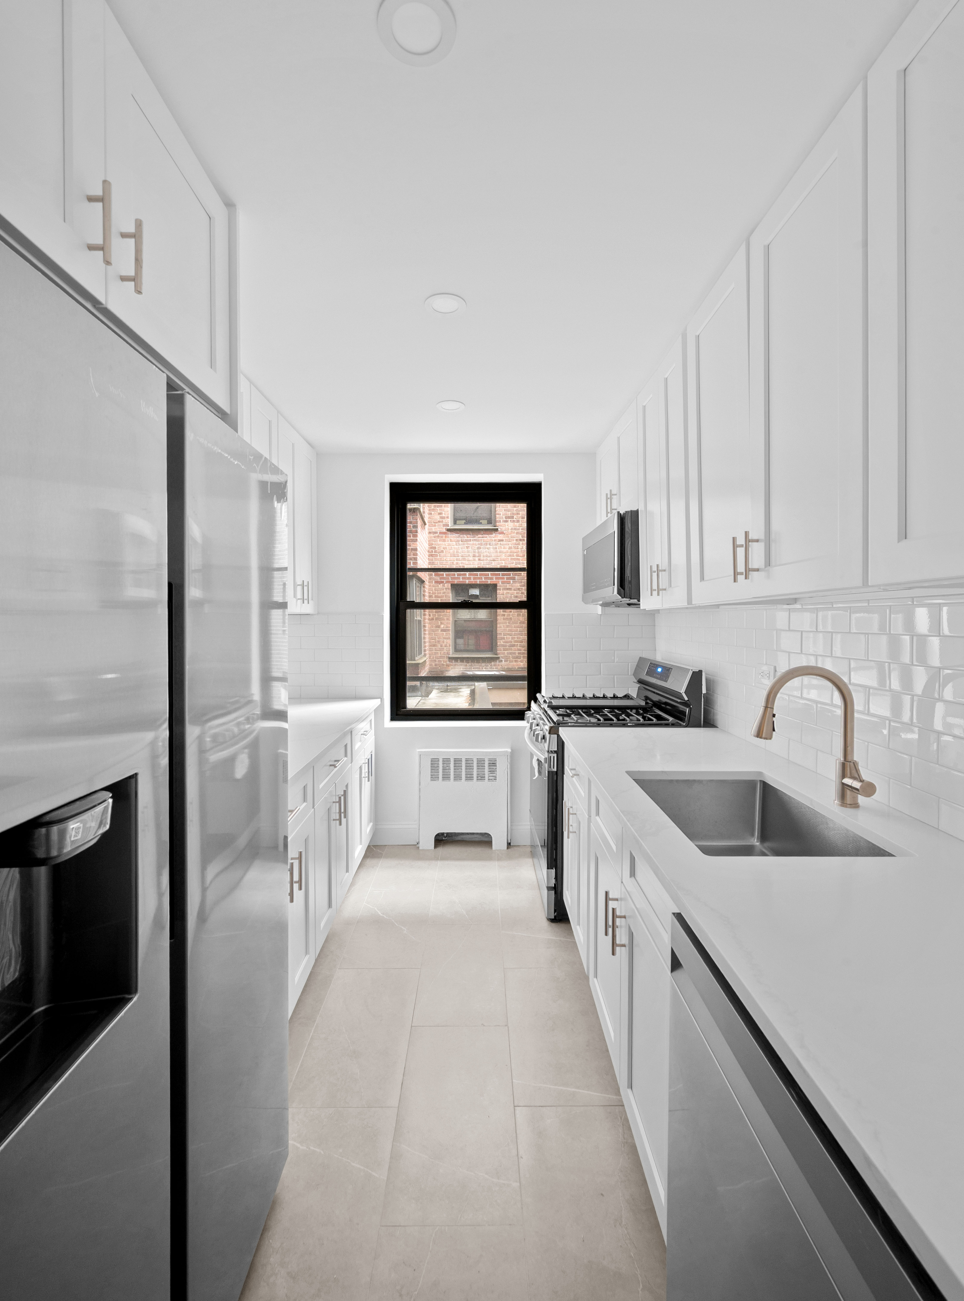
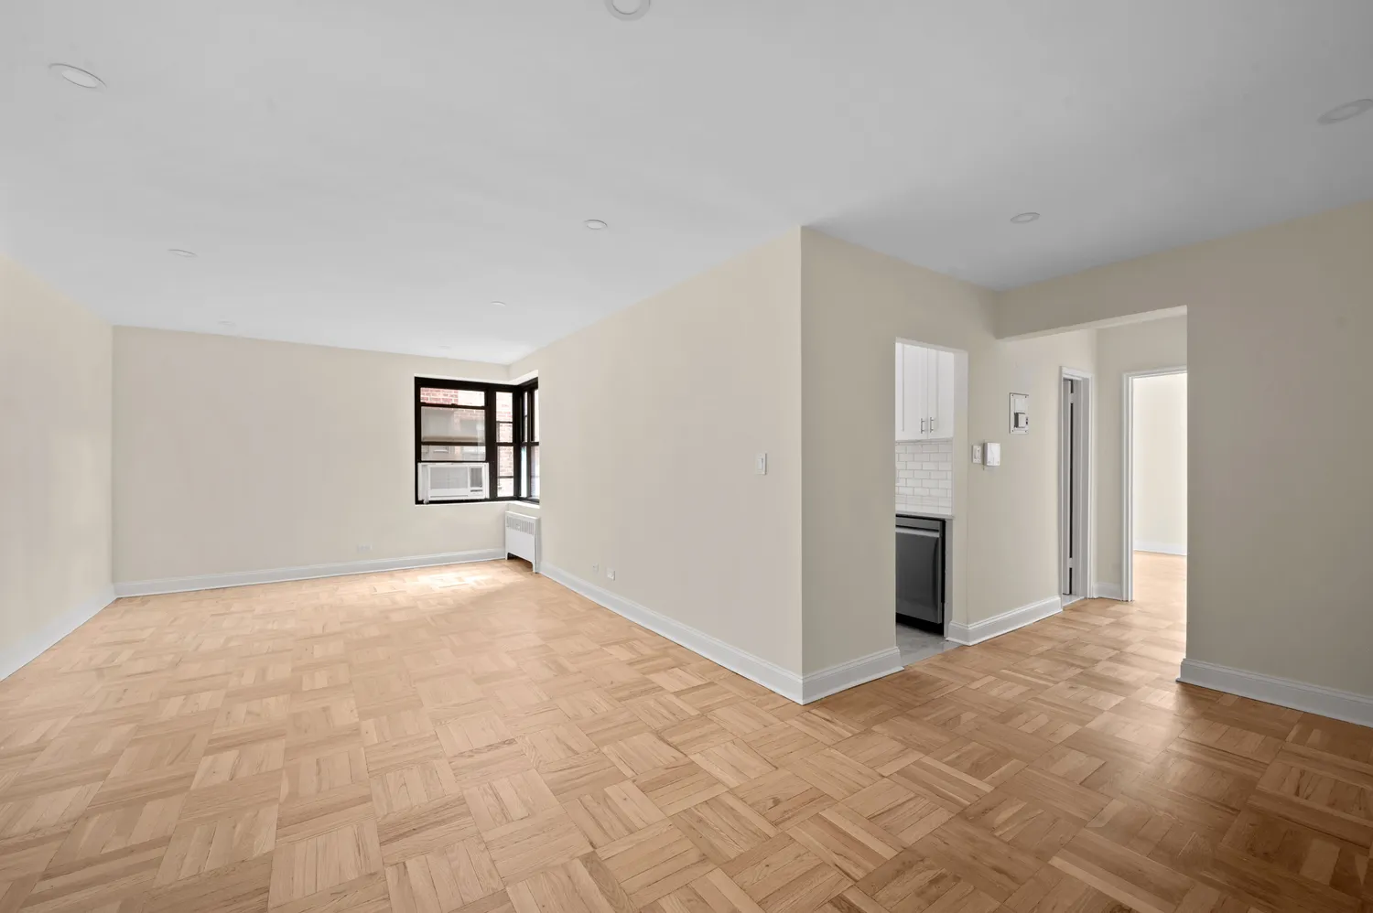
**Unit**: Located in a well-maintained co-op building, this recently renovated apartment combines comfort, functionality, and style. The home features beautiful hardwood floors, abundant closet space, a brand-new kitchen, and a fully renovated bathroom.
Enter the apartment and appreciate the spacious layout, offering ample room for both living and dining. 102 is a corner unit and street-facing,...Unit 102 is a turn-key, one-bedroom co-op gem offering generous space, modern renovations, and exceptional storage.
**Unit**: Located in a well-maintained co-op building, this recently renovated apartment combines comfort, functionality, and style. The home features beautiful hardwood floors, abundant closet space, a brand-new kitchen, and a fully renovated bathroom.
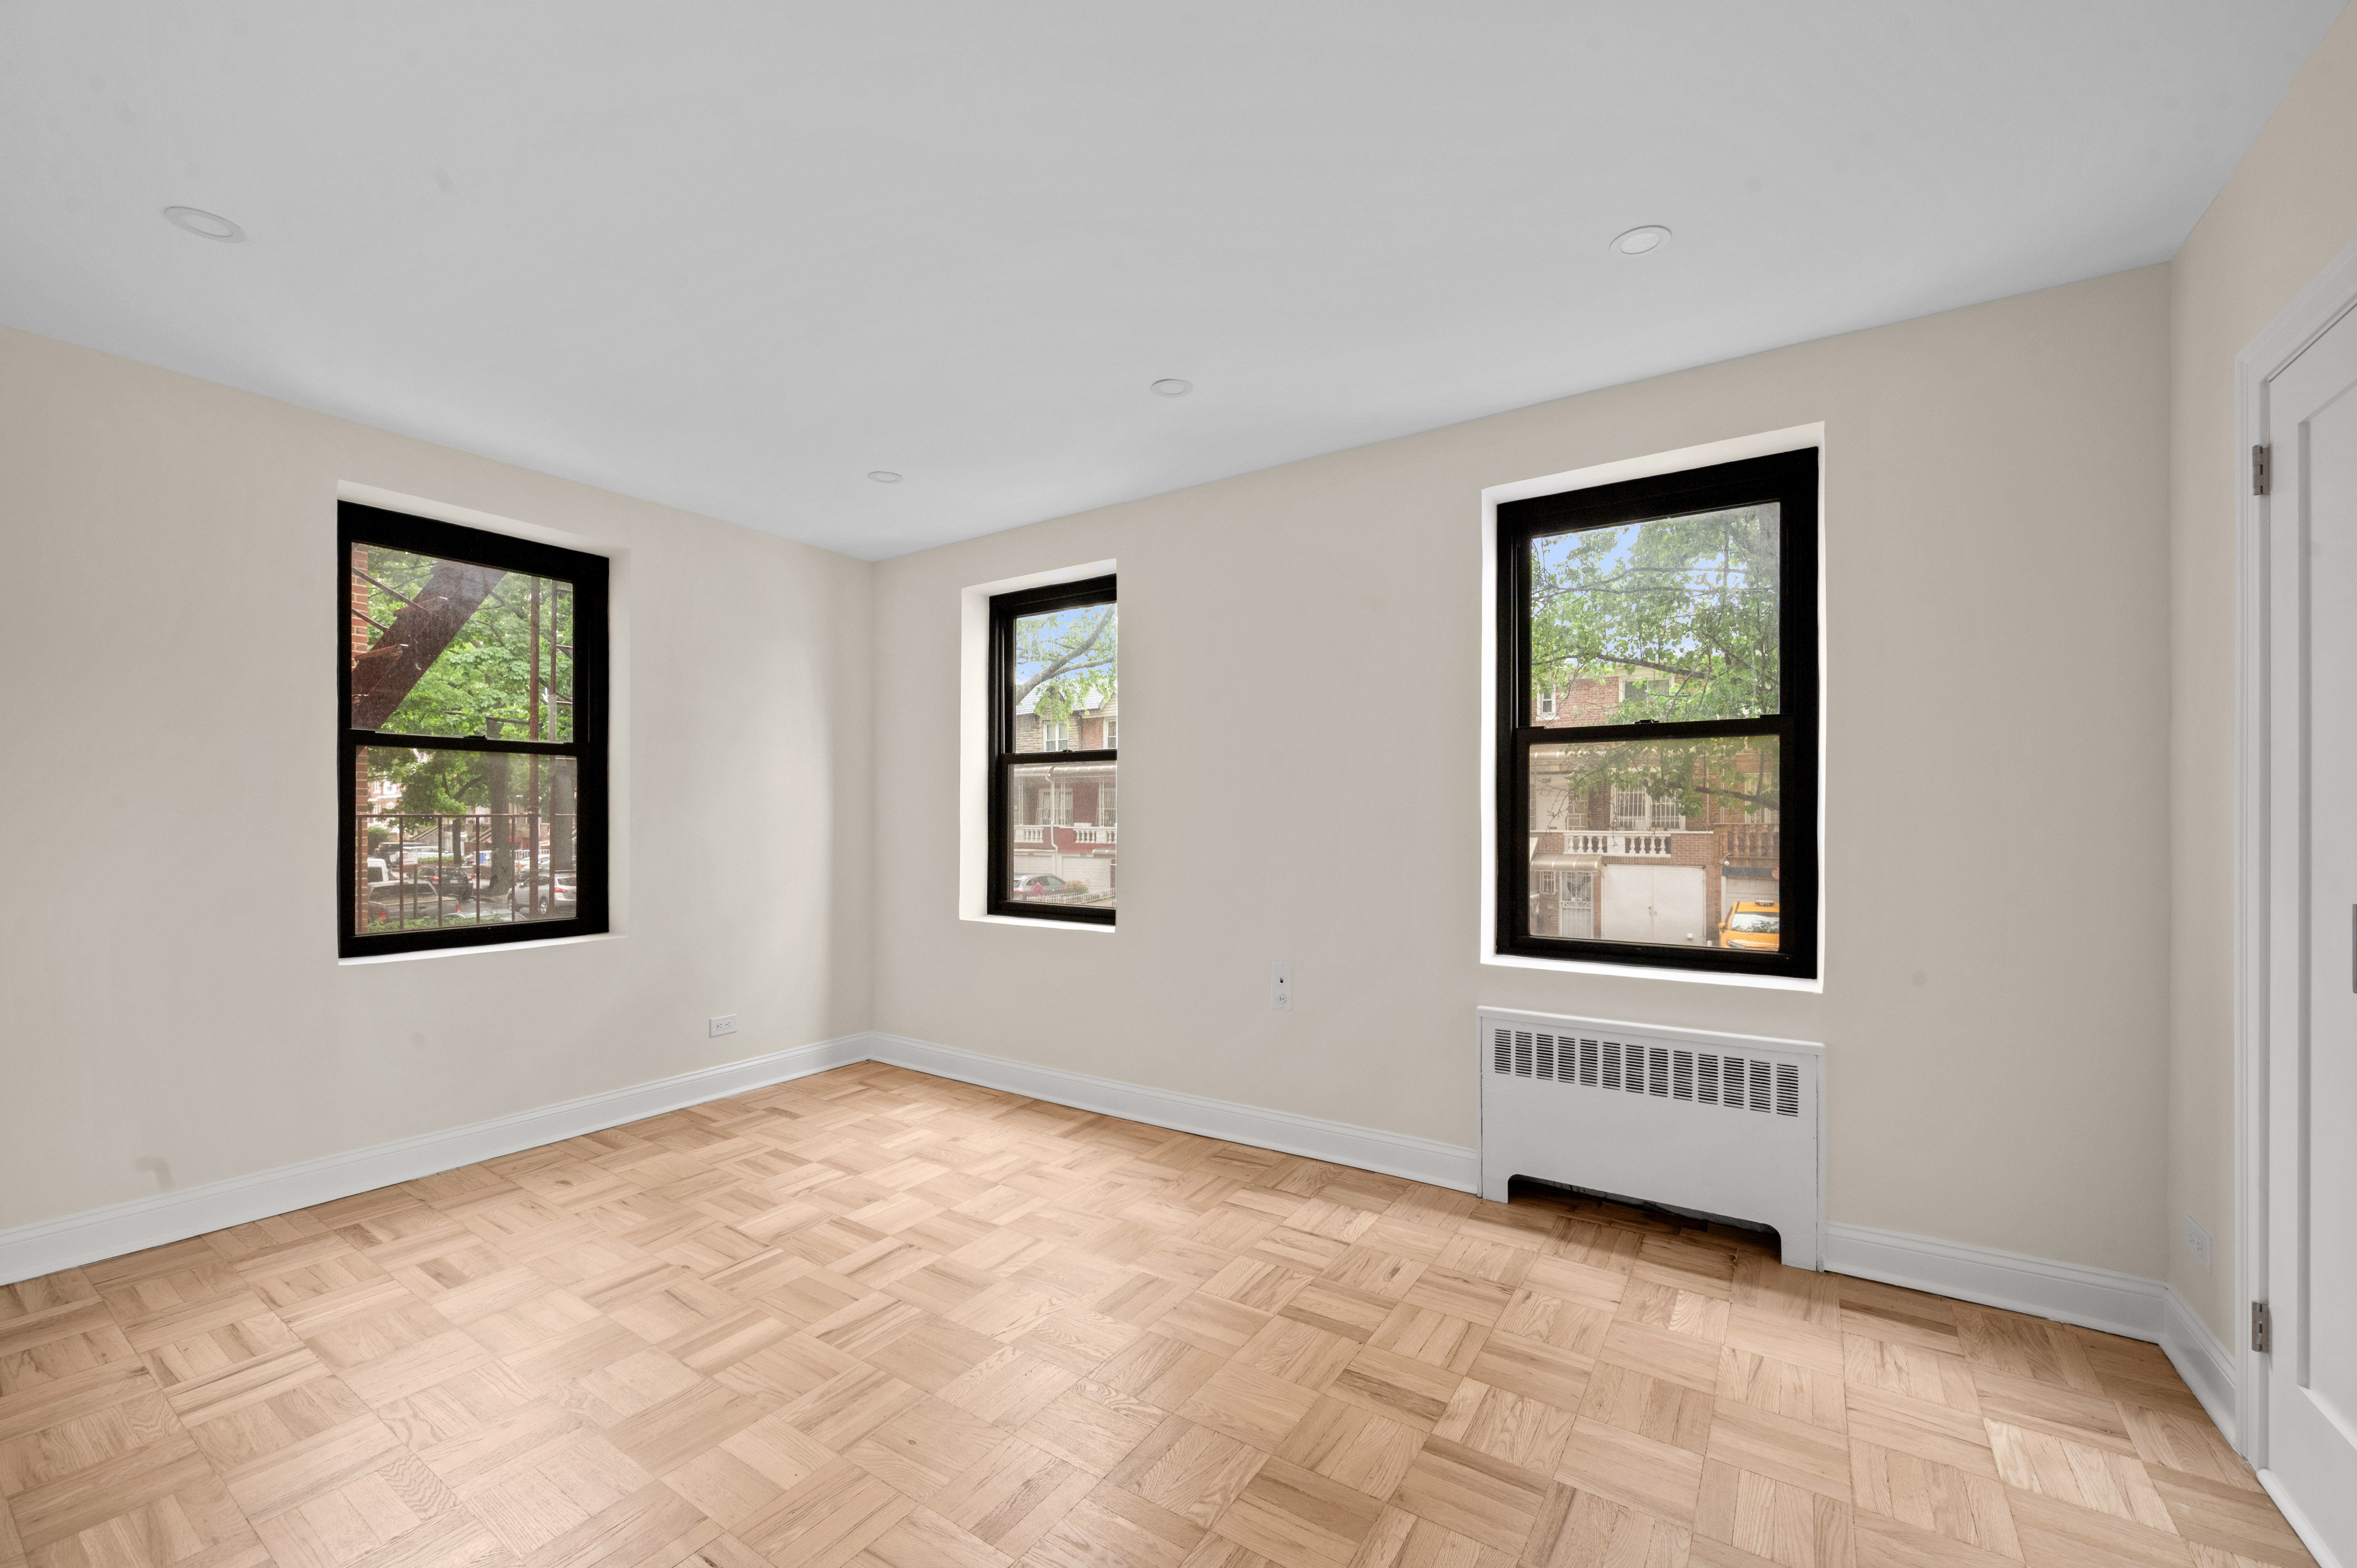
Enter the apartment and appreciate the spacious layout, offering ample room for both living and dining. 102 is a corner unit and street-facing, allowing natural light to fill the home, creating a bright and welcoming atmosphere throughout. The newly renovated kitchen has been thoughtfully designed with modern cabinetry, excellent counter space, and a full suite of stainless steel appliances.
The living and dining areas are generously proportioned, easily accommodating a full furniture set along with a dining table for entertaining and everyday living. The oversized bedroom offers a flexible layout with plenty of room for a king-sized bed, dresser, and additional furniture. Multiple closets throughout the apartment provide outstanding storage solutions rarely found in comparable homes.
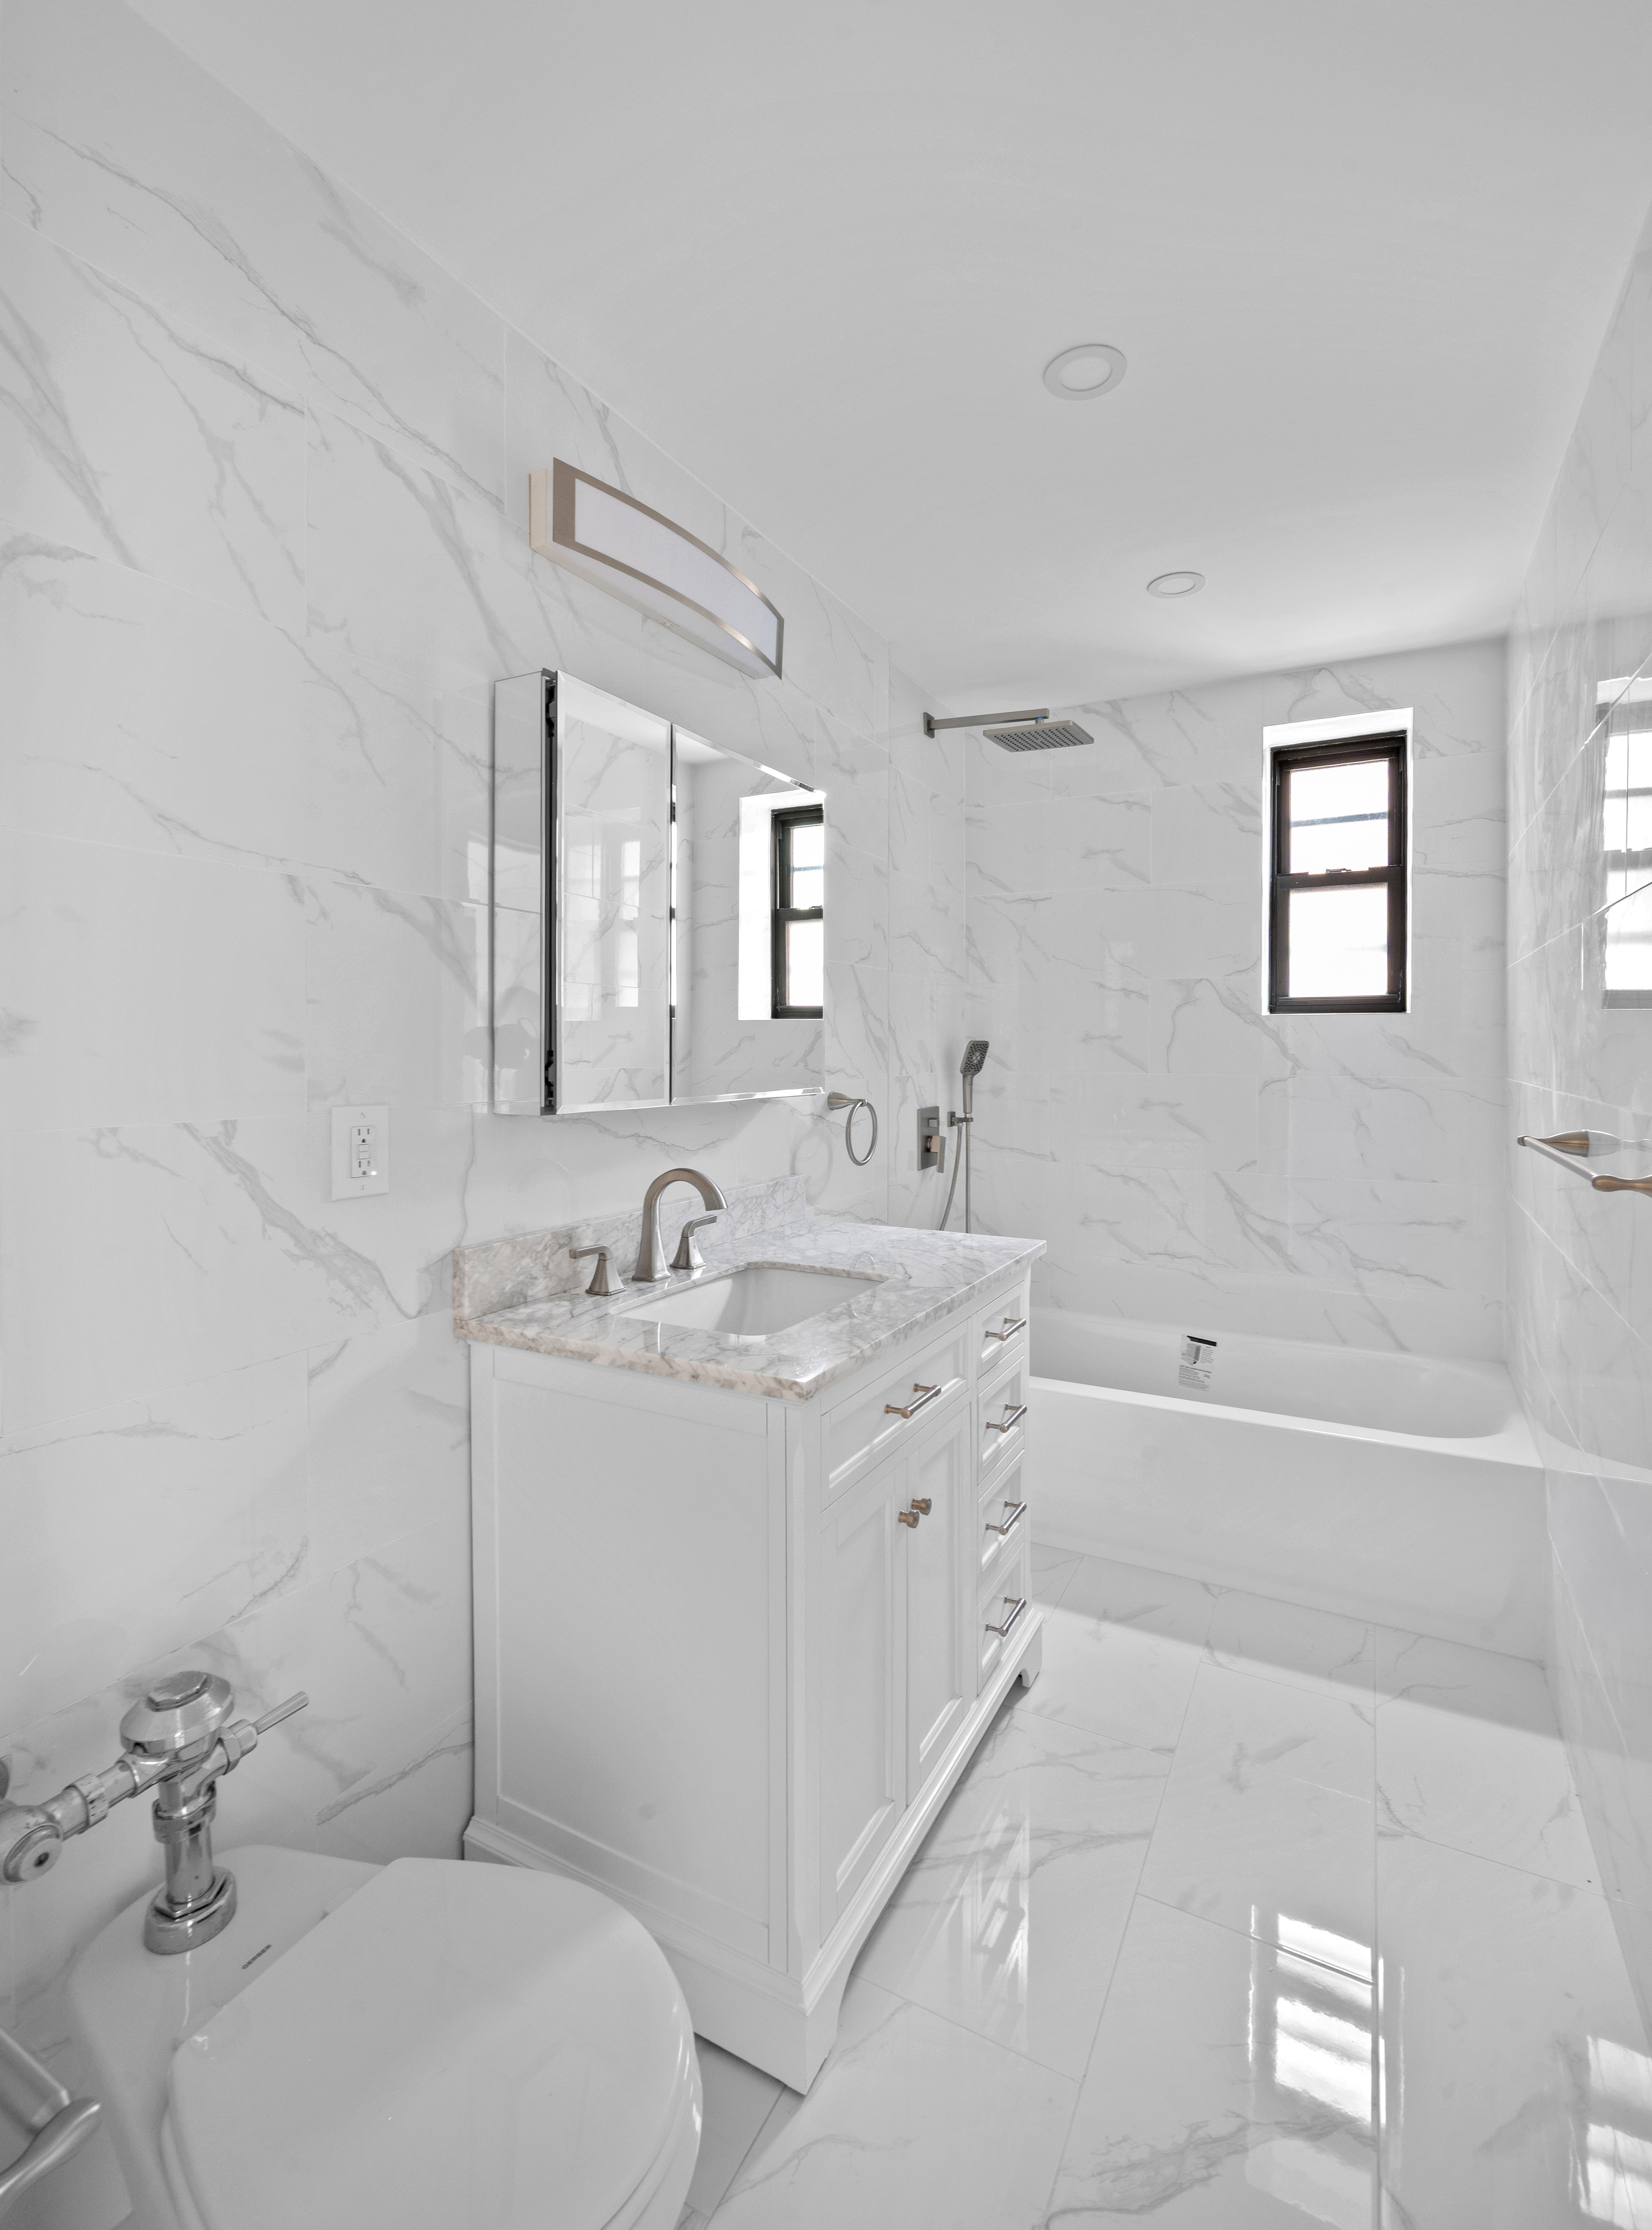
The fully renovated bathroom is brand new, fully tiled and featuring a new tub and vanity.
Unit 102 epitomizes move-in-ready living, offering a spacious layout, tasteful renovations, and exceptional closet space.
**Building**: An exceptional, owner-occupied co-op building offers residents a comfortable and professionally managed living experience. Amenities include a live-in resident manager, on-site management, elevator access, available storage units (waitlist), and on-site parking (waitlist). With strong owner occupancy and attentive building operations, residents enjoy a welcoming community and pride of ownership throughout.
Listing Agent
![Noel Borbon]()
P: (347)-264-1515

Amenities
- Corner Unit
- Hardwood Floors
- Elevator
- Laundry in Building
- Window AC can be Installed
- Dishwasher
- Stainless Steel Appliances
- Total Renovation
- Windowed Kitchen
- Galley Kitchen
- Western Exposure
- Common Storage
- Laundry Room
- Refrigerator
- Lowrise
- Common Courtyard
- Intercom
Property Details for 32-23 88th Street, Unit 102
| Status | Active |
|---|---|
| Days on Market | 4 |
| Pet Policy | Allowed |
| Taxes | - |
| Maintenance | $947 / month |
| Min. Down Pymt | 15% |
| Total Rooms | 3.0 |
| Property Type | Co-op |
| MLS Type | - |
| Year Built | - |
| County | Queens County |
| Buyer's Agent Compensation | 2.5% |
Building
Location
Building Information for 32-23 88th Street, Unit 102
Payment Calculator
$2,456 per month
30 year fixed, 6.36% Interest
$1,509
$0
$947
Know your buying power with a preapproval and custom rate in minutes
 1
1Property History for 32-23 88th Street, Unit 102
| Date | Event & Source | Price | Appreciation |
|---|---|---|---|
| Jul 14, 2026 | Listed (Active) Manual | $285,000 | — |
| Date | Event & Source | Price |
|---|---|---|
| 07/14/2026 | Listed (Active) Manual | $285,000 |
For completeness, we often displays two records for one sale: the MLS record and the public record.
Schools near 32-23 88th Street, Unit 102
Rating | School | Type | Grades | Distance |
|---|---|---|---|---|
| Public - | PK to 5 | |||
| Public - | 6 to 8 | |||
| Public - | 9 to 12 | |||
| Public - | 5 to 8 |
Rating | School | Distance |
|---|---|---|
P.S. 148 PublicPK to 5 | ||
Is 145 Joseph Pulitzer Public6 to 8 | ||
Newtown High School Public9 to 12 | ||
I.S. 227 Louis Armstrong Intermediate School Public5 to 8 |
School ratings and boundaries are provided by GreatSchools.org and Pitney Bowes. This information should only be used as a reference. Proximity or boundaries shown here are not a guarantee of enrollment. Please reach out to schools directly to verify all information and enrollment eligibility.

Neighborhood Map and Transit
Similar Homes
Explore Nearby Homes
- Jackson Heights Homes for Sale
- Corona Homes for Sale
- East Elmhurst Homes for Sale
- North Corona Homes for Sale
- Northwestern Queens Homes for Sale
- Astoria Heights Homes for Sale
- Astoria Homes for Sale
- Willets Point Homes for Sale
- Northeastern Queens Homes for Sale
- Woodside Homes for Sale
- South Corona Homes for Sale
- Ditmars-Steinway Homes for Sale
- Elmhurst Homes for Sale
- College Point Homes for Sale
- Flushing Homes for Sale
- Queens Homes for Sale
- New York Homes for Sale
- Bronx Homes for Sale
- Manhattan Homes for Sale
- Brooklyn Homes for Sale
- Edgewater Homes for Sale
- North Bergen Homes for Sale
- Guttenberg Homes for Sale
- West New York Homes for Sale
- Weehawken Homes for Sale
- Cliffside Park Homes for Sale
- Great Neck Homes for Sale
- Fort Lee Homes for Sale
- Fairview Homes for Sale
- Hoboken Homes for Sale
- 11368 Homes for Sale
- 11372 Homes for Sale
- 11370 Homes for Sale
- 11371 Homes for Sale
- 11377 Homes for Sale
- 11354 Homes for Sale
- 11105 Homes for Sale
- 11373 Homes for Sale
- 11356 Homes for Sale
- 11103 Homes for Sale
- 11355 Homes for Sale
- 10474 Homes for Sale
- 11367 Homes for Sale
- 11375 Homes for Sale
- 11102 Homes for Sale
No guarantee, warranty or representation of any kind is made regarding the completeness or accuracy of any information, descriptions or measurements (including square footage measurements and property condition), such should be independently verified through appropriate means, including, but not limited to, in person inspection and public records, and Compass International Holdings, its subsidiaries, affiliates and independently owned and operated franchisees, and their affiliated agents and associated third parties expressly disclaim any liability in connection therewith. Photos may be virtually staged or digitally enhanced and may not reflect actual property conditions. Offers of compensation are subject to change at the seller's discretion. No financial or legal advice provided. Equal Housing Opportunity.
This information is not verified for authenticity or accuracy and is not guaranteed and may not reflect all real estate activity in the market. ©2026 The Real Estate Board of New York, Inc., All rights reserved. The source of the displayed data is either the property owner or public record provided by non-governmental third parties. It is believed to be reliable but not guaranteed. This information is provided exclusively for consumers’ personal, non-commercial use. The data relating to real estate for sale on this website comes in part from the IDX Program of OneKey® MLS. Information Copyright 2026, OneKey® MLS. All data is deemed reliable but is not guaranteed accurate by Compass, Inc., its subsidiaries, affiliates and their agents and associated third parties. See Terms of Service for additional restrictions. Compass · Tel: 212-913-9058 · New York, NY Listing information for certain New York City properties provided courtesy of the Real Estate Board of New York’s Residential Listing Service (the "RLS"). The information contained in this listing has not been verified by the RLS and should be verified by the consumer. The listing information provided here is for the consumer’s personal, non-commercial use. Retransmission, redistribution or copying of this listing information is strictly prohibited except in connection with a consumer's consideration of the purchase and/or sale of an individual property. This listing information is not verified for authenticity or accuracy and is not guaranteed and may not reflect all real estate activity in the market. ©2026 The Real Estate Board of New York, Inc., all rights reserved. This information is not guaranteed, should be independently verified and may not reflect all real estate activity in the market. Offers of compensation set forth here are for other RLSParticipants only and may not reflect other agreements between a consumer and their broker.©2026 The Real Estate Board of New York, Inc., All rights reserved.