280 Saint Marks Avenue, Unit PHF










Description
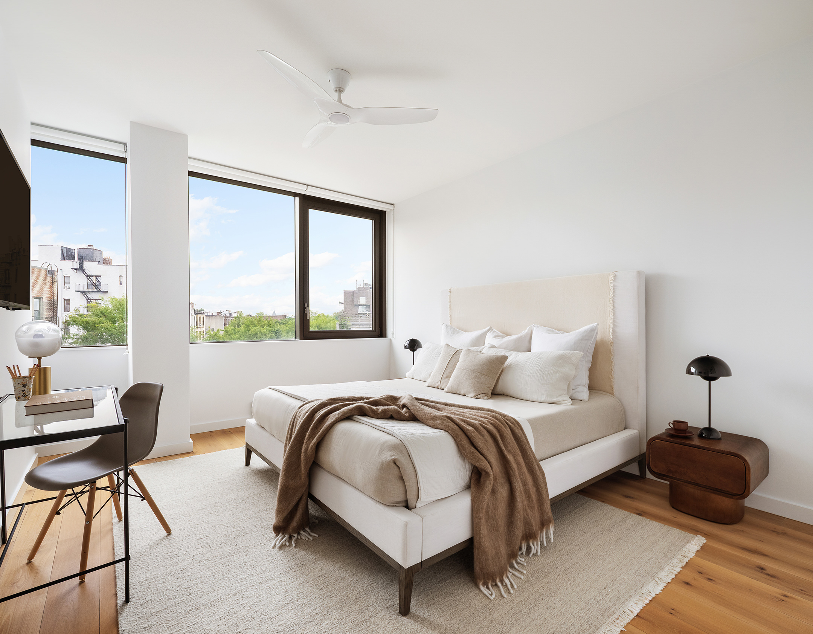
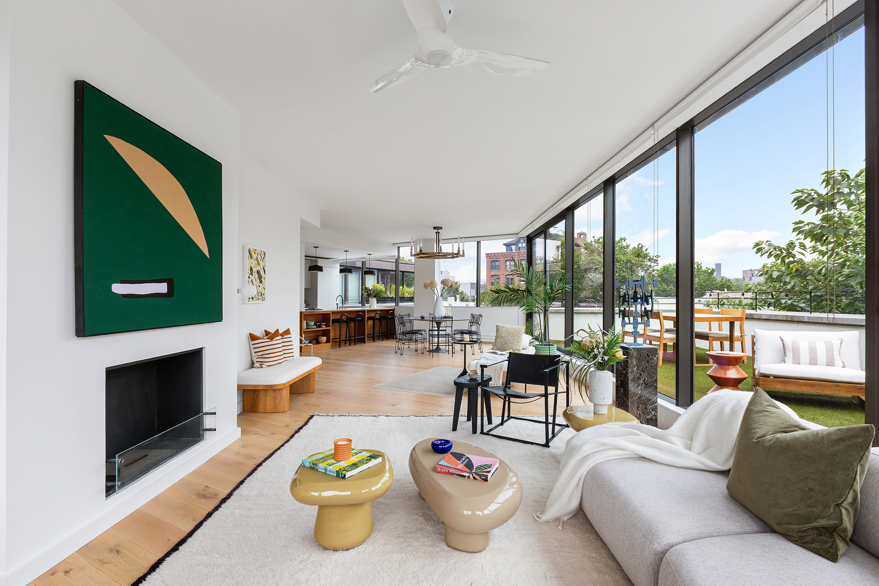
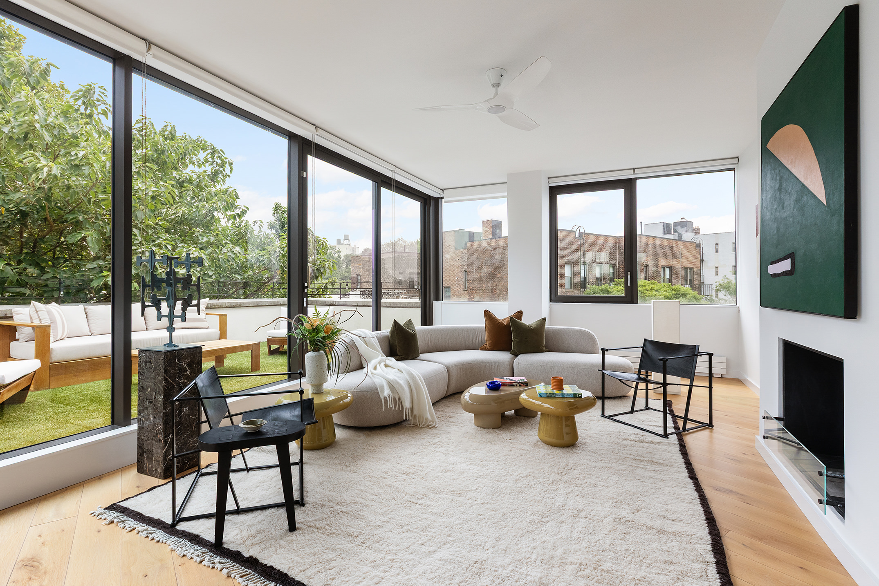
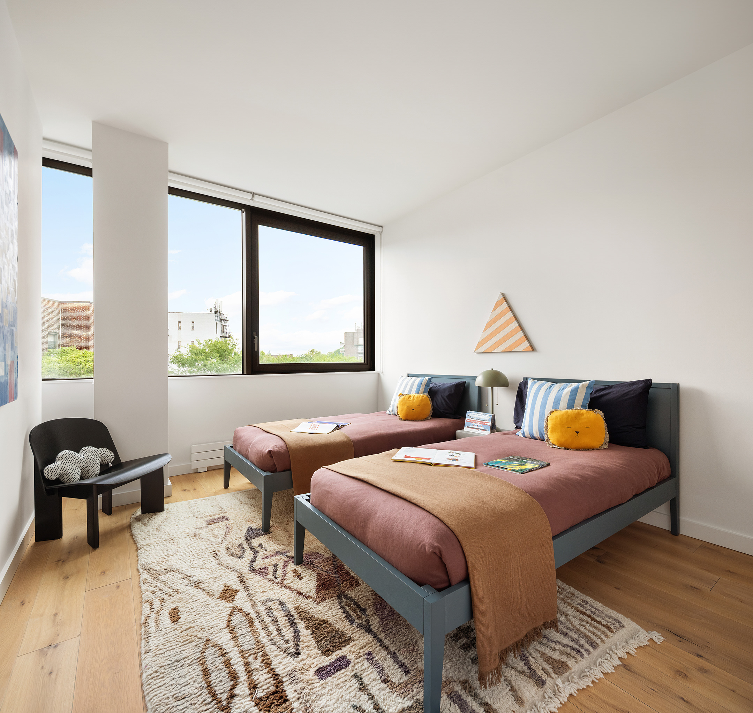
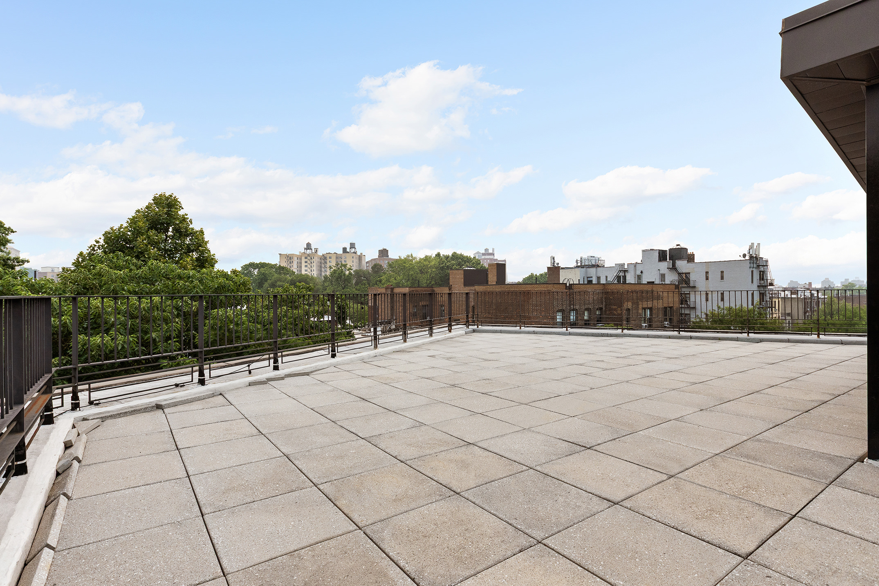
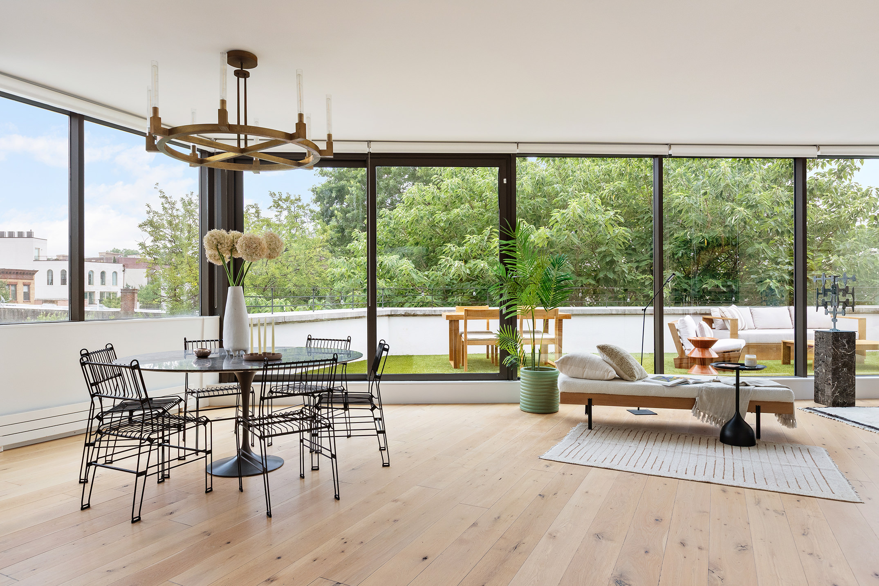
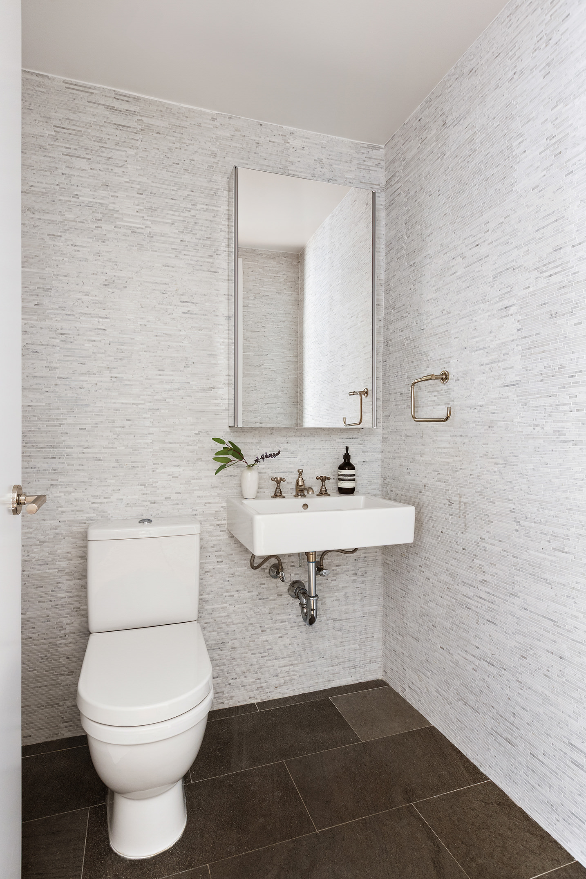
This is an extraordinary offering a three bedroom penthouse at 280 St Marks Avenue, ideally located in the heart of Prospect Heights. This 2,110 SF three bedroom, two and a half bath residence is on the top floor with prime South and East exposures through floor-to-ceiling wraparound windows that bring the sun in all day. Outdoor spaces totaling 1,328 SF include a large terrace that runs the length of the living room and...THREE BEDROOM PENTHOUSE WITH TWO OUTDOOR SPACES, PRIVATE PARKING AND AMENITIES
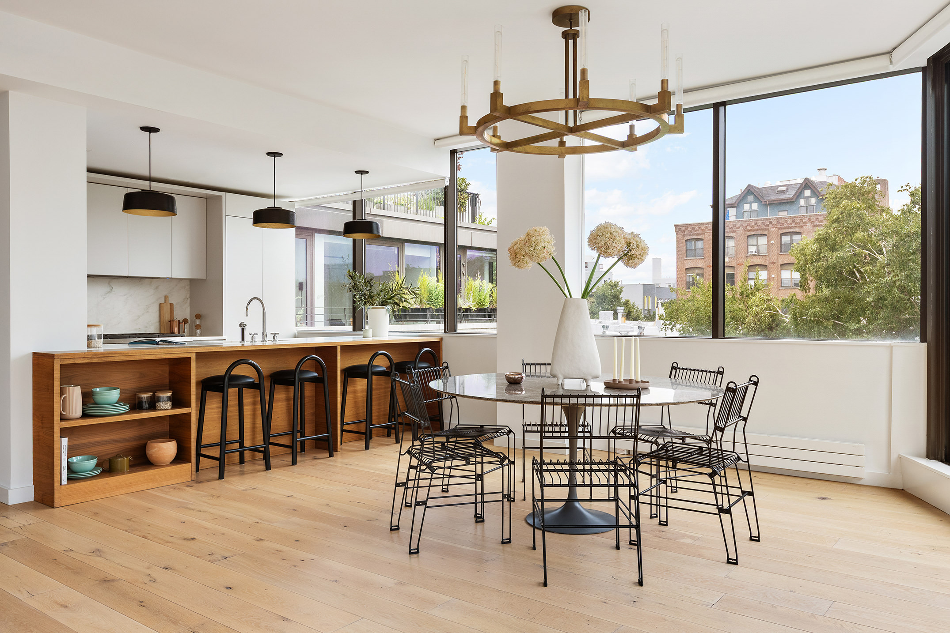
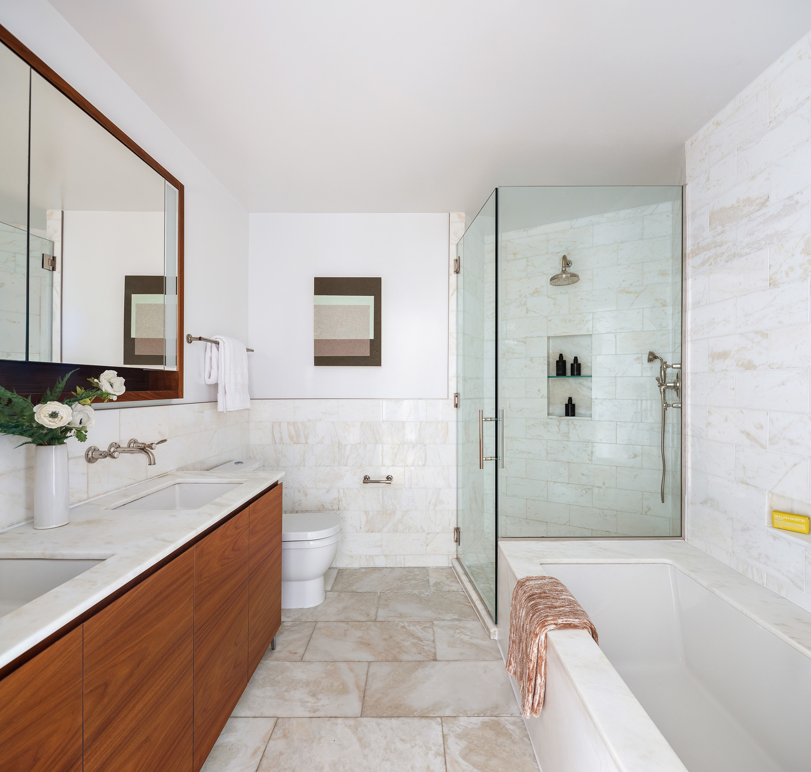
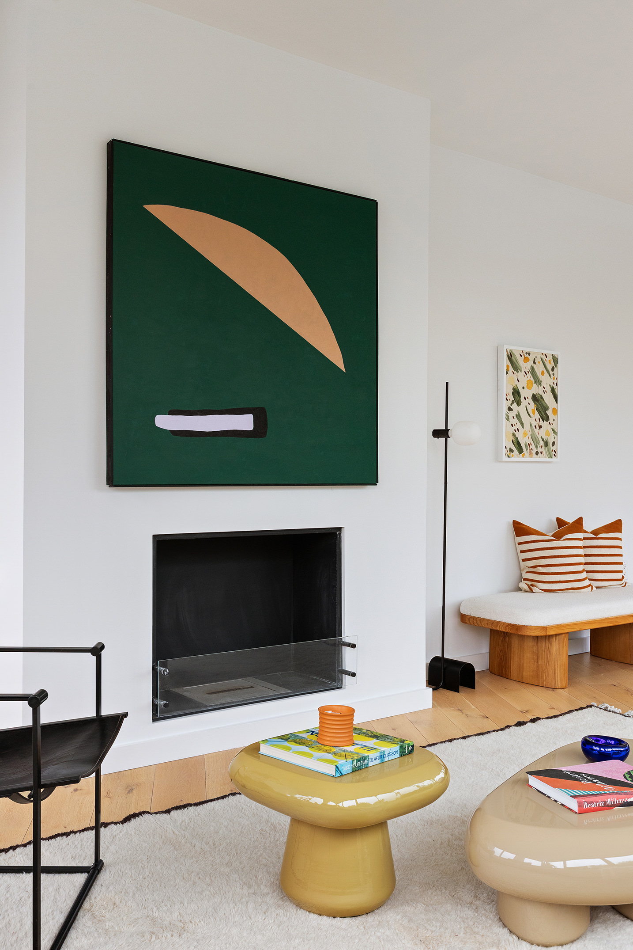
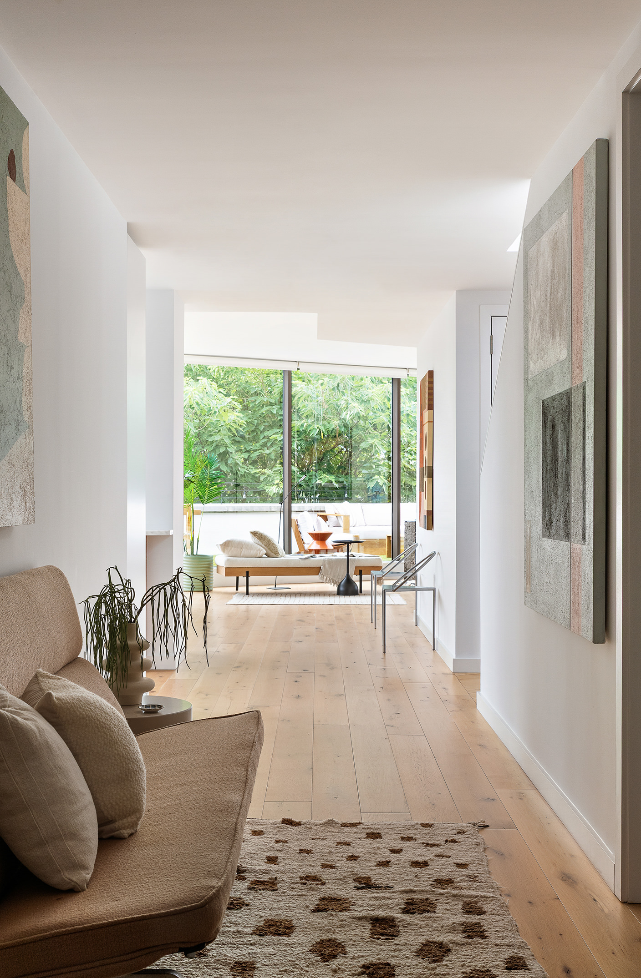
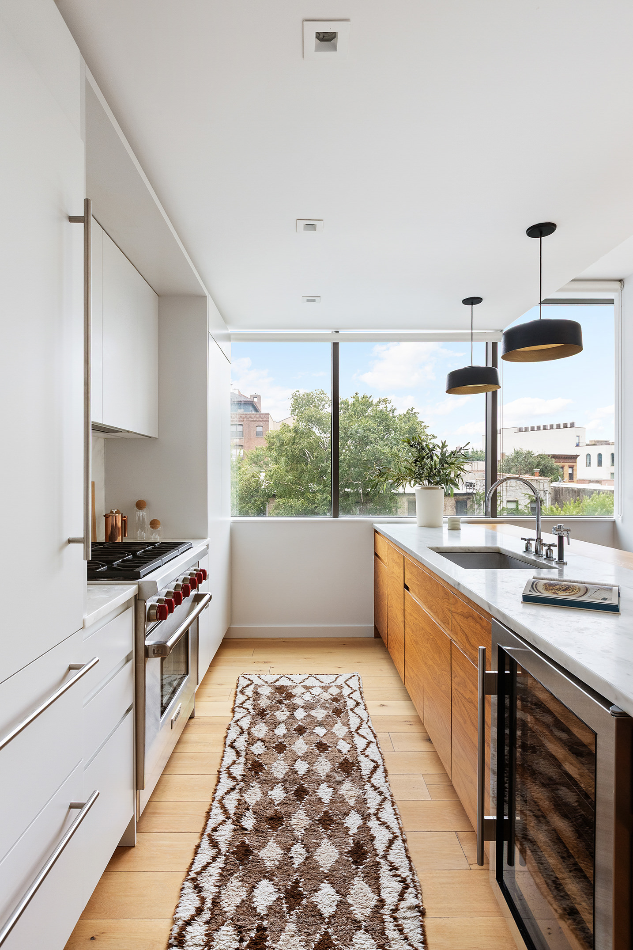
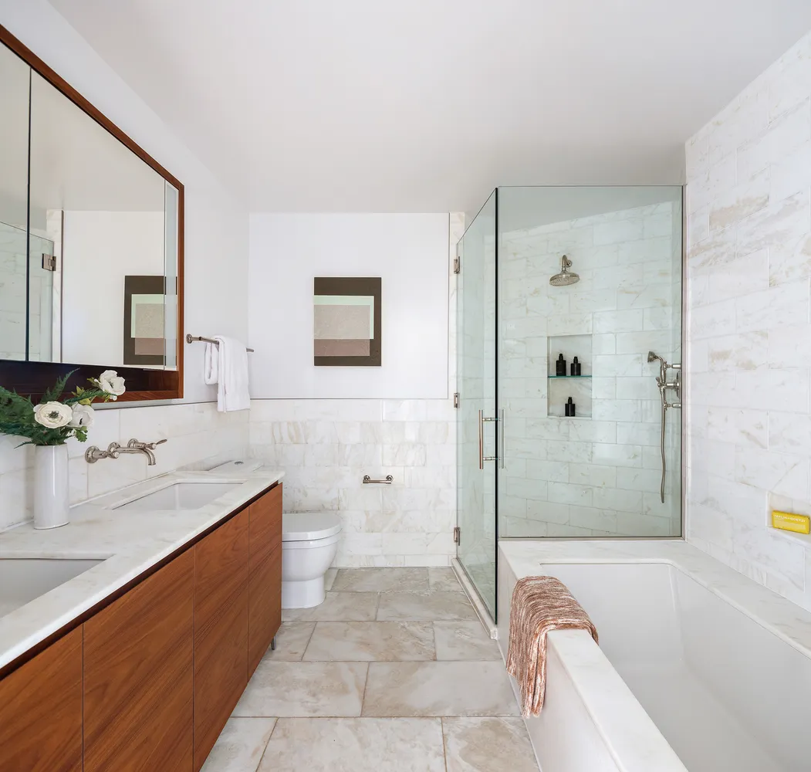
This is an extraordinary offering a three bedroom penthouse at 280 St Marks Avenue, ideally located in the heart of Prospect Heights. This 2,110 SF three bedroom, two and a half bath residence is on the top floor with prime South and East exposures through floor-to-ceiling wraparound windows that bring the sun in all day. Outdoor spaces totaling 1,328 SF include a large terrace that runs the length of the living room and a massive private roof deck with gas hookup. The sale includes the rare offering of a private parking space as well as a dedicated storage unit that transfer with the sale. The kitchen is clad in Olympian Danby marble countertops and custom cabinetry as well as a suite of luxury appliances that included a vented Wolf range and large Liebherr refrigerator. The primary bathroom features a double vanity, deep soaking tub, honed marble and radiant heat floors. Other premium unit features include wide plank oak floors, recessed lighting, central HVAC, Ecosmart bioethanol fireplace and a laundry room with oversized washer and dryer.
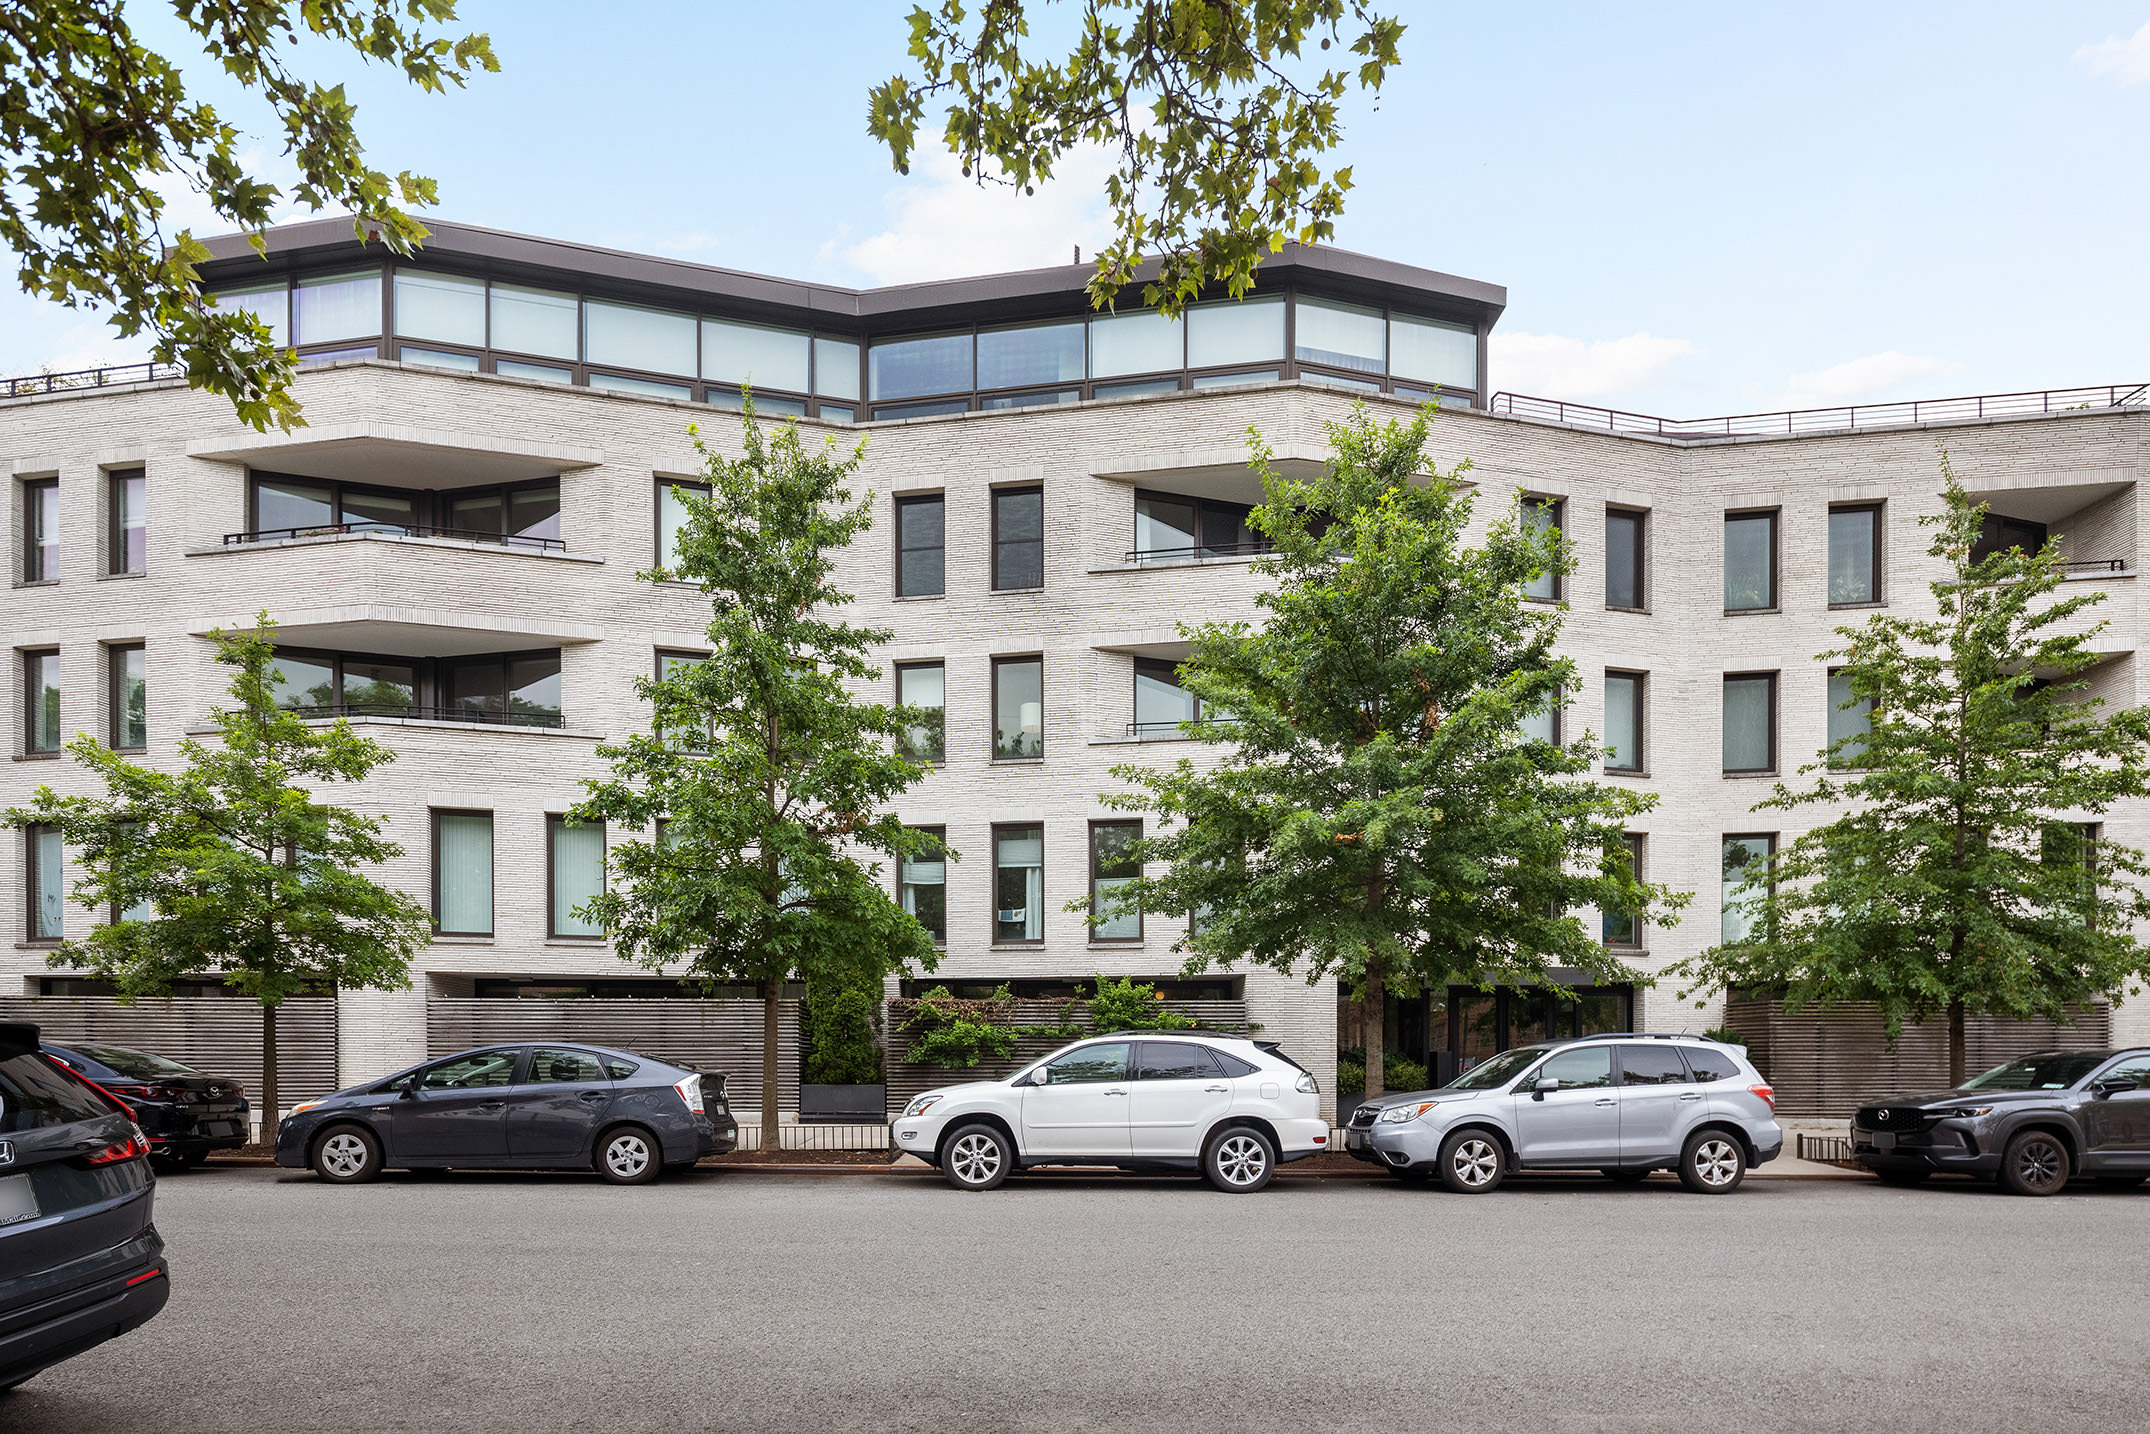
280 St. Marks Avenue, completed in 2017, is a boutique condominium of 31 residences designed by DXA Studio with a gorgeous facade of handmade Petersen Kolumba brick that blends seamlessly with the neighborhood's surrounding brownstones.
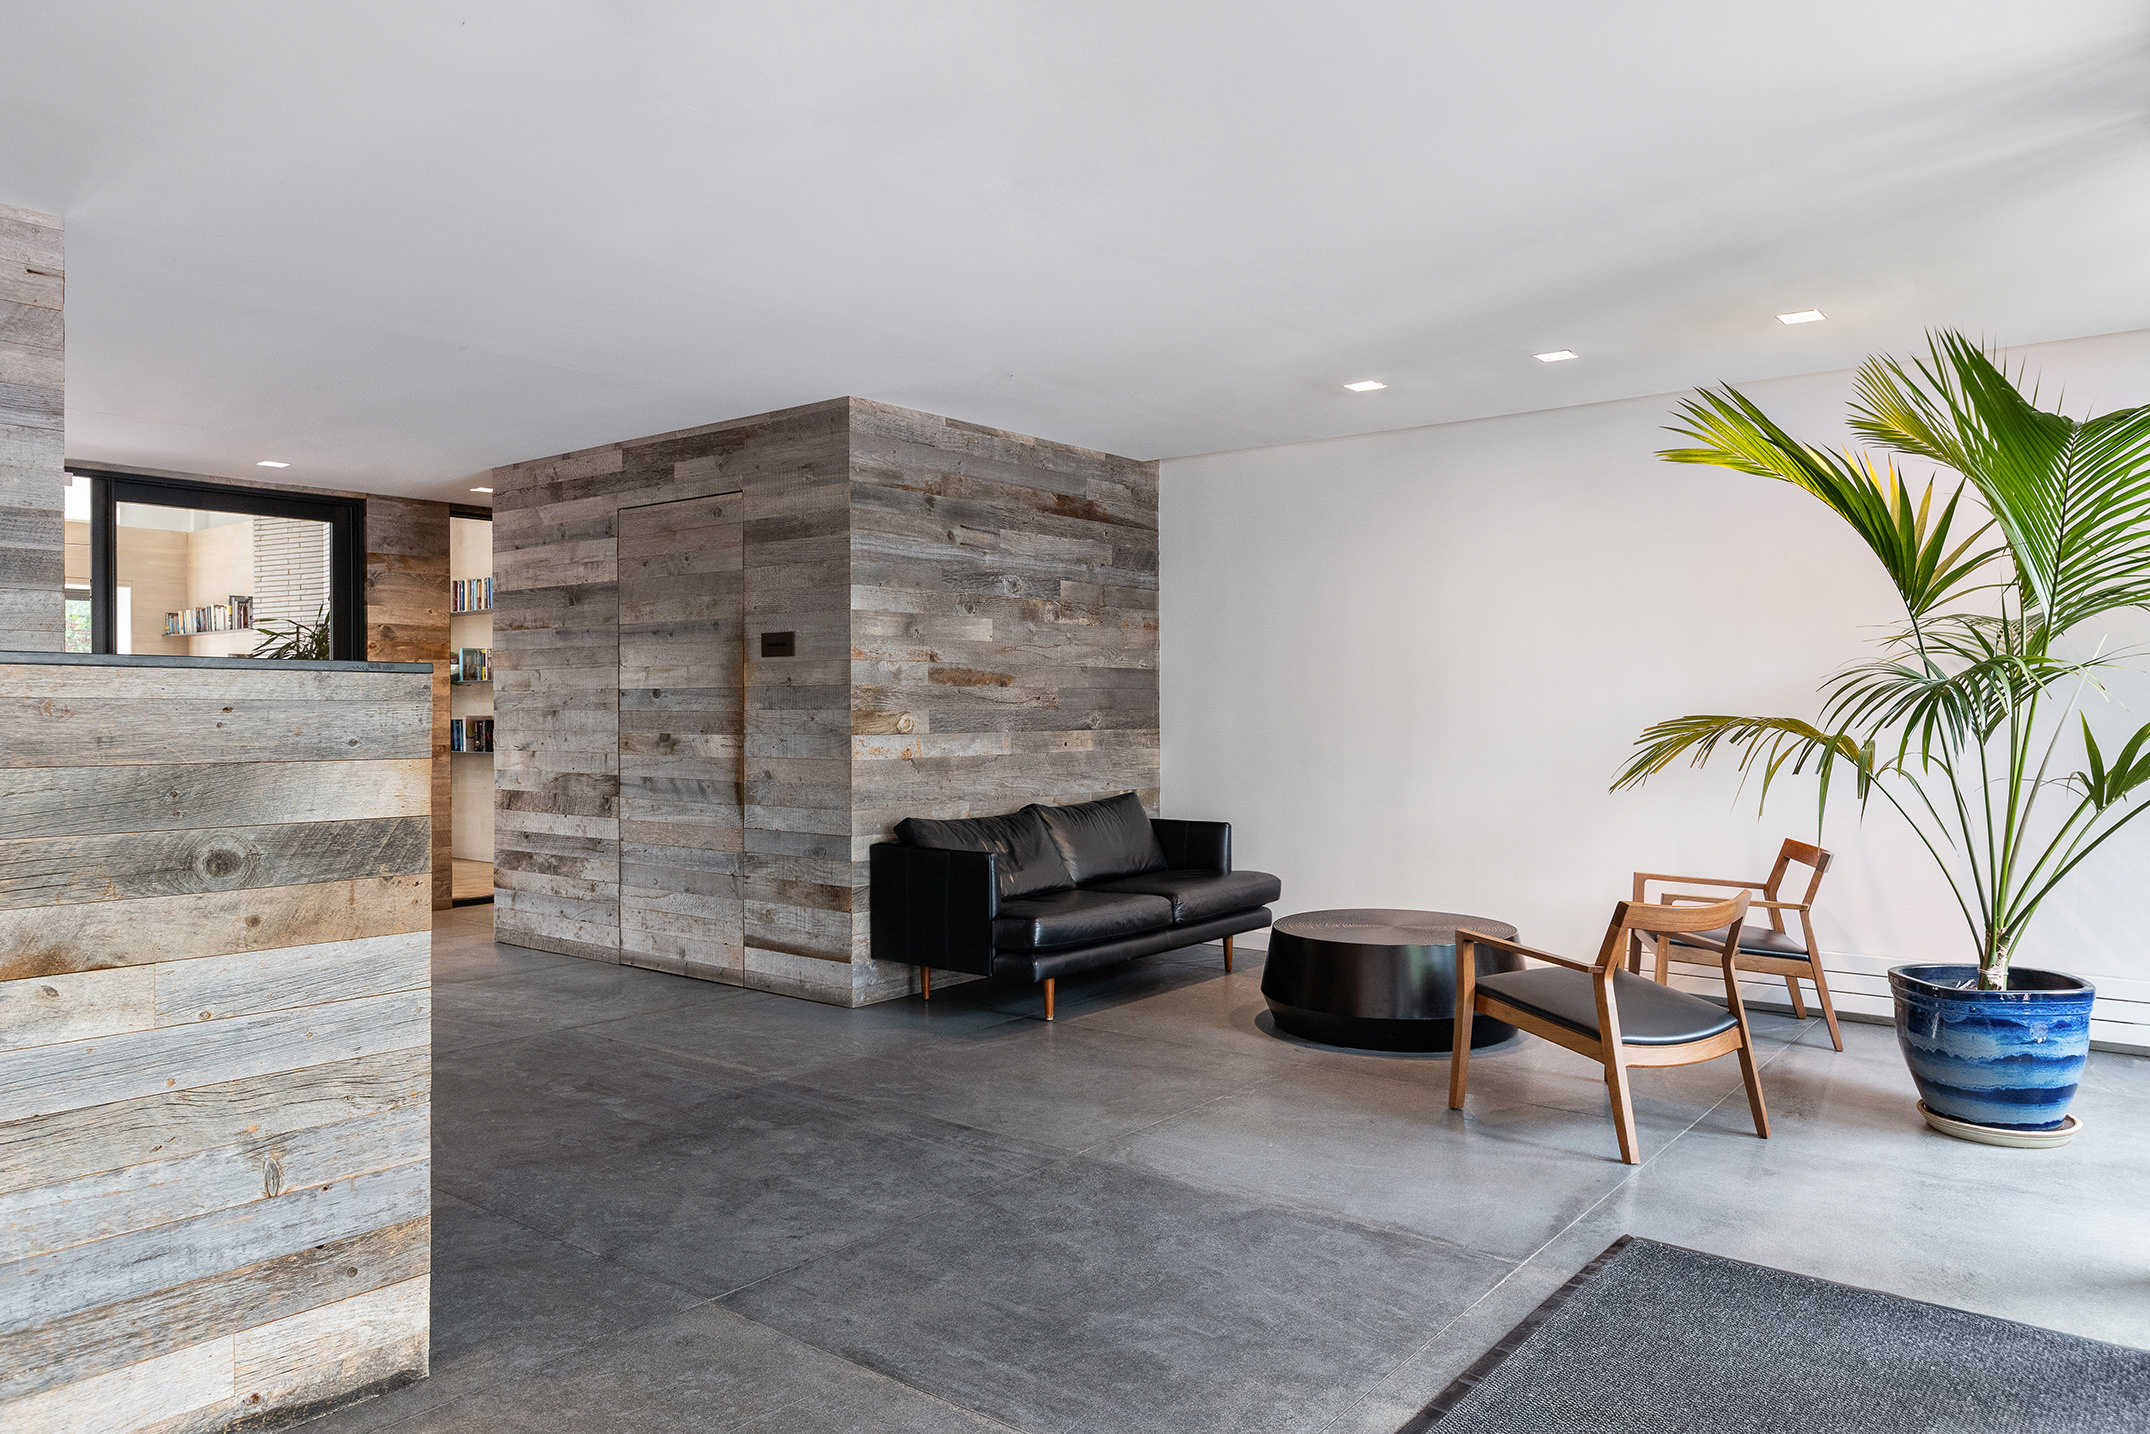
Residents share more than 15,000 square feet of private outdoor space, including a landscaped garden by horticulturist Patrick Cullina and suite of amenities that include a full-time doorman, resident super, a double-height residents' lounge with fireplace and pantry kitchen, fitness center, children's playroom, along with an underground parking garage, private storage, bike storage, and package room.
The building sits just off Vanderbilt Avenue, the dining and retail corridor of Prospect Heights, with Prospect Park, the Brooklyn Museum, the Brooklyn Botanic Garden, Grand Army Plaza greenmarket, Barclays Center and BAM just moments away.
Transit is among the best in the borough. The closest stop is 7th Avenue, a few blocks from the door, served by the B and Q. The 2 and 3 are also nearby at Grand Army Plaza, Bergen Street, and Eastern Parkway–Brooklyn Museum, and the C is at Clinton–Washington Avenues. The Atlantic Avenue–Barclays Center hub adds the 4, 5, D, N, and R lines plus LIRR service at Atlantic Terminal.
Don't miss out on this one of a kind offering.
Listing Agents
![Josh Doyle]()
P: (917)-279-4969
![Jeremiah Doyle]()
P: (917)-881-8863
![Peter Conn]()
P: (917)-596-0142
![VOYAGE - NYC Team]()
Details not available
Details not available



Amenities
- Primary Ensuite
- Full-Time Doorman
- Part-Time Doorman
- Common Roof Deck
- Barbecue Area
- Common Garden
- Common Outdoor Space
- Gym
- Health Club
- Playroom
- Nursery Room
- Resident's Lounge
- Common Media / Recreation Room
- Decorative Fireplace
- Hardwood Floors
- Floor to Ceiling Windows
- Window Treatments
- Elevator
- Washer / Dryer
- Laundry in Building
- Central AC
- Air Conditioning
- Foyer
- Powder Room
- On-site Parking For Rent
- On-site Parking For Sale
- Total Renovation
- Southern Exposure
- Eastern Exposure
- Recessed Lighting
- Walk-in Closet
- Custom Closet
- Video Intercom
- Bike Room
- Private Storage Included
- Private Storage For Rent
- Garage
- Primary Ensuite with Separate Shower
- Primary Ensuite with Separate Tub
- Midrise
- Common Kitchen
- Laundry in Every Unit
- Storage Available
Open Houses
Property Details for 280 Saint Marks Avenue, Unit PHF
| Status | Active |
|---|---|
| Days on Market | 5 |
| Pet Policy | Allowed |
| Taxes | $1,501 / month |
| Common Charges | $3,653 / month |
| Min. Down Pymt | 10% |
| Total Rooms | 5.0 |
| Property Type | Condo |
| MLS Type | - |
| Year Built | 2015 |
| County | Kings County |
| Buyer's Agent Compensation | 2.5% |
Building
280 St Marks Avenue
Location
Building Information for 280 Saint Marks Avenue, Unit PHF
Payment Calculator
$30,028 per month
30 year fixed, 6.55% Interest
$24,874
$1,501
$3,653
Know your buying power with a preapproval and custom rate in minutes
 1
1Property History for 280 Saint Marks Avenue, Unit PHF
| Date | Event & Source | Price |
|---|---|---|
| 07/24/2026 | Listed (Active) Manual | $4,350,000 |
| 08/09/2022 | Permanently Off Market Manual | — |
| 06/09/2022 | Price Change Manual | $3,700,000 |
| 05/08/2022 | Listed (Active) Manual | $3,995,000 |
| 01/20/2022 | $3,199,000 | |
| 03/23/2018 | $3,108,000 | |
| 03/30/2016 | $3,199,000 |
For completeness, we often displays two records for one sale: the MLS record and the public record.
Public Records for 280 Saint Marks Avenue, Unit PHF
Schools near 280 Saint Marks Avenue, Unit PHF
Rating | School | Type | Grades | Distance |
|---|---|---|---|---|
| Public - | PK to 5 | |||
| Public - | 6 to 8 | |||
| Public - | 9 to 12 | |||
| Public - | 6 to 8 |
Rating | School | Distance |
|---|---|---|
PS 9 Sarah Smith Garnet School (The) PublicPK to 5 | ||
Ms 266 Park Place Community Middle School Public6 to 8 | ||
GOTHAM PROFESSIONAL ARTS ACADEMY Public9 to 12 | ||
Urban Assembly Unison School (The) Public6 to 8 |
School ratings and boundaries are provided by GreatSchools.org and Pitney Bowes. This information should only be used as a reference. Proximity or boundaries shown here are not a guarantee of enrollment. Please reach out to schools directly to verify all information and enrollment eligibility.

Neighborhood Map and Transit
Similar Homes
Explore Nearby Homes
- Bedford-Stuyvesant Homes for Sale
- Central Brooklyn Homes for Sale
- Clinton Hill Homes for Sale
- Crown Heights Homes for Sale
- Fort Greene Homes for Sale
- Northern Brooklyn Homes for Sale
- North Slope Homes for Sale
- Northwestern Brooklyn Homes for Sale
- Park Slope Homes for Sale
- Prospect Heights Homes for Sale
- Prospect Lefferts Gardens Homes for Sale
- South Brooklyn Homes for Sale
- Central Slope Homes for Sale
- Boerum Hill Homes for Sale
- Downtown Brooklyn Homes for Sale
- Brooklyn Homes for Sale
- New York Homes for Sale
- Manhattan Homes for Sale
- Queens Homes for Sale
- Jersey City Homes for Sale
- Hoboken Homes for Sale
- Bayonne Homes for Sale
- Weehawken Homes for Sale
- Union City Homes for Sale
- Staten Island Homes for Sale
- West New York Homes for Sale
- North Bergen Homes for Sale
- Kearny Homes for Sale
- Guttenberg Homes for Sale
- Secaucus Homes for Sale
- 11225 Homes for Sale
- 11217 Homes for Sale
- 11216 Homes for Sale
- 11205 Homes for Sale
- 11215 Homes for Sale
- 11201 Homes for Sale
- 11243 Homes for Sale
- 11206 Homes for Sale
- 11213 Homes for Sale
- 11226 Homes for Sale
- 11218 Homes for Sale
- 11249 Homes for Sale
- 11221 Homes for Sale
- 11211 Homes for Sale
- 11203 Homes for Sale
No guarantee, warranty or representation of any kind is made regarding the completeness or accuracy of any information, descriptions or measurements (including square footage measurements and property condition), such should be independently verified through appropriate means, including, but not limited to, in person inspection and public records, and Compass International Holdings, its subsidiaries, affiliates and independently owned and operated franchisees, and their affiliated agents and associated third parties expressly disclaim any liability in connection therewith. Photos may be virtually staged or digitally enhanced and may not reflect actual property conditions. Offers of compensation are subject to change at the seller's discretion. No financial or legal advice provided. Equal Housing Opportunity.
This information is not verified for authenticity or accuracy and is not guaranteed and may not reflect all real estate activity in the market. ©2026 The Real Estate Board of New York, Inc., All rights reserved. The source of the displayed data is either the property owner or public record provided by non-governmental third parties. It is believed to be reliable but not guaranteed. This information is provided exclusively for consumers’ personal, non-commercial use. The data relating to real estate for sale on this website comes in part from the IDX Program of OneKey® MLS. Information Copyright 2026, OneKey® MLS. All data is deemed reliable but is not guaranteed accurate by Compass, Inc., its subsidiaries, affiliates and their agents and associated third parties. See Terms of Service for additional restrictions. Compass · Tel: 212-913-9058 · New York, NY Listing information for certain New York City properties provided courtesy of the Real Estate Board of New York’s Residential Listing Service (the "RLS"). The information contained in this listing has not been verified by the RLS and should be verified by the consumer. The listing information provided here is for the consumer’s personal, non-commercial use. Retransmission, redistribution or copying of this listing information is strictly prohibited except in connection with a consumer's consideration of the purchase and/or sale of an individual property. This listing information is not verified for authenticity or accuracy and is not guaranteed and may not reflect all real estate activity in the market. ©2026 The Real Estate Board of New York, Inc., all rights reserved. This information is not guaranteed, should be independently verified and may not reflect all real estate activity in the market. Offers of compensation set forth here are for other RLSParticipants only and may not reflect other agreements between a consumer and their broker.©2026 The Real Estate Board of New York, Inc., All rights reserved.