6 West 20th Street, Unit 8



6 West 20th Street, Unit 8, Flatiron, Manhattan, NY 10011
Description

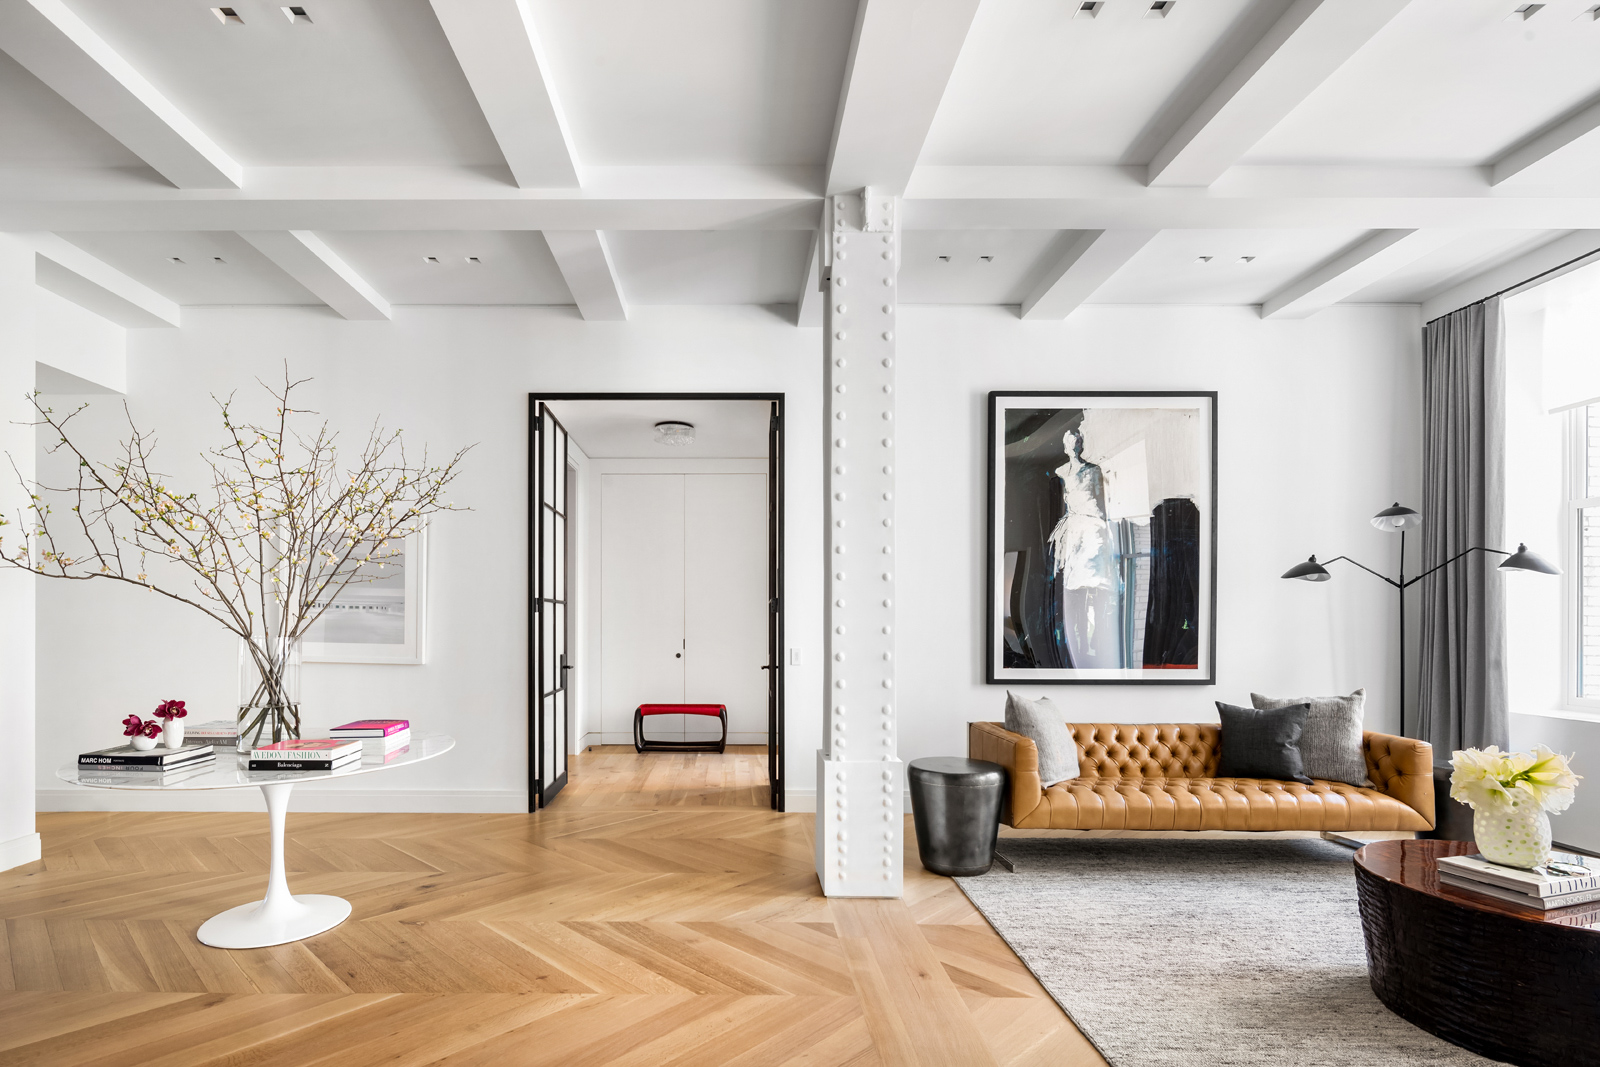
The key-locked elevator opens directly into the spacious entry gallery to reveal this extraordinarily detailed renovation. You are immediately captivated by the soaring (almost 12ft)...This triple-mint, recently completed, precisely gut-renovated private full-floor loft off Fifth Avenue is just moments from Madison Square Park. Designed by Russell Riccardi Architect and executed by John Hummel and Associates this voluminous and wide loft spanning 50 feet of frontage is bathed in natural light all day.

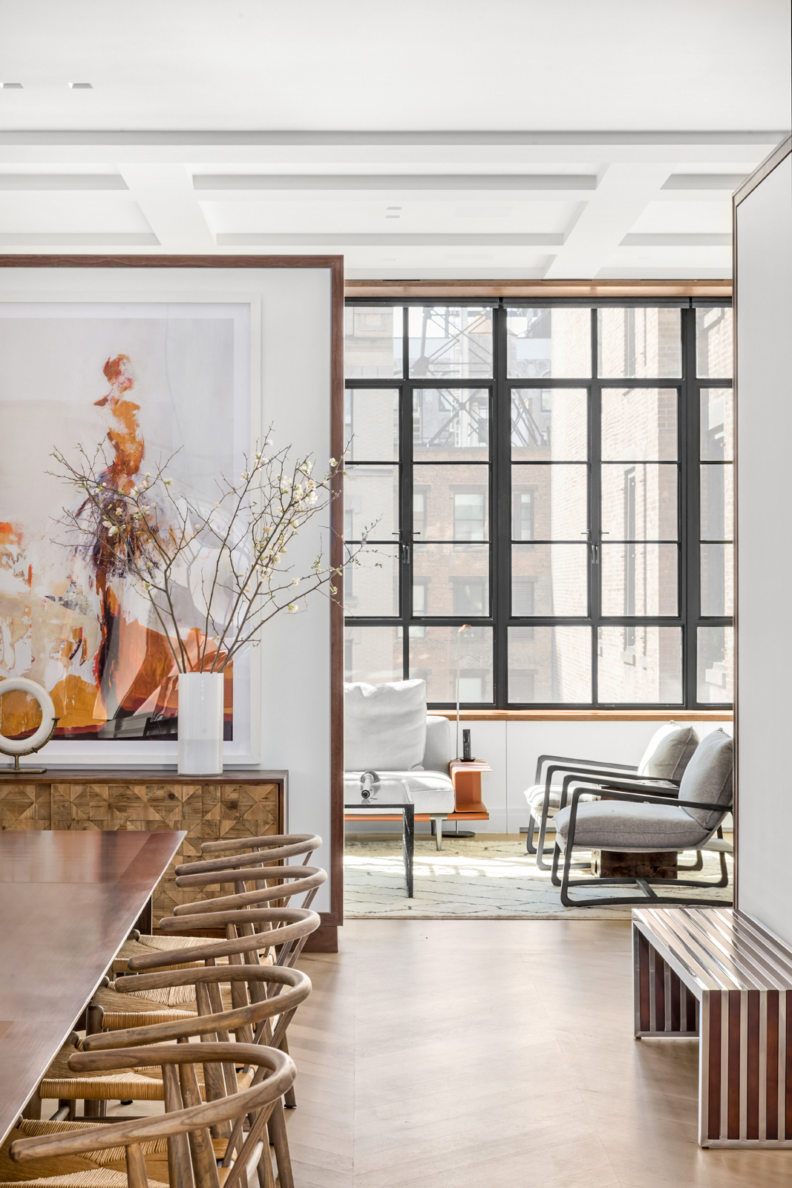
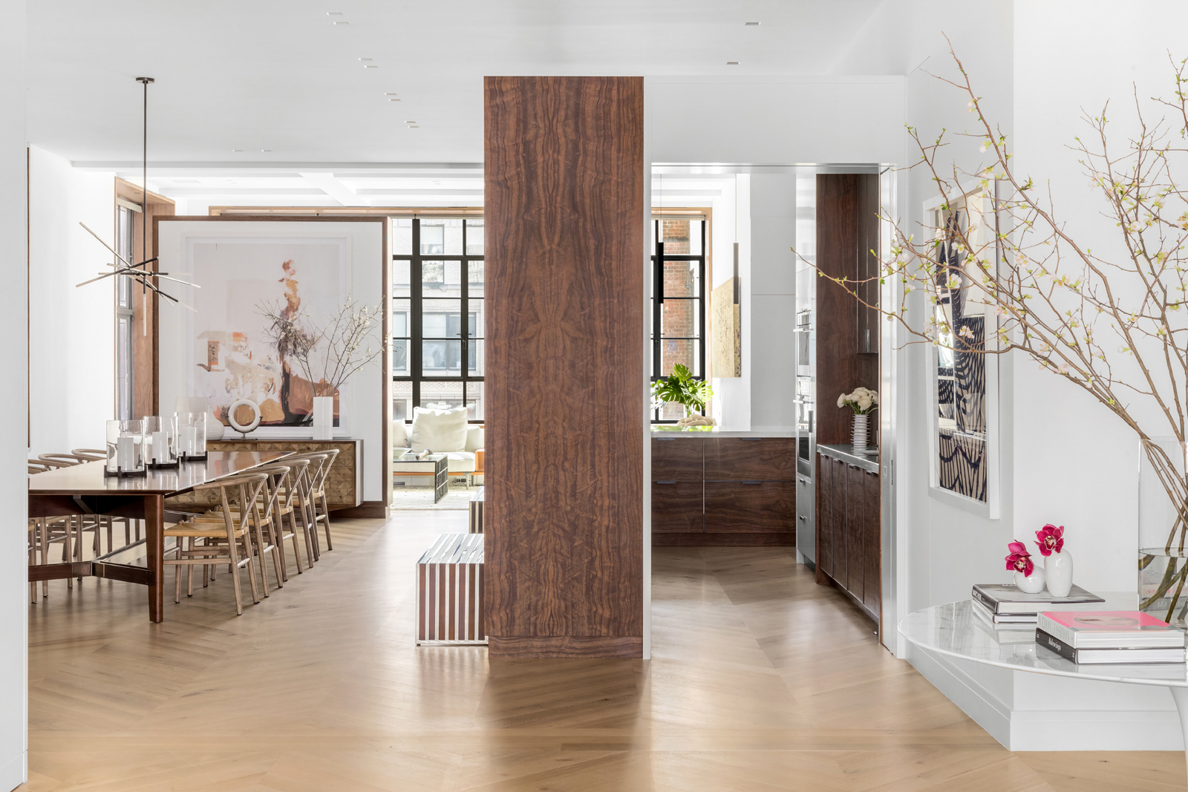
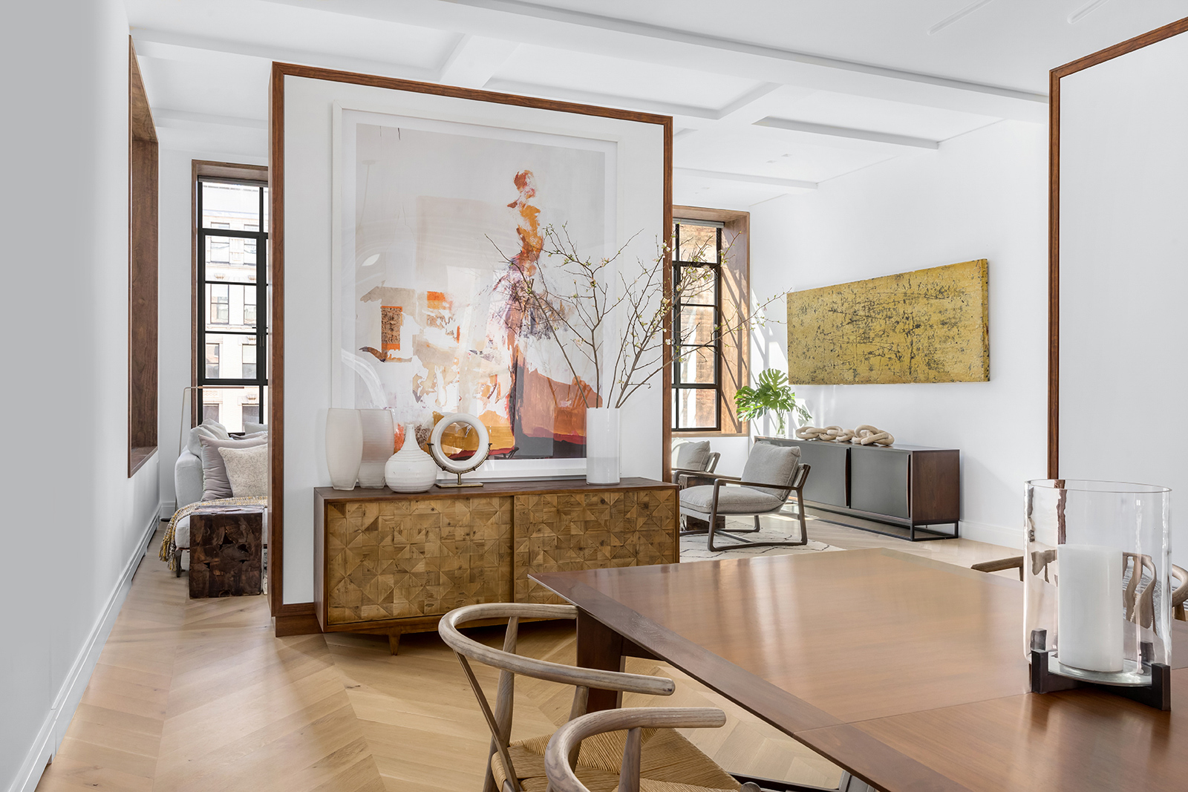
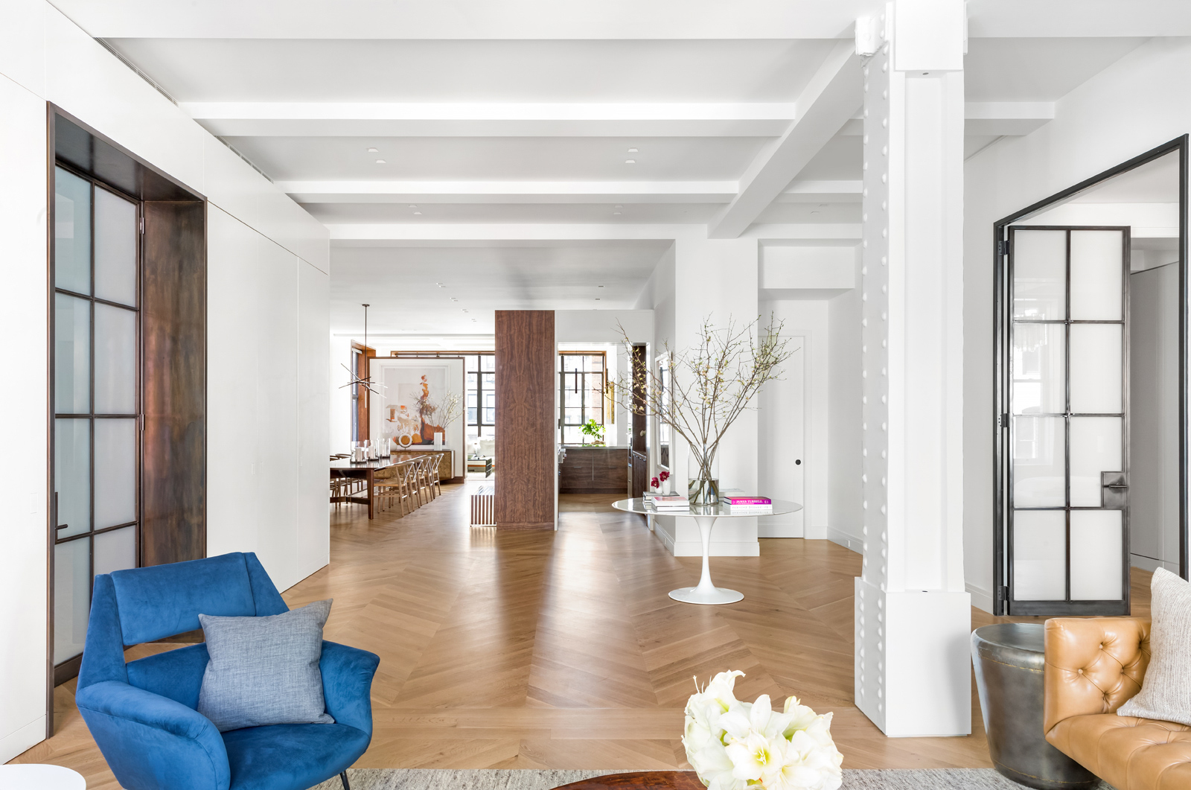
The key-locked elevator opens directly into the spacious entry gallery to reveal this extraordinarily detailed renovation. You are immediately captivated by the soaring (almost 12ft) ceilings with gleaming naturally finished white oak plank herringbone floors beneath that have been installed with a 15mm sound-absorbing mat for quiet. This is but one indicator that this renovation is not merely about cosmetics.
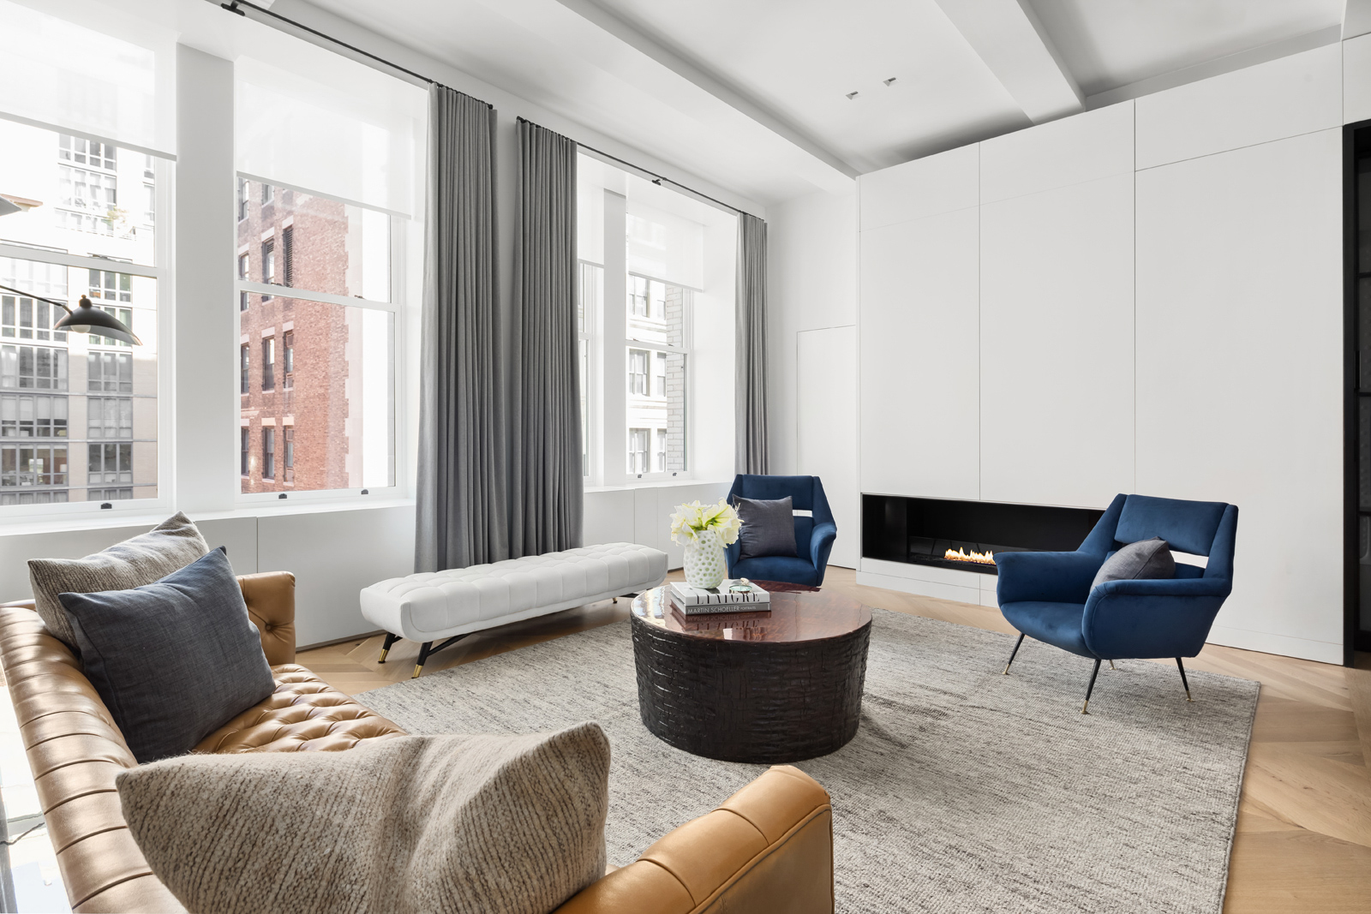
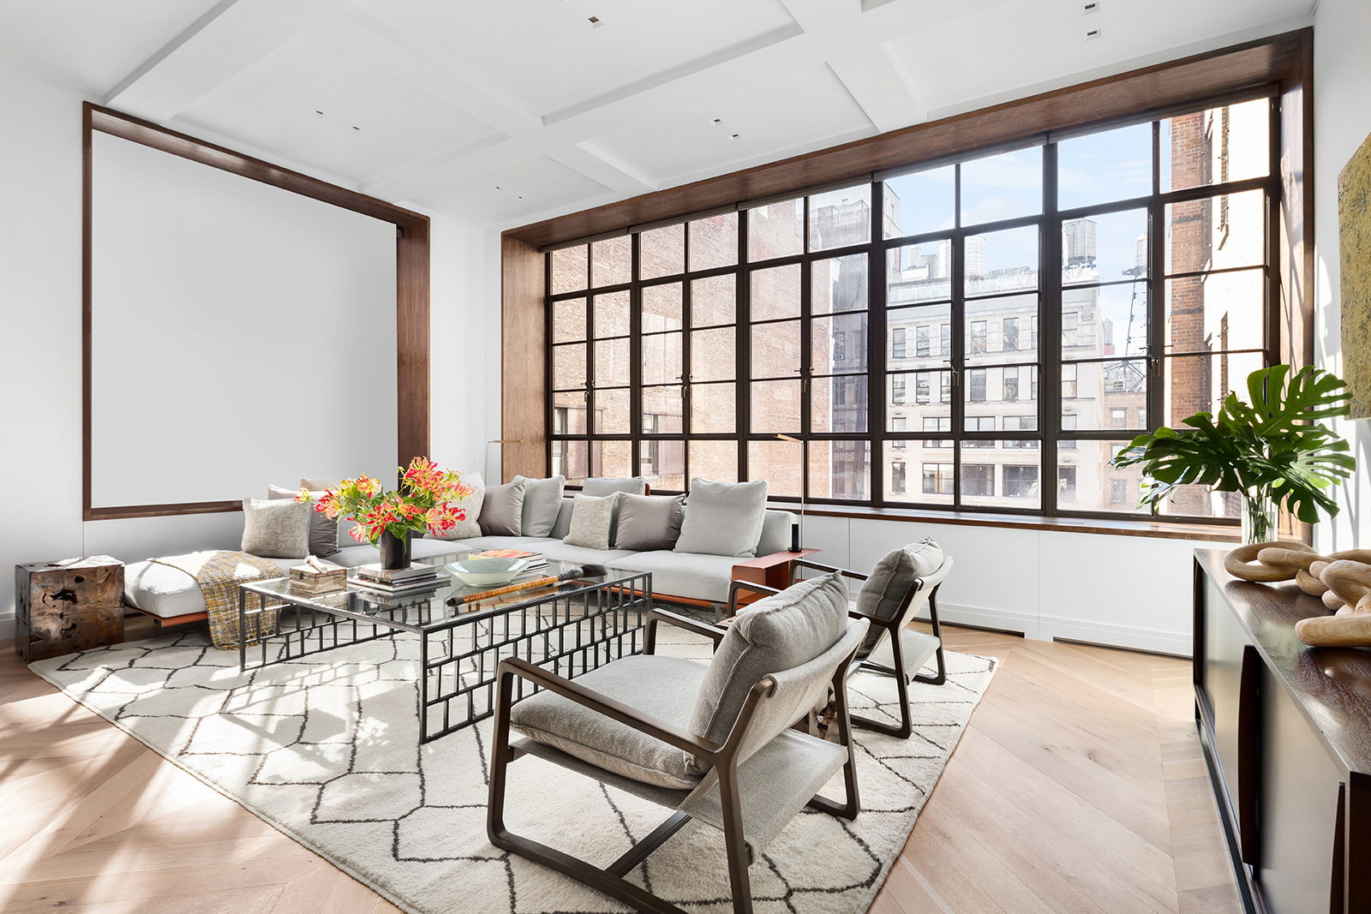
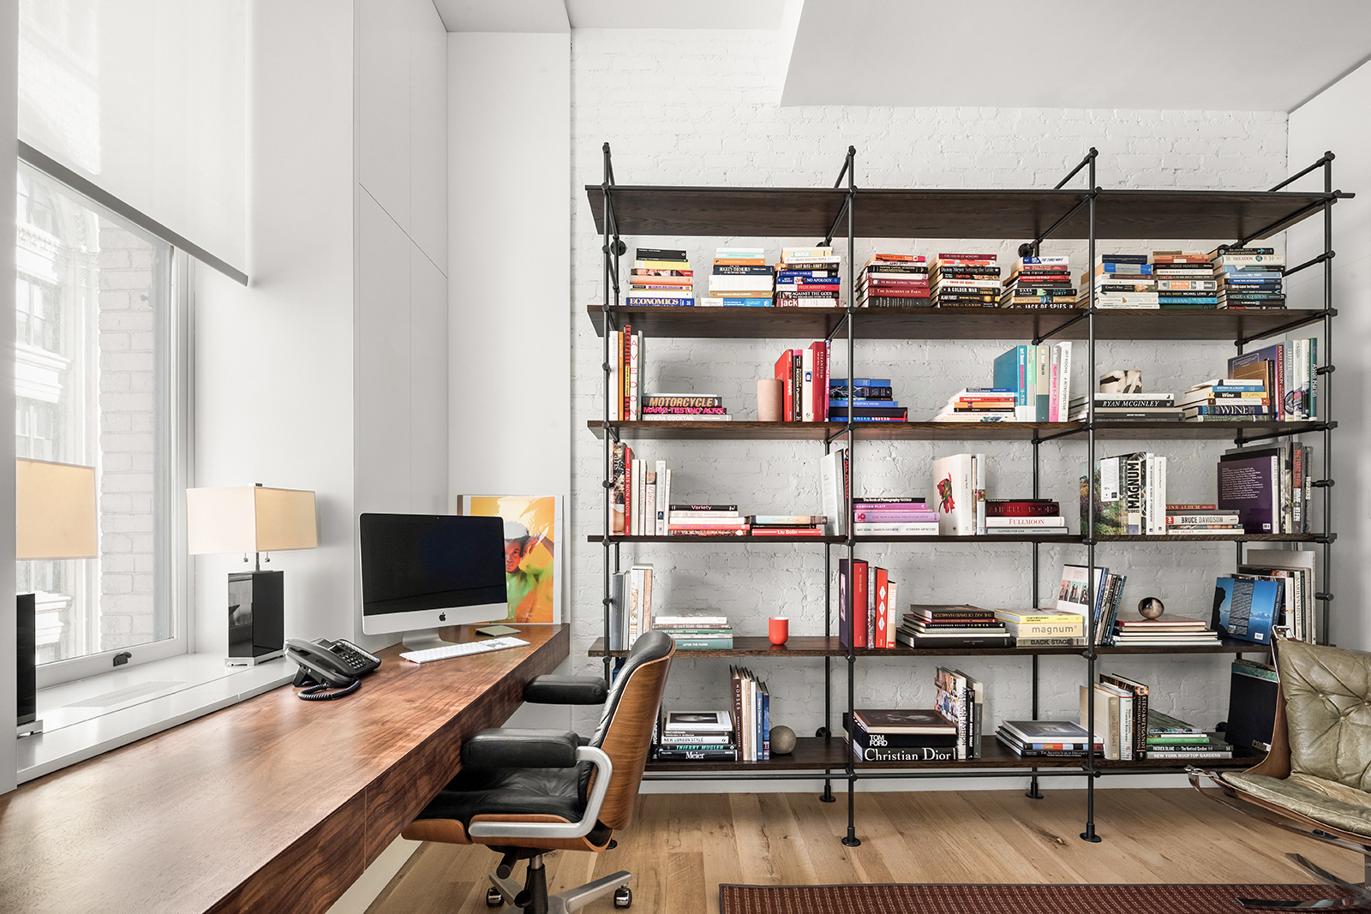
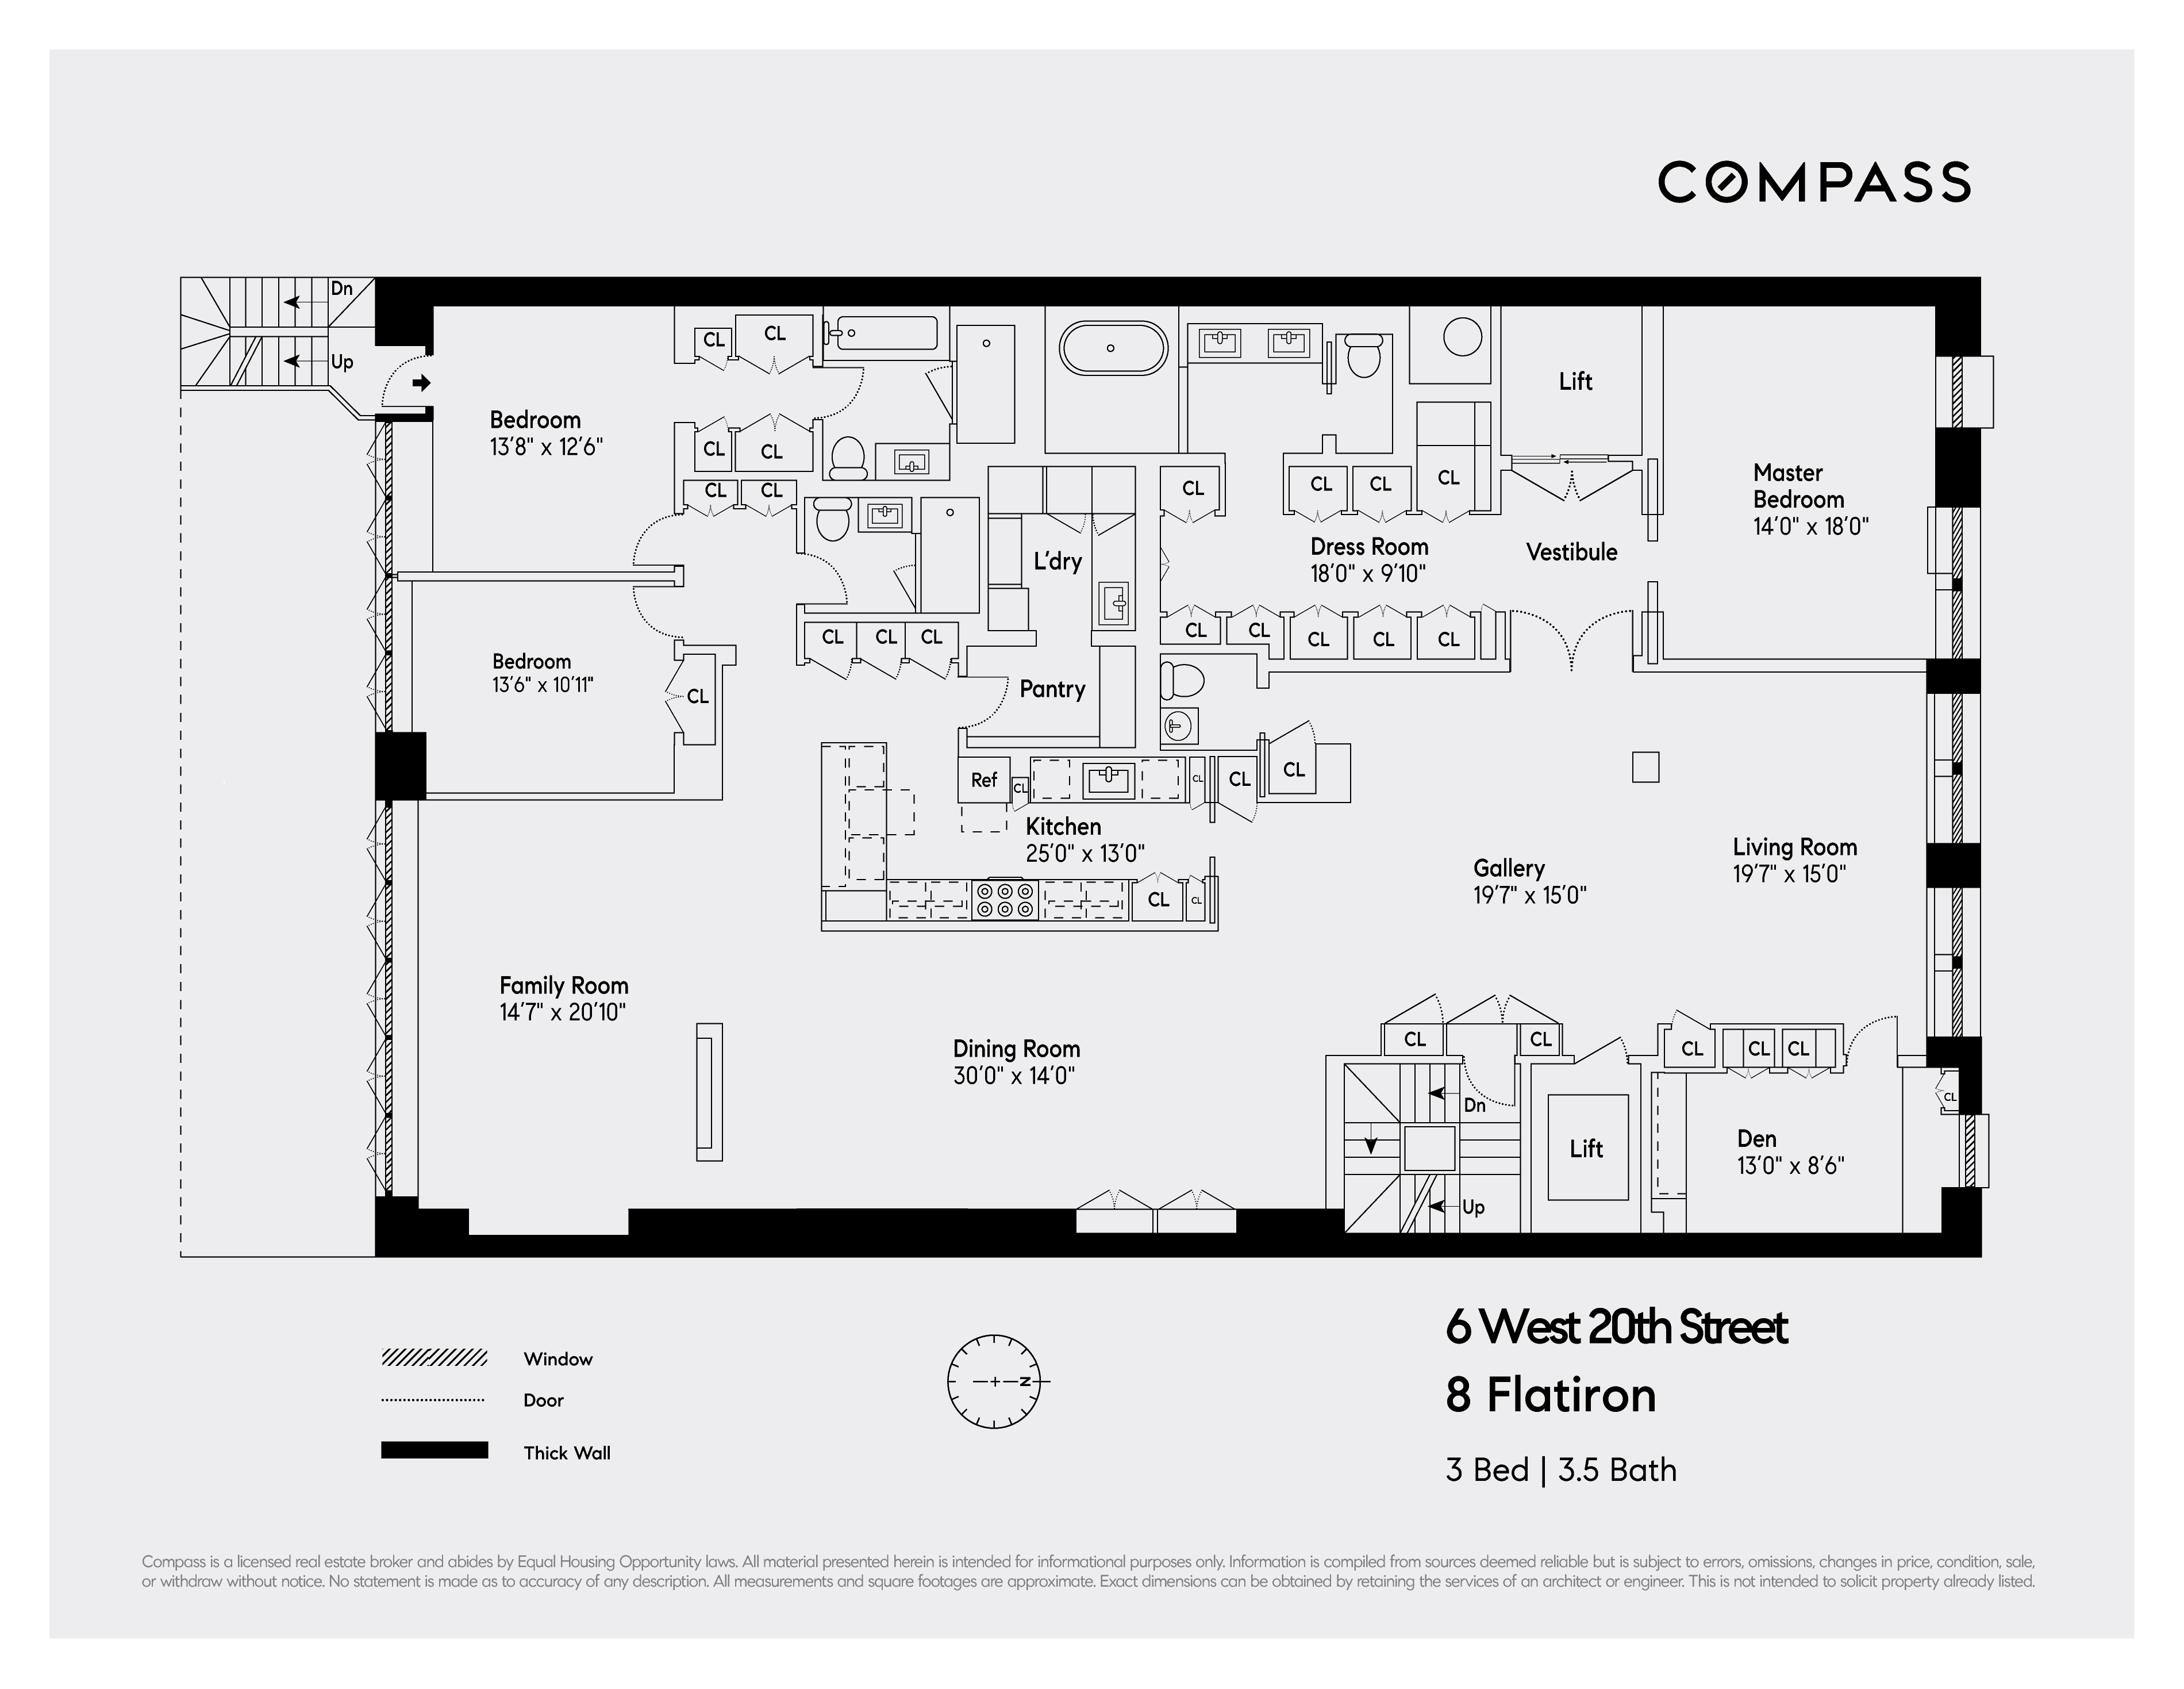
The lavishly scaled north-facing Living room features a wide custom Ecosmart fireplace. Just off of the living room is a hidden wall panel that leads into the brick-walled library/office fitted with floor-to-ceiling custom millwork and built-in pull-down bunk beds. The adjacent powder room features Monte Nero black marble floors, Fantini hardware with Murano glass, and a monolithic Corian custom vanity.
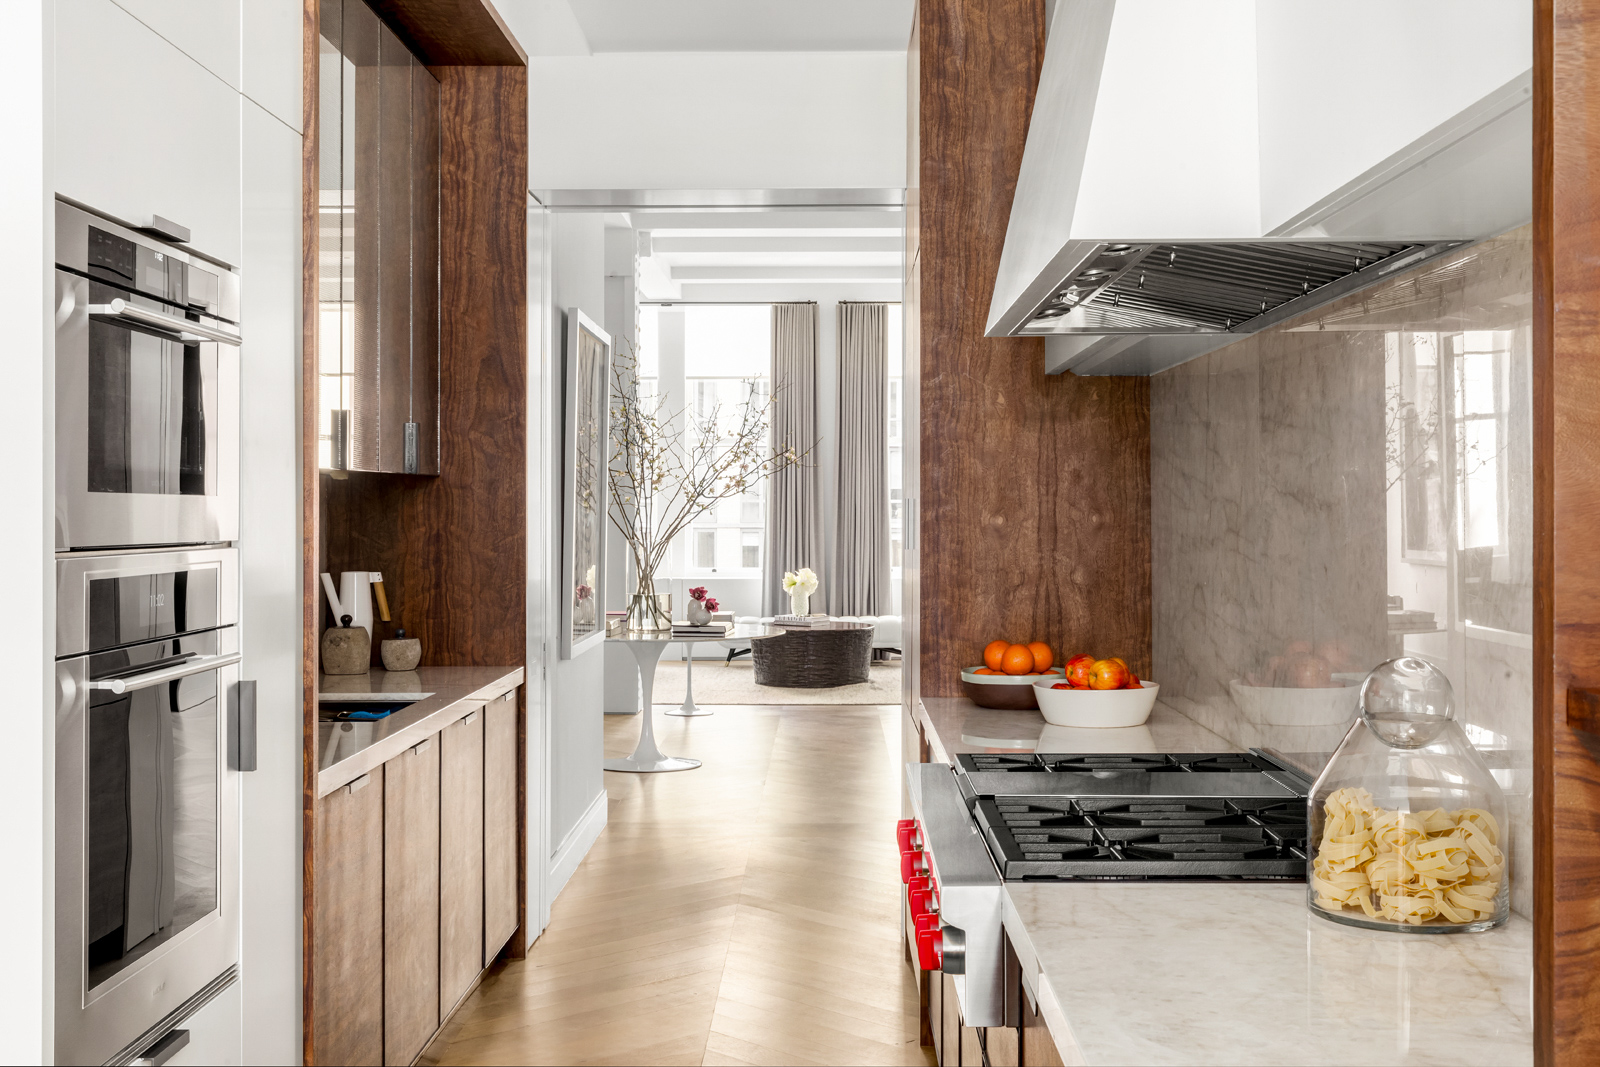
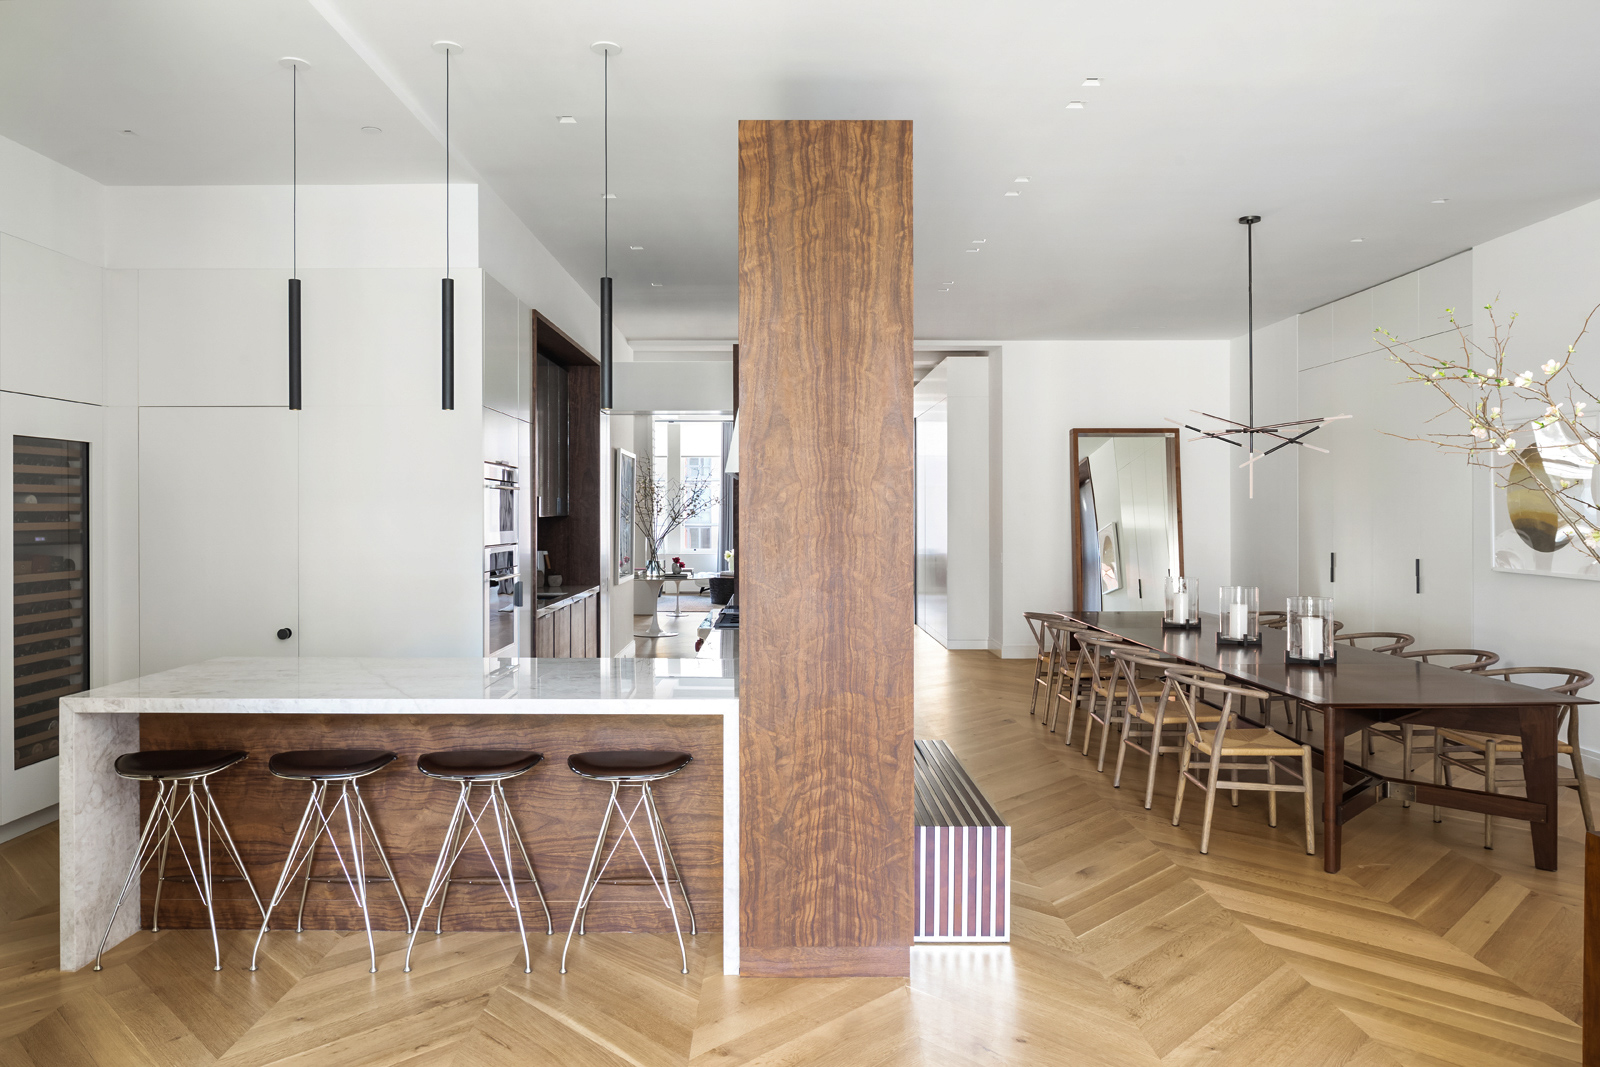
The chef’s kitchen is sumptuously milled out of East Indian Laurelwood and steel with Cristallo Quartzite slabs for the counters and backsplash. It is open but is easily closed off with intelligently engineered pocket doors. There is a Wolf 8-burner range top with griddle, Wolf 58” high capacity hood (vented out), Wolf 30” M series oven, Wolf Convection 30” M series steam oven, Wolf warming drawer, Gaggenau 36” French door refrigerator, dual Subzero 30” refrigerator drawers, 3 Sub Zero 30” wine refrigerators (435-bottle capacity) and 2 Miele dishwashers and a deep sink with Dornbracht fixtures. Just off of the kitchen is a very large pantry that leads into the full laundry room with Venezia Terrazo floor, Vega Quartz vanity, and large-format Electrolux washer and vented dryer.
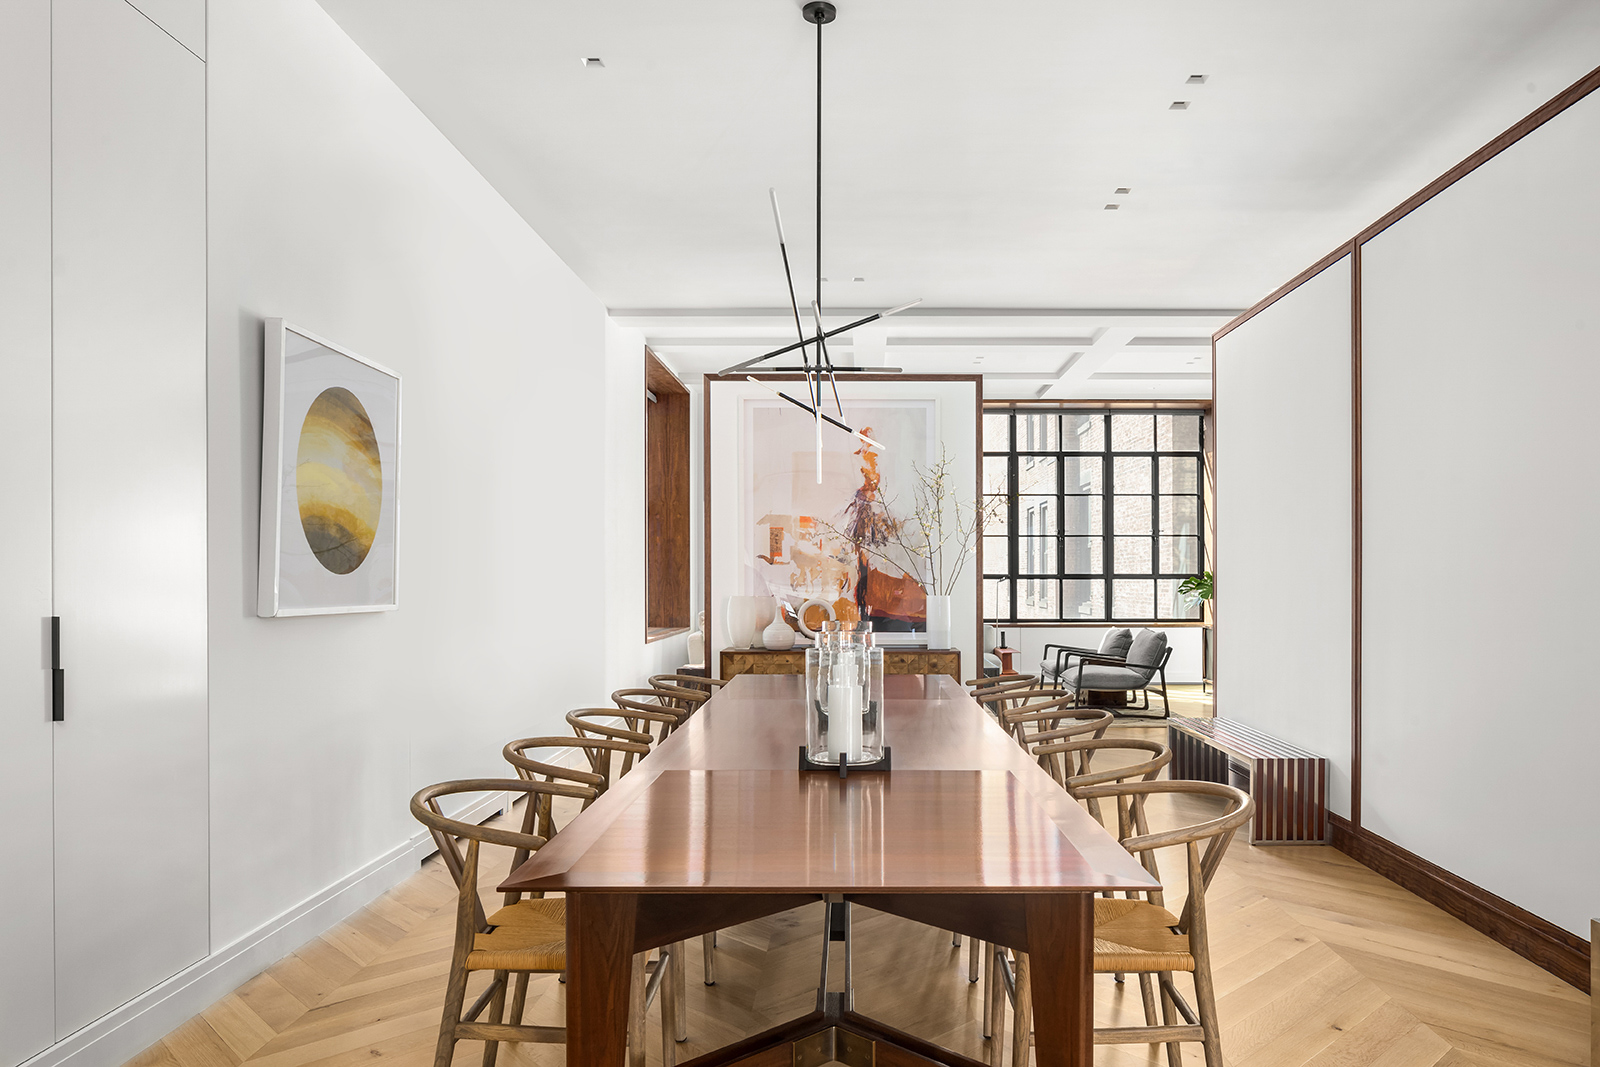
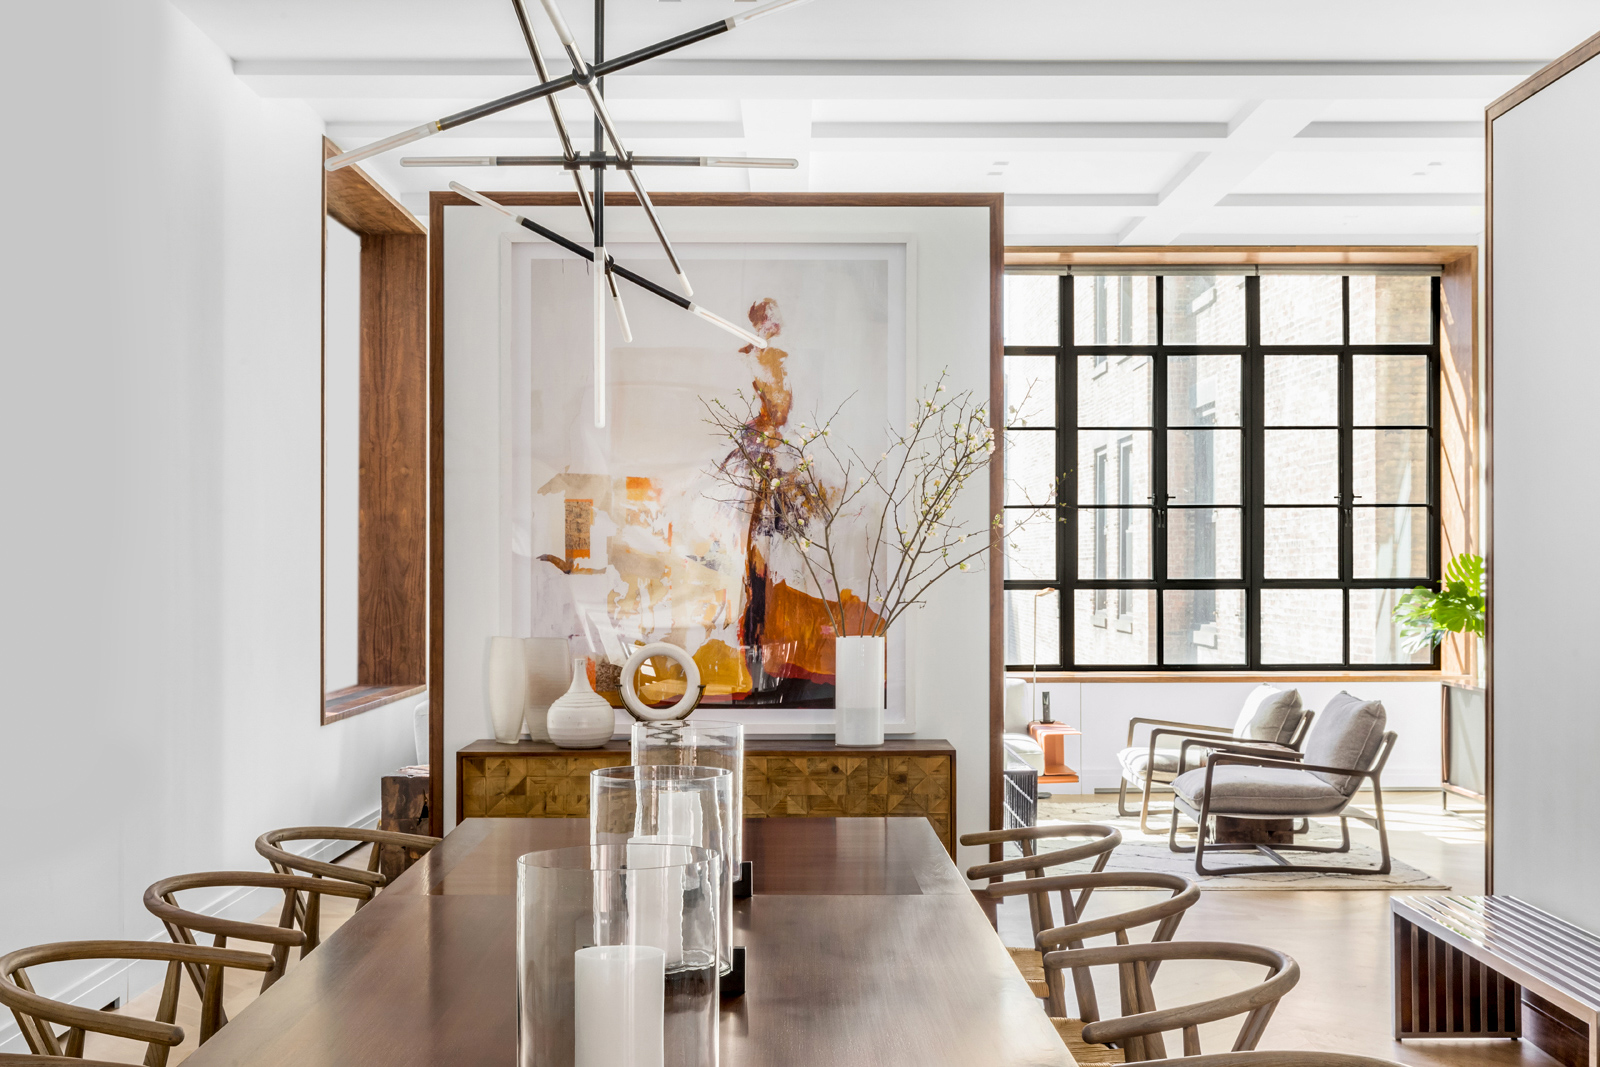
The south-facing media room adjoining the kitchen features Optimum steel-casement windows with an open AV wall made of East Indian Laurel, separating the kitchen and the full dining room. The dining room easily seats 12 (with room to spare) and features a stunning custom-designed Arrebeuri chandelier. This is the perfect setting to entertain on a grand scale.
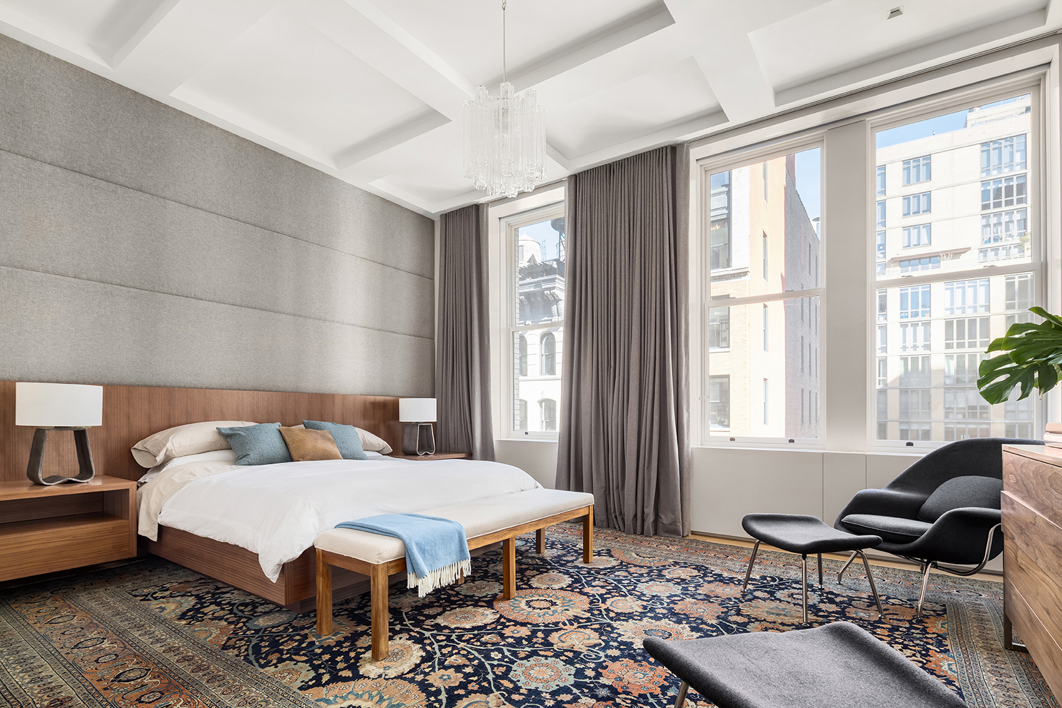
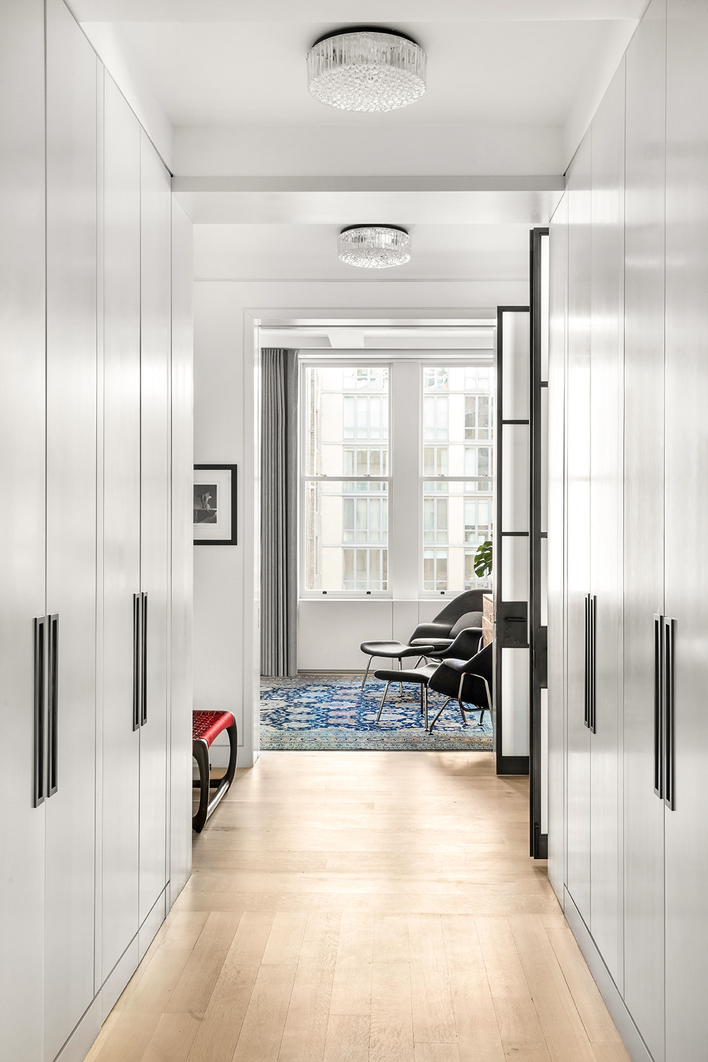
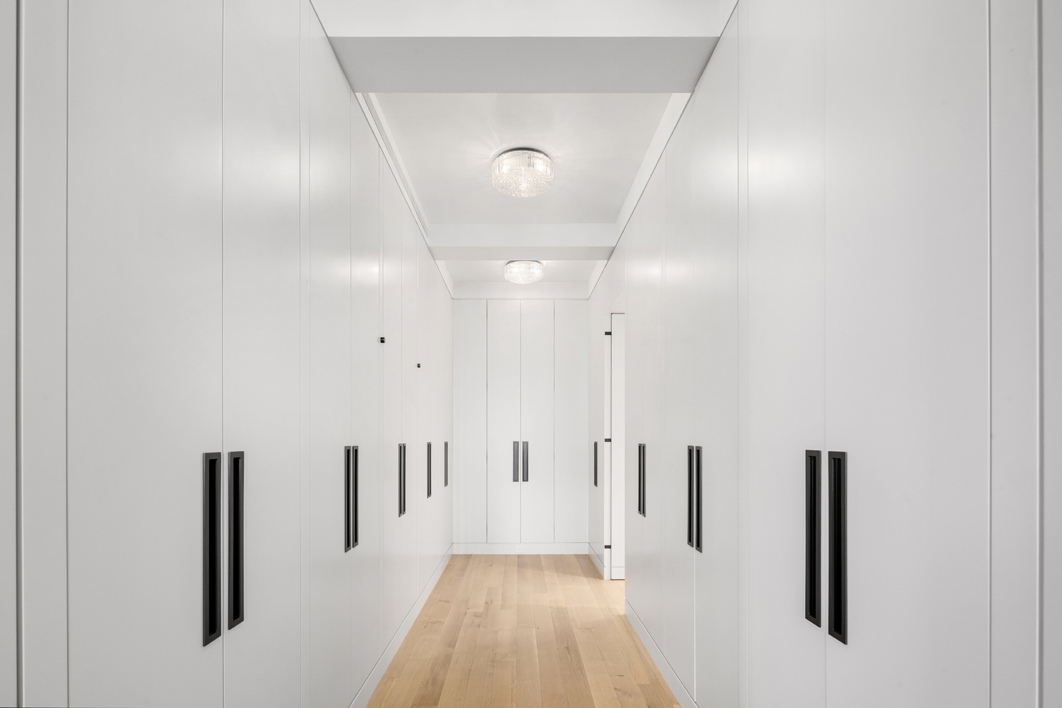

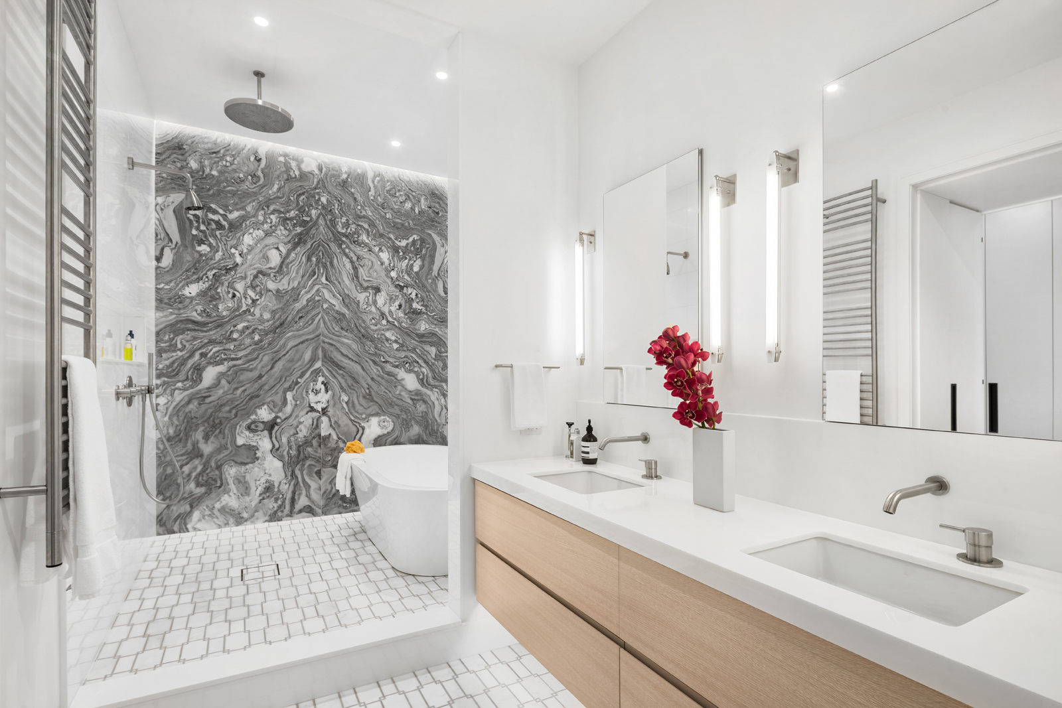
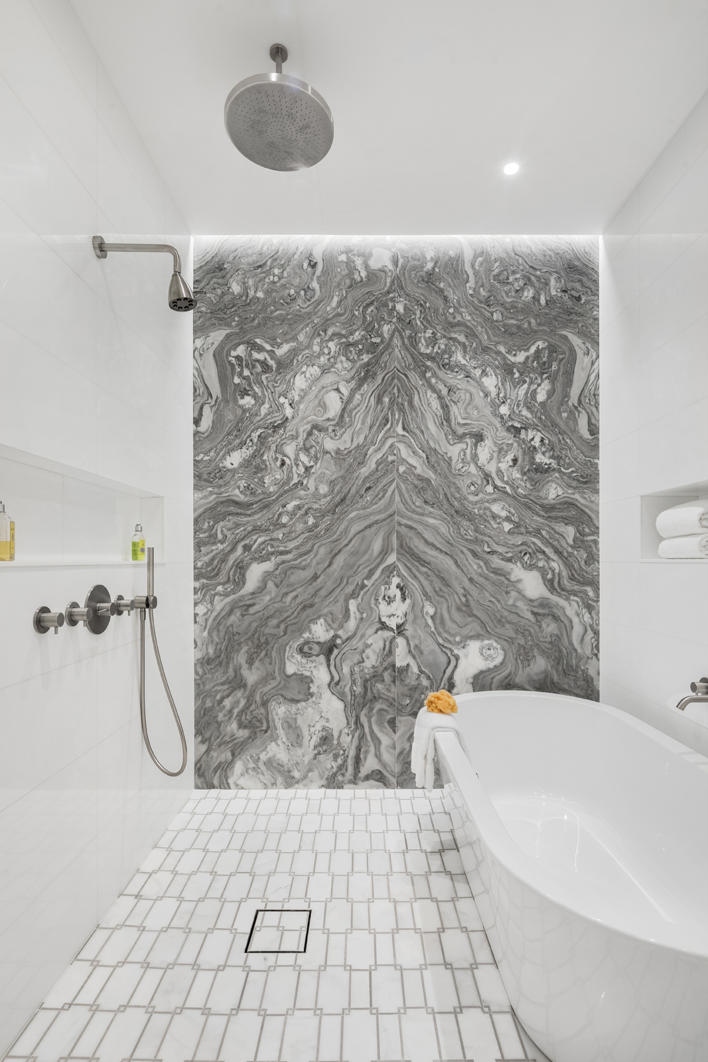
The spacious master suite is accessed via a vestibule with oversized steel doors with frosted glass panes and features a custom-crafted built-in walnut bed with side tables and new dual-pane, oversized north-facing windows. The expertly detailed custom-built dressing room and closets are of an epic scale. The master bathroom is a calming mix of elegant materials with a separate wet room and water closet with Corian ceilings in the wet areas. The floating book-matched slab Danby Fantastico marble feature wall behind the freestanding soaking tub qualifies as a work of art. Studium marble tile floors, Fantini fixtures, radiant heated floors and heated towel rack, nano white Glassos for the sink counters, and bathroom walls combine to make this room an oasis of calm and refinement.
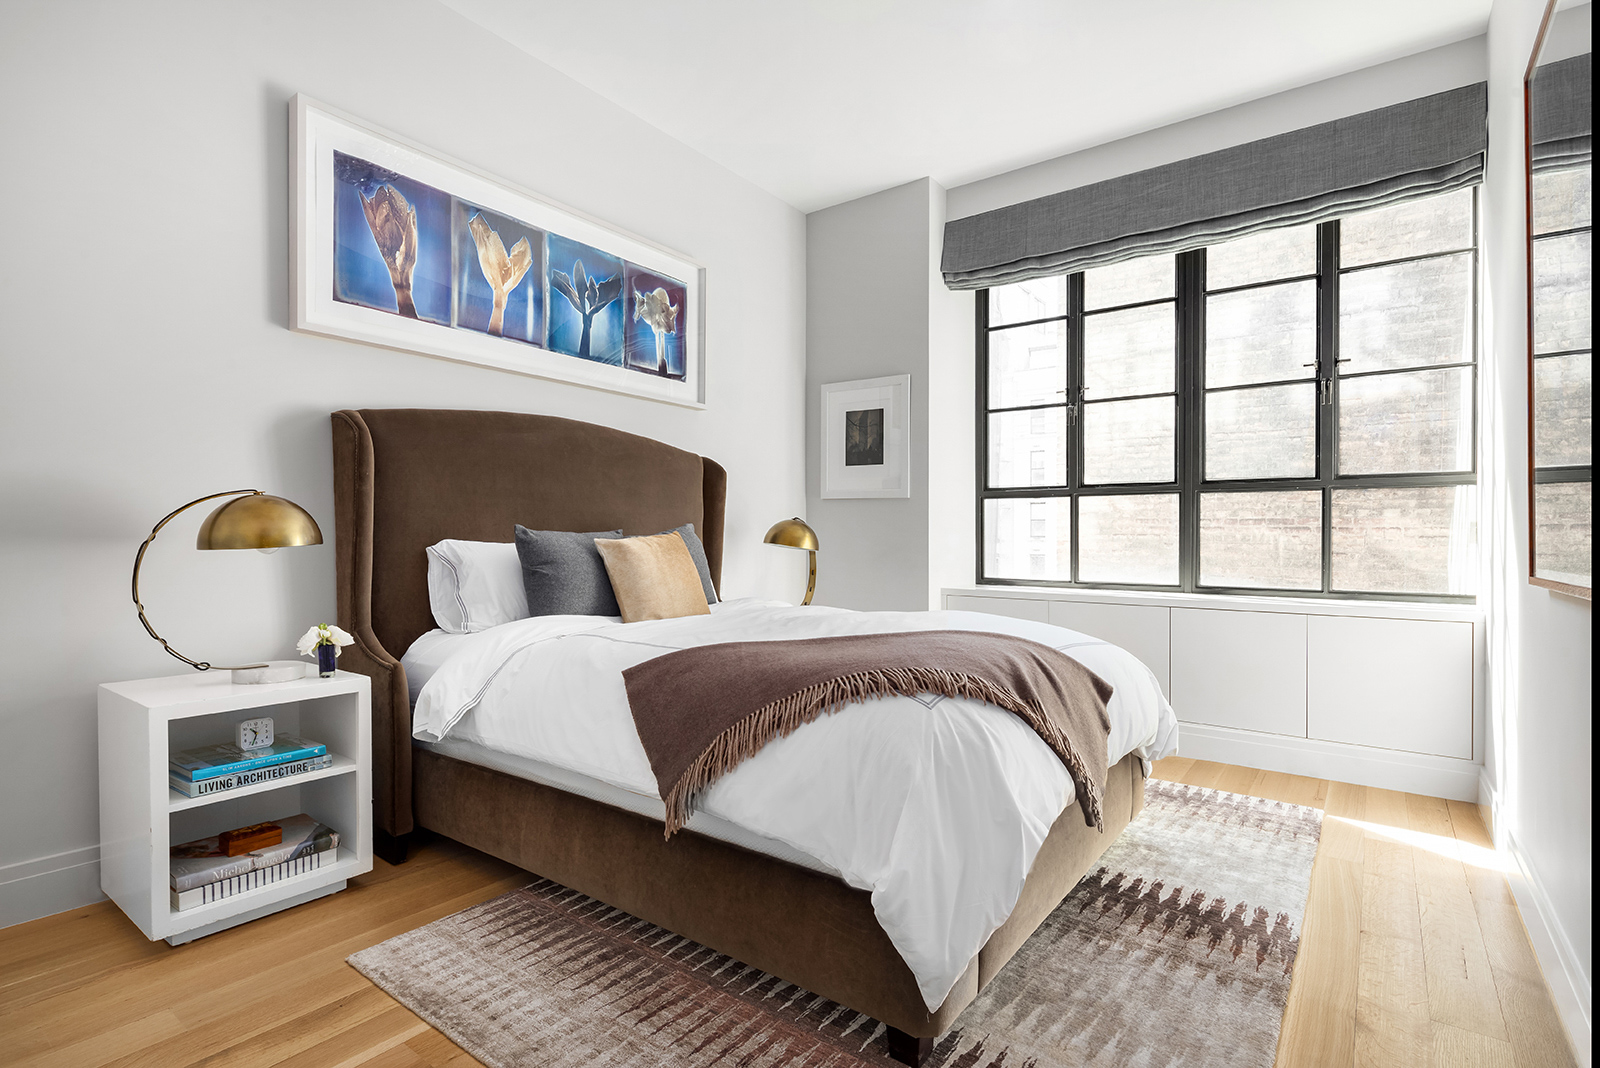
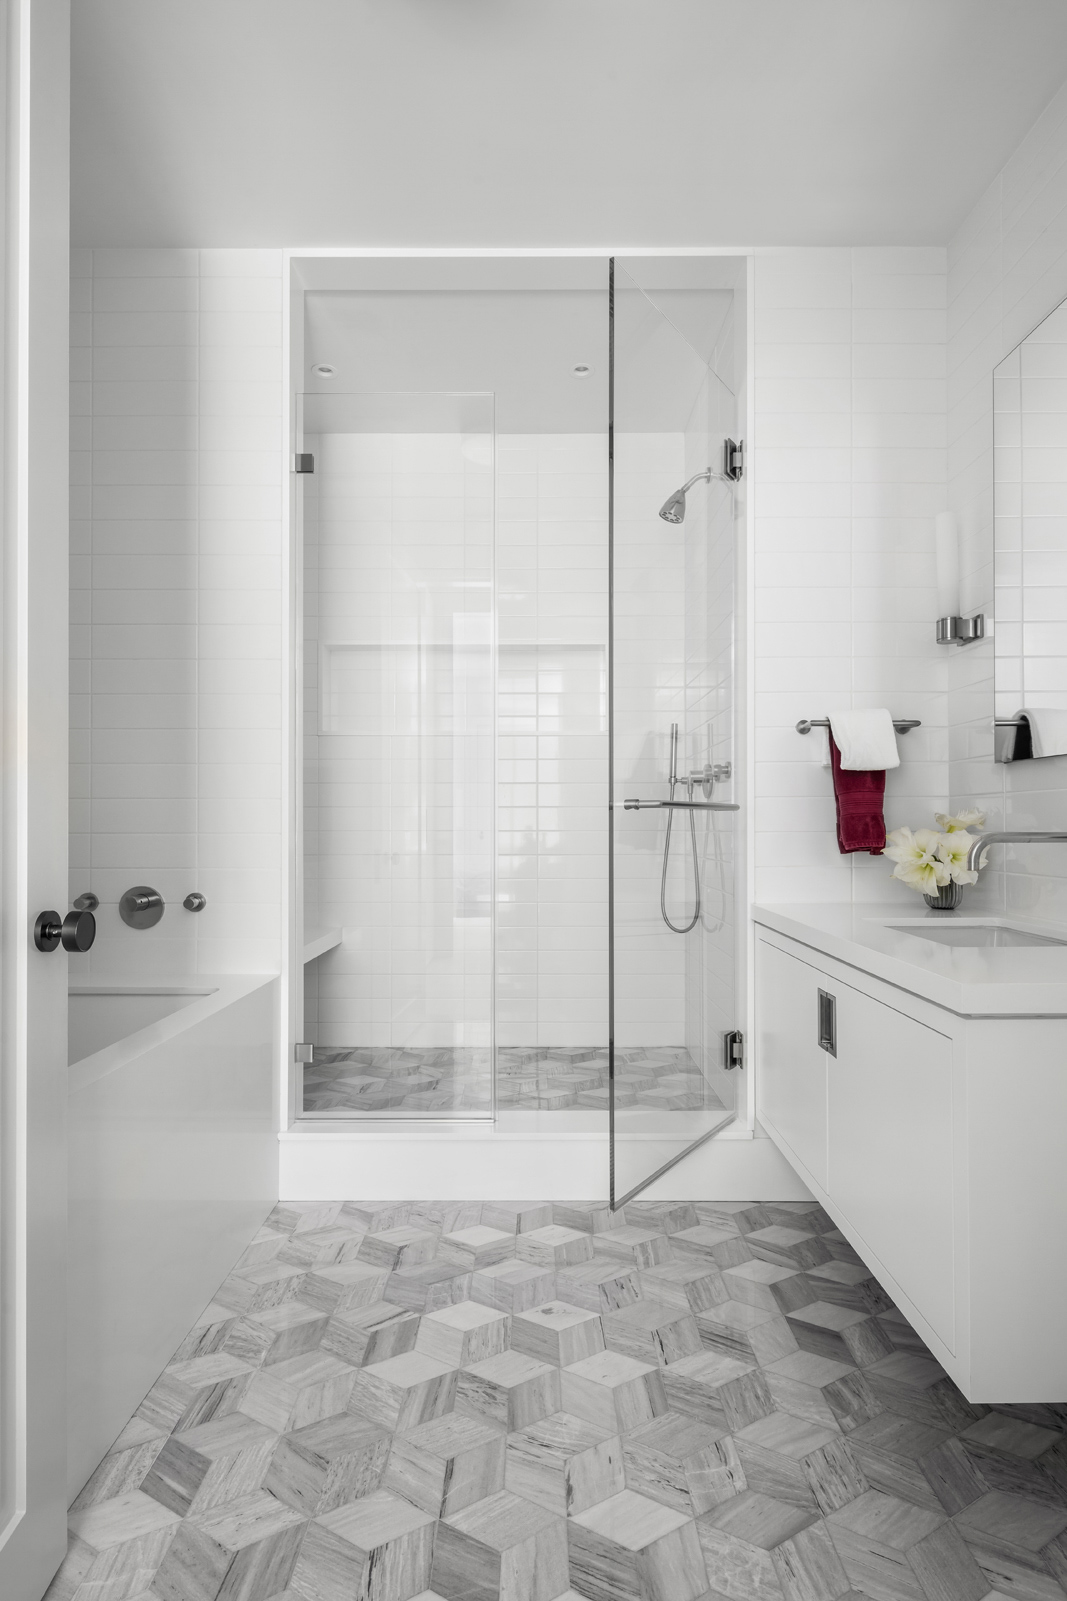
The well proportioned second and third bedrooms, both face south and also feature impressive thermally broken custom dual pane steel casement windows with UV protection. The second bedroom features an en-suite bathroom with a separate shower, Bianco Dolomiti herringbone marble floors, Vega quartz vanity top, Dornbracht fixtures, and radiant heated floors, and a pass-thru custom dressing area with floor to ceiling custom millwork closets and separate built-in desk-workstation. The third bedroom is almost identical and is serviced by a bathroom across the hall that has Borroccu ash grey tile floors, Vega quartz vanity top, Dornbracht fixtures, and radiant heated floors.
The attention to detail throughout this home is remarkable: custom hardware and invisible hinges, thermally broken custom dual pane steel casement windows with UV protection, an abundance of custom millwork (storage) features throughout. A food-grade water filtration, multi-zone high capacity heat pump central HVAC with built-in humidification system (for art) as well as redundant steam heat provide year-round comfort. The extensive lighting systems were designed by Clinard Design Studio and powered by a Lutron Homeworks system. A Savant home automation system controls the home locally or remotely: multi-source audio and video, lighting, motorized window treatments, HVAC, and security camera monitoring. Intelli-tec security and enterprise-grade Wi-Fi by Ruckus complete the package
Conveniently located in the Ladies' Mile Area in the heart of the Flatiron District, moments from Eataly, Whole Foods, and every form of transportation, restaurant, and amenity, 6 W 20th is a well-run coop with very low monthly carrying costs and superb provenance, home to some of the world's great photographers. The building will be installing new passenger and freight elevators and renovating the lobby. The building recently installed all-new water pipes, electrical risers, and gas pipes throughout, as well as a new water pump system. Part-time concierge 8am-4pm Monday - Friday
![Leonard Steinberg]()
Leonard Steinberg
Listing Agent
![Lois Planco]()
Lois Planco
Listing Agent
![Amy Mendizabal]()
Amy Mendizabal
Listing Agent


Recent comparable sales
Median sold price
$8,000,000
Avg days on market
117
Sale-to-list ratio
95.0%
Manhattan, NY
9 comparable properties found

$6,900,000
Sold 01/06/26
- 4
- Bedrooms
- 4
- Bathrooms
- 4,800
- Square Feet
- Unavailable
- Acres
Amenities
- Entire Floor
- Fireplace
- Built-Ins
- Columns
- Sound System
- Hardwood Floors
- High Ceilings
- Oversized Windows
- Casement Windows
- Elevator
- Washer / Dryer in Unit
- Washer
- Central AC
- Dishwasher
- Wine Cooler
- Powder Room
- Home Office
- Library / Den
- Total Renovation
- Chef's Kitchen
- Northern Exposure
- Southern Exposure
- Recessed Lighting
- Walk-in Closet
- Custom Closet
- Primary Ensuite with Separate Shower
- Primary Ensuite with Separate Tub
- Soaking Tub
- Central Heating
- Pantry
- Parking Included
- Dual Pane Windows
- Highrise
Location
Virtual Tour
$48,294 per month
30 year fixed, 7.03% Interest
$41,791
$0
$6,503
 1
1Property Information for 6 West 20th Street, Unit 8
Property Details
- Min. Down Pymt: 25%
- Total Rooms: 6.0
- MLS Type: Co-op
- County: New York County
- Buyer's Agent Compensation: 2.5%
Building Information
- Building/Complex: 6 W 20th St
- Floor: 8
- Stories: 11
- Residences: 9
- Pet Policy: Allowed
- Pet Policy Details: 3
- Year Built: 1910
- Building Age: Pre-war
Property History for 6 West 20th Street, Unit 8
| Date | Event & Source | Price |
|---|---|---|
| 03/07/2022 | Sold Manual | $9,000,000 |
| 03/04/2022 | $8,350,000 | |
| 12/13/2021 | Contract Signed Manual | — |
| 10/08/2021 | Listed (Active) Manual | $9,000,000 |
| 06/28/2021 | Temporarily Off Market Manual | — |
| 09/16/2020 | Price Change Manual | $9,000,000 |
| 06/12/2020 | Listed (Active) Manual | $9,750,000 |
| 05/06/2020 | Temporarily Off Market Manual | — |
| 09/05/2019 | Listed (Active) Manual | $10,000,000 |
| 05/23/2017 | — | |
| 03/21/2017 | — | |
| 01/25/2017 | $4,950,000 | |
| 10/17/2016 | $5,250,000 | |
| 07/07/2016 | $5,500,000 | |
| 07/21/2015 | $4,500,000 | |
| 04/21/2015 | — | |
| 10/28/2014 | $4,650,000 |
For completeness, we often displays two records for one sale: the MLS record and the public record.
Public Records for 6 West 20th Street, Unit 8
Taxable Value
Land
-Additions
-Home Facts
APN
1008210049Schools near 6 West 20th Street, Unit 8
Rating | School | Type | Grades | Distance |
|---|---|---|---|---|
| Public - | PK to 5 | |||
| Public - | 6 to 8 | |||
| Public - | 6 to 8 | |||
| Public - | 6 to 8 |
Rating | School | Distance |
|---|---|---|
PS 11 Sarah J Garnett Elementary School (The) PublicPK to 5 | ||
Nyc Lab Ms For Collaborative Studies Public6 to 8 | ||
Middle 297 Public6 to 8 | ||
Lower Manhattan Community Middle School Public6 to 8 |
School ratings and boundaries are provided by GreatSchools.org and Pitney Bowes. This information should only be used as a reference. Proximity or boundaries shown here are not a guarantee of enrollment. Please reach out to schools directly to verify all information and enrollment eligibility.

Neighborhood Map and Transit
Similar Homes
New listings in 10011




Listing Courtesy of Brown Harris Stevens Residential Sales LLC
$700,000
- Alcove
- Bedrooms
- 1
- Bathrooms
- Unavailable
- Square Feet
- Unavailable
- Acres


Listing Courtesy of Serhant
$999,000
- Studio
- Bedrooms
- 1
- Bathrooms
- 535
- Square Feet
- Unavailable
- Acres

Listing Courtesy of POLJAN PROPERTIES INC

Listing Courtesy of Douglas Elliman Real Estate

Listing Courtesy of Brown Harris Stevens Residential Sales LLC

Listing Courtesy of CORE Group Marketing LLC
$1,350,000
- 1
- Bedrooms
- 1
- Bathrooms
- Unavailable
- Square Feet
- Unavailable
- Acres
Nearby home values
| Address | Sold price | Beds | Baths | Sqft | Lot (Sqft) |
|---|---|---|---|---|---|
This home: 6 West 20th Street, Unit 8, Flatiron | $8,350,000 | 4 | 4 | 4,100 | – |
$1,200,000 | 3 | 1.5 | 1,666 | – | |
$8,000,000 | 1 | 1 | 8,125 | 2,300 |
Explore Nearby Homes
- Chelsea Homes for Sale
- Downtown Manhattan Homes for Sale
- Flatiron Homes for Sale
- Greenwich Village Homes for Sale
- Meatpacking District Homes for Sale
- West Chelsea Homes for Sale
- West Village Homes for Sale
- NoMad Homes for Sale
- Hudson Yards Homes for Sale
- Midtown Manhattan Homes for Sale
- NoHo Homes for Sale
- Gramercy Homes for Sale
- SoHo Homes for Sale
- Hudson Square Homes for Sale
- Midtown South Homes for Sale
- New York Homes for Sale
- Manhattan Homes for Sale
- Hoboken Homes for Sale
- Weehawken Homes for Sale
- Jersey City Homes for Sale
- Union City Homes for Sale
- Brooklyn Homes for Sale
- Queens Homes for Sale
- West New York Homes for Sale
- North Bergen Homes for Sale
- Guttenberg Homes for Sale
- Secaucus Homes for Sale
- Kearny Homes for Sale
- Edgewater Homes for Sale
- Cliffside Park Homes for Sale
- 10014 Homes for Sale
- 10001 Homes for Sale
- 10003 Homes for Sale
- 10010 Homes for Sale
- 10012 Homes for Sale
- 10199 Homes for Sale
- 10016 Homes for Sale
- 10018 Homes for Sale
- 10013 Homes for Sale
- 10119 Homes for Sale
- 10002 Homes for Sale
- 10122 Homes for Sale
- 07030 Homes for Sale
- 10009 Homes for Sale
- 07086 Homes for Sale
No guarantee, warranty or representation of any kind is made regarding the completeness or accuracy of any information, descriptions or measurements (including square footage measurements and property condition), such should be independently verified through appropriate means, including, but not limited to, in person inspection and public records, and Compass International Holdings, its subsidiaries, affiliates and independently owned and operated franchisees, and their affiliated agents and associated third parties expressly disclaim any liability in connection therewith. Photos may be virtually staged or digitally enhanced and may not reflect actual property conditions. Offers of compensation are subject to change at the seller's discretion. No financial or legal advice provided. Equal Housing Opportunity.
This information is not verified for authenticity or accuracy and is not guaranteed and may not reflect all real estate activity in the market. ©2026 The Real Estate Board of New York, Inc., All rights reserved. The source of the displayed data is either the property owner or public record provided by non-governmental third parties. It is believed to be reliable but not guaranteed. This information is provided exclusively for consumers’ personal, non-commercial use. The data relating to real estate for sale on this website comes in part from the IDX Program of OneKey® MLS. Information Copyright 2026, OneKey® MLS. All data is deemed reliable but is not guaranteed accurate by Compass, Inc., its subsidiaries, affiliates and their agents and associated third parties. See Terms of Service for additional restrictions. Compass · Tel: 212-913-9058 · New York, NY Listing information for certain New York City properties provided courtesy of the Real Estate Board of New York’s Residential Listing Service (the "RLS"). The information contained in this listing has not been verified by the RLS and should be verified by the consumer. The listing information provided here is for the consumer’s personal, non-commercial use. Retransmission, redistribution or copying of this listing information is strictly prohibited except in connection with a consumer's consideration of the purchase and/or sale of an individual property. This listing information is not verified for authenticity or accuracy and is not guaranteed and may not reflect all real estate activity in the market. ©2026 The Real Estate Board of New York, Inc., all rights reserved. This information is not guaranteed, should be independently verified and may not reflect all real estate activity in the market. Offers of compensation set forth here are for other RLSParticipants only and may not reflect other agreements between a consumer and their broker.©2026 The Real Estate Board of New York, Inc., All rights reserved.