71 Laight Street, Unit PHC




71 Laight Street, Unit PHC, TriBeCa, Manhattan, NY 10013
Description
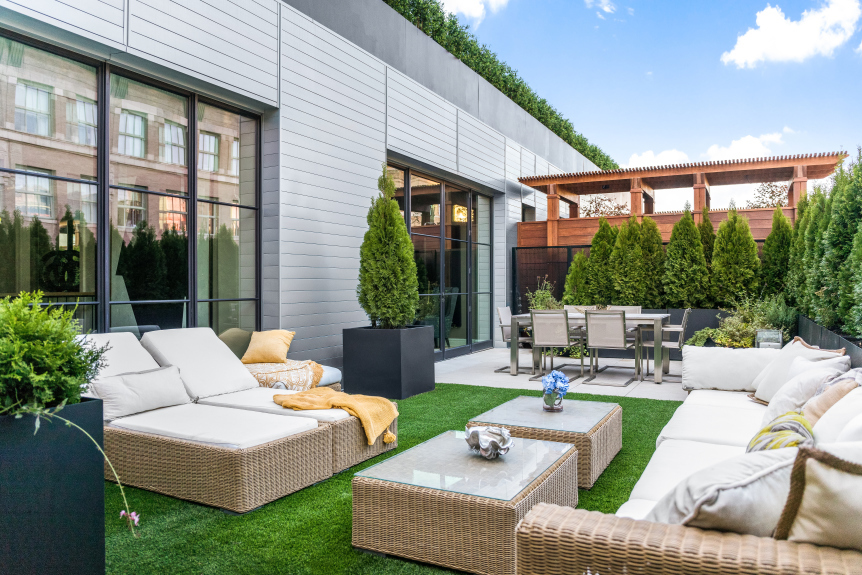
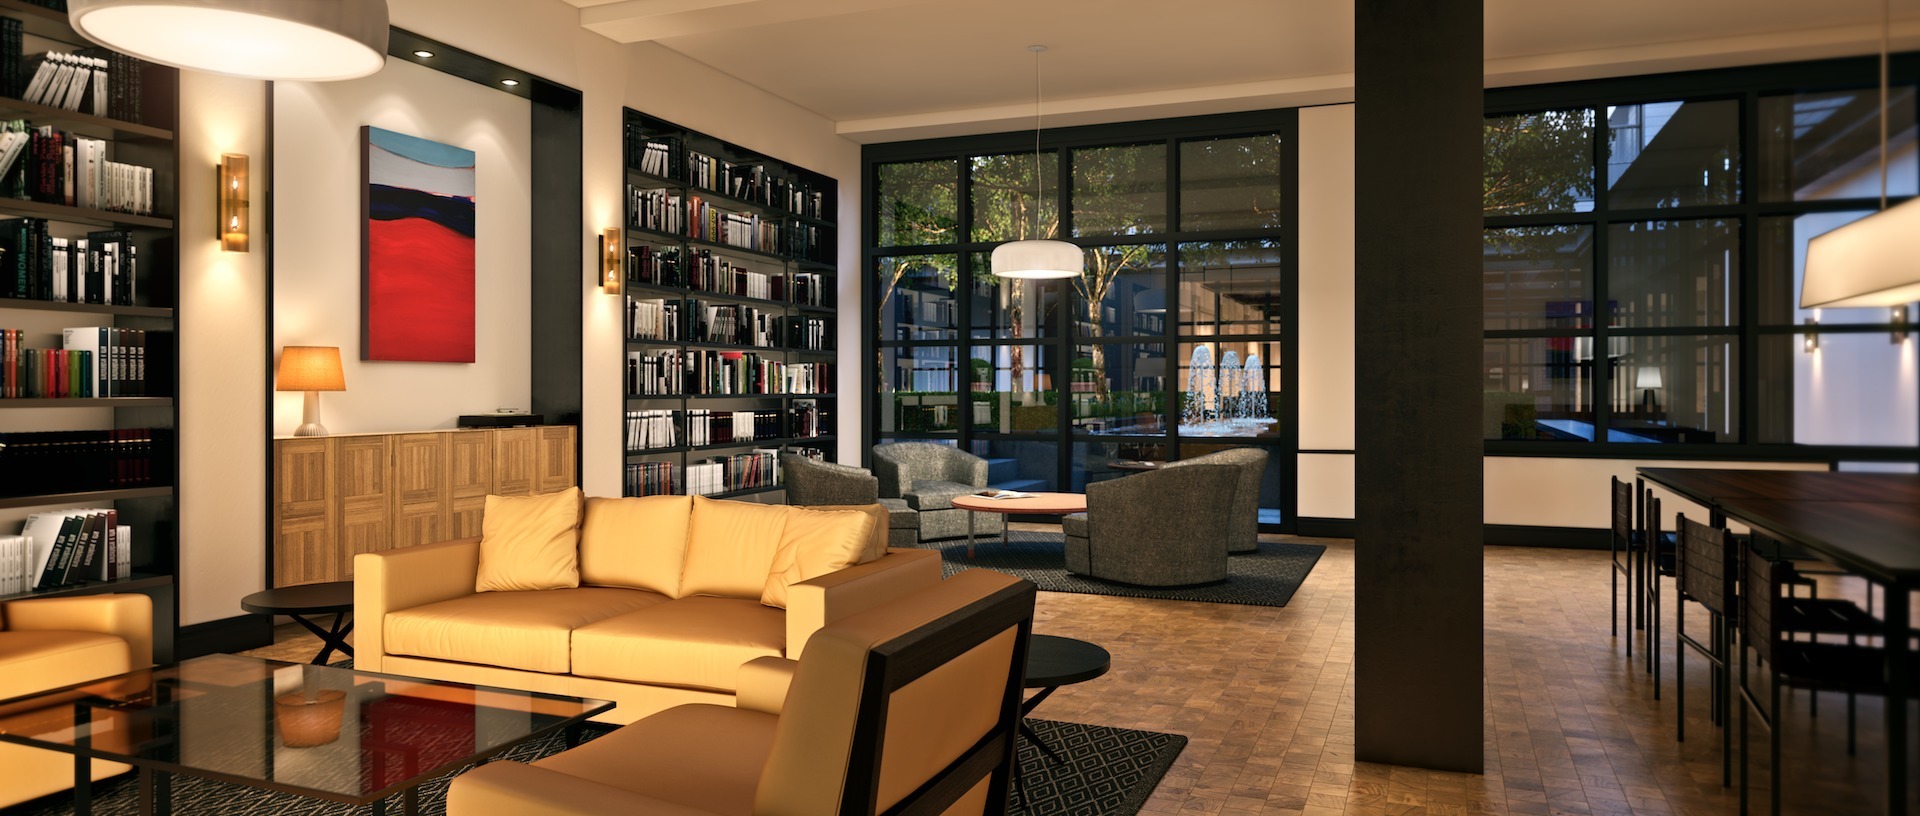
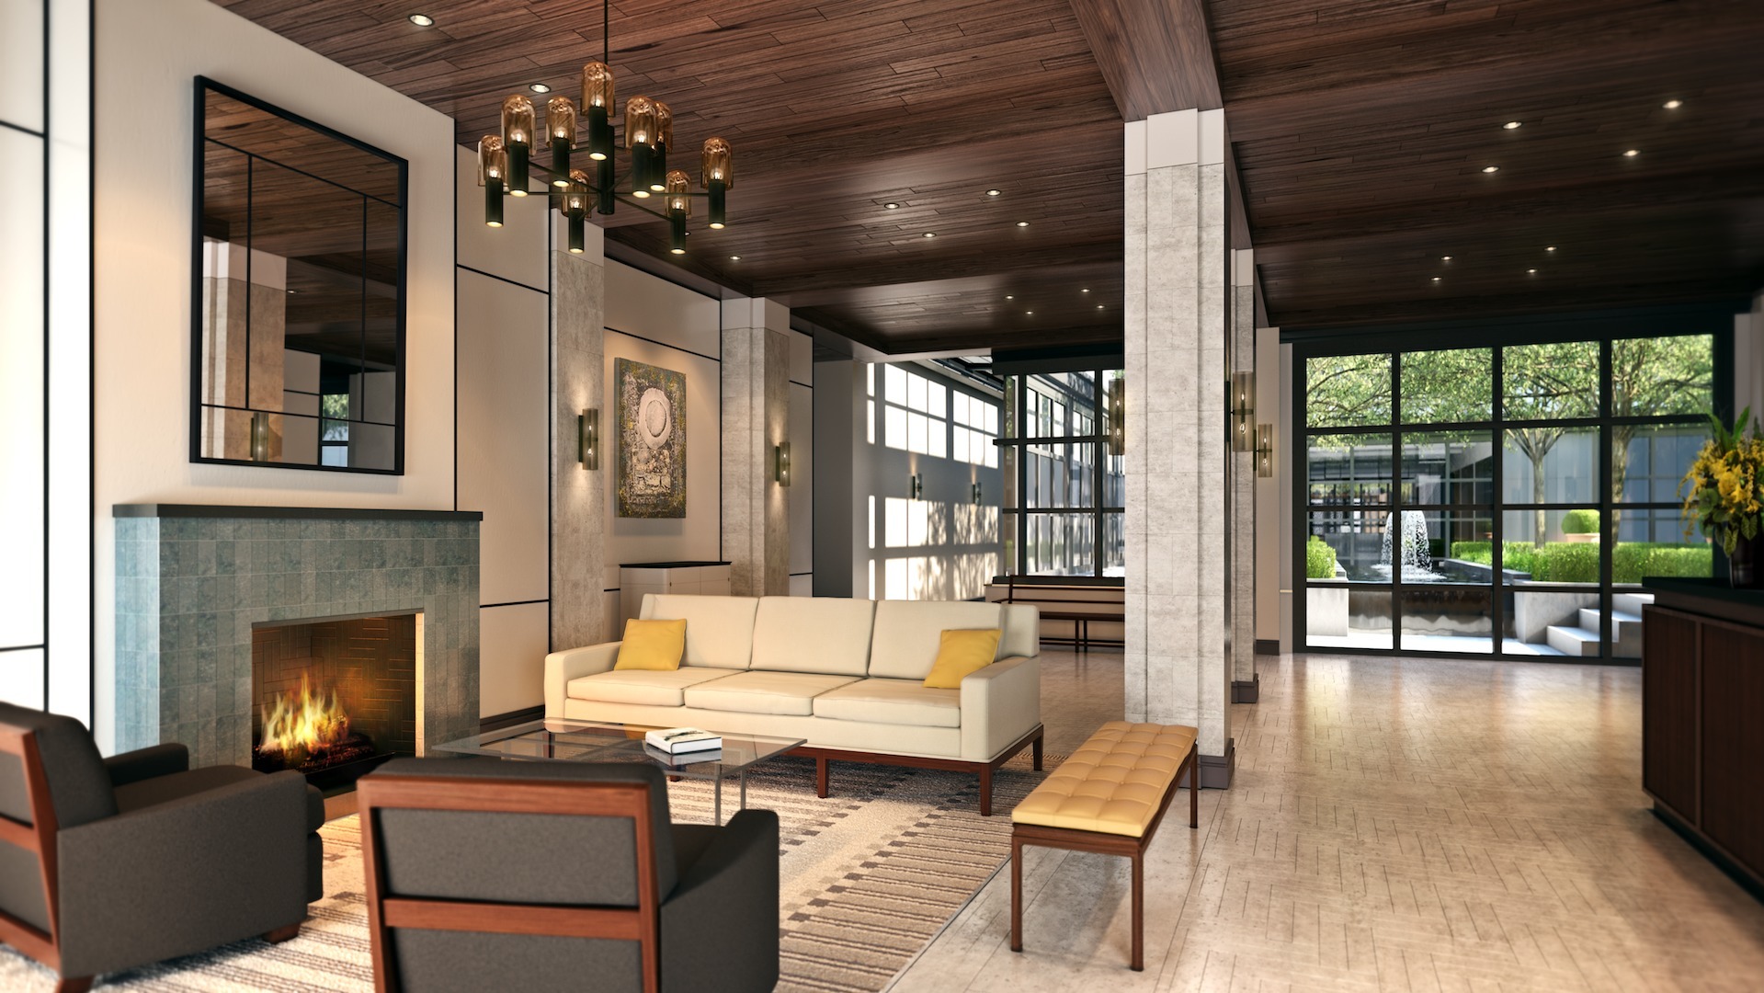
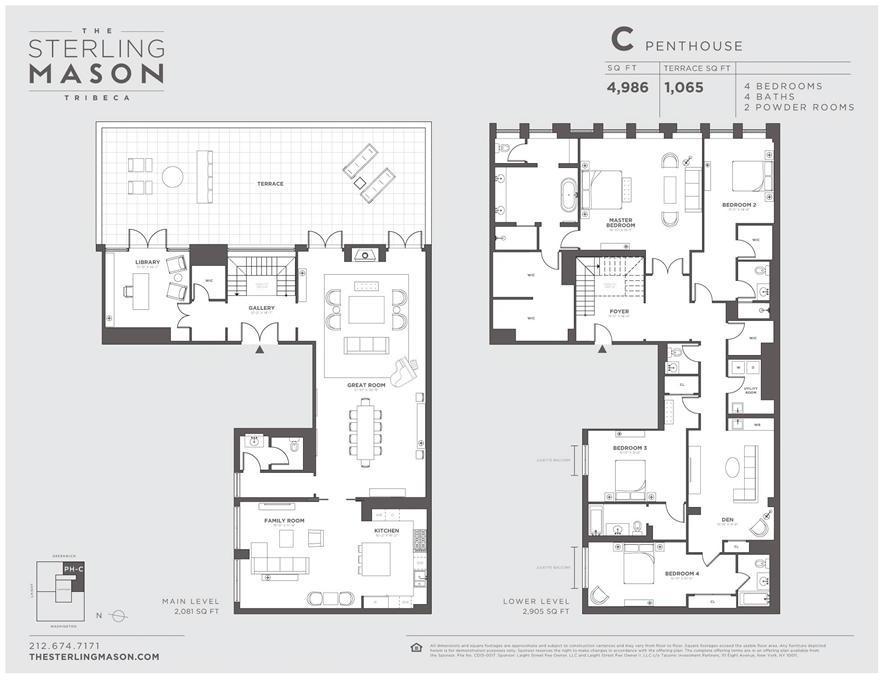
Enter this home through gracious double doors that welcome...The final four-bedroom duplex penthouse with parking included is perched atop The Sterling Mason in the heart of Tribeca featuring 4,986 square feet of meticulously curated interior space and a 1,065 square foot private terrace. Gachot Studios has expertly laid out this loft-style residence with apartment strengths, perfectly blending refined finishes with high-ceilings and grand proportions centered in the most coveted section of Tribeca.
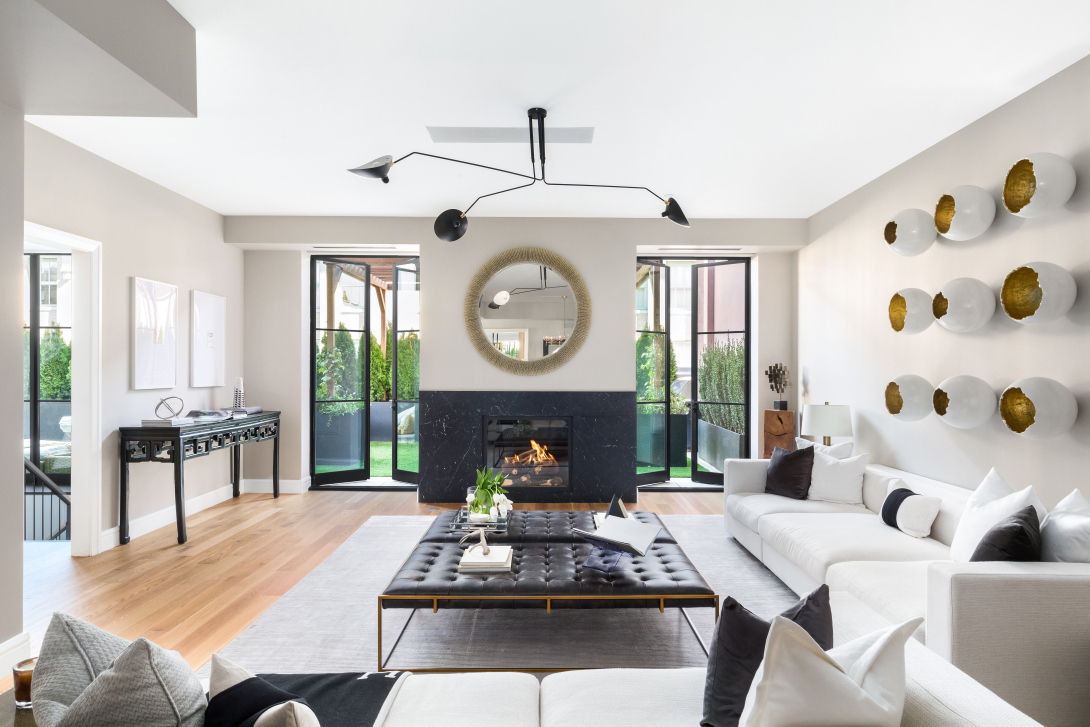
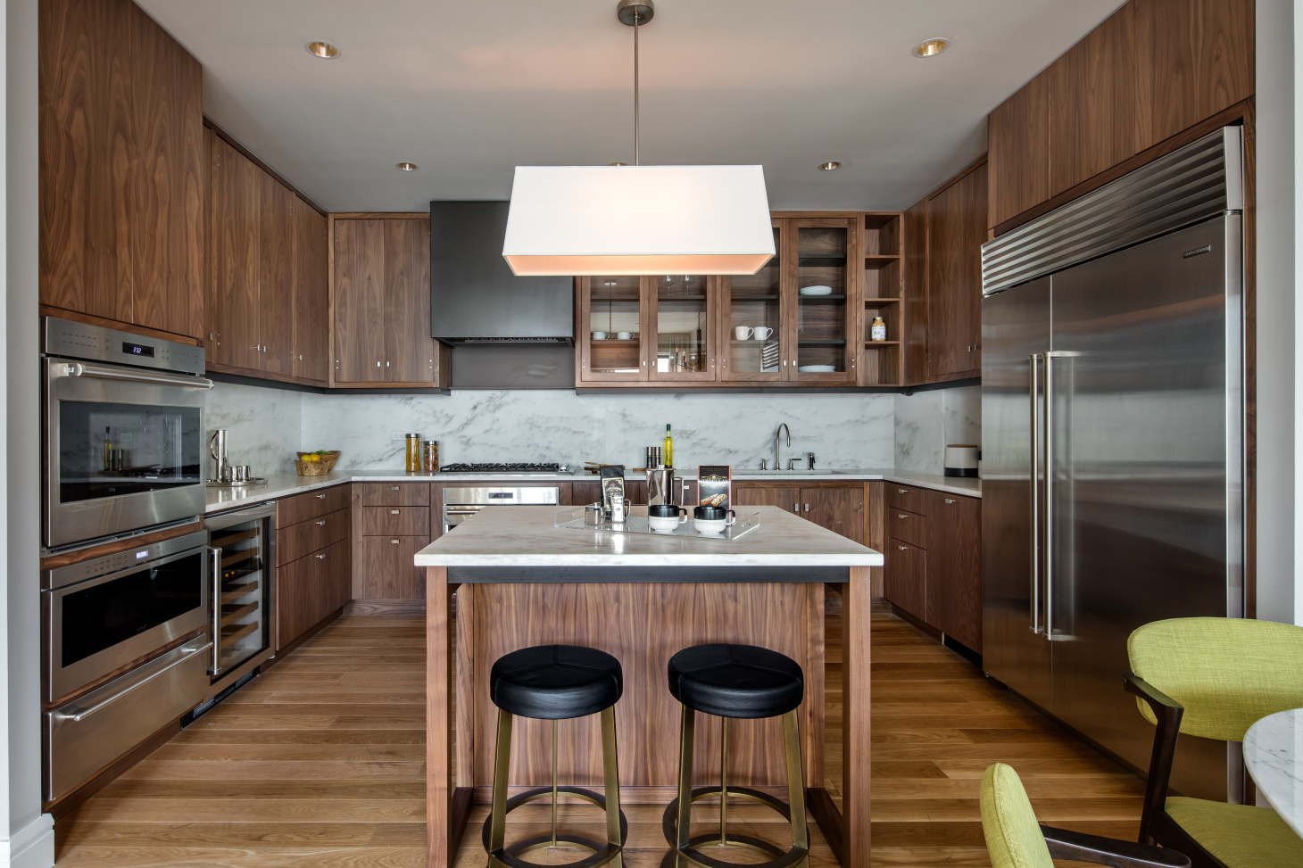
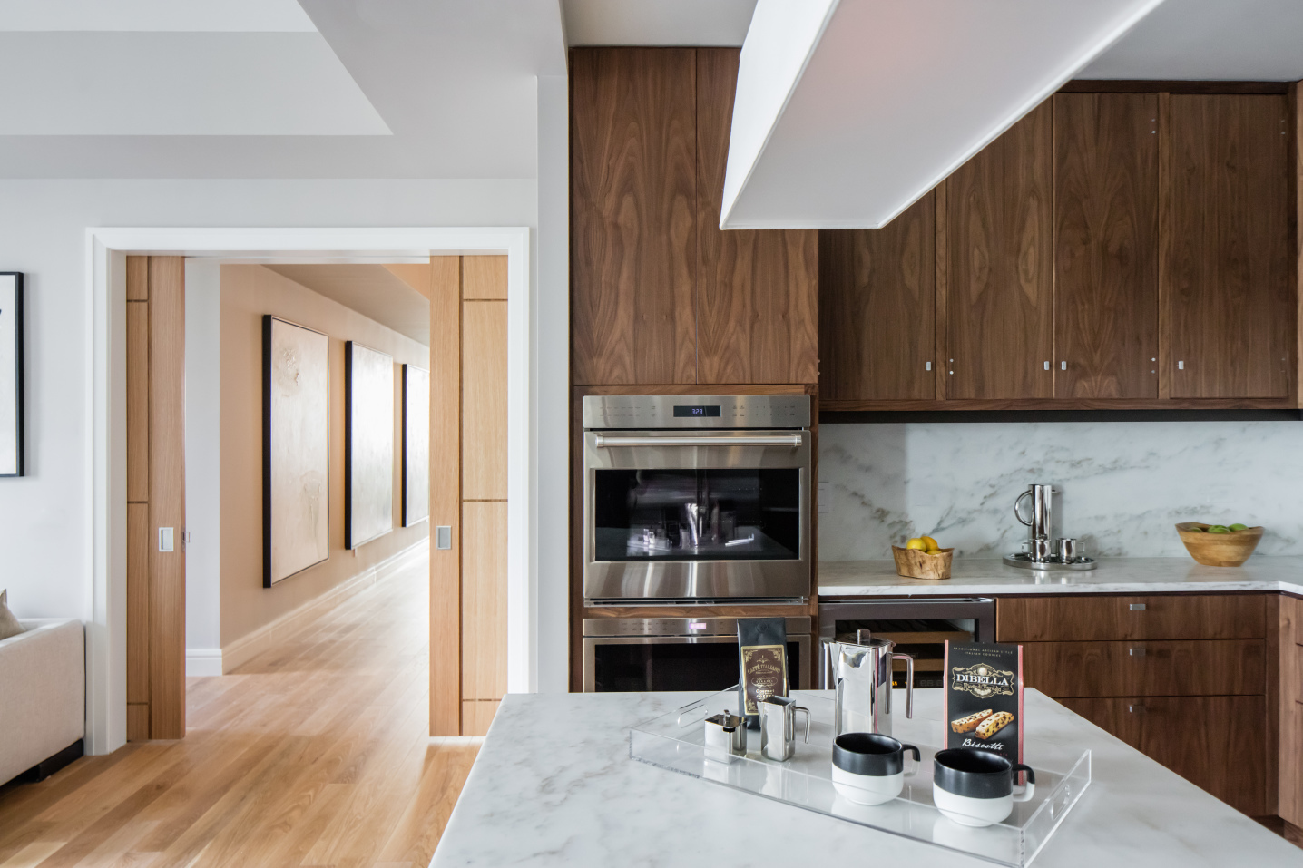
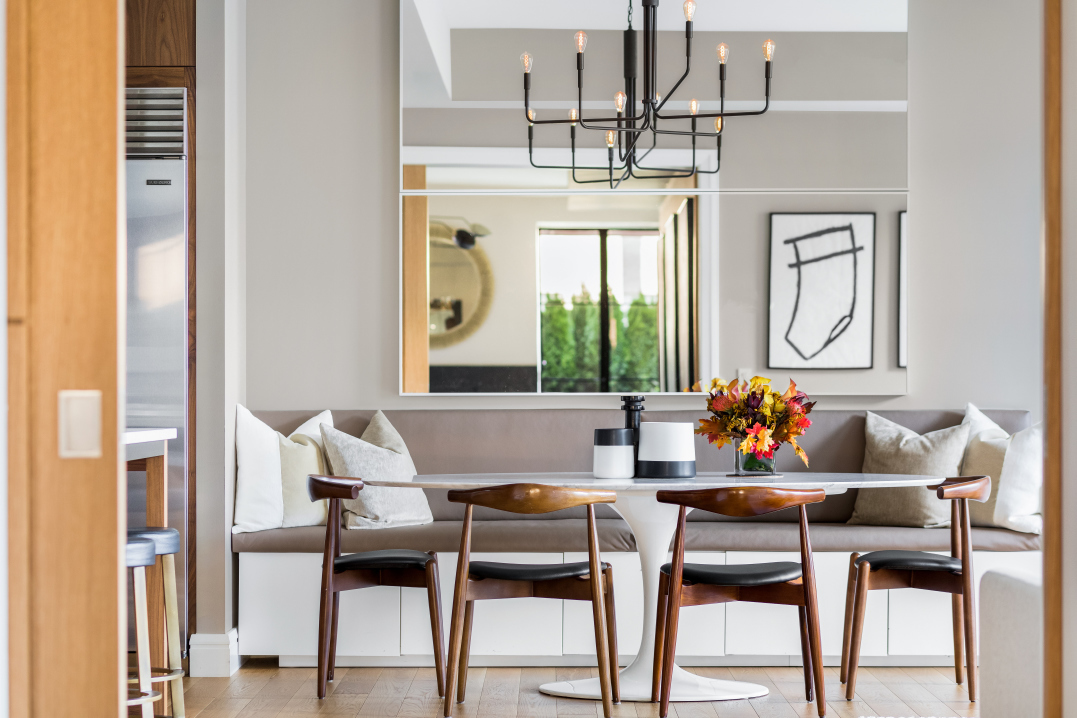
Enter this home through gracious double doors that welcome you into an entry gallery overlooking the stairway and the terrace beyond.The expansive 40-foot Living Room leads onto the superbly landscaped terrace via twin French Doors that flank the gas fireplace. To the west, a custom-made Henrybuilt kitchen appointed with walnut cabinetry, Imperial Danby marble countertops, and top-of-the-line appliances flows into the Family Room area that features oversized windows overlooking the courtyard. A hallway leads to a powder room serving the upper level. Rounding out this level is the elegant library which opens to the terrace.
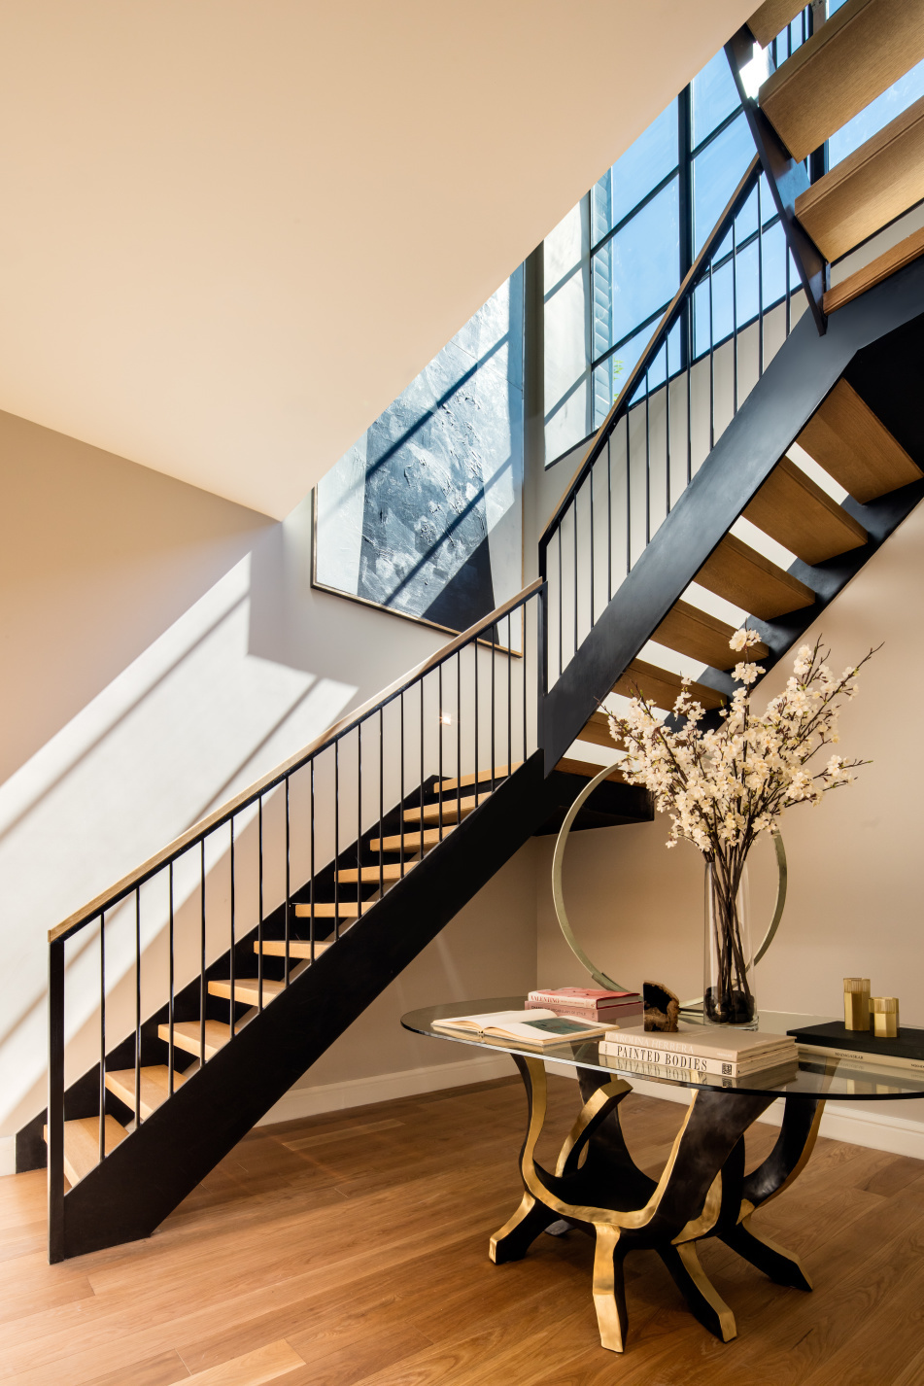
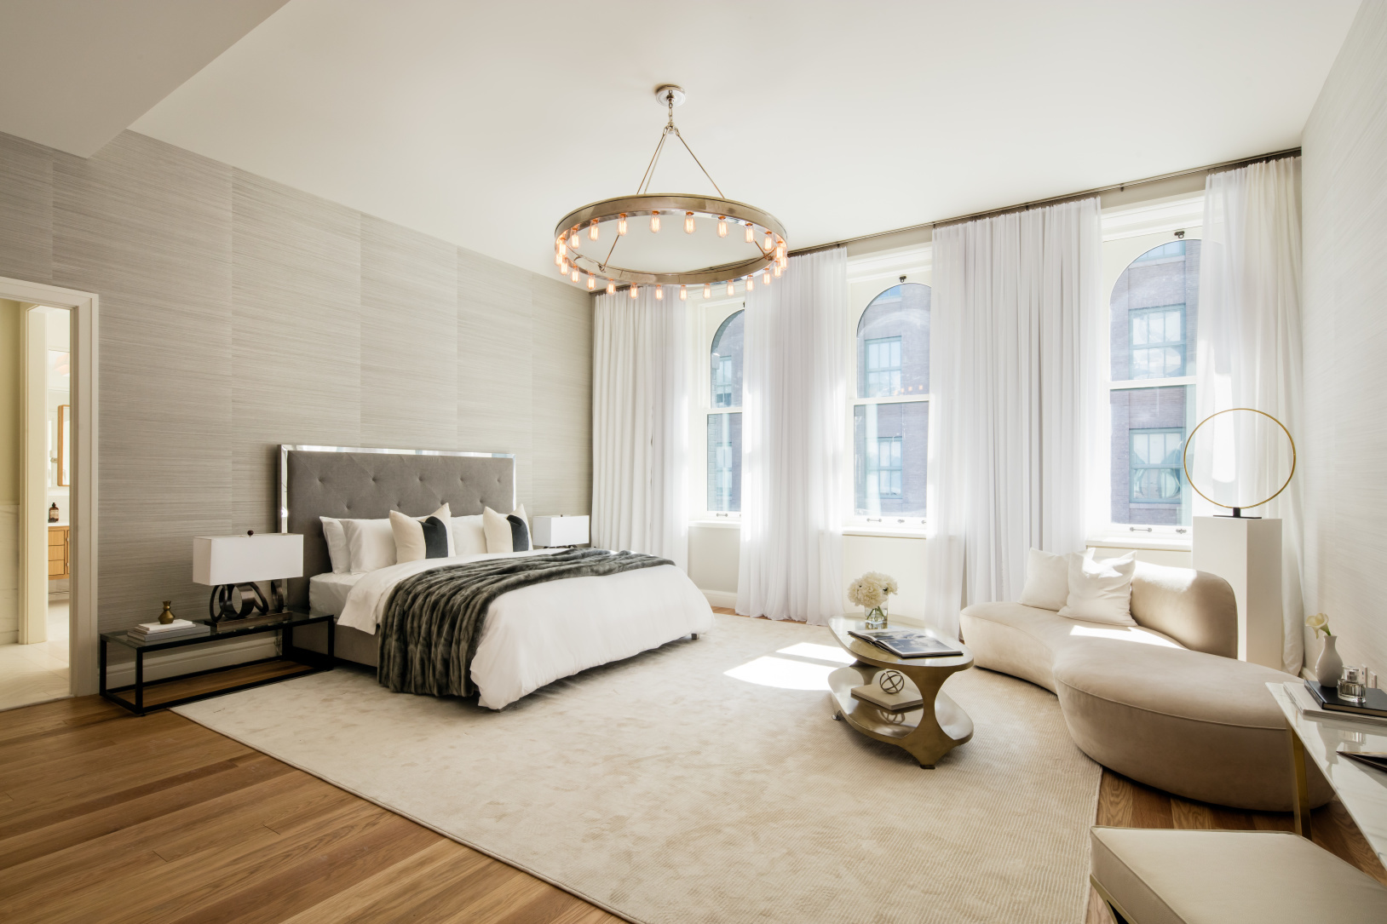
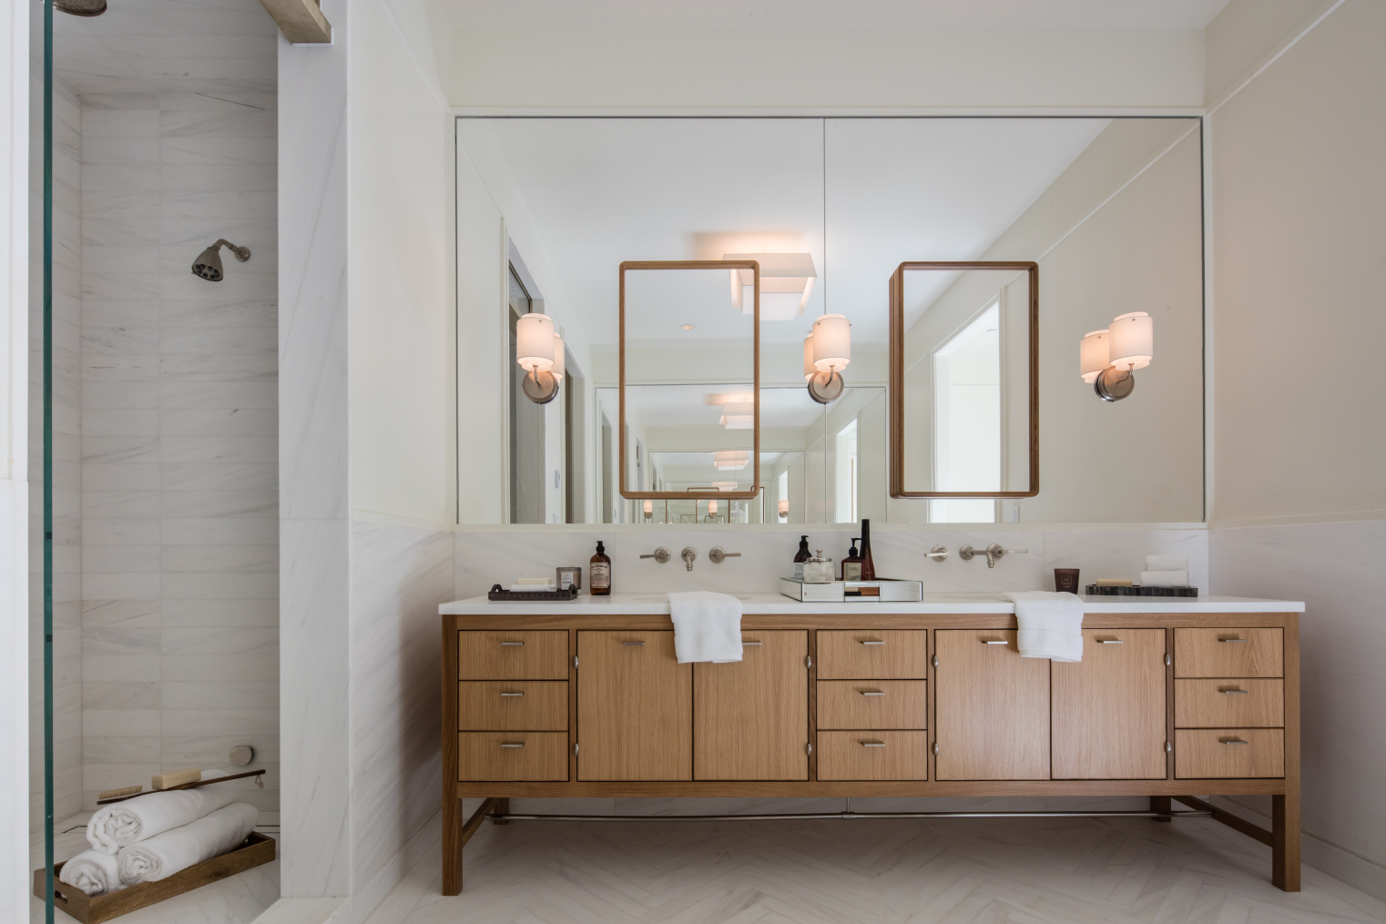
A light-filled double-height stairwell connects the lower level with a steel and oak stairway. The lower level includes four bedrooms, a large den with wet bar, an additional powder room, a utility room with vented washer/dryer, and abundant closet space throughout. The master suite, the largest in the building, is perfectly separated from the secondary bedrooms and features an enormous walk-in closet with a luxurious windowed master bathroom fitted out with a gracious soaking tub, twin sinks with refined oak cabinetry, heated herringbone Bianco Dolomiti marble floors, and a Toto Neorest commode.
The Sterling Mason is a recently completed 32-residence full-service condominium designed by acclaimed architect Morris Adjmi which has been celebrated for its innovative fusion of a classic masonry loft building with a new-construction twin featuring a metallic facade. The building's central viewing garden was designed by the award-winning landscape designer Deborah Nevins. The building also features a large gym, playroom and additional storage is available.
![Leonard Steinberg]()
Leonard Steinberg
Listing Agent
![Herve Senequier]()
Herve Senequier
Listing Agent
![Amy Mendizabal]()
Amy Mendizabal
Listing Agent
![Calli Sarkesh]()
Calli Sarkesh
Listing Agent




Recent comparable sales
Median sold price
$15,400,000
Avg days on market
39
Sale-to-list ratio
94.6%
Manhattan, NY
9 comparable properties found

$10,400,000
Sold 09/10/26
- 4
- Bedrooms
- 5
- Bathrooms
- 4,514
- Square Feet
- Unavailable
- Acres

$12,800,000
Sold 06/04/26
- 4
- Bedrooms
- 5
- Bathrooms
- 4,678
- Square Feet
- Unavailable
- Acres

$14,500,000
Sold 03/31/26
- 4
- Bedrooms
- 5
- Bathrooms
- 4,236
- Square Feet
- Unavailable
- Acres

$15,650,000
Sold 05/29/25
- 4
- Bedrooms
- 5
- Bathrooms
- 4,236
- Square Feet
- Unavailable
- Acres

$15,400,000
Sold 07/27/26
- 4
- Bedrooms
- 5
- Bathrooms
- 5,866
- Square Feet
- Unavailable
- Acres

$16,000,000
Sold 06/17/26
- 4
- Bedrooms
- 5
- Bathrooms
- 3,809
- Square Feet
- Unavailable
- Acres
Amenities
71 Laight Street, Unit PHC
- Penthouse
- Duplex
- Primary Ensuite
- Full-Time Doorman
- Concierge
- City Views
- Private Terrace
- Common Outdoor Space
- Gym
- Playroom
- Fireplace
- Wet Bar
- High Ceilings
- Oversized Windows
- Elevator
- Washer / Dryer in Unit
- Powder Room
- Home Office
- Library / Den
- Total Renovation
- Marble Kitchen Counter
- Eat-in Kitchen
- Breakfast Bar
- Chef's Kitchen
- Marble Bathroom
- Northern Exposure
- Eastern Exposure
- Walk-in Closet
- Bike Room
- Cold Storage
- Private Storage Included
- Private Storage For Rent
- Garage
- Midrise
- Marble Floors
Location
$85,531 per month
$70,682
$6,163
$8,686
Property information
71 Laight Street, Unit PHC
Property Details
- Taxes: $6,163 / month
- Min. Down Pymt: 20%
- Total Rooms: 17.0
- MLS Type: Condo
- County: New York County
- Buyer's Agent Compensation: 2.5%
Building Information
- Building/Complex: The Sterling Mason
- Stories: 7
- Residences: 34
- Pet Policy: Allowed
- Year Built: 1915
- Building Age: Pre-war
- Building Type: Lowrise
Property History
71 Laight Street, Unit PHC
| Date | Event | Price |
|---|---|---|
| 01/18/2019 | Sold Manual | $13,240,000 |
| 01/18/2019 | $13,240,000 | |
| 09/06/2018 | Contract Signed Manual | — |
| 05/30/2018 | Price Change Manual | $15,000,000 |
| 02/23/2018 | Price Change Manual | $15,500,000 |
| 10/20/2017 | Listed (Active) Manual | $17,500,000 |
| 07/04/2017 | $17,850,000 | |
| 07/04/2017 | $17,850,000 | |
| 07/08/2016 | $17,850,000 | |
| 07/06/2016 | — | |
| 07/06/2016 | — | |
| 12/07/2015 | — | |
| 01/16/2014 | $20,000,000 | |
| 07/11/2013 | $20,000,000 |
For completeness, we often displays two records for one sale: the MLS record and the public record.
Public records
71 Laight Street, Unit PHC
APN
1002171433Schools
Near 71 Laight Street, Unit PHC
This home is within New York City Geographic District # 2.
- Rated 9 out of 109/10P.S. 234 Independence SchoolPublic · K-5 · 0.4 mi · Serves this home
- Rated 7 out of 107/10Lower Manhattan Community Middle SchoolPublic · 6-8 · 1.2 mi · Serves this home
- Rated 9 out of 109/10Nyc Lab Ms For Collaborative StudiesPublic · 6-8 · 1.5 mi · Serves this home
- Rated 4 out of 104/10Middle 297Public · 6-8 · 0.7 mi · Serves this home
- Rated 7 out of 107/10The Clinton SchoolPublic · 6-12 · 1.4 mi · Serves this home
- Rated 9 out of 109/10NYC Lab High School For Collaborative StudiesPublic · 9-12 · 1.5 mi · Serves this home
- Not ratedNRCooke SchoolPrivate · K-12 · 0.6 mi · Nearby school
- Not ratedNRElisabeth Irwin High SchoolPrivate · PK-12 · 0.7 mi · Choice school
- Not ratedNRLREI Lower and Middle SchoolPrivate · PK-12 · 0.7 mi · Nearby school
School ratings and boundaries are provided by GreatSchools.org and Pitney Bowes. This information should only be used as a reference. Proximity or boundaries shown here are not a guarantee of enrollment. Please reach out to schools directly to verify all information and enrollment eligibility.

Neighborhood Map and Transit
 1
Similar Homes
New listings in 10013
Listing Courtesy of Find Properties


Listing Courtesy of Brown Harris Stevens Residential Sales LLC


Listing Courtesy of Serhant

Listing Courtesy of Serhant

Listing Courtesy of Serhant


Listing Courtesy of Gilsenan & Co.


Listing Courtesy of Douglas Elliman Real Estate
$4,350,000
- 3
- Bedrooms
- 3
- Bathrooms
- 2,300
- Square Feet
- Unavailable
- Acres
Nearby home values
| Address | Sold price | Beds | Baths | Sqft | Lot (Sqft) |
|---|---|---|---|---|---|
This home: 71 Laight Street, Unit PHC, TriBeCa | $13,240,000 | 4 | 5 | 4,986 | – |
$9,525,000 | 4 | 5 | 3,243 | – | |
$5,400,000 | 3 | 4 | 2,287 | – | |
$6,000,000 | 3 | 4 | 2,409 | – | |
$4,450,000 | 2 | 3 | 2,042 | – | |
$19,500,000 | 3 | 4 | 4,600 | – | |
$12,462,683 | 5 | 6 | 3,708 | – |
Explore Nearby Homes
- Battery Park City Homes for Sale
- Chinatown Homes for Sale
- Civic Center Homes for Sale
- Downtown Manhattan Homes for Sale
- Hudson Square Homes for Sale
- Little Italy Homes for Sale
- Lower East Side Homes for Sale
- NoLita Homes for Sale
- SoHo Homes for Sale
- TriBeCa Homes for Sale
- West Village Homes for Sale
- Two Bridges Homes for Sale
- Greenwich Village Homes for Sale
- Financial District Homes for Sale
- Fulton-Seaport Homes for Sale
- New York Homes for Sale
- Manhattan Homes for Sale
- Jersey City Homes for Sale
- Hoboken Homes for Sale
- Brooklyn Homes for Sale
- Weehawken Homes for Sale
- Union City Homes for Sale
- Queens Homes for Sale
- North Bergen Homes for Sale
- West New York Homes for Sale
- Secaucus Homes for Sale
- Kearny Homes for Sale
- Guttenberg Homes for Sale
- Bayonne Homes for Sale
- Lyndhurst Homes for Sale
- 10012 Homes for Sale
- 10007 Homes for Sale
- 10014 Homes for Sale
- 10278 Homes for Sale
- 10038 Homes for Sale
- 10002 Homes for Sale
- 10006 Homes for Sale
- 10282 Homes for Sale
- 10279 Homes for Sale
- 10281 Homes for Sale
- 10003 Homes for Sale
- 10011 Homes for Sale
- 10009 Homes for Sale
- 10280 Homes for Sale
- 10005 Homes for Sale
No guarantee, warranty or representation of any kind is made regarding the completeness or accuracy of any information, descriptions or measurements (including square footage measurements and property condition), such should be independently verified through appropriate means, including, but not limited to, in person inspection and public records, and Compass International Holdings, its subsidiaries, affiliates and independently owned and operated franchisees, and their affiliated agents and associated third parties expressly disclaim any liability in connection therewith. Photos may be virtually staged or digitally enhanced and may not reflect actual property conditions. Offers of compensation are subject to change at the seller's discretion. No financial or legal advice provided. Equal Housing Opportunity.
This information is not verified for authenticity or accuracy and is not guaranteed and may not reflect all real estate activity in the market. ©2026 The Real Estate Board of New York, Inc., All rights reserved. The source of the displayed data is either the property owner or public record provided by non-governmental third parties. It is believed to be reliable but not guaranteed. This information is provided exclusively for consumers’ personal, non-commercial use. The data relating to real estate for sale on this website comes in part from the IDX Program of OneKey® MLS. Information Copyright 2026, OneKey® MLS. All data is deemed reliable but is not guaranteed accurate by Compass, Inc., its subsidiaries, affiliates and their agents and associated third parties. See Terms of Service for additional restrictions. Compass · Tel: 212-913-9058 · New York, NY Listing information for certain New York City properties provided courtesy of the Real Estate Board of New York’s Residential Listing Service (the "RLS"). The information contained in this listing has not been verified by the RLS and should be verified by the consumer. The listing information provided here is for the consumer’s personal, non-commercial use. Retransmission, redistribution or copying of this listing information is strictly prohibited except in connection with a consumer's consideration of the purchase and/or sale of an individual property. This listing information is not verified for authenticity or accuracy and is not guaranteed and may not reflect all real estate activity in the market. ©2026 The Real Estate Board of New York, Inc., all rights reserved. This information is not guaranteed, should be independently verified and may not reflect all real estate activity in the market. Offers of compensation set forth here are for other RLSParticipants only and may not reflect other agreements between a consumer and their broker.©2026 The Real Estate Board of New York, Inc., All rights reserved.